
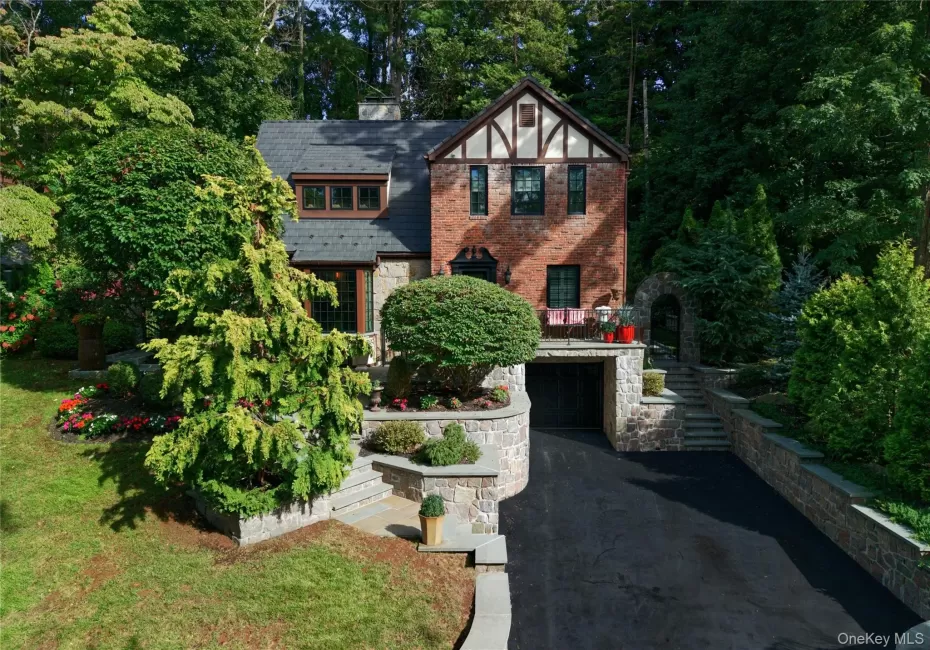
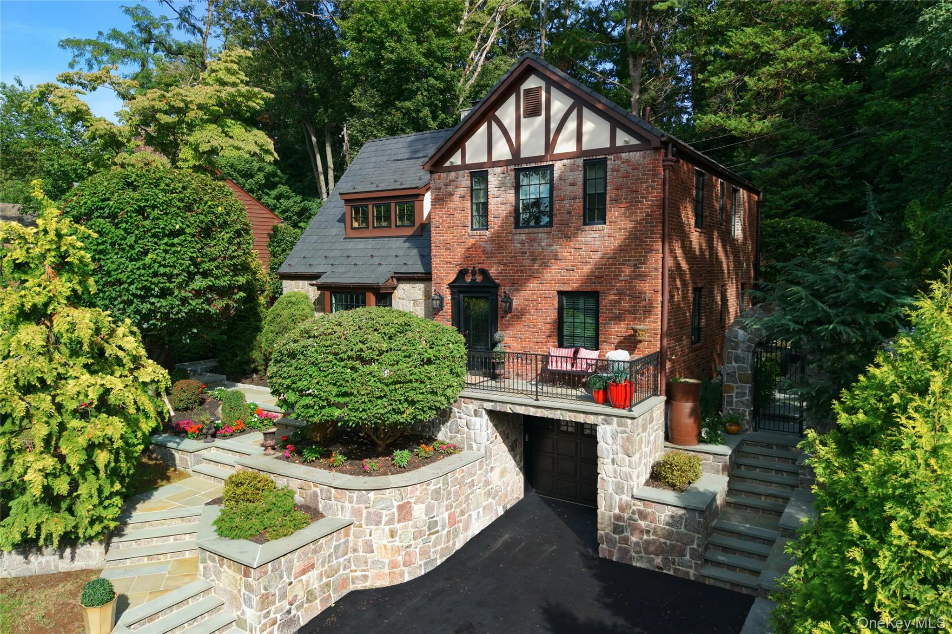
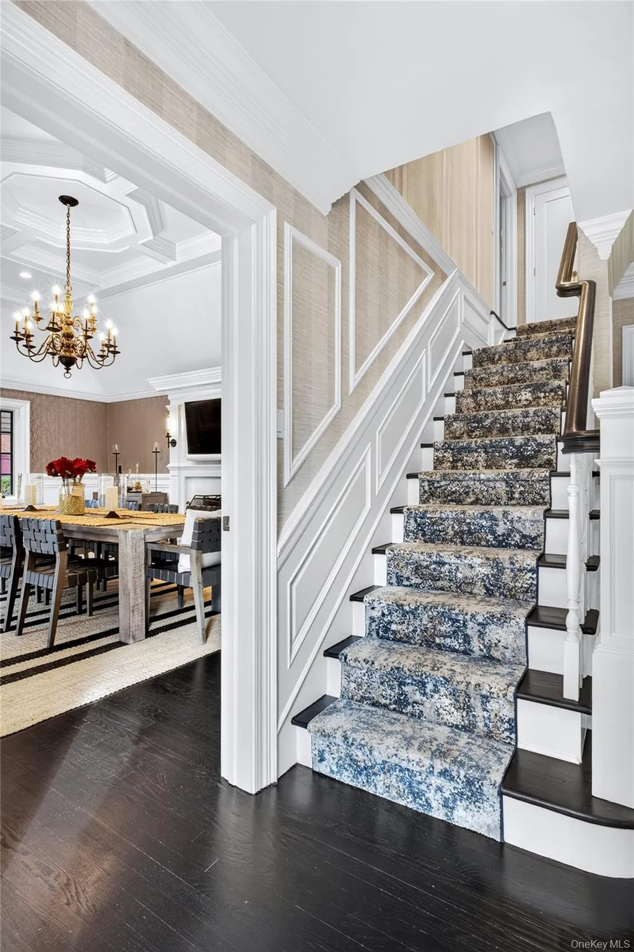
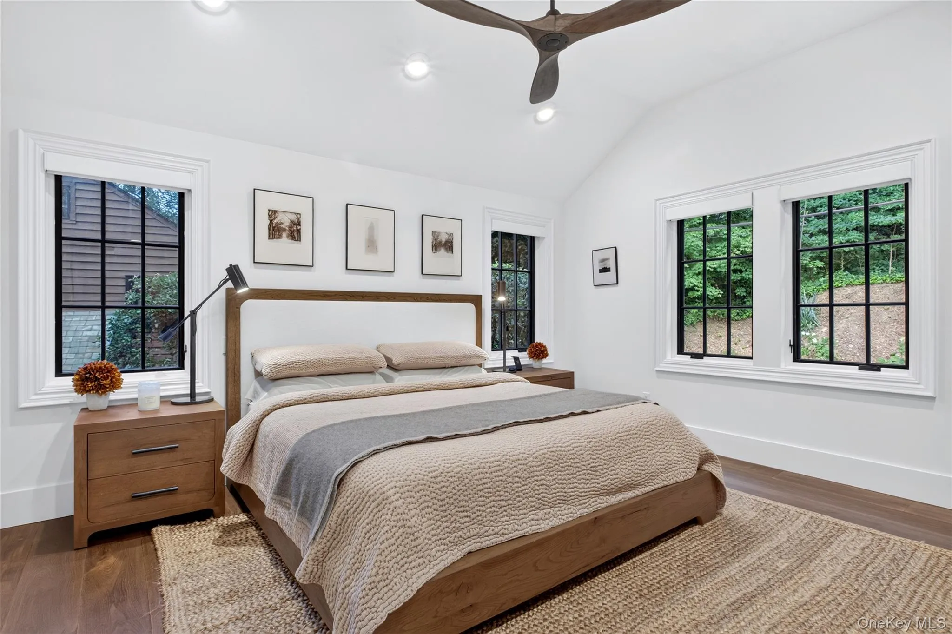
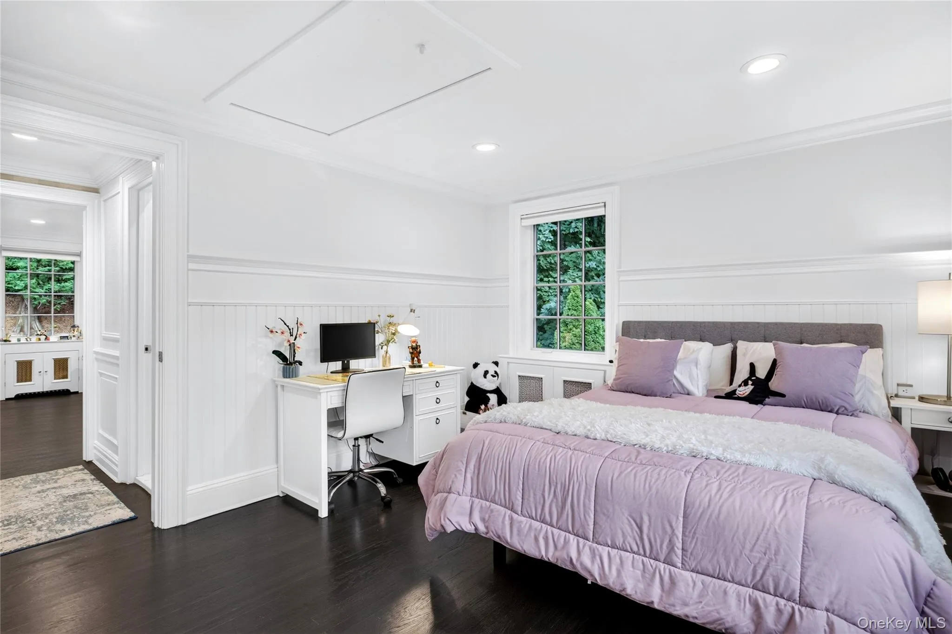
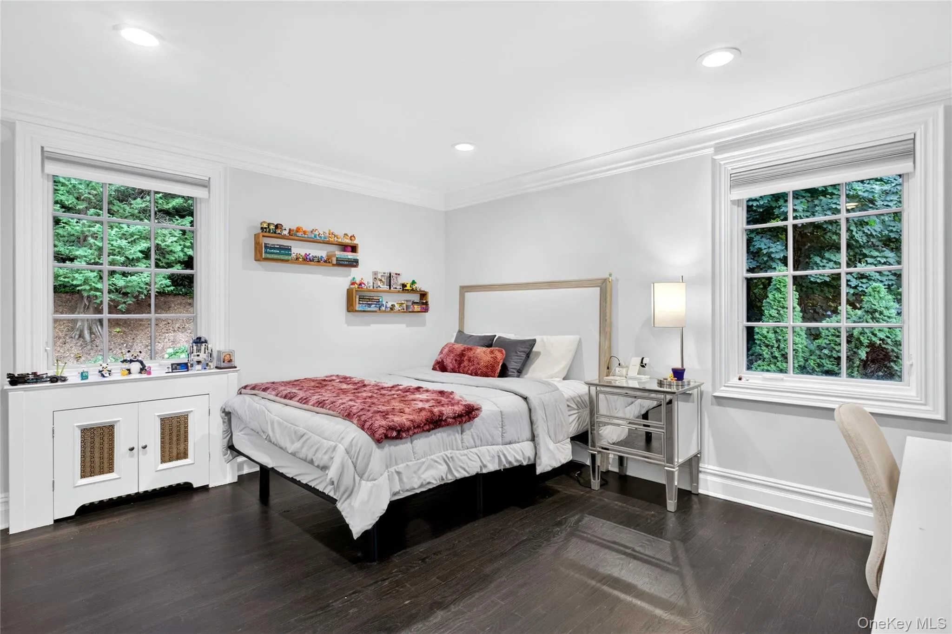
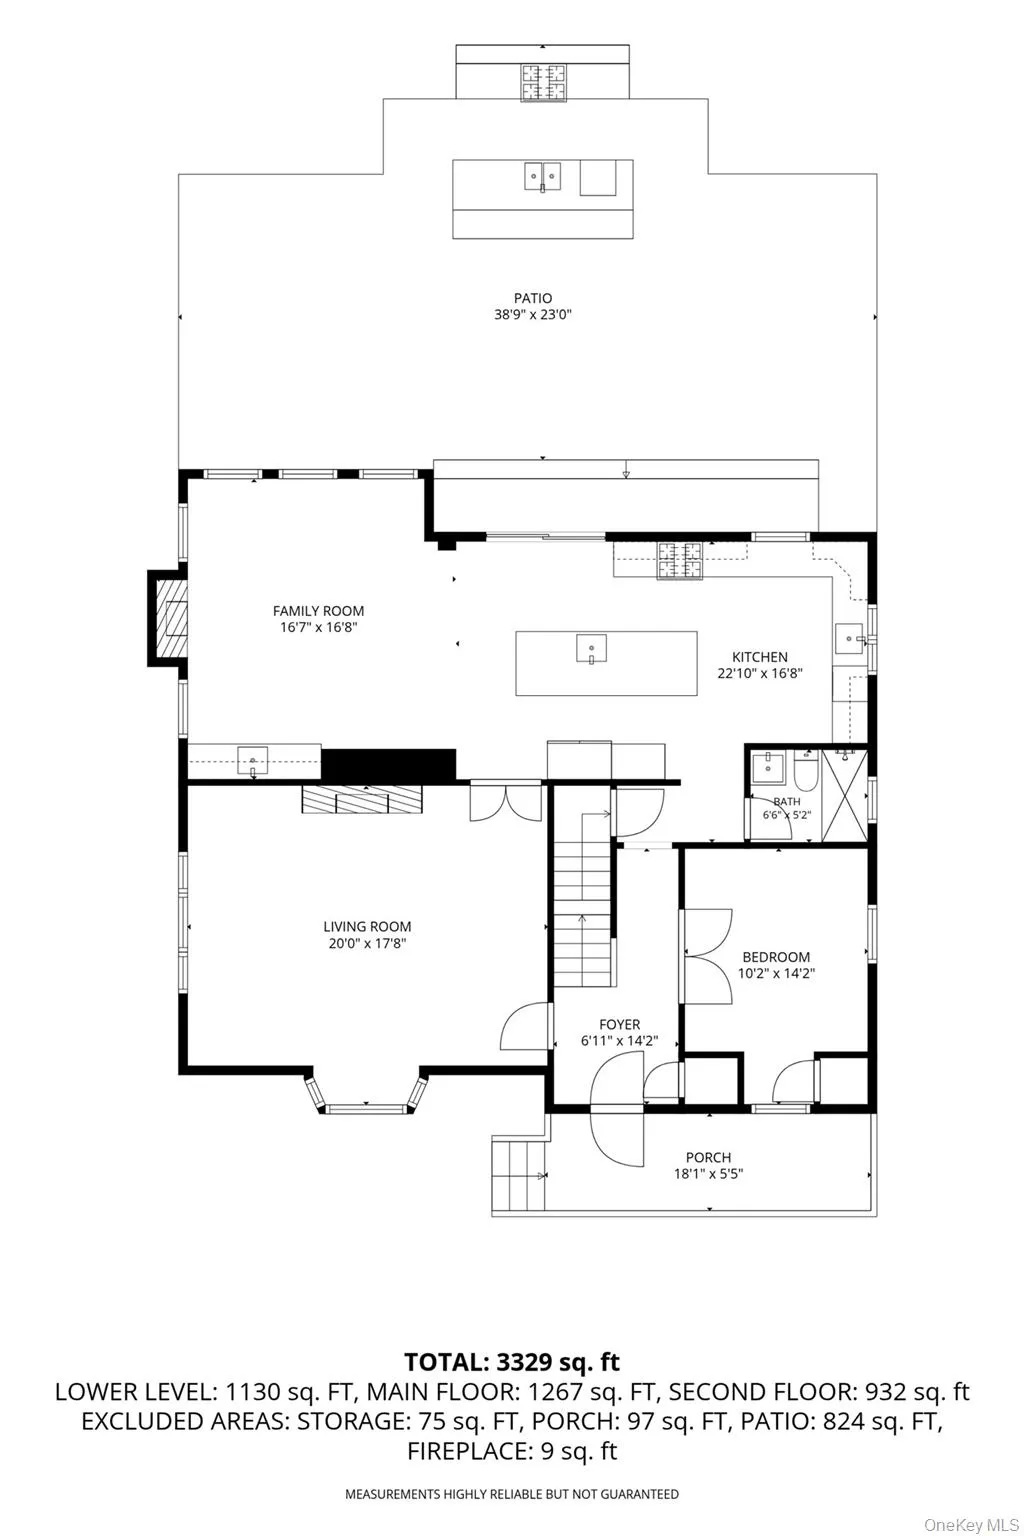
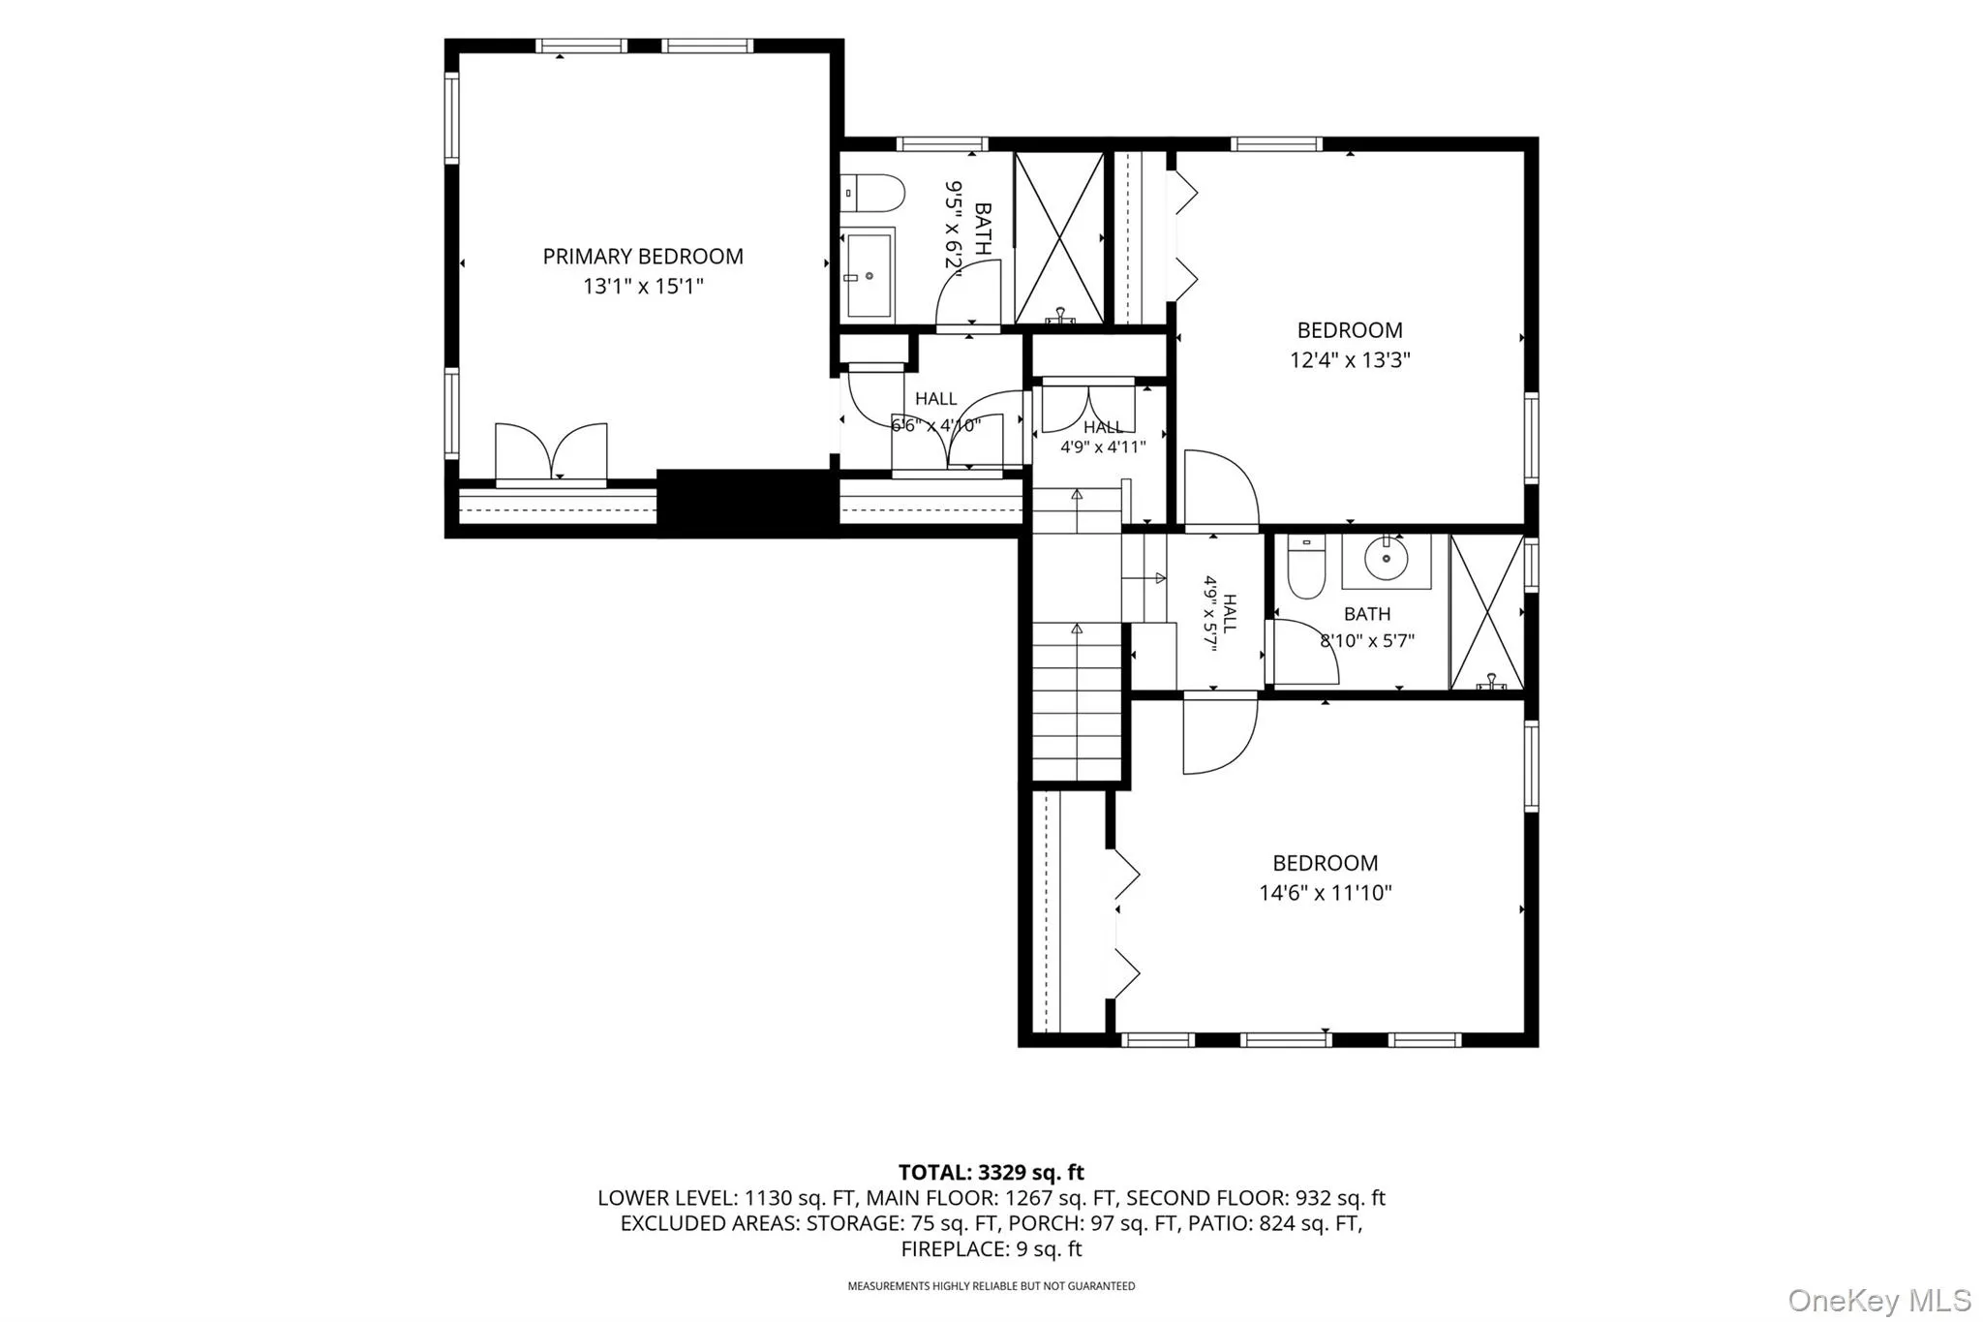
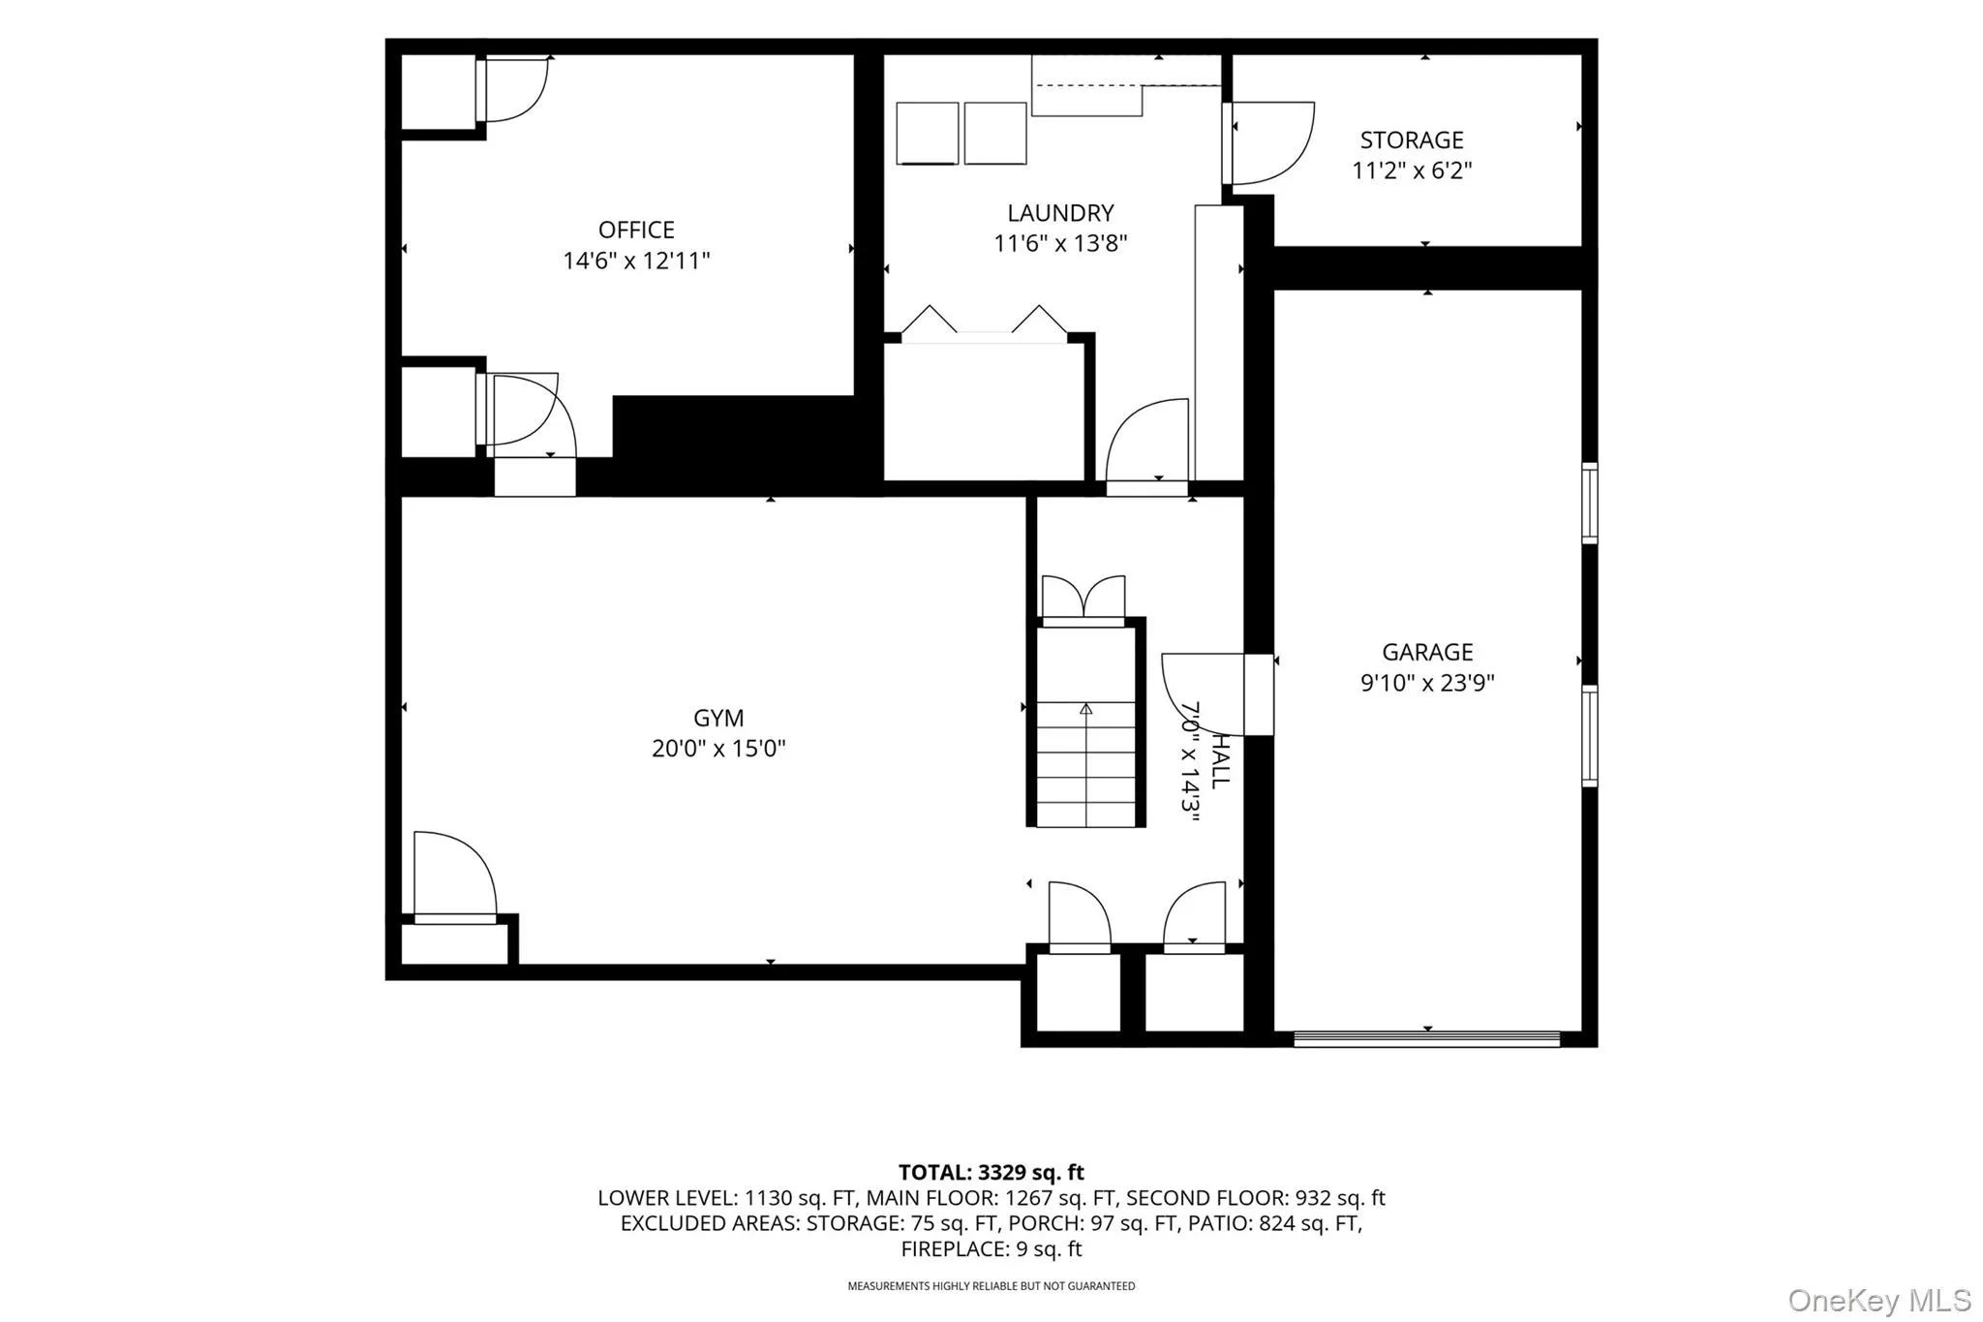
Meticulously renovated in 2020 and lovingly maintained, this exceptional classic Tudor seamlessly blends timeless architectural character with thoughtful modern updates and style. Every space has been carefully considered.
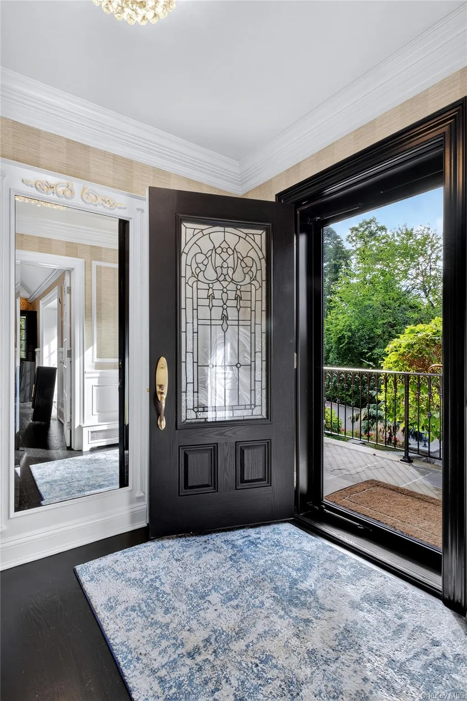
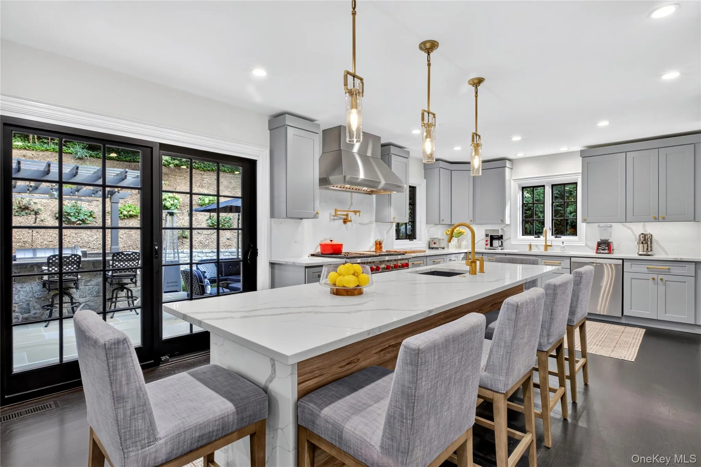
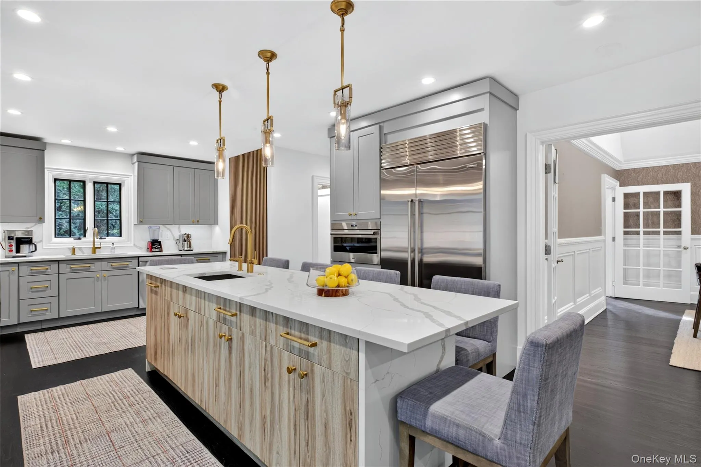
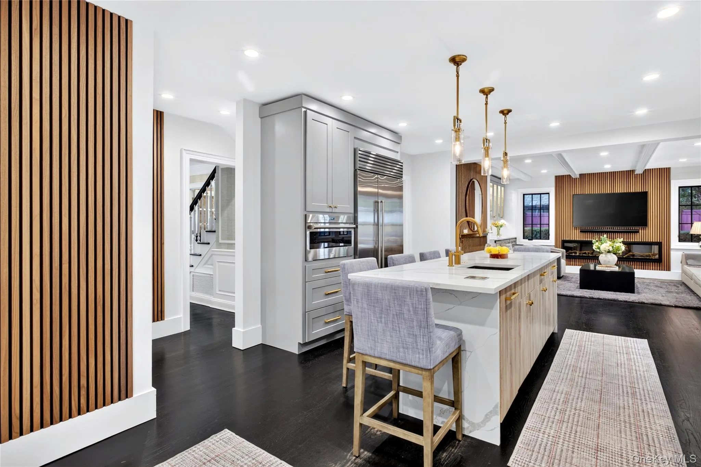
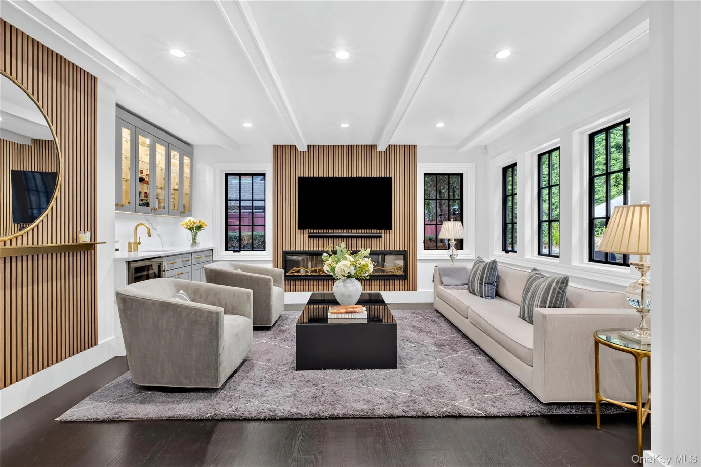
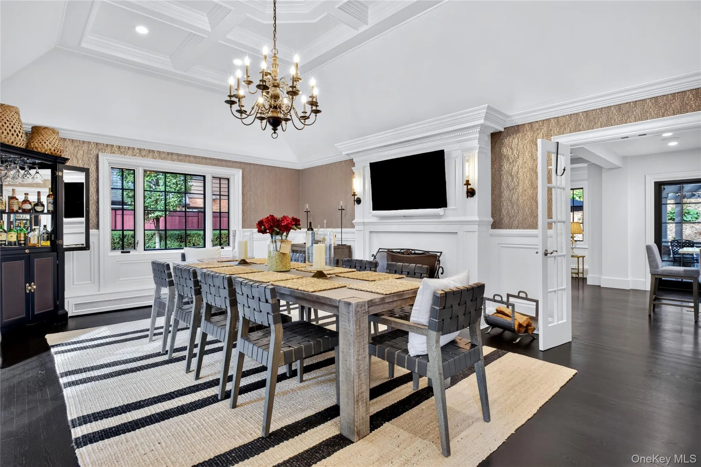
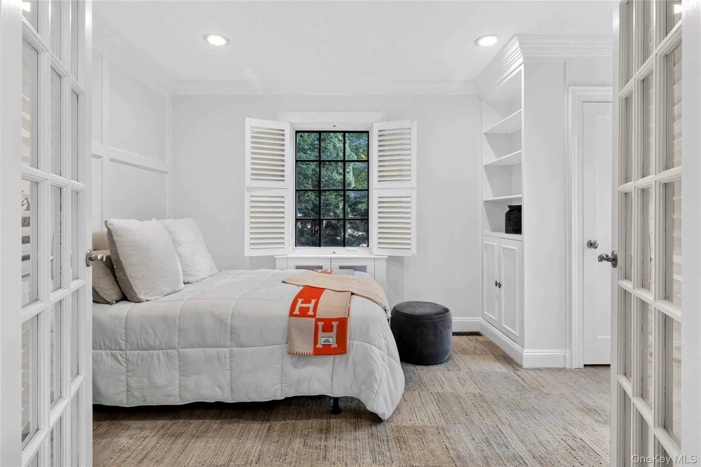
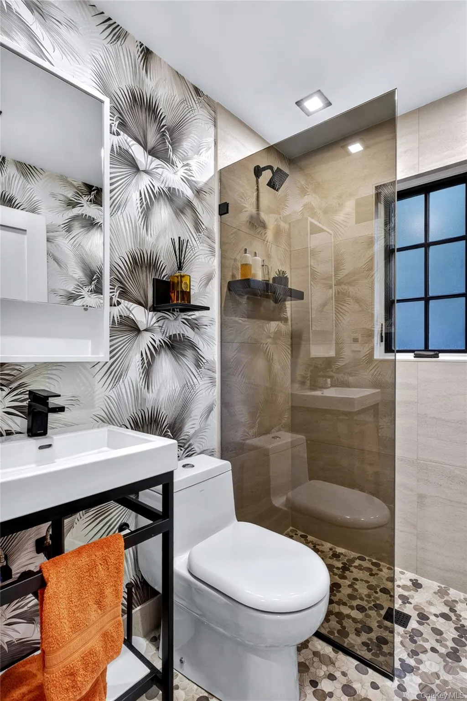
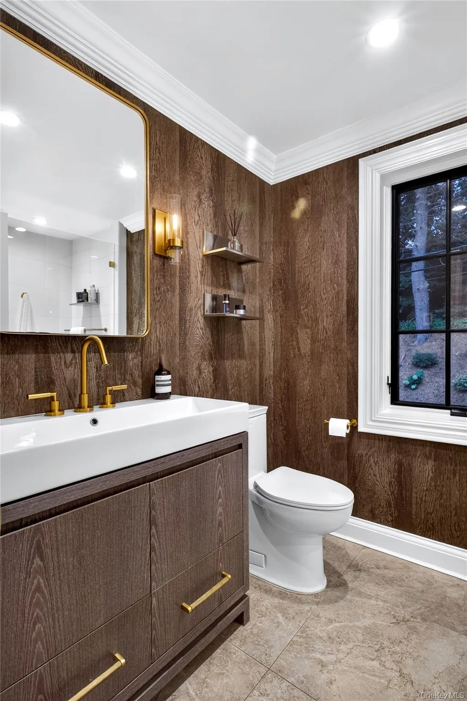
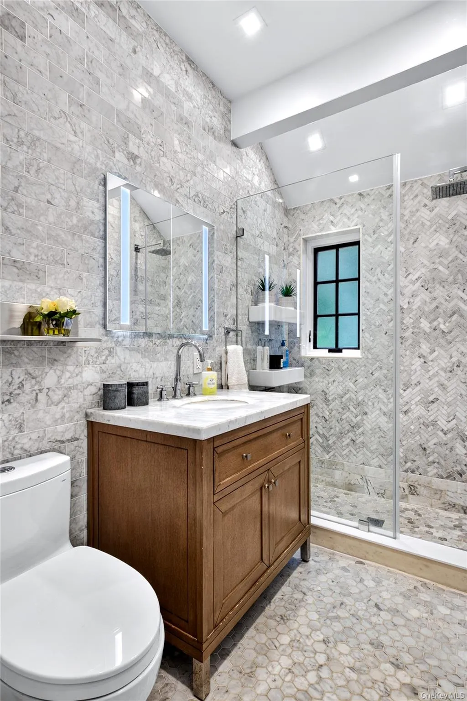
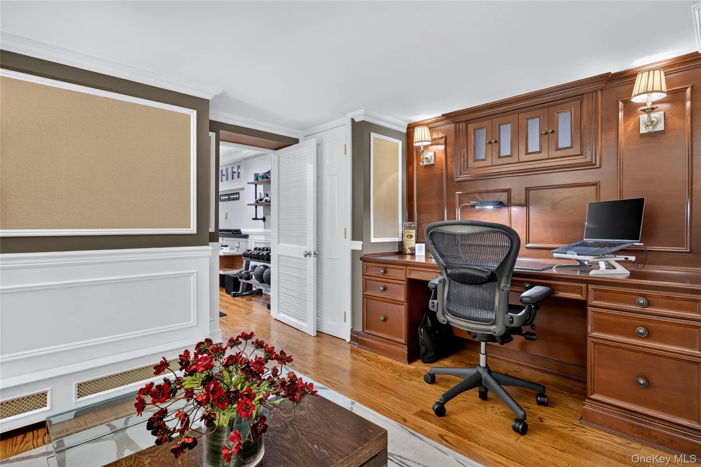
At the heart of the home is an open chef’s kitchen featuring Sub-Zero and Wolf appliances, a generous 10-foot center island, beautiful finishes, and an integrated Sonos sound system. The kitchen flows directly into the family room, with a built-in wet bar and fireplace adding warmth, functionality, and a touch of luxury. A generously sized dining room, or alternatively a more formal living room, features soaring ceilings, exquisite custom millwork and a wood burning fireplace, providing an impressive setting for entertaining. A versatile bedroom or private home office with elegant French doors along with a full bath with radiant heated floors, complete the first floor.
Upstairs, the primary suite is highlighted by vaulted ceilings, custom closets, motorized shades and a beautifully appointed spa-like bathroom with radiant heated floors and premium fixtures. Two additional bedrooms and a full hall bathroom complete the second floor.
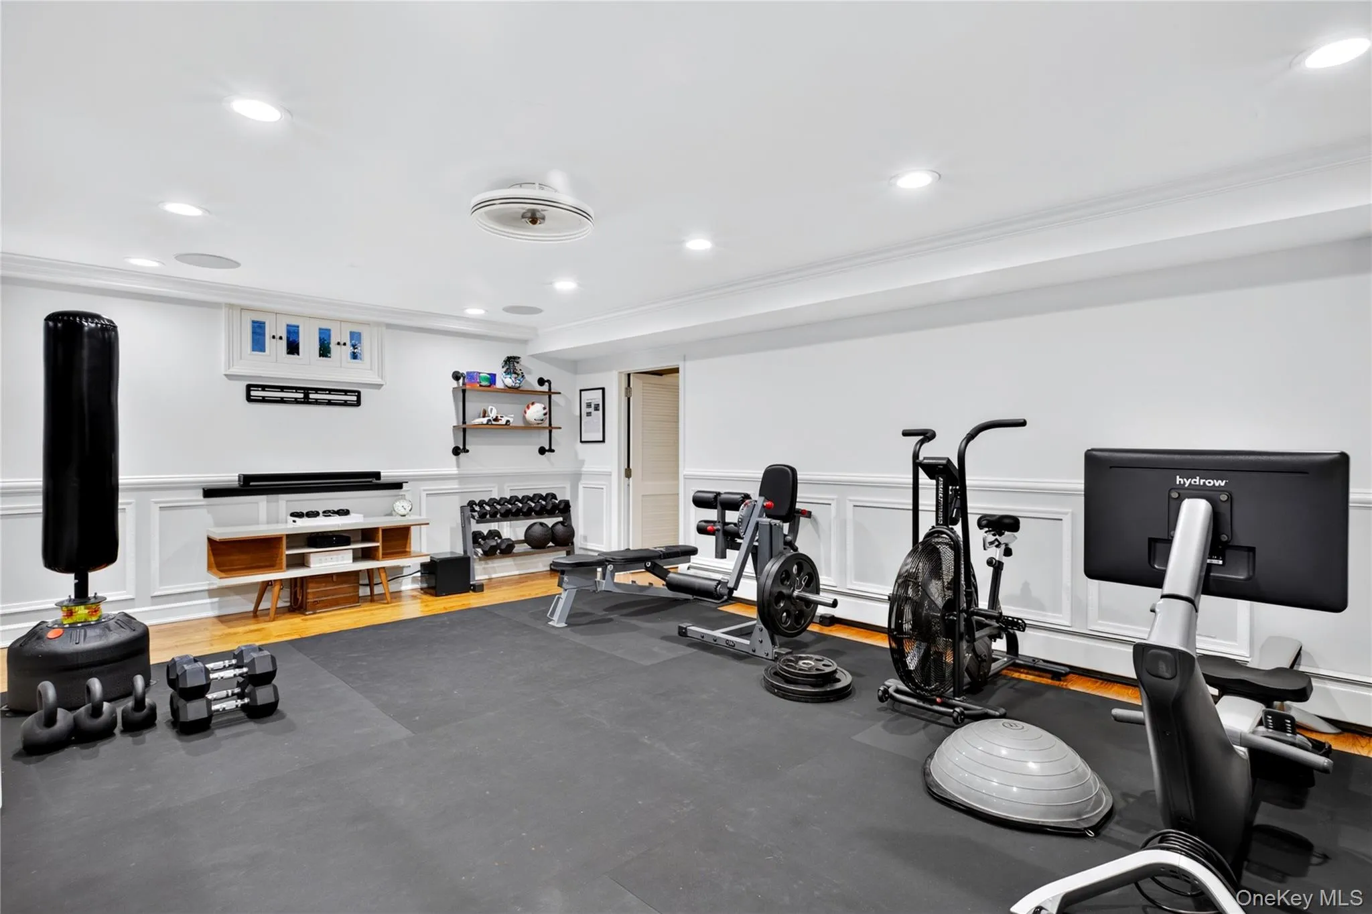
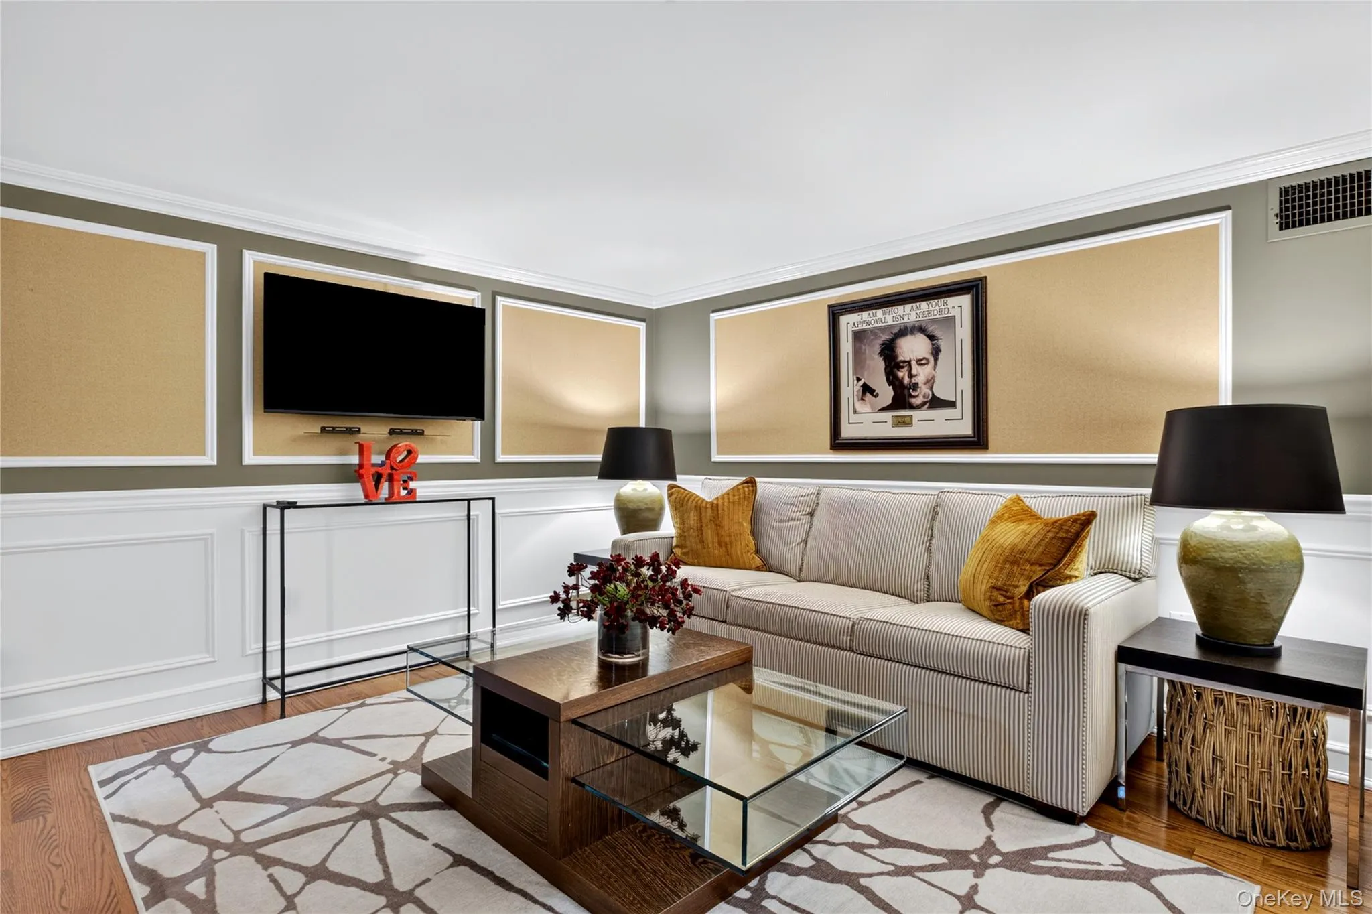
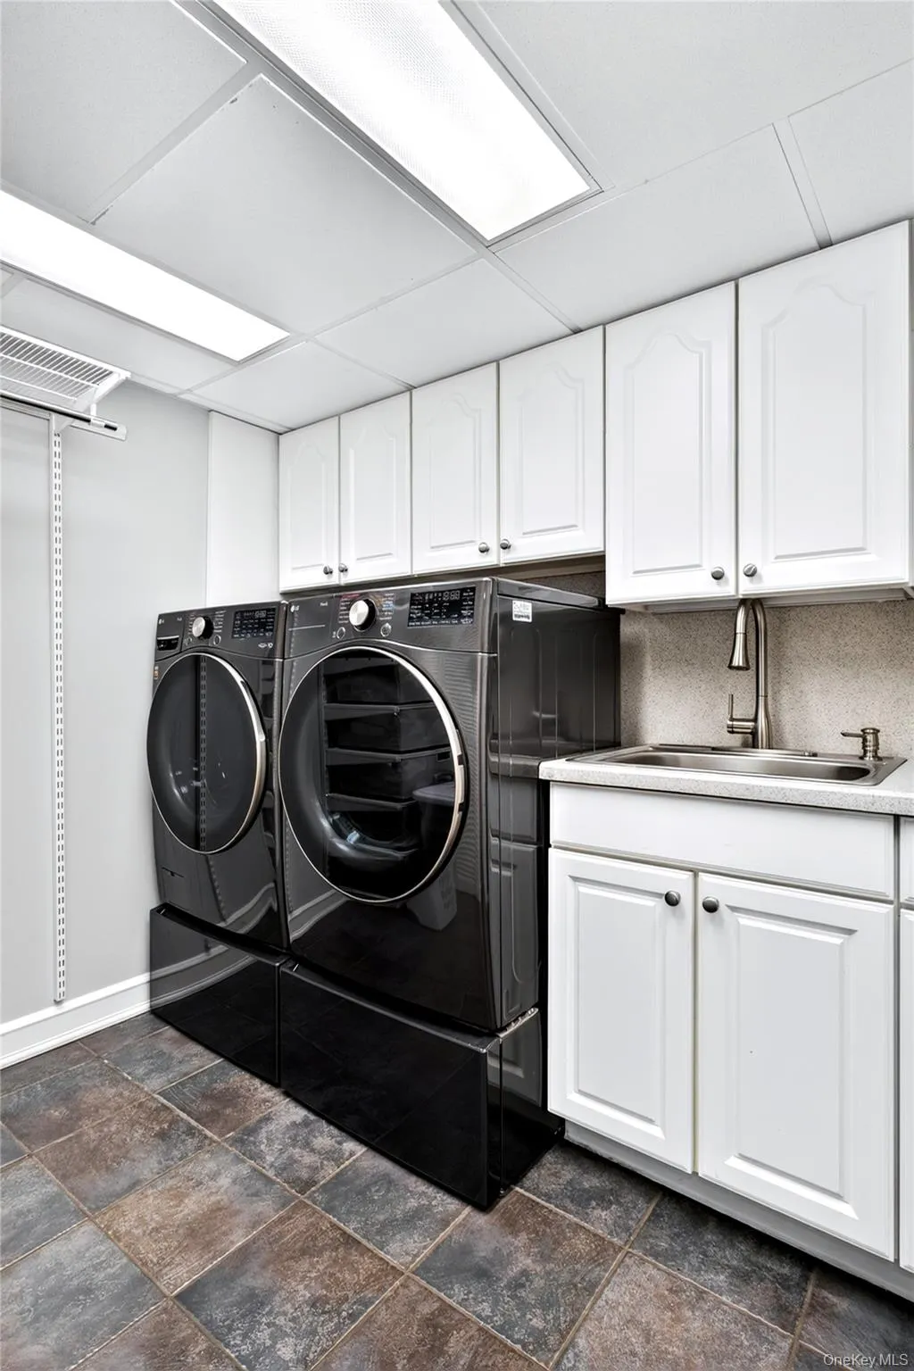
The finished lower level adds an exceptional layer of usable living space. Designed to accommodate a variety of needs, it includes a dedicated home gym, a flexible bonus room, and organized laundry room with floor-to-ceiling storage.
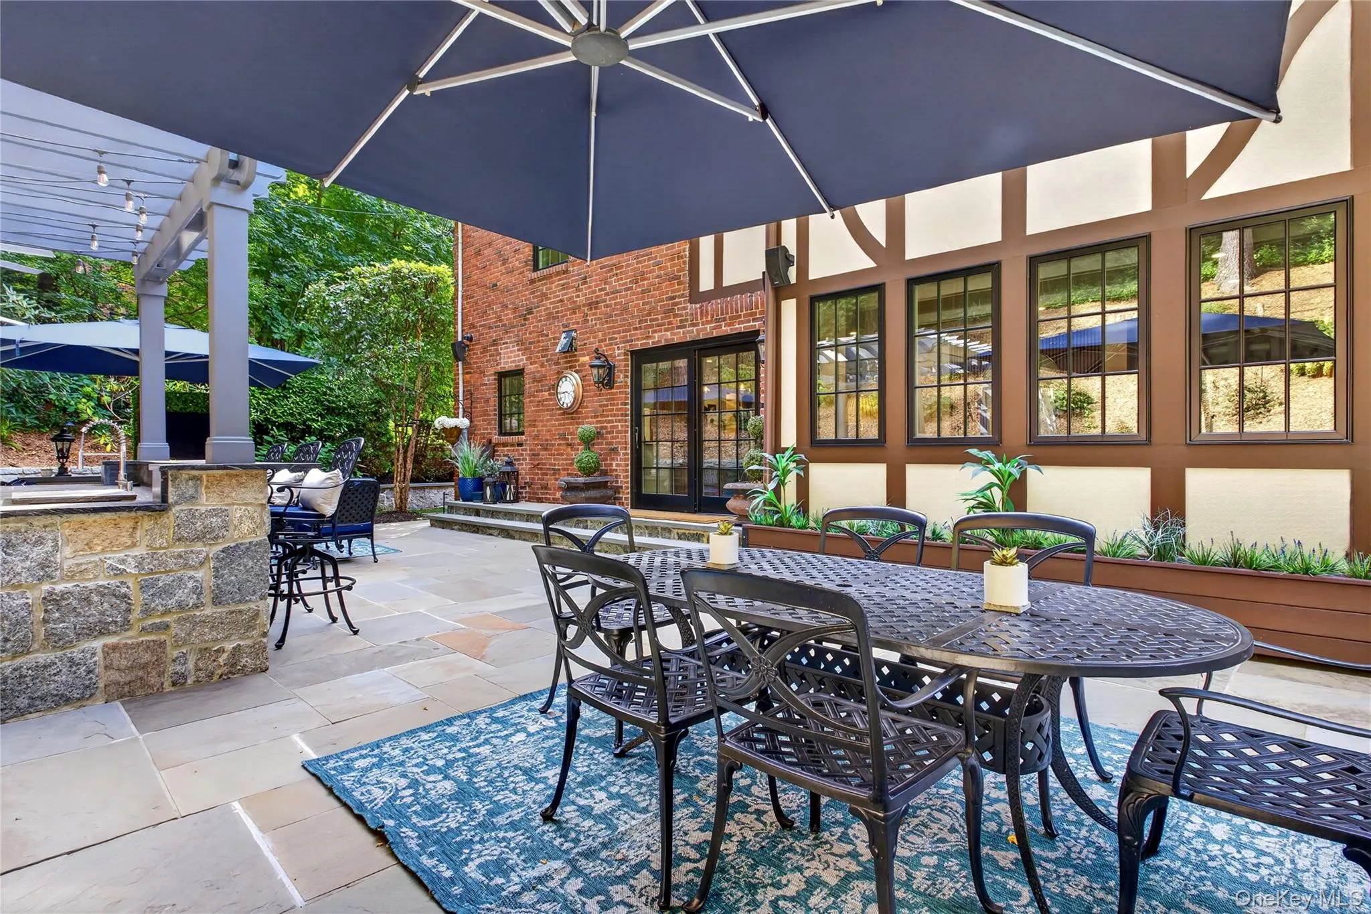
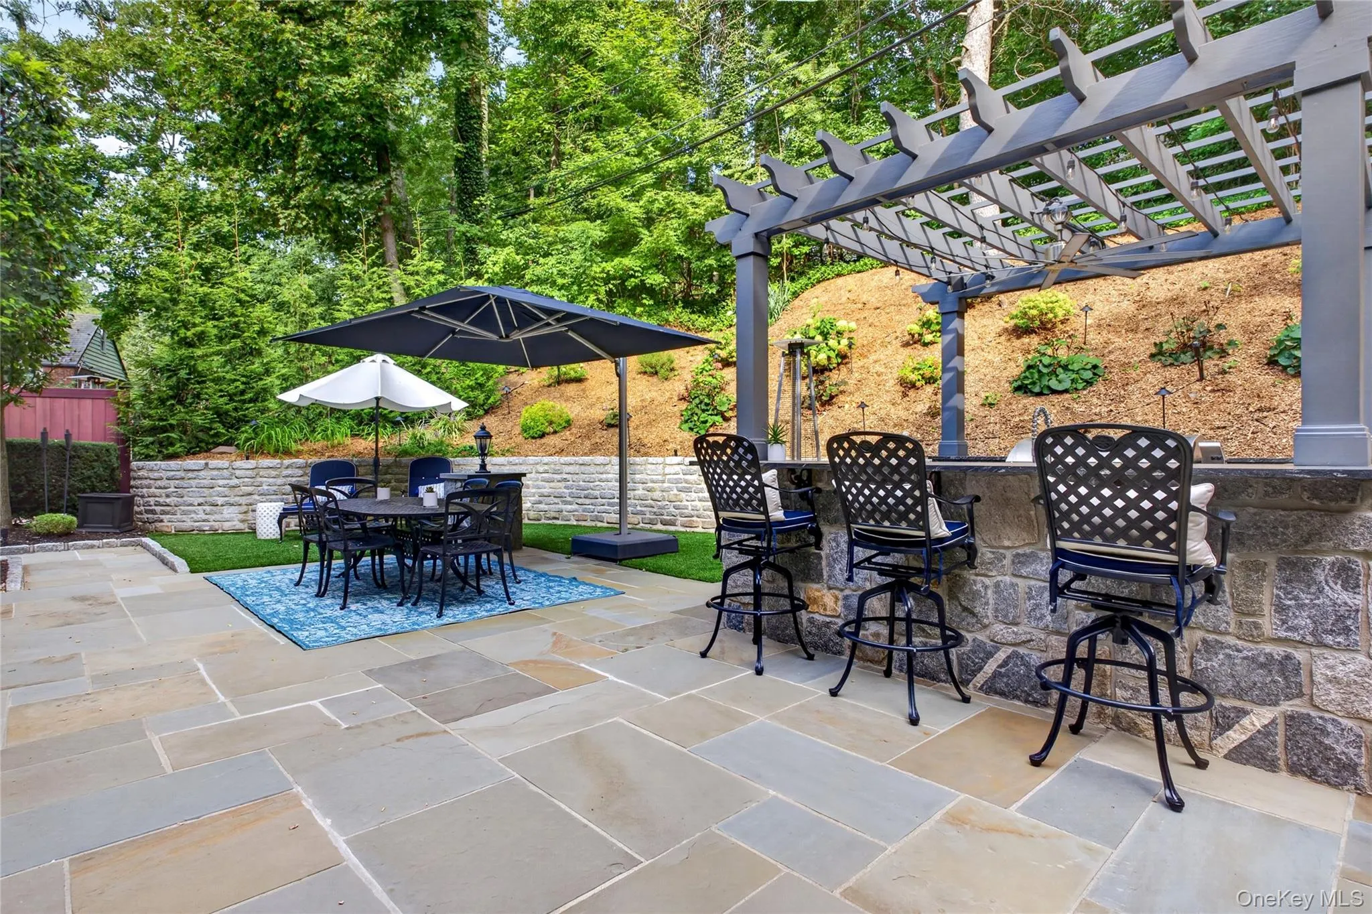
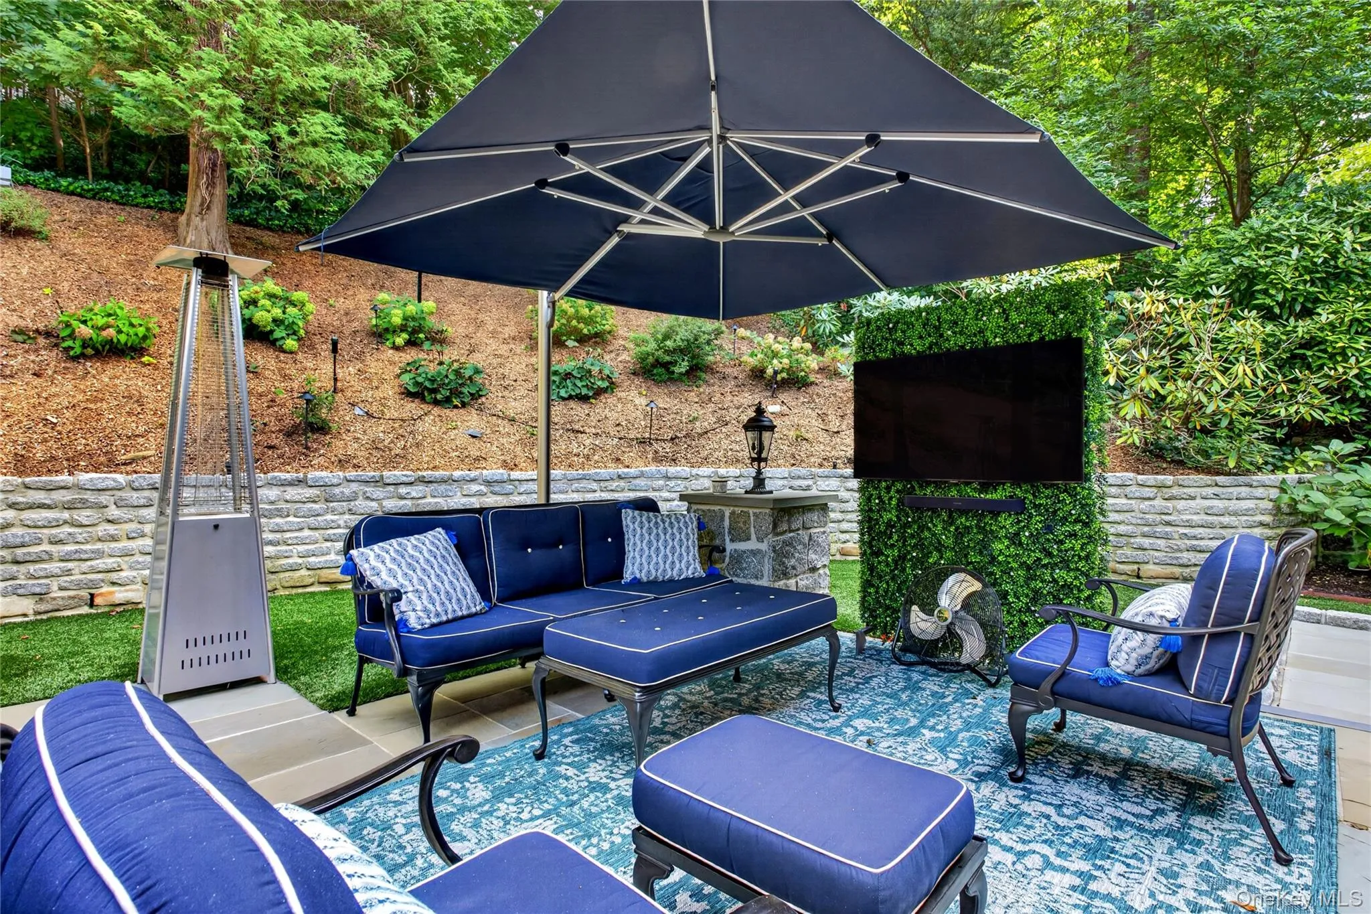
The beautifully landscaped backyard offers virtually everything needed for outdoor living and entertaining. It is anchored with a bluestone patio and impressive stonework, a fully equipped natural gas outdoor kitchen with seating, an irrigation system, and dramatic integrated lighting, allowing the space to be enjoyed well into the evening.
Additional improvements include Pella Architectural Series windows, a DaVinci slate roof backed by a lifetime warranty, and a beautifully finished stucco exterior with custom Aztec trim. Updated mechanical systems, Nest thermostats and an EV-ready garage enhance comfort and efficiency. A central station monitored security system and app controlled surveillance cameras provide added peace of mind.
From its classic Tudor façade and distinctive architectural details to its beautifully updated interiors, this is a home that honors its original character while embracing the way we live today, sophisticated, warm, functional, and exceptionally well designed. Located within the Roslyn School District.
- Heating System:
- Oil, Baseboard
- Cooling System:
- Central Air
- Basement:
- Finished, Storage Space
- Fence:
- Back Yard
- Patio:
- Patio
- Appliances:
- Dishwasher, Refrigerator, Microwave, Stainless Steel Appliance(s), Wine Refrigerator, Gas Range, Gas Cooktop
- Exterior Features:
- Gas Grill, Lighting
- Fireplace Features:
- Wood Burning, Electric
- Fireplaces Total:
- 2
- Flooring:
- Wood
- Garage Spaces:
- 1
- Interior Features:
- Entrance Foyer, High Ceilings, Cathedral Ceiling(s), Smart Thermostat, Wet Bar, Chefs Kitchen, First Floor Bedroom, Central Vacuum, First Floor Full Bath, Built-in Features, Beamed Ceilings, Sound System
- Laundry Features:
- In Basement, Laundry Room
- Parking Features:
- Driveway, Garage
- Sewer:
- Public Sewer
- Utilities:
- Trash Collection Public, Natural Gas Connected, Cable Connected, Water Connected, Electricity Connected, Sewer Connected
- City:
- North Hempstead
- State:
- NY
- Street:
- Sinclair Martin
- Street Number:
- 17
- Street Suffix:
- Drive
- Postal Code:
- 11576
- Floor Number:
- 0
- Longitude:
- W74° 21' 19.8''
- Latitude:
- N40° 48' 13''
- PostalCity:
- Roslyn
- Architectural Style:
- Tudor
- Construction Materials:
- Brick, Stucco
- Elementary School:
- Roslyn Hts Elementary School
- High School:
- Roslyn High School
- Agent MlsId:
- 200601
- MiddleOrJunior School:
- Roslyn Middle School
- PhotosCount:
- 26
- Special Listing Conditions:
- No
- Tax Annual Amount:
- $18,532
- Water Source:
- Public
- Office MlsId:
- CMPA03
Residential - MLS# 1053425
17 Sinclair Martin Drive, North Hempstead, NY
- Property Type :
- Residential
- Property SubType :
- Single Family Residence
- Listing Type :
- For Rent
- Listing ID :
- 1053425
- Price :
- $1,799,000
- Rooms :
- 10
- Bedrooms :
- 4
- Bathrooms :
- 3
- Bathrooms Total :
- 3
- Square Footage :
- 2,329 Sqft
- Lot Area :
- 0.17 Acre
- Lot Dimensions :
- 75 x 100
- Year Built :
- 1943
- Status :
- Active
- Listing Agent :
- Liza A. Bendett
- Listing Office :
- Compass Greater NY LLC




