
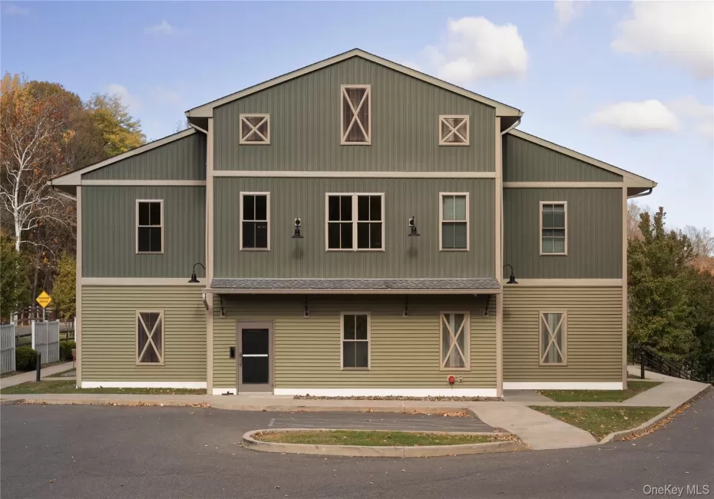

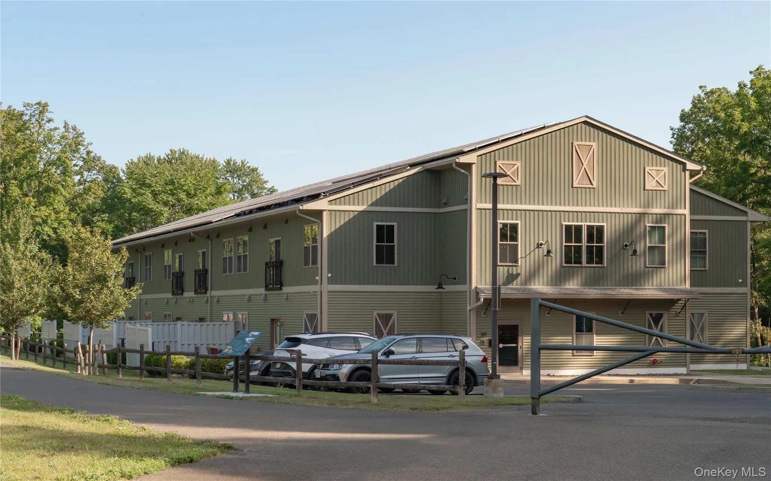
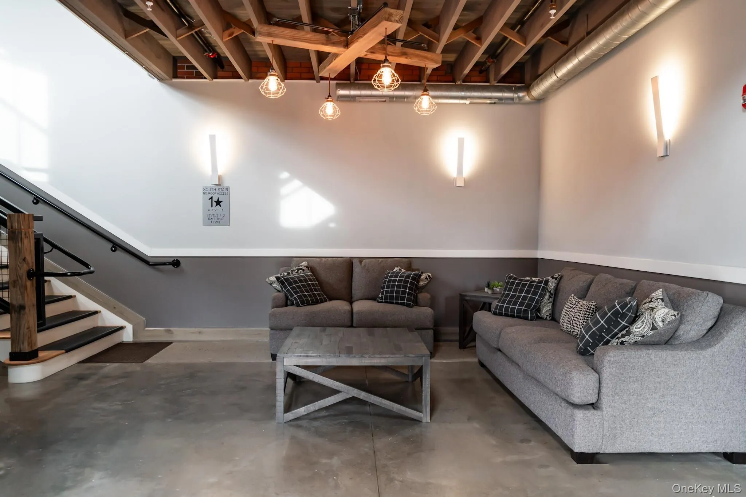
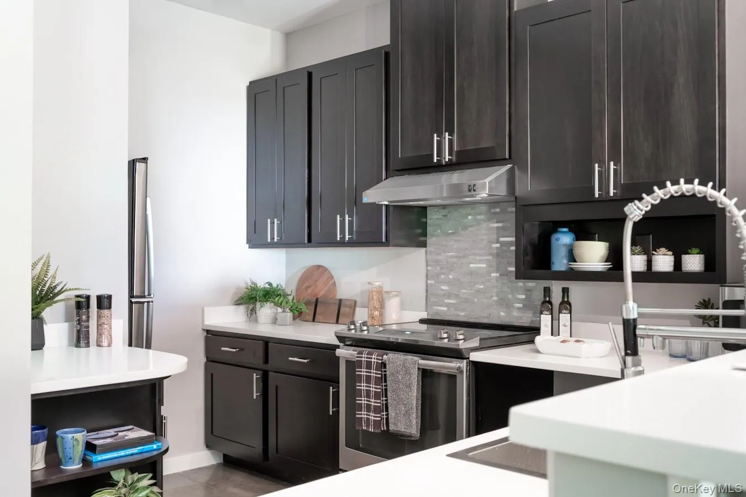
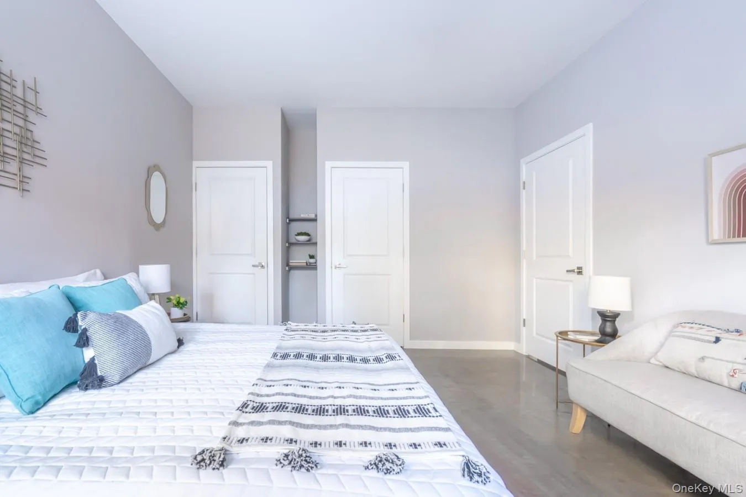
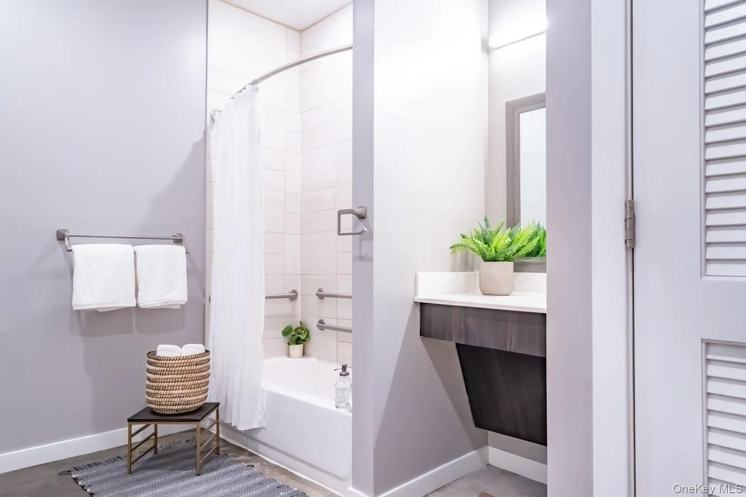
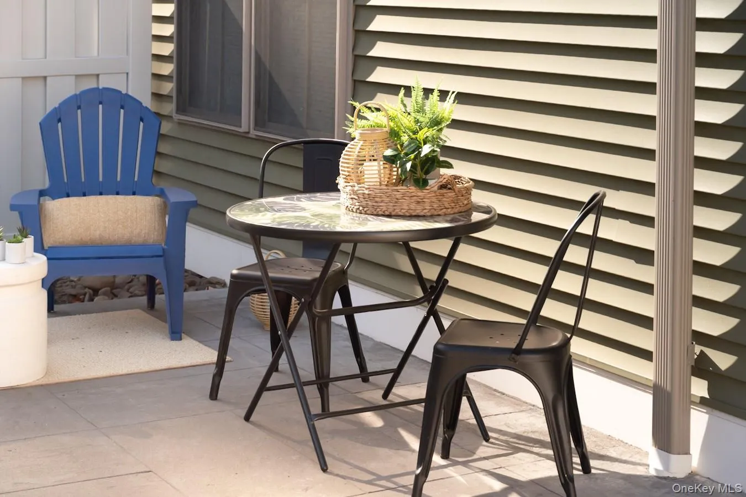
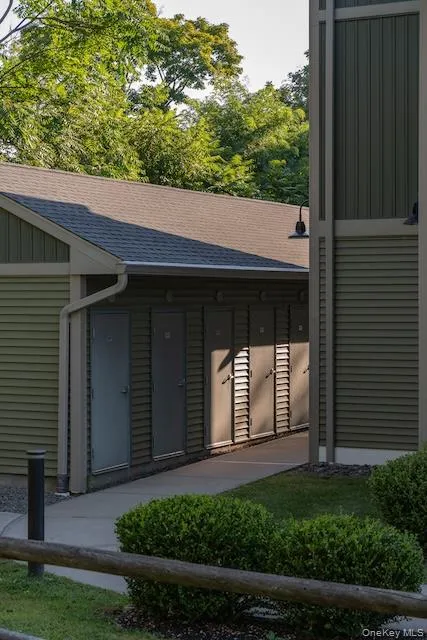
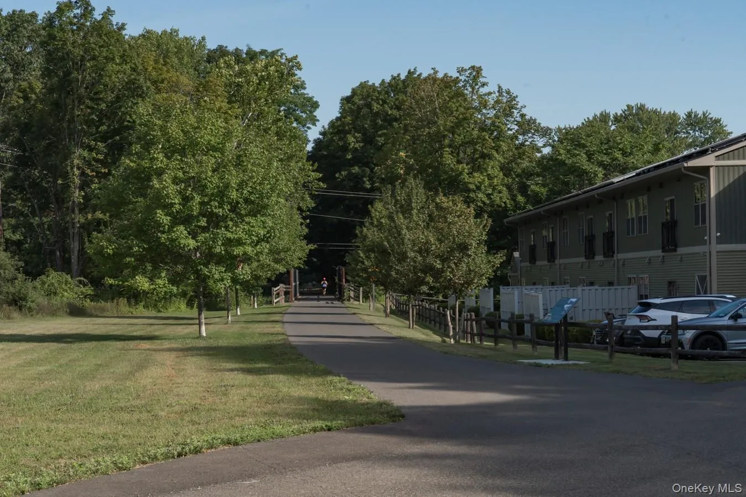
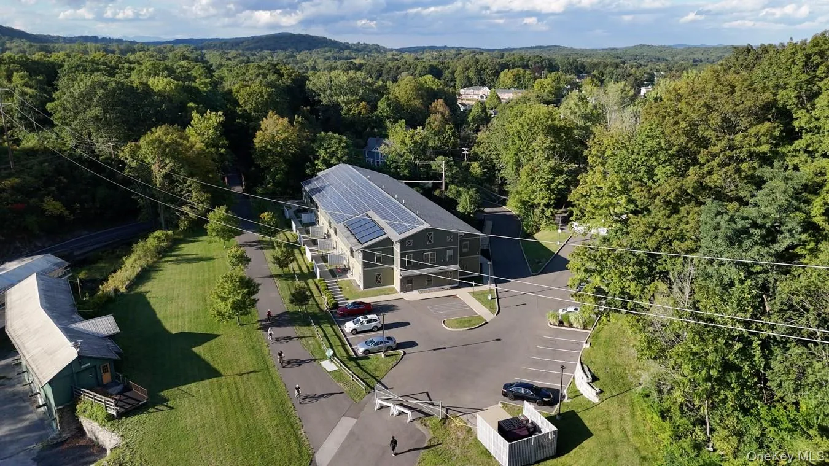
Welcome to Highbridge Crossing, a newly established condominium community, built in 2018, where modern industrial design, energy efficiency, and convenient Hudson Valley living come together. Thoughtfully constructed with authentic materials and contemporary finishes, this 20-unit condominium community is ideally situated directly along the Hudson Valley Rail Trail and just a short drive from the Metro-North Poughkeepsie Train Station. Over-sized windows and high ceilings allow natural light to fill the interiors throughout the day, creating bright, open living spaces with a clean, modern aesthetic.
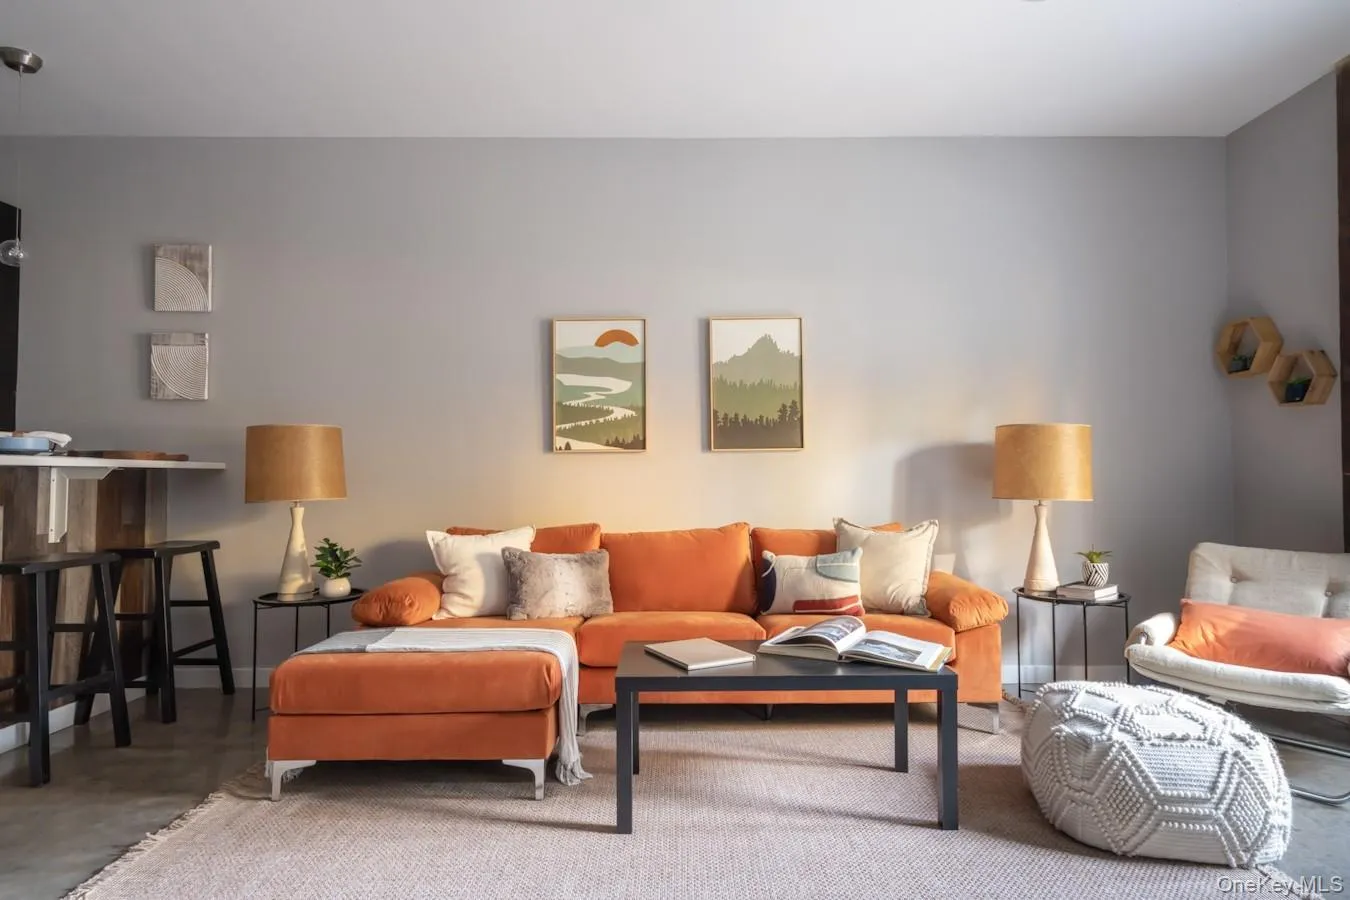
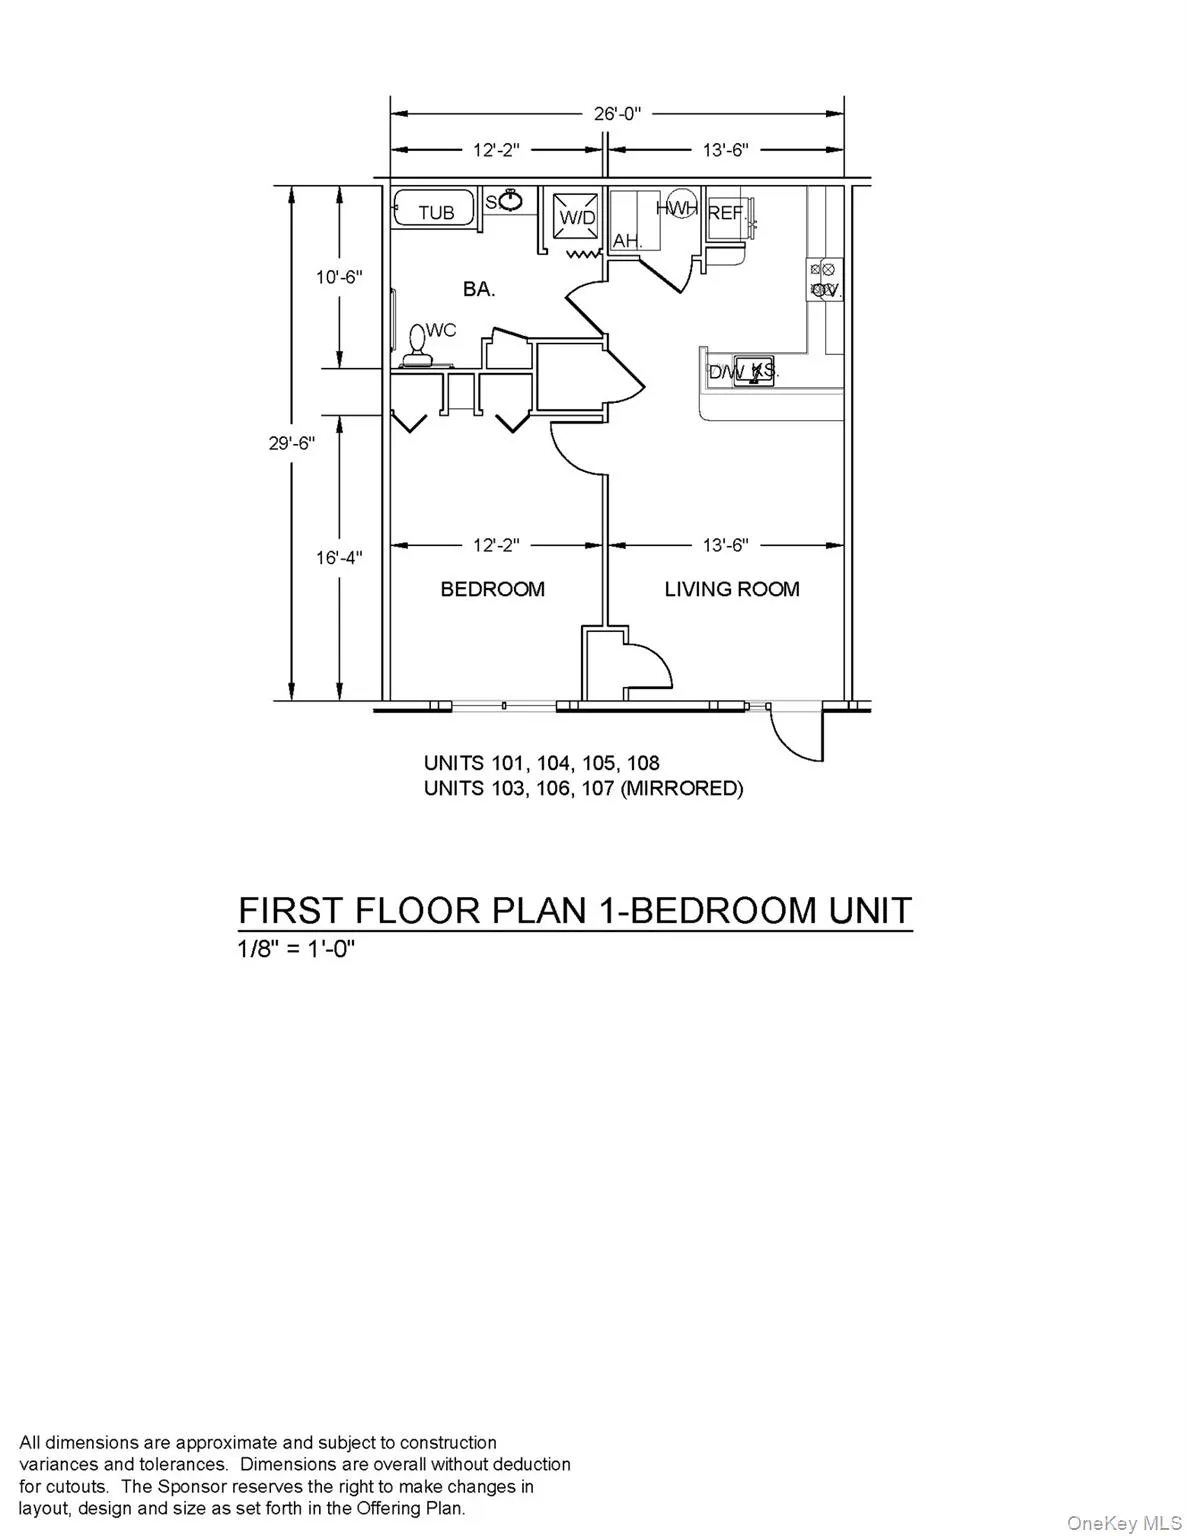
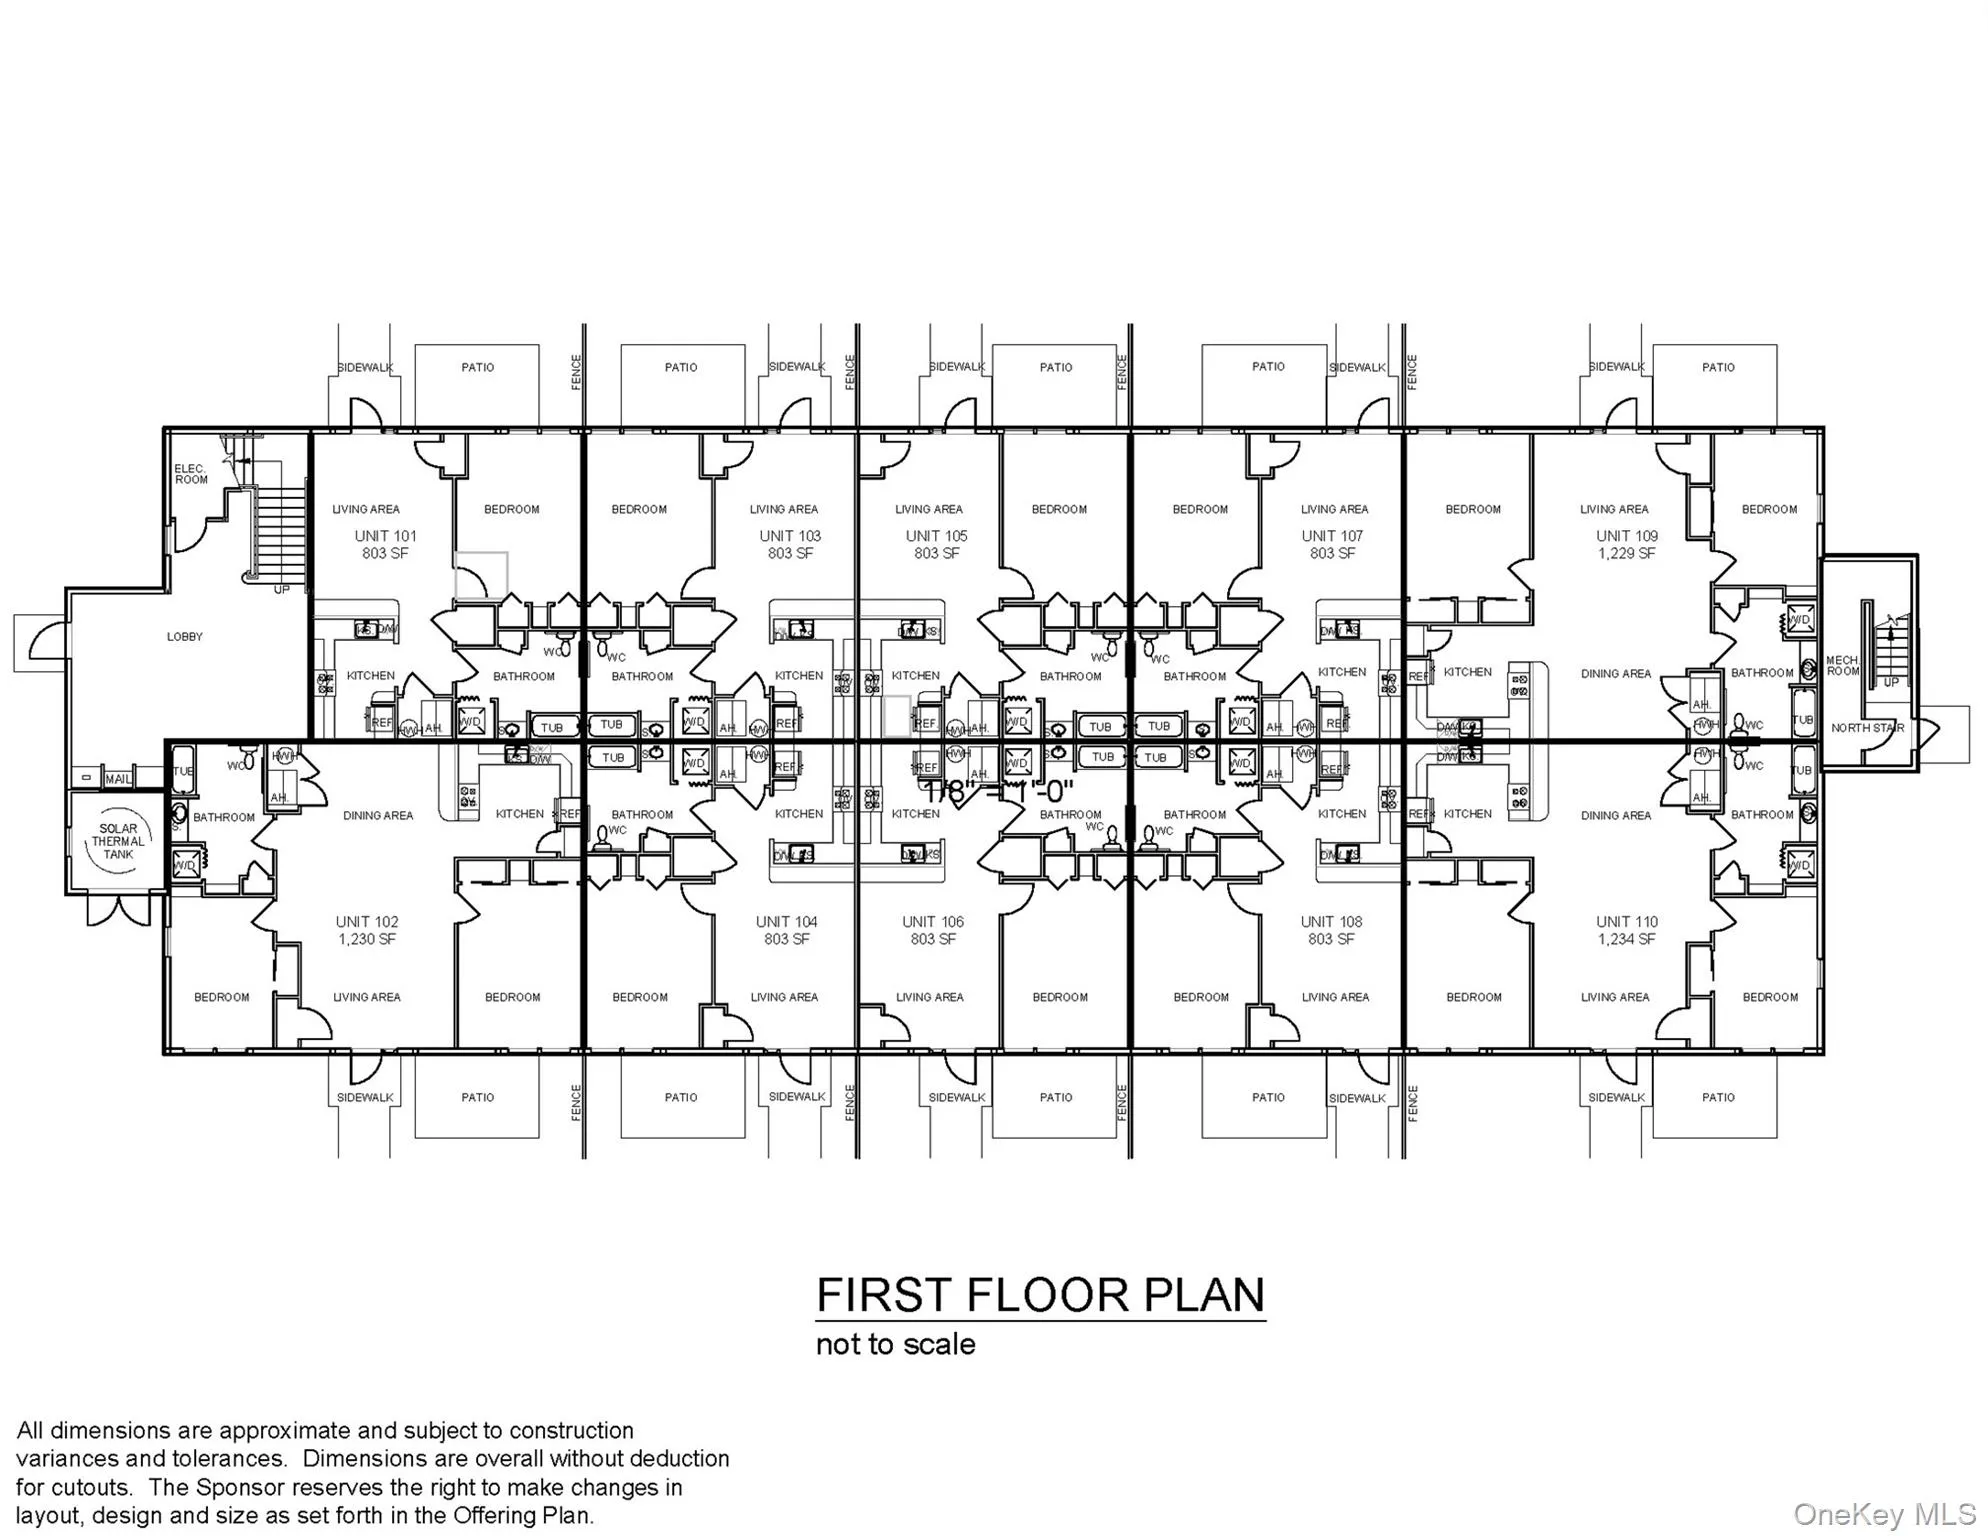
Located on the first level, this spacious one-bedroom residence features polished concrete floors and an open-concept layout designed for comfortable everyday living and entertaining. The contemporary kitchen offers ample cabinetry, stainless steel appliances, generous counter space, and convenient counter seating. Both the bedroom and full bathroom are generously proportioned, providing flexibility for additional furnishings and storage. Thoughtfully selected tile finishes give the bathroom a stylish yet neutral foundation, ready to complement your personal design choices. An in-unit washer and dryer adds another layer of everyday convenience.
The HOA has been thoughtfully structured to simplify ownership while providing valuable amenities. Included are dedicated storage space for each unit, grounds maintenance, solar panels that help offset common-area electrical usage, electric vehicle charging stations, and hot water usage. Whether you’re looking for easy access to outdoor recreation, convenient transportation to New York City, or simply a fresh and modern place to call home, Highbridge Crossing offers an appealing combination of style, efficiency, and location. The Offering Plan was declared effective on 3/30/26. Photos are representative of the Project, but may not be of actual unit.
- Heating System:
- Heat Pump, Electric, Forced Air
- Cooling System:
- Ductwork
- Fence:
- Partial, Vinyl
- Patio:
- Patio
- Appliances:
- Refrigerator, Microwave, Stainless Steel Appliance(s), Dryer, Washer, Electric Range
- Exterior Features:
- Private Entrance
- Flooring:
- Concrete
- Interior Features:
- High Ceilings, Storage, Washer/dryer Hookup, Ceiling Fan(s), Quartz/quartzite Counters
- Laundry Features:
- In Unit
- Lot Features:
- Near Public Transit, Part Wooded, Near Shops, Landscaped
- Parking Features:
- Private, Off Street, Parking Lot, Electric Vehicle Charging Station(s)
- Sewer:
- Public Sewer
- Utilities:
- Water Connected, Electricity Connected, Sewer Connected
- City:
- Lloyd
- State:
- NY
- Street:
- Vineyard Avenue
- Street Number:
- 128
- Postal Code:
- 12528
- Floor Number:
- 0
- Longitude:
- W75° 59' 40.5''
- Latitude:
- N41° 44' 10.3''
- Directions:
- Route 9W S towards Highland, take a sharp right onto Milton Avenue, turn left onto Vineyard Avenue. Property entrance is on the left.
- UnitNumber:
- 108
- PostalCity:
- Highland
- Architectural Style:
- Other
- Association Fee:
- $448
- Association Fee Frequency:
- Monthly
- Association Fee Includes:
- Hot Water, Sewer, Exterior Maintenance, Snow Removal, Trash, Water, Grounds Care, Common Area Maintenance
- Construction Materials:
- Frame, Vinyl Siding
- Elementary School:
- Highland Elementary School
- High School:
- Highland Park Community School
- Agent MlsId:
- 63989
- MiddleOrJunior School:
- Highland Middle School
- PhotosCount:
- 13
- Special Listing Conditions:
- No
- Stories Total:
- 2
- Tax Annual Amount:
- $3,756
- Water Source:
- Public
- Office MlsId:
- CRCNCL03
Residential - MLS# 1048693
128 Vineyard Avenue, Lloyd, NY
- Property Type :
- Residential
- Property SubType :
- Condominium
- Listing Type :
- For Rent
- Listing ID :
- 1048693
- Price :
- $270,000
- Rooms :
- 3
- Bedrooms :
- 1
- Bathrooms :
- 1
- Bathrooms Total :
- 1
- Square Footage :
- 803 Sqft
- Year Built :
- 2018
- Status :
- Active
- Listing Agent :
- Alejandra Filiciotto
- Listing Office :
- Corcoran Country Living




