
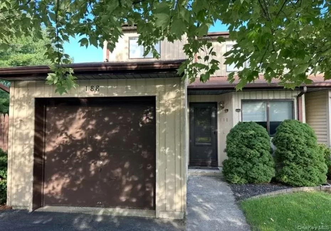
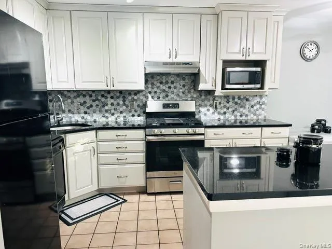
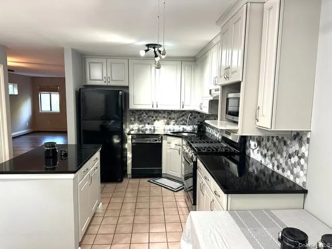
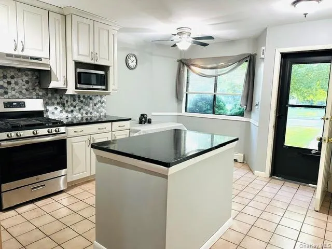
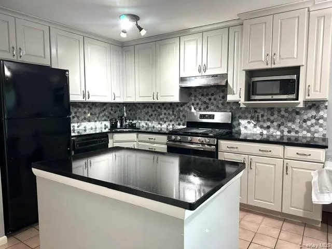
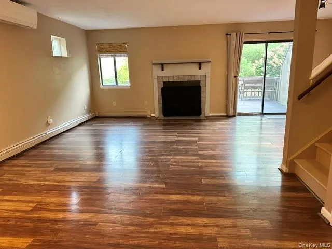
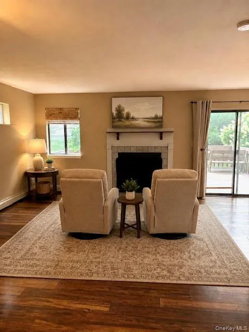
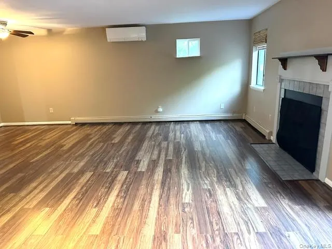
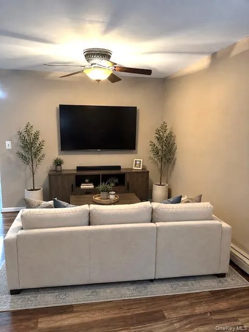
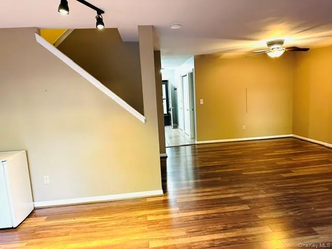
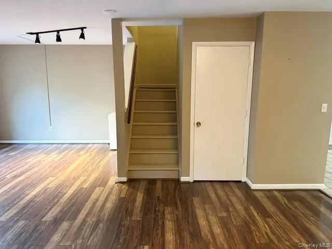
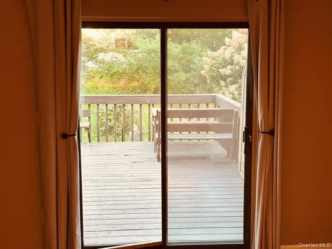
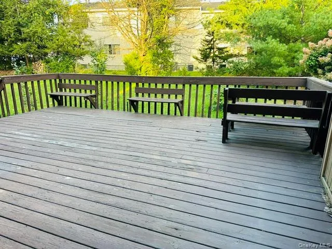
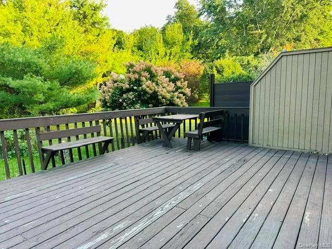
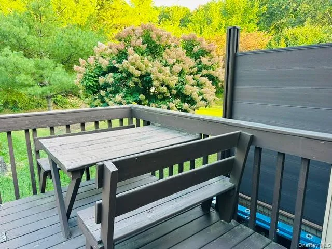
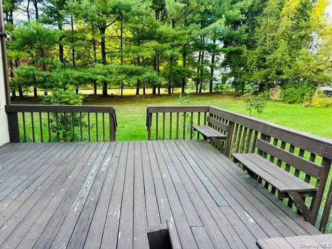
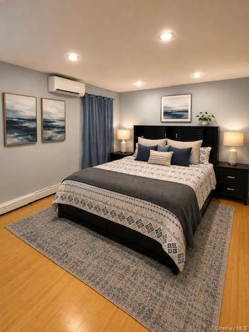
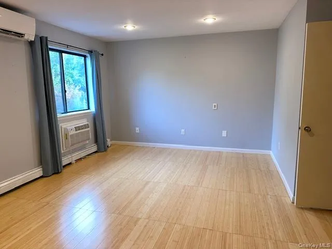
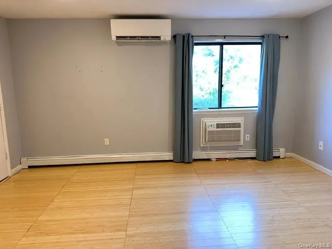
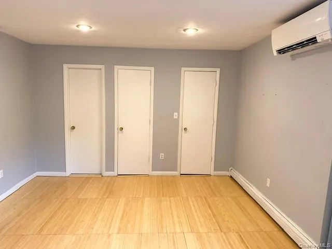
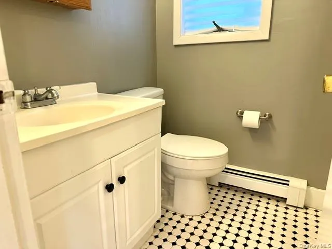
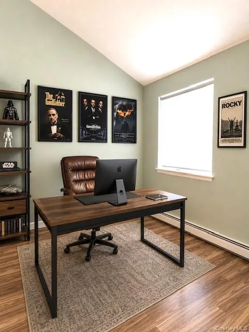
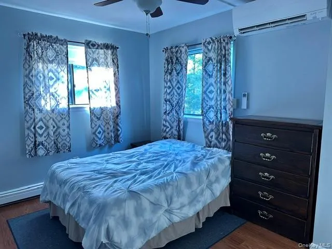
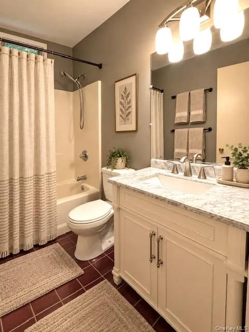
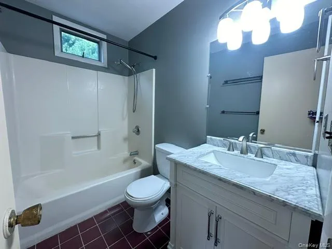
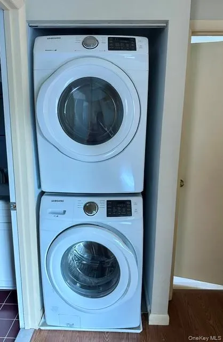
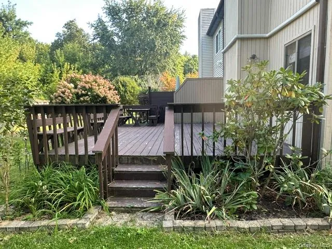
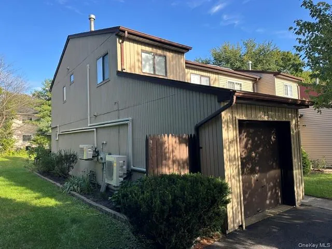
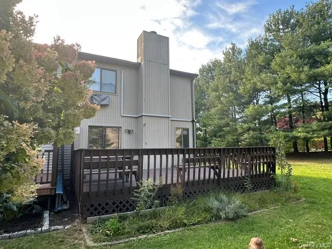
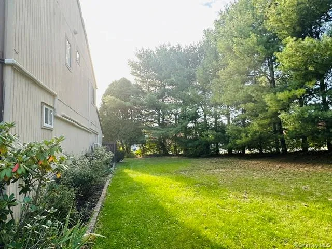
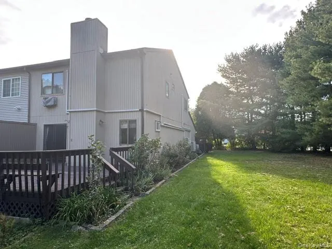
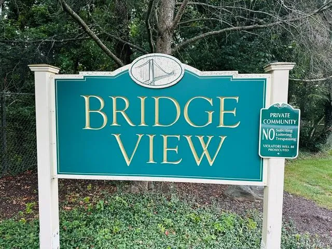
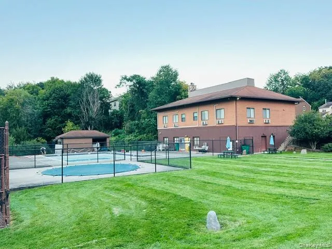
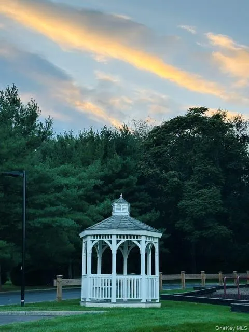
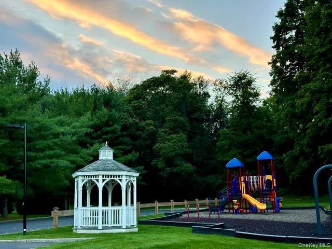
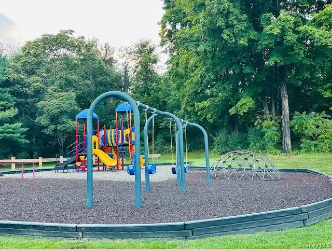

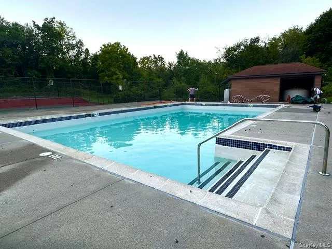
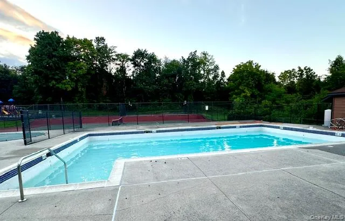
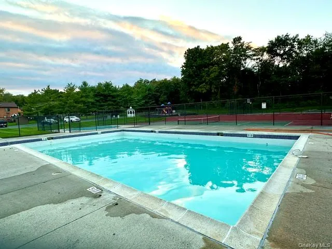
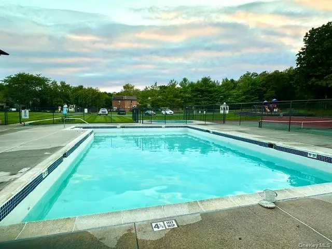
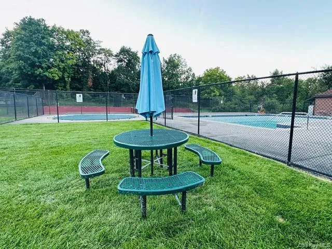
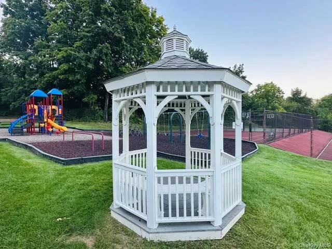
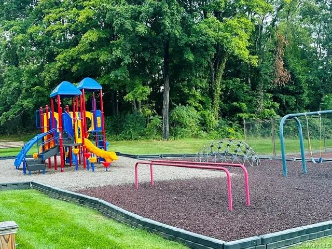
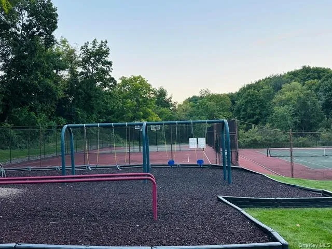
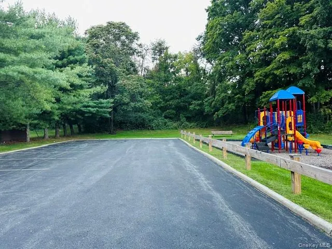
Enjoy comfort, convenience, and easy living in this fabulous two bedroom, 2.5 bathroom, semi detached single family townhome in the sought after Bridgeview community. Enter the eat in kitchen, which was updated in 2021, with new granite countertops, new stylish self closing cabinets, and new tile backsplash along with a gas stove for cooking, a first floor bathroom, a large spacious living room features recess lighting, a cozy wood burning fireplace for those chilly fall and winter evenings, sliding glass doors leading out onto an oversized rear deck with built-in seating for added comfort and your own beautiful garden property, the perfect place to relax, entertain, and enjoy the outdoors. The upper level features: a large primary bedroom and bathroom suite with hardwood floors, two closets one highlighting a walk in closet. A second bedroom, a hallway bathroom, an office/den for the work at home individuel. Also on the 2nd level is a front loader washer and dryer. More highlights include: Mitsubishi Mini Split A/C & heating units new in 2021, storage space, Low HOA fees, an In-ground community pool, playground, tennis court, basketball court, picnic tables and gazebo to enjoy. This home is conveniently located off Rt 9D with a short easy commute to the Mid Hudson bridge, metro north trains and the walkway over the Hudson. Come see why this Bridgeview townhome is the perfect place to call home
- Heating System:
- Electric
- Cooling System:
- Zoned, Central Air, Wall/window Unit(s), Electric
- Swimming Pool:
- In Ground, Outdoor Pool, Fenced, Pool Cover
- Appliances:
- Dishwasher, Refrigerator, Microwave, Dryer, Washer, Gas Oven
- Exterior Features:
- Lighting
- Fireplace Features:
- Wood Burning, Living Room
- Fireplaces Total:
- 1
- Flooring:
- Ceramic Tile, Wood, Vinyl
- Garage Spaces:
- 1
- Interior Features:
- Eat-in Kitchen, Granite Counters, Open Kitchen, Open Floorplan, Storage, Walk-in Closet(s), Kitchen Island, Walk Through Kitchen, Washer/dryer Hookup, Primary Bathroom, Ceiling Fan(s), His And Hers Closets, Recessed Lighting
- Laundry Features:
- Inside, Washer Hookup, Electric Dryer Hookup
- Parking Features:
- Driveway, Garage, Attached, Off Street, Storage
- Sewer:
- Public Sewer
- Utilities:
- Cable Available, Water Available, Electricity Available, Water Connected, Electricity Connected
- City:
- Ulster
- State:
- NY
- Street:
- Sterling
- Street Number:
- 188
- Street Suffix:
- Place
- Postal Code:
- 12528
- Floor Number:
- 0
- Longitude:
- W74° 2' 17.6''
- Latitude:
- N41° 42' 21.9''
- PostalCity:
- Highland
- Association Amenities:
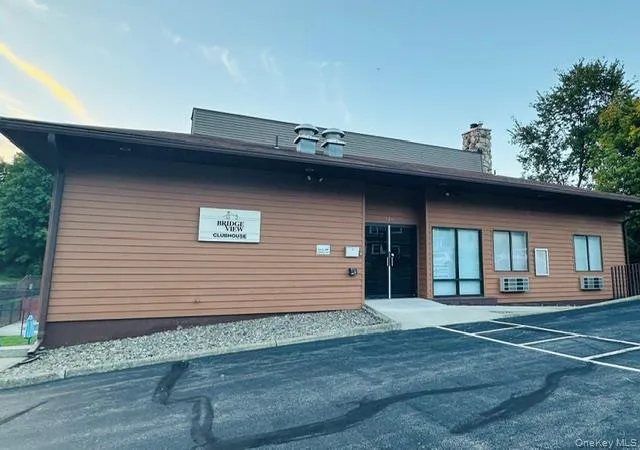
- Pool, Tennis Court(s), Clubhouse, Playground, Parking, Basketball Court
- Association Fee:
- $55
- Association Fee Frequency:
- Monthly
- Association Fee Includes:
- Pool Service
- Construction Materials:
- Frame, Wood Siding
- Elementary School:
- Highland Elementary School
- High School:
- Highland Park Community School
- Levels:
- Two
- Agent MlsId:
- 17600
- MiddleOrJunior School:
- Highland Middle School
- PhotosCount:
- 48
- Special Listing Conditions:
- No
- Tax Annual Amount:
- $7,306
- Water Source:
- Public
- Office MlsId:
- RMXREA
Residential - MLS# 1052995
188 Sterling Place, Ulster, NY
- Property Type :
- Residential
- Property SubType :
- Single Family Residence
- Listing Type :
- For Rent
- Listing ID :
- 1052995
- Price :
- $359,900
- Rooms :
- 7
- Bedrooms :
- 2
- Bathrooms :
- 2
- Half Bathrooms :
- 1
- Bathrooms Total :
- 3
- Square Footage :
- 1,396 Sqft
- Lot Area :
- 0.07 Acre
- Year Built :
- 1988
- Status :
- Active
- Listing Agent :
- Ann Scarano
- Listing Office :
- Realty Center Hudson Valley




