
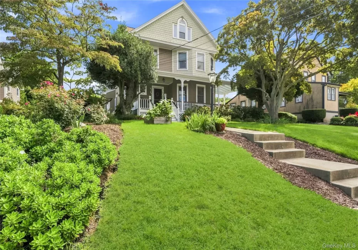
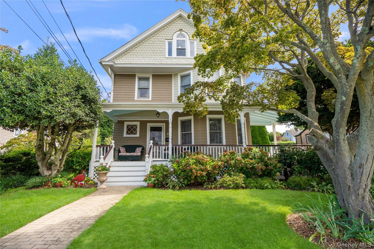
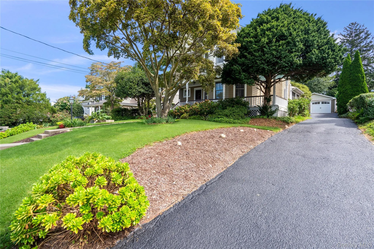
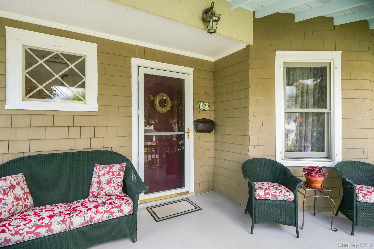
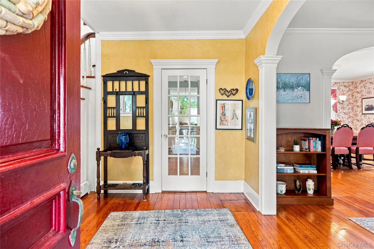
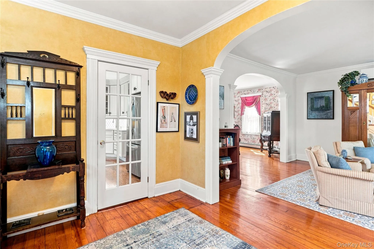
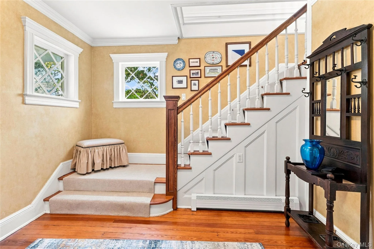
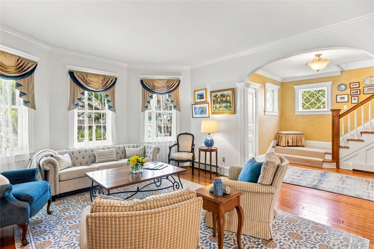
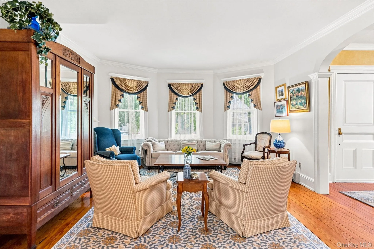
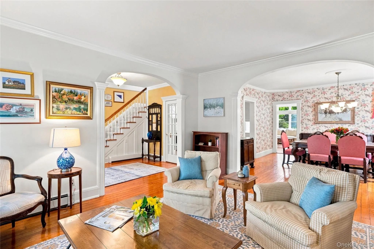
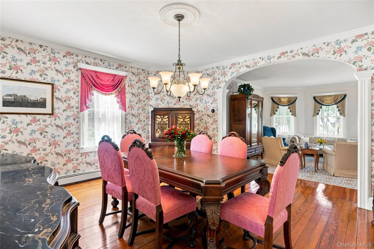
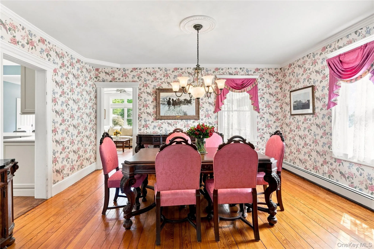
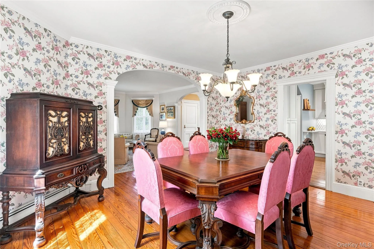
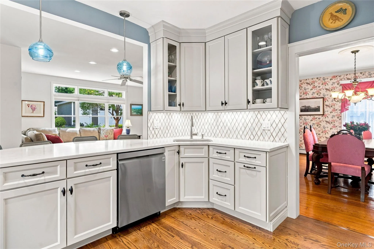
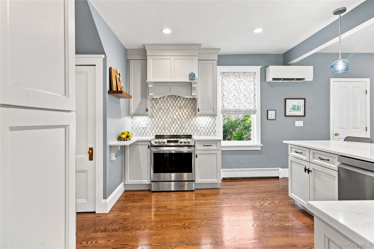
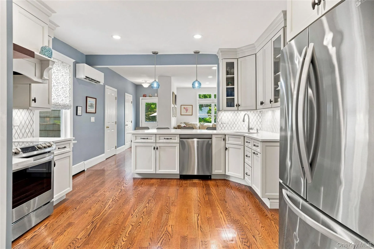
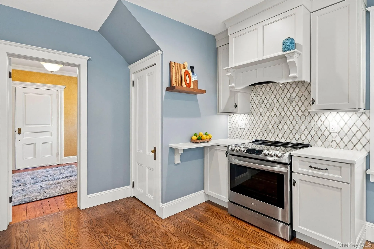
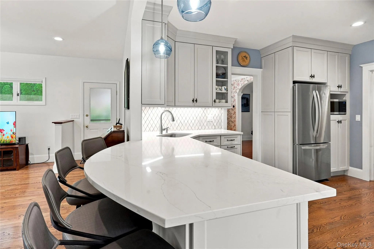
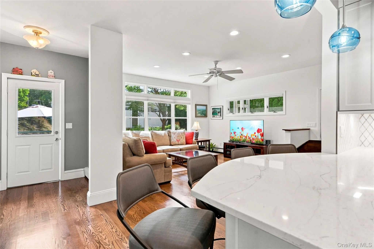
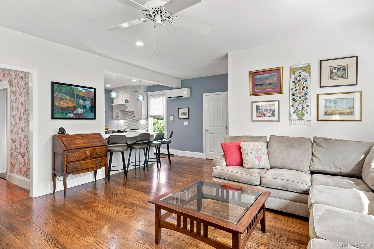
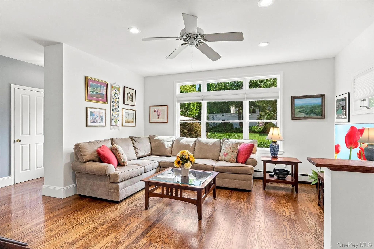
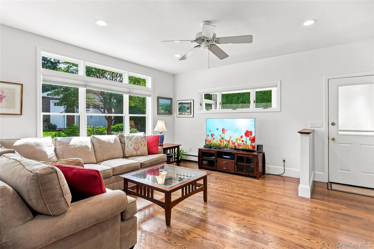
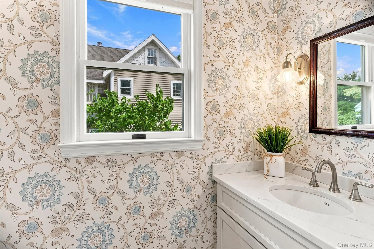
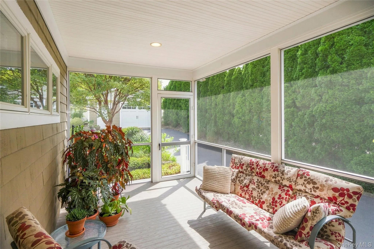
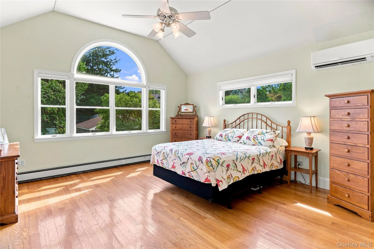
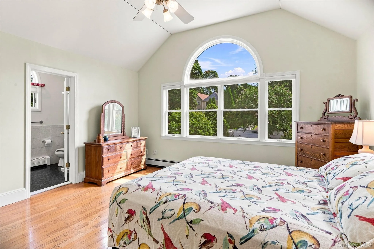
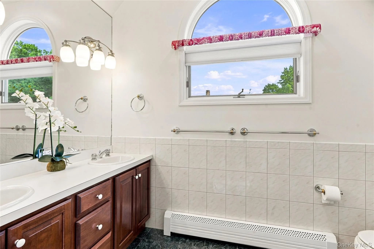
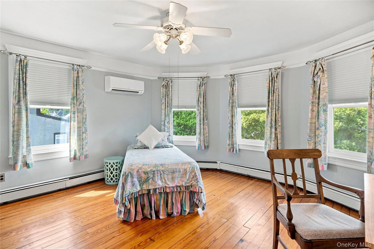
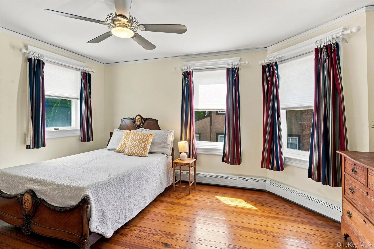
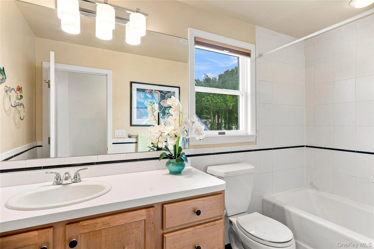
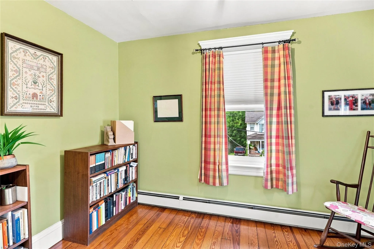
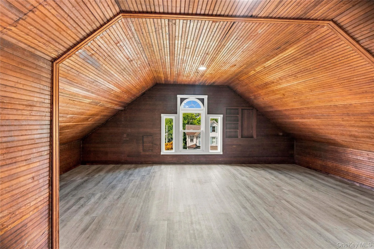
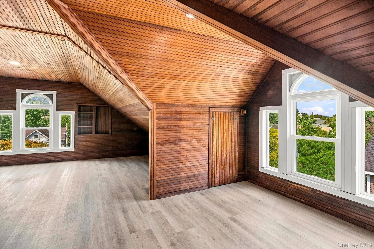
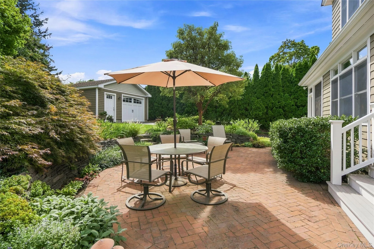
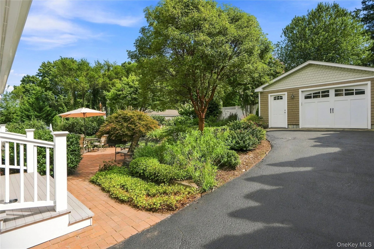
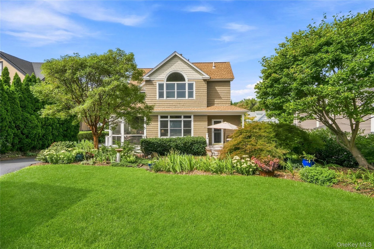
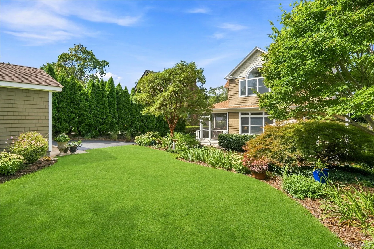
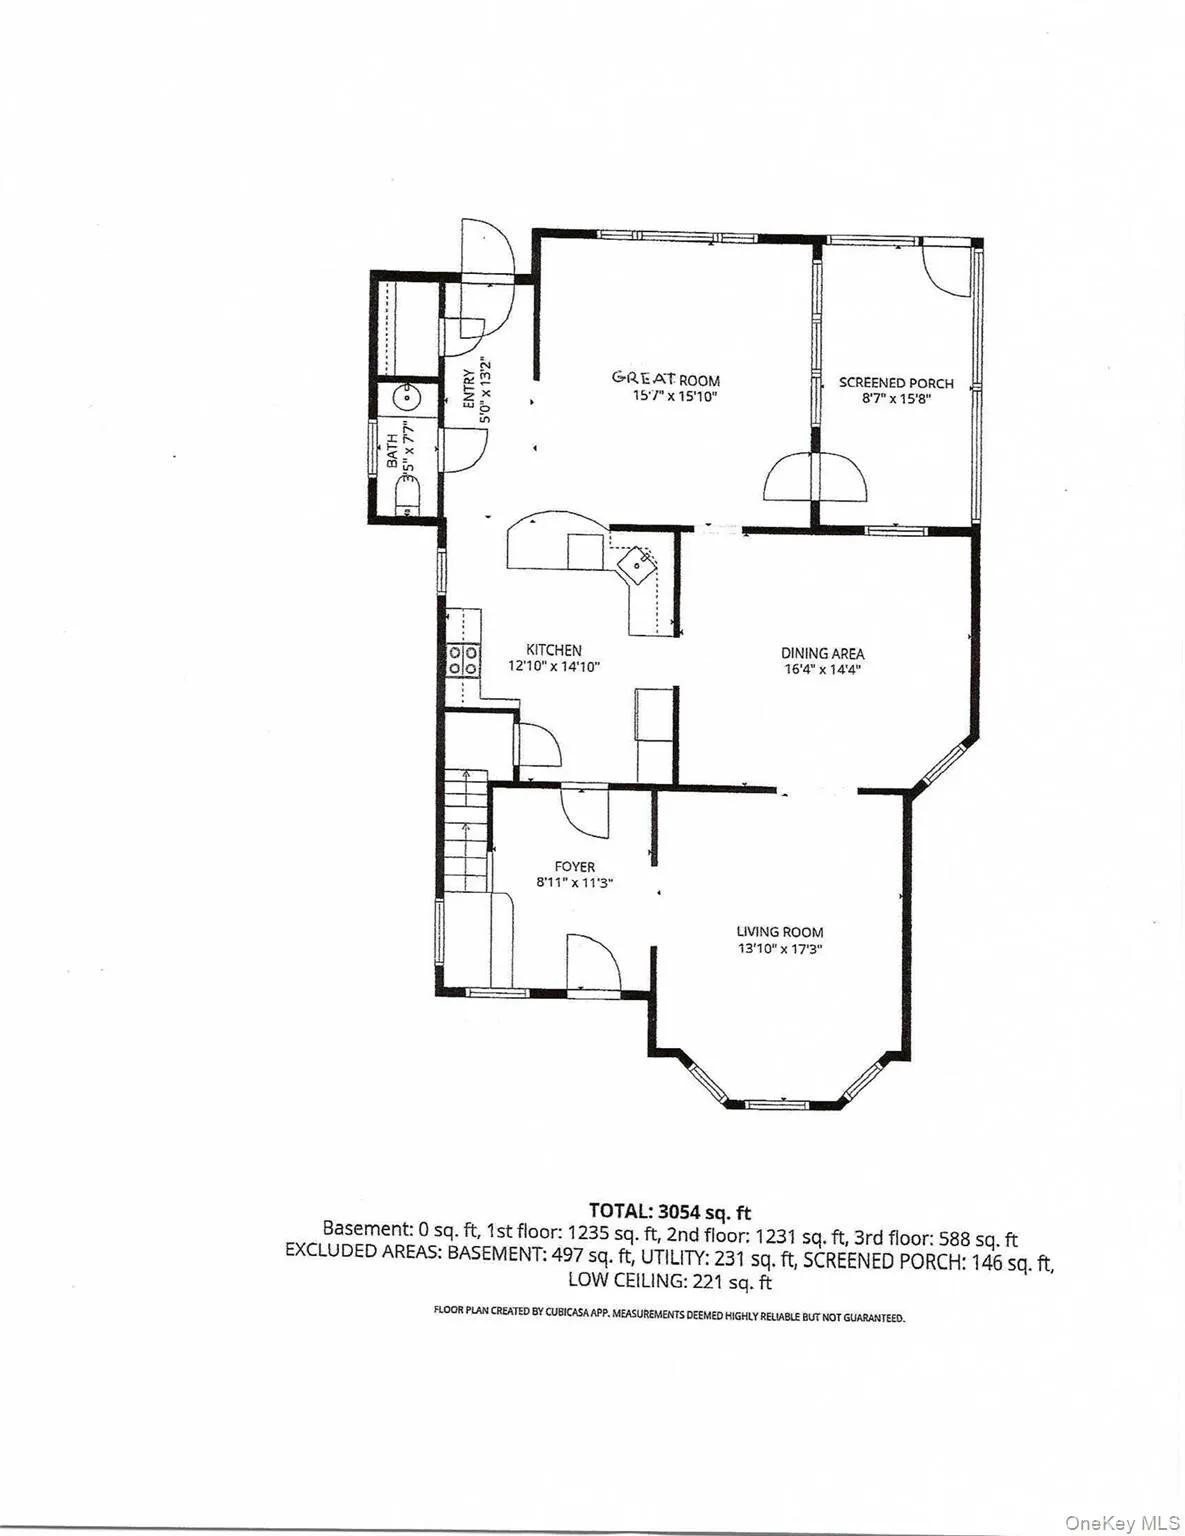
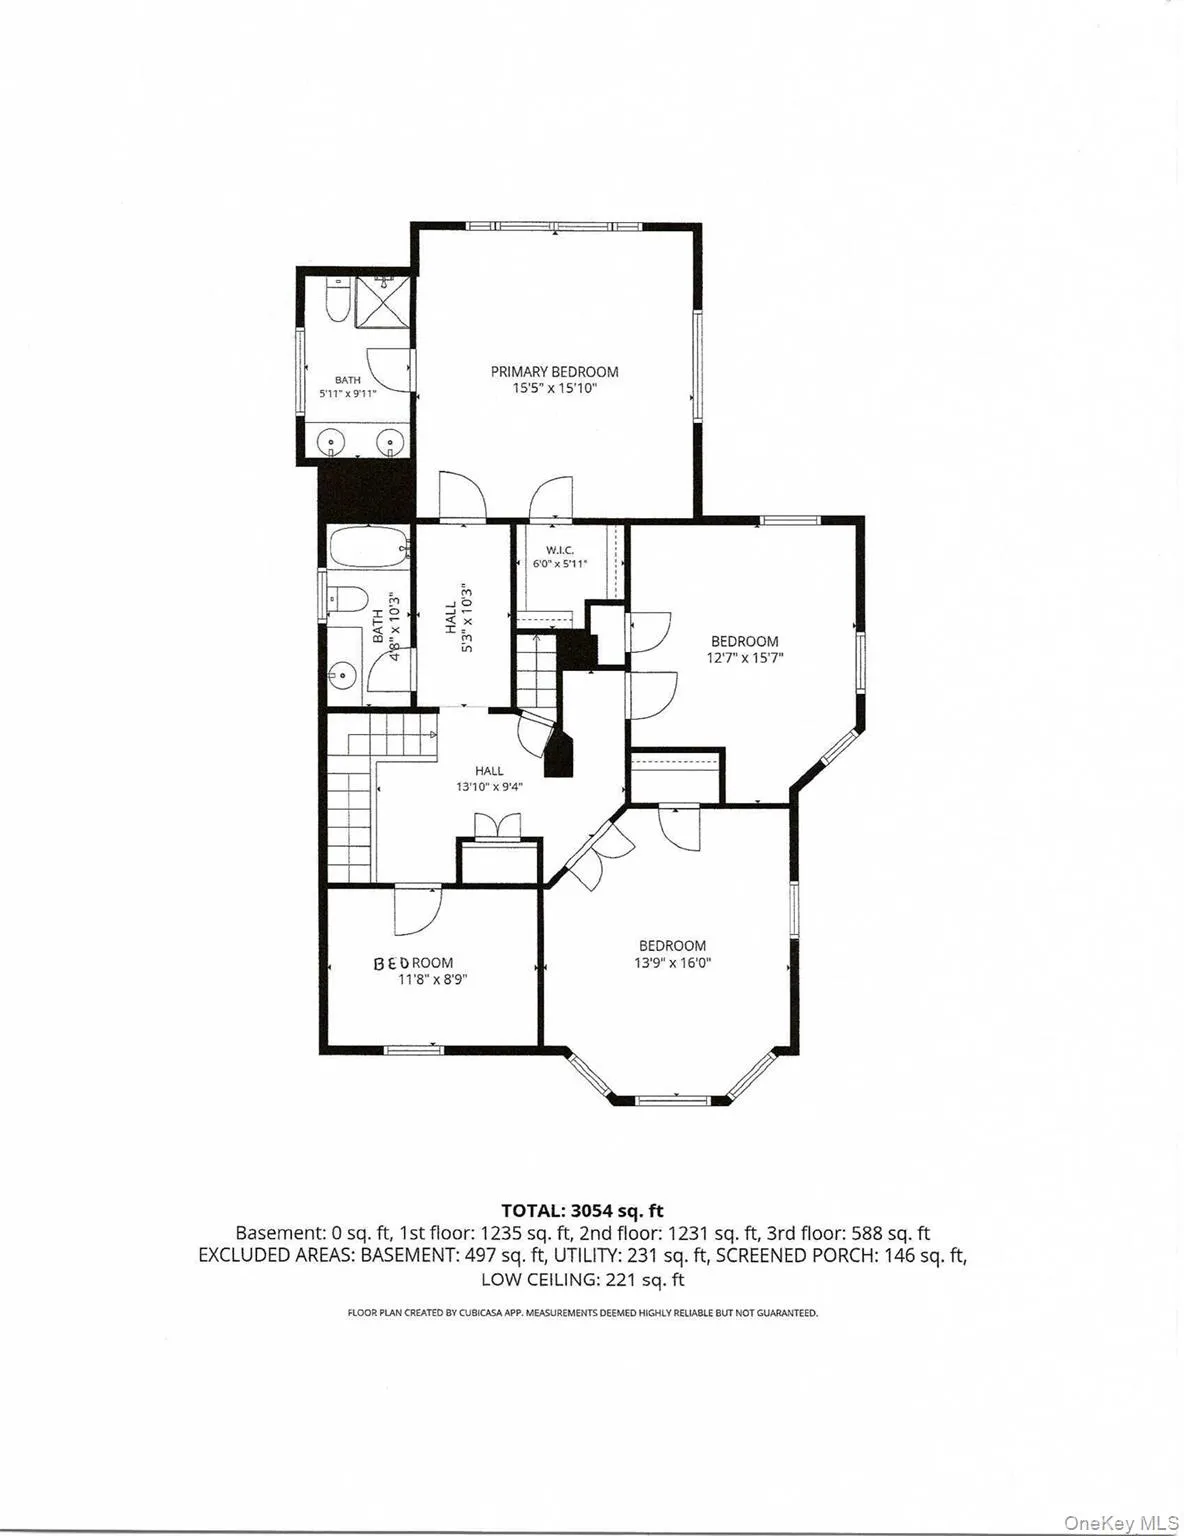
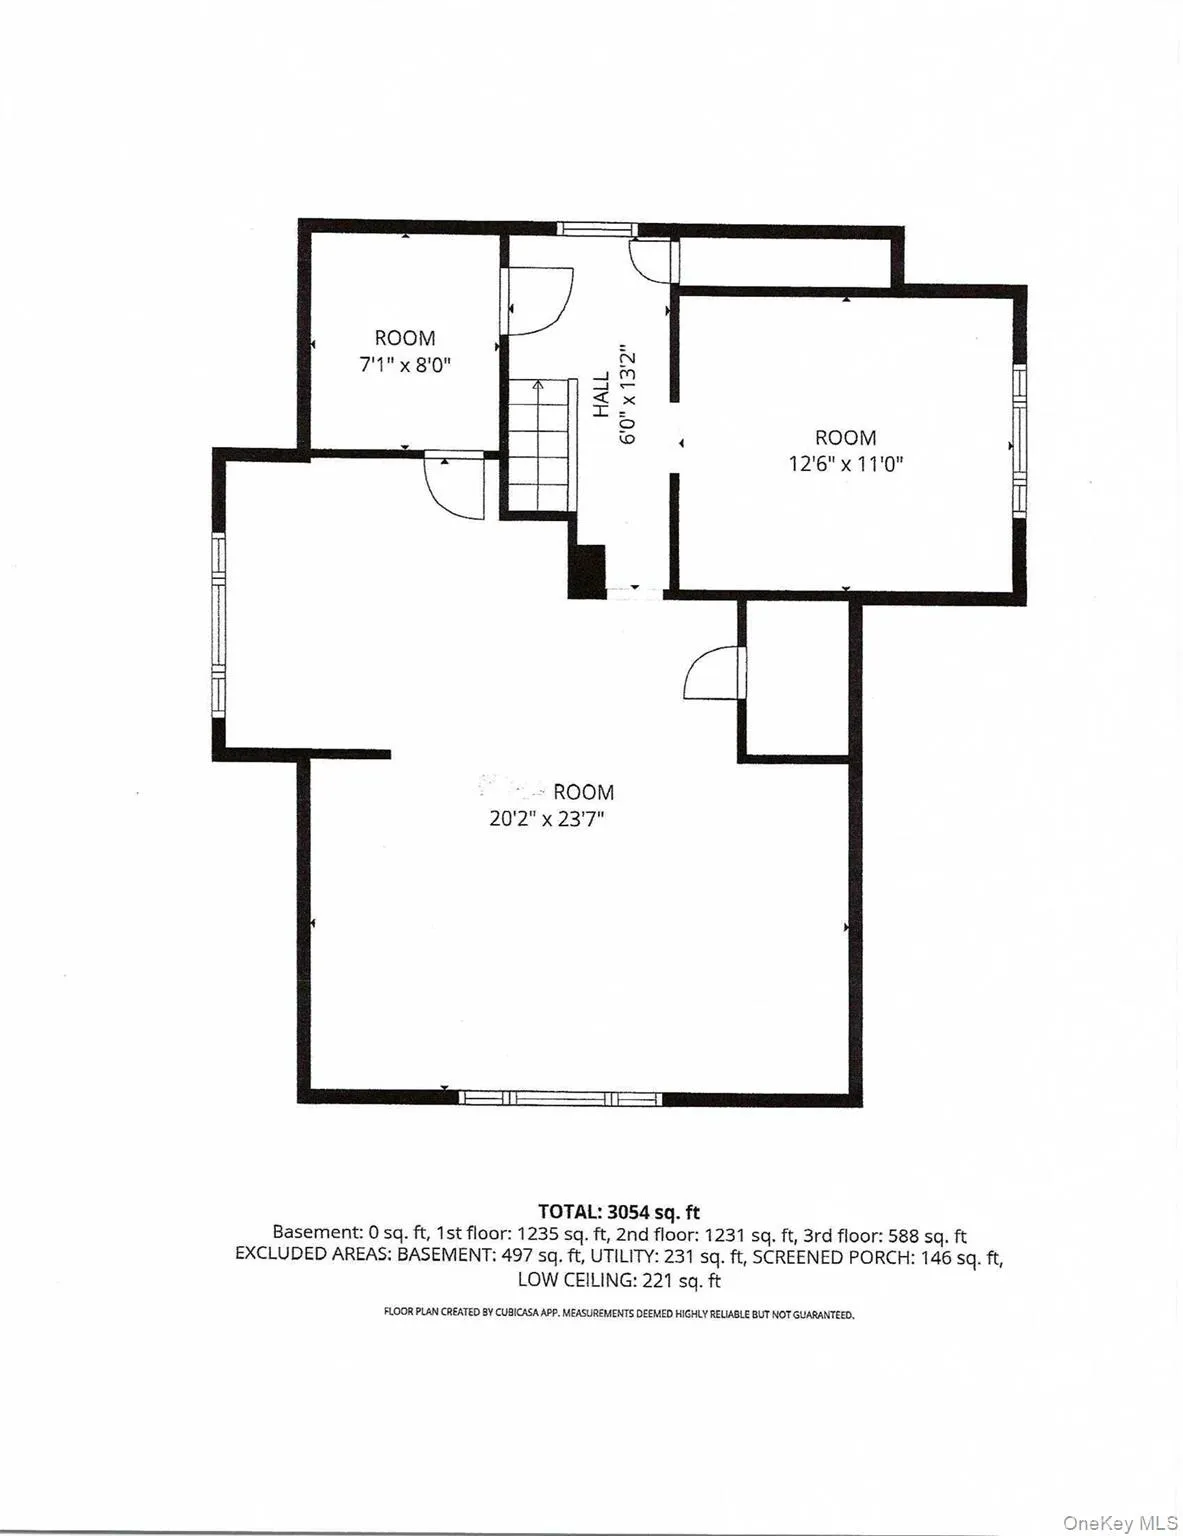
Welcome to 43 Kellogg Street, a Wonderful Blend of Historic Charm and Contemporary Living Located in the Heart of Oyster Bay. At First Glance, the Home’s Victorian-inspired Architecture and Inviting Wraparound Porch set a Gracious Tone. Inside Gleaming Hardwood Floors Introduce a Warm and Welcoming Interior Featuring a Spacious Living Room with an Archway to the Beautiful Formal Dining Room that Seamlessly Blends into the Newly Renovated Open-Concept Kitchen with Quartz Countertops, a Striking Marble Backsplash, Pantry and Stainless Steel Appliances. The Counter Seating Enjoys an Open View into the Expansive Sun-filled Great Room and Adjacent is a Delightful Three-Season Room Offering the Perfect Place to Relax or Read. A New Powder Room and Additional Access to the Beautifully Landscaped Private Yard with a Stone Wall and Steps to Vibrant Seasonal Flowers, Lush Perennial Bushes and Specimen Plantings plus a Charming Stone Pathway Further Enhance the Peaceful Backyard Sanctuary. The Second Level Features a Spacious and Light Filled Primary Suite with WIC and Vaulted Ceiling Overlooking the Backyard Oasis Along with Three Additional Bedrooms and a Full Bath. A Generous Sized Three Room Attic with Vaulted Ceiling, Enhanced by Abundant Natural Light and Lovely Views, Provides Wonderful Additional Space and Versatility. This Special Home is Ideally Located just a Short Distance from Oyster Bay’s Vibrant Downtown Where you can enjoy Charming Shops, Cafes, and Acclaimed Restaurants that Give this Historic Hamlet it’s Distinctive Character. Nearby, Theodore Roosevelt Memorial Park offers a Sandy Beach, Marina, Ballfields, Tennis, Pickleball Courts and Most of all Breathtaking Sunsets. The Oyster Bay LIRR Station is Conveniently Located Nearby. 43 Kellogg Street Offers an Inviting Combination of Character, Modern Updates, Beautiful Outdoor Space, and an Exceptional Oyster Bay Lifestyle.
- Heating System:
- Oil
- Cooling System:
- Ductless
- Basement:
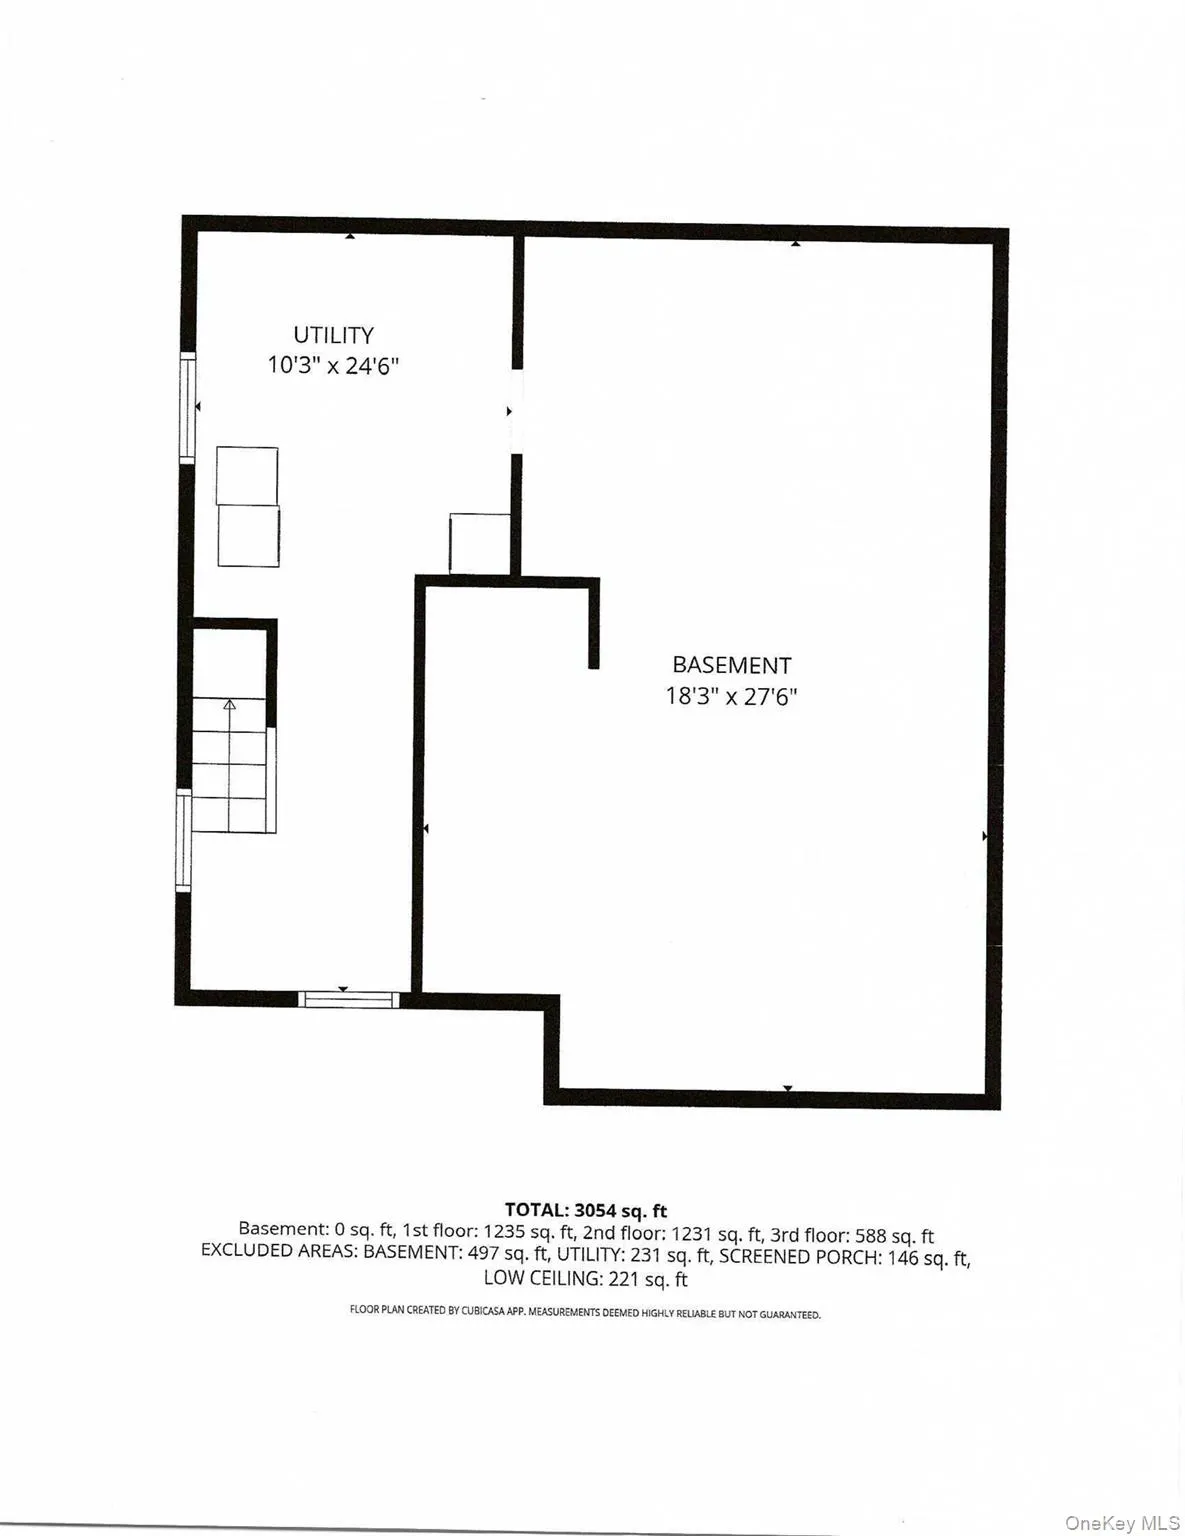
- Crawl Space, Storage Space
- View:
- Neighborhood
- Fence:
- Back Yard, Partial
- Patio:
- Porch, Screened, Wrap Around, Covered
- Appliances:
- Dishwasher, Refrigerator, Microwave, Stainless Steel Appliance(s), Dryer, Washer, Oil Water Heater, Electric Oven, Electric Cooktop
- Exterior Features:
- Mailbox, Garden, Rain Gutters
- Flooring:
- Wood
- Garage Spaces:
- 1
- Interior Features:
- Entrance Foyer, Open Kitchen, Open Floorplan, High Ceilings, Cathedral Ceiling(s), Pantry, Storage, Walk-in Closet(s), Double Vanity, Original Details, Walk Through Kitchen, Washer/dryer Hookup, Formal Dining, Primary Bathroom, Quartz/quartzite Counters, Built-in Features, Breakfast Bar, Recessed Lighting, Crown Molding, Natural Woodwork, Stone Counters
- Laundry Features:
- Washer Hookup, Electric Dryer Hookup
- Lot Features:
- Private, Level, Stone/Brick Wall, Near Shops, Back Yard, Landscaped, Front Yard
- Parking Features:
- On Street, Driveway, Private
- Sewer:
- Public Sewer
- Utilities:
- Trash Collection Public, Cable Connected, Water Connected, Electricity Connected, Sewer Connected
- City:
- Oyster Bay
- State:
- NY
- Street:
- Kellogg
- Street Number:
- 43
- Street Suffix:
- Street
- Postal Code:
- 11771
- Floor Number:
- 0
- Longitude:
- W74° 28' 11.6''
- Latitude:
- N40° 52' 3.9''
- Directions:
- South Street to Burtis Avenue to Kellogg Street or Berry Hill Road to Kellogg Street
- PostalCity:
- Oyster Bay
- Architectural Style:
- Colonial
- Construction Materials:
- Shingle Siding, Cedar
- Elementary School:
- Theodore Roosevelt School
- High School:
- Oyster Bay High School
- Levels:
- Two
- Agent MlsId:
- 139202
- MiddleOrJunior School:
- Oyster Bay High School
- PhotosCount:
- 41
- Special Listing Conditions:
- No
- Tax Annual Amount:
- $18,048
- VirtualTour URL:
- https://sites.allmediatours.com/mls/264352981
- Water Source:
- Public
- Office MlsId:
- DERE53
Residential - MLS# 1026156
43 Kellogg Street, Oyster Bay, NY
- Property Type :
- Residential
- Property SubType :
- Single Family Residence
- Listing Type :
- For Rent
- Listing ID :
- 1026156
- Price :
- $1,149,000
- Rooms :
- 9
- Bedrooms :
- 4
- Bathrooms :
- 2
- Half Bathrooms :
- 1
- Bathrooms Total :
- 3
- Square Footage :
- 2,485 Sqft
- Building Area :
- 2,485 Sqft
- Lot Area :
- 0.22 Acre
- Year Built :
- 1903
- Status :
- Active
- Listing Agent :
- Cynthia L. Vando CBR MRP
- Listing Office :
- Douglas Elliman Real Estate




