
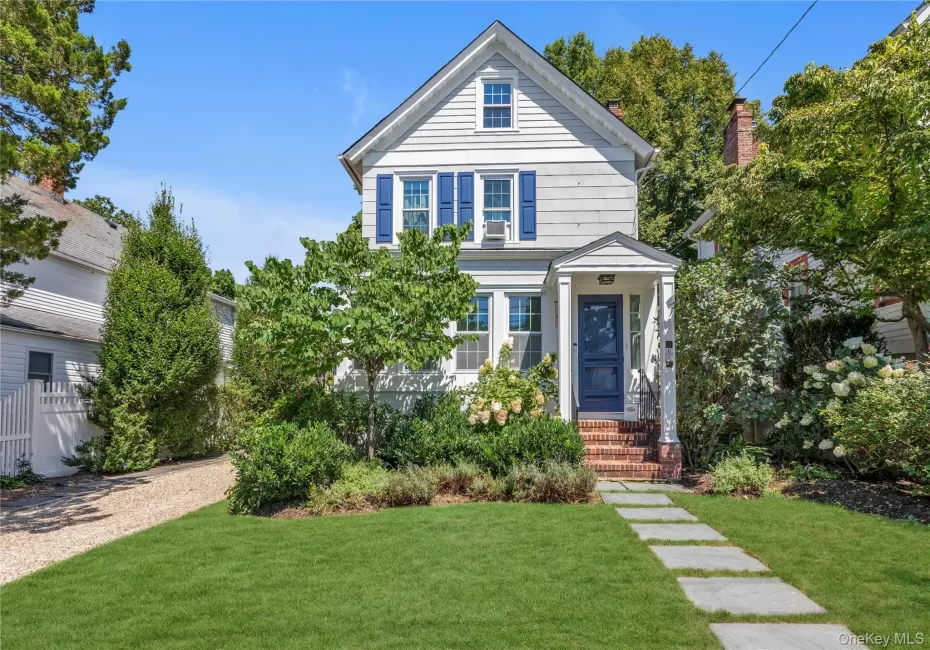
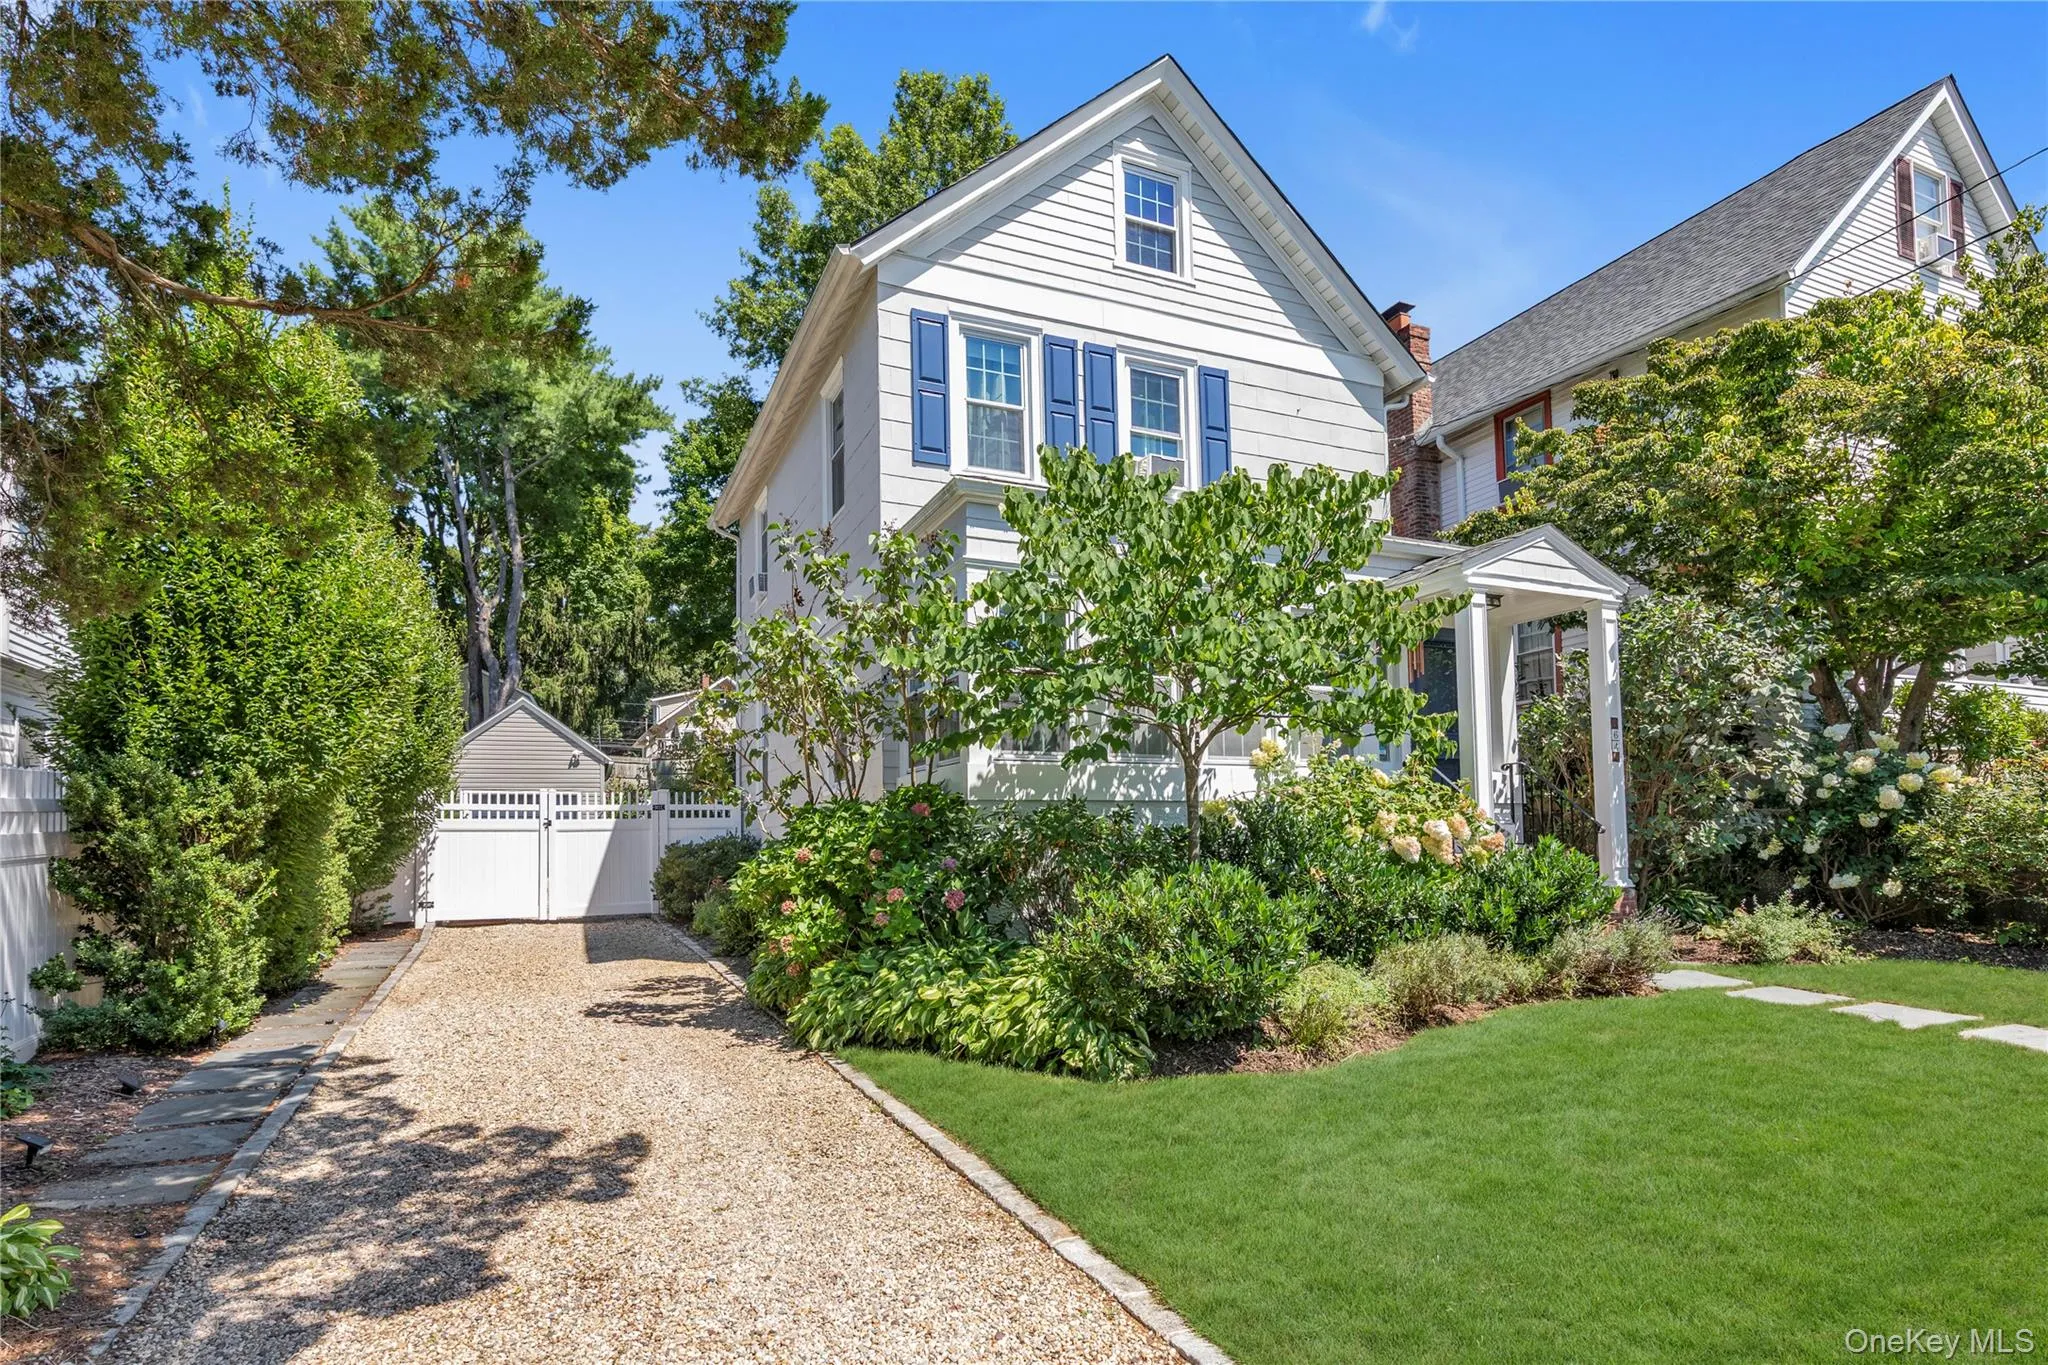
Welcome to 64 Tooker Avenue, a beautifully restored 1893 colonial offering approximately 2000 ft.; of character filled living space in the heart of Oyster Bay.
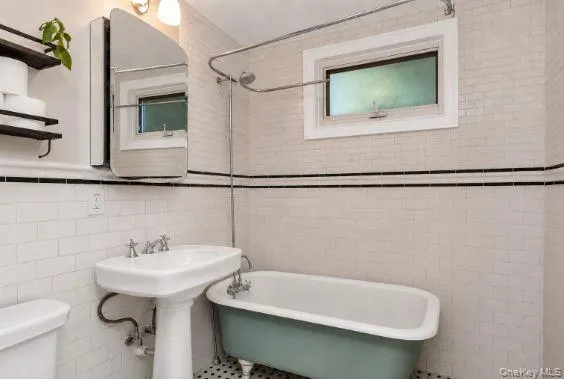
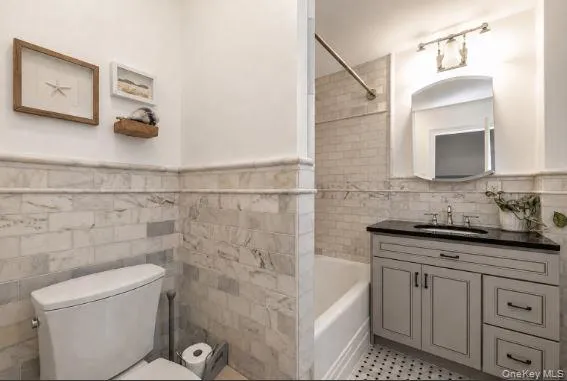
Thoughtfully improved and meticulously maintained, this 3 bedroom, 2 bathroom home blends original craftsmanship with comfortable modern living.
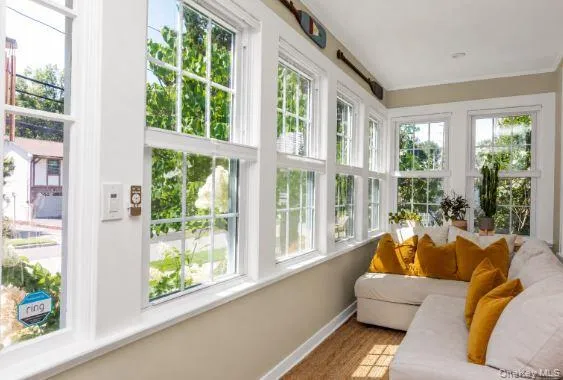
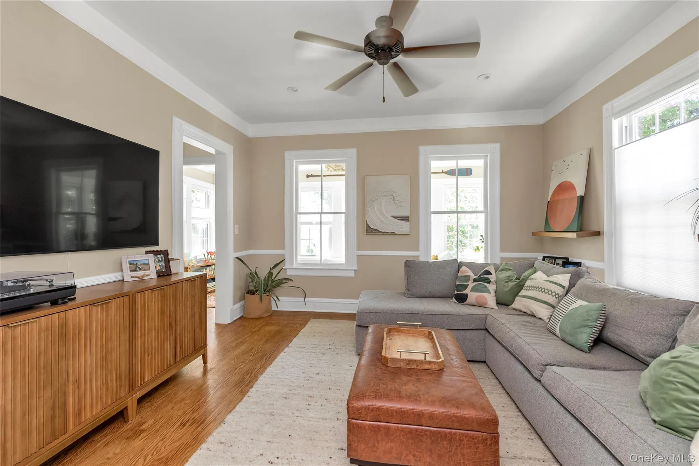
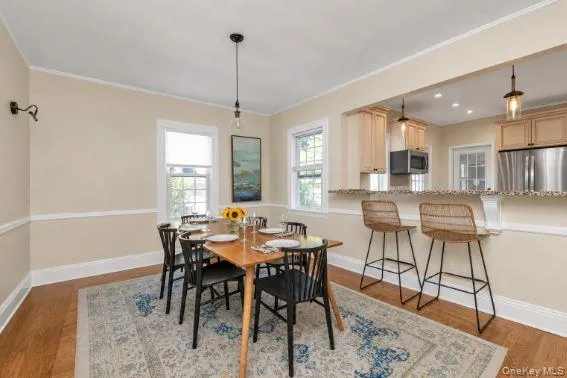
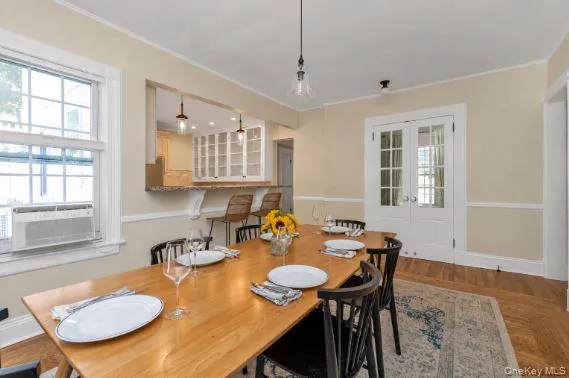
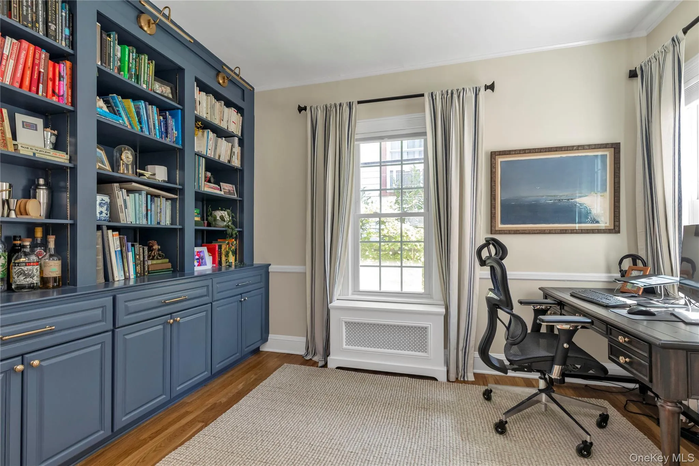
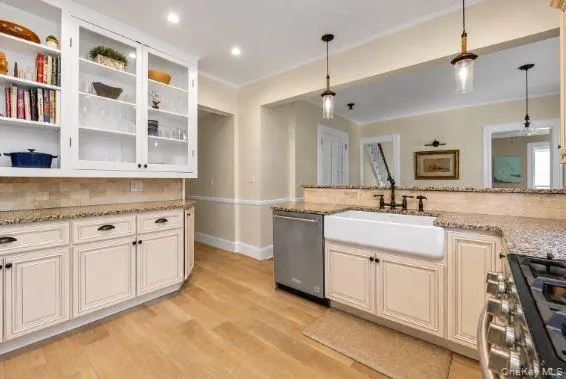
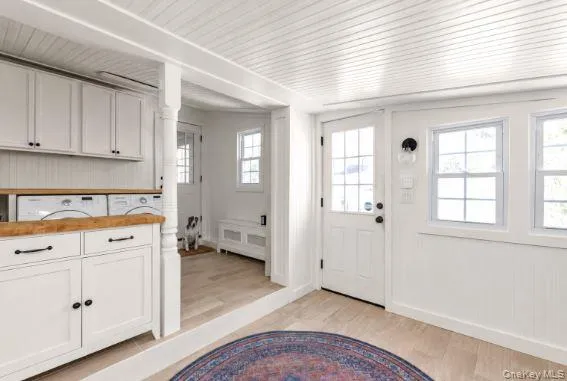
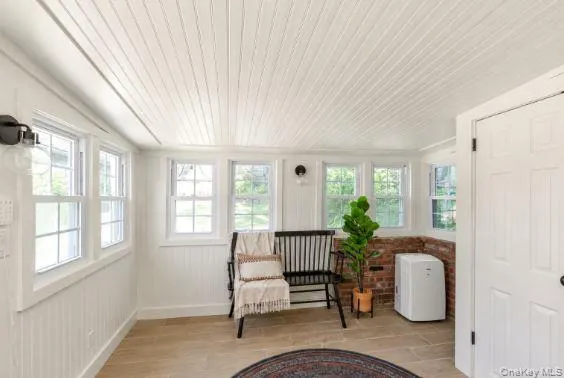
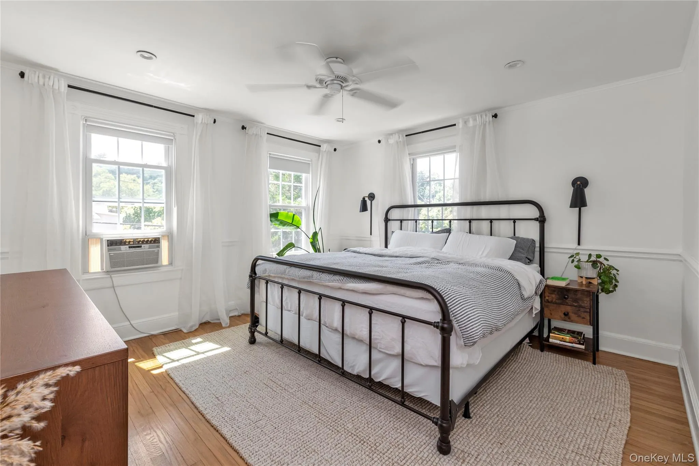
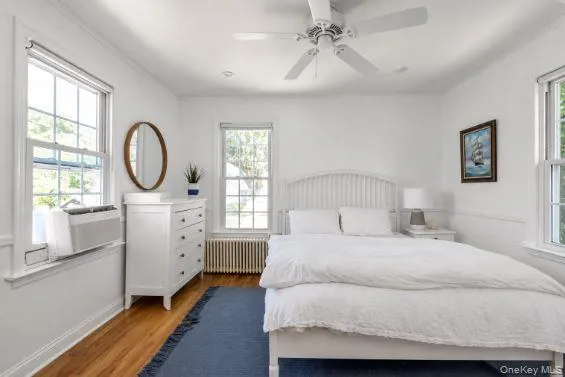
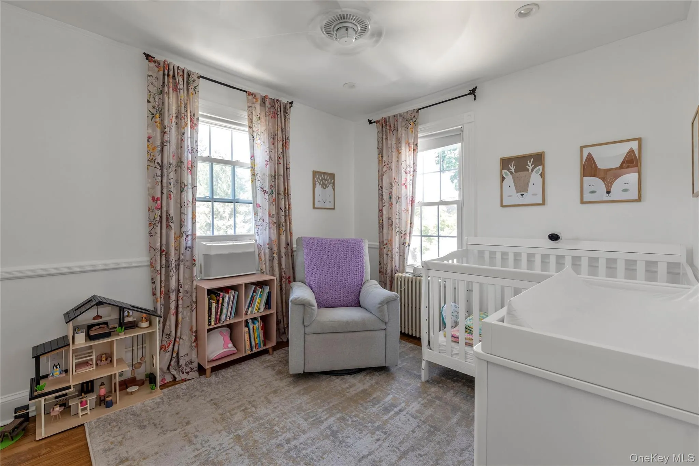
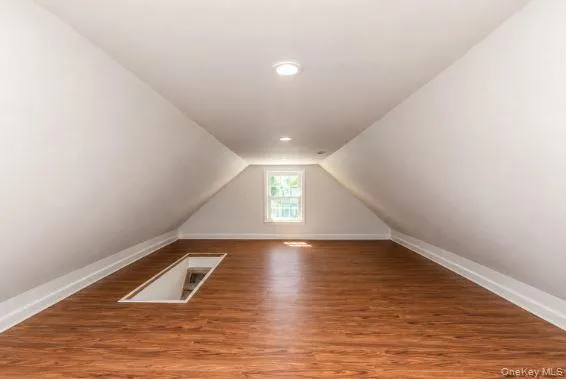
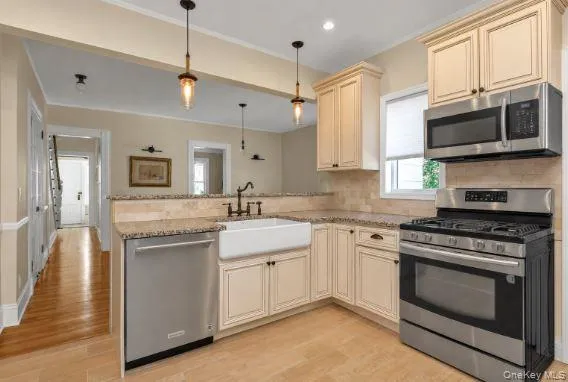
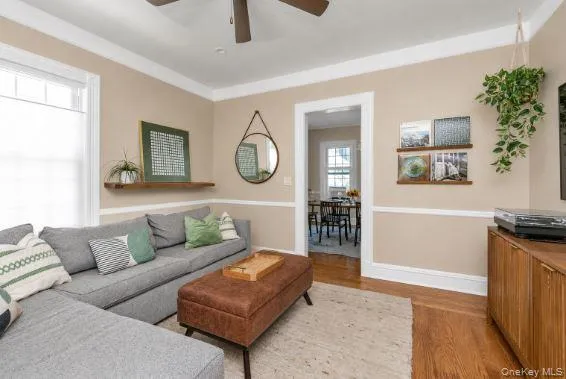
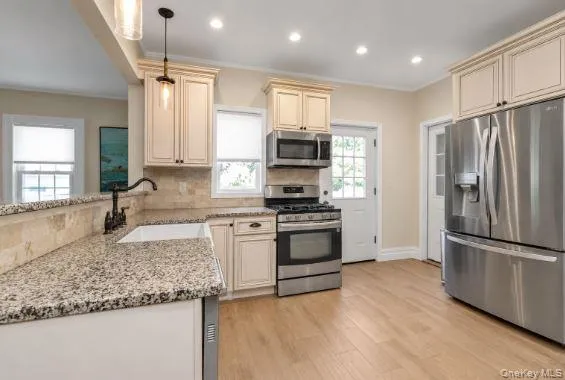
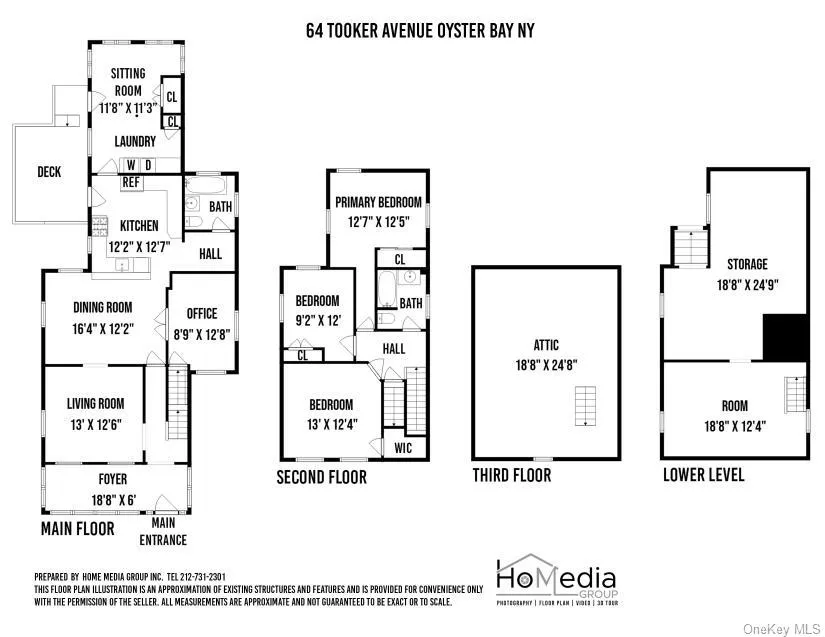
Inside, refinished hardwood floors, painstakingly restored original millwork, period details and custom built-ins reflect the home’s history, while a sun filled southern exposure creates bright, inviting spaces throughout. The first floor offers a formal dining room, living room, renovated kitchen, sunroom, mud/laundry room and a handsome home office with custom doors, cabinetry and bookshelves. Upstairs 3 bedrooms and a finished attic provide flexible space for work, play, guests, or additional storage. An exceptionally clean and bright, lower level provides abundant storage, pantry space, and a dedicated room for a workshop or hobbies.
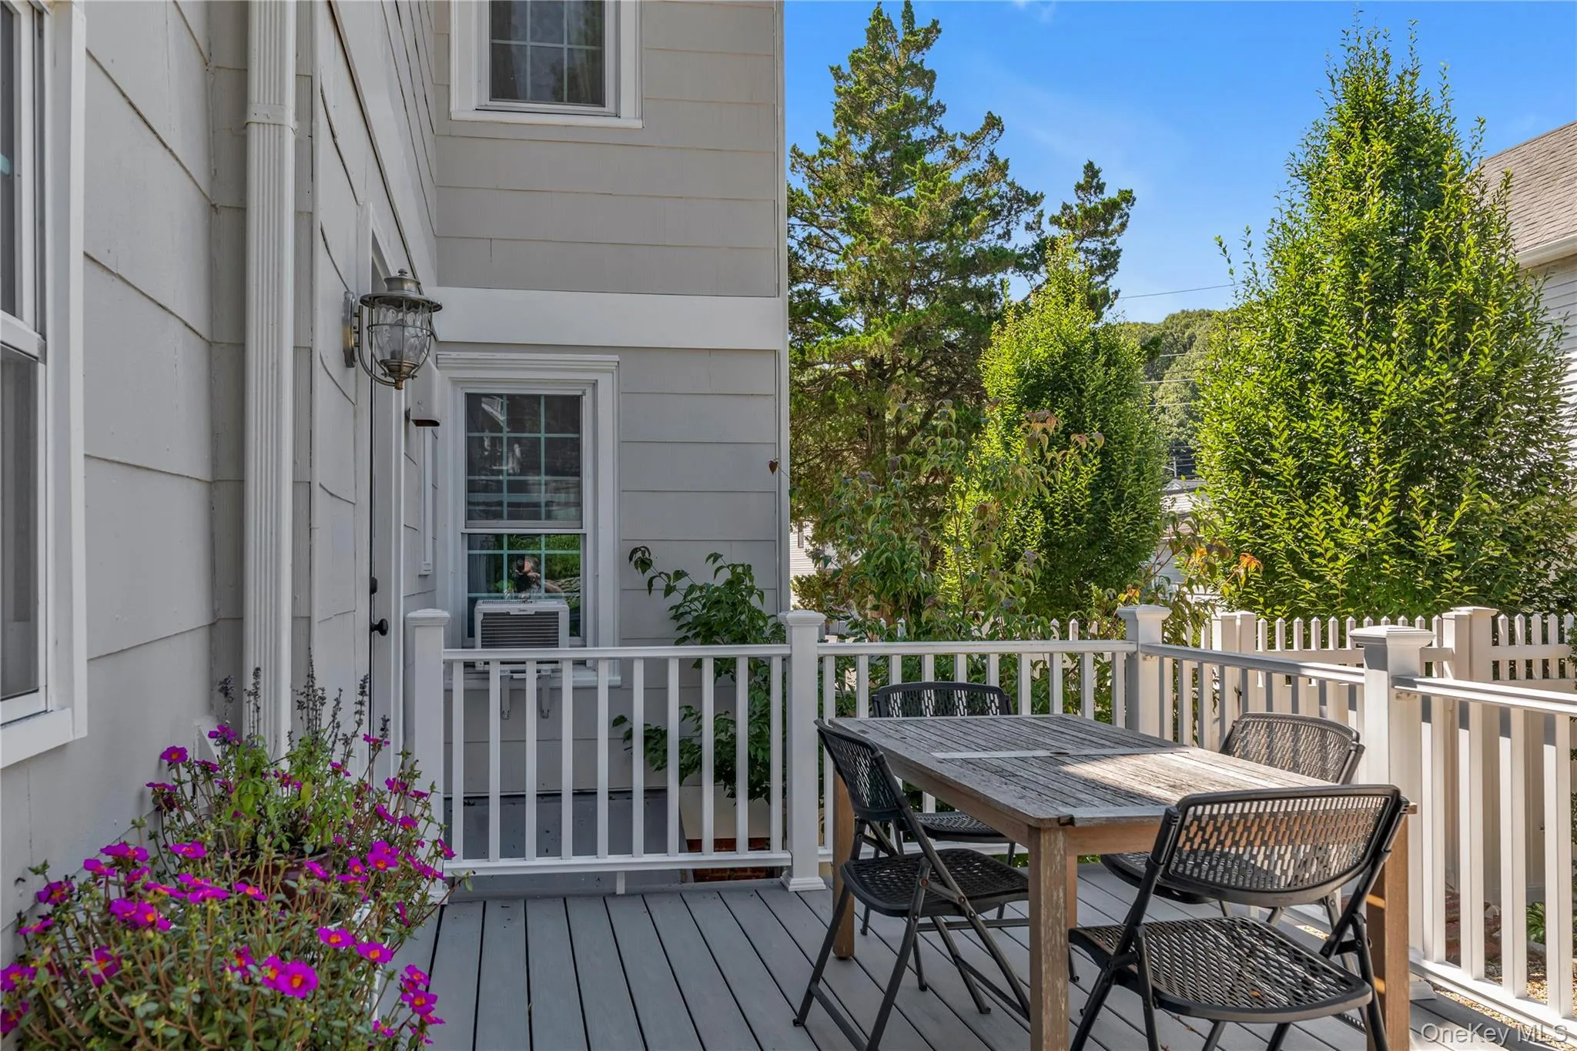
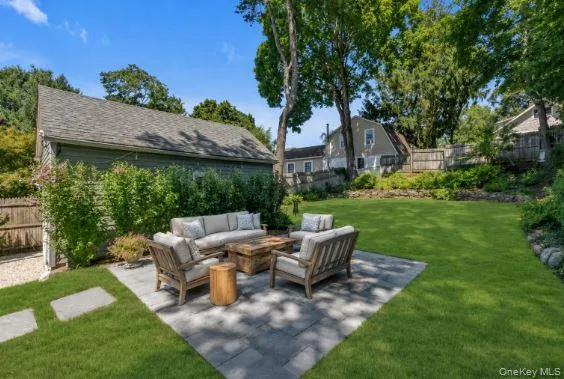
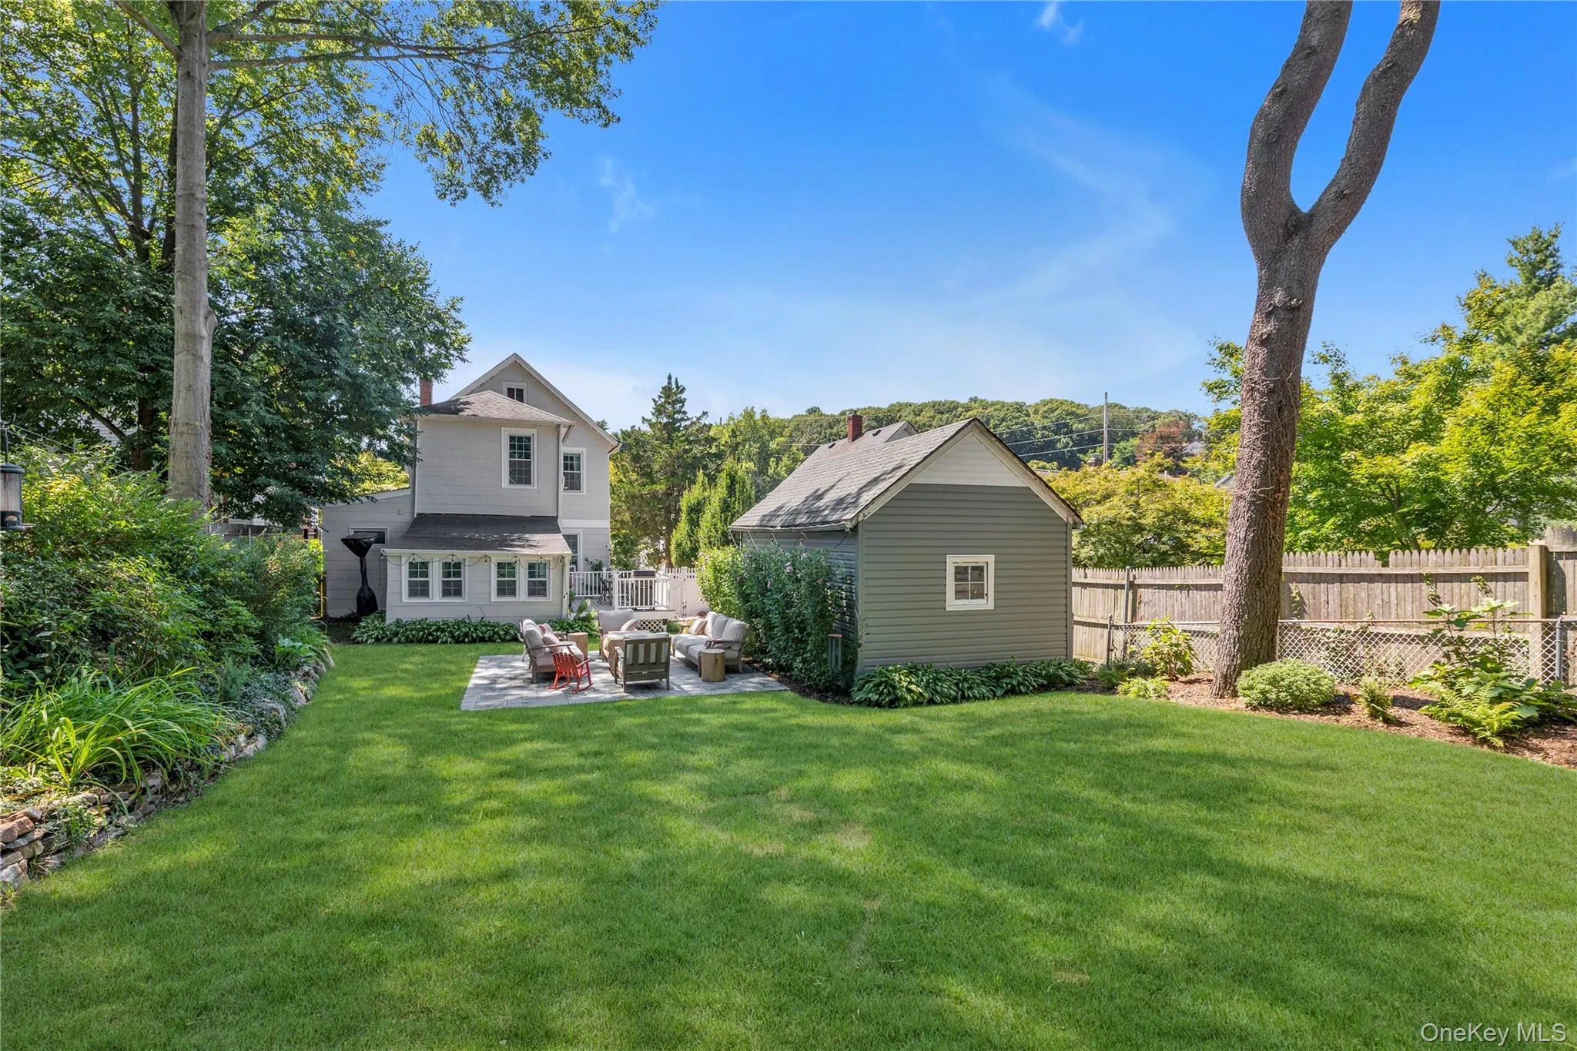
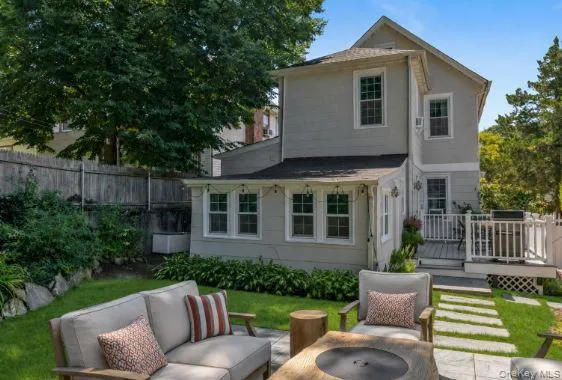
The home’s outdoor spaces have been transformed into a private retreat. Thoughtfully designed landscaping surrounds a fenced yard with a Trex deck, Cambridge paver patio, bluestone walkways, perennial gardens and raised vegetable beds, all supported by a 10 zone irrigation system. A detached garage and freshly painted exterior complete the property.
Set on approximately 0.186 acres in Oyster Bay-East Norwich School District, 64 Tooker Avenue offers the rare combination of historic character, thoughtfully updated living spaces and beautifully designed outdoor areas all meticulously cared for and ready for its next chapter.
Ideally located just blocks from Oyster Bay Hamlet’s restaurants, shops, and museums, with the LIRR, local beaches and waterfront parks all nearby.
- Heating System:
- Oil, Hot Water, Baseboard
- Cooling System:
- Wall/window Unit(s)
- Basement:
- Full
- Fence:
- Back Yard, Fenced
- Patio:
- Patio, Screened, Deck
- Appliances:
- Dishwasher, Oven, Refrigerator, Microwave, Stainless Steel Appliance(s), Dryer, Washer, Freezer, Disposal, Water Purifier Owned, Energy Star Qualified Appliances, Exhaust Fan, Gas Cooktop, Gas Oven
- Exterior Features:
- Garden, Rain Gutters
- Flooring:
- Hardwood, Carpet
- Garage Spaces:
- 1
- Interior Features:
- Eat-in Kitchen, Granite Counters, Open Kitchen, High Ceilings, Storage, Walk-in Closet(s), Kitchen Island, Original Details, Walk Through Kitchen, High Speed Internet, Formal Dining, Ceiling Fan(s), First Floor Full Bath, Built-in Features, Breakfast Bar, Recessed Lighting, Natural Woodwork
- Laundry Features:
- In Basement, Laundry Room
- Lot Features:
- Near Public Transit, Historic District, Garden, Sprinklers In Front, Near Shops, Near School, Sprinklers In Rear, Back Yard, Landscaped, Front Yard, Near Golf Course
- Parking Features:
- Driveway, Garage, Detached, Storage
- Sewer:
- Public Sewer
- Utilities:
- Natural Gas Available, Water Available, Electricity Available, Trash Collection Public, Sewer Connected
- City:
- Oyster Bay
- State:
- NY
- Street:
- Tooker
- Street Number:
- 64
- Street Suffix:
- Avenue
- Postal Code:
- 11771
- Floor Number:
- 0
- Longitude:
- W74° 27' 57.4''
- Latitude:
- N40° 52' 10.6''
- PostalCity:
- Oyster Bay
- Architectural Style:
- Colonial
- Construction Materials:
- Shingle Siding
- Elementary School:
- Theodore Roosevelt School
- High School:
- Oyster Bay High School
- Levels:
- Two
- Agent MlsId:
- 163304
- MiddleOrJunior School:
- Oyster Bay High School
- PhotosCount:
- 24
- Special Listing Conditions:
- No
- Tax Annual Amount:
- $15,301
- Water Source:
- Public
- Office MlsId:
- DERE05
Residential - MLS# 1045148
64 Tooker Avenue, Oyster Bay, NY
- Property Type :
- Residential
- Property SubType :
- Single Family Residence
- Listing Type :
- For Rent
- Listing ID :
- 1045148
- Price :
- $979,000
- Rooms :
- 8
- Bedrooms :
- 3
- Bathrooms :
- 2
- Bathrooms Total :
- 2
- Square Footage :
- 2,003 Sqft
- Building Area :
- 2,003 Sqft
- Lot Area :
- 0.19 Acre
- Lot Dimensions :
- 50x161
- Year Built :
- 1893
- Status :
- Active
- Listing Agent :
- Natalie S. Rakowski
- Listing Office :
- Douglas Elliman Real Estate




