
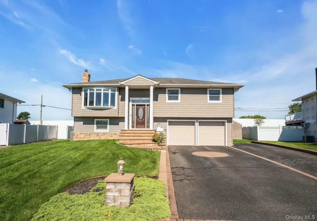
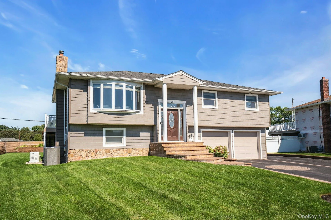
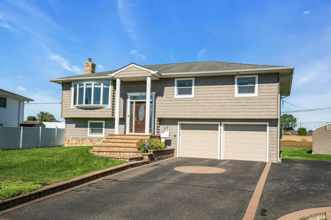
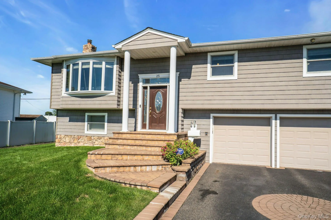
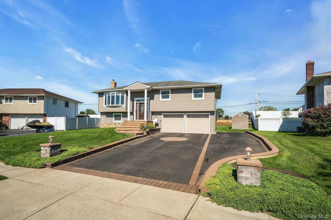
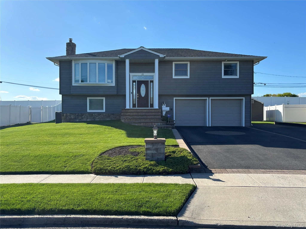
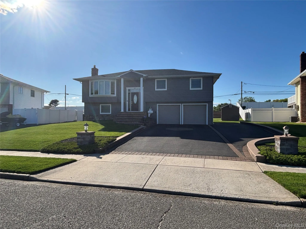
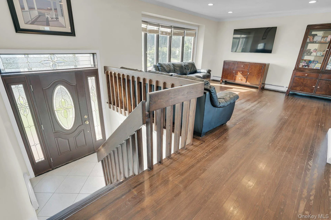
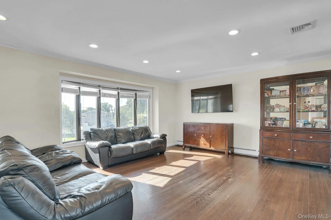
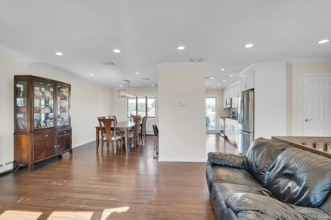
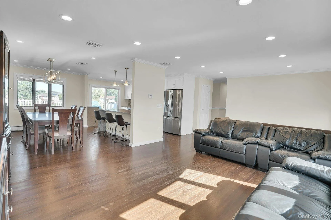
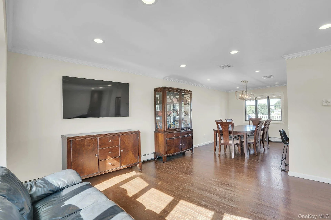
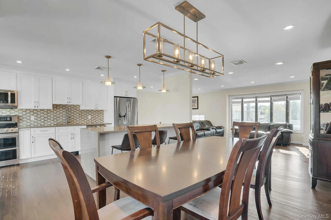
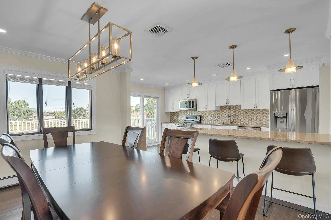
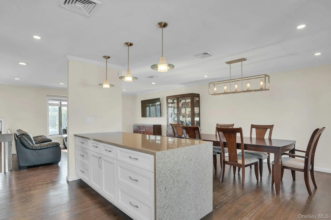
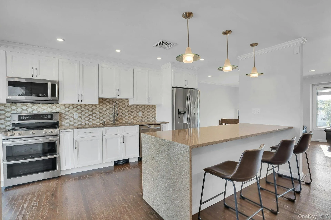
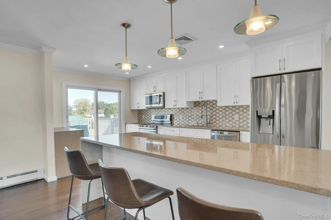
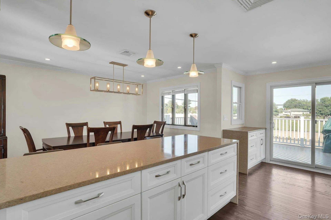
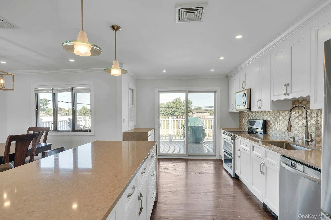
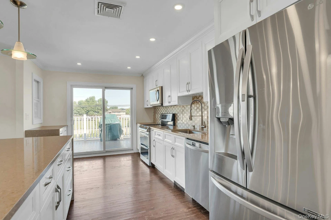
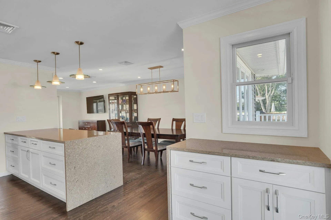
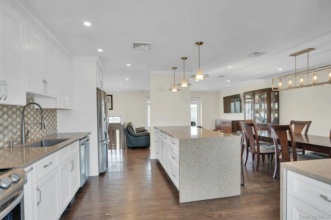
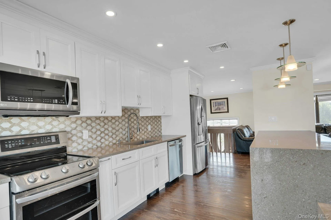
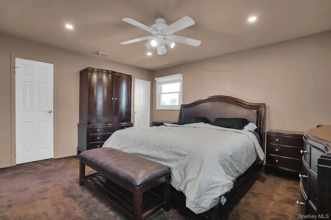
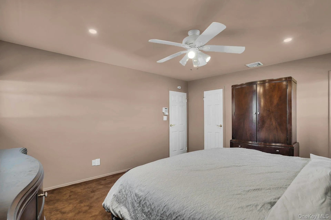
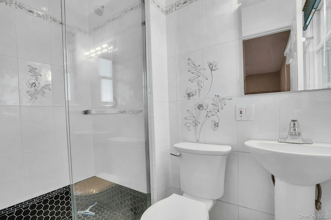
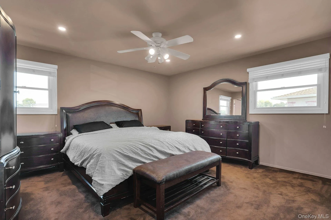
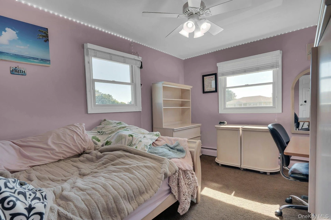
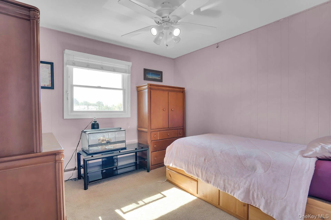
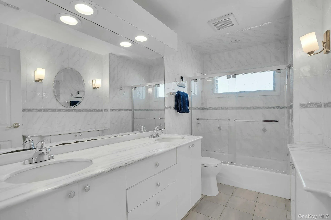
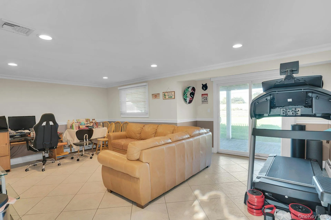
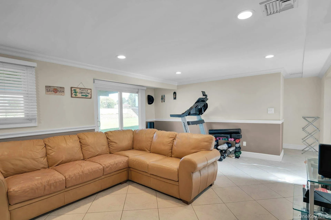
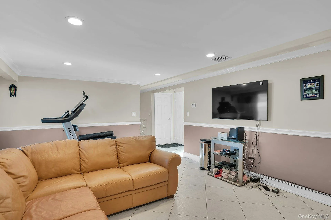
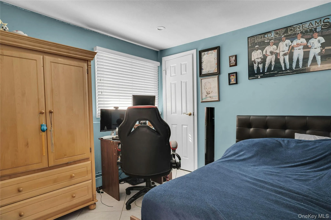
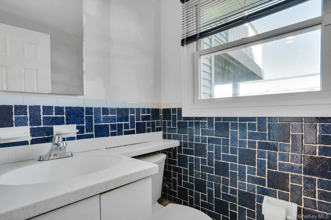
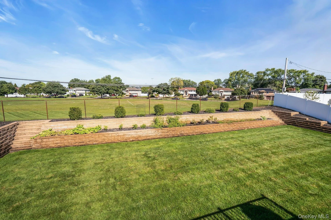
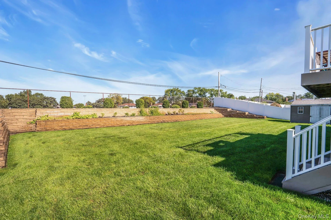
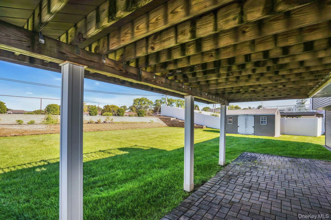
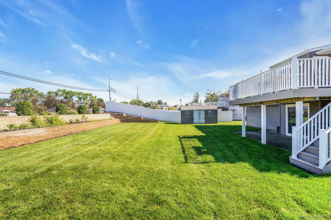
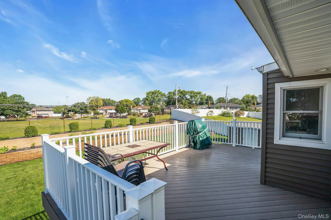
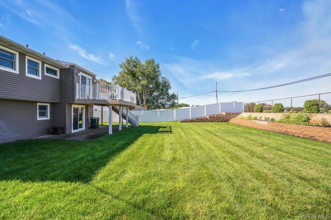
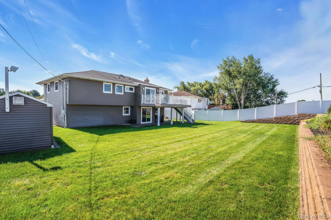
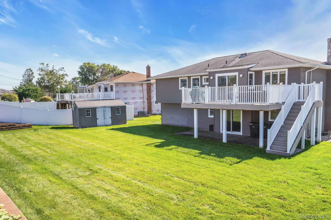
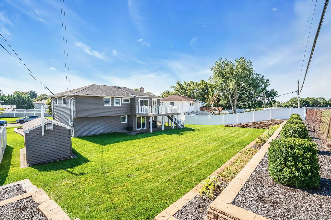
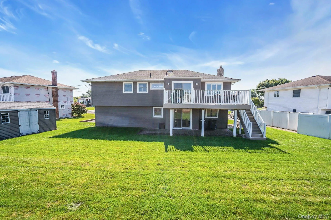
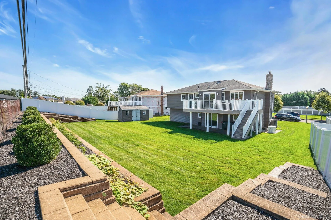
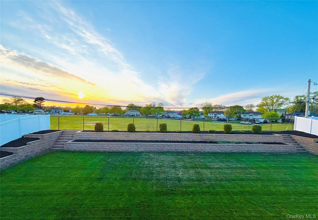
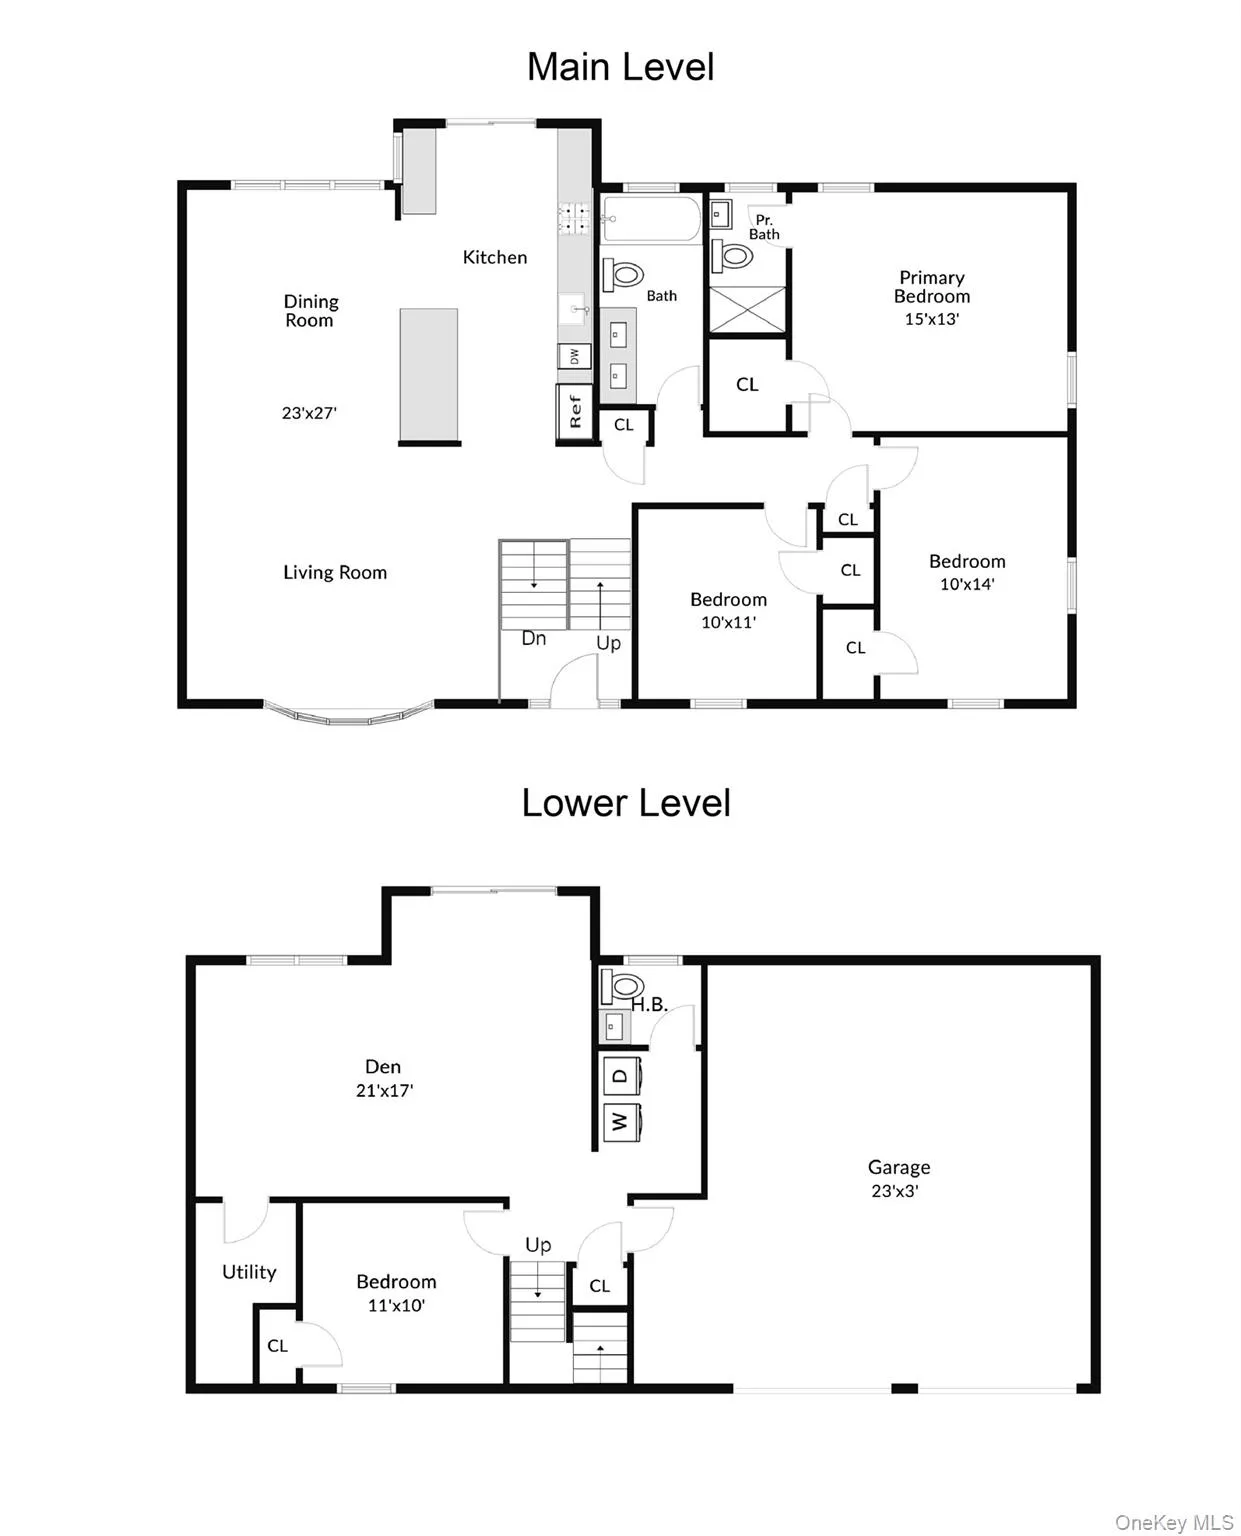
Great location in Commack! This is the one you have been looking for. The home has great curb appeal with professional landscaping, custom pavers on the driveway, beautiful siding and an oversized 2 car garage. The interior offers hardwood floors throughout. The home has a lot of natural light and all the windows are Anderson 400 Series. The kitchen, living room and dining room have been opened up for a modern open concept living. The kitchen was updated in 2020 and features a large center island with waterfall counters and seating for 3. There is a beautiful backsplash and stainless steel appliances. The sliders from the kitchen go out to the deck which has a spectacular view and is completely fenced in. It is a wonderful place to have dinner and entertain. The primary bedroom has a private ensuite full bathroom and a walk-in-closet. The other 2 bedrooms on this floor are very nice. There is attic storage from the hall with pull down attic stairs. It is a full attic. The lower level features the 4th bedroom which is a good size. The family room is large and has sliders out to the patio. The yard is so pretty with lots of lawn and an endless view of grass and sky. There is plenty of room for a pool. Roof 14 years, CAC 14 years and coil replaced 3 years ago. Boiler 20 years, Oil tank in garage 2026, Cesspool 7 years with 2 dry wells (pumped 2 years ago), Retaining wall and stoop 10 years, Full house Generac Generator with extended warranty, 200 Amp, Chimney liner new.
- Heating System:
- Oil
- Cooling System:
- Central Air
- View:
- Neighborhood
- Fence:
- Back Yard
- Patio:
- Porch, Deck
- Appliances:
- Dishwasher, Refrigerator, Microwave, Dryer, Energy Star Qualified Appliances, Electric Range
- Exterior Features:
- Mailbox, Garden, Lighting, Rain Gutters
- Flooring:
- Hardwood, Ceramic Tile
- Garage Spaces:
- 2
- Interior Features:
- Eat-in Kitchen, Entrance Foyer, Open Kitchen, Open Floorplan, Storage, Smart Thermostat, Walk-in Closet(s), Chefs Kitchen, Double Vanity, Kitchen Island, First Floor Bedroom, Primary Bathroom, Energy Star Qualified Door(s), Chandelier, First Floor Full Bath, Quartz/quartzite Counters, Breakfast Bar, Recessed Lighting
- Lot Features:
- Level, Borders State Land, Cleared, Garden, Sprinklers In Front, Near Shops, Near School, Sprinklers In Rear, Back Yard, Landscaped, Front Yard
- Parking Features:
- Driveway, Garage, Attached, Storage, Garage Door Opener, Oversized
- Sewer:
- Cesspool
- Utilities:
- Trash Collection Public, Water Connected, Electricity Connected
- City:
- Smithtown
- State:
- NY
- Street:
- Heather
- Street Number:
- 25
- Street Suffix:
- Crescent
- Postal Code:
- 11725
- Floor Number:
- 0
- Longitude:
- W74° 42' 59.1''
- Latitude:
- N40° 51' 26.5''
- Directions:
- Hayrick Lane to Heather Crescent.
- PostalCity:
- Commack
- Architectural Style:
- Hi Ranch
- Construction Materials:
- Frame, Vinyl Siding
- Elementary School:
- Burr Intermediate School
- High School:
- Commack High School
- Levels:
- Two
- Agent MlsId:
- 162340
- MiddleOrJunior School:
- Commack Middle School
- PhotosCount:
- 50
- Special Listing Conditions:
- No
- Tax Annual Amount:
- $16,964
- VirtualTour URL:
- https://jumpvisualtours.com/u/496472
- Water Source:
- Public
- Office MlsId:
- CMPA04
Residential - MLS# 1048174
25 Heather Crescent, Smithtown, NY
- Property Type :
- Residential
- Property SubType :
- Single Family Residence
- Listing Type :
- For Rent
- Listing ID :
- 1048174
- Price :
- $999,999
- Rooms :
- 8
- Bedrooms :
- 4
- Bathrooms :
- 2
- Half Bathrooms :
- 1
- Bathrooms Total :
- 3
- Square Footage :
- 2,000 Sqft
- Lot Area :
- 0.25 Acre
- Year Built :
- 1966
- Status :
- Active
- Listing Agent :
- Elena M. Galluzzo
- Listing Office :
- Compass Greater NY LLC




