
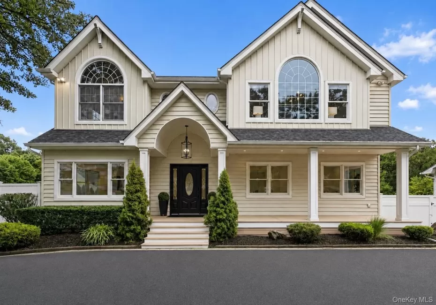

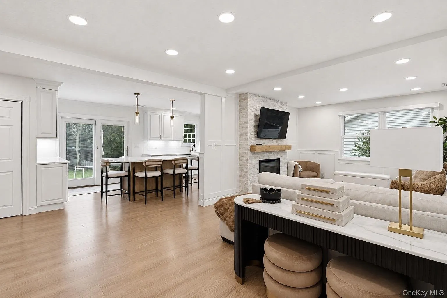
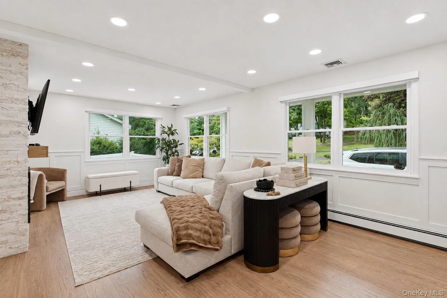
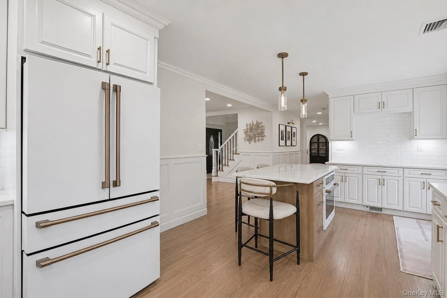
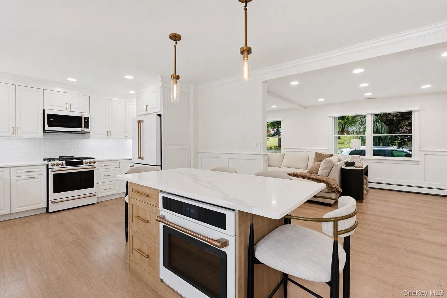
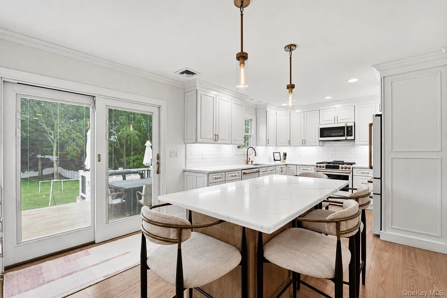
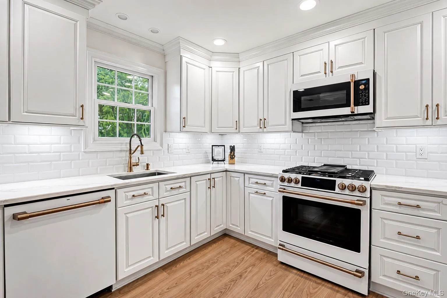
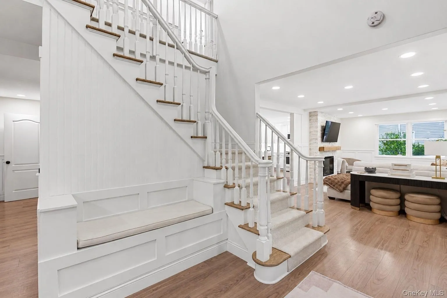
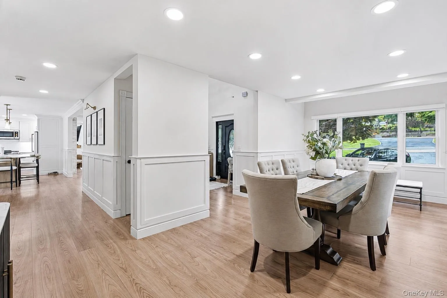
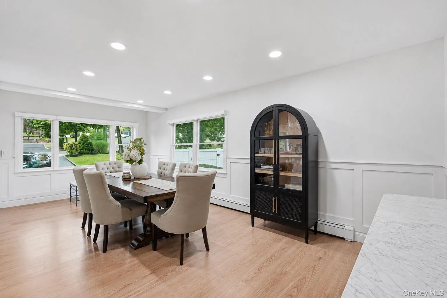
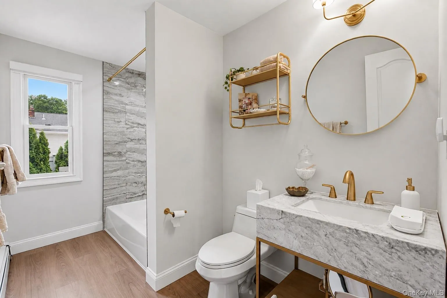
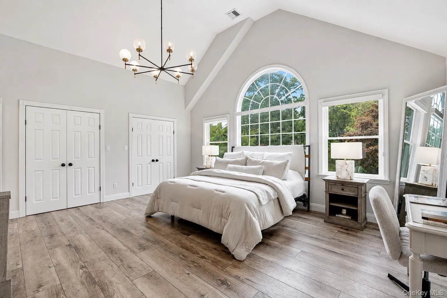
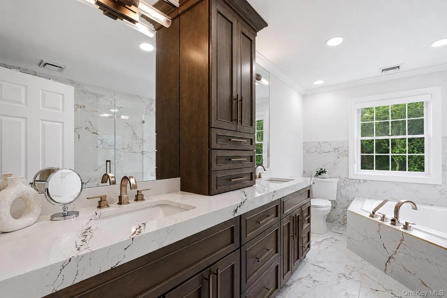
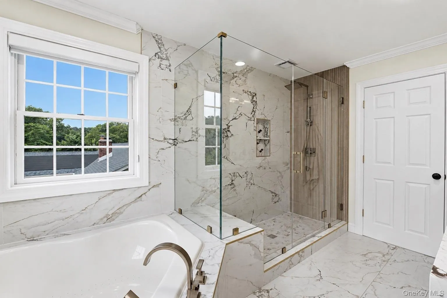
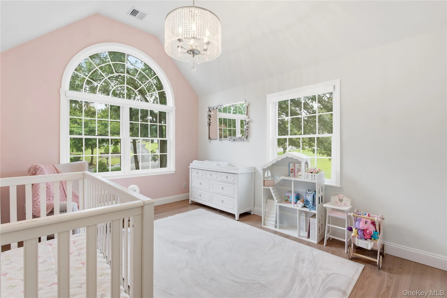
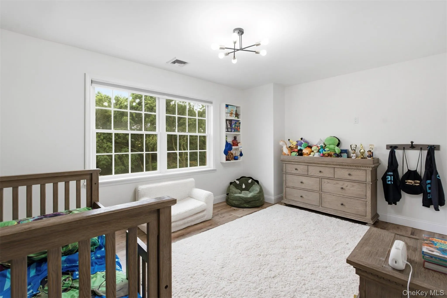
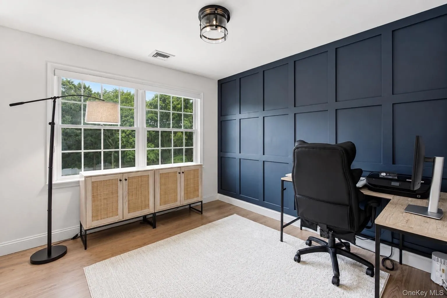
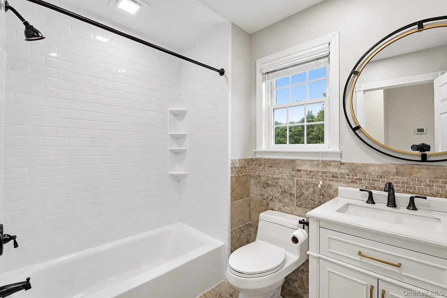
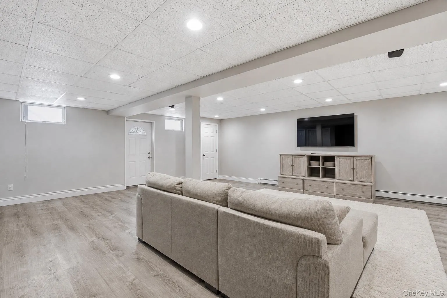
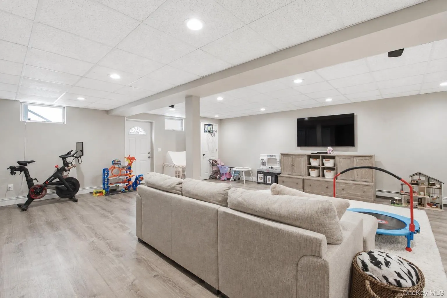
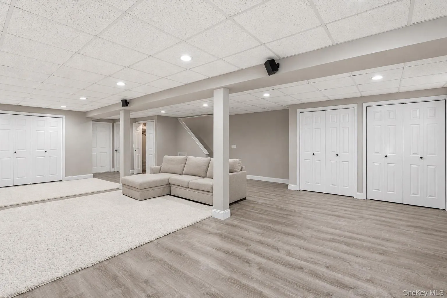
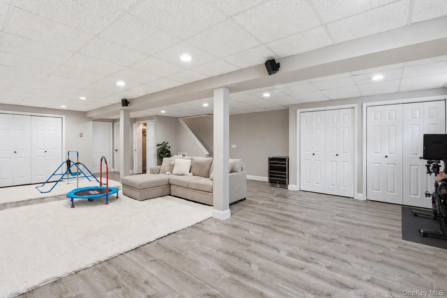
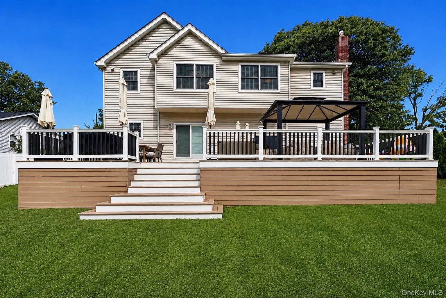
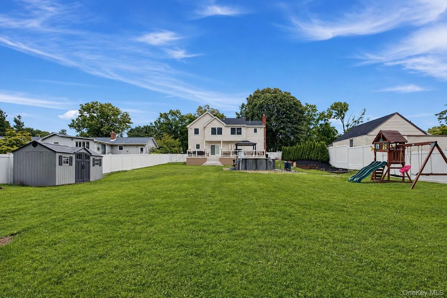
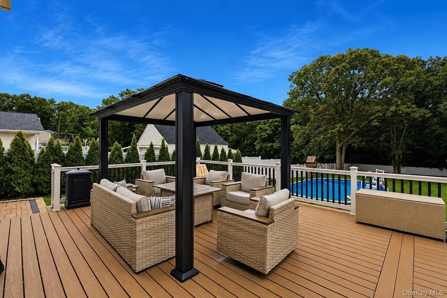
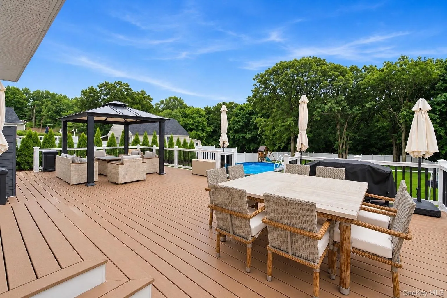
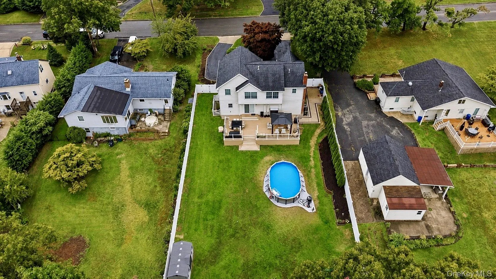

Welcome to this beautifully updated Center Hall Colonial in the Commack School District, where thoughtful renovations, a bright open layout, and an incredible backyard come together for effortless everyday living and entertaining. The main level offers a seamless flow between the living spaces and a beautifully renovated kitchen featuring crisp white cabinetry, quartz countertops, stainless steel Cafe appliances, an oversized island with seating, and direct access to the backyard. The adjoining living area is anchored by a modern fireplace with custom millwork, creating a warm and polished gathering space. Upstairs, the impressive primary suite features soaring ceilings, oversized windows, and a fully renovated spa-inspired bath with custom cabinetry, a glass-enclosed oversized shower, soaking tub, and elevated designer finishes. Three additional bedrooms complete the home’s four-bedroom layout. The fully finished basement provides substantial additional living and recreation space, while the backyard is designed to make the most of every summer day. A sprawling deck with multiple seating and dining areas overlooks the new 15′ x 24′ heated saltwater above-ground pool, fully fenced in yard, and mature landscaping – an ideal setting for entertaining, relaxing, and outdoor living. Extensive recent improvements include new siding and roof (2024), front porch and rear deck (2025), pavers (2025), new central air (2023), conversion from oil to gas with new boiler and hot water heater (2022), new vinyl fencing (2022), flooring throughout (2022), refinished staircase with new carpeting (2023), landscaping (2022), custom blinds throughout (2024), new kitchen island (2024), and the renovated primary bath (2023). Stylish, extensively updated, and truly move-in ready, this home delivers the space, finishes, and outdoor lifestyle today’s buyers are looking for.
- Heating System:
- Baseboard, Forced Air
- Cooling System:
- Central Air
- Basement:
- Full
- Appliances:
- Dishwasher, Refrigerator, Dryer, Washer, Gas Range, Gas Oven
- Fireplaces Total:
- 1
- Interior Features:
- Eat-in Kitchen, Entrance Foyer, Open Kitchen, Open Floorplan, Pantry, Storage, Walk-in Closet(s), Chefs Kitchen, Kitchen Island, Formal Dining, Primary Bathroom, First Floor Full Bath, Quartz/quartzite Counters, Breakfast Bar
- Parking Features:
- Driveway
- Sewer:
- Cesspool
- Utilities:
- Natural Gas Connected
- City:
- Smithtown
- State:
- NY
- Street:
- Fulton
- Street Number:
- 48
- Street Suffix:
- Boulevard
- Postal Code:
- 11725
- Floor Number:
- 0
- Longitude:
- W74° 44' 17.9''
- Latitude:
- N40° 51' 21.6''
- Directions:
- Indian Head Road north - right on Kings Park Road - left on Fulton Blvd
- PostalCity:
- Commack
- Architectural Style:
- Colonial
- Construction Materials:
- Frame
- Elementary School:
- Indian Hollow School
- High School:
- Commack High School
- Agent MlsId:
- 198976
- MiddleOrJunior School:
- Commack Middle School
- PhotosCount:
- 28
- Special Listing Conditions:
- No
- Tax Annual Amount:
- $19,761
- VirtualTour URL:
- https://behindthelistings.pixieset.com/leanacommack/video/
- Water Source:
- Public
- Office MlsId:
- GALE01
Residential - MLS# 1047230
48 Fulton Boulevard, Smithtown, NY
- Property Type :
- Residential
- Property SubType :
- Single Family Residence
- Listing Type :
- For Rent
- Listing ID :
- 1047230
- Price :
- $1,275,000
- Rooms :
- 8
- Bedrooms :
- 4
- Bathrooms :
- 3
- Bathrooms Total :
- 3
- Square Footage :
- 2,700 Sqft
- Lot Area :
- 0.50 Acre
- Year Built :
- 1987
- Status :
- Active
- Listing Agent :
- Leana Visalli CBR SFR
- Listing Office :
- Daniel Gale Sothebys Intl Rlty




