
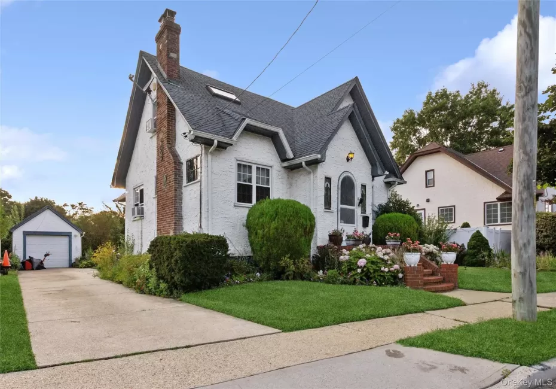
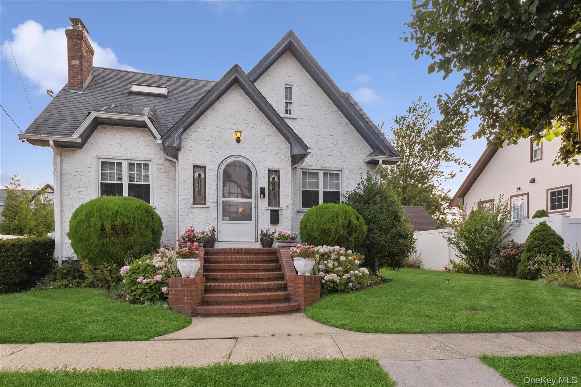
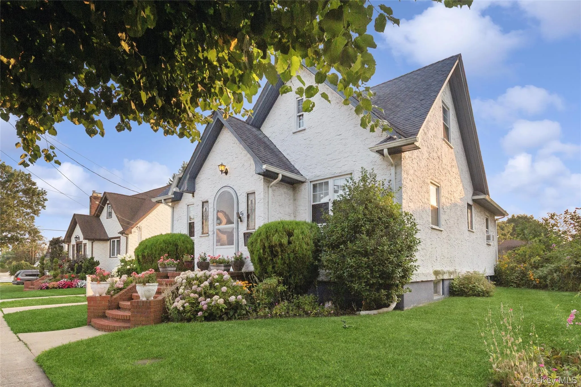
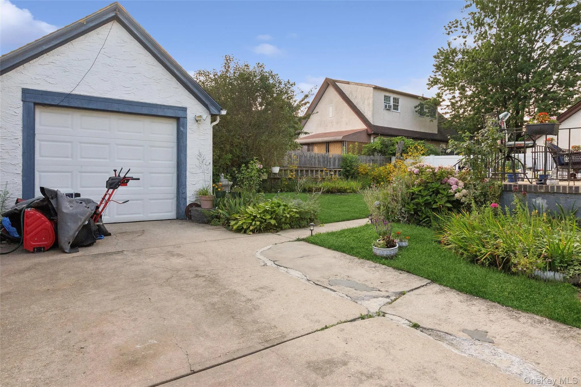
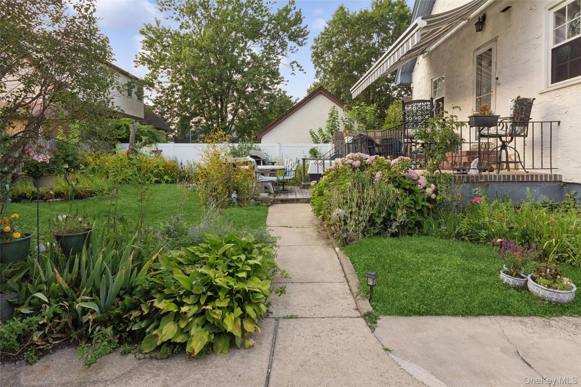
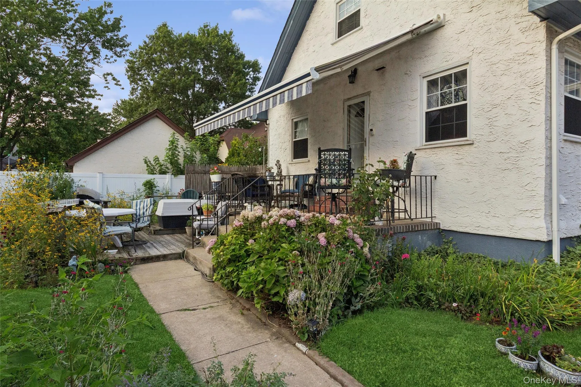
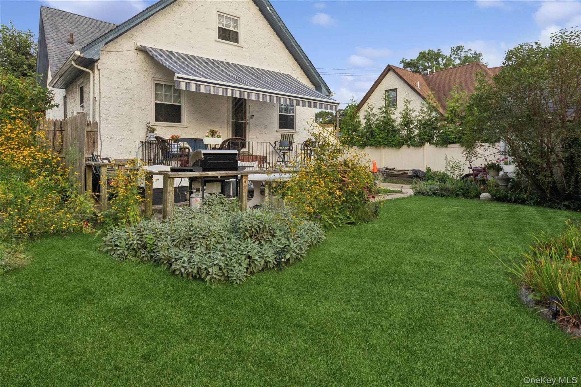
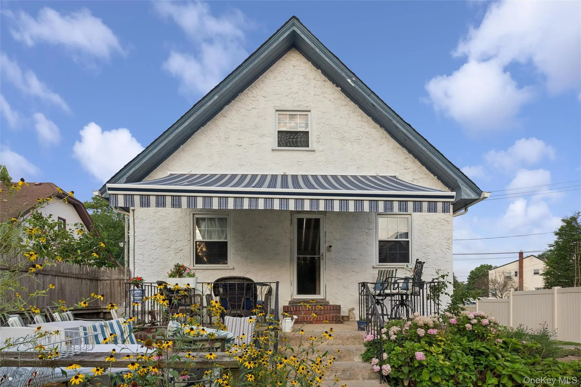
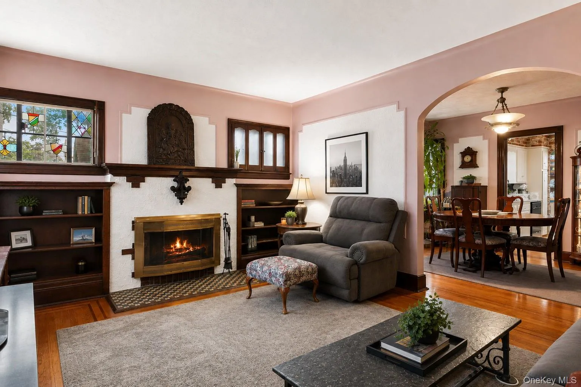
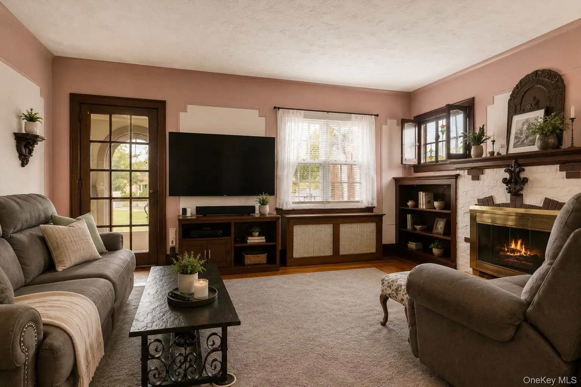
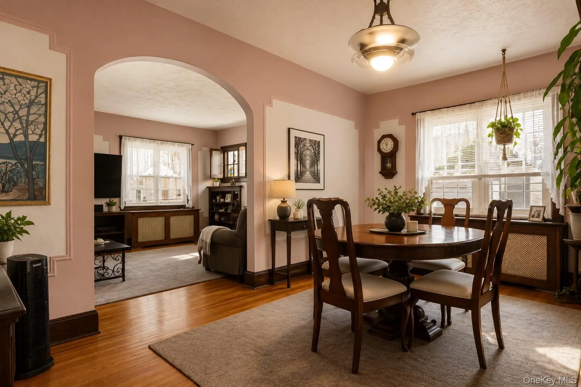
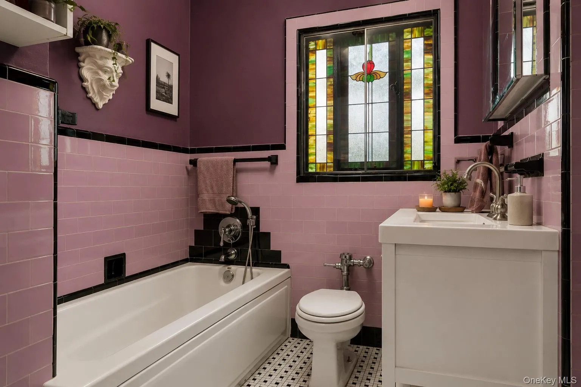
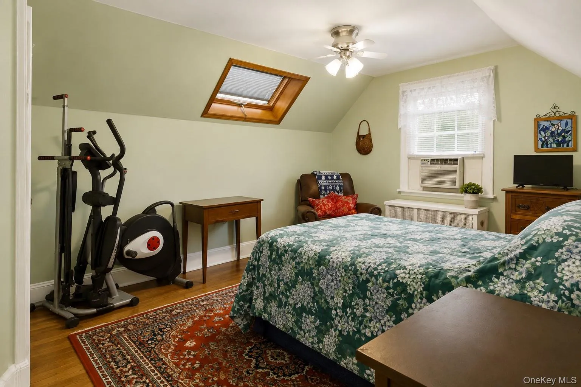
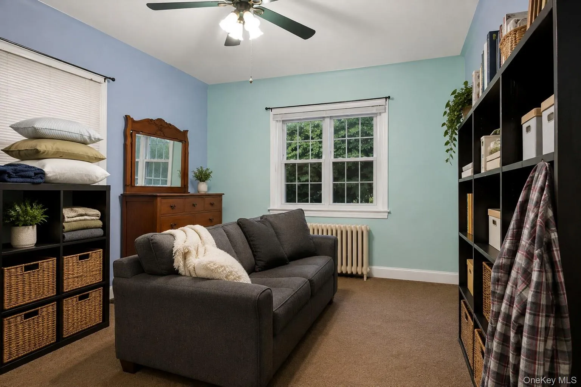
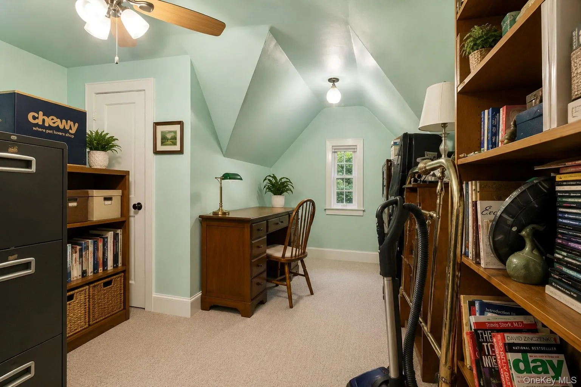
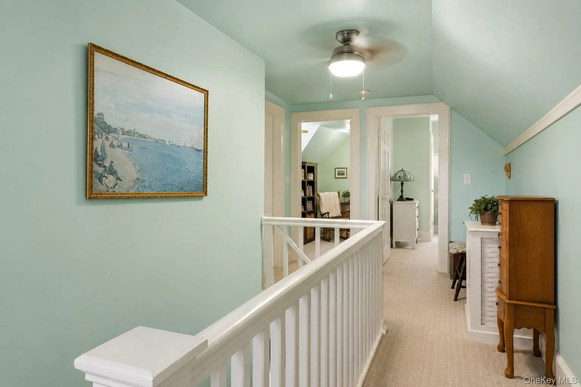
Welcome to this beautifully maintained Tudor-inspired home. A stucco exterior, steep front gables, brick chimney, and arched entry create exceptional curb appeal, while thoughtful updates enhance everyday living. Inside, architectural details such as stained-glass accents, graceful archways, and a wood-burning fireplace blend seamlessly with a functional layout filled with natural light.
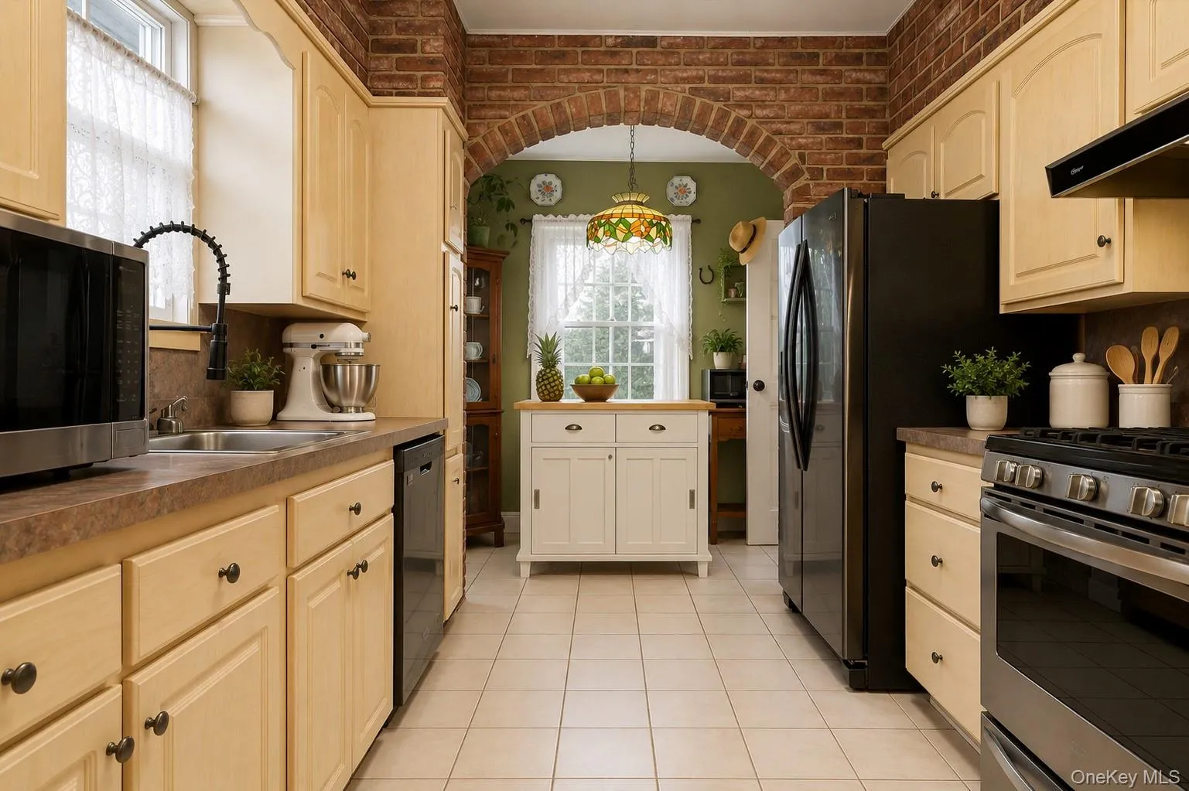
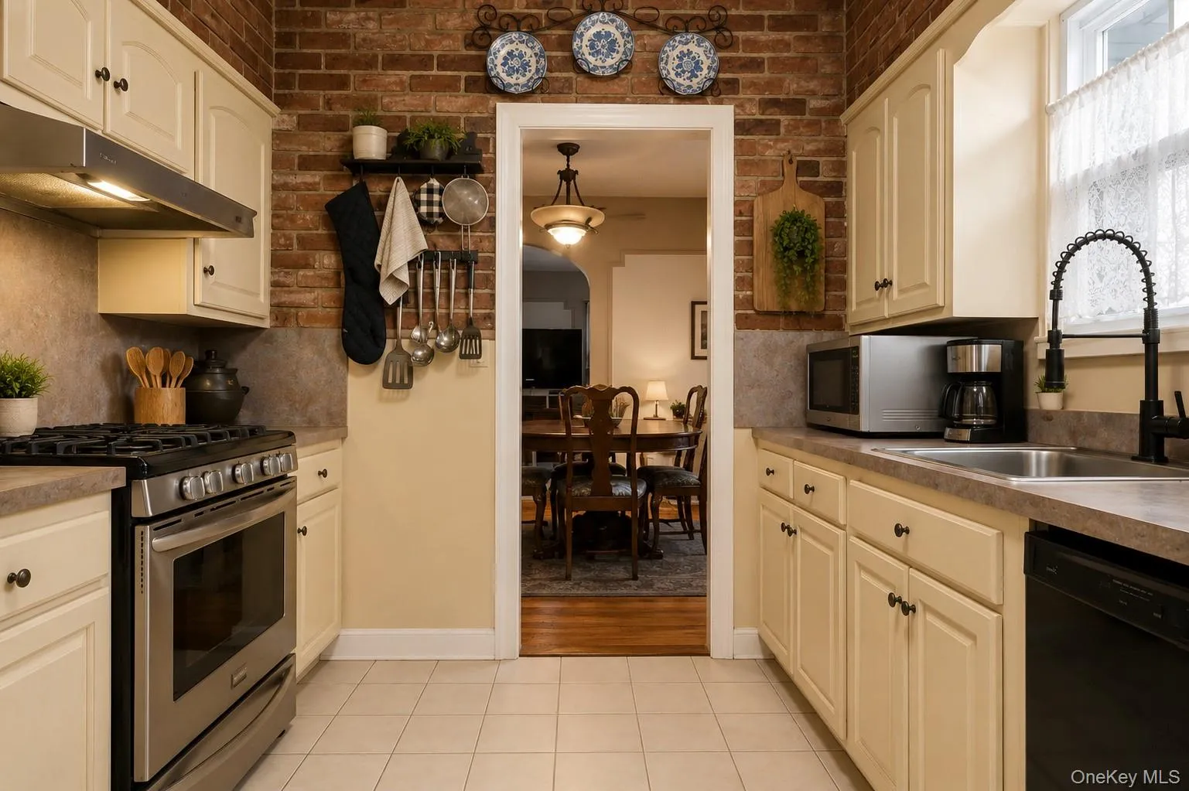
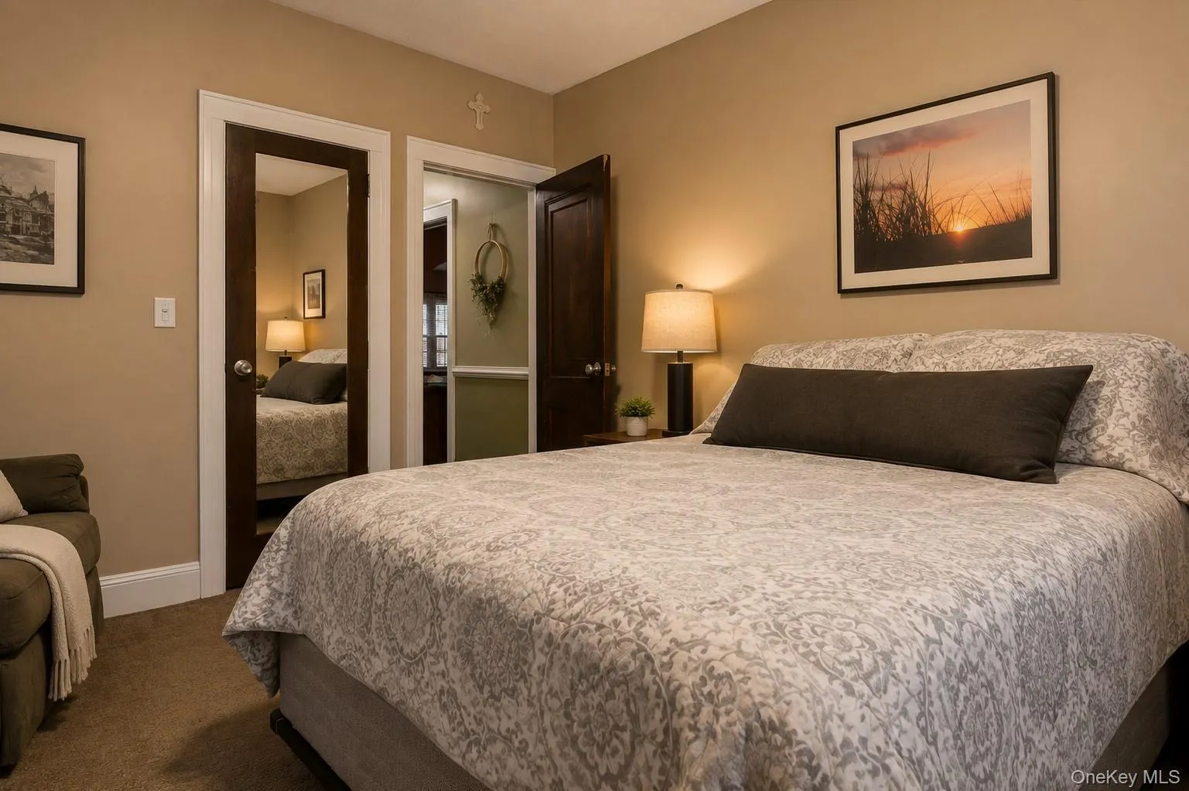
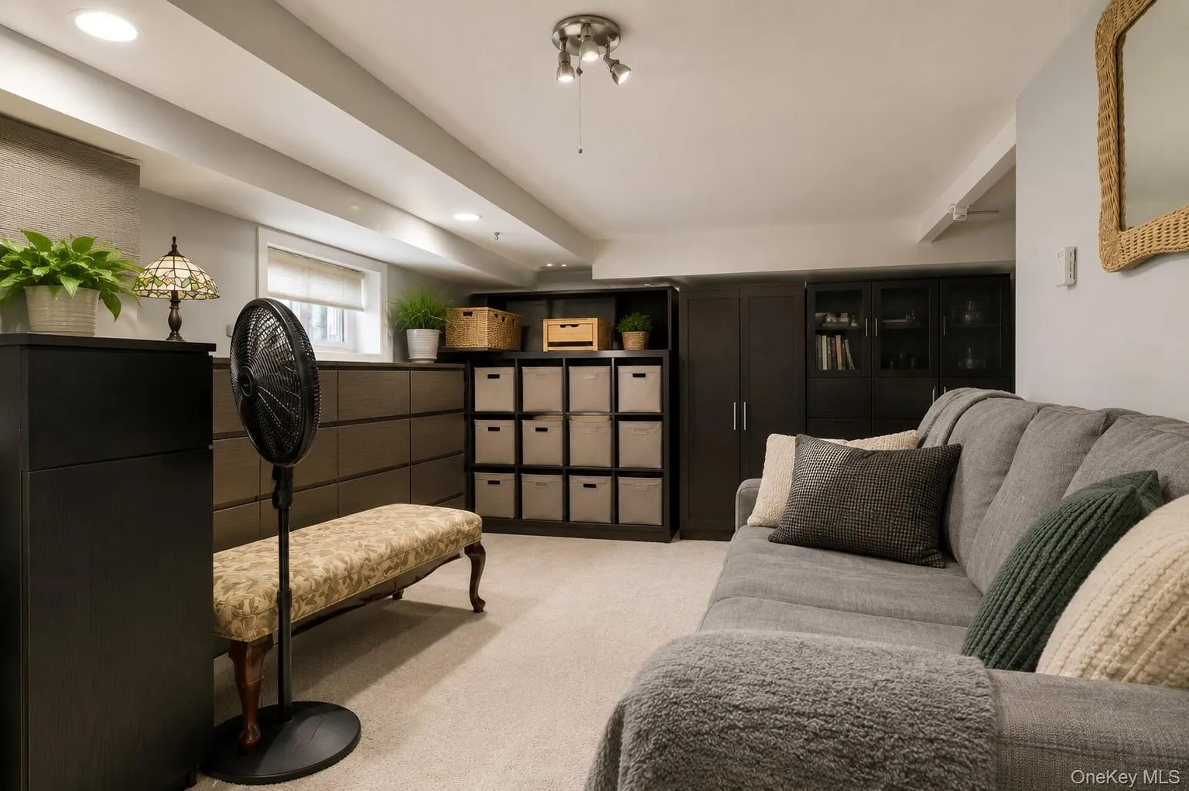
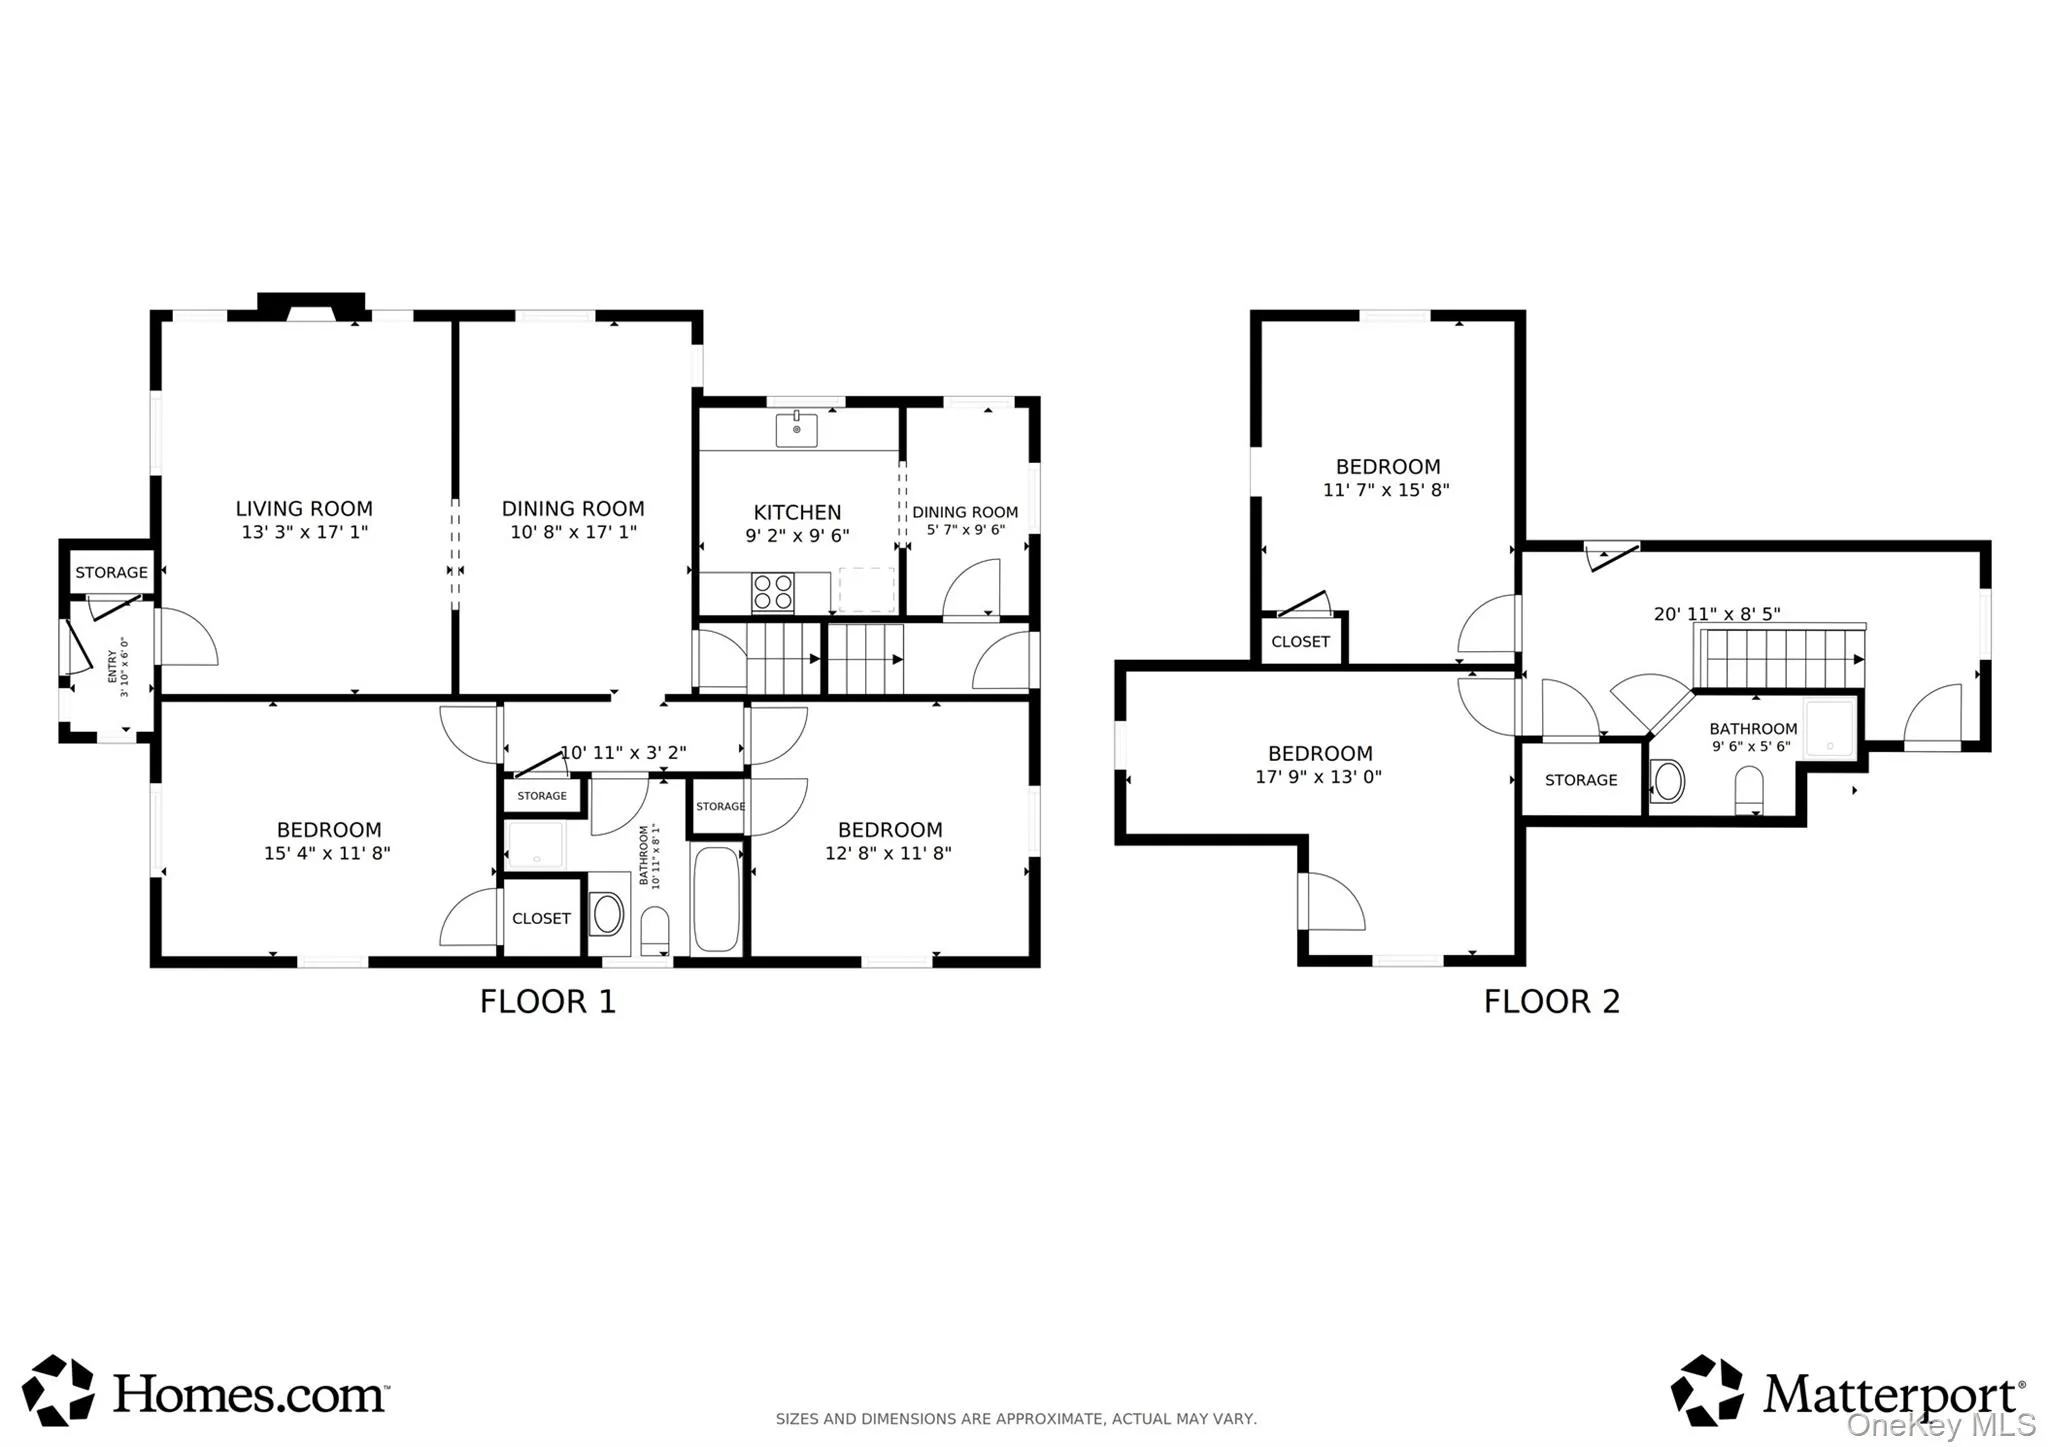
The home offers generously sized living spaces, an updated kitchen, comfortable bedrooms, and versatile bonus areas to accommodate a variety of needs. Outdoor spaces provide opportunities for entertaining, gardening, or relaxing, complemented by mature landscaping and an inviting front approach.
Conveniently located near the Merrick Golf Course, Trader Joe’s, shopping, dining, the Meadowbrook Parkway, the Merrick LIRR train station to NYC, and local amenities.
Features Include:
Tudor-inspired architecture with timeless curb appeal
Stucco exterior and classic brick chimney
Arched front entry and stained-glass details
Wood-burning fireplace
Bonus Finished Basement
Bright, functional floor plan
Beautifully maintained landscaping
This is a rare opportunity to own a home with enduring architectural character, thoughtful updates, and an exceptional presence in one of Merrick’s most desirable locations.
- Heating System:
- Oil, Natural Gas
- Cooling System:
- Wall/window Unit(s)
- Basement:
- Finished, Walk-out Access
- Patio:
- Patio, Deck, Covered
- Appliances:
- Dishwasher, Oven, Refrigerator, Microwave, Dryer, Washer, Gas Cooktop, Gas Oven
- Fireplace Features:
- Wood Burning
- Fireplaces Total:
- 1
- Garage Spaces:
- 1
- Interior Features:
- Eat-in Kitchen, Walk-in Closet(s), Original Details, First Floor Bedroom, First Floor Full Bath, Natural Woodwork
- Parking Features:
- On Street, Driveway, Garage, Off Street, Detached
- Sewer:
- Public Sewer
- Utilities:
- Cable Available, Natural Gas Available, Phone Available, Sewer Available, Water Available, Electricity Available, Trash Collection Public, Natural Gas Connected, Cable Connected, Water Connected, Electricity Connected, Sewer Connected, Phone Connected
- City:
- Hempstead
- State:
- NY
- Street:
- Dobson
- Street Number:
- 80
- Street Suffix:
- Avenue
- Postal Code:
- 11566
- Floor Number:
- 0
- Longitude:
- W74° 26' 17.6''
- Latitude:
- N40° 39' 28.1''
- Direction Faces:
- East
- PostalCity:
- Merrick
- Architectural Style:
- Tudor
- Construction Materials:
- Stucco
- Elementary School:
- Birch School
- High School:
- Sanford H Calhoun High School
- Agent MlsId:
- 505958
- MiddleOrJunior School:
- Merrick Avenue Middle School
- PhotosCount:
- 21
- Special Listing Conditions:
- No
- Tax Annual Amount:
- $16,057
- VirtualTour URL:
- https://my.matterport.com/show/?m=heNsa44oqiz
- Water Source:
- Public
- Office MlsId:
- DERE57
Residential - MLS# 1025809
80 Dobson Avenue, Hempstead, NY
- Property Type :
- Residential
- Property SubType :
- Single Family Residence
- Listing Type :
- For Rent
- Listing ID :
- 1025809
- Price :
- $899,000
- Rooms :
- 8
- Bedrooms :
- 4
- Bathrooms :
- 2
- Bathrooms Total :
- 2
- Square Footage :
- 1,603 Sqft
- Building Area :
- 1,603 Sqft
- Lot Area :
- 0.13 Acre
- Year Built :
- 1929
- Status :
- Active
- Listing Agent :
- Joseph Nina
- Listing Office :
- Douglas Elliman Real Estate




