
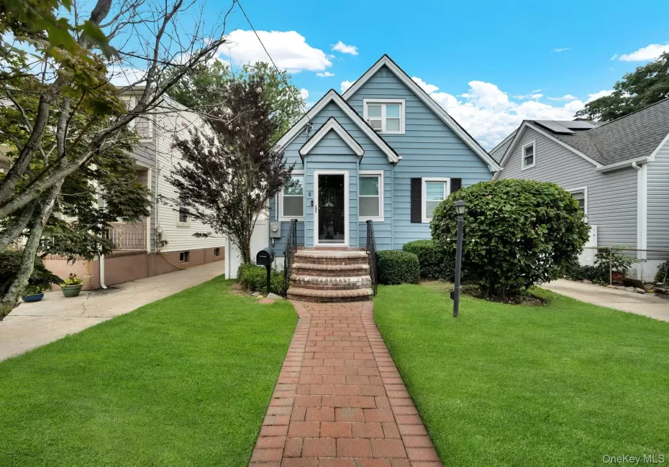
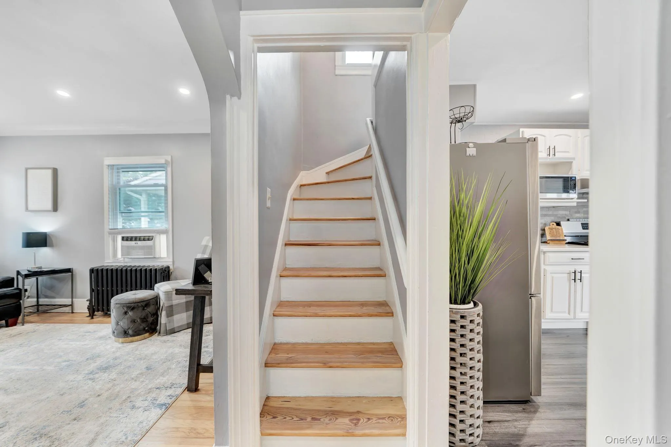
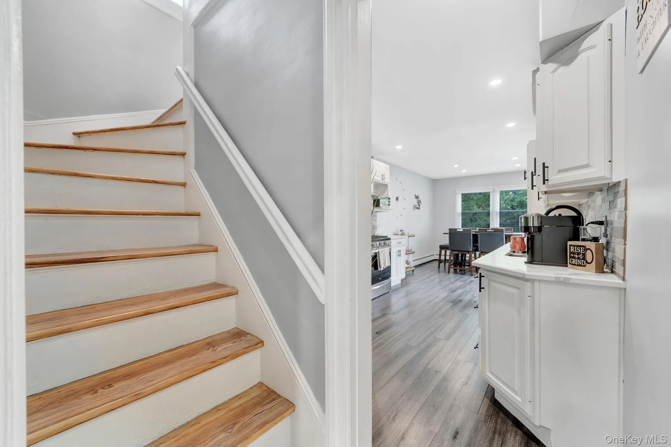
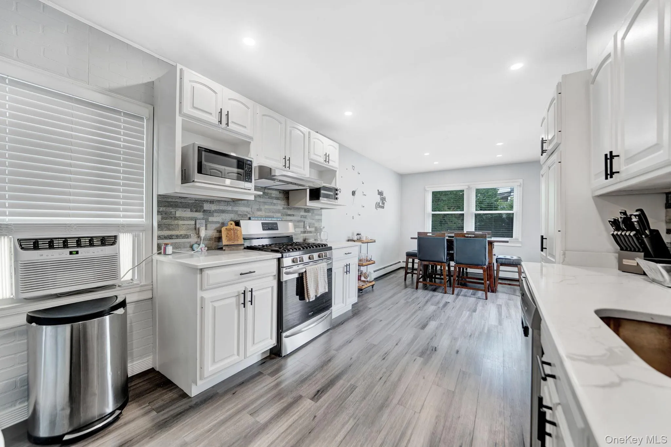
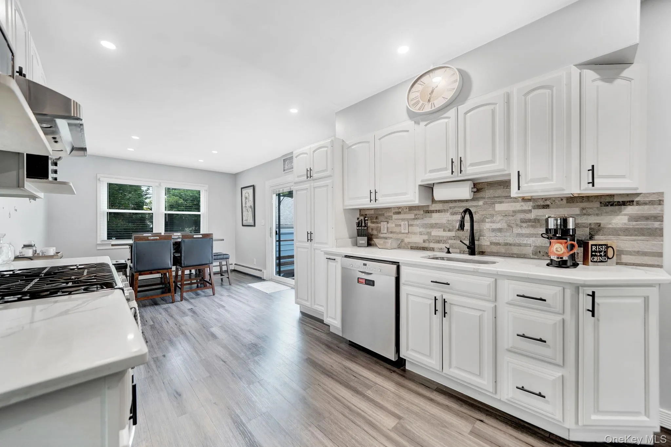
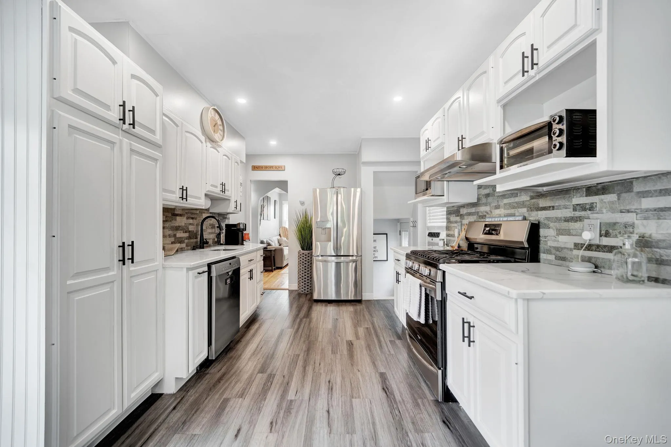
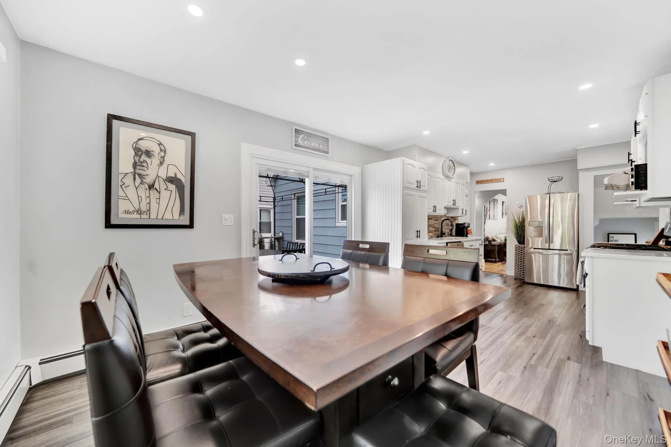
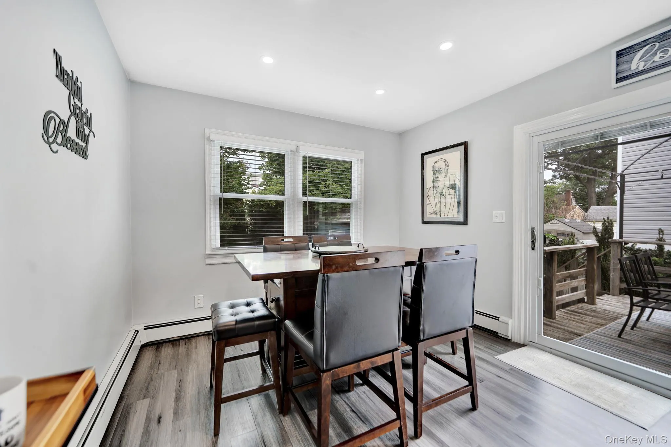
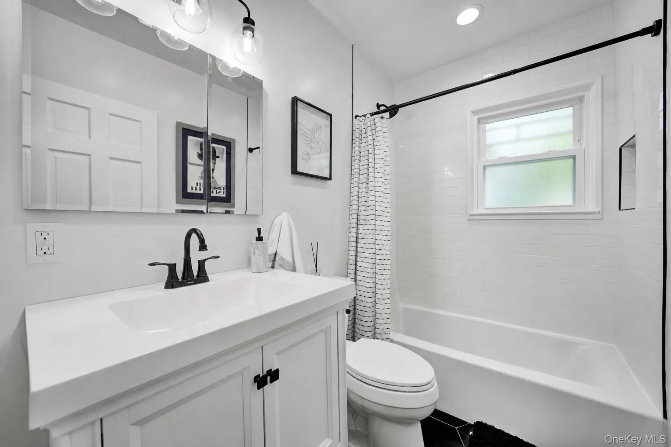
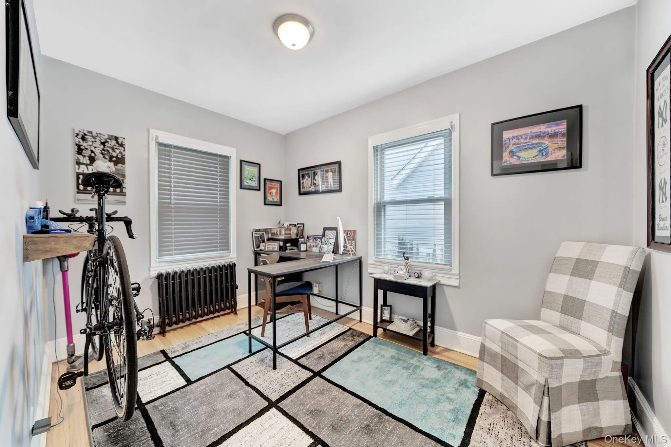
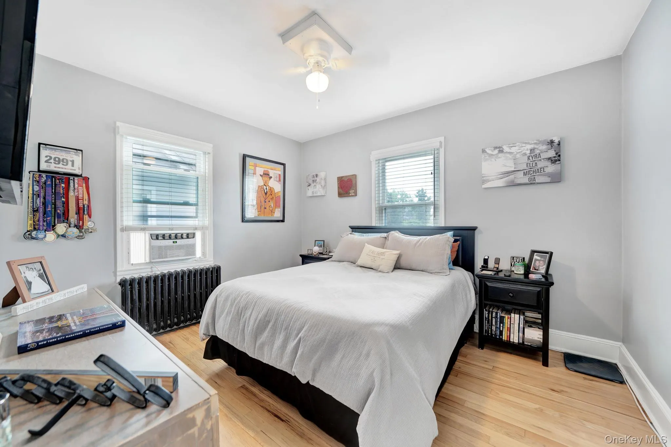
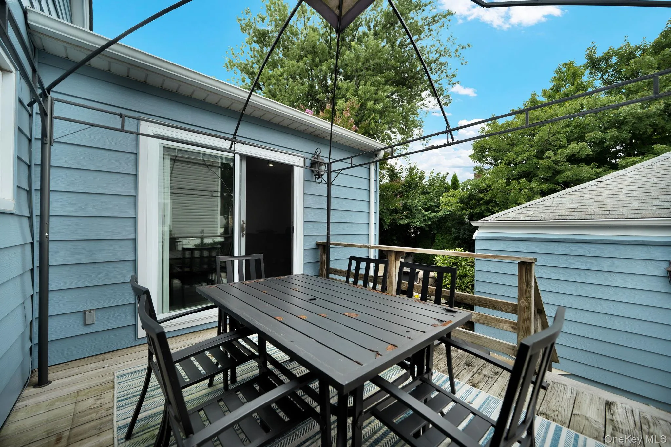
Move right into this beautifully updated 4-bedroom Cape, tucked mid-block on a residential Merrick street and thoughtfully updated for easy everyday living. The main level offers two bedrooms and a fully renovated bathroom with radiant heated floors, providing the convenience and flexibility of first-floor living. At the heart of the home, the renovated kitchen features quartz countertops, new stainless steel appliances, vinyl plank flooring, and recessed lighting. Sliding glass doors open directly to the backyard deck, creating effortless indoor-outdoor flow for summer night dinners, entertaining, or simply unwinding at the end of the day.
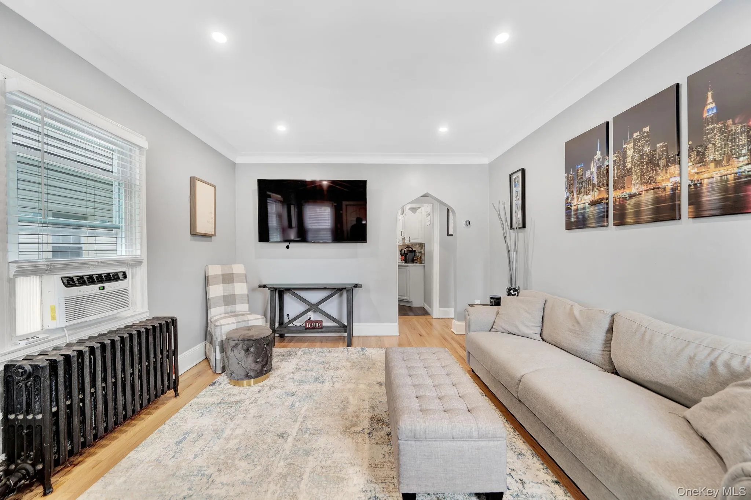
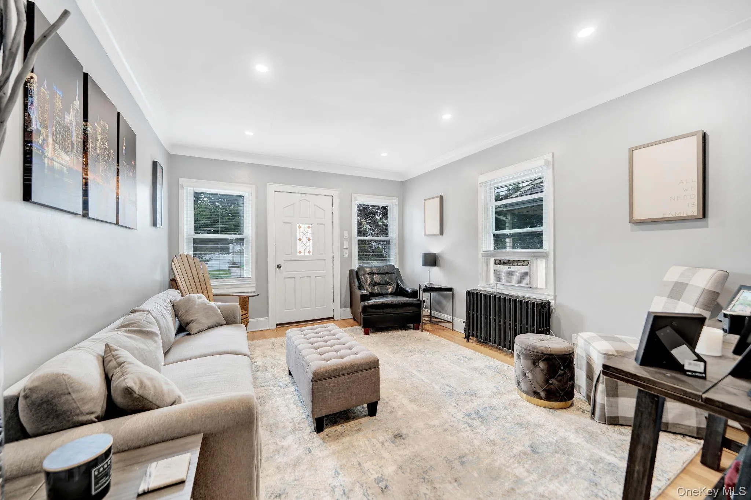
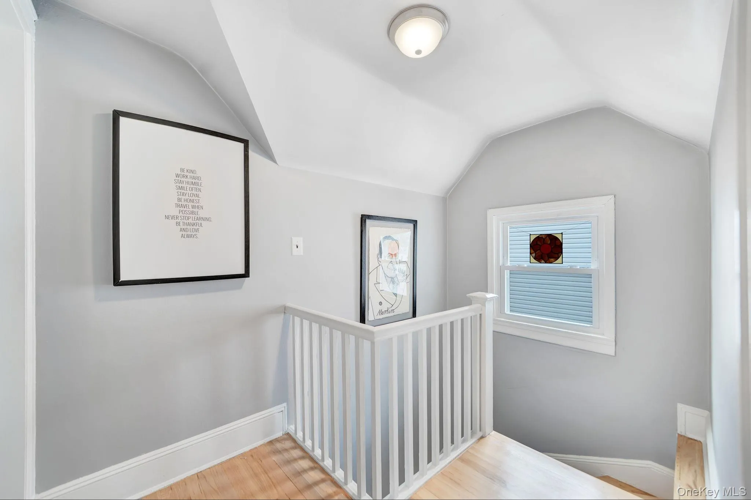
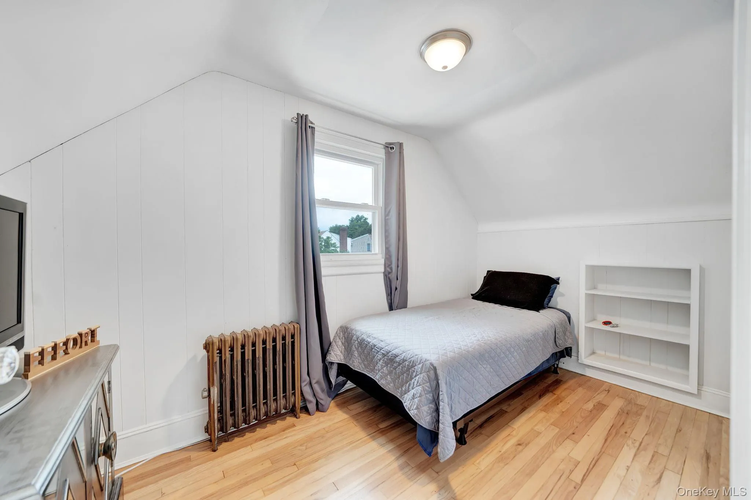
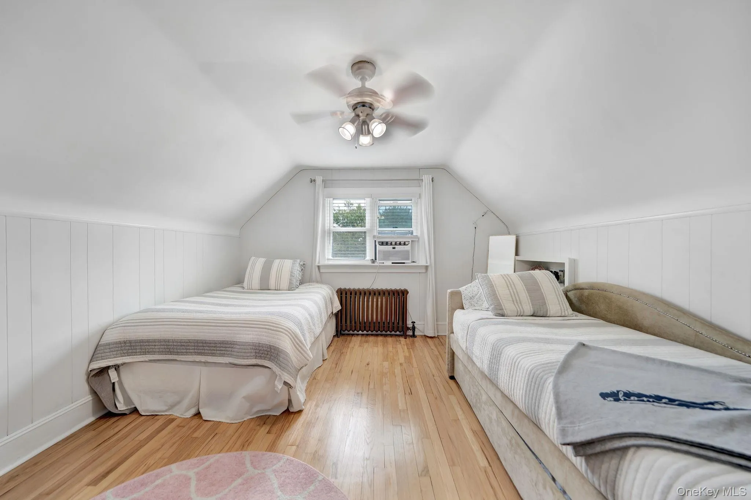
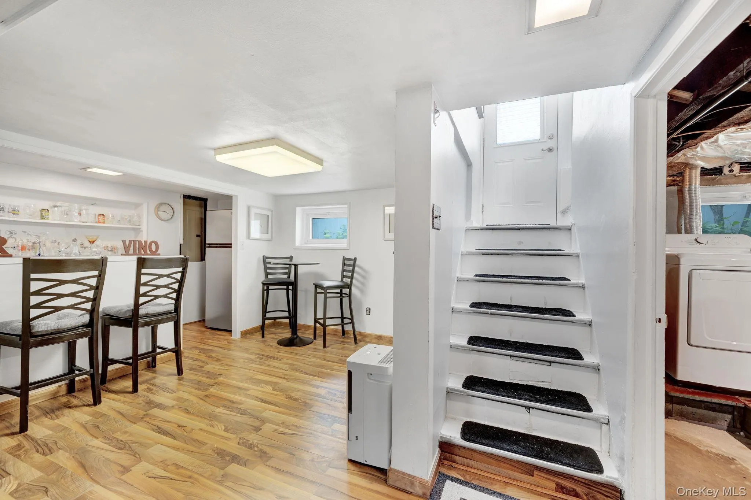
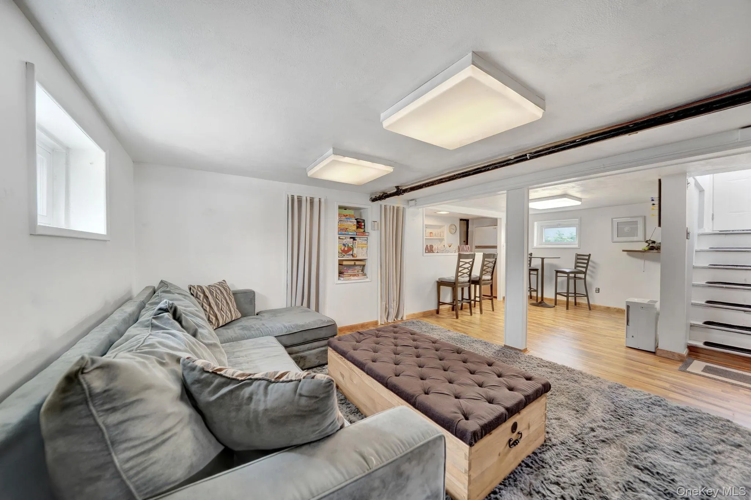
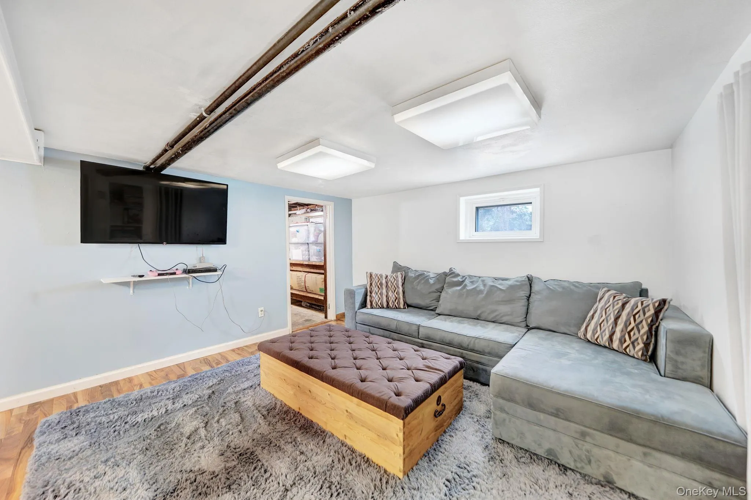
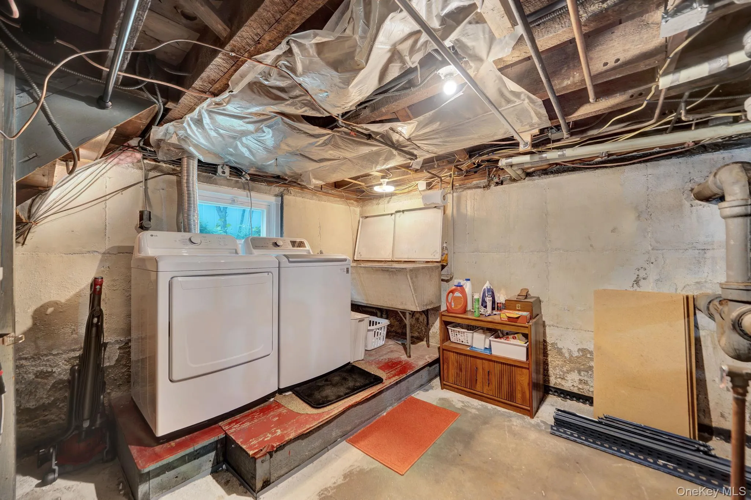
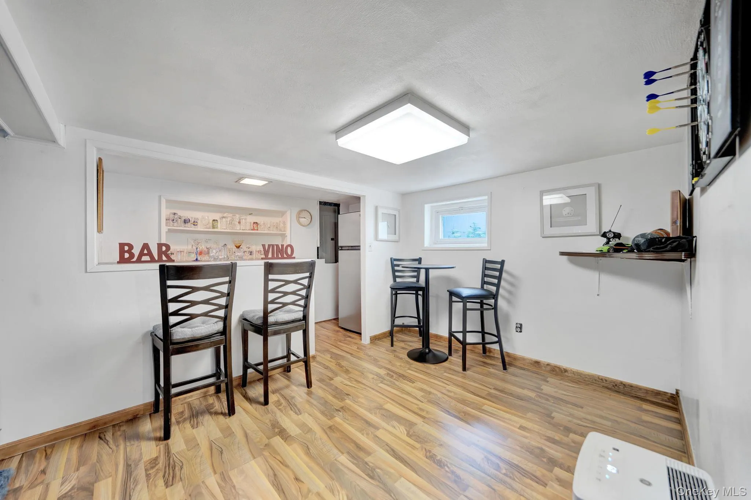
Refinished light hardwood floors extend throughout the living areas and bedrooms, complemented by recessed lighting in the living room, new window treatments, and a bright, exceptionally clean and well-maintained interior. Upstairs, two additional bedrooms complete the home’s four-bedroom layout. The full, partially finished basement offers even more flexibility for a recreation space, home office, workout area, or additional storage.
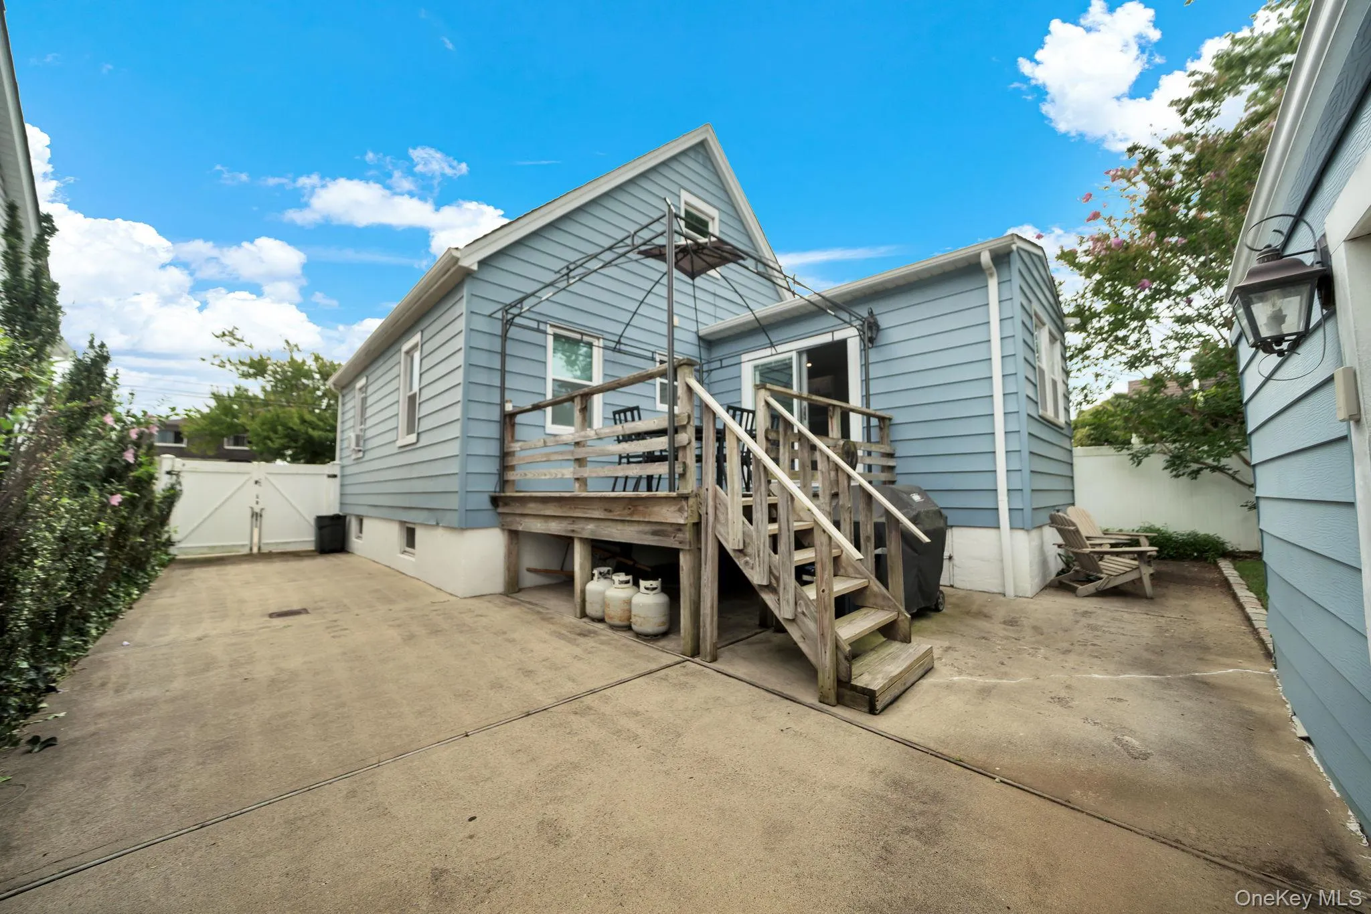
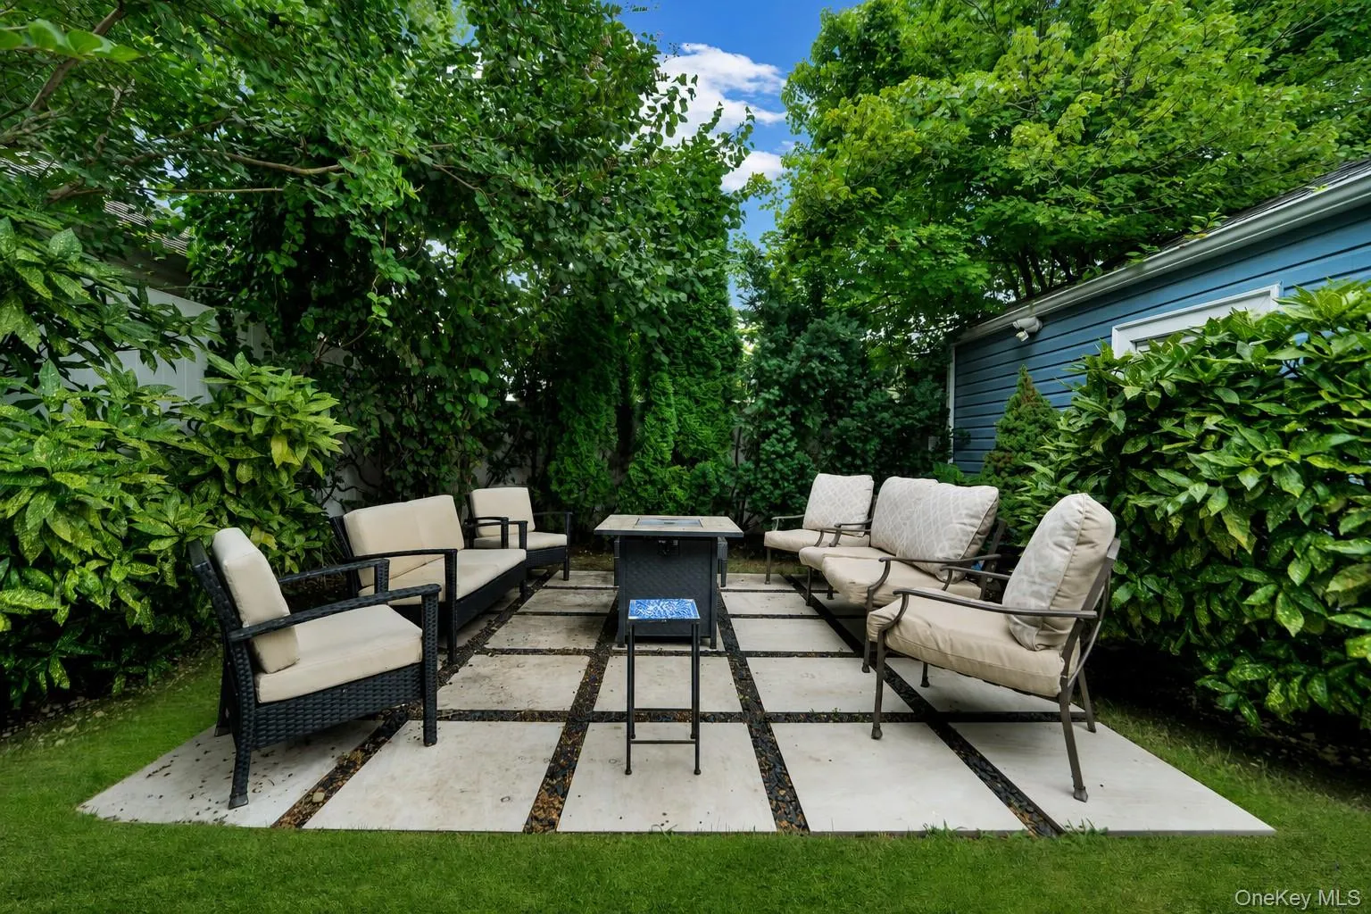
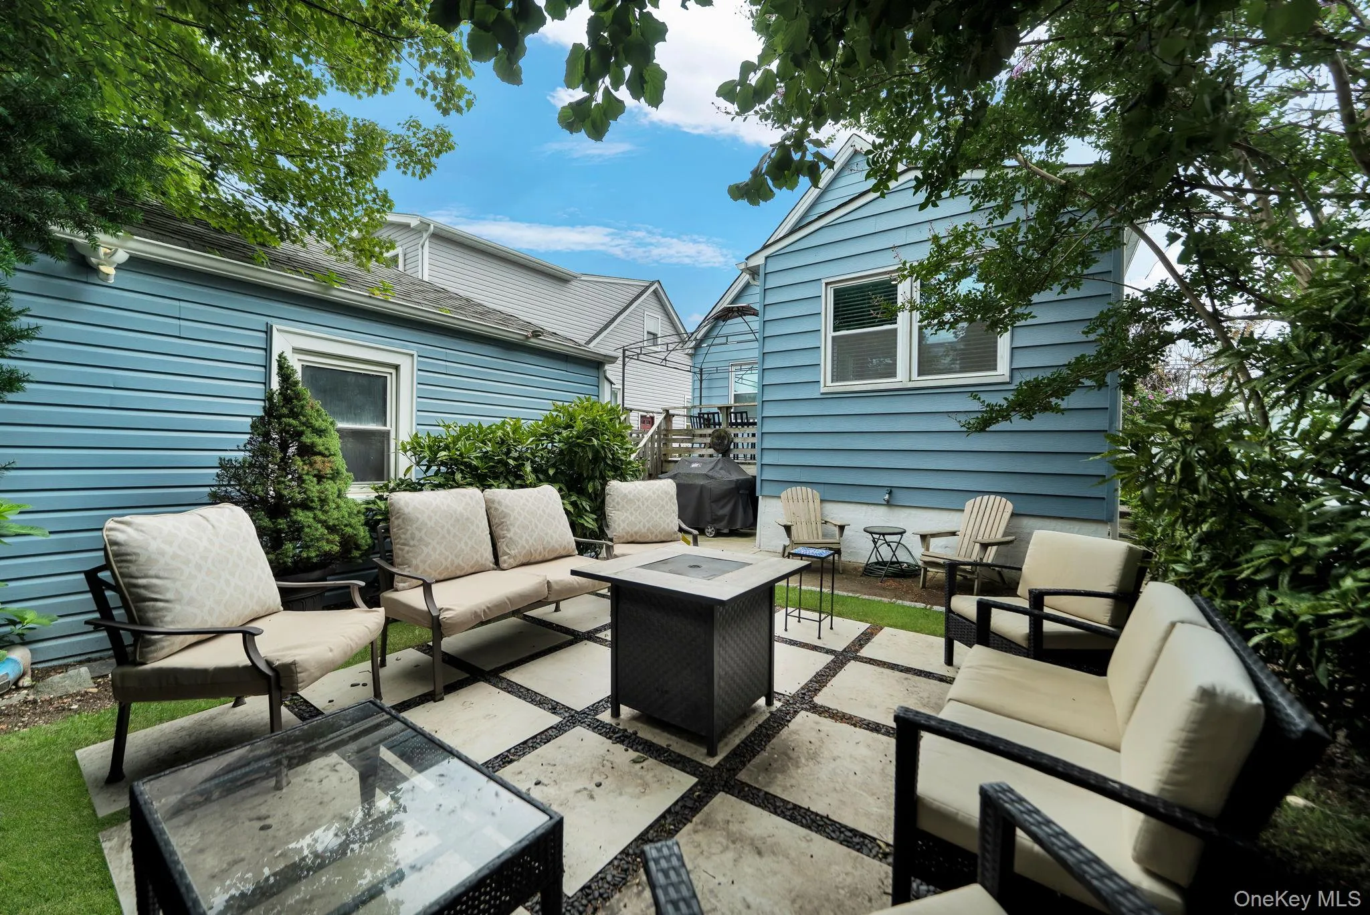
Outside, enjoy a fully fenced yard with front and rear in-ground sprinklers, a private deck and patio, and a detached 1.5-car garage with plenty of room for storage, parking, or the perfect home gym setup. Additional features include a smart thermostat, 220-amp electric service, interior paint completed in 2020, and exterior paint completed in 2023.
Conveniently located near Birch Elementary School, the Merrick LIRR station, Merrick Road, and Meadowbrook Parkway, 19 Westmoreland Road offers the combination buyers are looking for: thoughtful updates, flexible living space, a private backyard, and a central Merrick location—all in a home that’s ready to enjoy from day one.
- Heating System:
- Radiant, Natural Gas, Baseboard, Steam
- Cooling System:
- Wall/window Unit(s)
- Basement:
- Full, Partially Finished
- Fence:
- Fenced
- Patio:
- Patio, Deck
- Appliances:
- Dishwasher, Oven, Refrigerator, Stainless Steel Appliance(s), Dryer, Washer, Cooktop, Gas Water Heater, Gas Range, Gas Cooktop, Gas Oven
- Flooring:
- Hardwood, Vinyl
- Garage Spaces:
- 1
- Interior Features:
- Eat-in Kitchen, Smart Thermostat, Washer/dryer Hookup, First Floor Bedroom, First Floor Full Bath, Quartz/quartzite Counters, Recessed Lighting, Crown Molding
- Laundry Features:
- In Basement
- Parking Features:
- Driveway
- Sewer:
- Public Sewer
- Utilities:
- Natural Gas Available, Electricity Available, Natural Gas Connected, Electricity Connected
- City:
- Hempstead
- State:
- NY
- Street:
- Westmoreland
- Street Number:
- 19
- Street Suffix:
- Road
- Postal Code:
- 11566
- Floor Number:
- 0
- Longitude:
- W74° 26' 15''
- Latitude:
- N40° 39' 17.7''
- Direction Faces:
- South
- PostalCity:
- Merrick
- Architectural Style:
- Cape Cod
- Construction Materials:
- Aluminum Siding
- Elementary School:
- Birch School
- High School:
- Sanford H Calhoun High School
- Levels:
- Two
- Agent MlsId:
- 226320
- MiddleOrJunior School:
- Merrick Avenue Middle School
- PhotosCount:
- 25
- Special Listing Conditions:
- No
- Tax Annual Amount:
- $12,478
- Water Source:
- Public
- Office MlsId:
- OVRS02
Residential - MLS# 1043746
19 Westmoreland Road, Hempstead, NY
- Property Type :
- Residential
- Property SubType :
- Single Family Residence
- Listing Type :
- For Rent
- Listing ID :
- 1043746
- Price :
- $749,000
- Rooms :
- 7
- Bedrooms :
- 4
- Bathrooms :
- 1
- Bathrooms Total :
- 1
- Square Footage :
- 1,298 Sqft
- Lot Area :
- 0.09 Acre
- Year Built :
- 1937
- Status :
- Active
- Listing Agent :
- Ella DiFrancisca
- Listing Office :
- Oversouth LLC




