
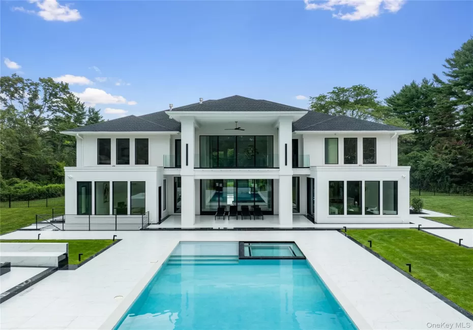
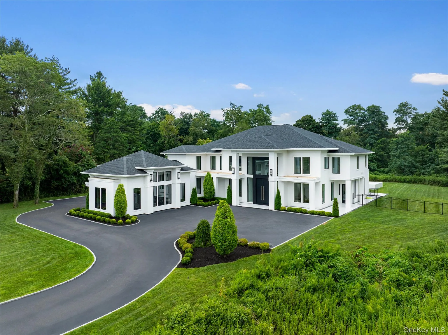
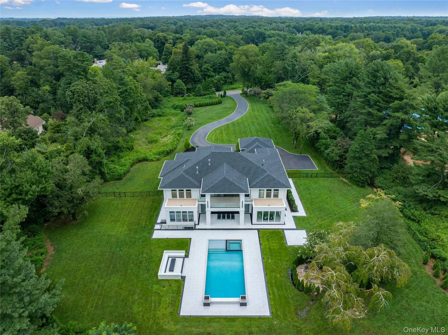
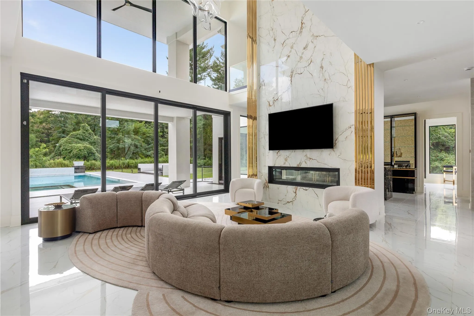
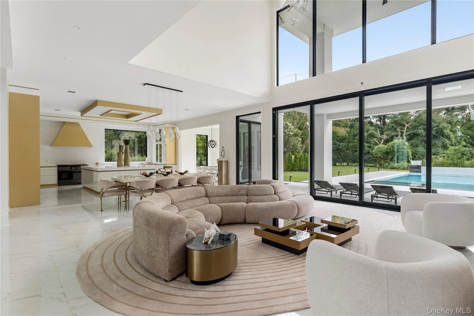
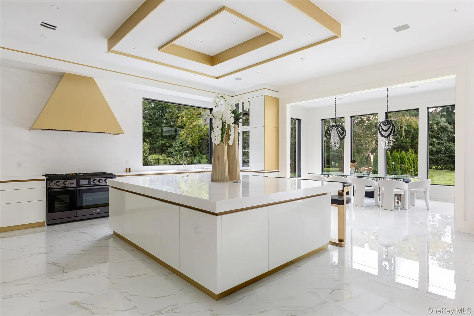
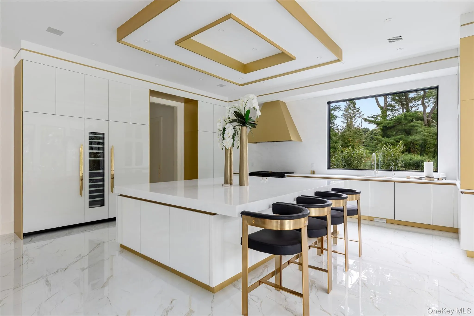
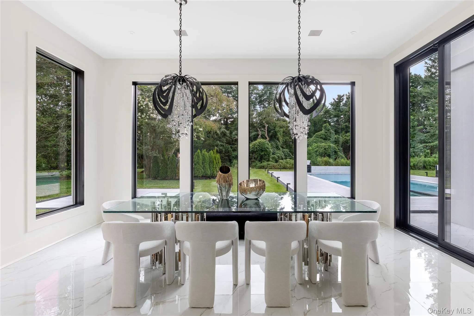
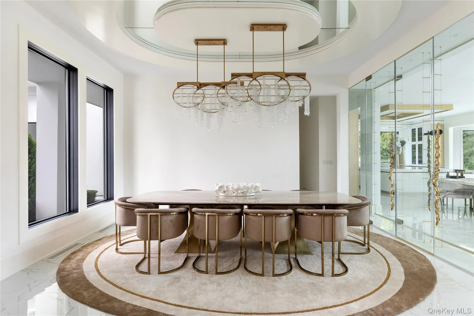
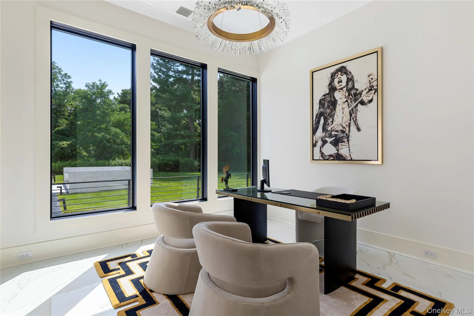
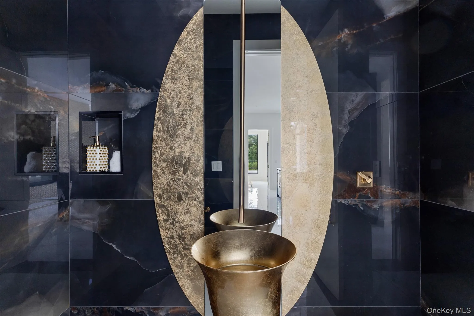
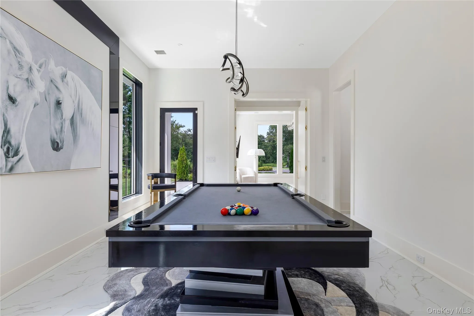
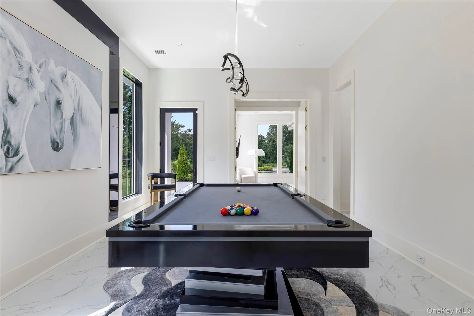
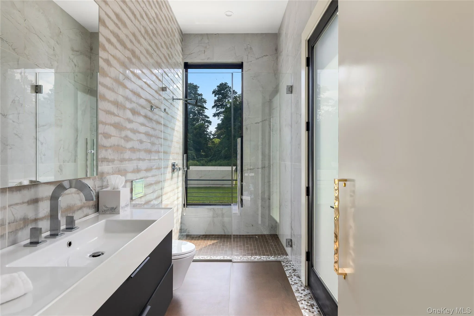
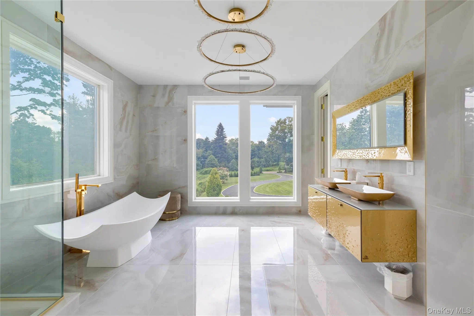
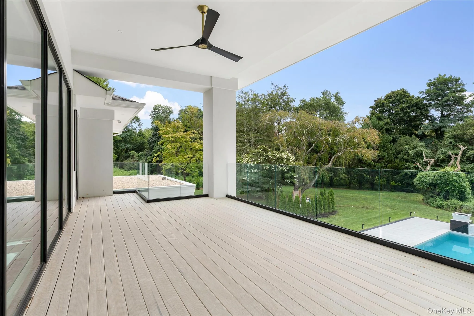
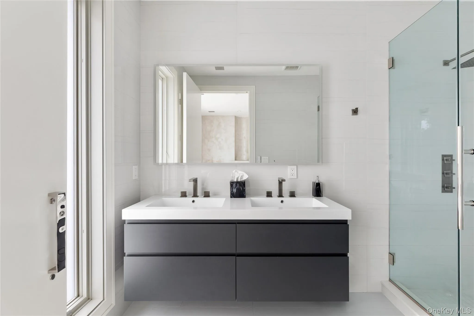
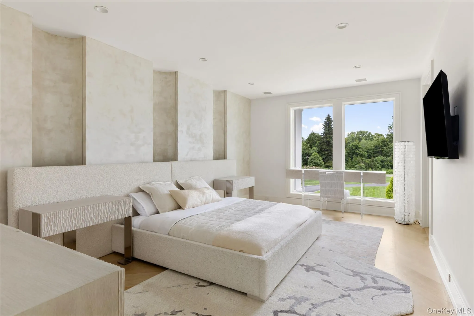
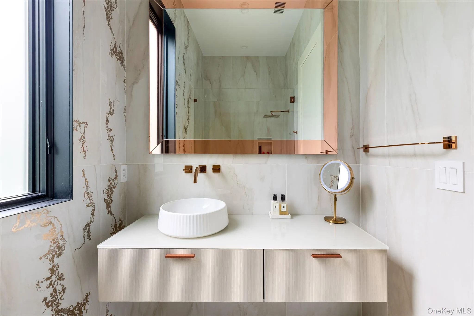
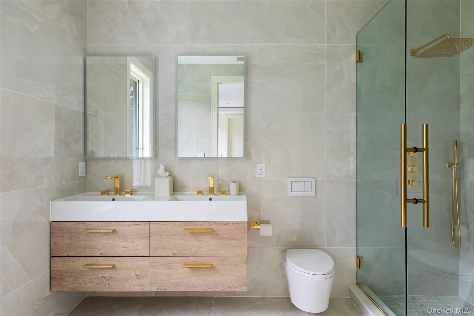
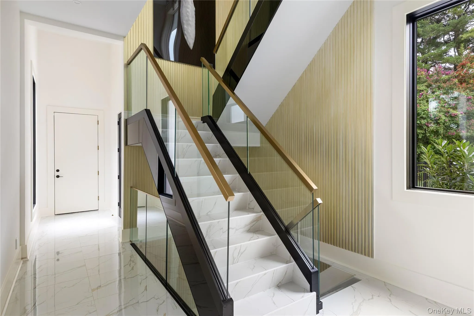
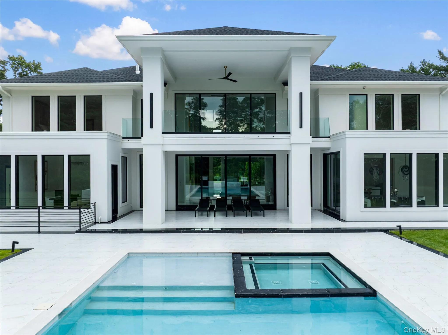
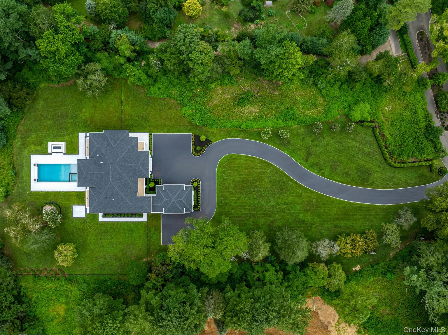
Set behind the gates of an exclusive community in the Village of Old Brookville, this exceptional modern residence offers more than 7,000 square feet of luxurious living space on over three acres of beautifully manicured, private grounds. Walls of windows fill the home with natural light while showcasing serene views of the surrounding landscape, inground pool and hot tub.
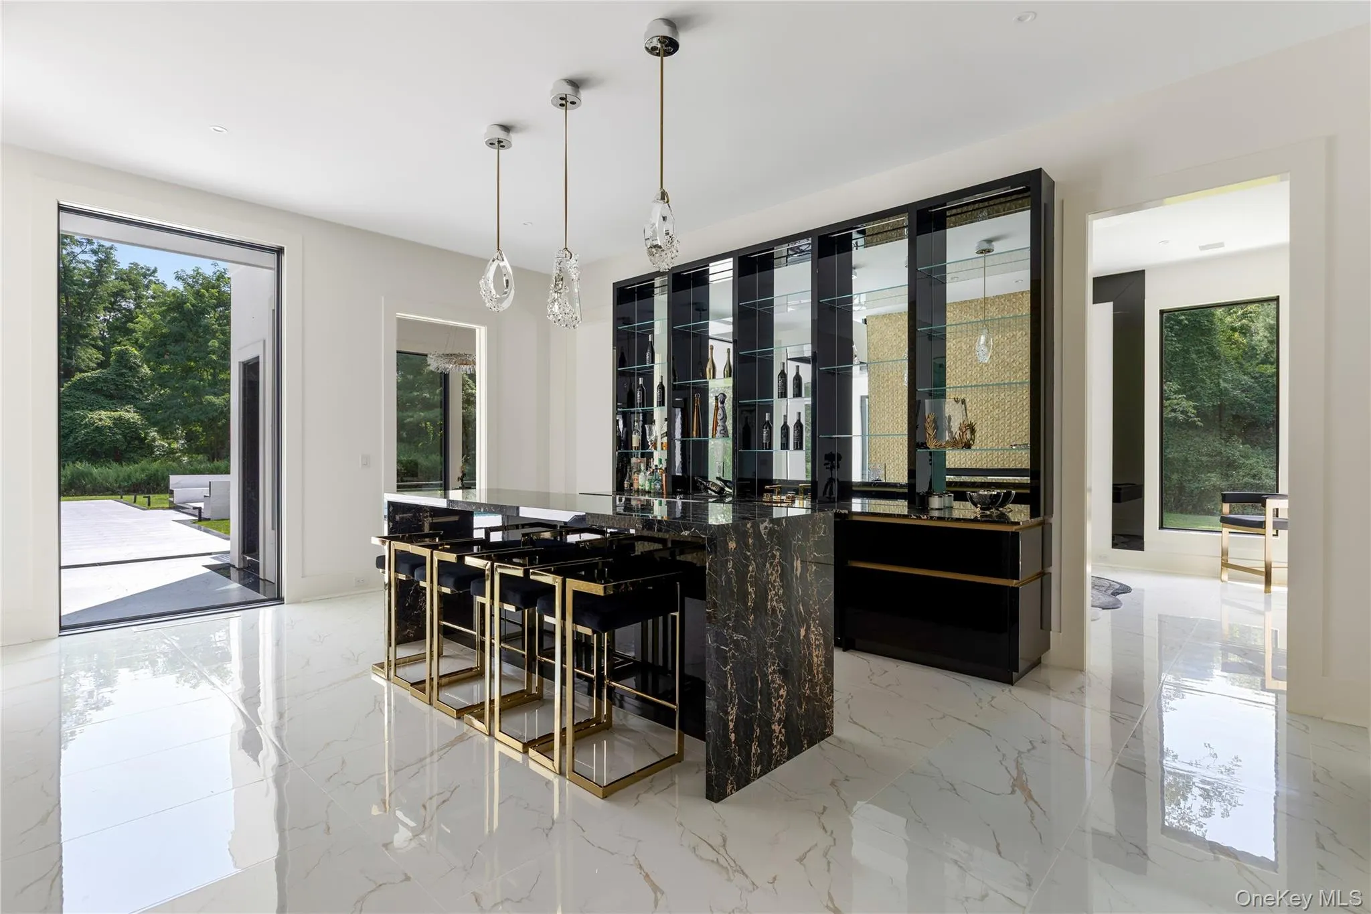
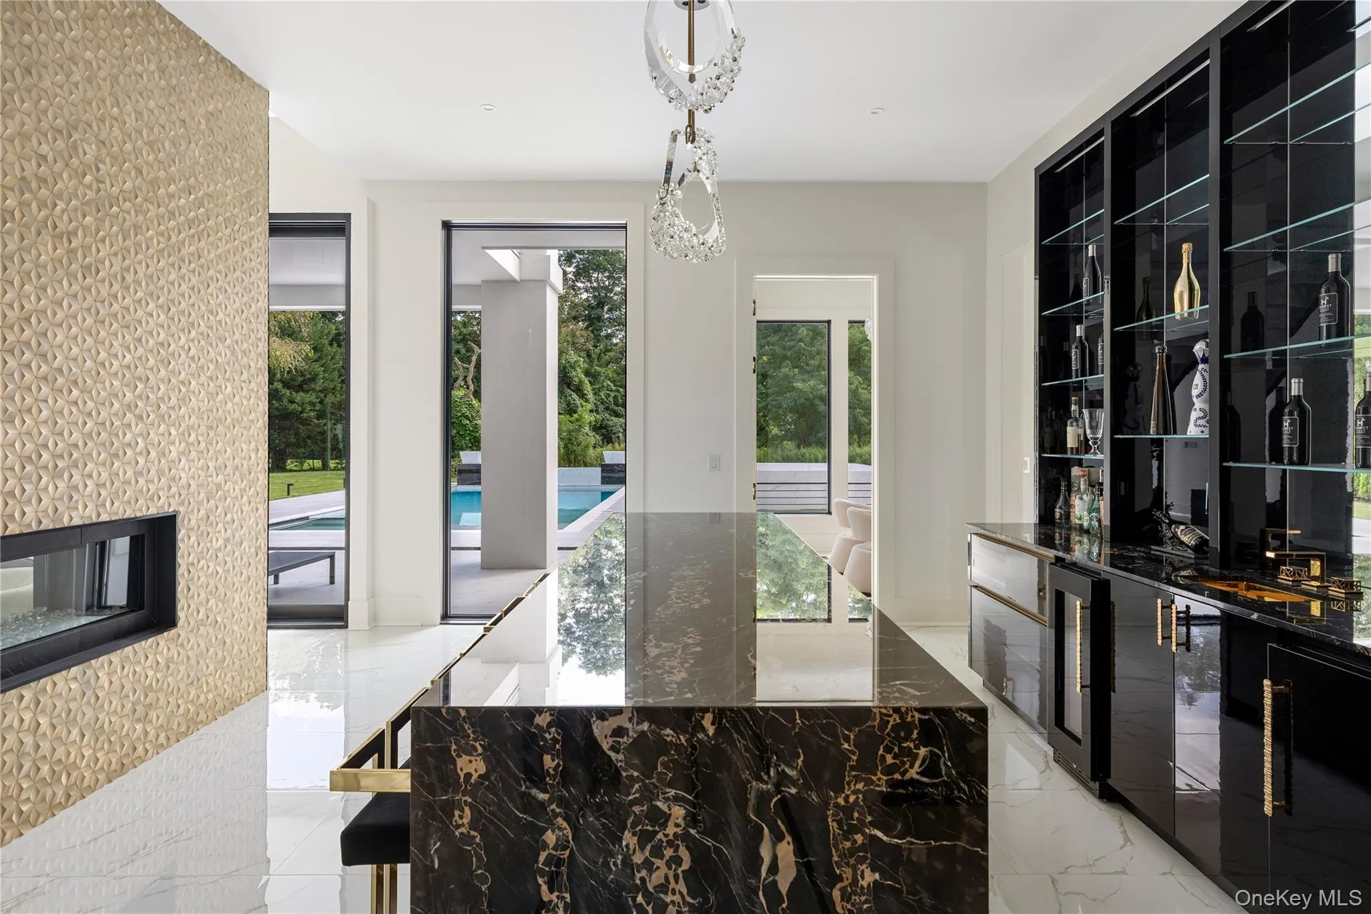
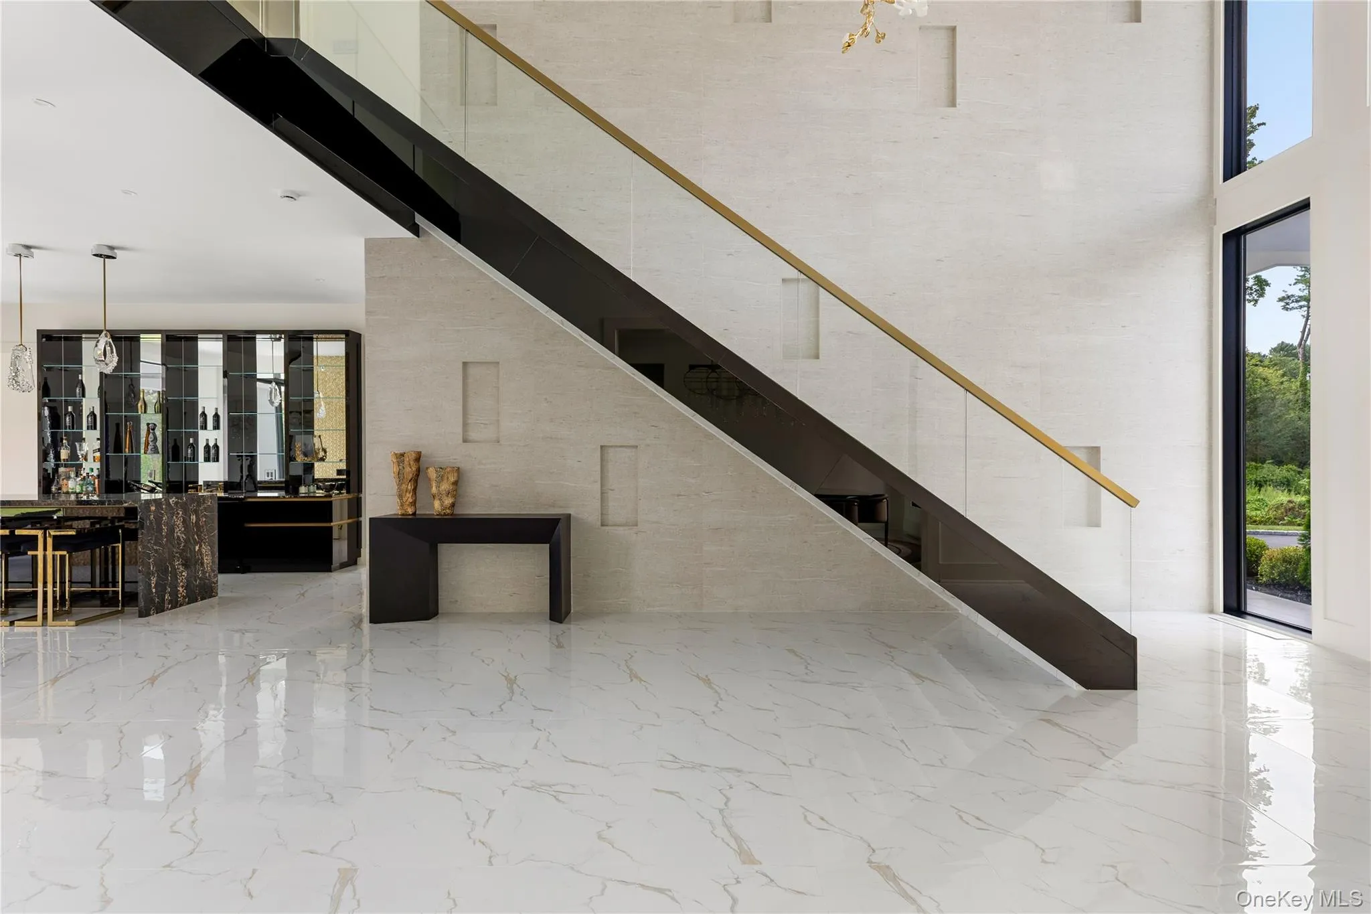
A dramatic two-story entry introduces the impressive main level, featuring a soaring two-story great room with a striking stone wet bar, a formal dining room and a private home office. The expansive eat-in kitchen includes a spacious breakfast area and provides an inviting setting for both everyday living and entertaining. A generously sized junior primary suite and an additional bedroom completes the first floor.
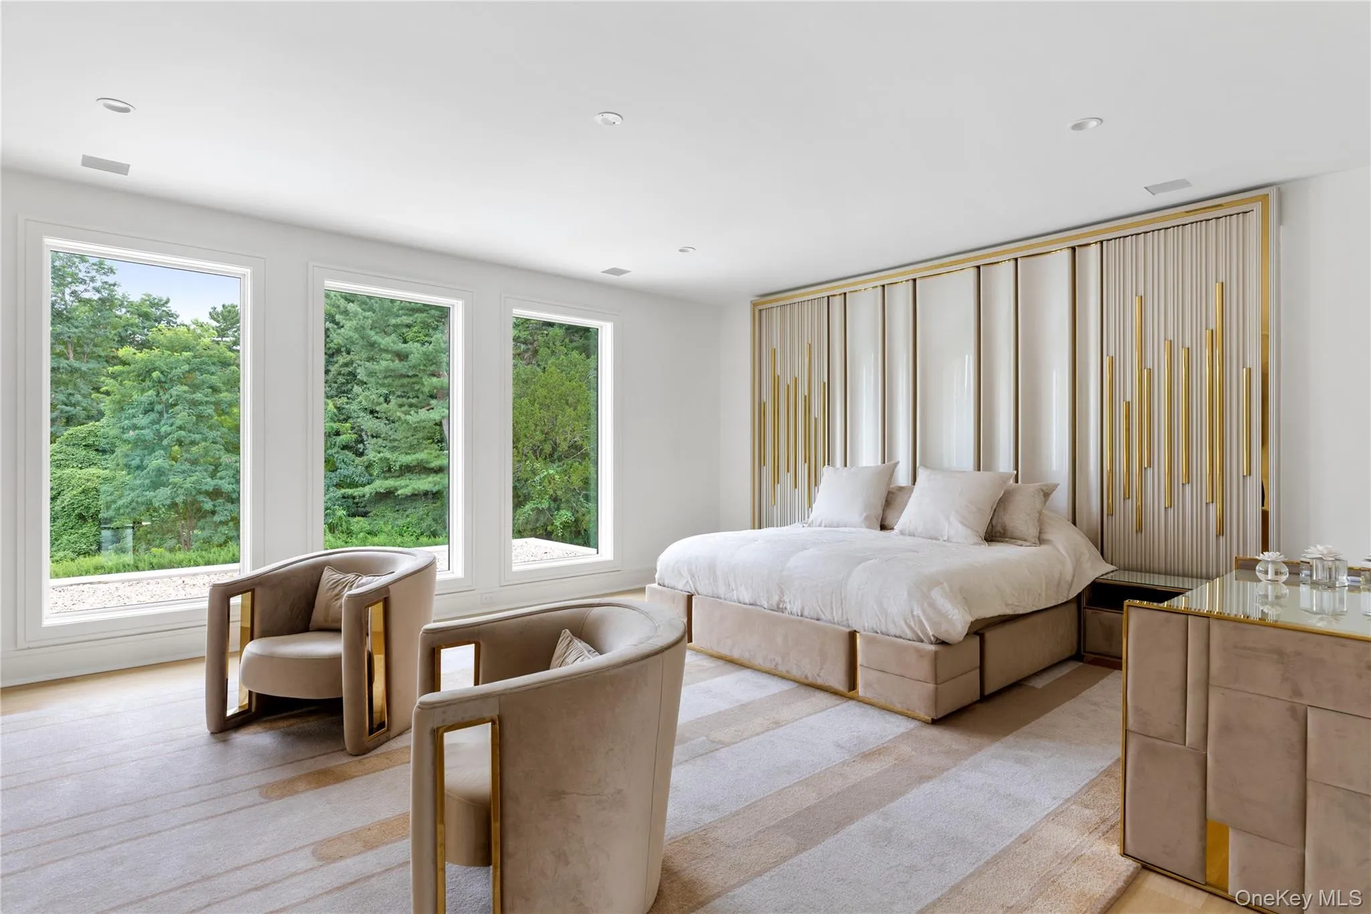
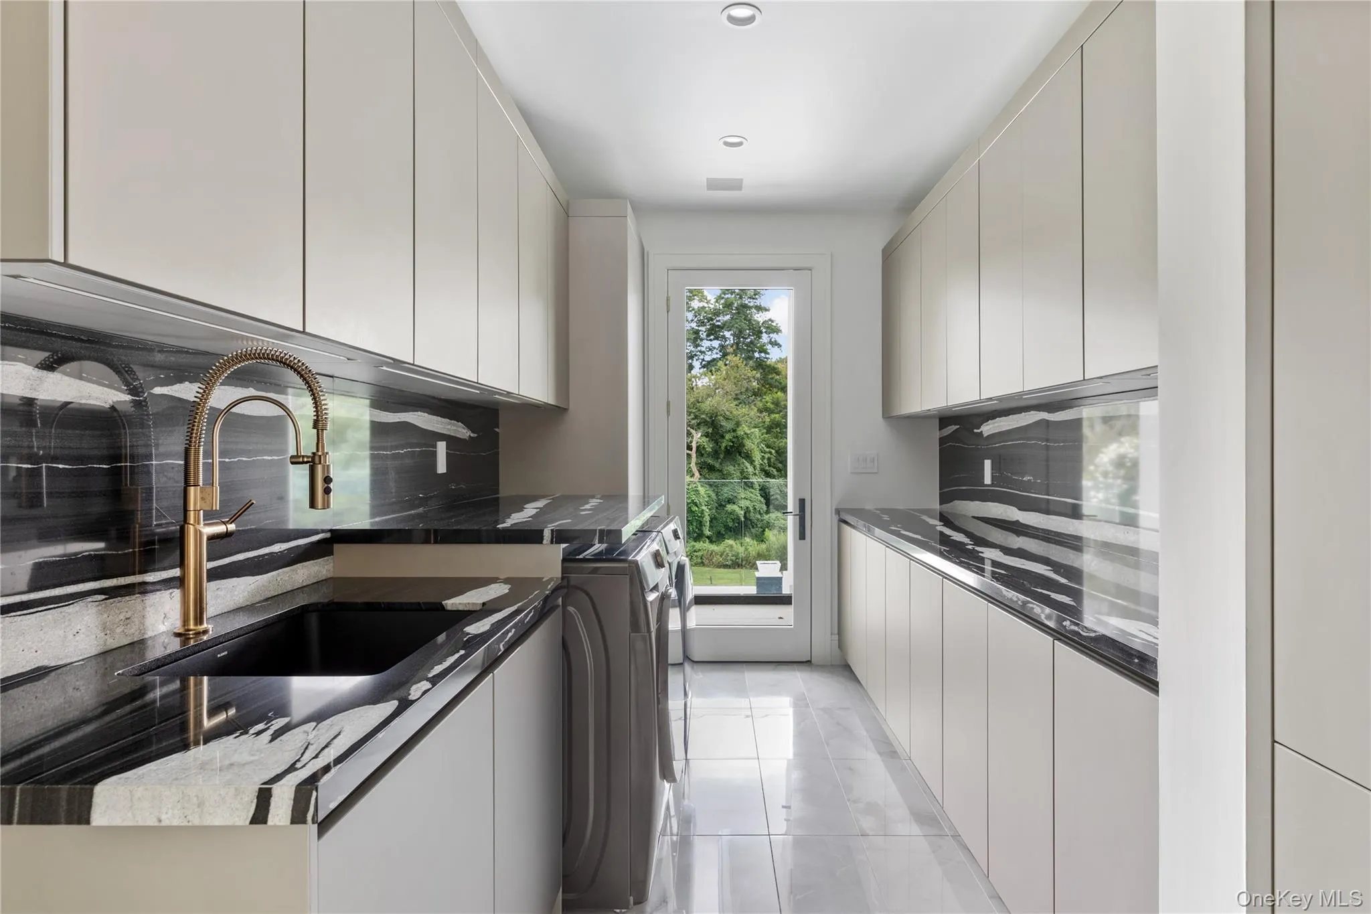
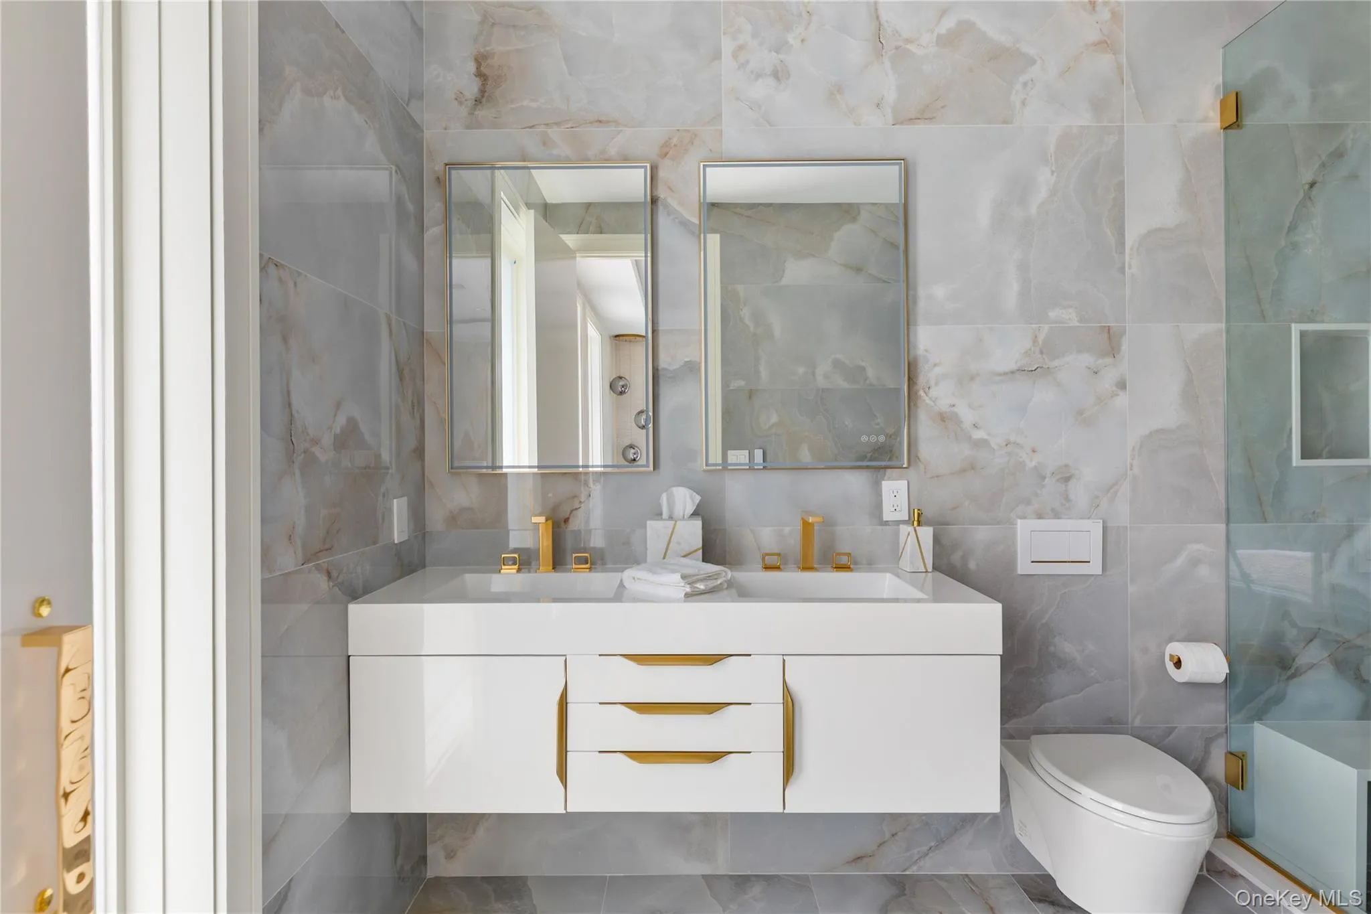
Upstairs, the expansive primary suite serves as a private retreat with dual walk-in closets, a luxurious primary bathroom and a generous terrace. Three additional bedroom suites each feature their own private bathrooms, while a conveniently located laundry room completes the second level.
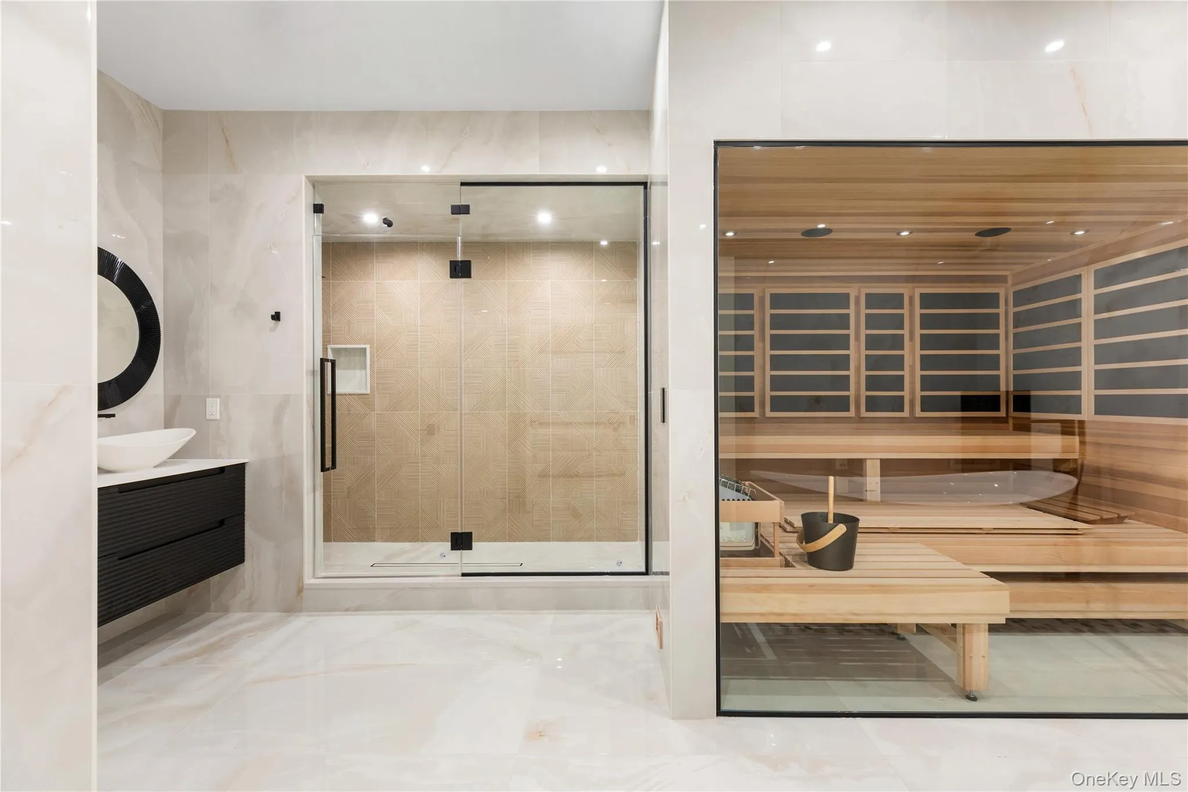
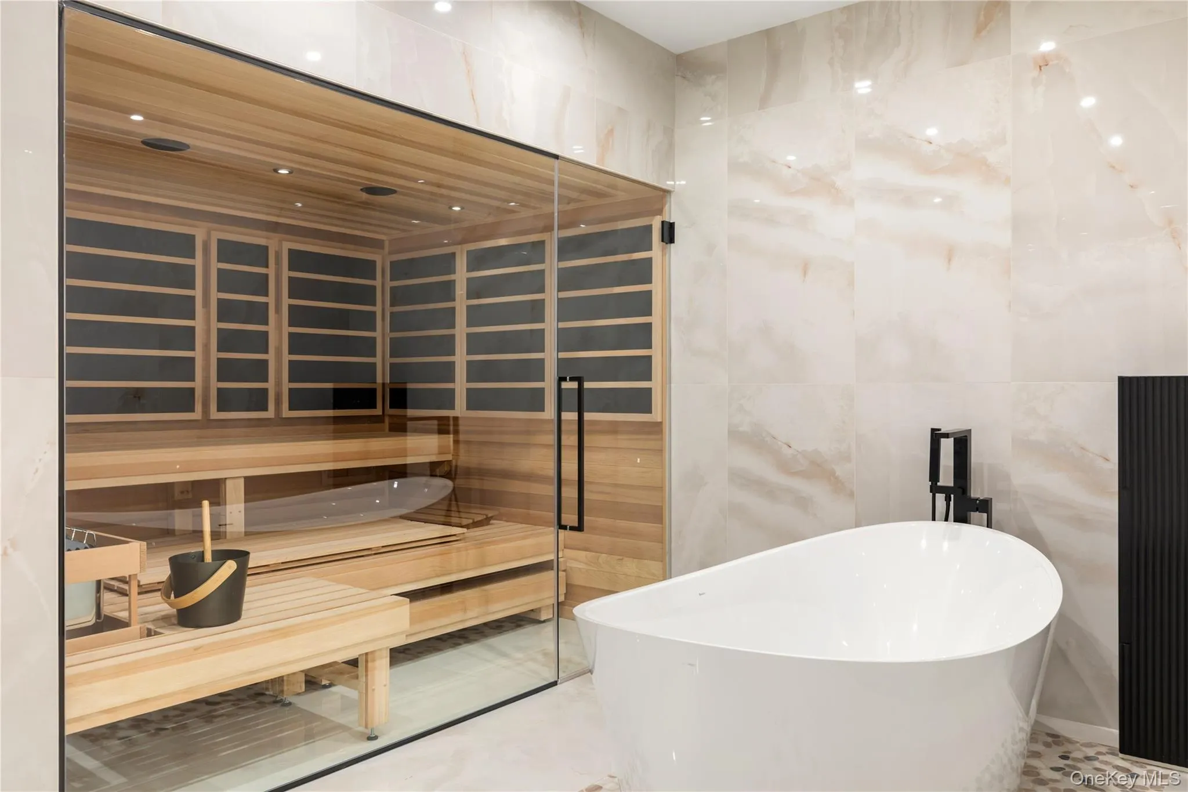
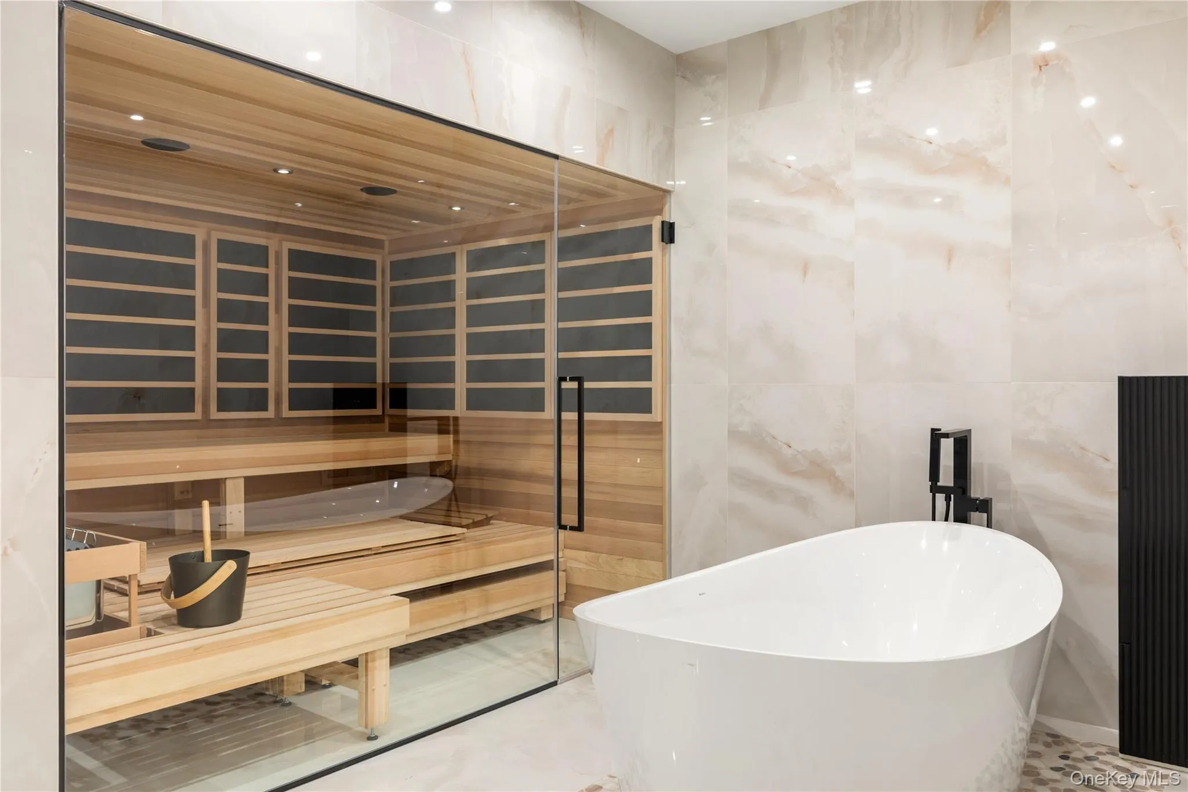
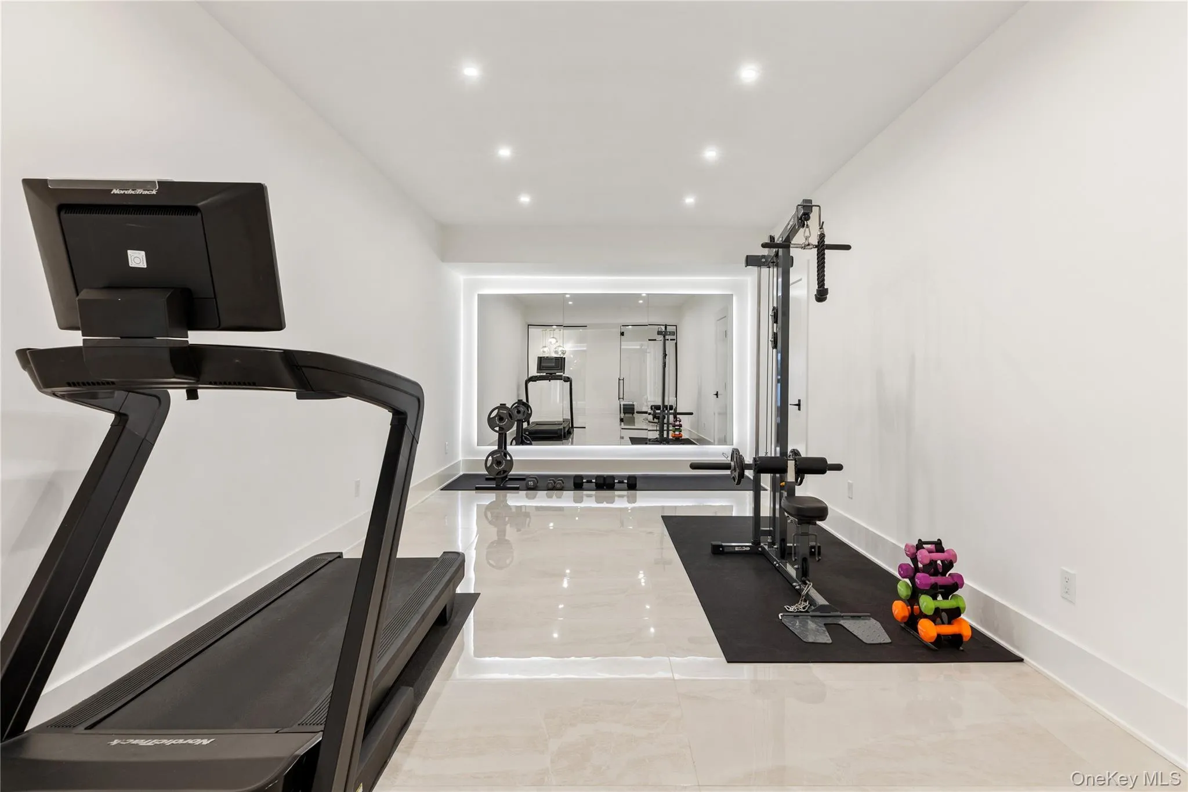
The finished lower level is designed for recreation, relaxation and wellness, offering a golf simulator, entertainment room, play area and full bathroom. A private spa features a hot tub, sauna and steam room, creating a resort-like experience without ever leaving home.
Surrounded by lush, meticulously maintained grounds, this remarkable Old Brookville property delivers exceptional privacy, modern sophistication and resort-style living in one of Long Island’s most prestigious communities.
- Heating System:
- Radiant, Forced Air, Radiant Floor
- Cooling System:
- Central Air
- Basement:
- Finished, Full, Walk-out Access
- Appliances:
- Dishwasher, Oven, Refrigerator, Microwave, Stainless Steel Appliance(s), Dryer, Washer, Cooktop, Freezer, Range, Wine Refrigerator, Gas Range, Gas Cooktop, Gas Oven
- Garage Spaces:
- 3
- Interior Features:
- Eat-in Kitchen, Entrance Foyer, Granite Counters, Open Kitchen, Open Floorplan, High Ceilings, Sauna, Walk-in Closet(s), Wet Bar, Chefs Kitchen, Double Vanity, Kitchen Island, Formal Dining, First Floor Bedroom, Marble Counters, Primary Bathroom, Central Vacuum, Whole House Entertainment System, First Floor Full Bath, Quartz/quartzite Counters, His And Hers Closets, Recessed Lighting, Sound System, Stone Counters
- Parking Features:
- Attached
- Sewer:
- Cesspool
- Spa Features:
- Bath
- Utilities:
- Natural Gas Connected
- City:
- Oyster Bay
- State:
- NY
- Street:
- Hegemans
- Street Number:
- 160
- Street Suffix:
- Lane
- Postal Code:
- 11545
- Floor Number:
- 0
- Longitude:
- W74° 24' 43.4''
- Latitude:
- N40° 50' 7.9''
- PostalCity:
- Old Brookville
- Architectural Style:
- Modern
- Association Fee:
- $5,000
- Association Fee Frequency:
- Annually
- Association Fee Includes:
- Snow Removal, Grounds Care, Common Area Maintenance
- Construction Materials:
- Stucco
- Elementary School:
- Glen Head Elementary School
- High School:
- North Shore Senior High School
- Agent MlsId:
- 164051
- MiddleOrJunior School:
- North Shore Middle School
- PhotosCount:
- 37
- Special Listing Conditions:
- No
- Tax Annual Amount:
- $11,130
- Water Source:
- Public
- Office MlsId:
- GALE12
Residential - MLS# 1048329
160 Hegemans Lane, Oyster Bay, NY
- Property Type :
- Residential
- Property SubType :
- Single Family Residence
- Listing Type :
- For Rent
- Listing ID :
- 1048329
- Price :
- $8,250,000
- Rooms :
- 12
- Bedrooms :
- 6
- Bathrooms :
- 7
- Half Bathrooms :
- 1
- Bathrooms Total :
- 8
- Square Footage :
- 7,036 Sqft
- Lot Area :
- 3.21 Acre
- Year Built :
- 2024
- Status :
- Active
- Listing Agent :
- Jason P. Friedman
- Listing Office :
- Daniel Gale Sothebys Intl Rlty




