
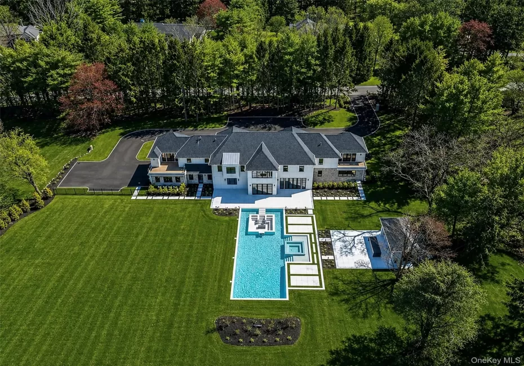
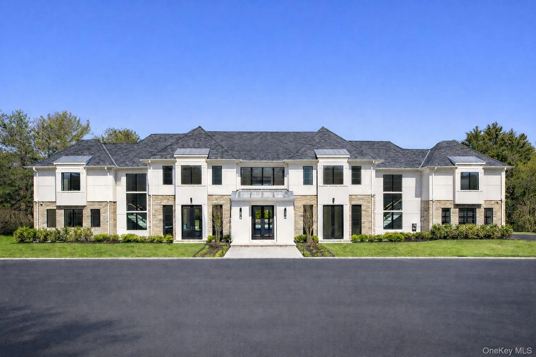
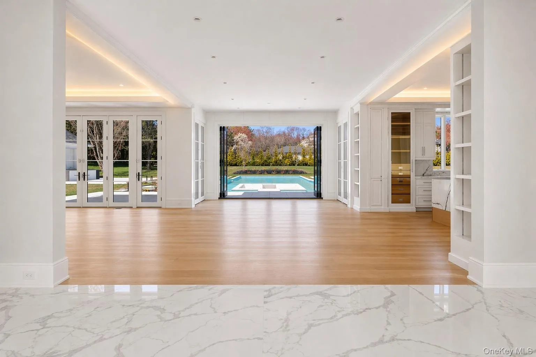
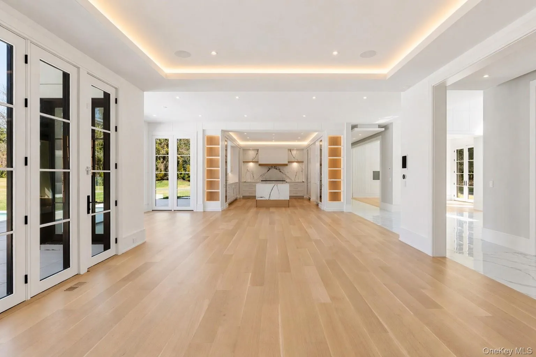
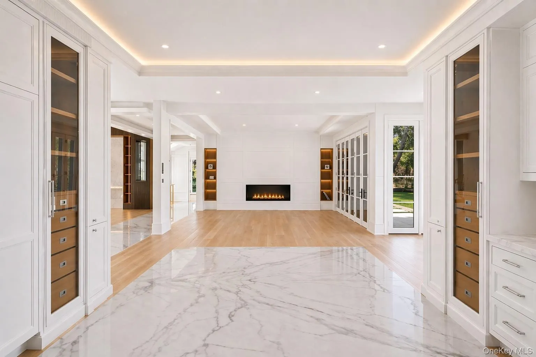
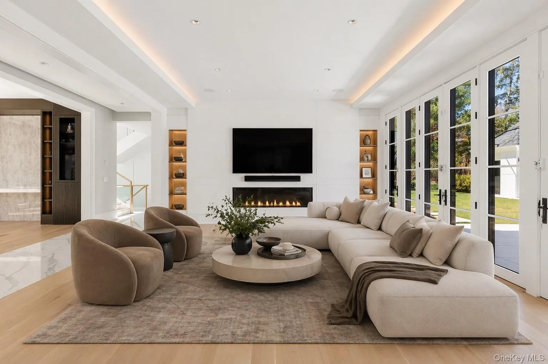
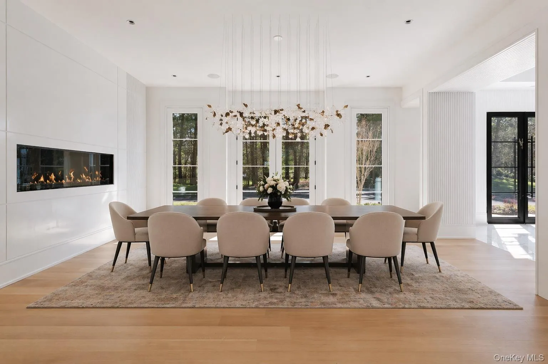
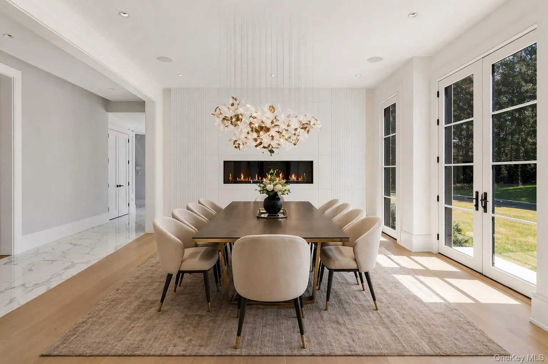
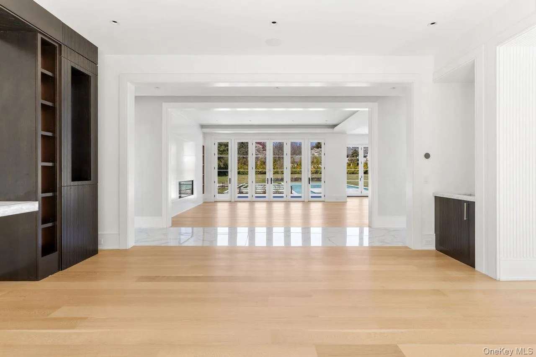
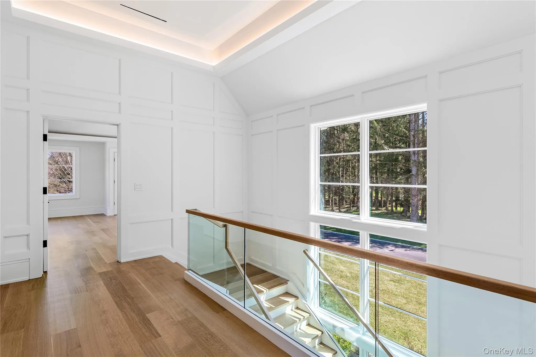
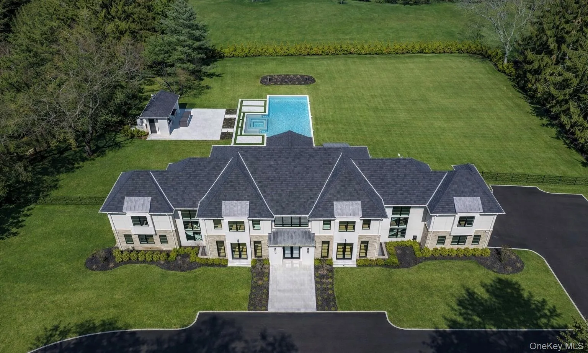
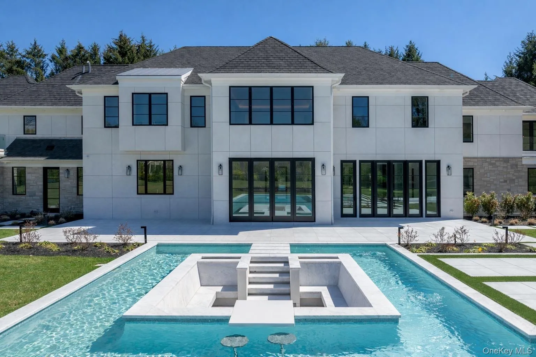
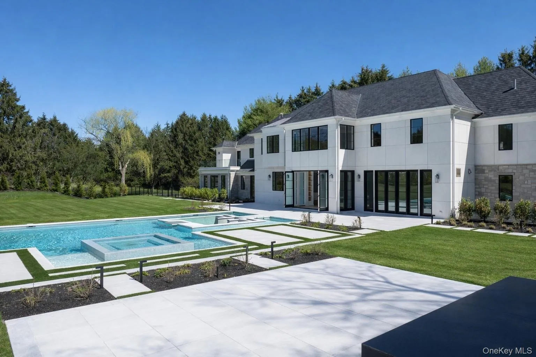
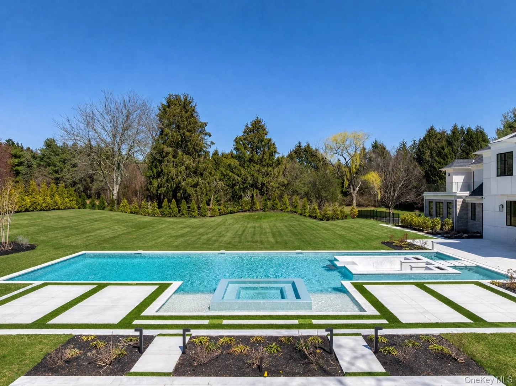

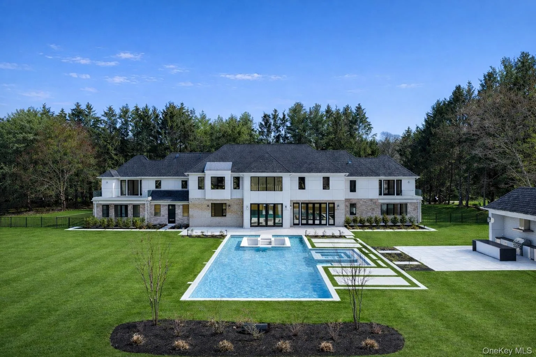
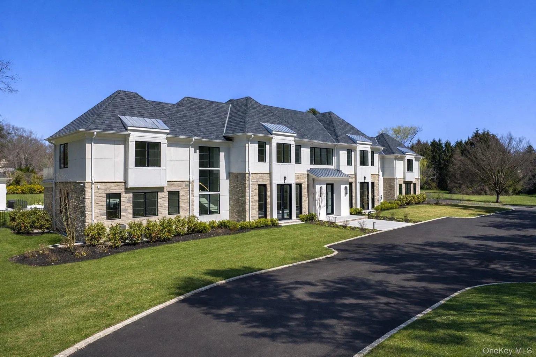
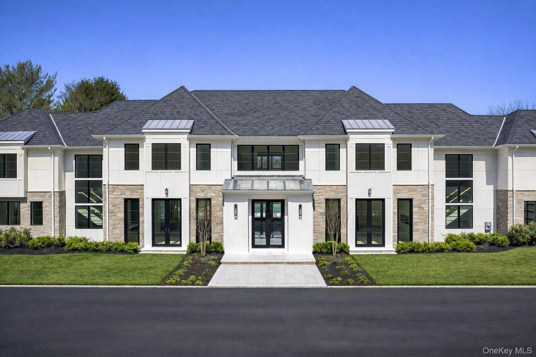
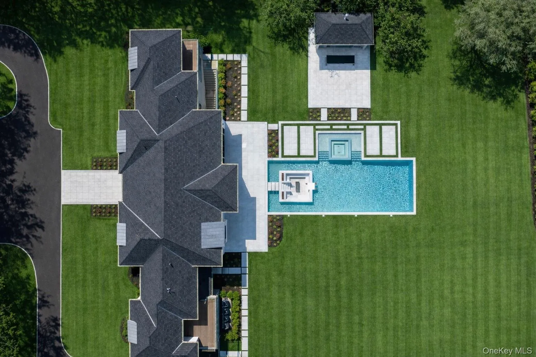
Set on 2 private, beautifully landscaped acres at the end of a cul-de-sac in the coveted Broad Hollow section of Brookville, this brand new construction delivers approximately 11,400 square feet of total living space — including a 3,600 SF walk-out lower level and fully appointed pool cabana.
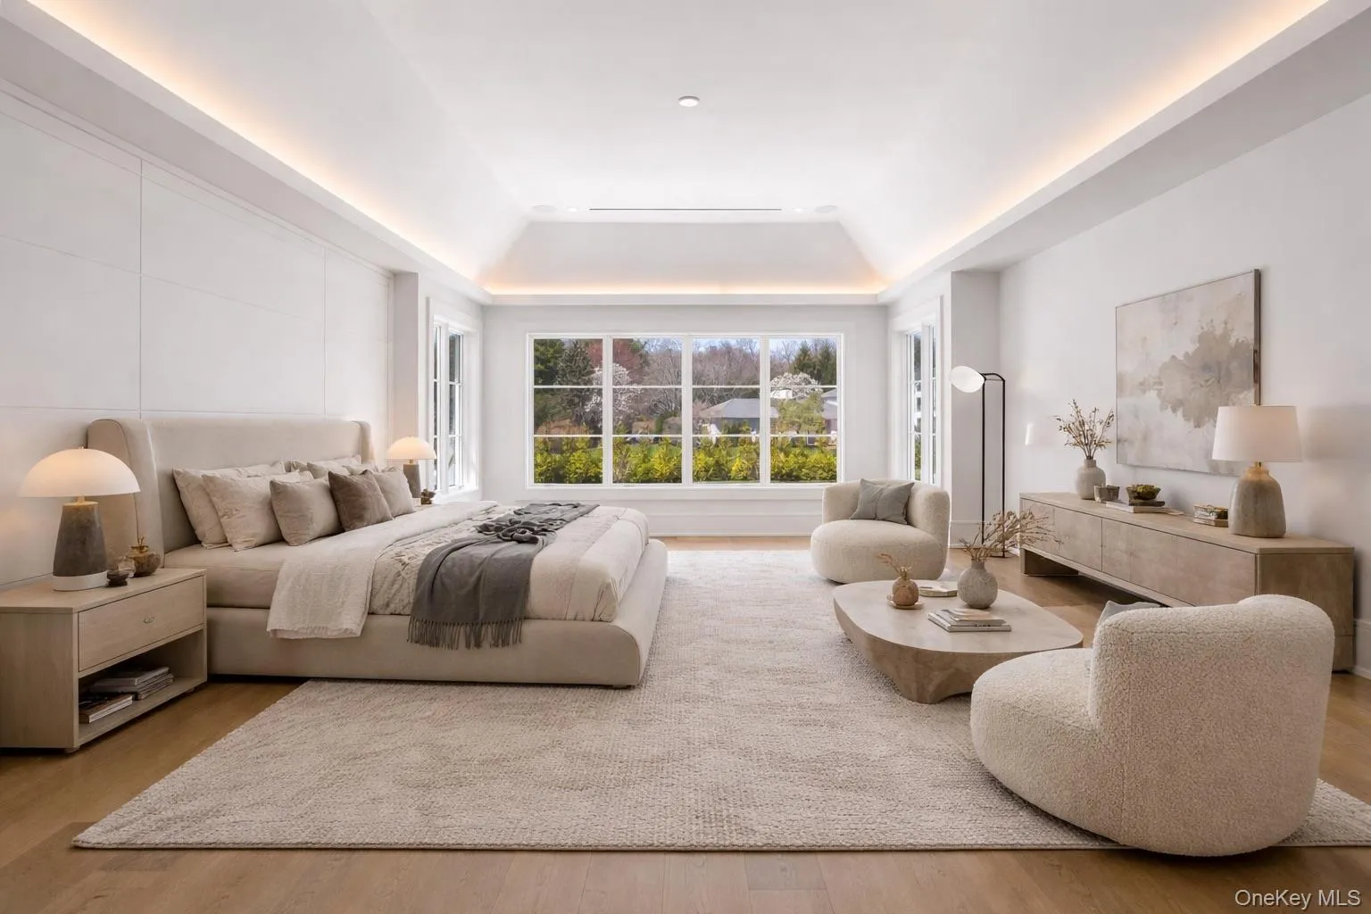
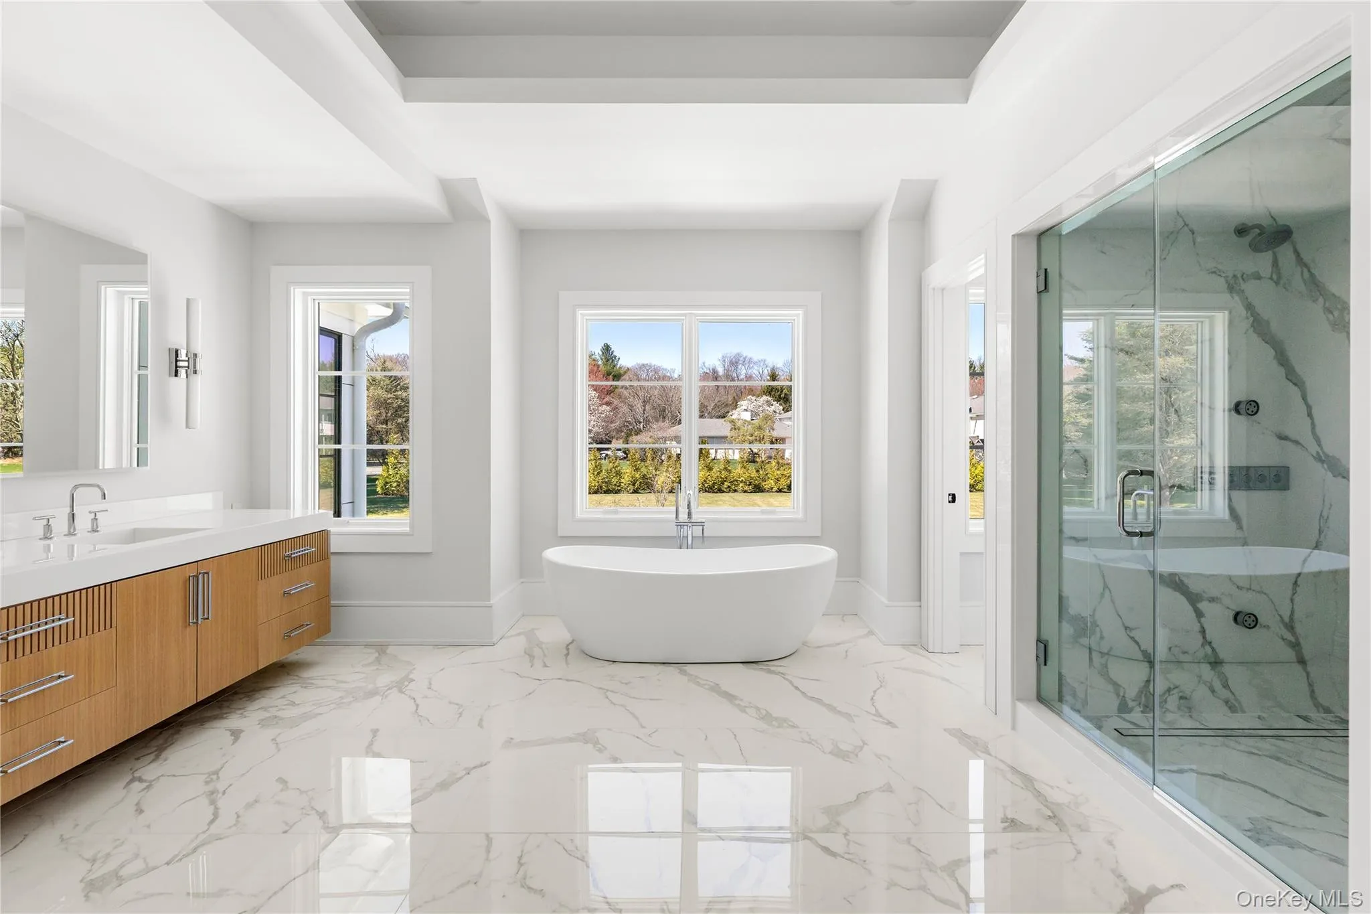
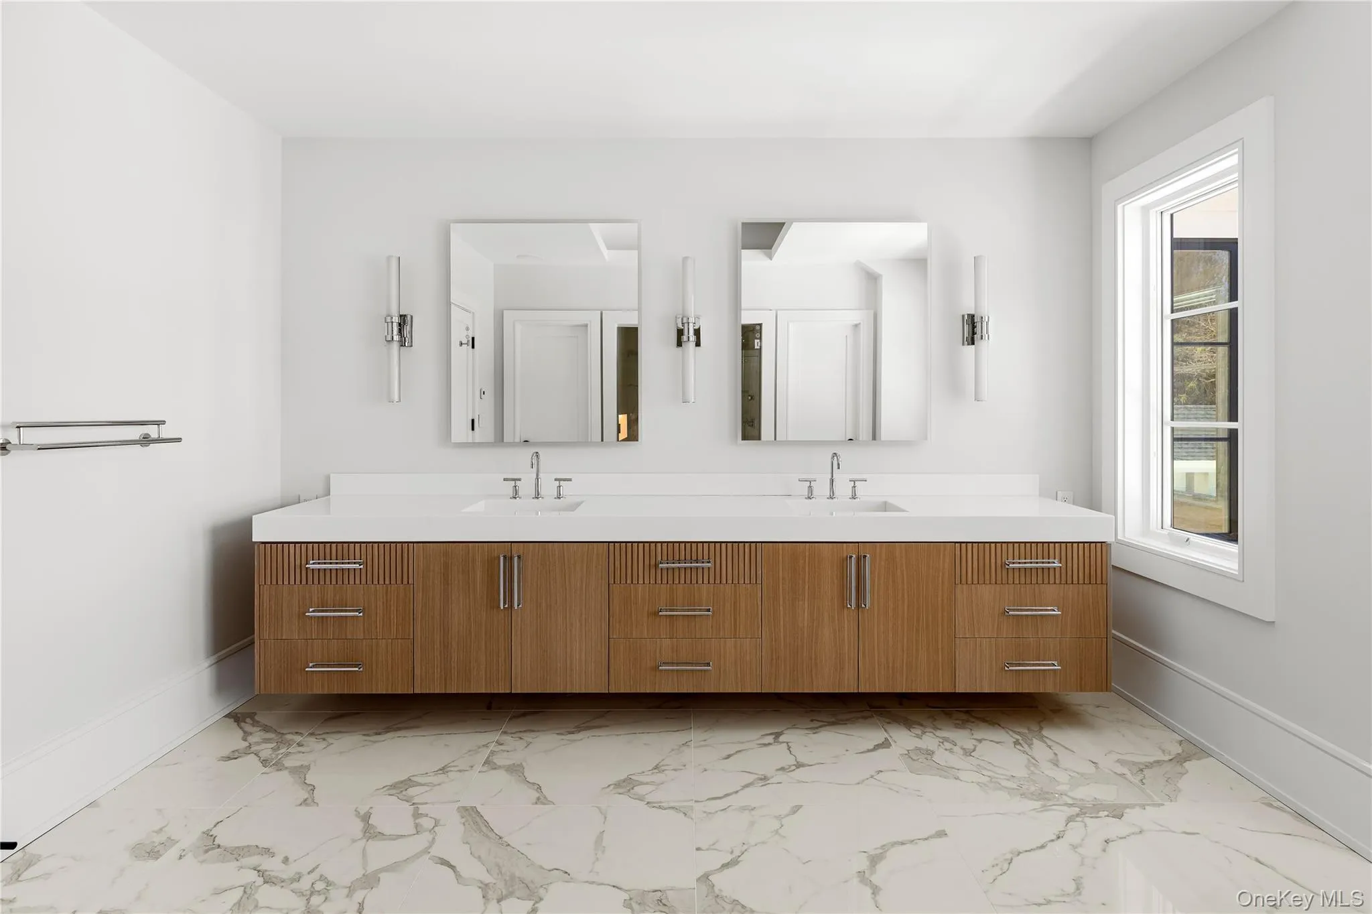
Seven en-suite bedrooms and 10 baths are spread across a floor plan that balances grand scale with effortless livability. A first-floor junior primary suite offers flexibility for guests or multigenerational living, while the second-floor primary retreat features a spa-inspired bath, steam shower, dual vanities, and generous his-and-hers closets. Several secondary suites open to private balconies and terraces with views of the resort-like grounds below.
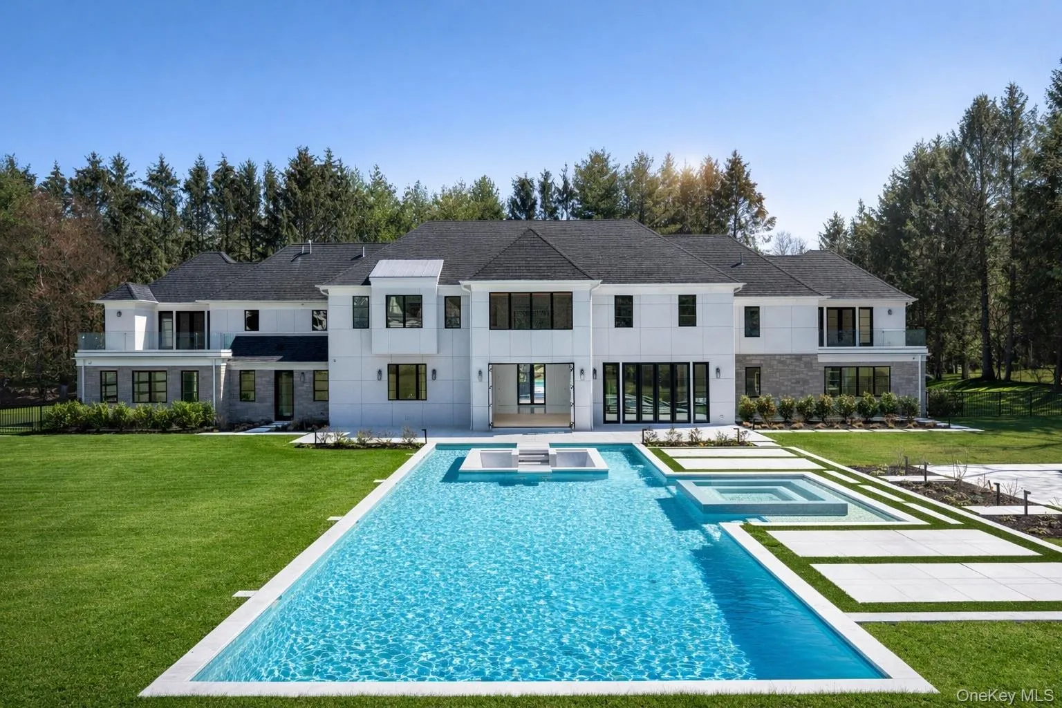
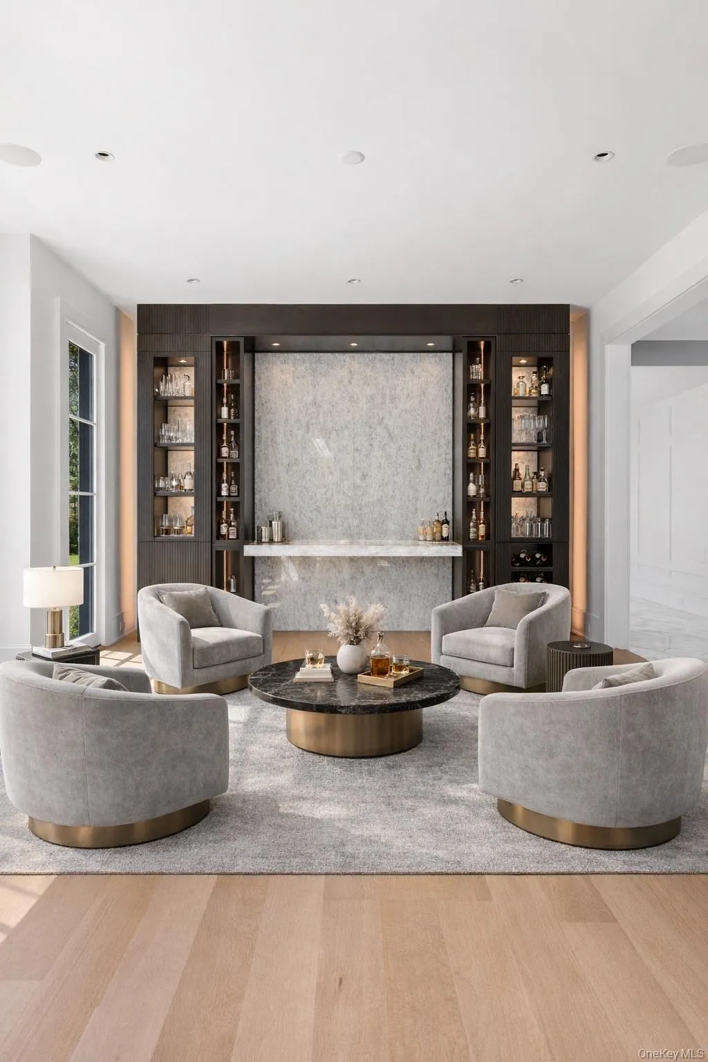
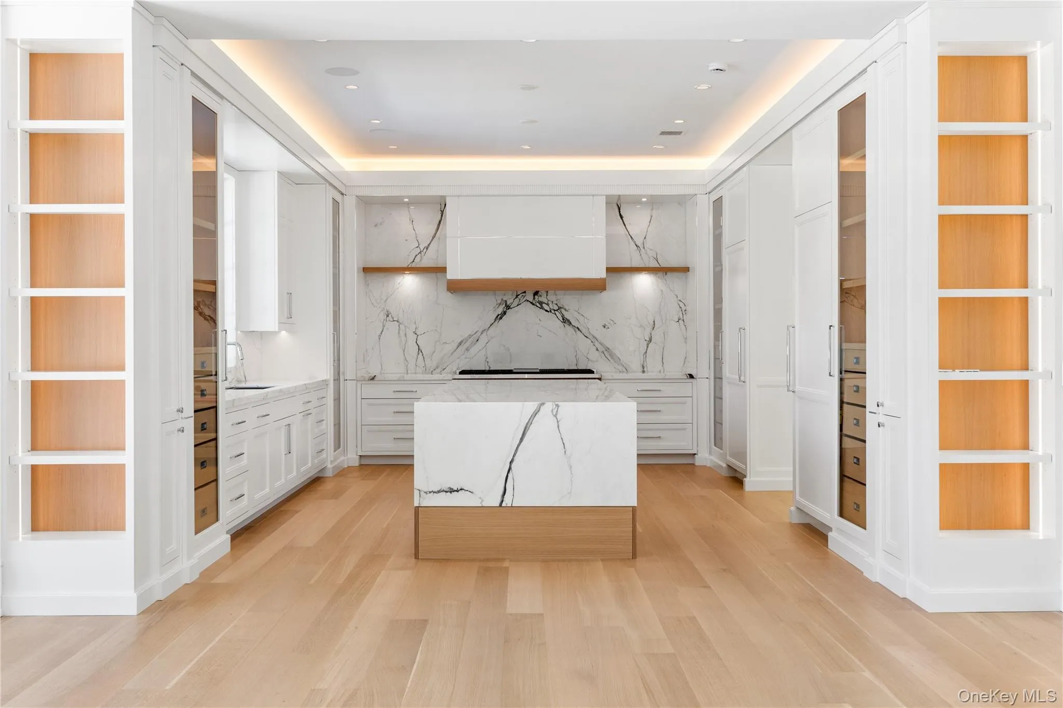
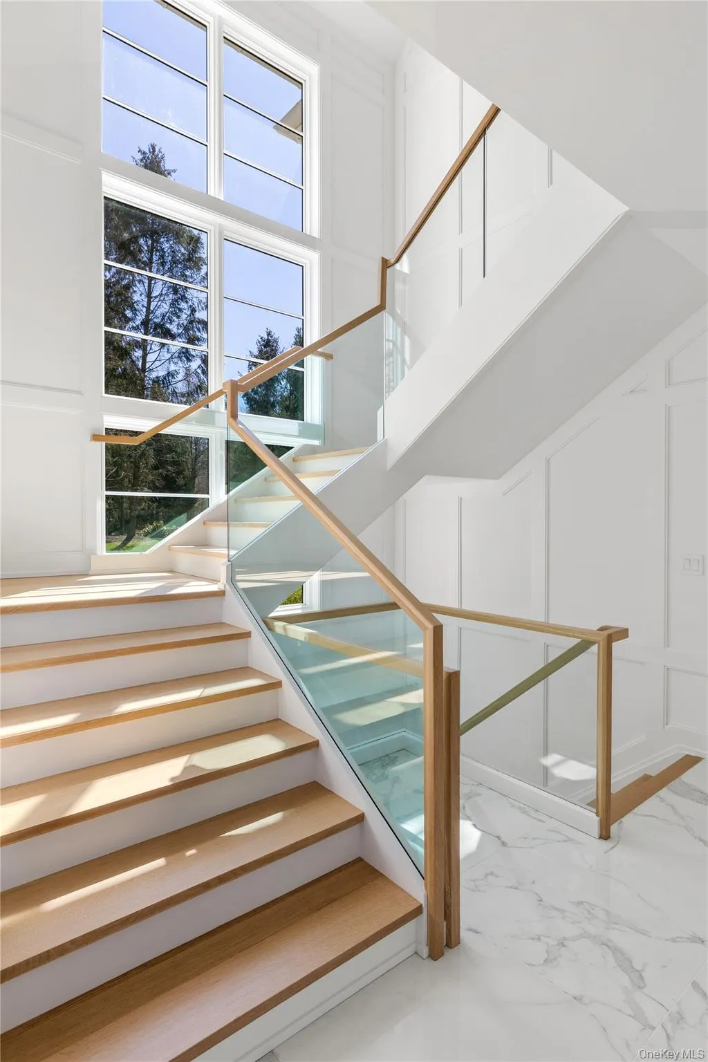
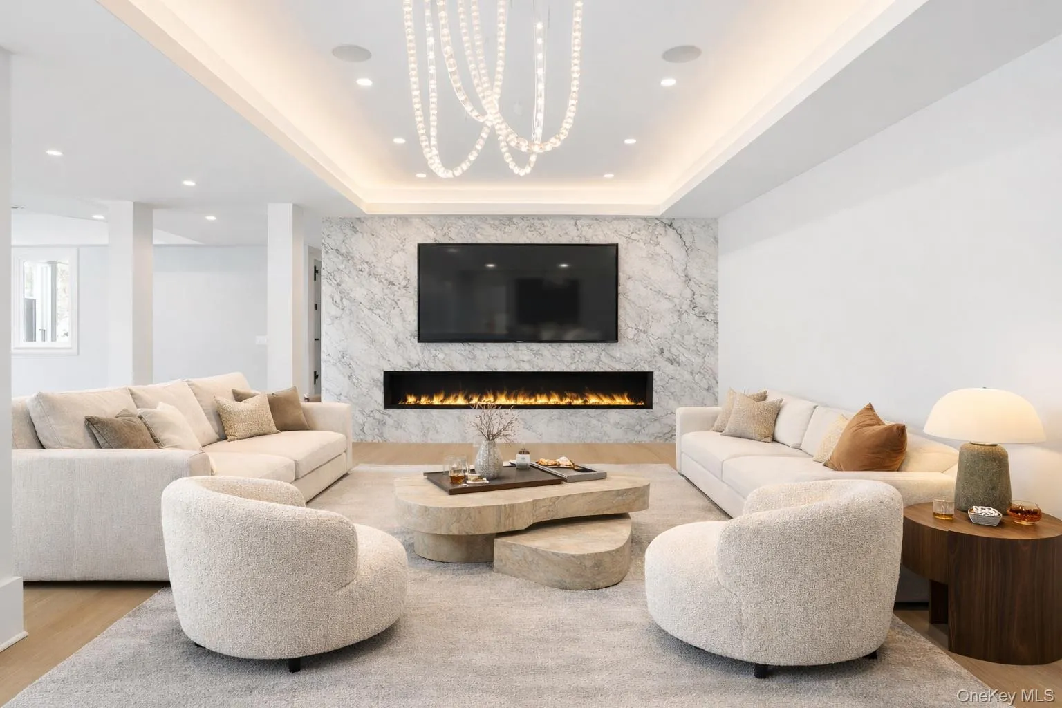
Inside, radiant heat, custom millwork, and high-end finishes set the tone at every turn. The main level showcases a fully customized designer chef’s kitchen, multiple fireplaces, and a sophisticated lounge with backlit stone detail and integrated cabinetry. A full-height retractable glass wall system connects the interior seamlessly to the backyard and pool — one of the home’s most striking architectural features. A whole-house generator completes the package.
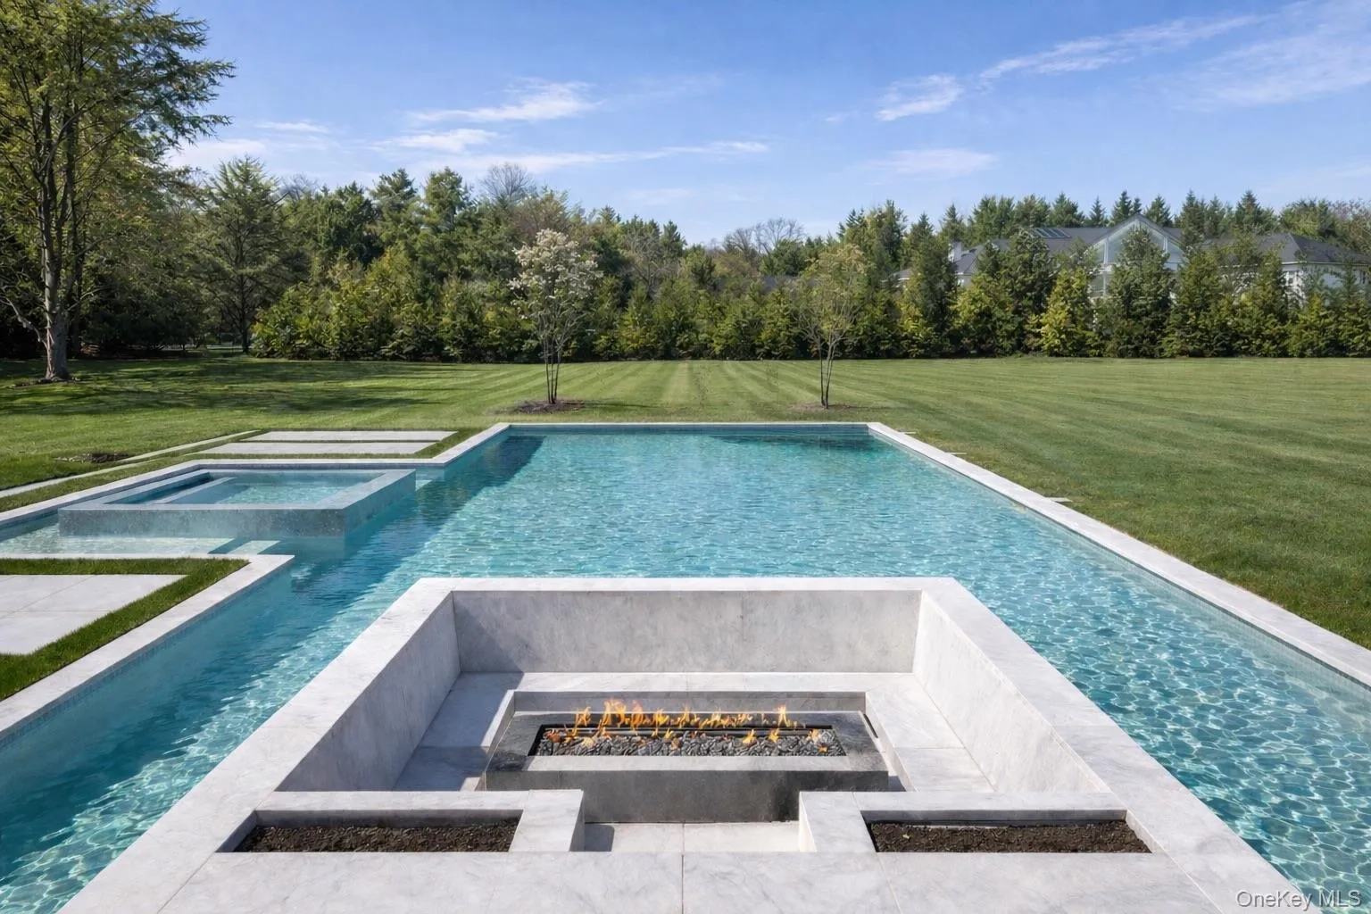
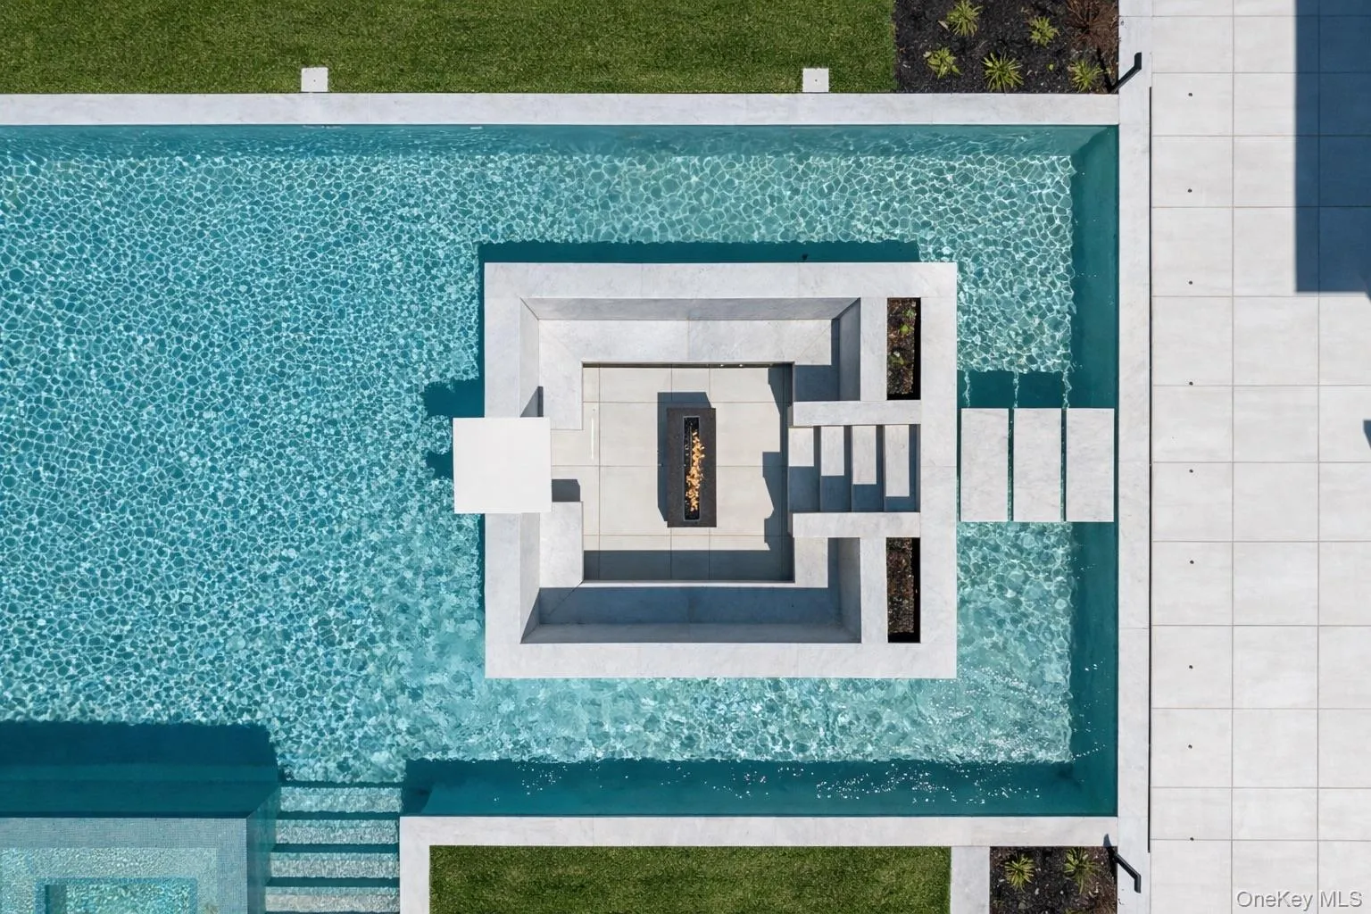
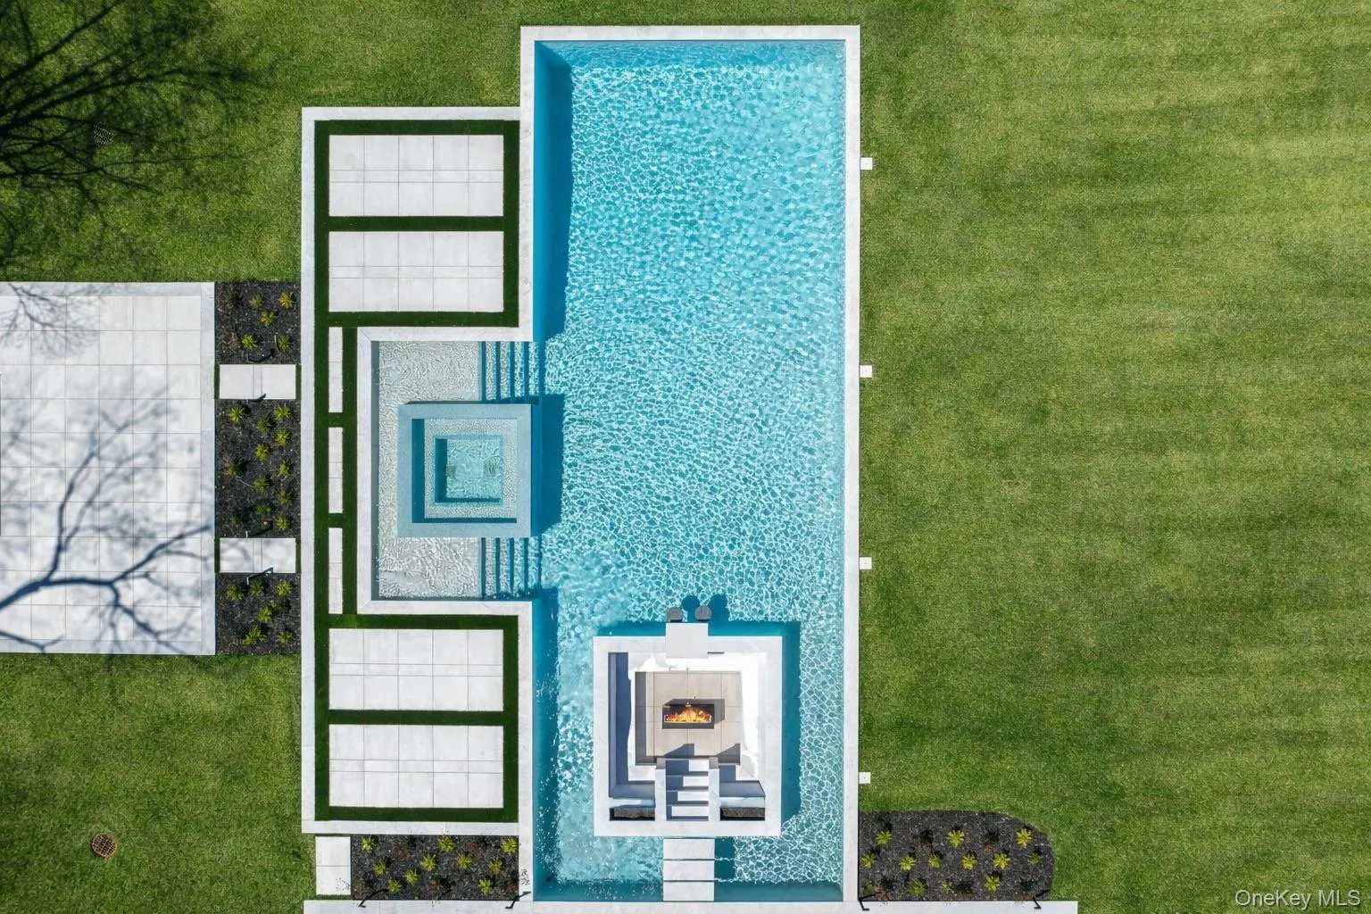
Outside, the grounds deliver a private resort experience. A 65-foot in-ground pool with swim-up bar and in-water seating, oversized spa, sunken fire pit lounge, and expansive patio space anchor a backyard built for serious entertaining. The cabana includes a full bath, and the outdoor kitchen features a premium Hestan BBQ package with island bar.
Located within the top-ranked Jericho School District. A rare brand new construction opportunity in one of Brookville’s most sought-after communities.
- Heating System:
- Radiant, Natural Gas, Radiant Floor
- Cooling System:
- Central Air, Air Purification System
- Basement:
- Finished
- Patio:
- Patio
- Swimming Pool:
- In Ground
- Appliances:
- Oven, Refrigerator
- Fireplace Features:
- Gas
- Garage Spaces:
- 3
- Interior Features:
- Entrance Foyer, High Ceilings, Chefs Kitchen, Double Vanity, Formal Dining, First Floor Bedroom, Central Vacuum, Built-in Features, His And Hers Closets, Sound System
- Lot Features:
- Sprinklers In Front, Cul-De-Sac, Sprinklers In Rear
- Parking Features:
- Driveway, Garage, Attached, Private
- Sewer:
- Cesspool
- Utilities:
- Natural Gas Connected
- City:
- Oyster Bay
- State:
- NY
- Street:
- Evans
- Street Number:
- 30
- Street Suffix:
- Drive
- Postal Code:
- 11545
- Floor Number:
- 0
- Longitude:
- W74° 25' 49''
- Latitude:
- N40° 48' 20.9''
- Subdivision Name:
- Broadhollow
- PostalCity:
- Brookville
- Architectural Style:
- Contemporary
- Construction Materials:
- Stone, Stucco
- Elementary School:
- JEFFREY RATNER-ROBERT SEAMAN ELEMENTARY SCHOOL
- High School:
- Jericho Senior High School
- Agent MlsId:
- 162894
- MiddleOrJunior School:
- Jericho Middle School
- PhotosCount:
- 30
- Special Listing Conditions:
- No
- Water Source:
- Public
- Office MlsId:
- NSST03
Residential - MLS# 983498
30 Evans Drive, Oyster Bay, NY
- Property Type :
- Residential
- Property SubType :
- Single Family Residence
- Listing Type :
- For Rent
- Listing ID :
- 983498
- Price :
- $8,350,000
- Rooms :
- 15
- Bedrooms :
- 7
- Bathrooms :
- 8
- Half Bathrooms :
- 2
- Bathrooms Total :
- 10
- Square Footage :
- 11,400 Sqft
- Lot Area :
- 2 Acre
- Year Built :
- 2025
- Status :
- Active
- Listing Agent :
- Zachary Elliott
- Listing Office :
- Nest Seekers LLC




