
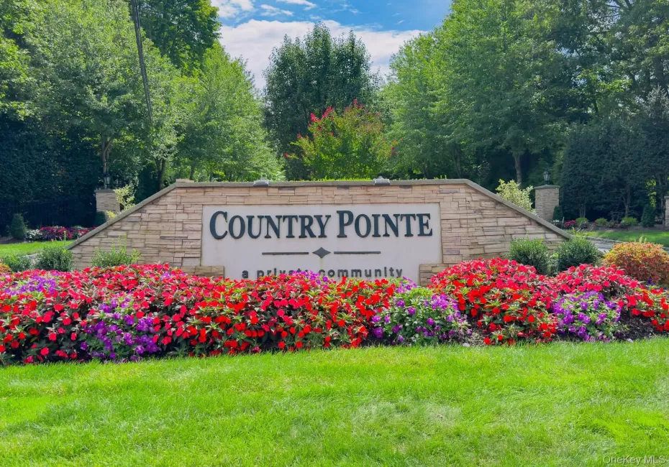

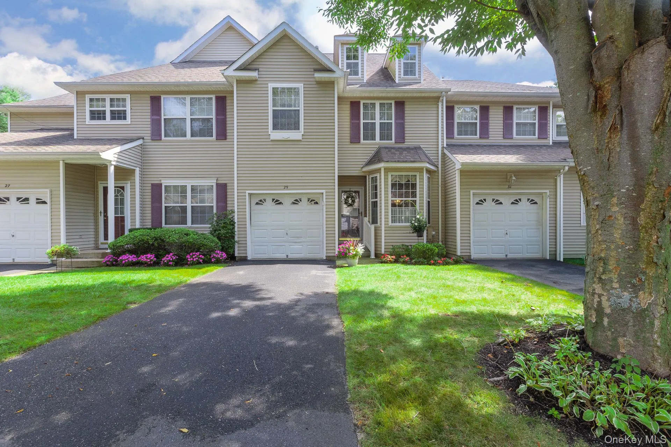
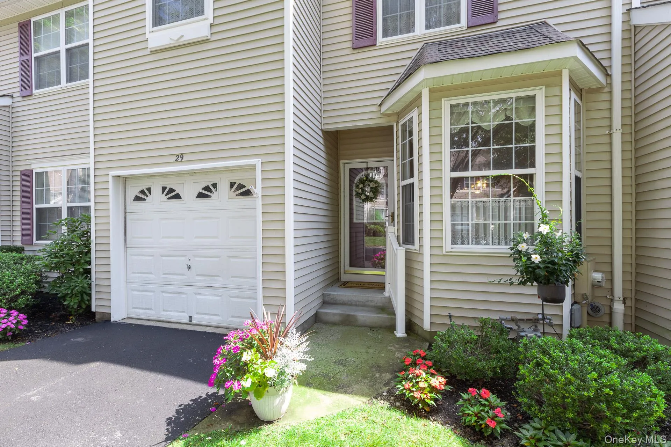
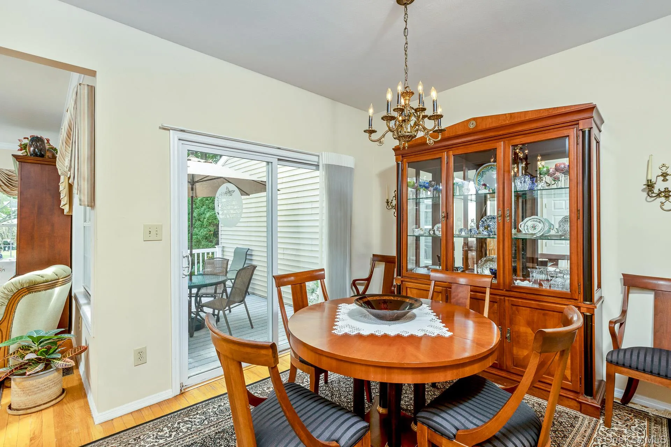
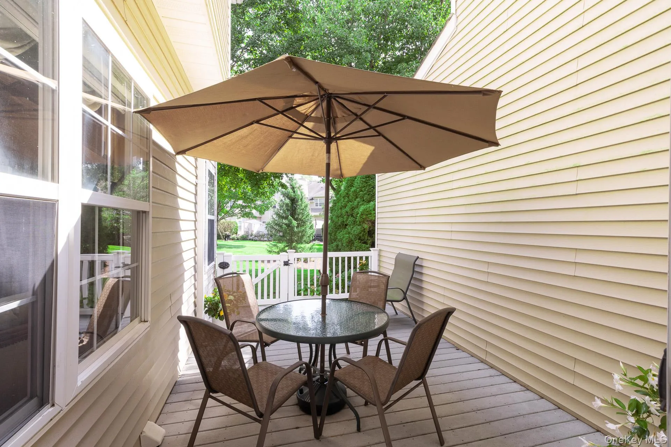
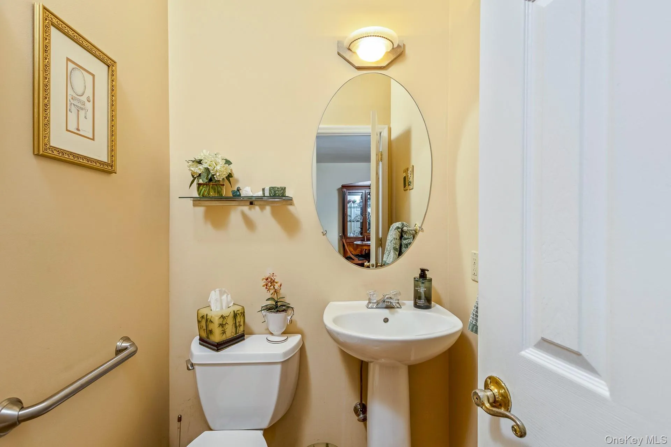
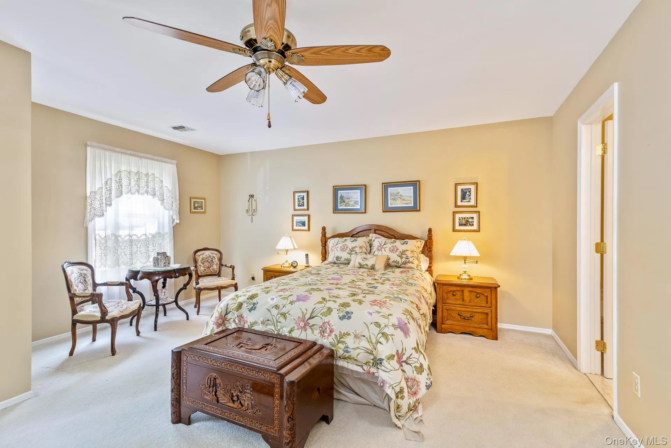
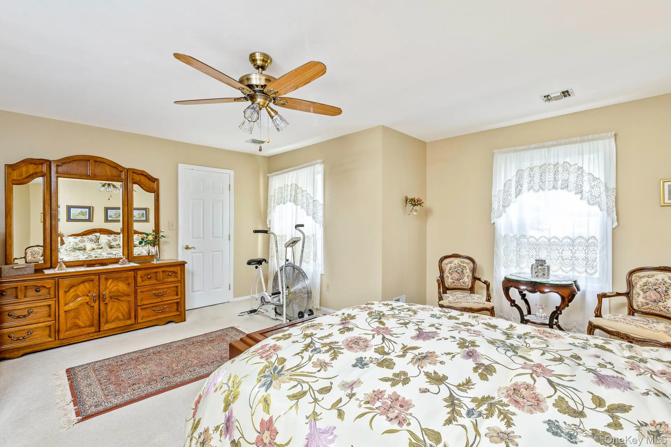
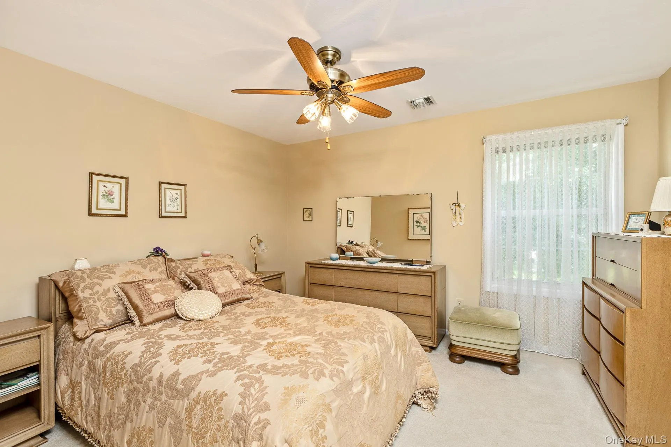
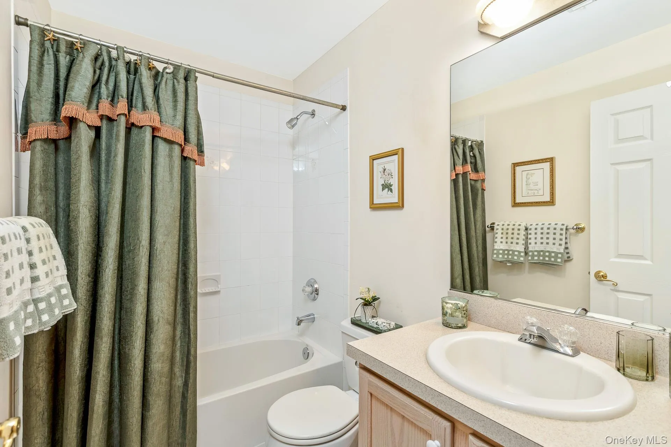
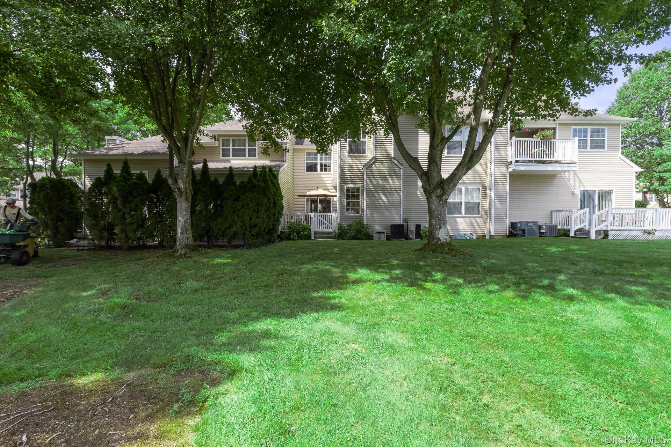
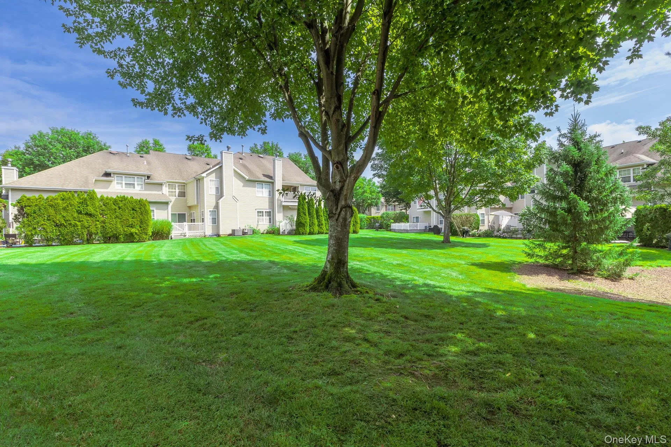
A wonderful opportunity to own the highly sought-after Greenwood model in Country Pointe, featuring two bedrooms, two and a half baths, perfectly positioned with a stand alone patio overlooking lush green space. This well-maintained three-story townhouse offers a one-car attached garage, full unfinished basement, and an inviting open-concept layout.
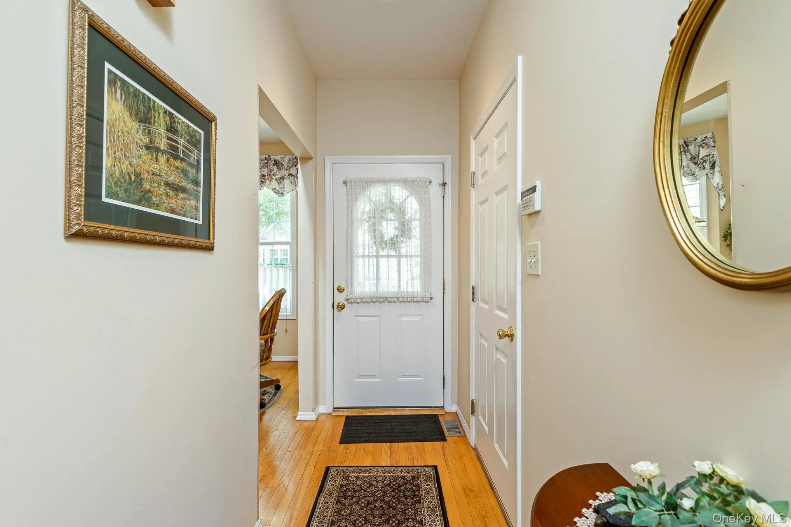
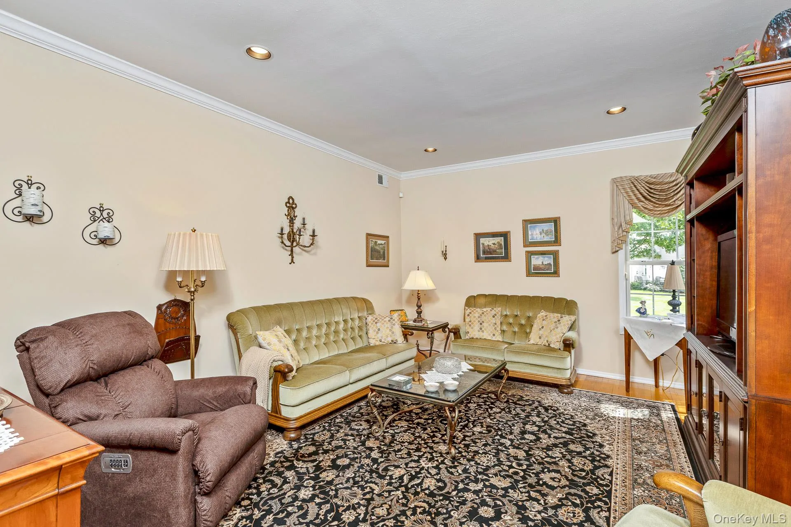
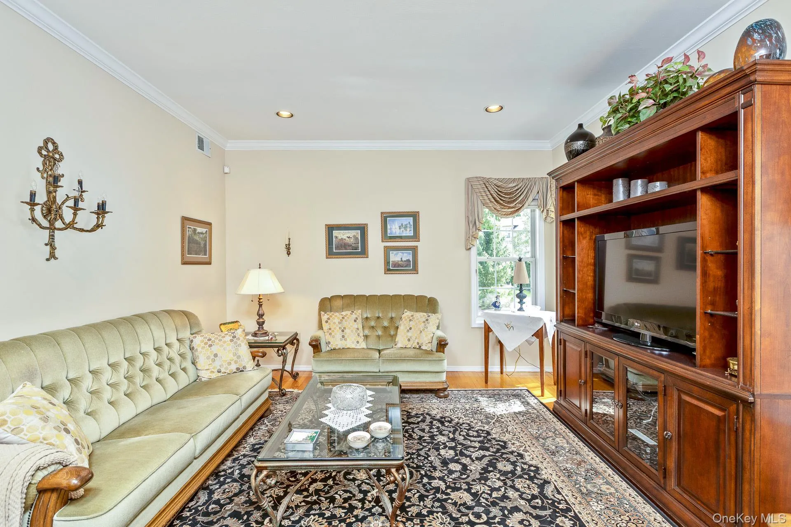
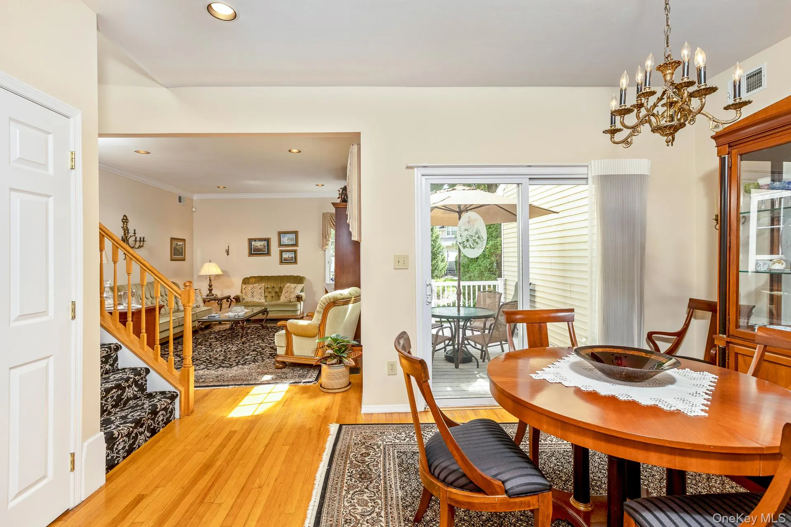
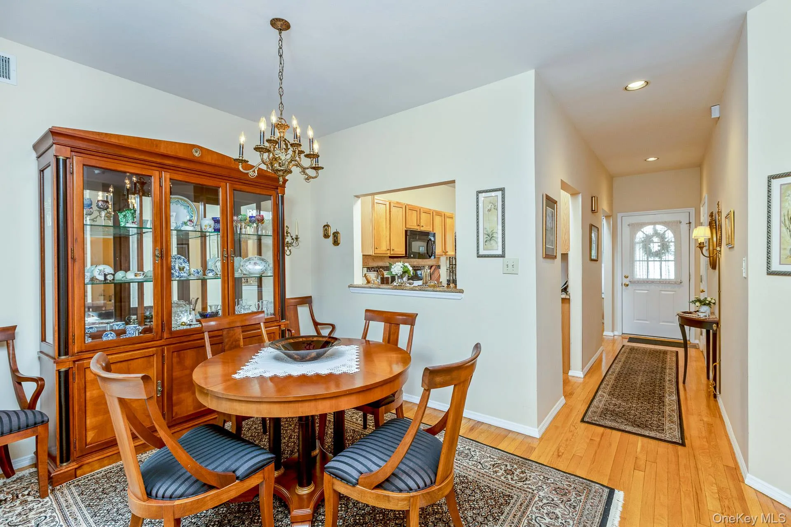
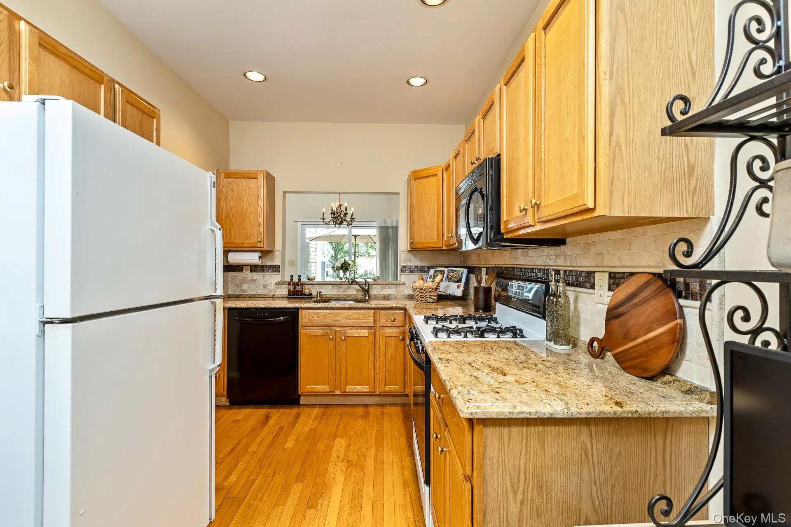
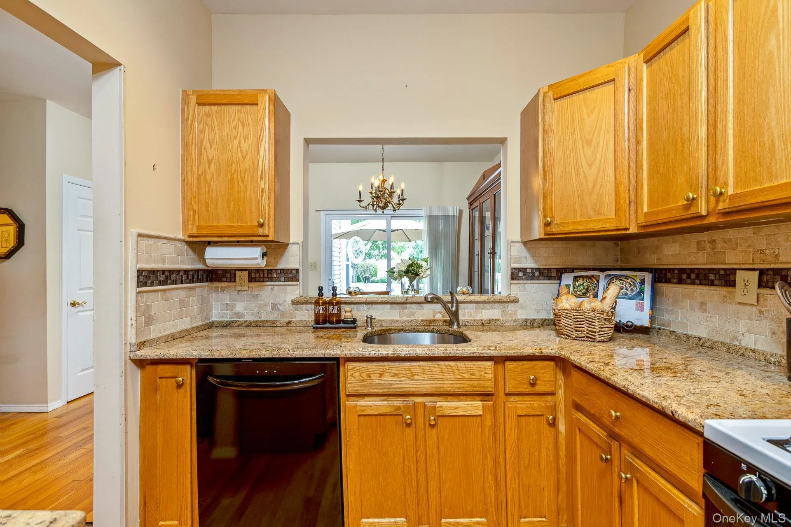
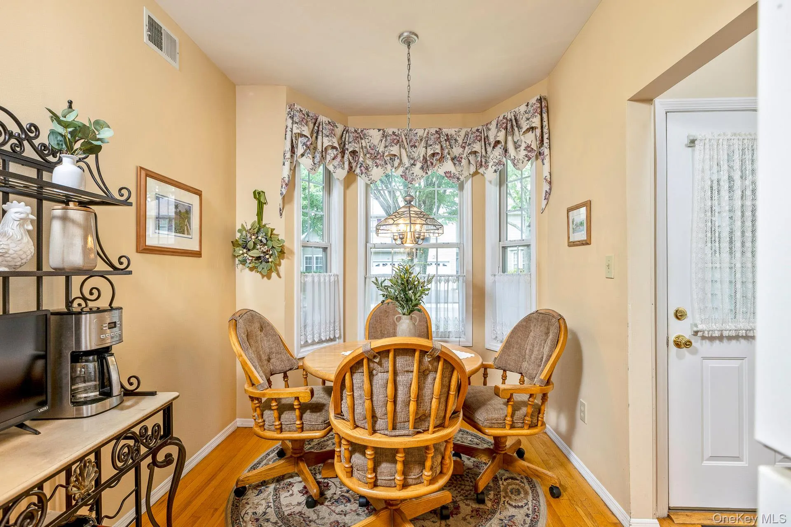
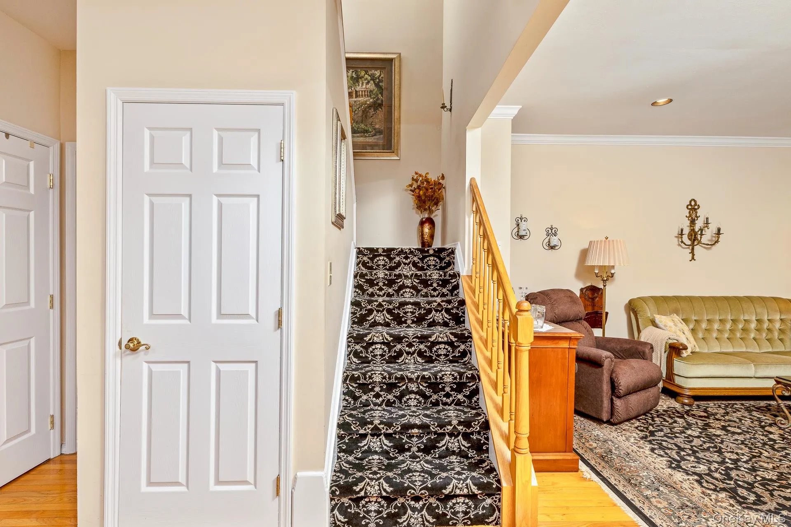
The first level features beautiful hardwood floors throughout, and 9-foot ceilings The spacious living room is highlighted by crown molding and high-hat lighting, while the dining room overlooks the deck and has beautiful views of the rear green space. The inviting kitchen offers maple cabinetry, granite countertops, abundant counter space and storage, and a bright, sun-filled eat-in kitchen area.
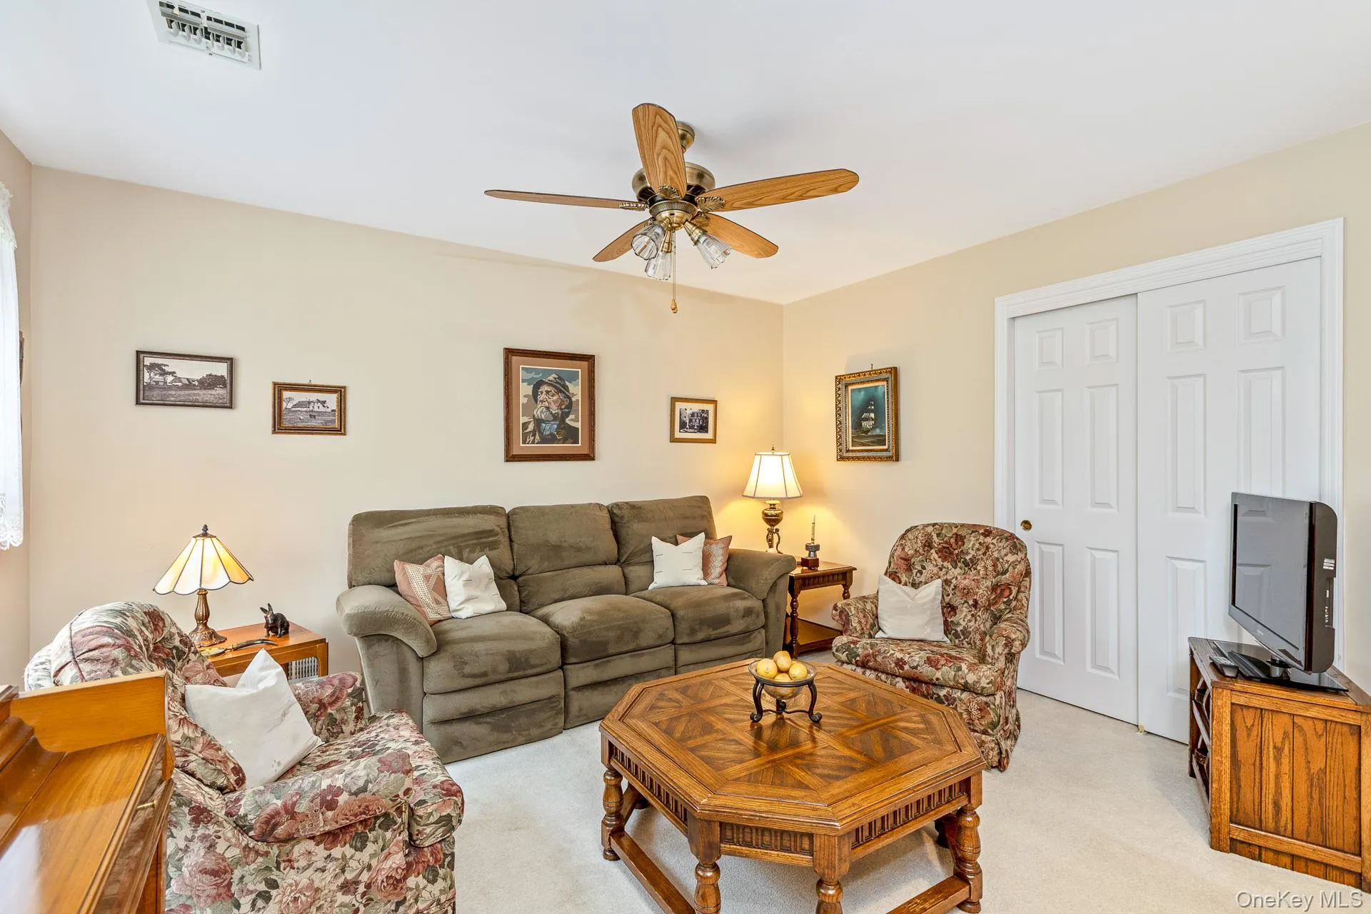
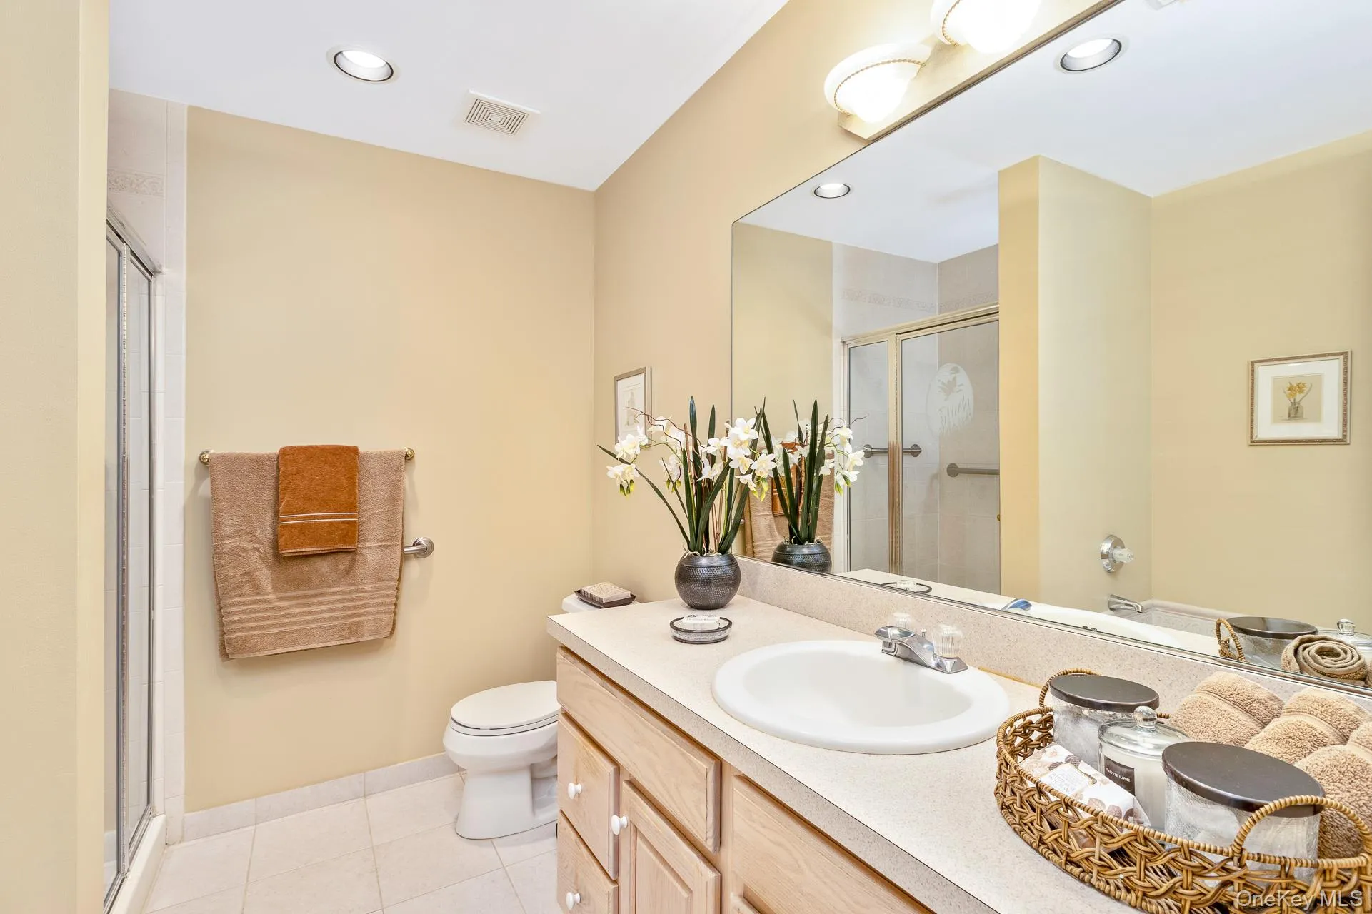
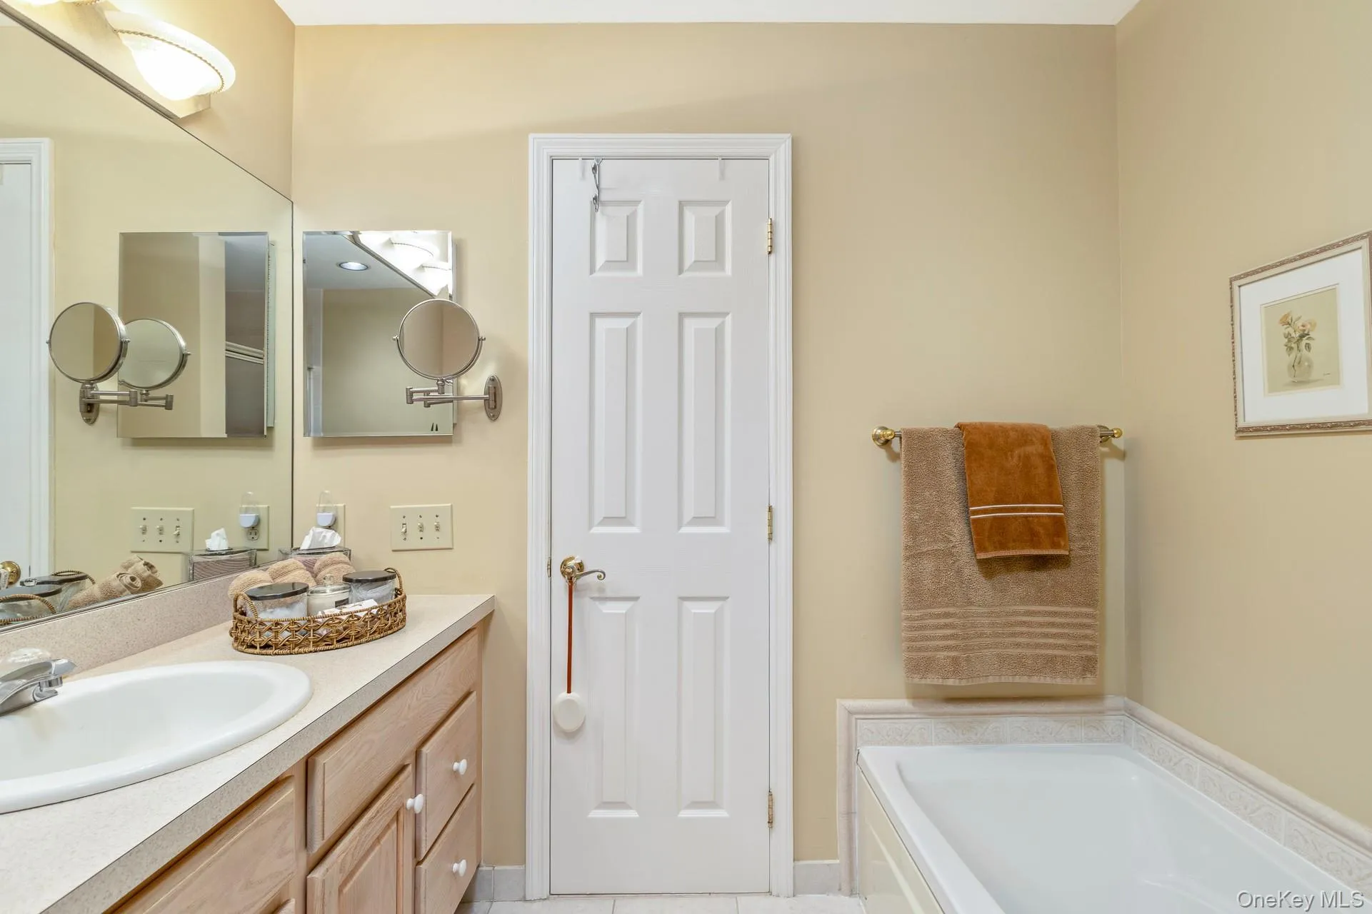
The second floor has a relaxing and inviting den, providing a versatile space to unwind, read, work from home, or enjoy quiet time. With its generous size and flexible layout, the den could also be converted into a third bedroom to accommodate changing lifestyle needs. The spacious primary bedroom features an en-suite bath and an oversized walk-in closet complete with a custom closet system. A second bedroom provides comfortable accommodations for family or guests and offers excellent flexibility.
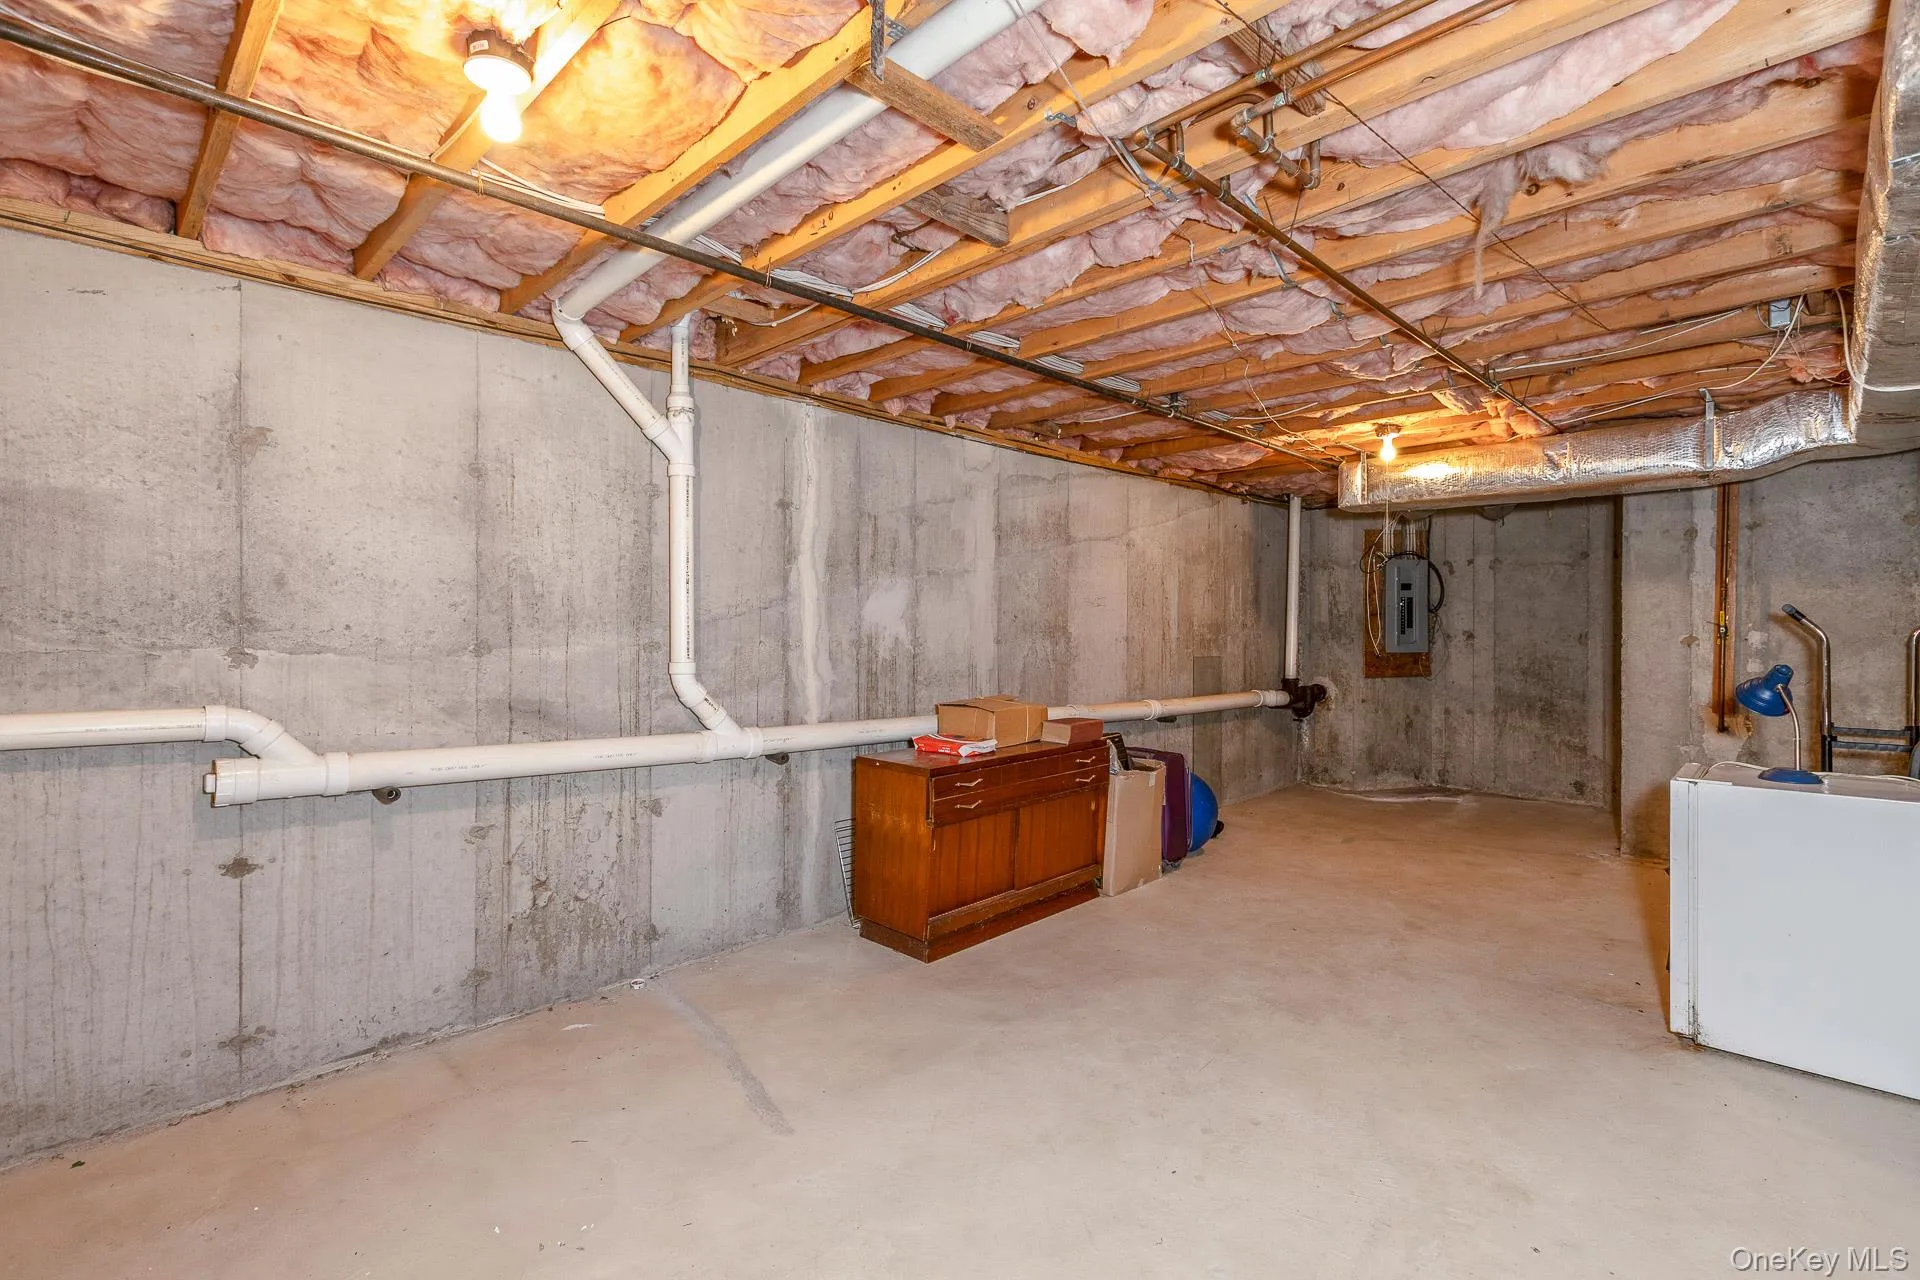
The full unfinished basement provides generous storage and the opportunity to be finished in the future for additional living space, recreation, or a home office. Enjoy the peaceful setting from your private patio overlooking beautifully landscaped green space. The attached one-car garage adds convenience, with additional community parking located nearby. The community is installing new roofs and gutters which will add significant value and provide peace of mind.
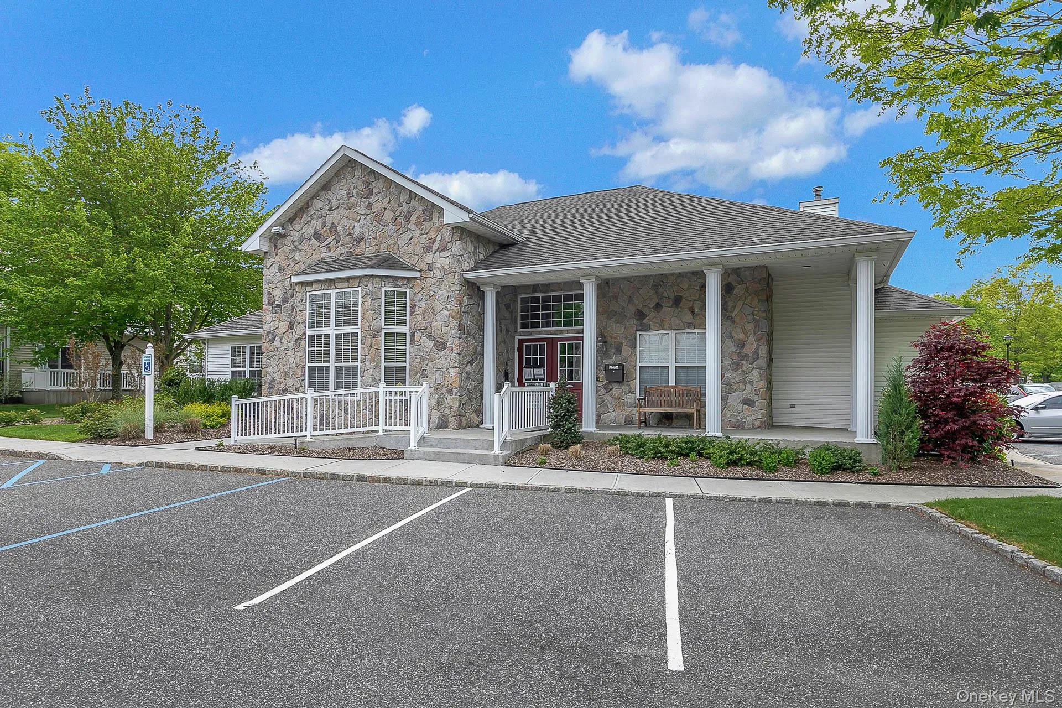
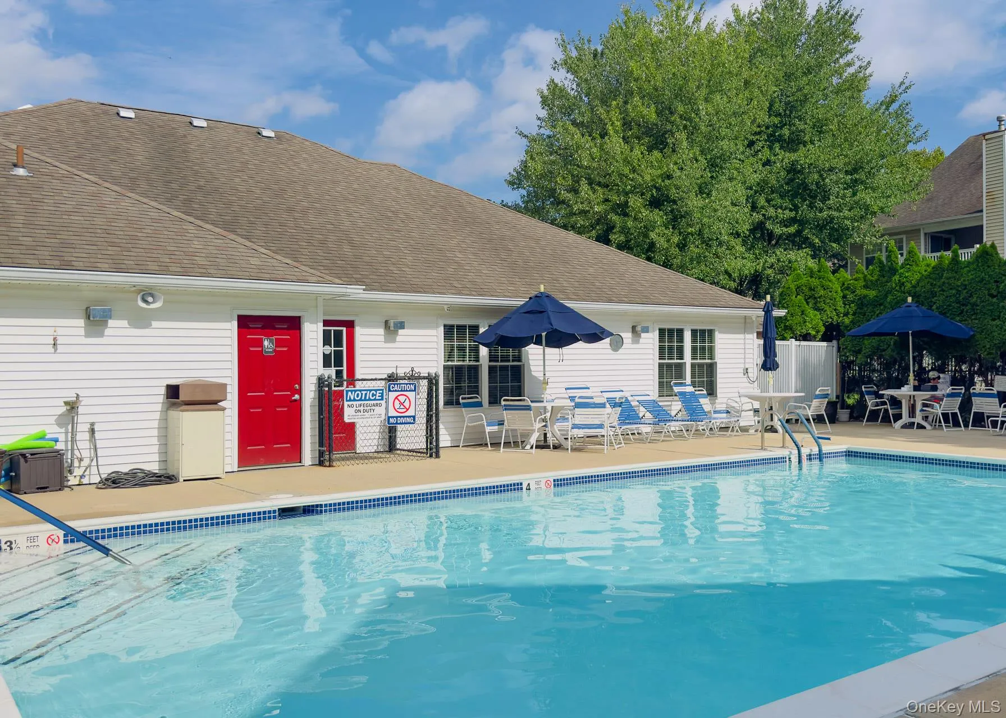
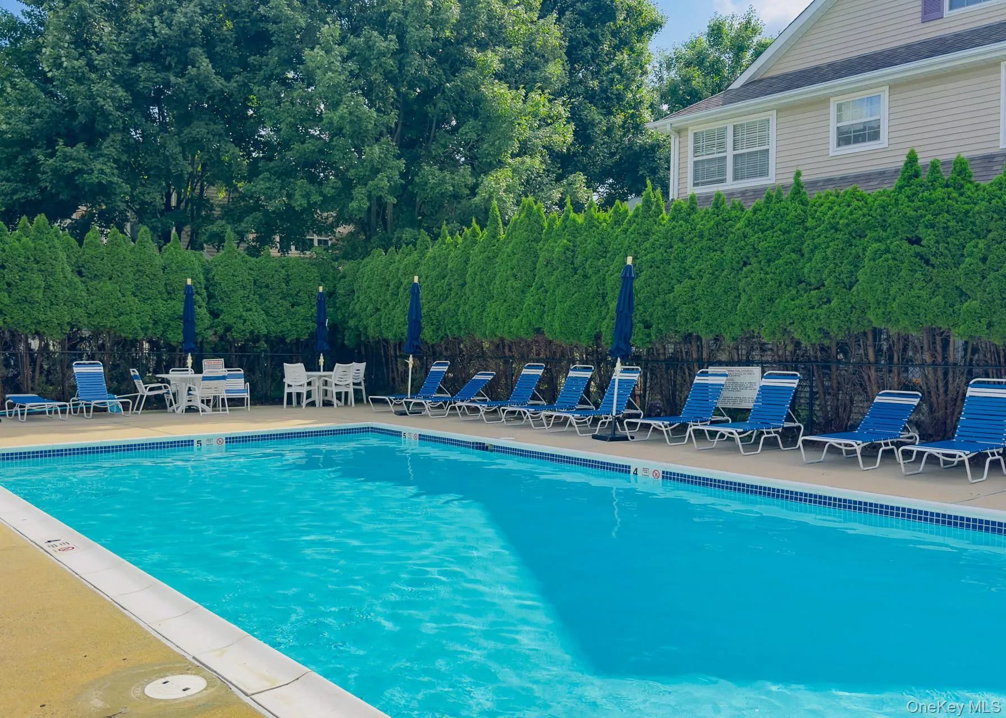
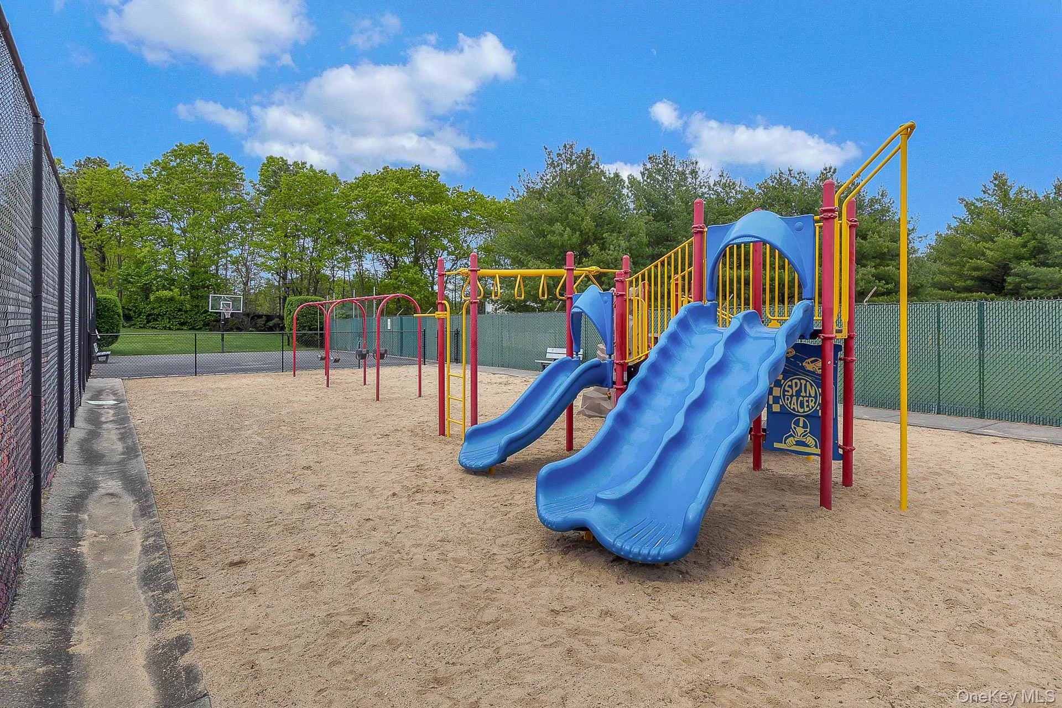
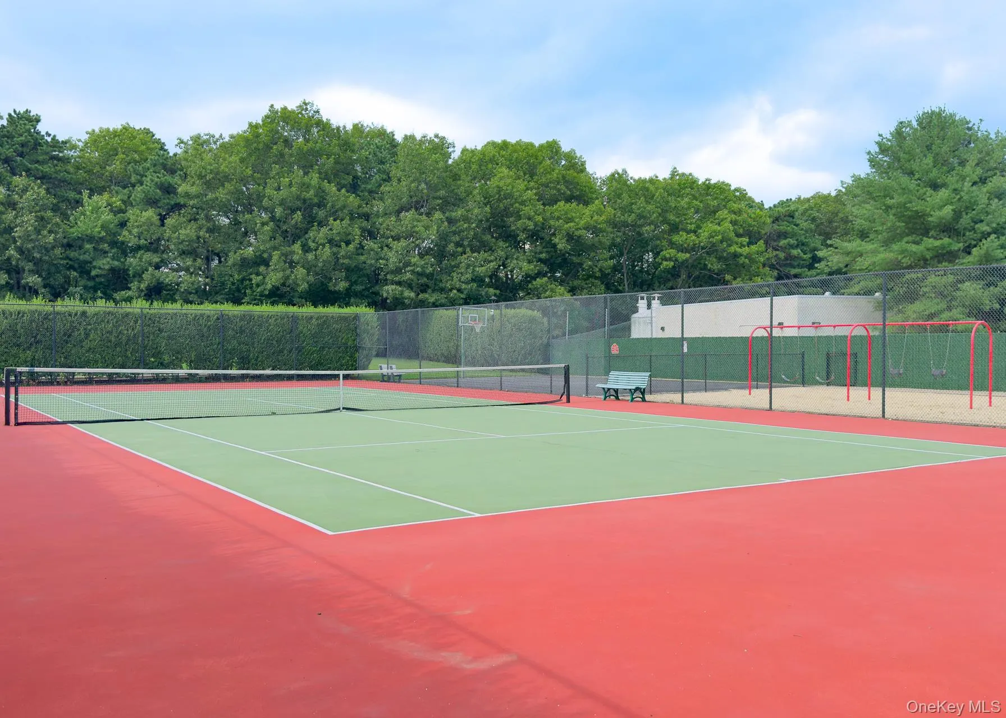
Country Pointe offers true resort-style living with 24 hour gated security, heated saltwater pool, clubhouse, fitness center, tennis and pickle ball courts, playground and beautifully maintained grounds. The community is centrally located to area shopping, fine restaurants, local beaches and Stony Brook University and Medical Center. Smithtown Schools.
- Heating System:
- Natural Gas, Forced Air
- Cooling System:
- Central Air
- Basement:
- Unfinished, Storage Space
- View:
- Park/greenbelt, Open
- Patio:
- Deck
- Swimming Pool:
- Community, In Ground
- Appliances:
- Dishwasher, Refrigerator, Microwave, Dryer, Washer, Gas Water Heater, Gas Range
- Flooring:
- Carpet, Ceramic Tile, Wood
- Garage Spaces:
- 1
- Interior Features:
- Eat-in Kitchen, Entrance Foyer, Granite Counters, High Ceilings, Storage, Walk-in Closet(s), Washer/dryer Hookup, Soaking Tub, Formal Dining, Primary Bathroom, Recessed Lighting, Crown Molding
- Laundry Features:
- In Basement
- Parking Features:
- Driveway, Garage, Attached, Unassigned
- Sewer:
- Public Sewer
- Utilities:
- Natural Gas Connected, Water Connected, Electricity Connected, Sewer Connected
- City:
- Smithtown
- State:
- NY
- Street:
- Avery
- Street Number:
- 29
- Street Suffix:
- Court
- Postal Code:
- 11767
- Floor Number:
- 0
- Longitude:
- W74° 51' 45''
- Latitude:
- N40° 51' 33.8''
- Subdivision Name:
- Country Pointe
- Directions:
- Middle Country Road To Gate House- Avery Court Is First Left #29
- PostalCity:
- Nesconset
- Association Amenities:
- Gated, Pool, Fitness Center, Tennis Court(s), Clubhouse, Playground, Landscaping, Maintenance Grounds, Parking, Security, Snow Removal, Trash, Dog Park
- Association Fee:
- $695
- Association Fee Frequency:
- Monthly
- Association Fee Includes:
- Sewer, Exterior Maintenance, Snow Removal, Trash, Water, Pool Service, Grounds Care, Common Area Maintenance
- Construction Materials:
- Vinyl Siding
- Elementary School:
- Mills Pond Elementary School
- High School:
- Smithtown High School-East
- Levels:
- Two
- Agent MlsId:
- 9002638
- MiddleOrJunior School:
- Great Hollow Middle School
- PhotosCount:
- 30
- Special Listing Conditions:
- No
- Tax Annual Amount:
- $6,946
- Water Source:
- Public
- Office MlsId:
- GALE16
Residential - MLS# 1044542
29 Avery Court, Smithtown, NY
- Property Type :
- Residential
- Property SubType :
- Condominium
- Listing Type :
- For Rent
- Listing ID :
- 1044542
- Price :
- $739,000
- Rooms :
- 6
- Bedrooms :
- 2
- Bathrooms :
- 2
- Half Bathrooms :
- 1
- Bathrooms Total :
- 3
- Square Footage :
- 1,749 Sqft
- Lot Area :
- 0.02 Acre
- Year Built :
- 2000
- Status :
- Active
- Listing Agent :
- Marianne J. Koke
- Listing Office :
- Daniel Gale Sothebys Intl Rlty




