
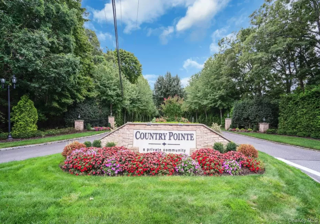

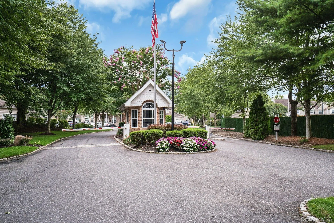
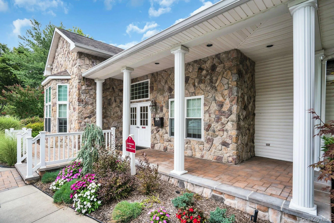
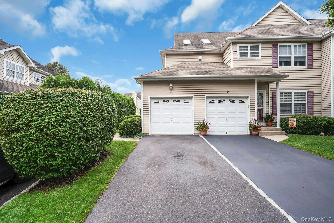
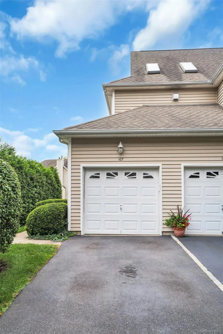
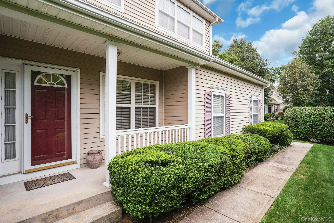
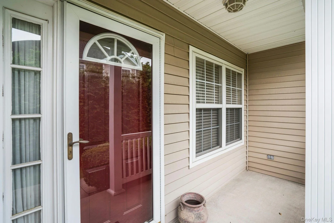
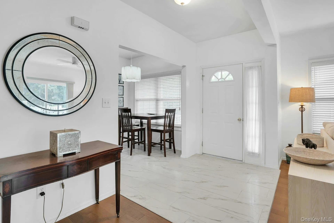
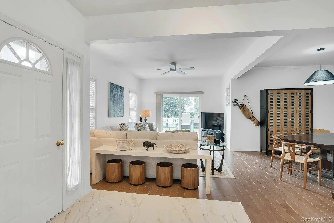
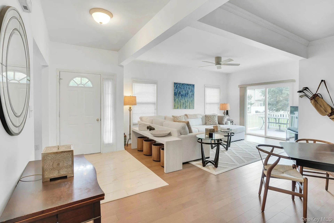
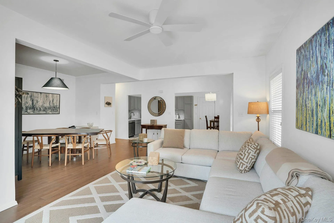
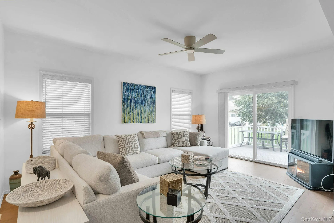
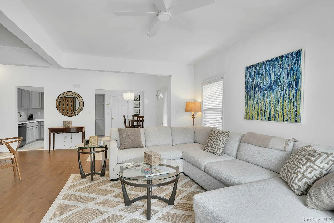
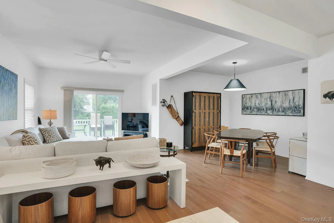
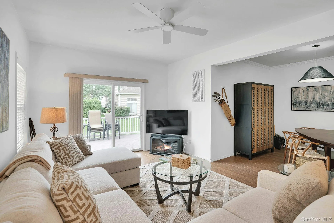
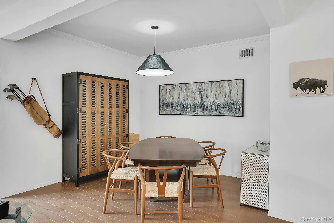
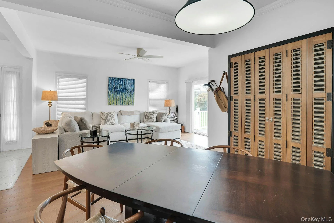
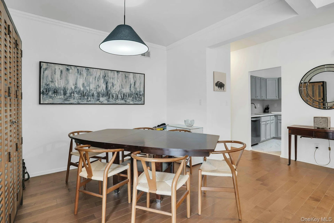
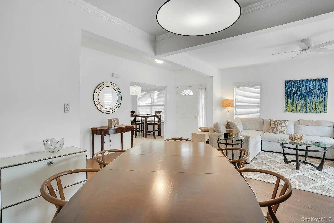
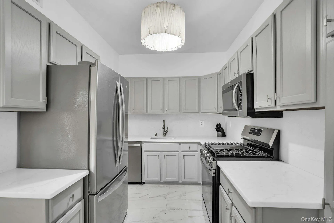
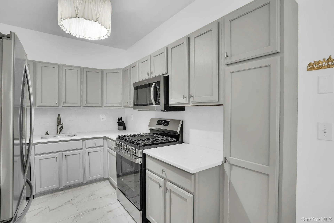
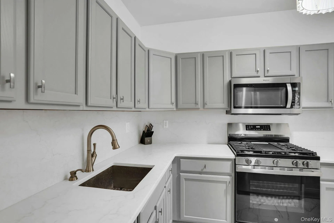
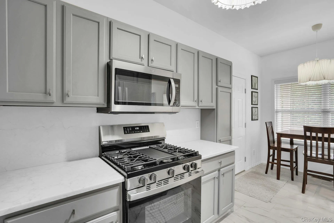
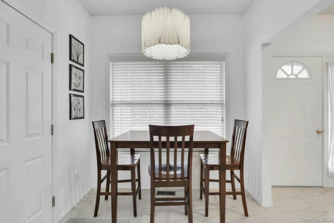
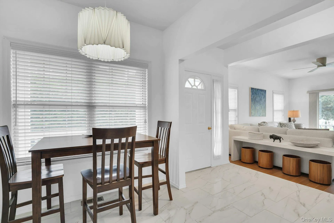
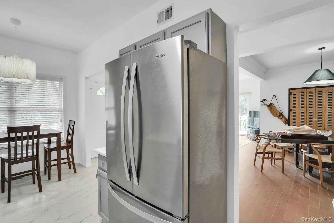
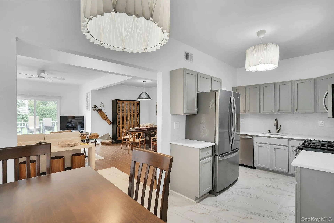
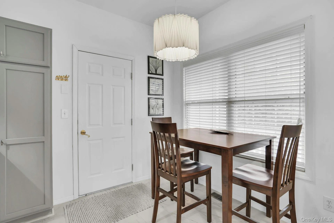
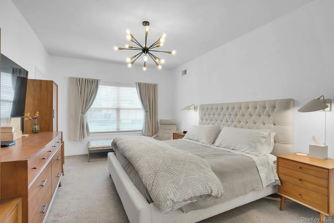
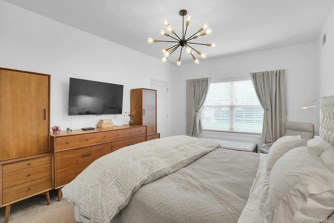
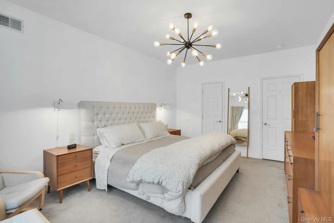
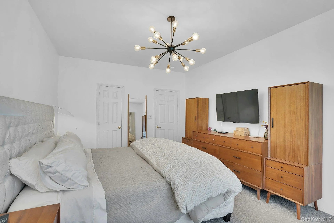
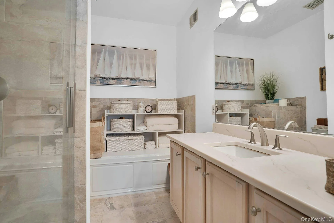
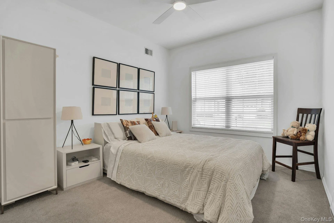
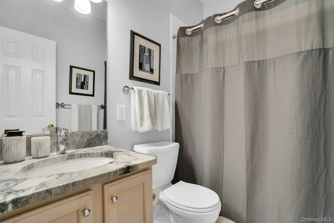
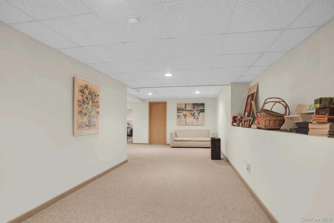
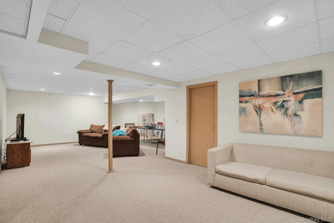
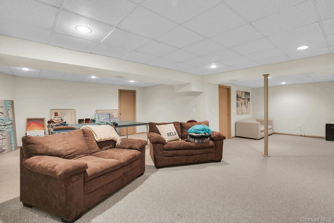
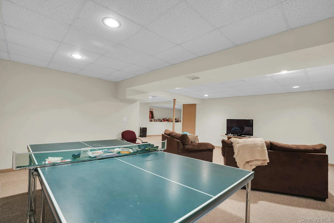
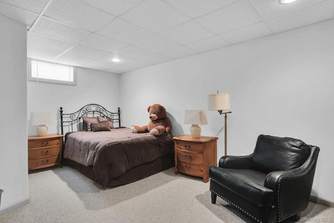
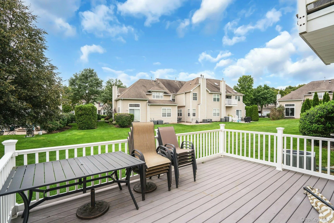
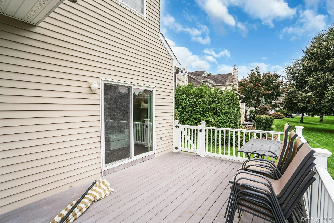
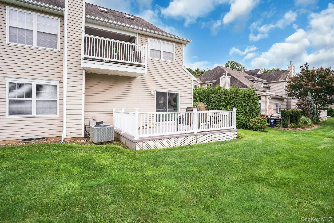
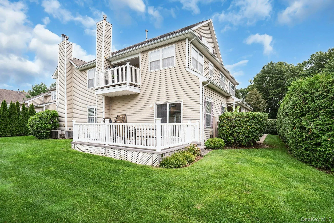
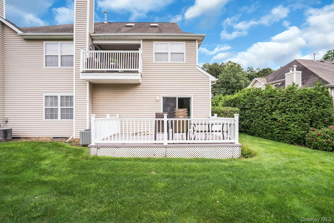
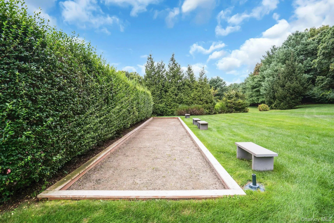
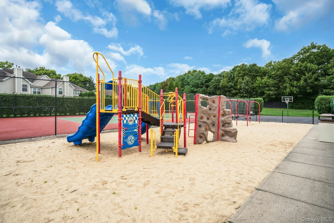
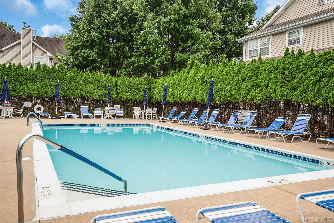
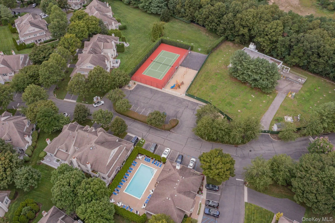
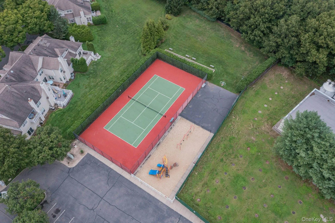
Welcome to Country Pointe! This is a private, gated community in Nesconset. The community offers many amenities including a heated salt-water pool, 2 tennis courts, Bocce, a playground and gym. This townhouse is truly beautiful and has a lovely porch. It was completely renovated with a new kitchen put in 2 years ago. It is an elegant and classic design. The open space and natural light in the home is very inviting. The kitchen has nice appliances and offers gas cooking. There is a table with a window for dining. There is also a dining room area for larger parties. This space is open to the living room for easy entertaining. The living room has sliders going out to the fenced deck. It is a very nice location in the community. The primary bedroom features walk-in-closets and an ensuite bathroom that is so pretty. The 2nd bedroom is also very nice and the hallway bathroom is updated. The laundry is in the common hallway. This home features a added bonus with the full finished basement. There is a den area, a recreation area and a spare room. The ulilties are also here in the storage area. CAC 15 years, Stove brand new, Dishwasher 2 years, Bathrooms 5 years, There is a roof assessment that has been fully paid for.
- Heating System:
- Forced Air
- Cooling System:
- Central Air, Energy Star Qualified Equipment
- Basement:
- Finished, Full
- View:
- Neighborhood
- Fence:
- Back Yard
- Patio:
- Deck
- Swimming Pool:
- Community, In Ground, Outdoor Pool, Salt Water, Electric Heat
- Appliances:
- Dishwasher, Refrigerator, Microwave, Dryer, Washer, Energy Star Qualified Appliances, Gas Water Heater, Gas Range
- Exterior Features:
- Tennis Court(s), Basketball Court, Mailbox, Lighting, Playground
- Flooring:
- Hardwood, Carpet, Ceramic Tile
- Garage Spaces:
- 1
- Interior Features:
- Eat-in Kitchen, Master Downstairs, Entrance Foyer, Open Floorplan, Storage, Smart Thermostat, Walk-in Closet(s), Chefs Kitchen, Washer/dryer Hookup, Formal Dining, First Floor Bedroom, Primary Bathroom, First Floor Full Bath, Quartz/quartzite Counters, His And Hers Closets, Breakfast Bar, Recessed Lighting
- Laundry Features:
- In Hall
- Lot Features:
- Corner Lot, Level, Near Shops, Near School, Back Yard, Landscaped
- Parking Features:
- Driveway, Garage, Parking Lot
- Sewer:
- Public Sewer
- Utilities:
- Trash Collection Public, Natural Gas Connected, Water Connected, Electricity Connected
- City:
- Smithtown
- State:
- NY
- Street:
- Deer Valley
- Street Number:
- 107
- Street Suffix:
- Drive
- Postal Code:
- 11767
- Floor Number:
- 0
- Longitude:
- W74° 51' 52.8''
- Latitude:
- N40° 51' 30.8''
- Subdivision Name:
- Country Pointe
- Directions:
- Nesconset Highway Then right on Deer Valley Drive to Gate.
- PostalCity:
- Nesconset
- Association Amenities:
- Gated, Pool, Fitness Center, Tennis Court(s), Playground, Landscaping, Maintenance, Maintenance Grounds, Parking, Security, Snow Removal, Basketball Court, Recreation Facilities
- Association Fee:
- $695
- Association Fee Frequency:
- Monthly
- Association Fee Includes:
- Sewer, Exterior Maintenance, Snow Removal, Pool Service, Grounds Care, Common Area Maintenance
- Construction Materials:
- Frame, Vinyl Siding
- Elementary School:
- Mills Pond Elementary School
- High School:
- Smithtown High School-East
- Levels:
- Two
- Agent MlsId:
- 162340
- MiddleOrJunior School:
- Great Hollow Middle School
- PhotosCount:
- 50
- Special Listing Conditions:
- No
- Tax Annual Amount:
- $5,787
- VirtualTour URL:
- https://jumpvisualtours.com/u/496363
- Water Source:
- Public
- Office MlsId:
- CMPA04
Residential - MLS# 1047297
107 Deer Valley Drive, Smithtown, NY
- Property Type :
- Residential
- Property SubType :
- Condominium
- Listing Type :
- For Rent
- Listing ID :
- 1047297
- Price :
- $699,999
- Rooms :
- 5
- Bedrooms :
- 2
- Bathrooms :
- 2
- Bathrooms Total :
- 2
- Square Footage :
- 1,300 Sqft
- Lot Area :
- 0.04 Acre
- Year Built :
- 2000
- Status :
- Active
- Listing Agent :
- Elena M. Galluzzo
- Listing Office :
- Compass Greater NY LLC




