
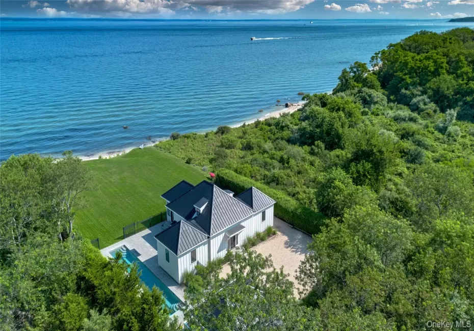

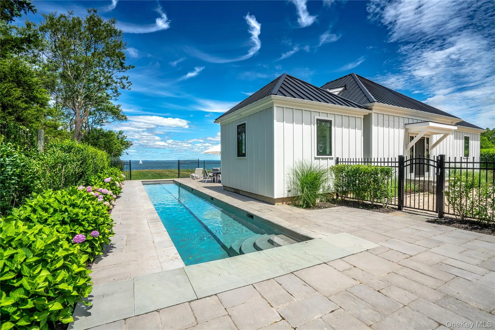
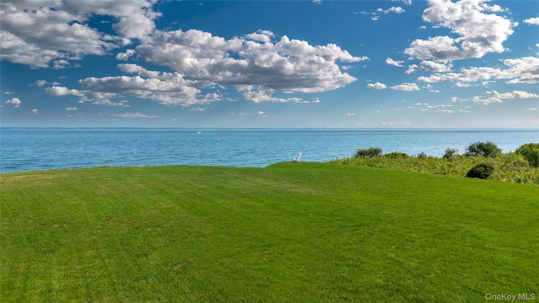
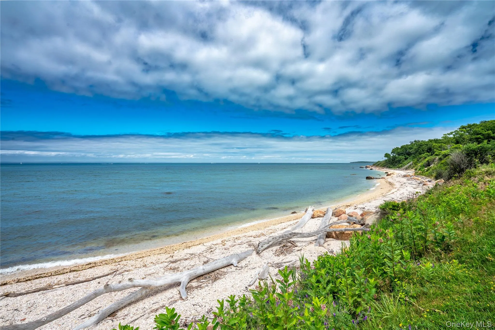
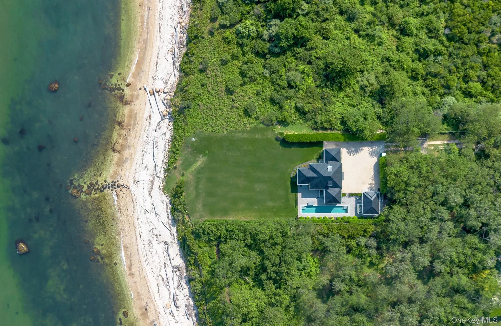
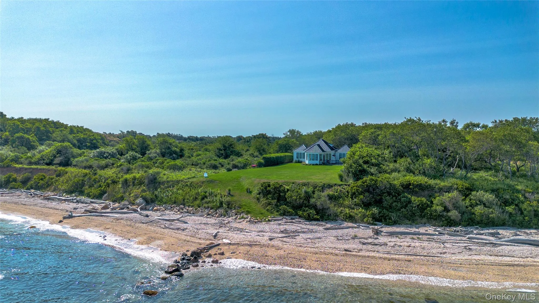
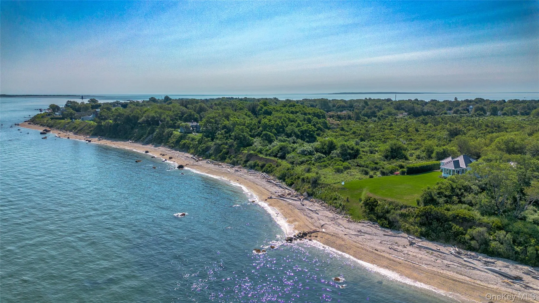
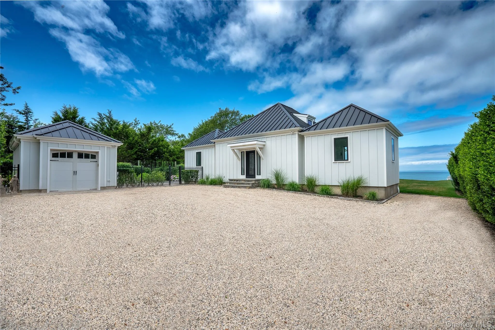
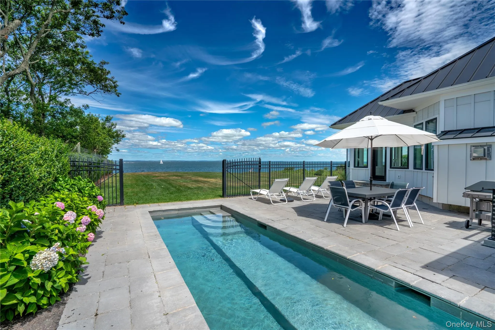
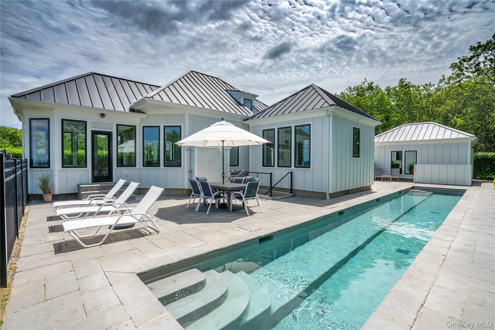
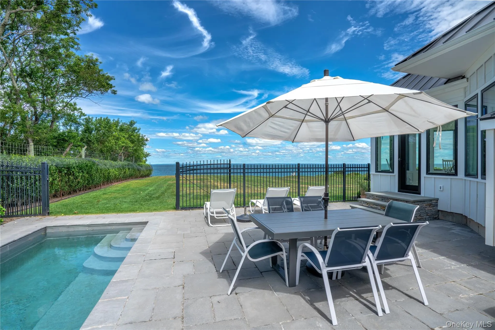
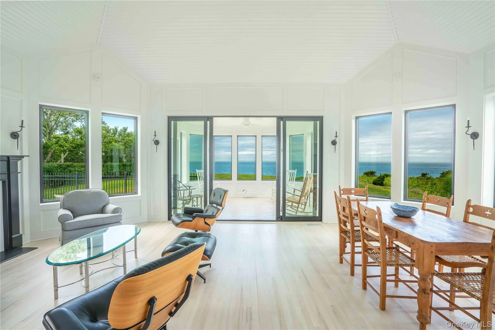
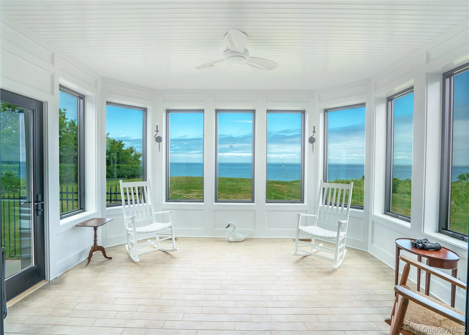
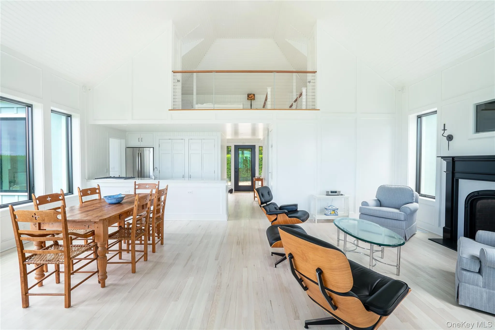
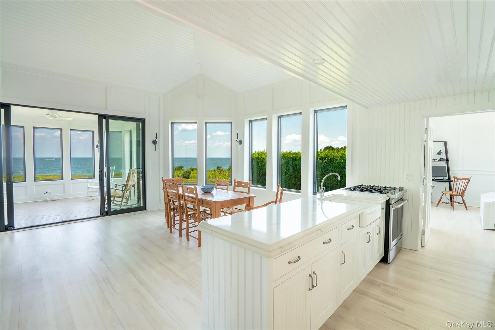
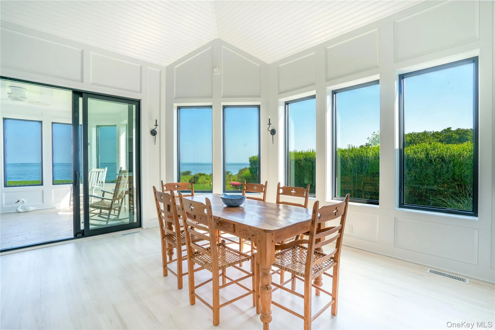
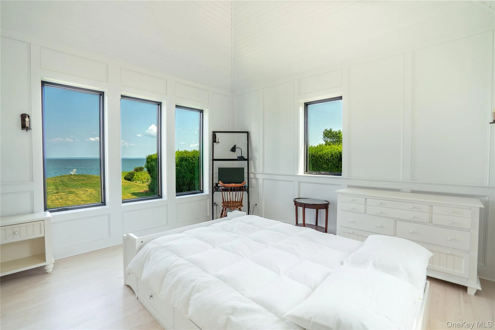
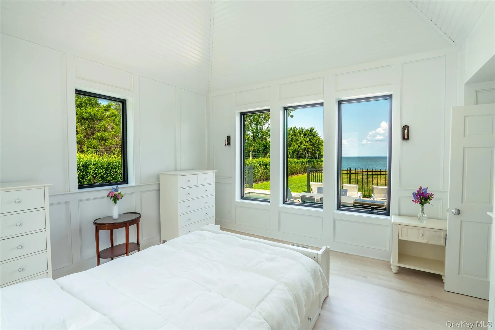
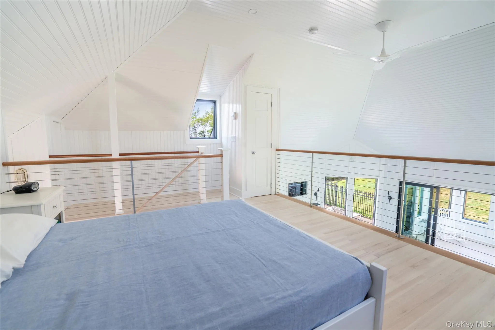
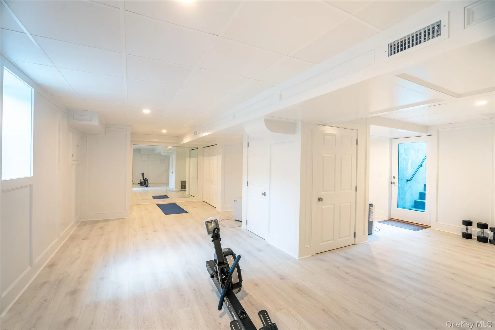
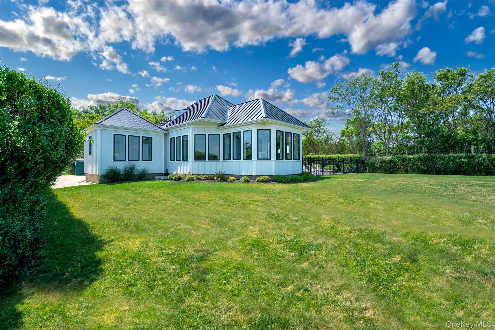
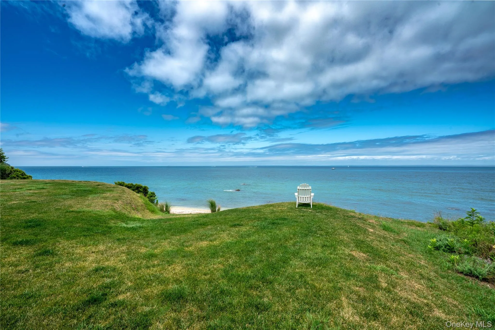
At the end of a secluded, private one-mile road, where the land meets the Long Island Sound, this newly renovated modern beach house offers breathtaking views, refined design, and total privacy. Set on two-thirds of an acre and surrounded by two 30 acre privately owned parcels of land, one of which is entirely vacant, the home features over 100 feet of private beachfront with a naturally sloped path leading to the shore. Every inch of this residence is bathed in natural light and designed to celebrate its stunning surroundings—from the expansive great room with white oak flooring and gas fireplace to the vaulted dining area and sleek kitchen with a gas stove and integrated workspace. The primary suite includes a spa-inspired bath with a sauna, shower, and bidet, while the additional first floor bedroom has an en-suite bathroom with a second floor bedroom as well. There is a full fitness center in a finished basement with heat and central air conditioning with walk out stairs to the pool area. All new Pella black-framed windows perfectly frame the Sound, with nearly every room offering unobstructed water views. Outside, lush landscaping and vibrant hydrangeas surround a 50’ x 8’ heated saltwater gunite pool with an automatic cover and stone patio, creating a peaceful outdoor retreat ideal for both entertaining and everyday living. The white board and batten siding, matte black metal roof, and detached one-car garage complete the clean, modern aesthetic. With porcelain tile sunroom floors, low taxes, and deeded road rights with private gate, this is a rare opportunity to own a fully renovated waterfront home with unrivaled serenity, where the sunsets, sea breeze, and silence feel like your own private oasis.
- Heating System:
- Propane
- Cooling System:
- Central Air
- Basement:
- Finished, Full, Walk-out Access
- View:
- Water
- Appliances:
- Stainless Steel Appliance(s), Dryer, Washer, Cooktop, Exhaust Fan, Gas Range, Gas Cooktop, Water Softener Owned
- Exterior Features:
- Garden
- Fireplace Features:
- Wood Burning
- Fireplaces Total:
- 1
- Flooring:
- Hardwood
- Garage Spaces:
- 15
- Interior Features:
- High Ceilings, Cathedral Ceiling(s), Kitchen Island, High Speed Internet, Soaking Tub, Formal Dining, First Floor Bedroom, Speakers, Ceiling Fan(s), First Floor Full Bath, Quartz/quartzite Counters, Built-in Features, Breakfast Bar, Recessed Lighting, Beamed Ceilings, Sound System
- Lot Features:
- Waterfront, Garden, Sprinklers In Front, Sprinklers In Rear, Front Yard
- Parking Features:
- Private
- Sewer:
- Septic Tank
- Utilities:
- Trash Collection Private, Cable Connected, Water Connected, Electricity Connected, Sewer Connected, Phone Connected
- City:
- Southold
- State:
- NY
- Street:
- Main
- Street Number:
- 38099
- Street Suffix:
- Road
- Postal Code:
- 11957
- Floor Number:
- 0
- Longitude:
- W73° 44' 39.7''
- Latitude:
- N41° 9' 28.6''
- PostalCity:
- Orient
- Architectural Style:
- Traditional
- Construction Materials:
- Frame
- Elementary School:
- Oysterponds Elementary School
- High School:
- Greenport High School
- Agent MlsId:
- 205331
- MiddleOrJunior School:
- Greenport High School
- PhotosCount:
- 22
- Special Listing Conditions:
- No
- Tax Annual Amount:
- $8,206
- Water Source:
- Well
- Office MlsId:
- DERE66
Residential - MLS# 1047292
38099 Main Road, Southold, NY
- Property Type :
- Residential
- Property SubType :
- Single Family Residence
- Listing Type :
- For Rent
- Listing ID :
- 1047292
- Price :
- $4,500,000
- Rooms :
- 7
- Bedrooms :
- 3
- Bathrooms :
- 2
- Bathrooms Total :
- 2
- Square Footage :
- 2,000 Sqft
- Lot Area :
- 0.69 Acre
- Year Built :
- 2003
- Status :
- Active
- Listing Agent :
- Alexander Aquino
- Listing Office :
- Douglas Elliman Real Estate




