
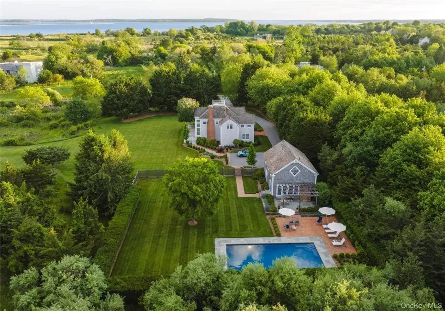
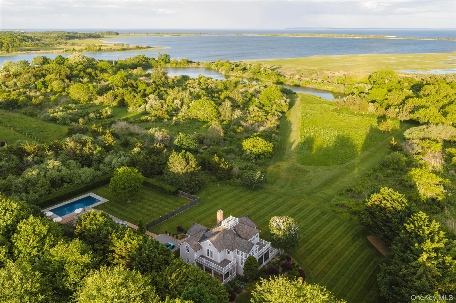
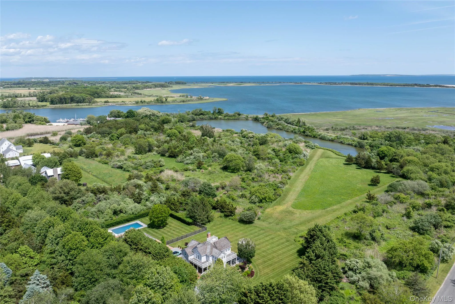
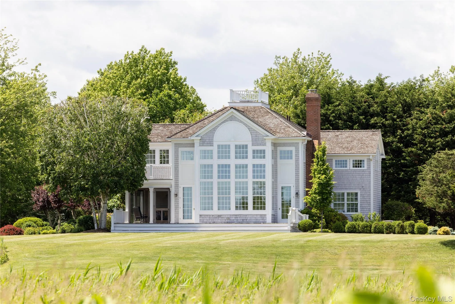
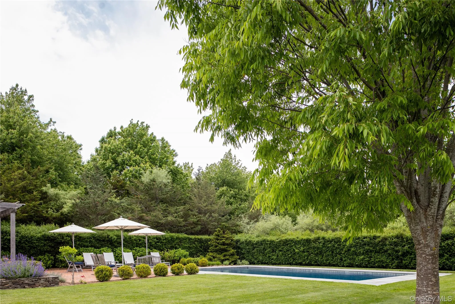
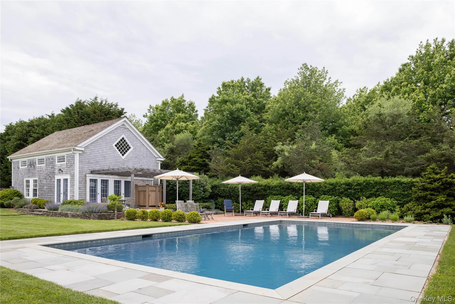
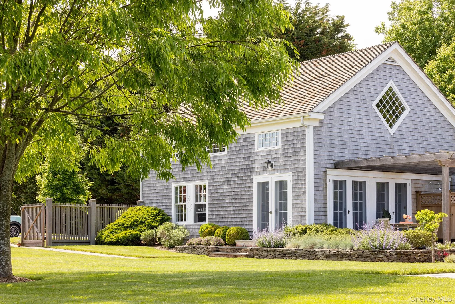
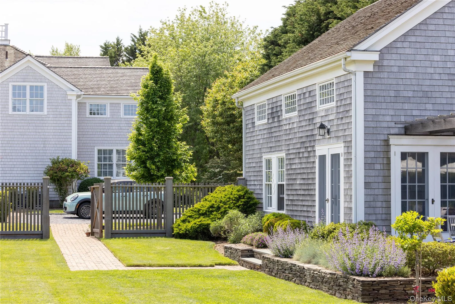
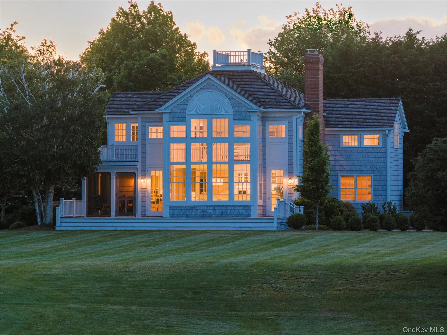
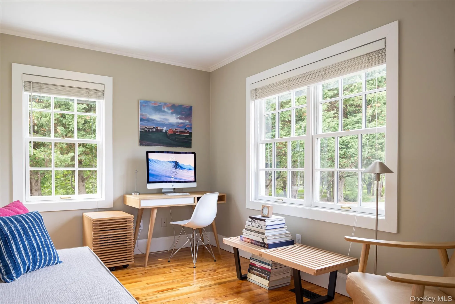
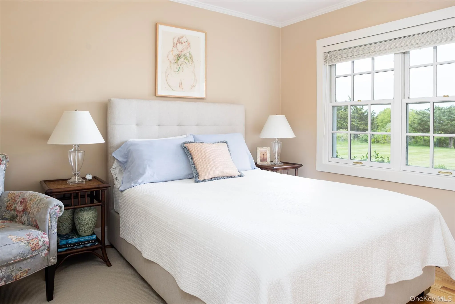
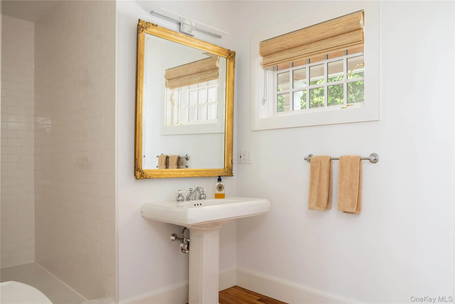
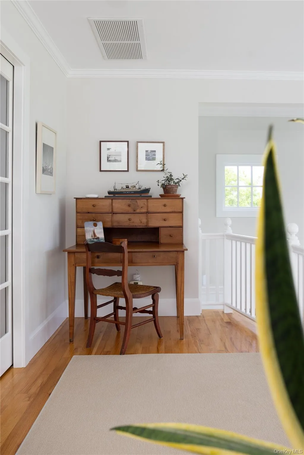
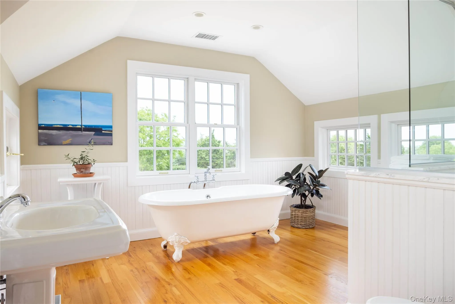
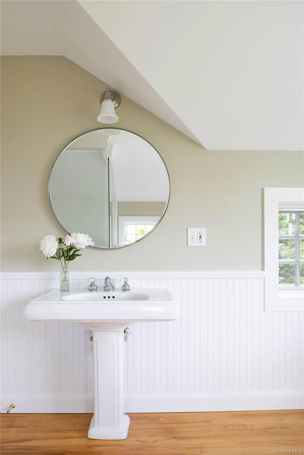
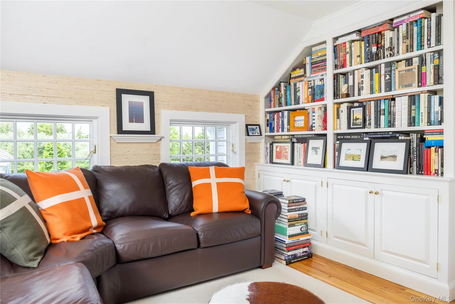
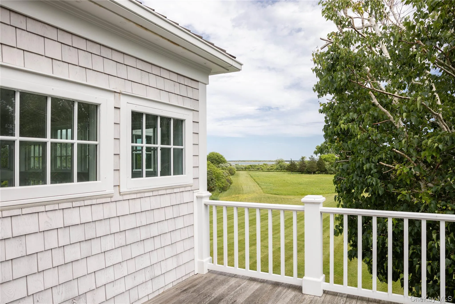
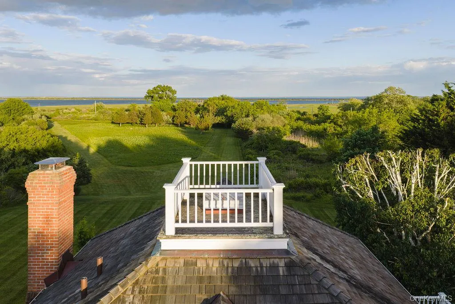
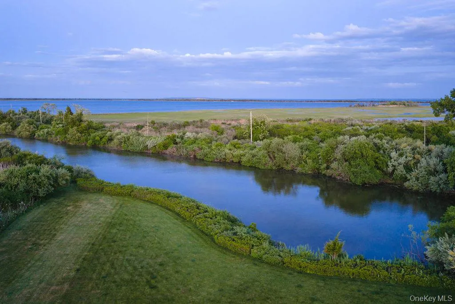
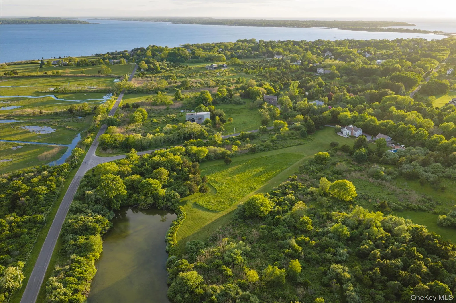
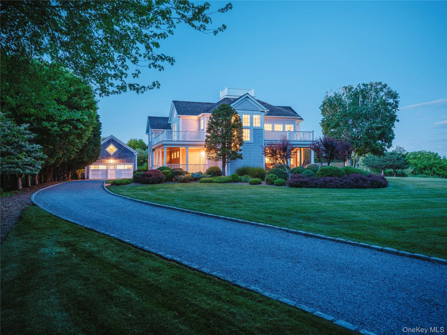
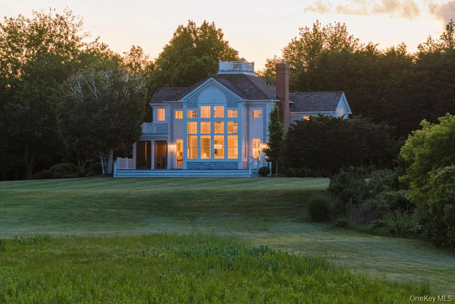
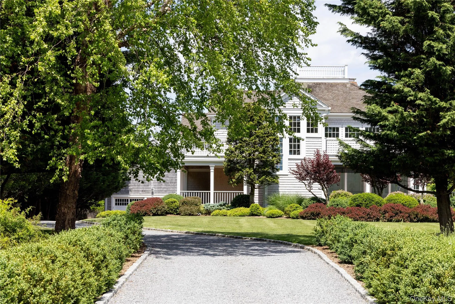
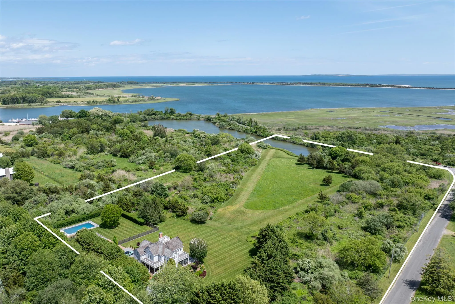
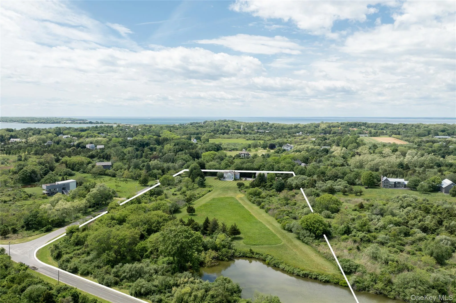
Set on 9.1 remarkably private acres in one of Orient’s most scenic and protected landscapes, this distinctive residence offers a rare combination of architectural character, beautifully developed grounds, and sweeping pastoral views across meadows, Hallock Bay, and Gardiners Bay beyond.
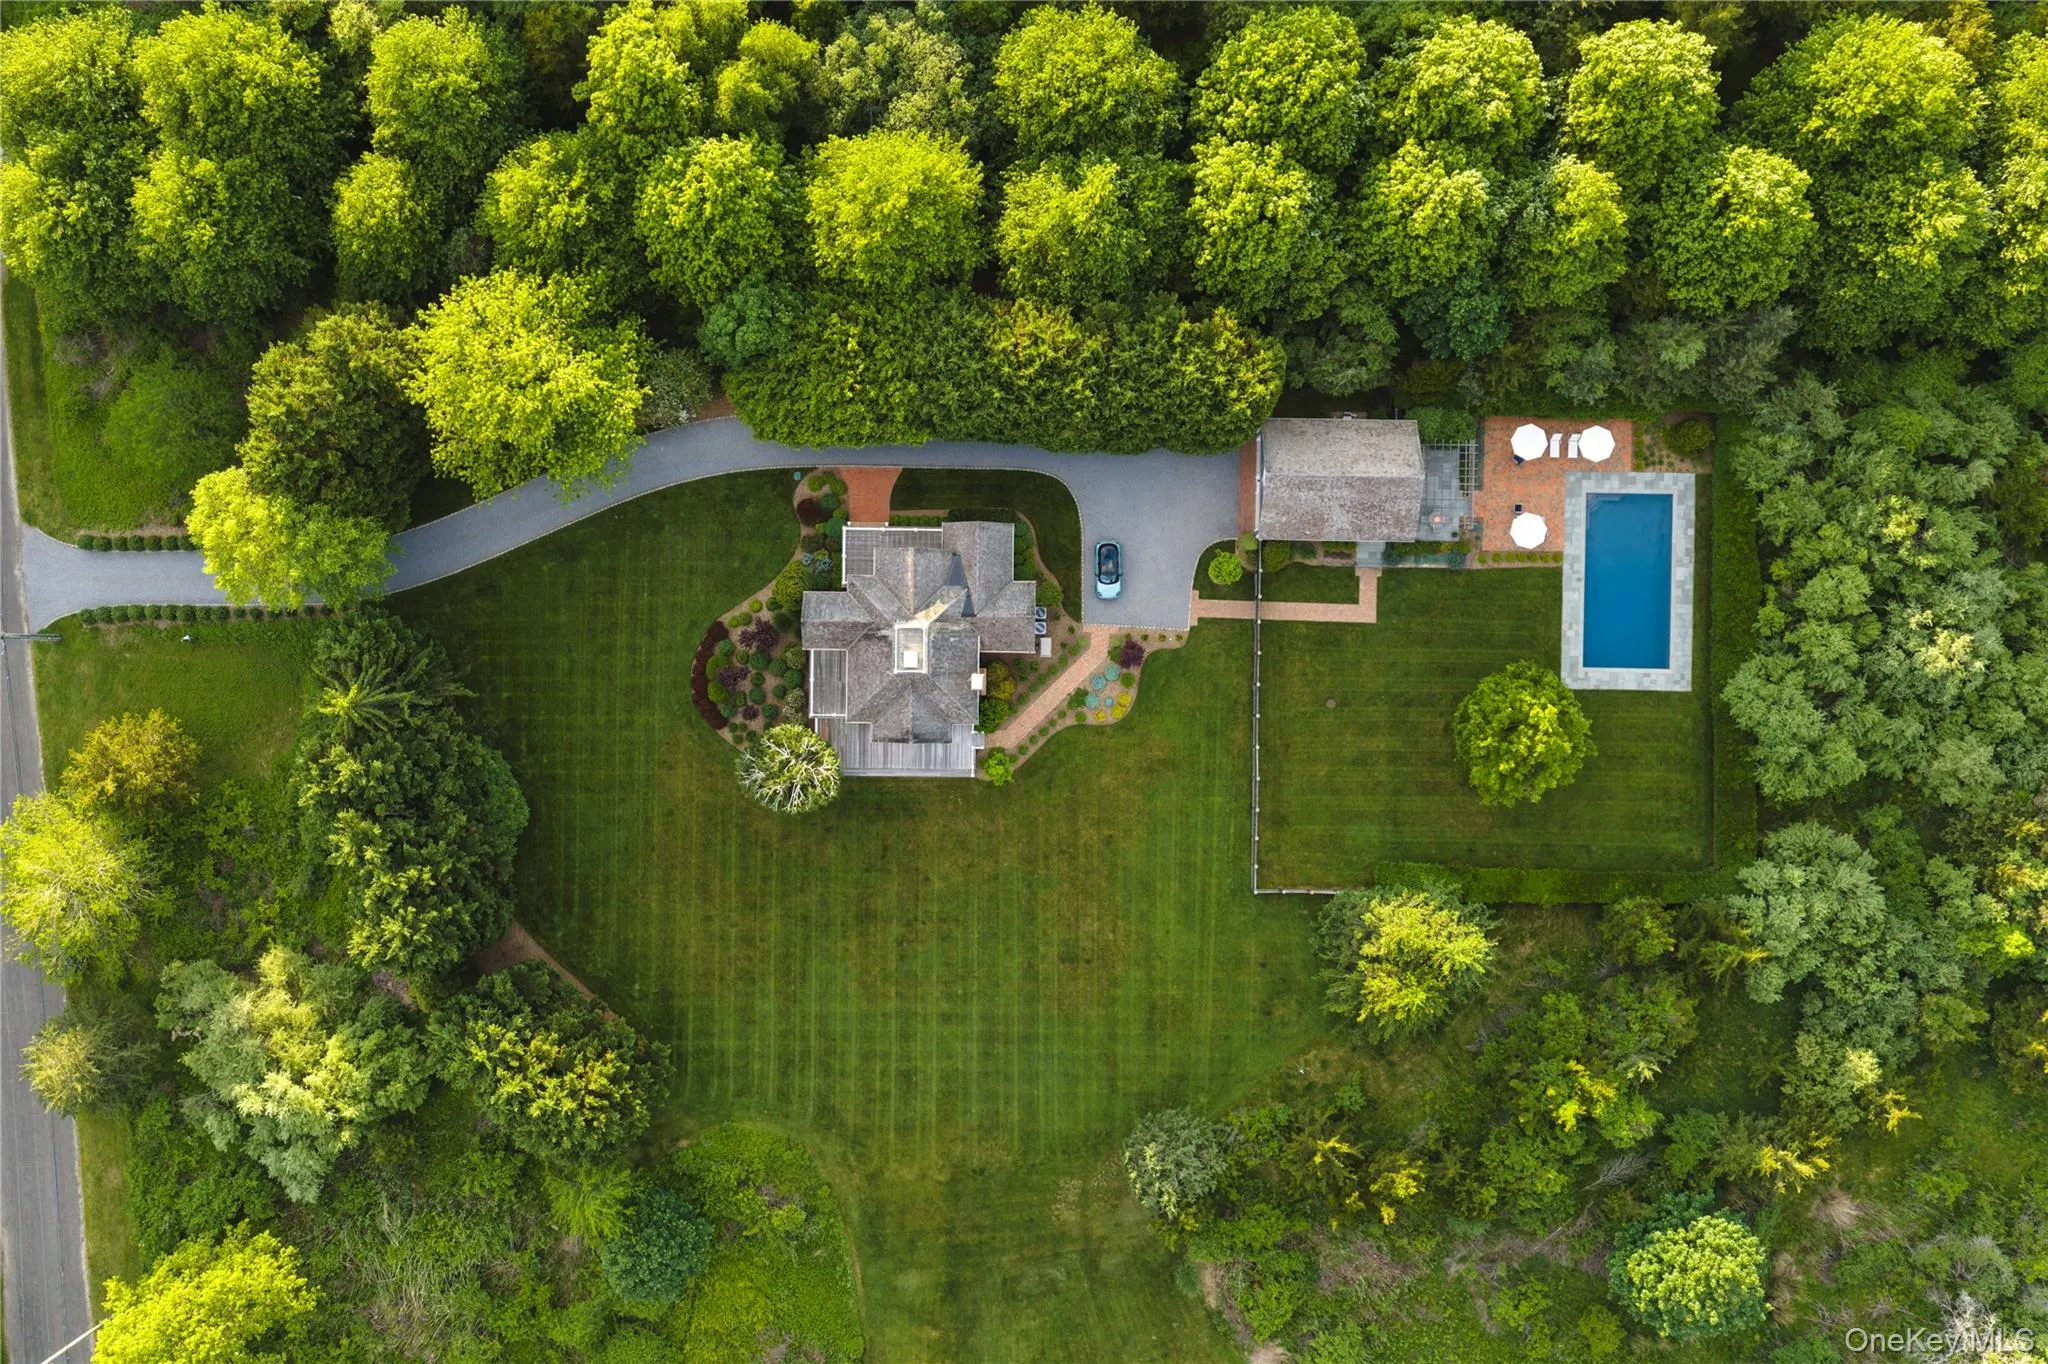
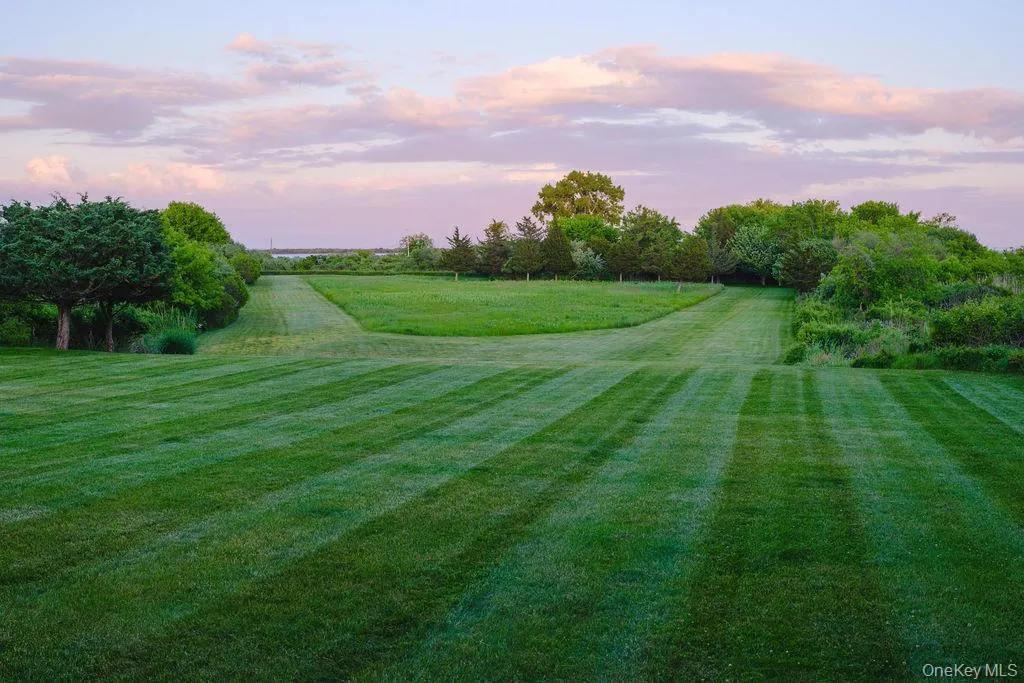
Originally part of the historic Hallock farm, the property has been thoughtfully cultivated over decades. Specimen trees, extensive landscaping, and a pond create a setting that feels both intentional and deeply connected to the surrounding natural environment. The elevated position captures expansive vistas while preserving a remarkable sense of privacy.
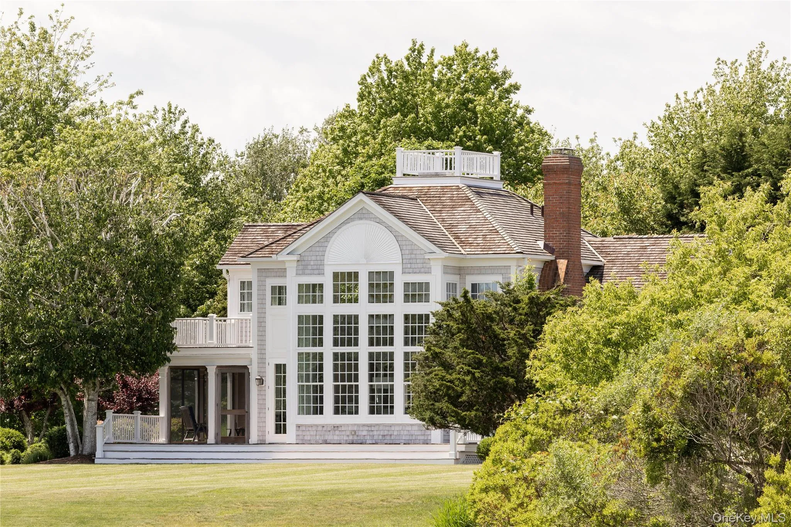
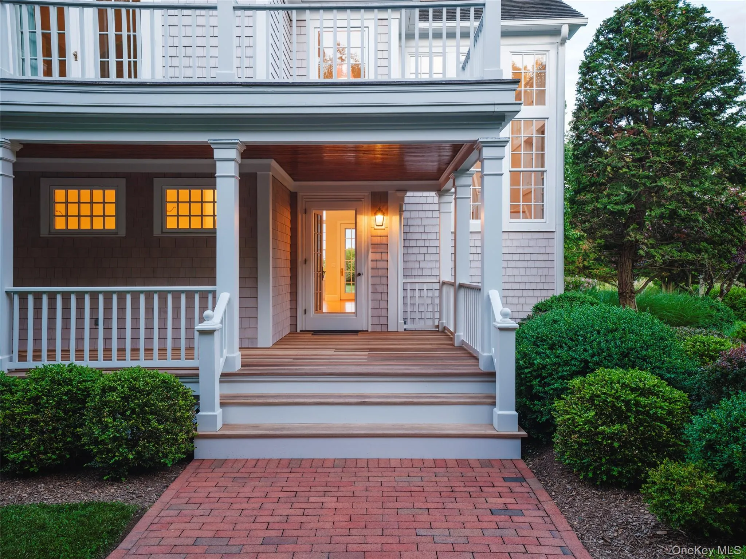
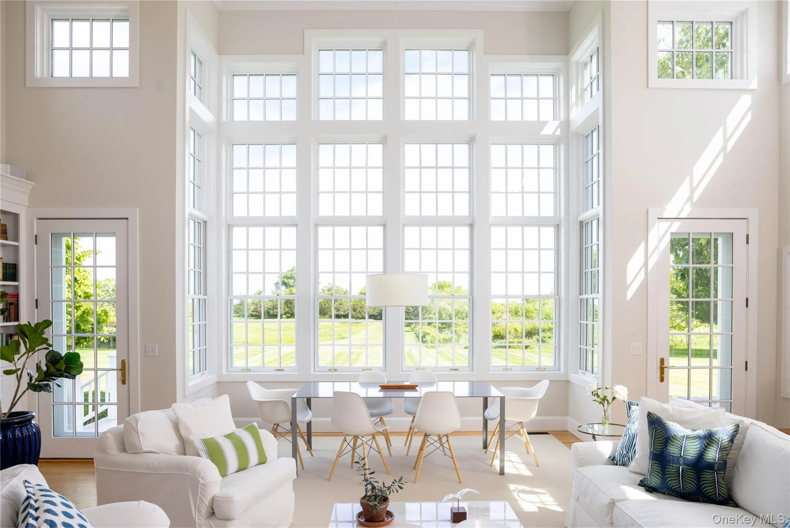
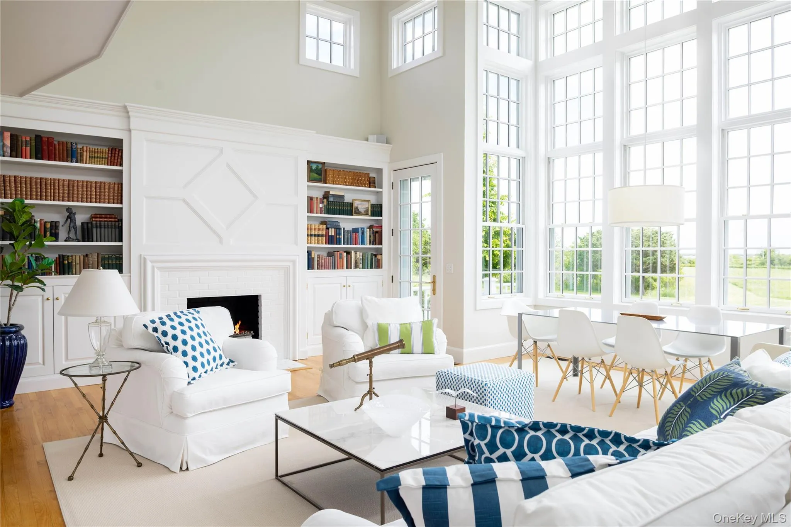
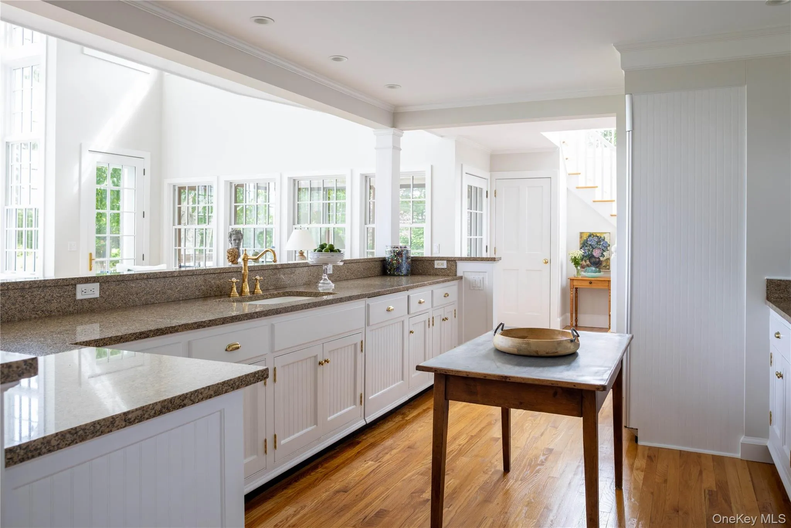
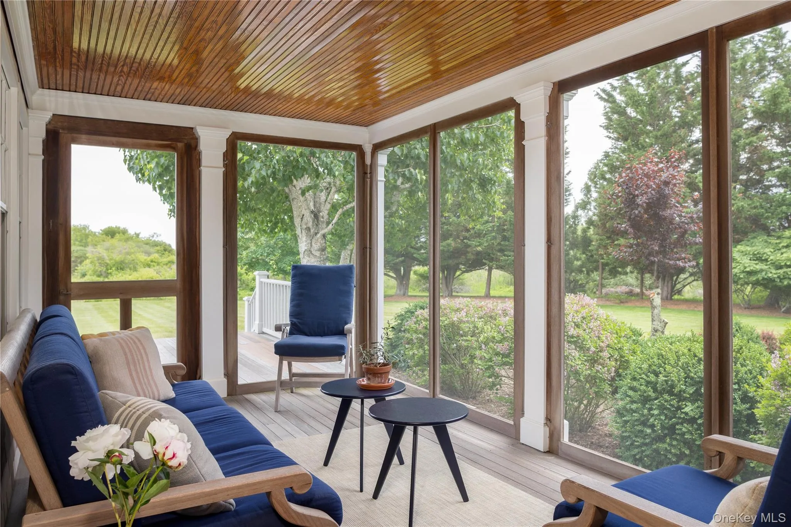
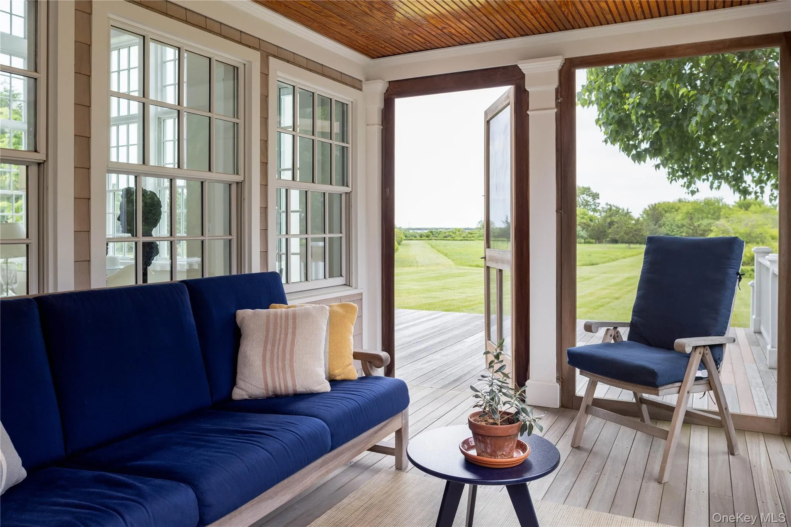
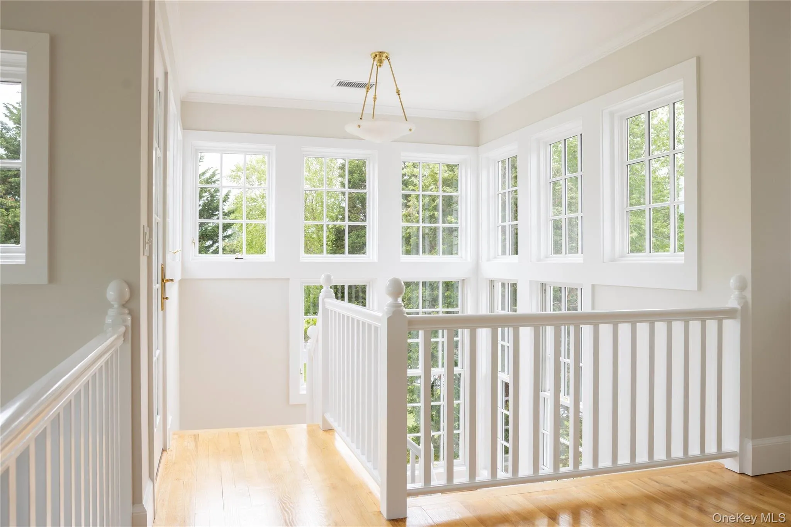
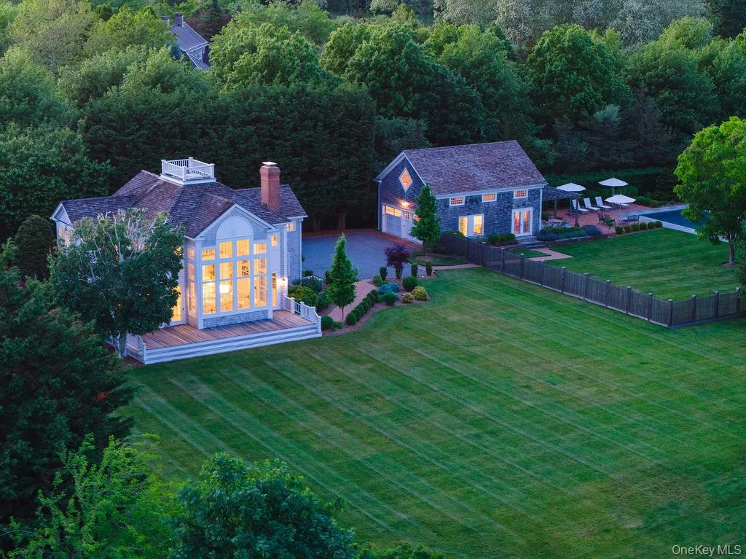
The cedar-clad home was designed to maximize natural light and take full advantage of its extraordinary surroundings. Floor-to-ceiling windows frame the landscape, while more than 1,000 square feet of porches and decking create a seamless relationship between indoor and outdoor living. Classical proportions are balanced by a contemporary coastal sensibility, resulting in a residence that feels timeless, comfortable, and distinctly North Fork.
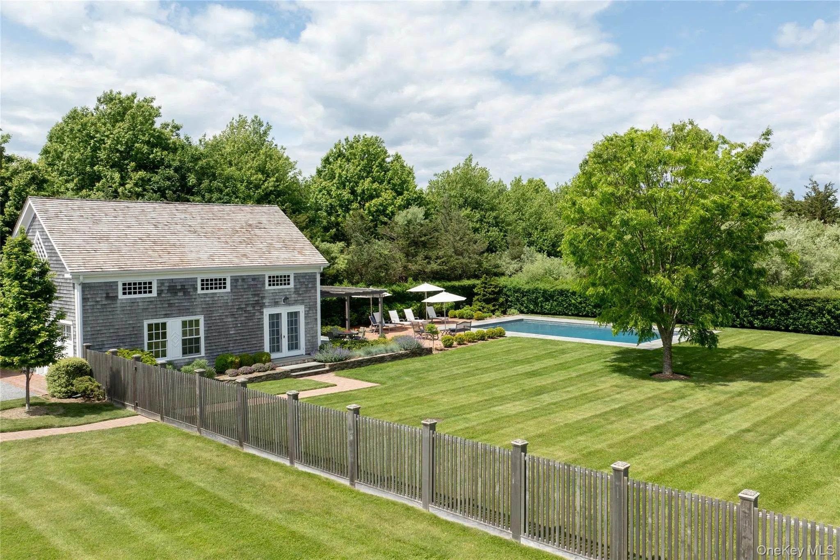
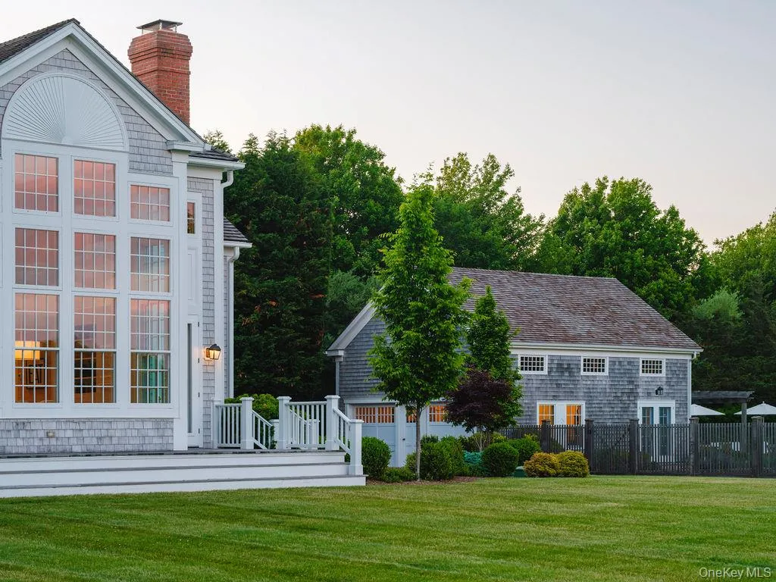
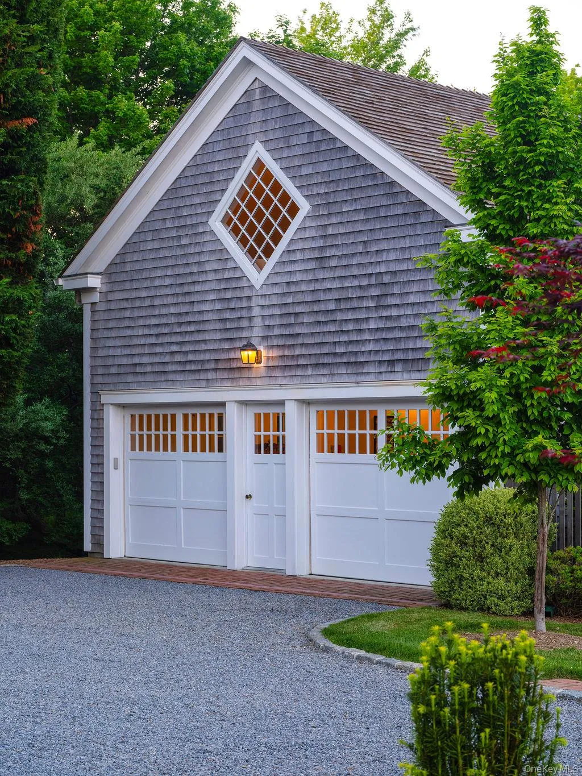
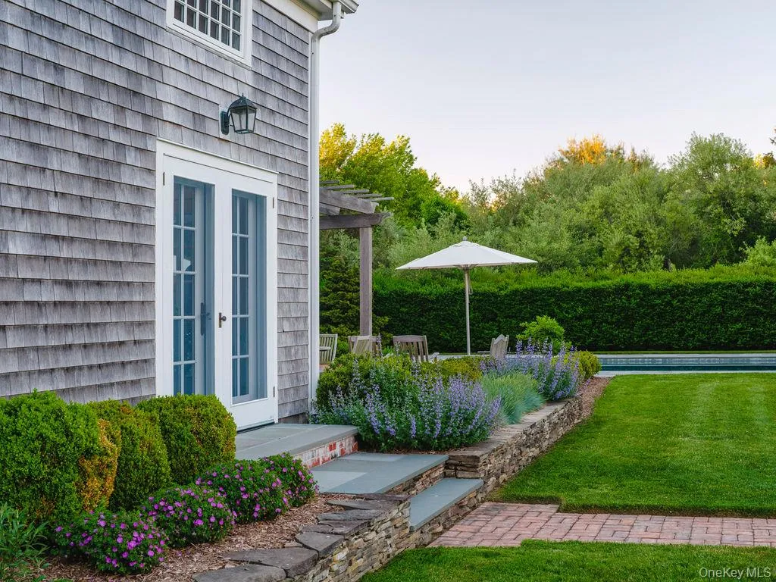
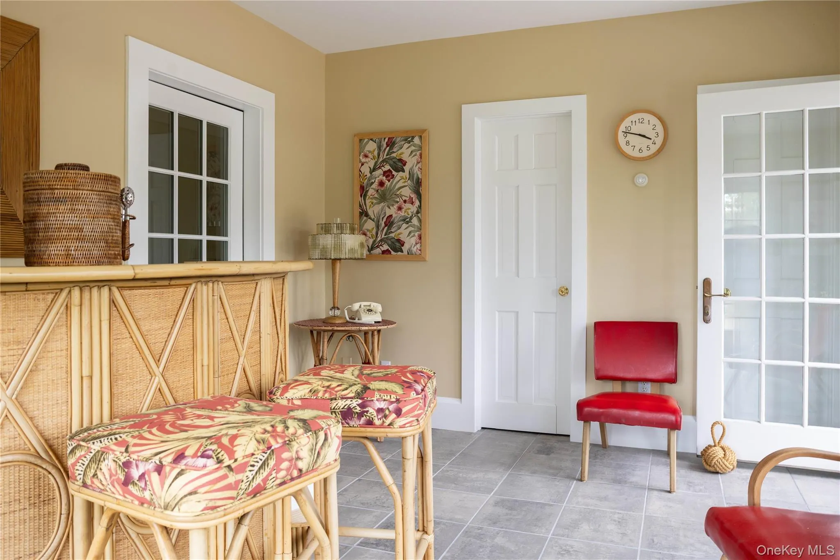
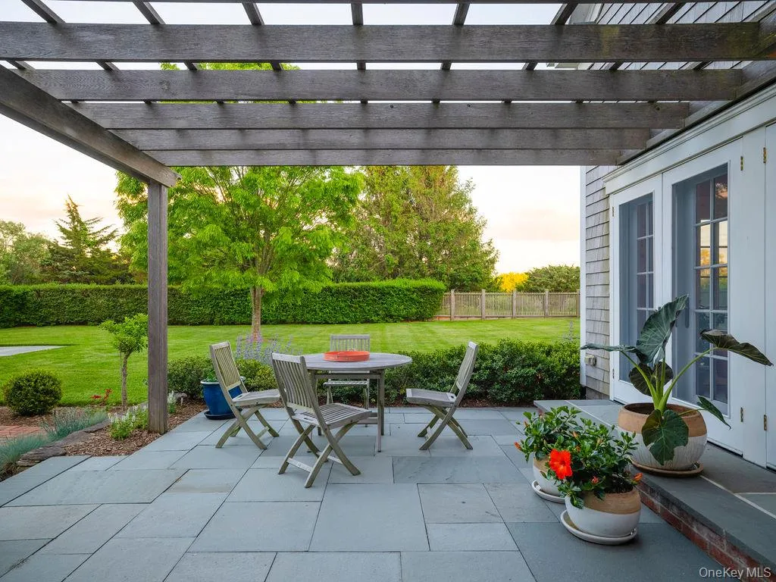
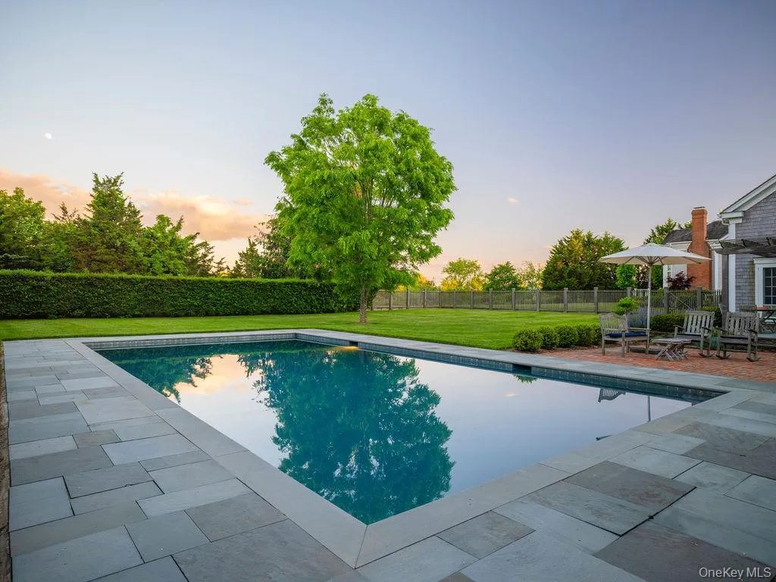
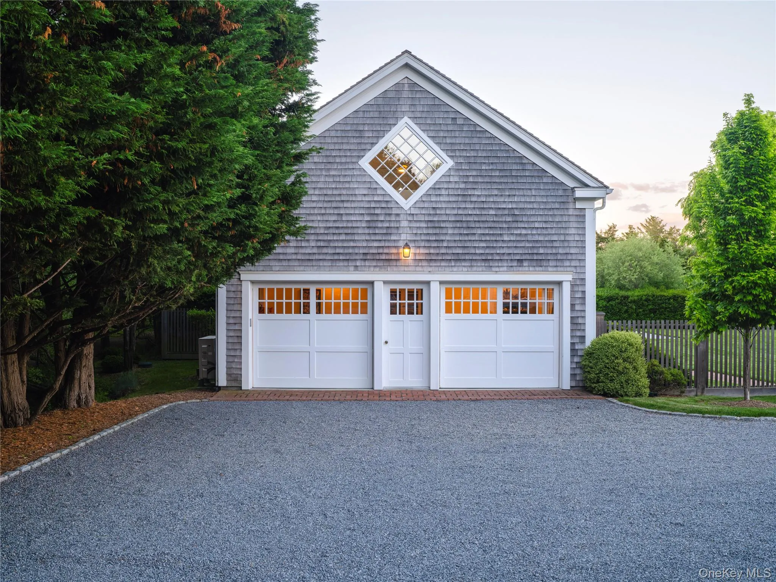
Outdoor amenities are equally compelling. A large gunite pool is set within a bluestone surround and complemented by a brick patio and pergola-covered terrace. The accessory building immediately adjacent incorporates a pool house, substantial loft space, and a two-car garage, providing flexibility for storage, recreation, or studio use.
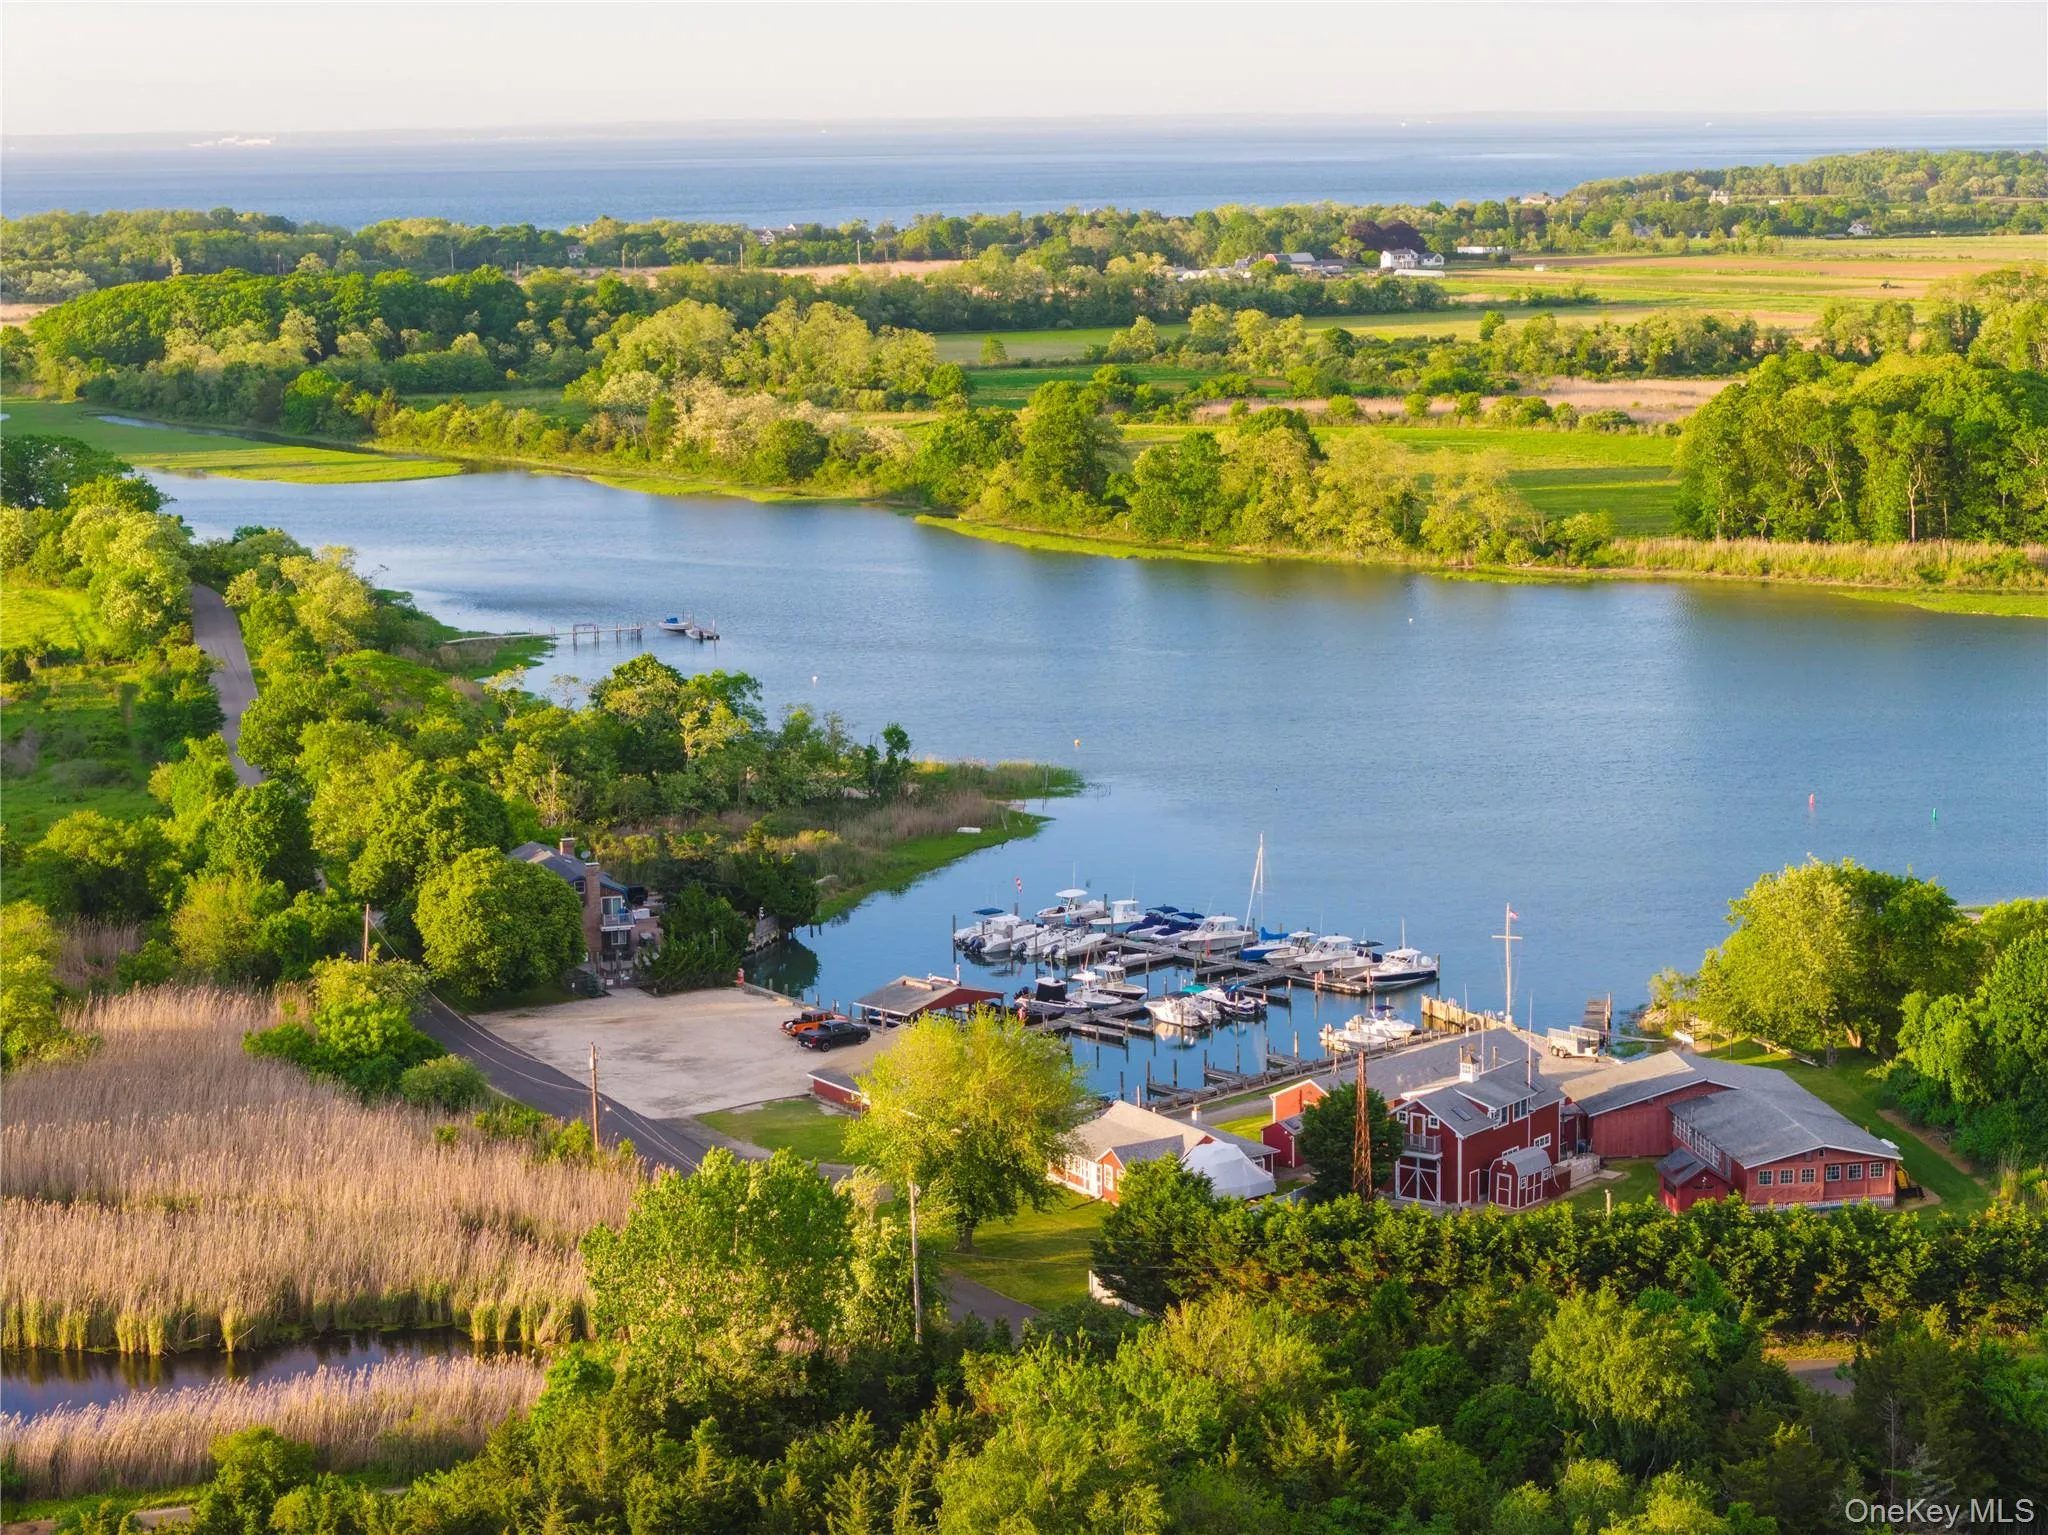
Located within the coveted Narrow River corridor, the property offers easy access to quiet beaches, exceptional wildlife viewing, and the marina, while remaining moments from Orient Village. Properties of this scale and setting rarely come to market, particularly in a location where protected landscapes and enduring views define long-term value.
- Heating System:
- Oil, Forced Air
- Cooling System:
- Central Air
- Basement:
- Unfinished
- View:
- Water, Open
- Fence:
- Partial
- Patio:
- Patio, Porch, Screened, Deck, Covered
- Swimming Pool:
- In Ground
- Appliances:
- Dishwasher, Oven, Refrigerator, Dryer, Washer, Range
- Exterior Features:
- Balcony
- Fireplace Features:
- Living Room
- Fireplaces Total:
- 1
- Flooring:
- Hardwood
- Garage Spaces:
- 2
- Interior Features:
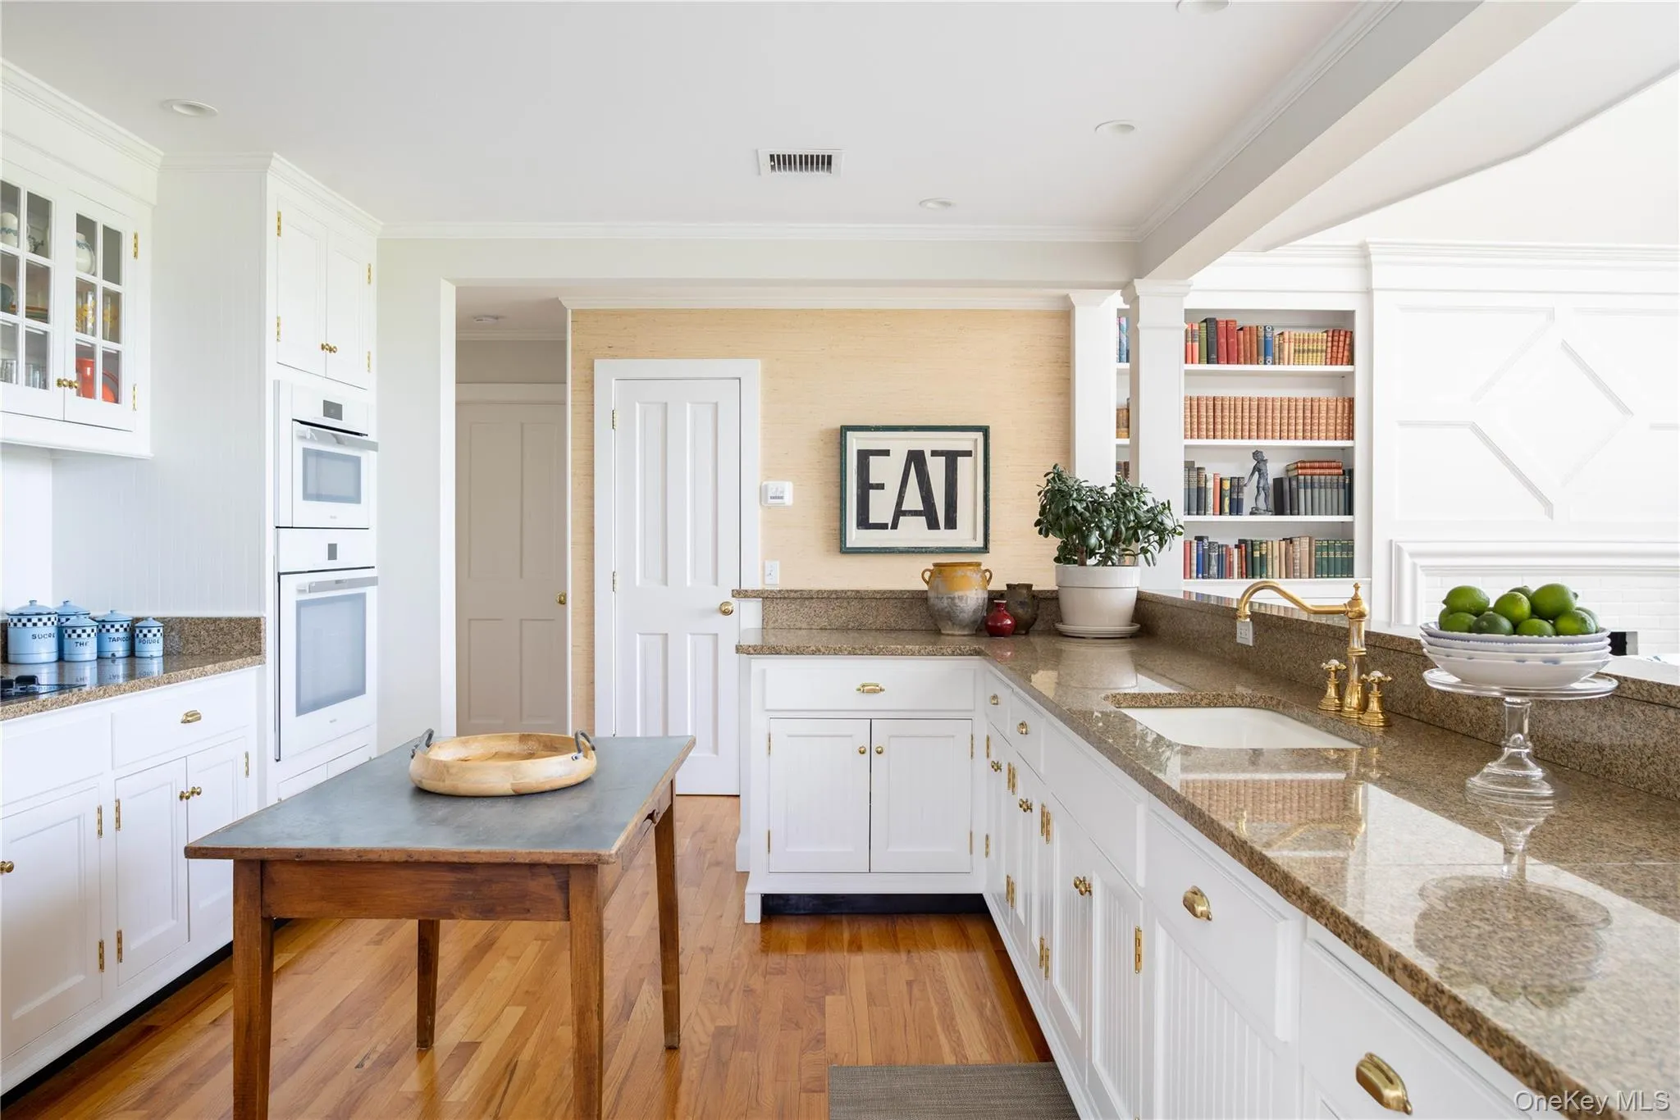
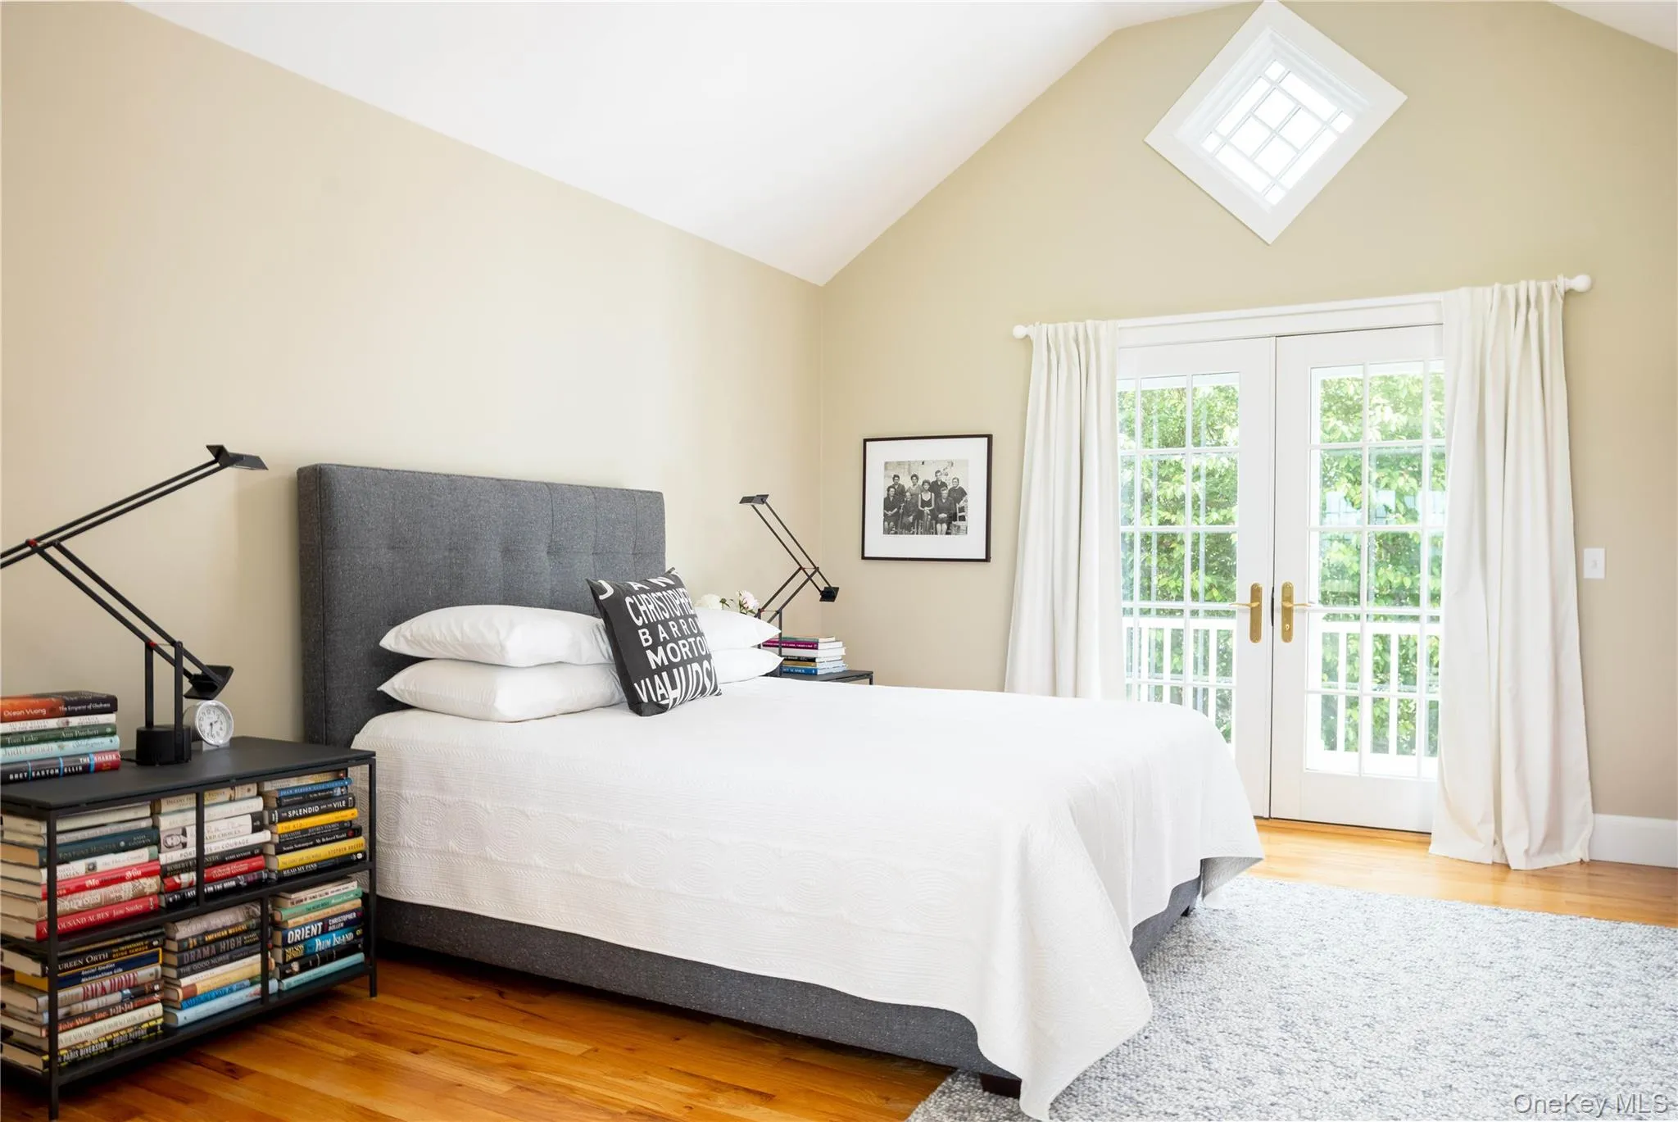
- Open Kitchen, High Ceilings, Cathedral Ceiling(s), First Floor Bedroom, First Floor Full Bath, Built-in Features
- Lot Features:
- Sprinklers In Front, Sprinklers In Rear, Back Yard, Landscaped, Front Yard
- Parking Features:
- Driveway, Garage
- Sewer:
- Septic Tank
- Utilities:
- Electricity Connected
- City:
- Southold
- State:
- NY
- Street:
- Orchard
- Street Number:
- 4725
- Street Suffix:
- Street
- Postal Code:
- 11957
- Floor Number:
- 0
- Longitude:
- W73° 42' 41.9''
- Latitude:
- N41° 8' 14.6''
- Directions:
- East on Main Rd, South on Village Lane, East on Orchard St
- PostalCity:
- Orient
- Architectural Style:
- Post Modern
- Construction Materials:
- Frame, Shingle Siding, Cedar
- Elementary School:
- Oysterponds Elementary School
- High School:
- Greenport High School
- Agent MlsId:
- 190763
- MiddleOrJunior School:
- Greenport High School
- PhotosCount:
- 47
- Special Listing Conditions:
- No
- Tax Annual Amount:
- $17,199
- Water Source:
- Well
- Office MlsId:
- CMPA15
Residential - MLS# 1015950
4725 Orchard Street, Southold, NY
- Property Type :
- Residential
- Property SubType :
- Single Family Residence
- Listing Type :
- For Rent
- Listing ID :
- 1015950
- Price :
- $6,000,000
- Rooms :
- 7
- Bedrooms :
- 3
- Bathrooms :
- 2
- Half Bathrooms :
- 1
- Bathrooms Total :
- 3
- Square Footage :
- 2,500 Sqft
- Lot Area :
- 9.10 Acre
- Year Built :
- 1997
- Status :
- Active
- Listing Agent :
- Bridget Elkin
- Listing Office :
- Compass Greater NY LLC




