
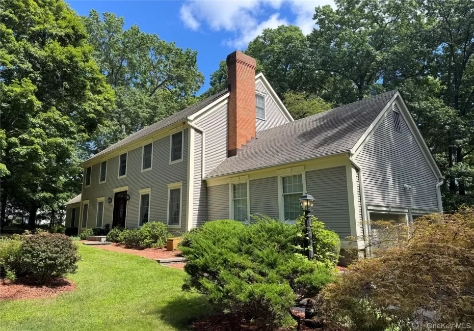
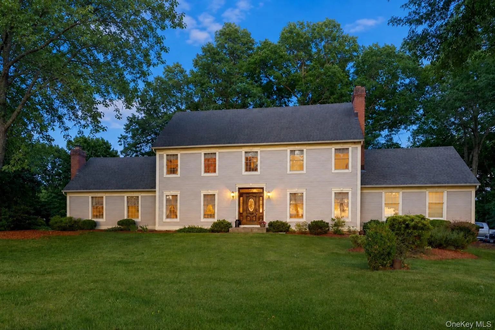
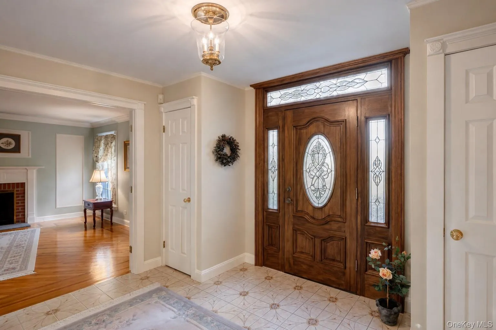
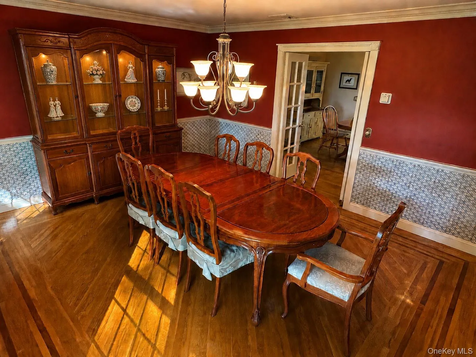
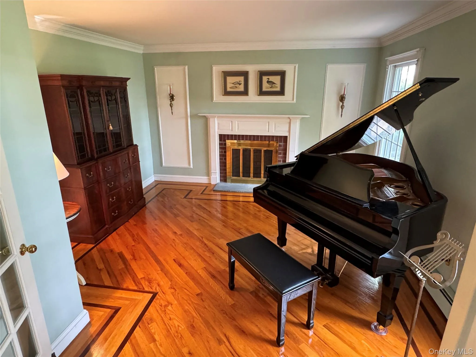
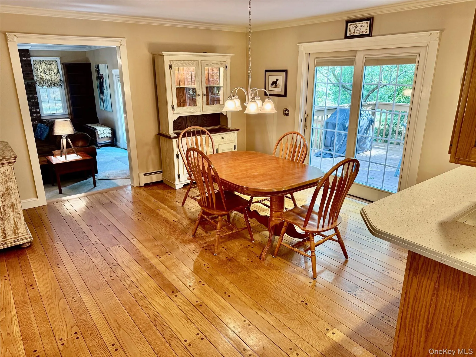
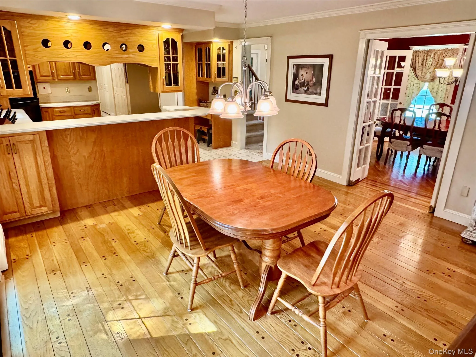
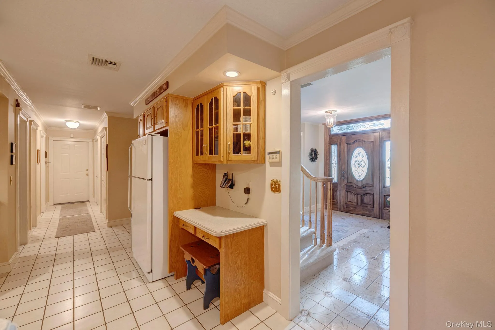
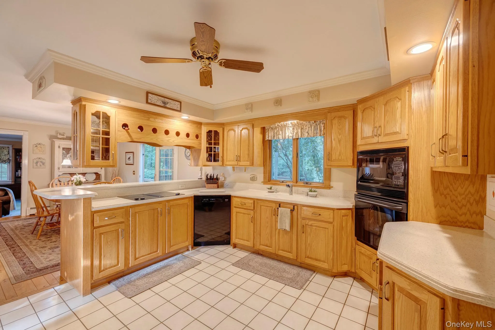
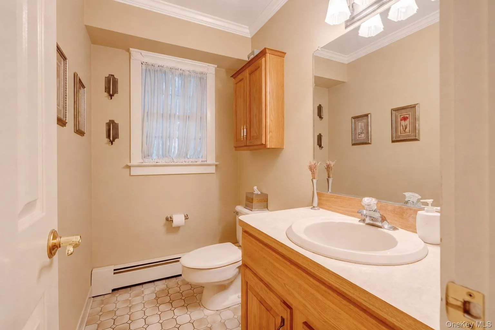
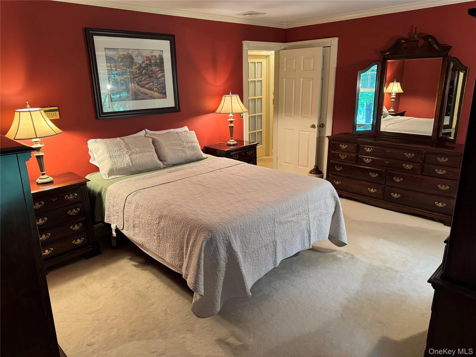
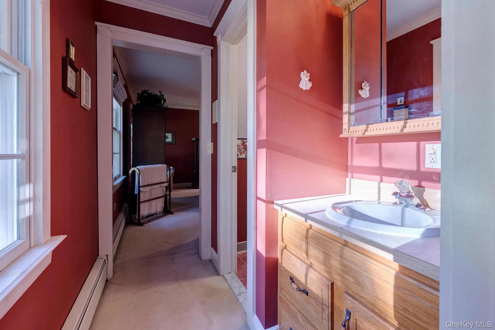
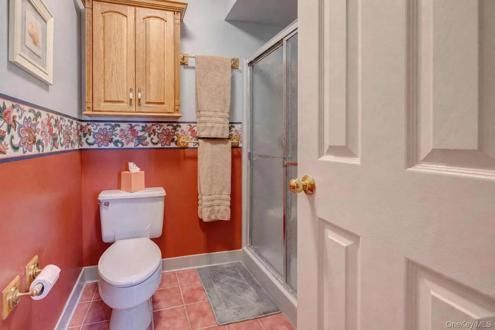
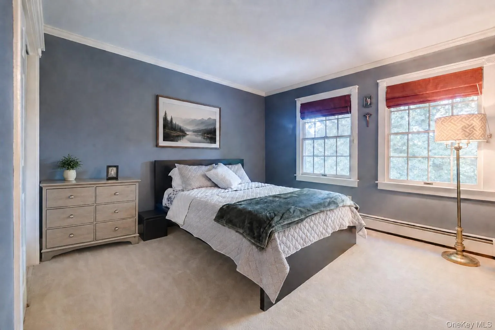
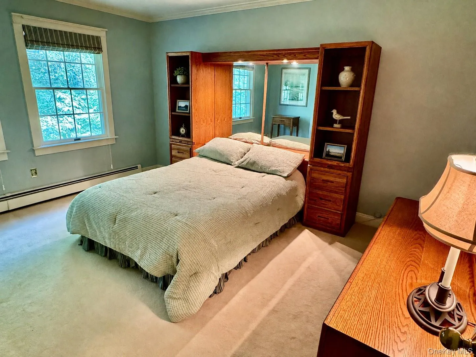
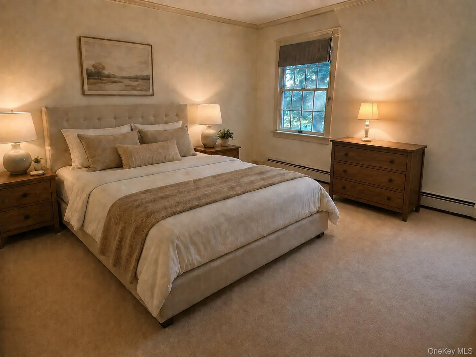
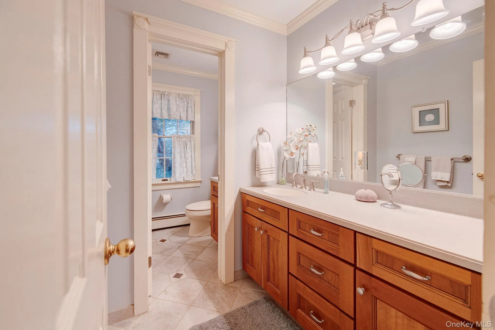
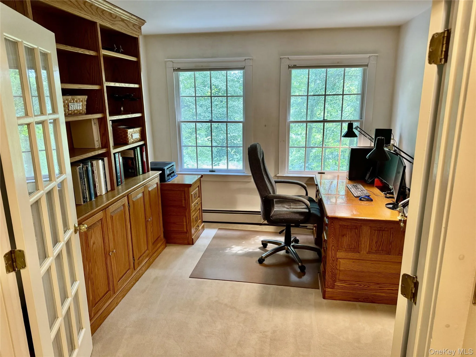
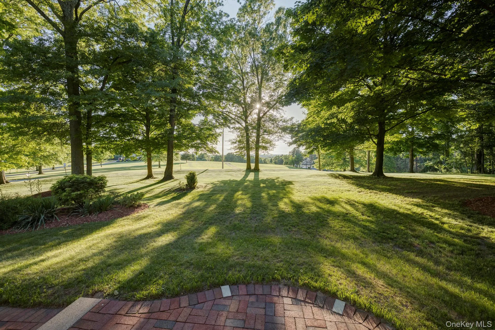
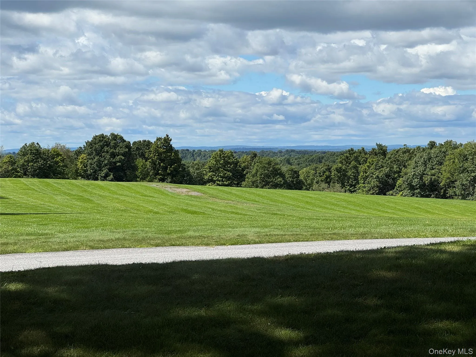
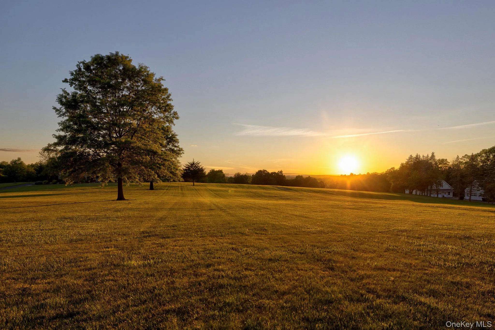
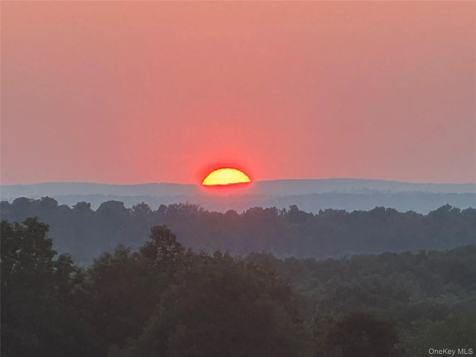
Discover this executive Colonial estate, privately positioned on 5 acres atop a park-like hilltop. Scenic views stretch to Pennsylvania, with sunsets that unfold nightly over the Shawangunk Mountains—creating a remarkable backdrop in every season.
Only 60 minutes from Manhattan by car or train, this retreat balances tranquility and connectivity. Whether as a weekend escape, remote-work haven, or full-time hybrid lifestyle, this property delivers space, privacy, and comfort.
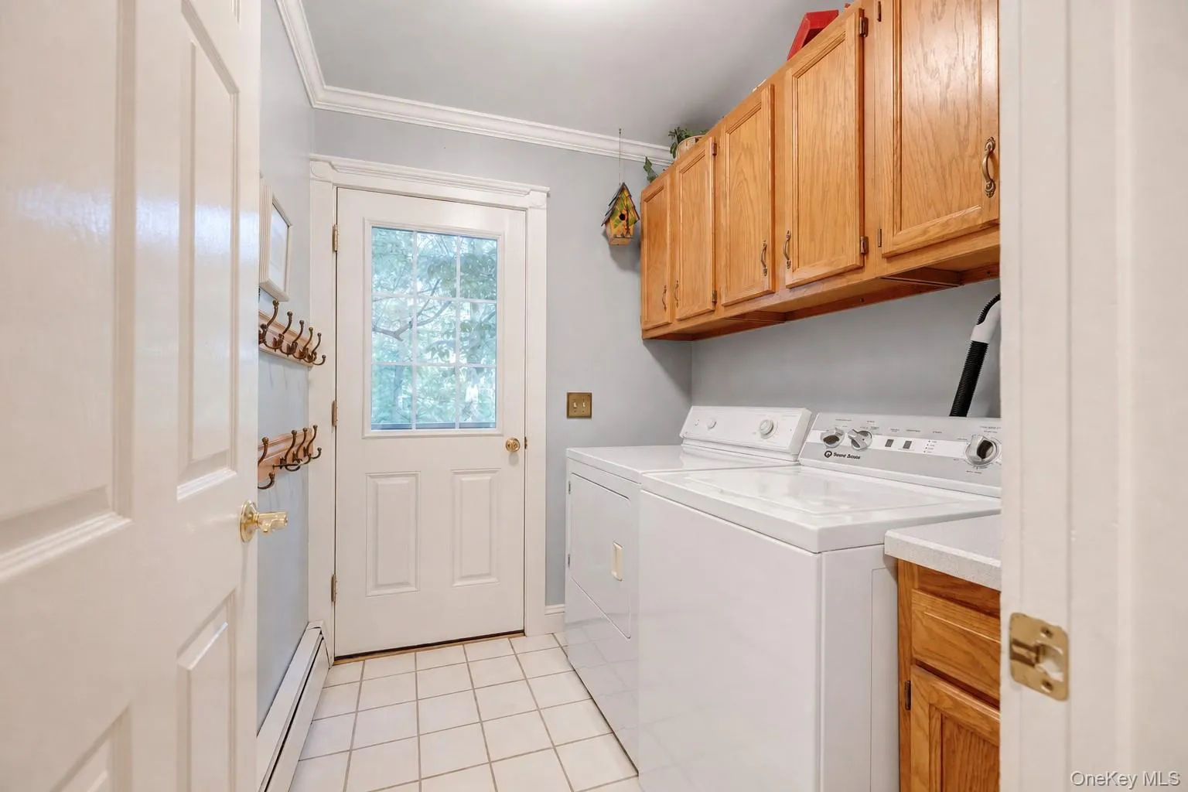
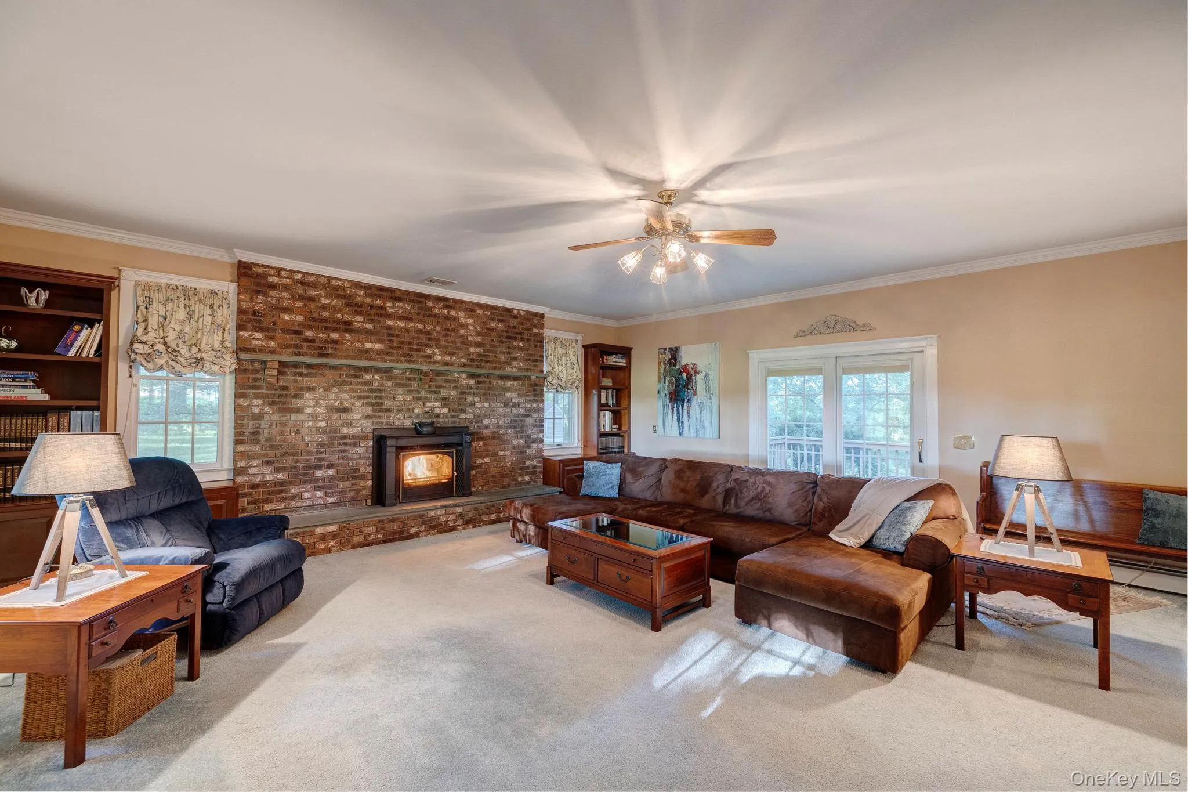
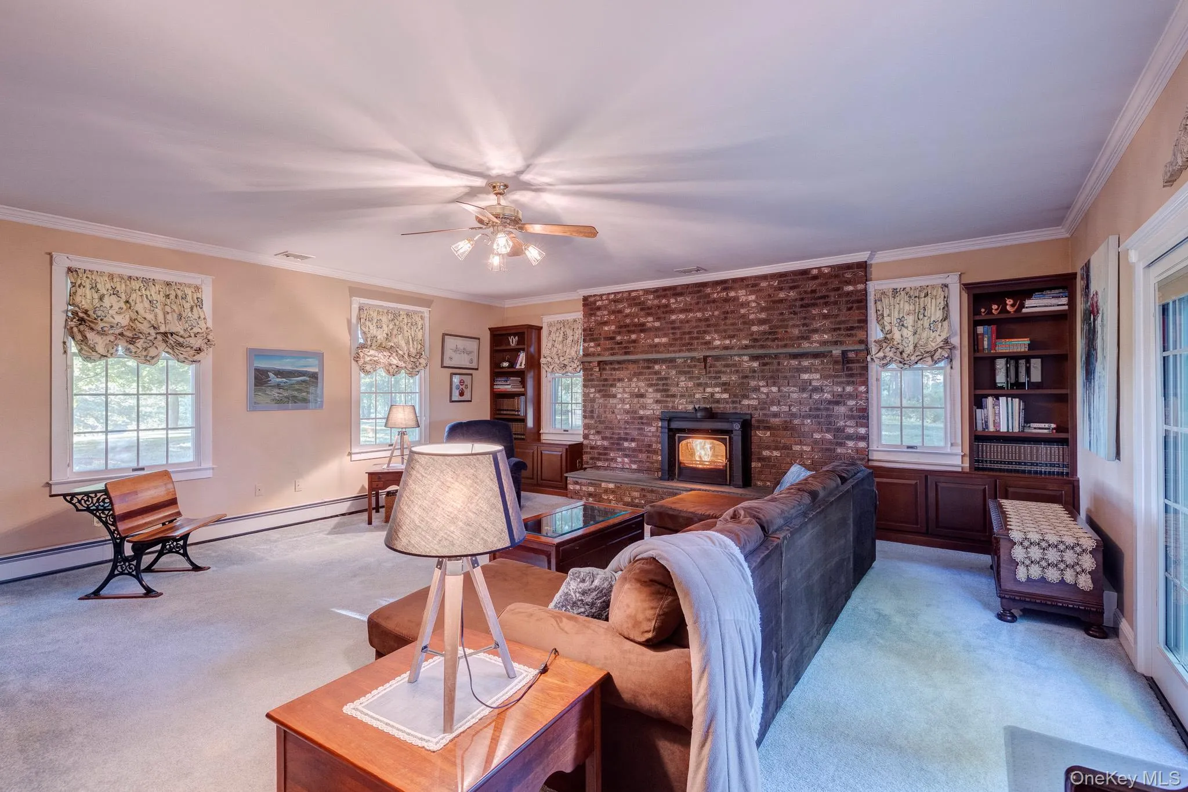
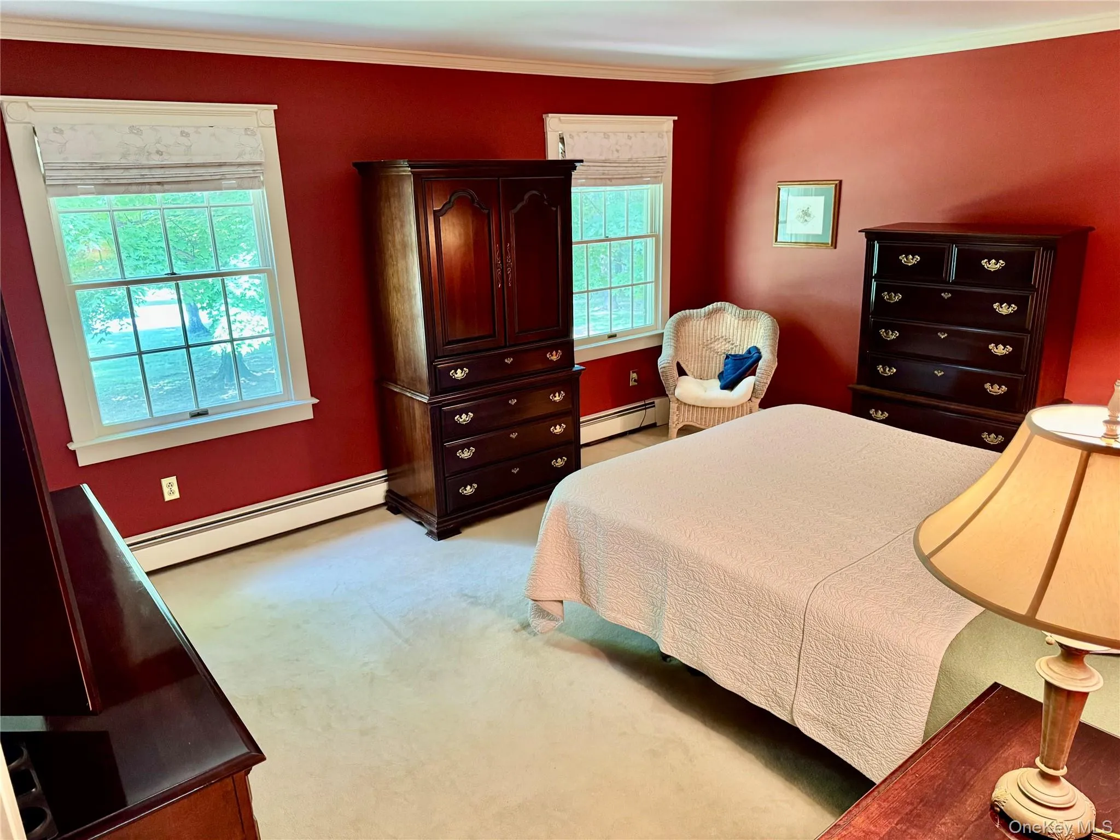
Meticulously maintained and thoughtfully designed, this house blends Colonial character with functionality. Generous living spaces provide ample room for family gatherings and entertainment, while a full basement and walk-up attic add approximately 1,700 square feet of storage and flex space.
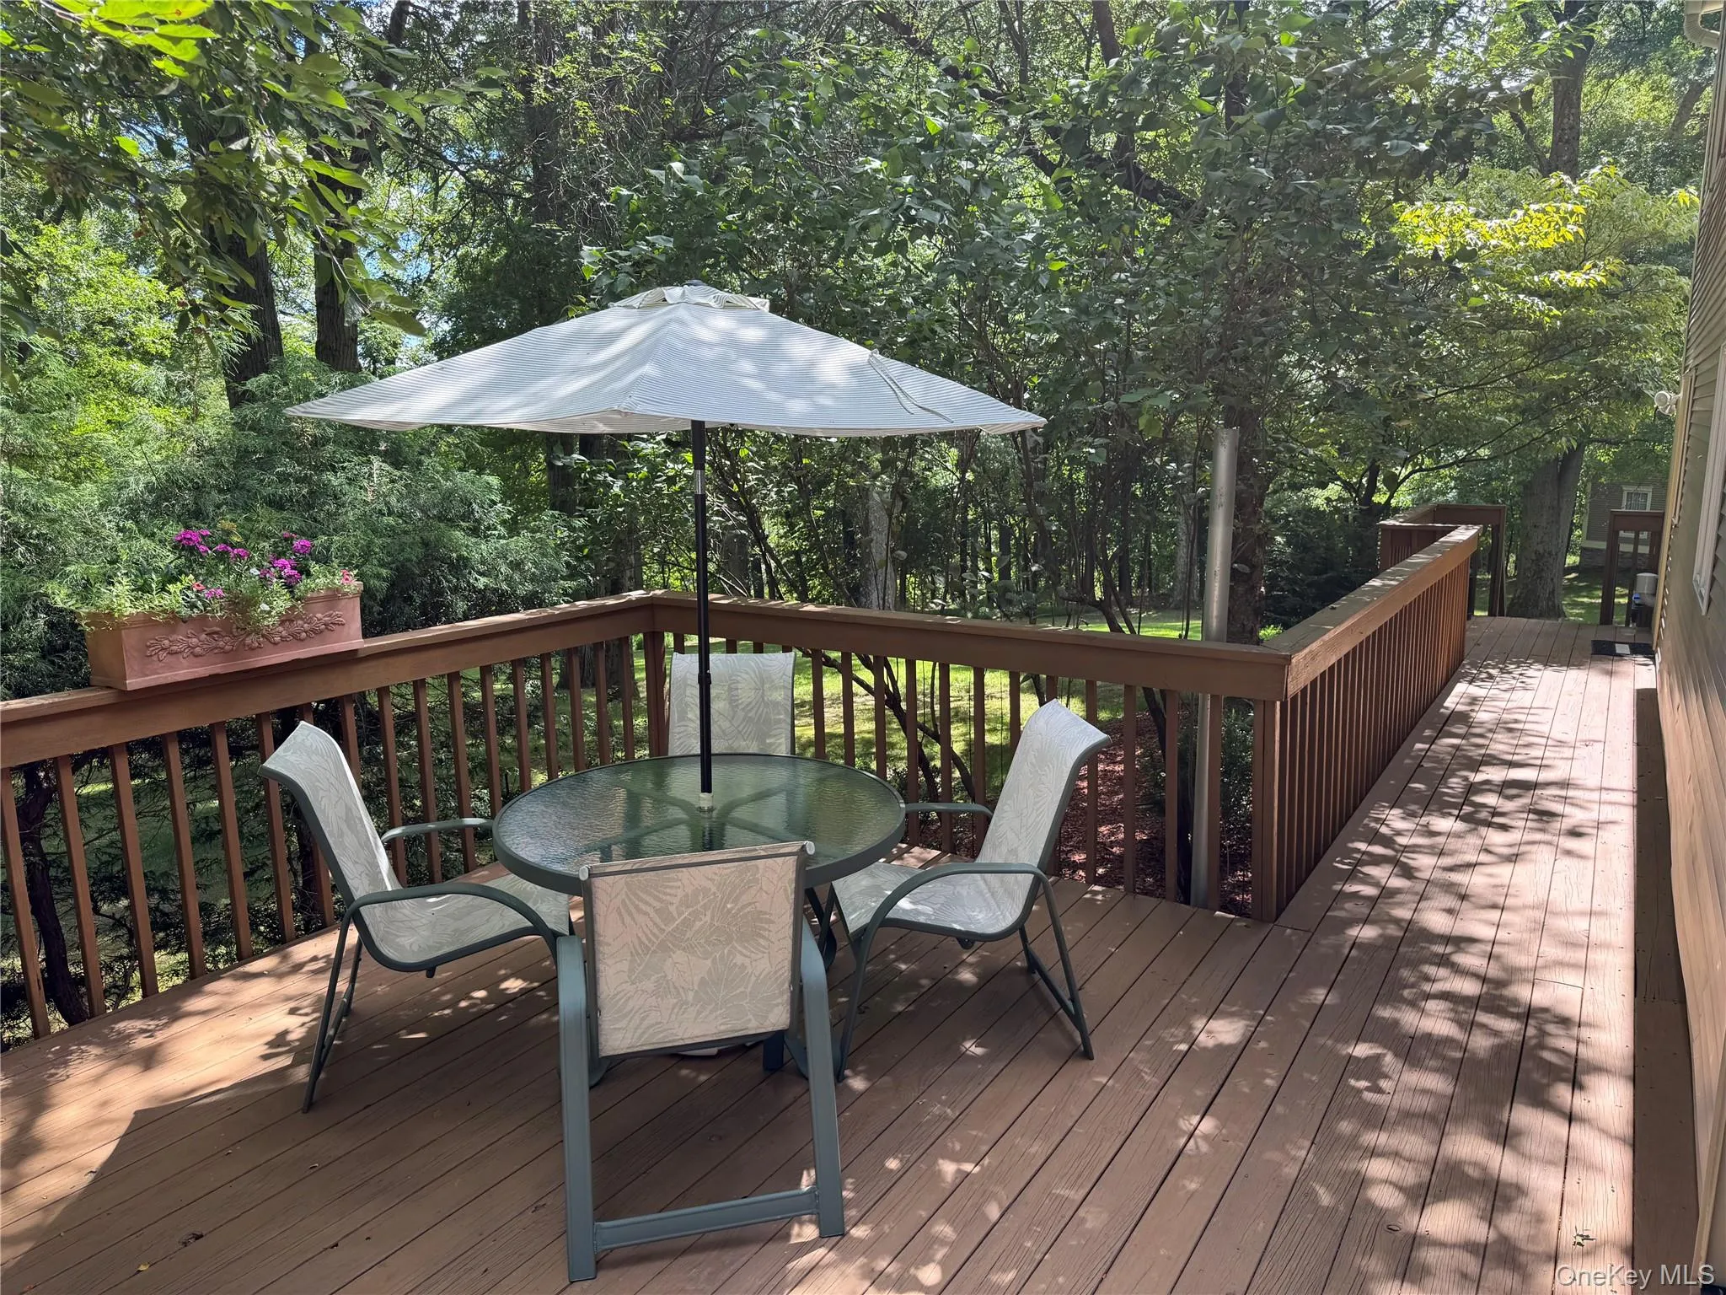
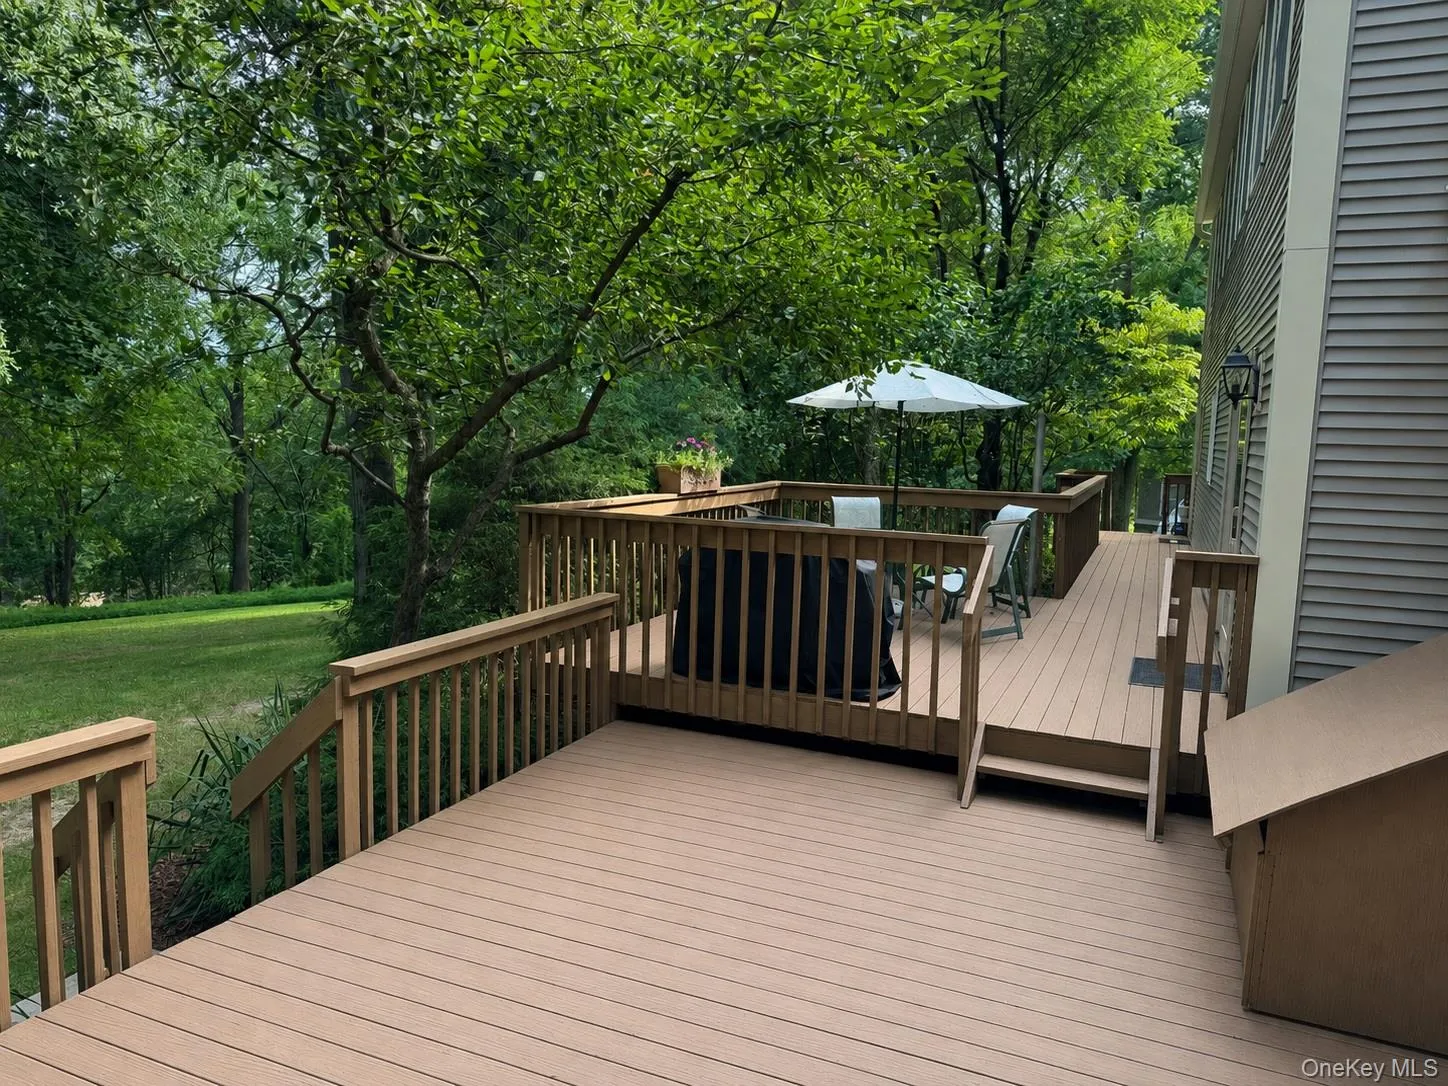
A sizable two-tier deck in the rear of the house overlooks the expansive wooded lawn. The peaceful beauty of this private setting is equally suited to lively gatherings, quiet morning coffee, summer evenings, or simply enjoying the sights and sounds of nature.
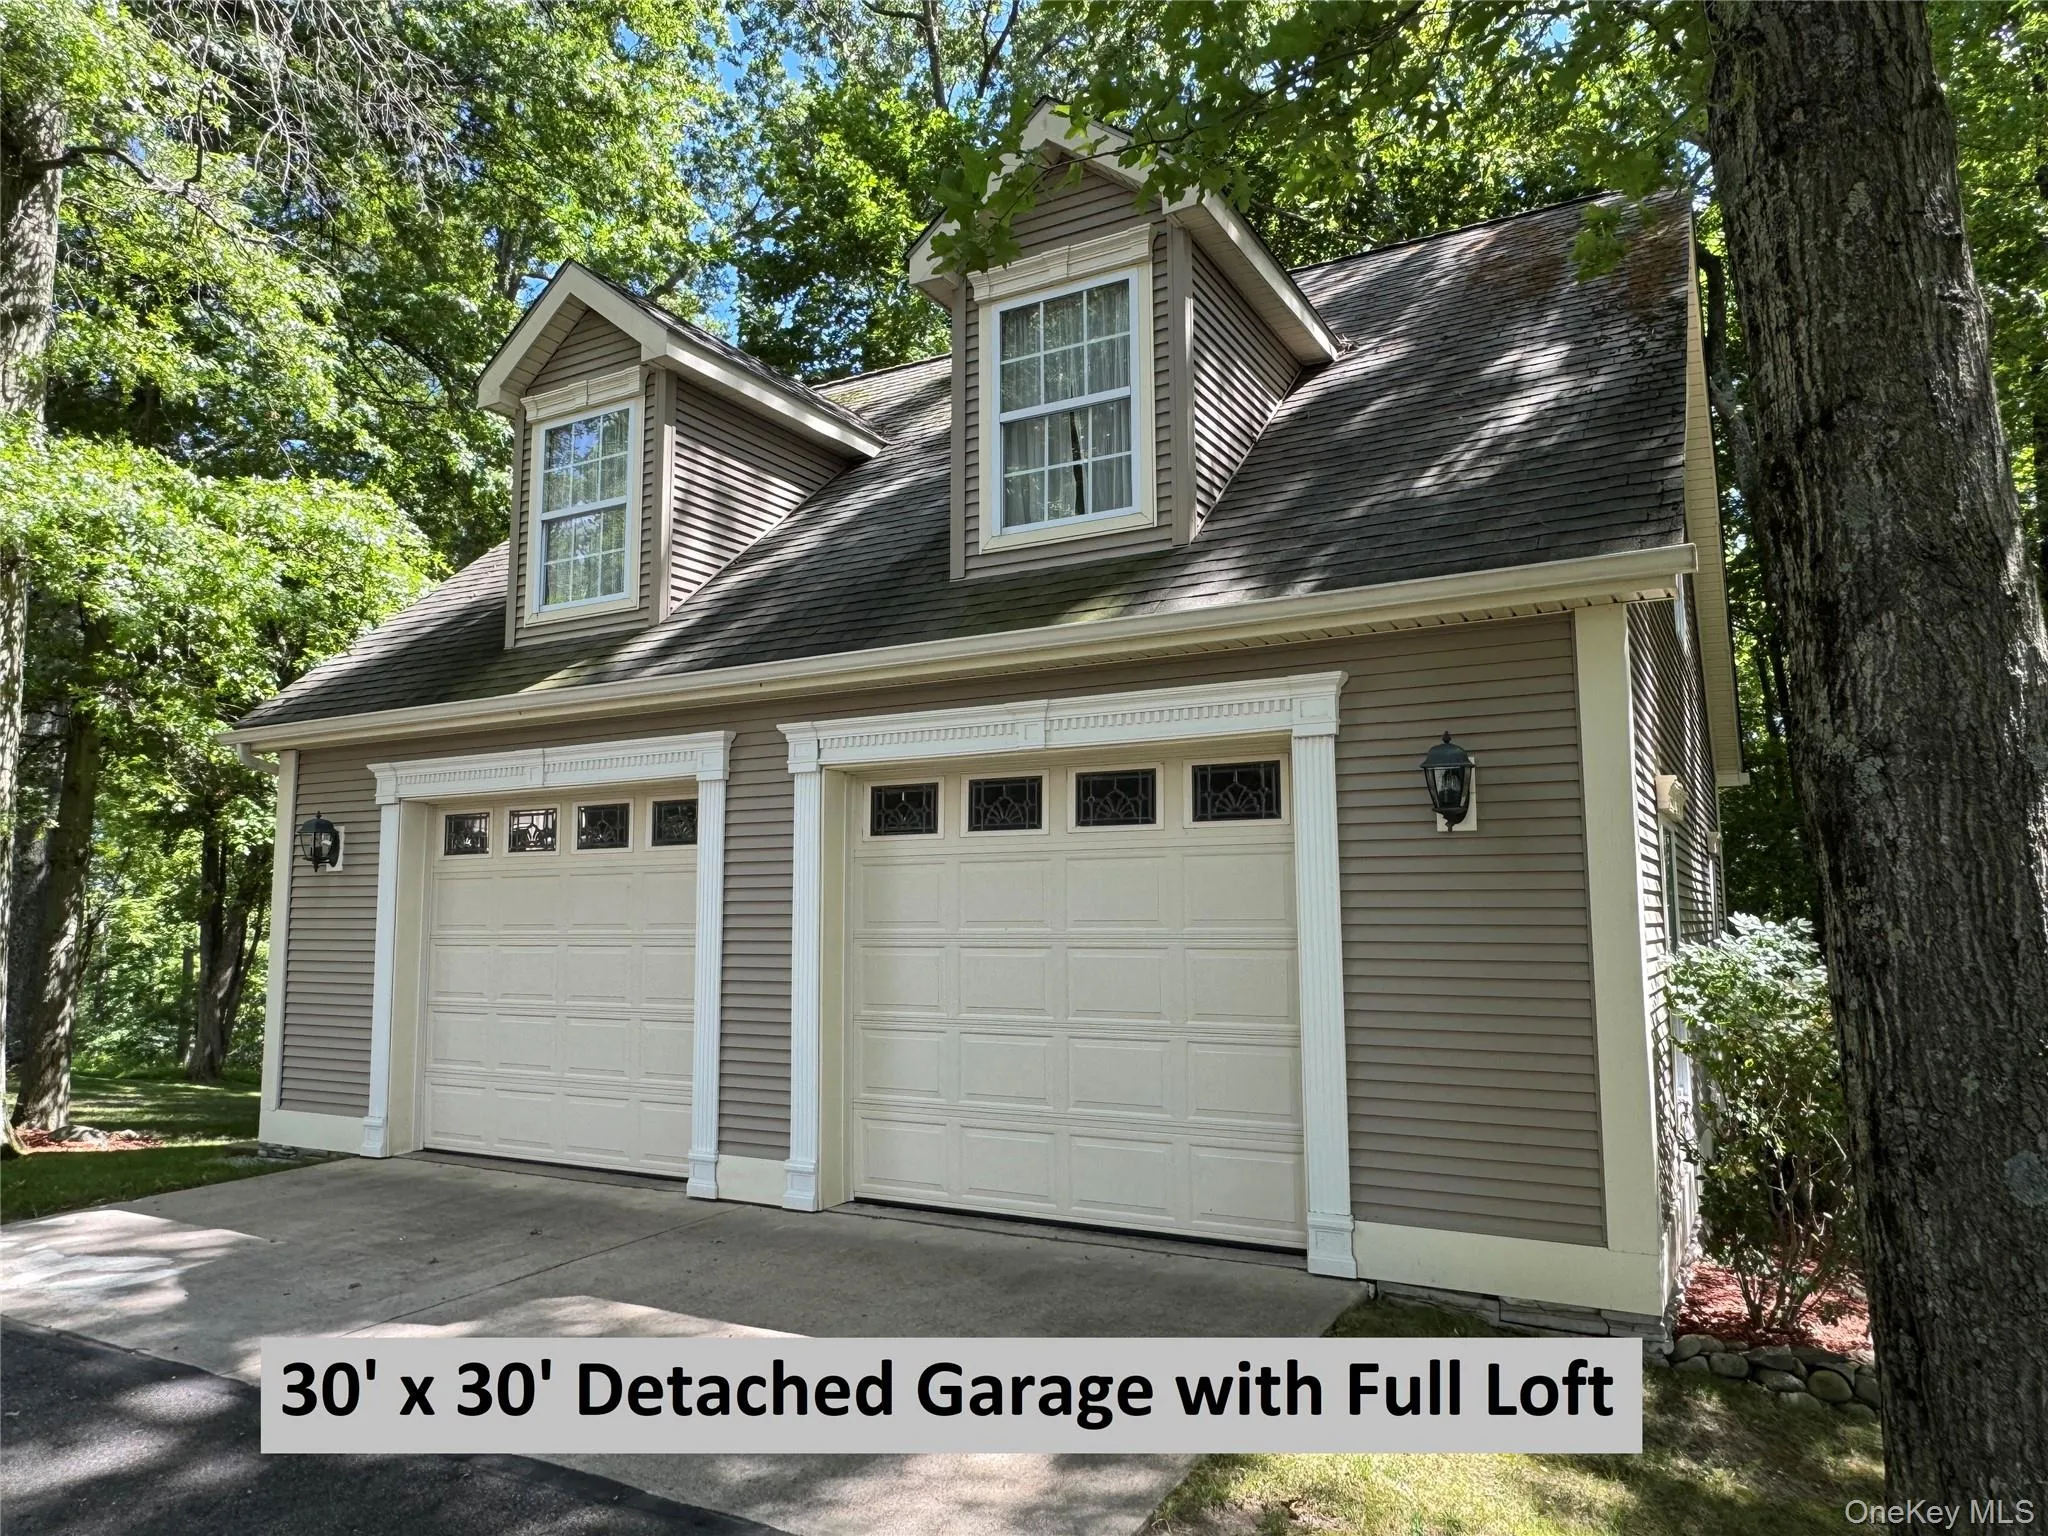
A standout feature of the property is its 30′ x 30′ detached garage, complete with loft space above which adds another 900 square feet of usable space. More than just a garage, this structure offers exceptional versatility—ideal for a workshop, creative studio, extensive storage, or future expansion.
With its remarkable setting, generous acreage, flexible spaces, and extraordinary views, this Hudson Valley estate offers a rare opportunity to create the lifestyle you’ve been looking for—just minutes from the city, yet worlds away.
- Heating System:
- Baseboard
- Cooling System:
- Zoned, Central Air
- Basement:
- Full, Storage Space
- View:
- Panoramic, Skyline
- Patio:
- Deck
- Appliances:
- Dishwasher, Refrigerator, Dryer, Washer, Cooktop, Range, Electric Water Heater, Electric Oven, Electric Cooktop
- Exterior Features:
- Rain Gutters
- Fireplace Features:
- Family Room, Wood Burning, Masonry
- Fireplaces Total:
- 2
- Flooring:
- Hardwood, Carpet, Ceramic Tile
- Garage Spaces:
- 4
- Interior Features:
- Eat-in Kitchen, Entrance Foyer, Pantry, Storage, Kitchen Island, Formal Dining, Primary Bathroom, Ceiling Fan(s), Built-in Features, Crown Molding
- Parking Features:
- Driveway, Garage, Garage Door Opener
- Sewer:
- Septic Tank
- Utilities:
- Trash Collection Public, Cable Connected
- City:
- Blooming Grove
- State:
- NY
- Street:
- Moffat
- Street Number:
- 107
- Street Suffix:
- Road
- Postal Code:
- 10992
- Floor Number:
- 0
- Longitude:
- W75° 49' 21.2''
- Latitude:
- N41° 26' 5.3''
- PostalCity:
- Washingtonville
- Architectural Style:
- Colonial
- Construction Materials:
- Vinyl Siding
- Elementary School:
- Taft Elementary School
- High School:
- Washingtonville Senior High School
- Levels:
- Two
- Agent MlsId:
- 37817
- MiddleOrJunior School:
- Washingtonville Middle School
- PhotosCount:
- 29
- Special Listing Conditions:
- No
- Tax Annual Amount:
- $16,001
- Water Source:
- Well
- Office MlsId:
- HANSON
Residential - MLS# 1011382
107 Moffat Road, Blooming Grove, NY
- Property Type :
- Residential
- Property SubType :
- Single Family Residence
- Listing Type :
- For Rent
- Listing ID :
- 1011382
- Price :
- $795,000
- Rooms :
- 8
- Bedrooms :
- 5
- Bathrooms :
- 2
- Half Bathrooms :
- 1
- Bathrooms Total :
- 3
- Square Footage :
- 2,948 Sqft
- Lot Area :
- 5 Acre
- Year Built :
- 1987
- Status :
- Active
- Listing Agent :
- Robin M Butler-Koschei
- Listing Office :
- Hanson Real Estate Partners




