
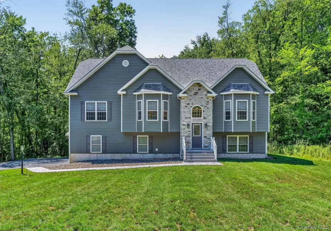
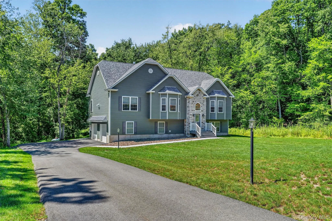
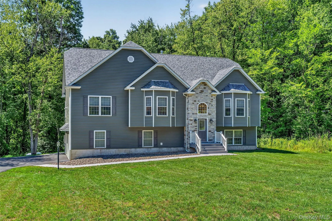
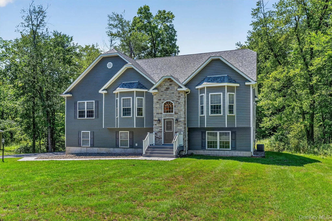
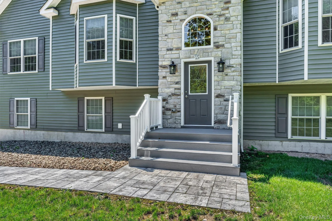
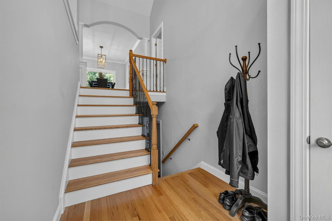
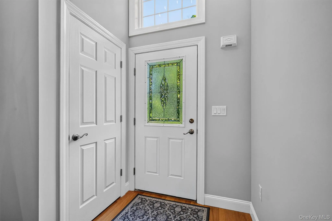
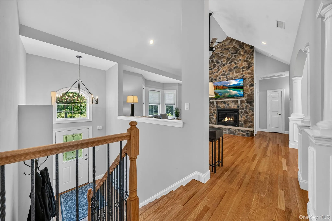
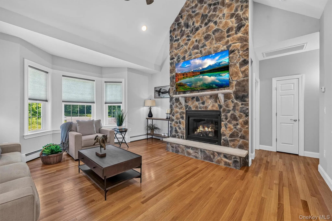
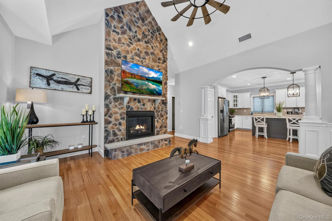
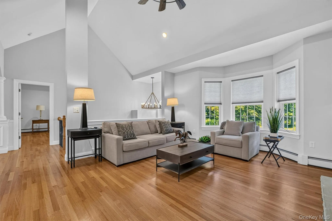
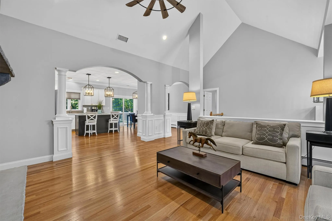
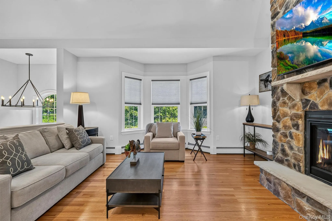
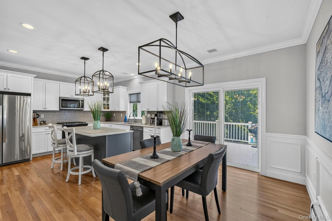
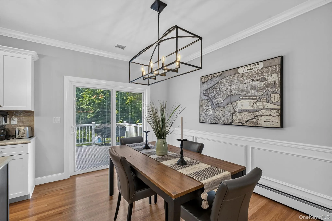
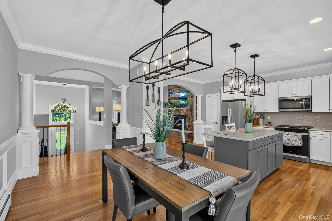
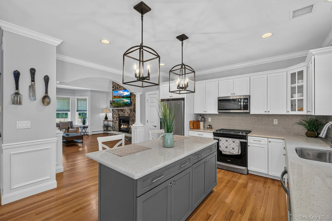
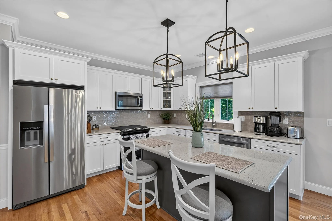
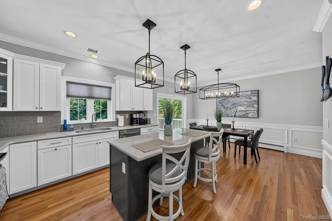
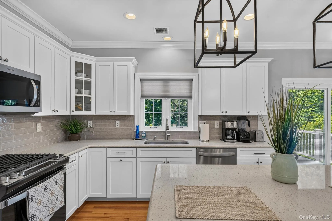
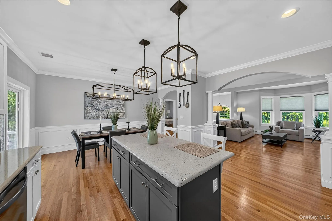
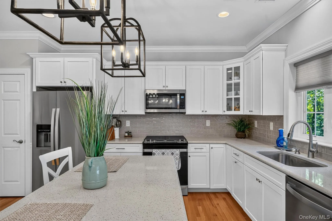
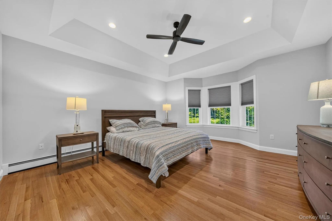
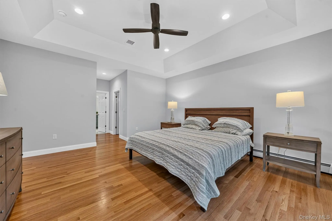
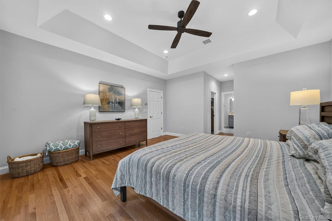
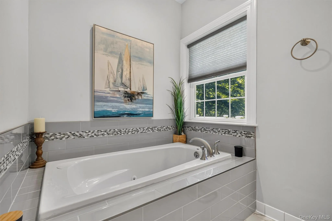
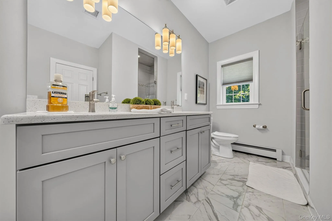
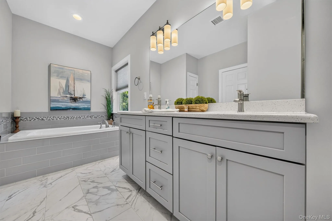
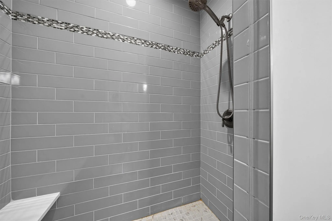
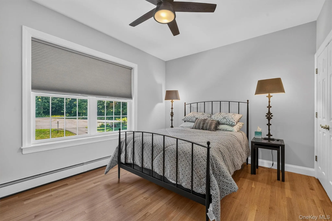
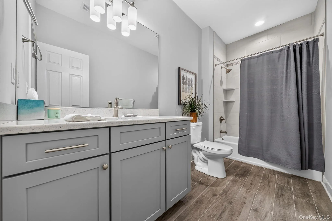
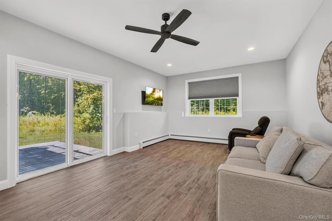
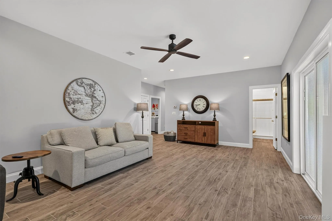
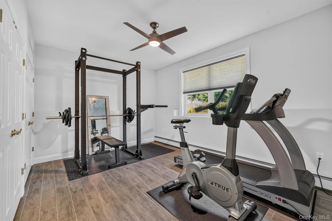
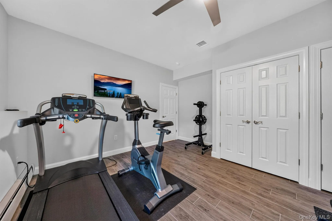
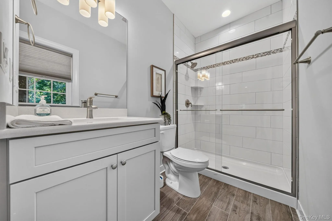
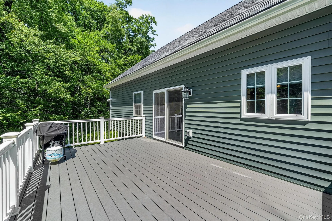
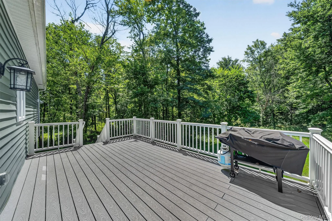
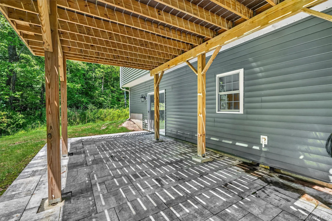
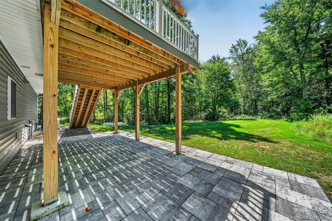
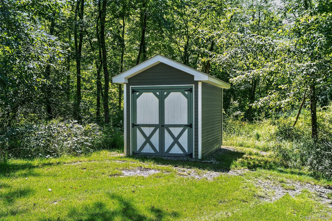
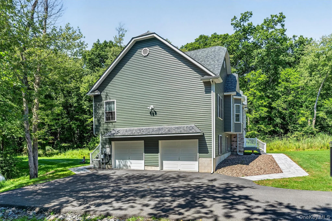
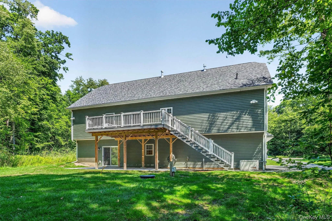
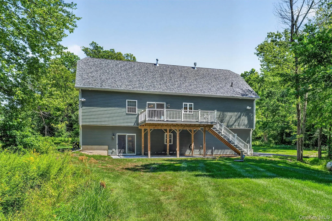
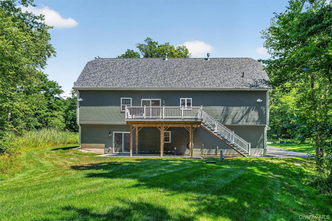
Welcome home to this beautiful 4-bedroom, 3-full-bathroom bilevel, perfectly situated on 2.2 acres on a peaceful country cul-de-sac. Offering the ideal combination of privacy, space, and comfort, this home is ready to impress! Step inside to find hardwood and tile flooring throughout, creating a warm, polished look with easy maintenance. At the heart of the home is a beautiful eat-in kitchen, providing a welcoming space for everyday meals, entertaining, and gathering with family and friends. Outside, the property is just as inviting. A paved driveway accented by charming light posts creates a beautiful approach to the home, while the paver front walkway adds to its curb appeal. Out back, a paver patio offers the perfect setting for summer barbecues, outdoor dining, or simply relaxing and enjoying the peaceful country surroundings. With four spacious bedrooms, three full bathrooms, 2.2 acres of property, and a quiet private cul-de-sac location, this home offers plenty of room both inside and out. Enjoy the tranquility of country living while coming home to a property filled with thoughtful features and timeless appeal. Privacy, space, and country charm—this is one you won’t want to miss!
- Heating System:
- Baseboard, Propane
- Cooling System:
- Central Air
- Basement:
- Crawl Space
- View:
- Mountain(s), Trees/woods
- Patio:
- Patio, Porch, Deck
- Appliances:
- Dishwasher, Refrigerator, Microwave, Stainless Steel Appliance(s), Dryer, Washer, Range
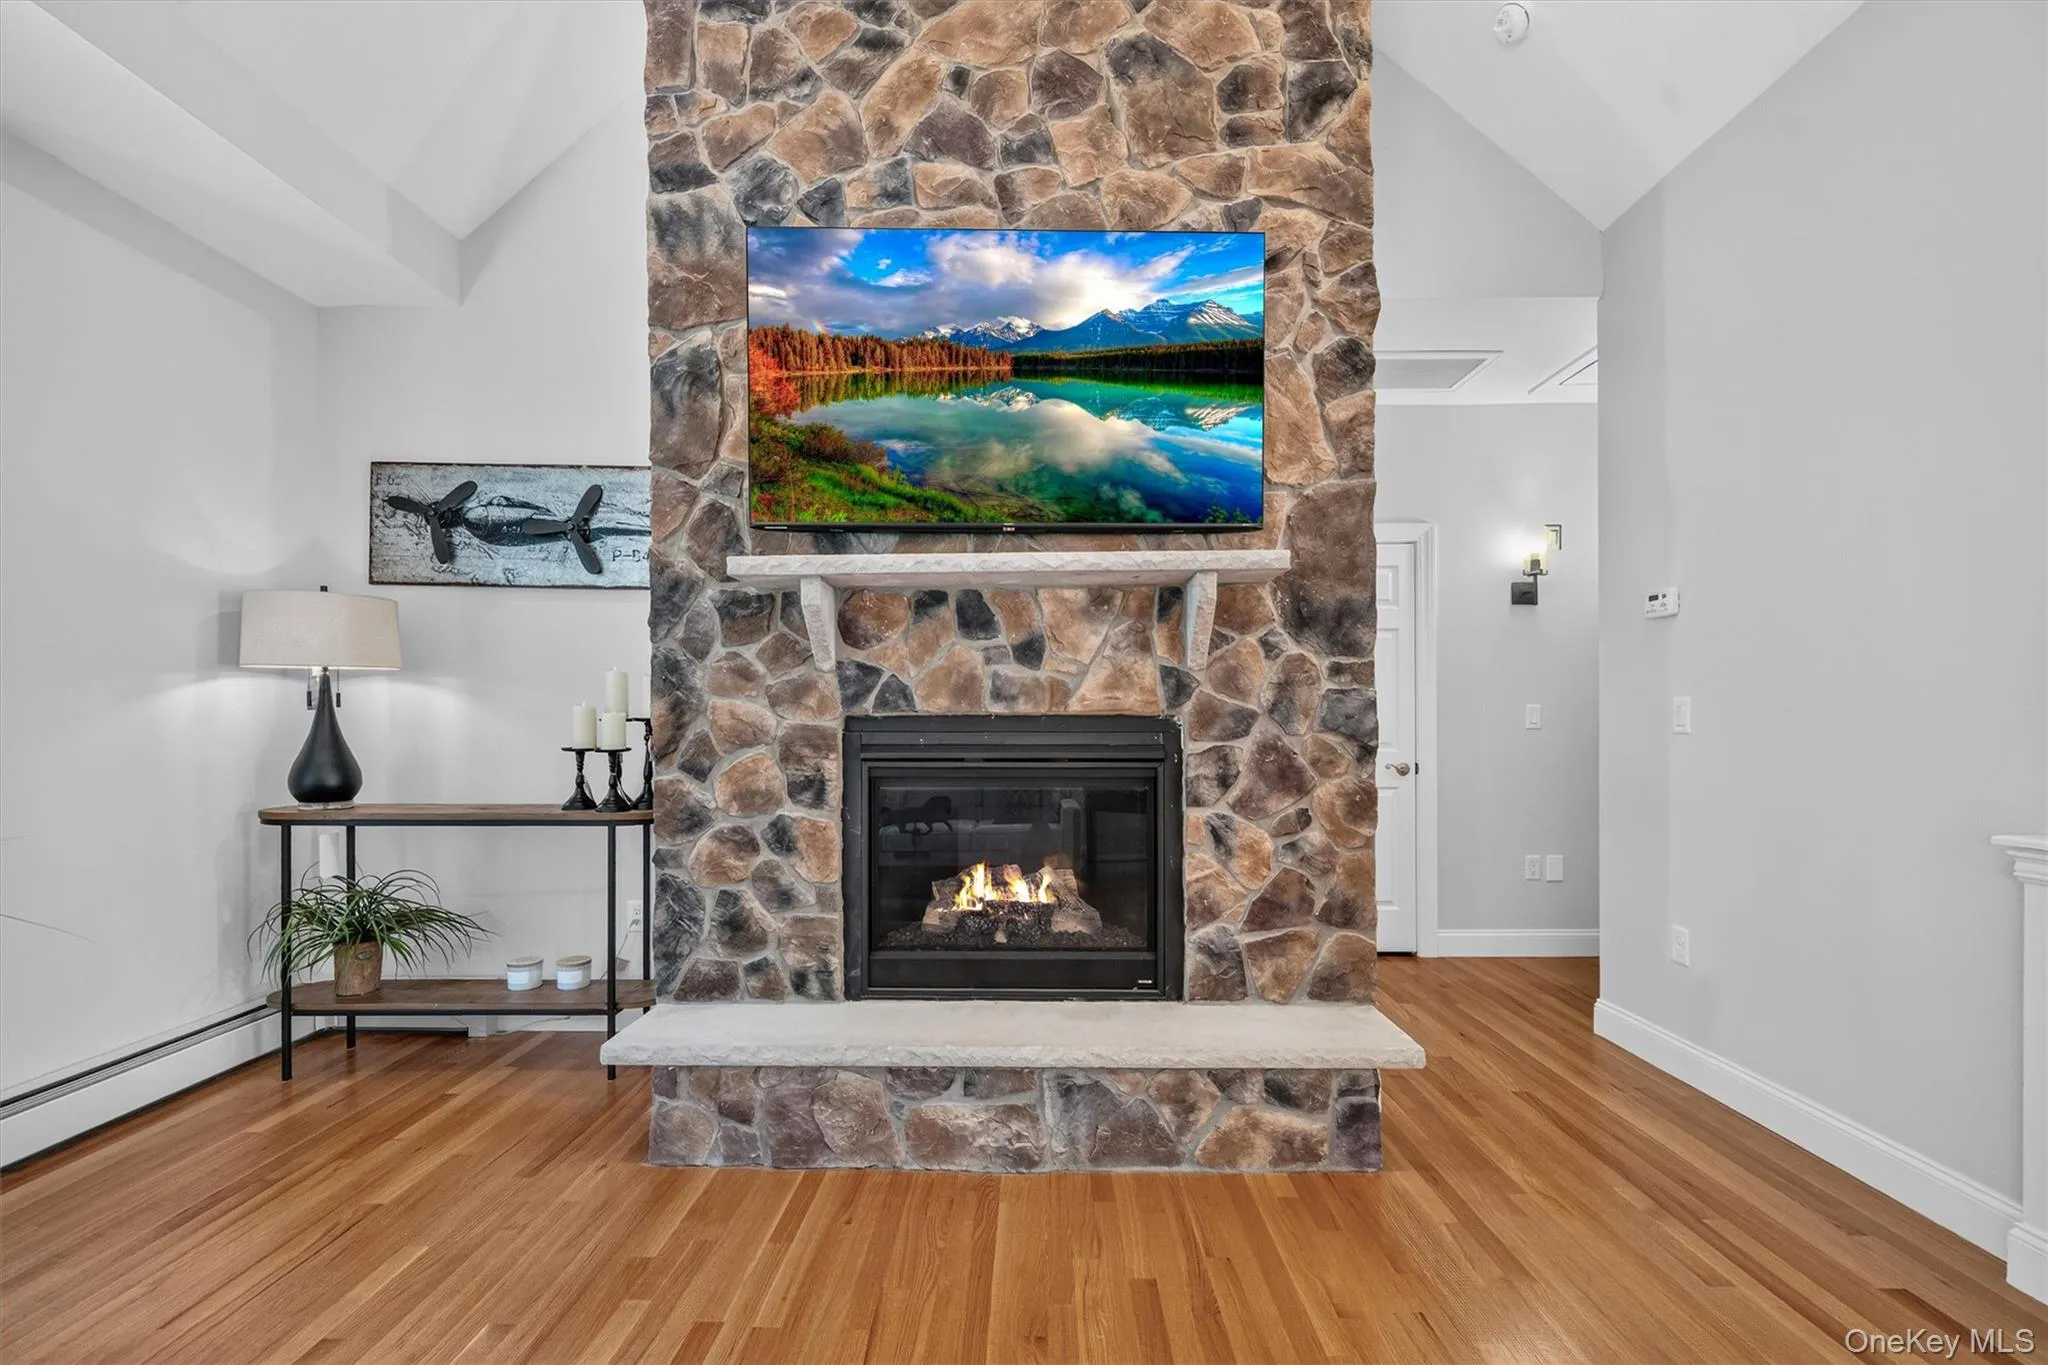
- Fireplace Features:
- Gas, Living Room
- Fireplaces Total:
- 1
- Flooring:
- Hardwood, Ceramic Tile
- Garage Spaces:
- 2
- Interior Features:
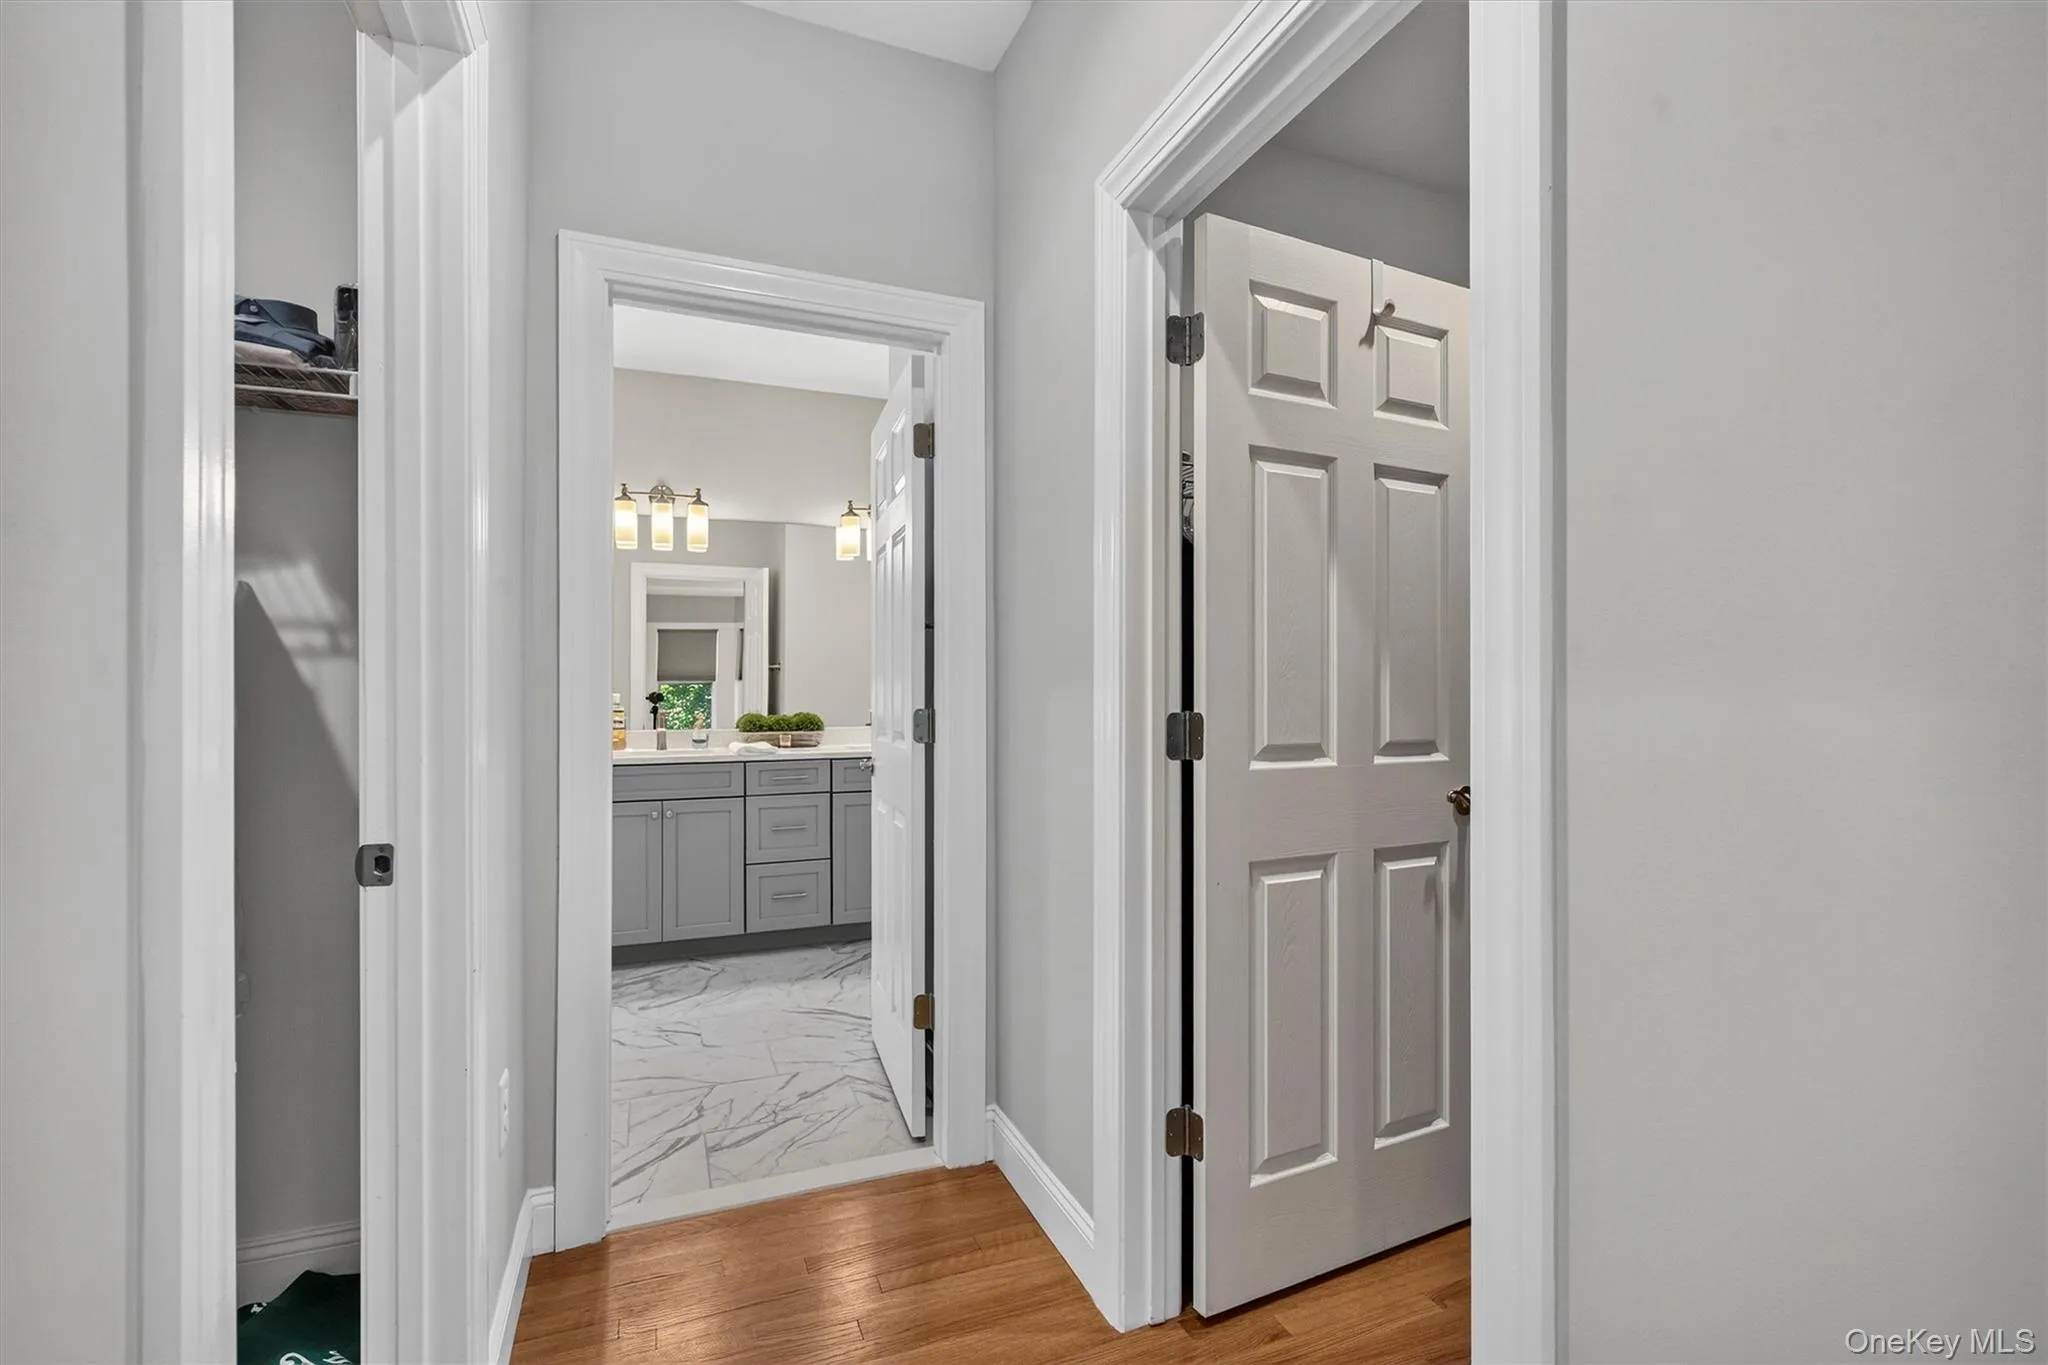
- Eat-in Kitchen, Open Kitchen, High Ceilings, Cathedral Ceiling(s), Pantry, Storage, Walk-in Closet(s), Double Vanity, Kitchen Island, Washer/dryer Hookup, Soaking Tub, First Floor Bedroom, Primary Bathroom, Ceiling Fan(s), Chandelier, First Floor Full Bath, Quartz/quartzite Counters, Recessed Lighting, Crown Molding, Tray Ceiling(s)
- Laundry Features:
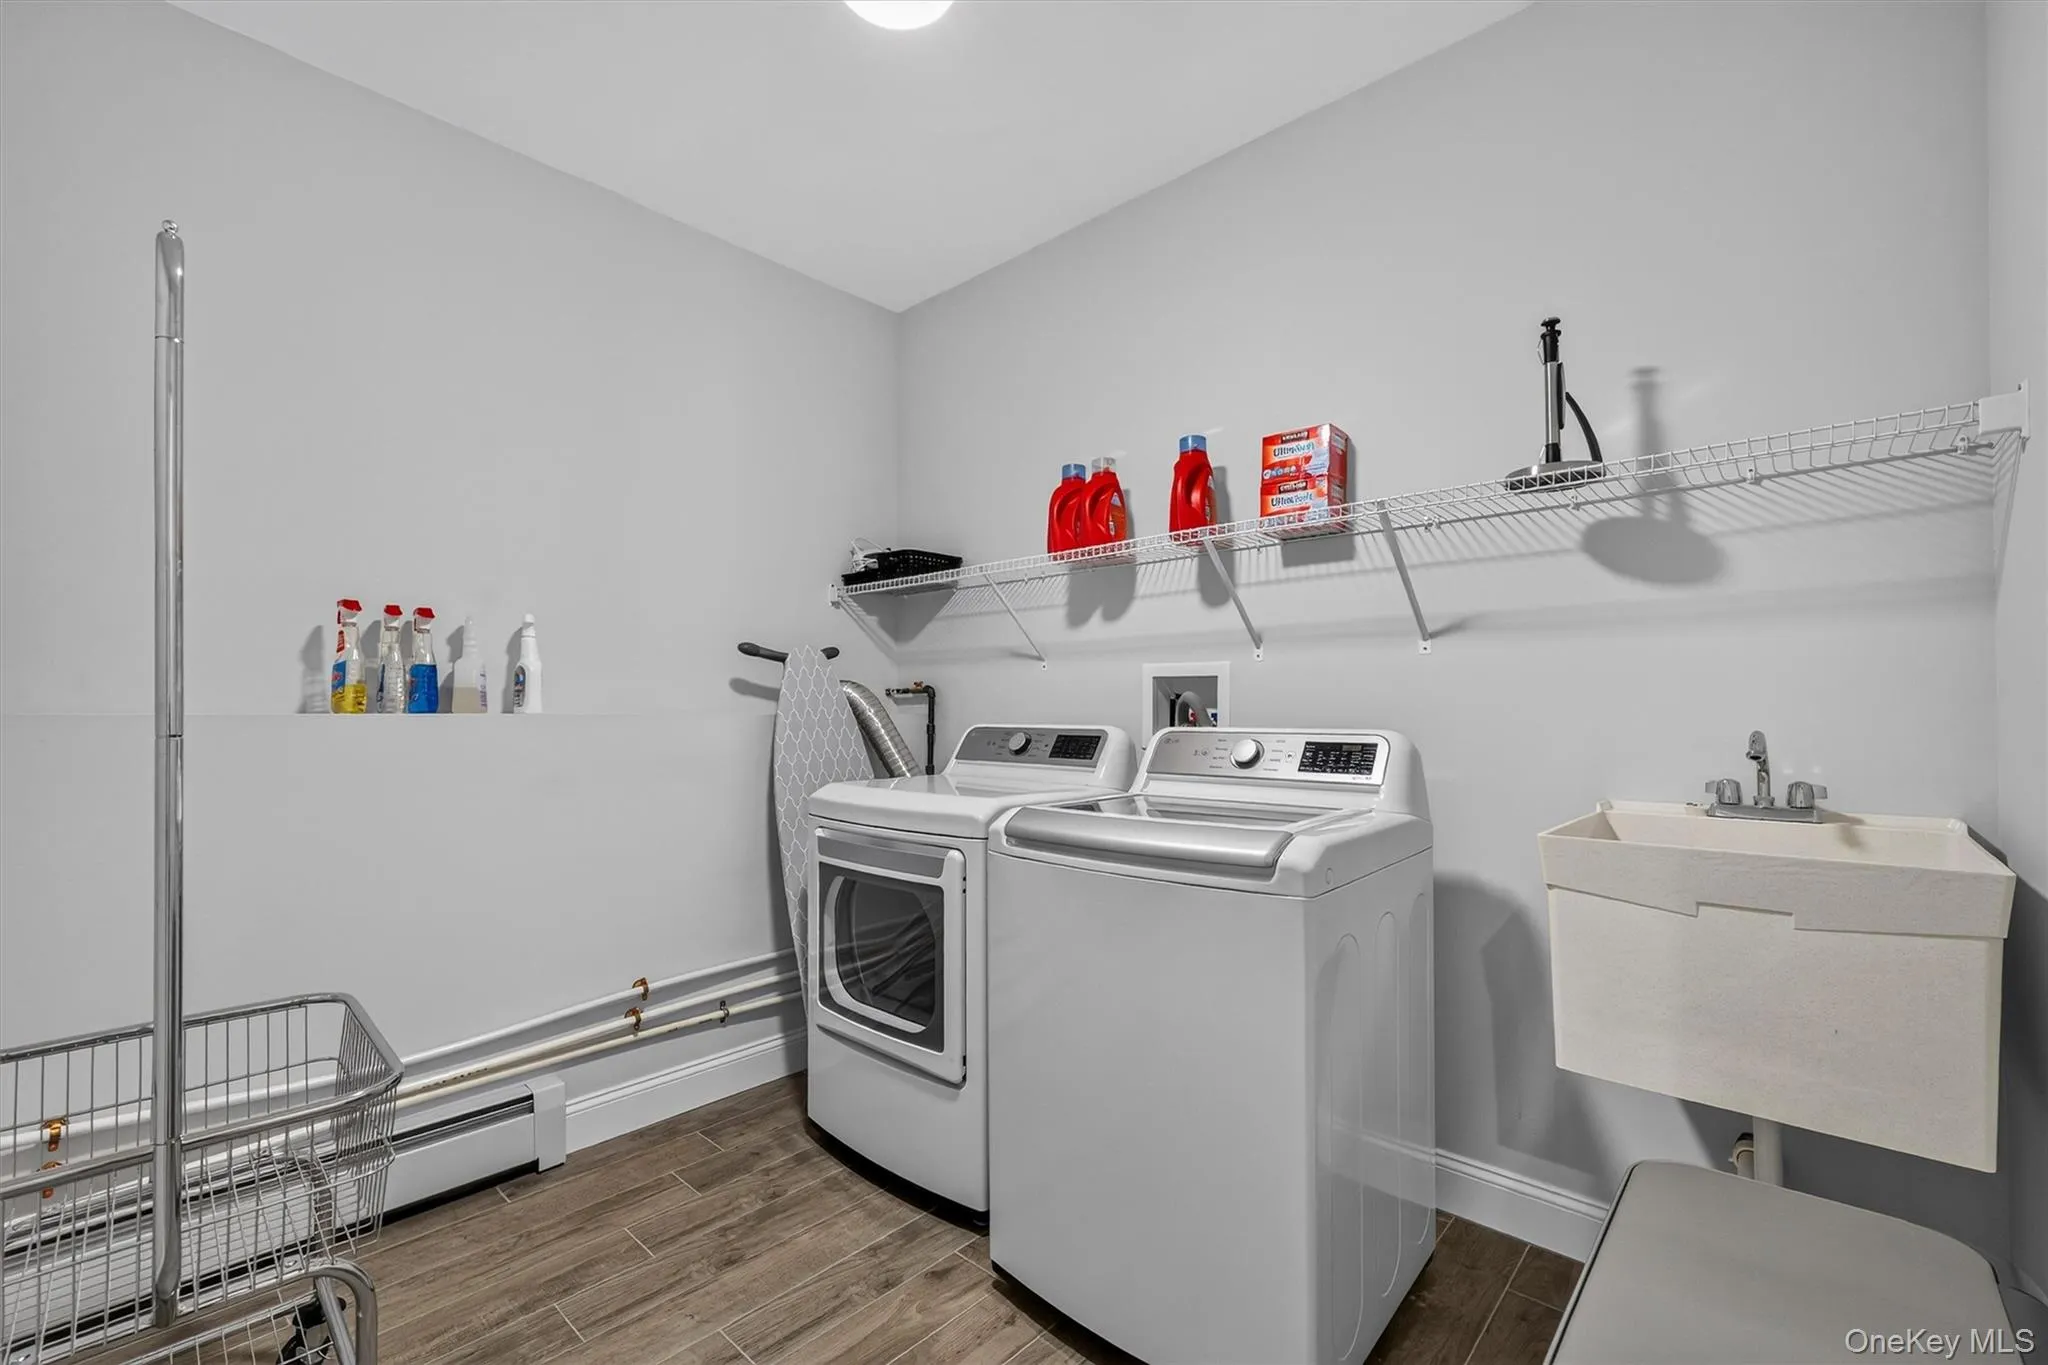
- Laundry Room
- Lot Features:
- Near Public Transit, Wooded, Private, Level, Views, Part Wooded, Cul-De-Sac, Near Shops, Near School, Back Yard, Landscaped, Front Yard
- Parking Features:
- Driveway, Garage, Attached
- Sewer:
- Septic Tank
- Spa Features:
- Bath
- Utilities:
- Underground Utilities, Propane, Cable Connected, Electricity Connected, Phone Connected
- City:
- New Windsor
- State:
- NY
- Street:
- Alpine
- Street Number:
- 15
- Street Suffix:
- Lane
- Postal Code:
- 10992
- Floor Number:
- 0
- Longitude:
- W75° 51' 16.7''
- Latitude:
- N41° 27' 4.8''
- PostalCity:
- Washingtonville
- Architectural Style:
- Raised Ranch, Hi Ranch, Split Level, Split Ranch
- Construction Materials:
- Frame, Vinyl Siding
- Elementary School:
- Taft Elementary School
- High School:
- Washingtonville Senior High School
- Levels:
- Two
- Agent MlsId:
- 31446
- MiddleOrJunior School:
- Washingtonville Middle School
- PhotosCount:
- 48
- Special Listing Conditions:
- No
- Tax Annual Amount:
- $13,794
- VirtualTour URL:
- https://tours.hometourvision.com/x3324726
- Water Source:
- Well
- Office MlsId:
- BGNIRE
Residential - MLS# 1043490
15 Alpine Lane, New Windsor, NY
- Property Type :
- Residential
- Property SubType :
- Single Family Residence
- Listing Type :
- For Rent
- Listing ID :
- 1043490
- Price :
- $759,900
- Rooms :
- 12
- Bedrooms :
- 4
- Bathrooms :
- 3
- Bathrooms Total :
- 3
- Square Footage :
- 2,770 Sqft
- Lot Area :
- 2.20 Acre
- Year Built :
- 2023
- Status :
- Active
- Listing Agent :
- Paul Biagini
- Listing Office :
- Biagini Realty




