
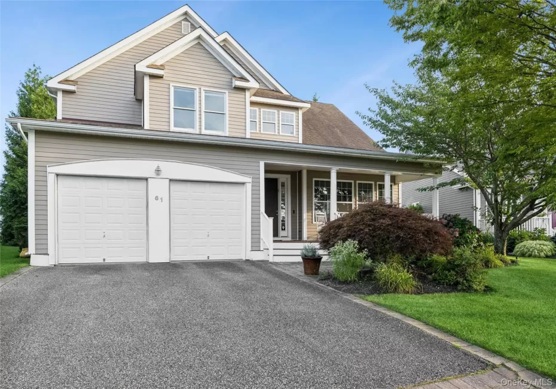
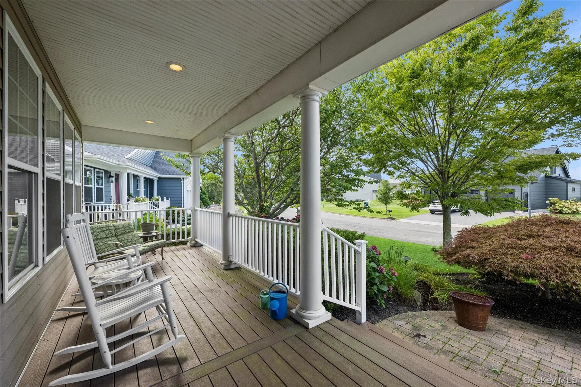
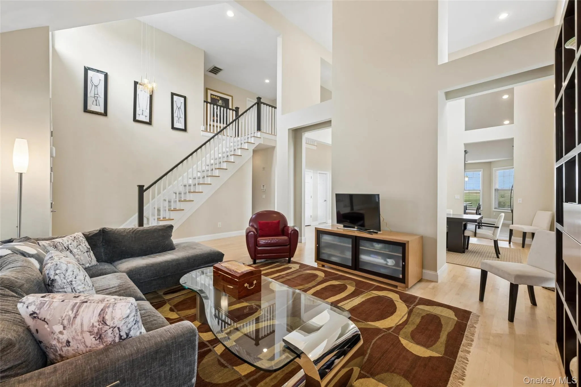
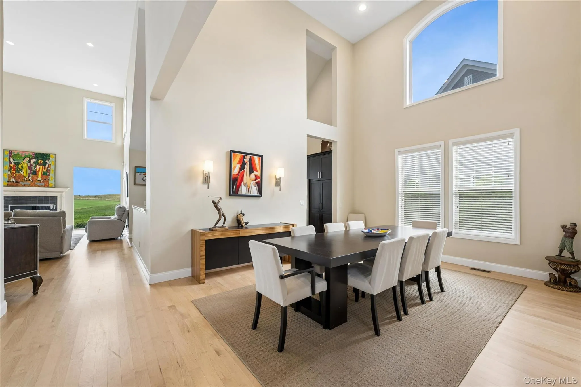
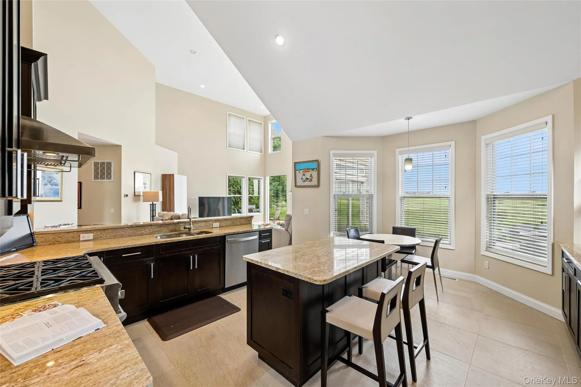
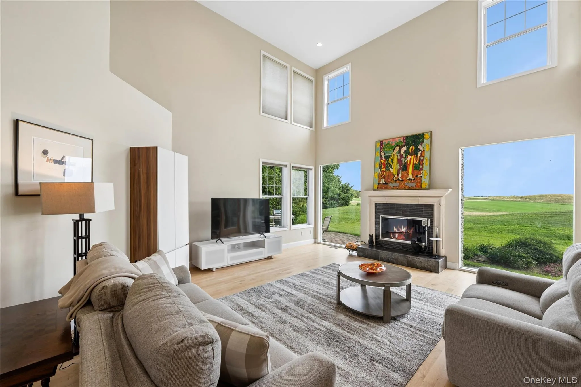
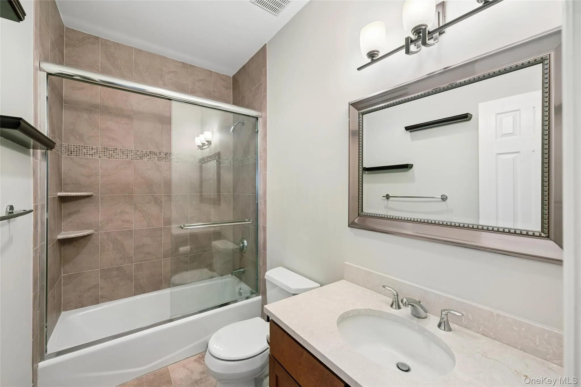
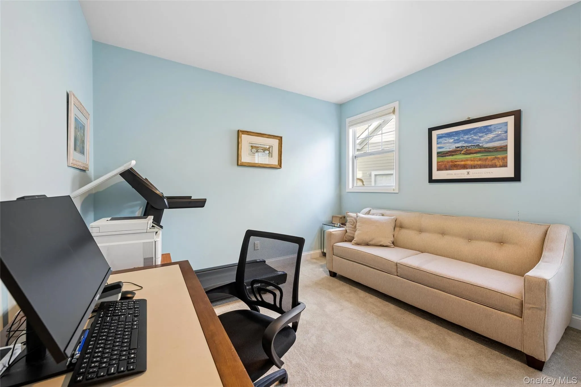
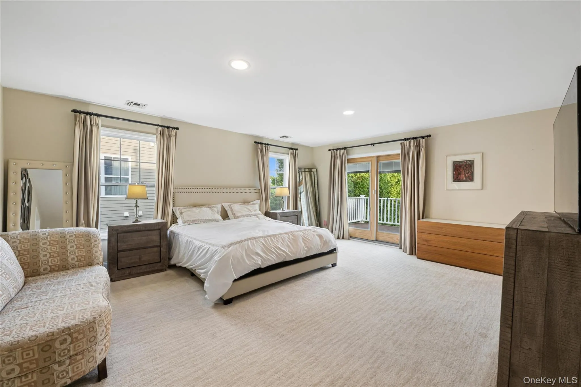
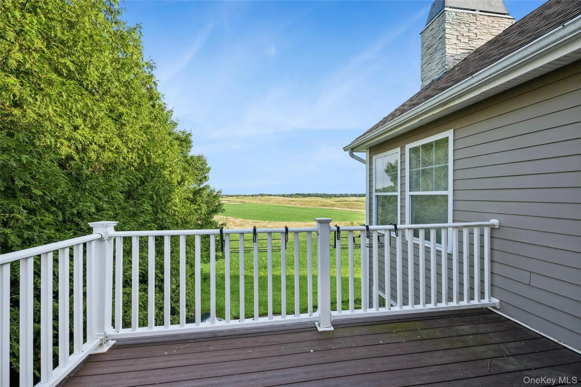
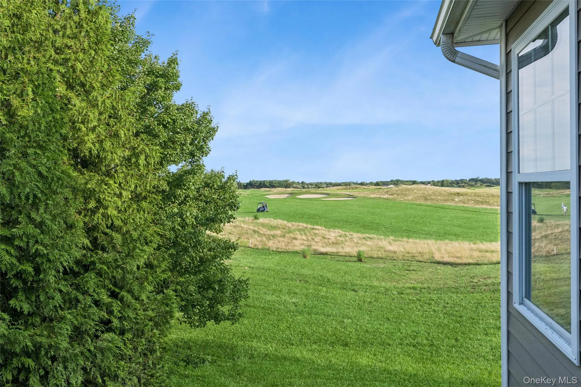
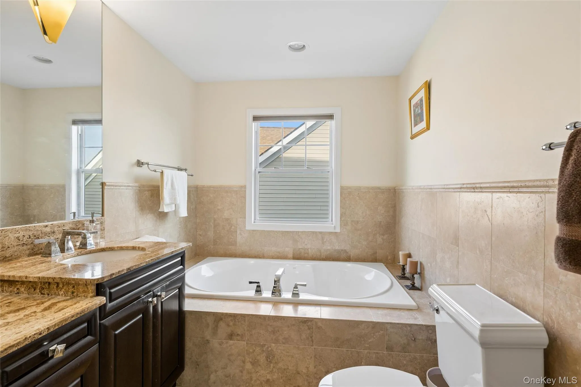
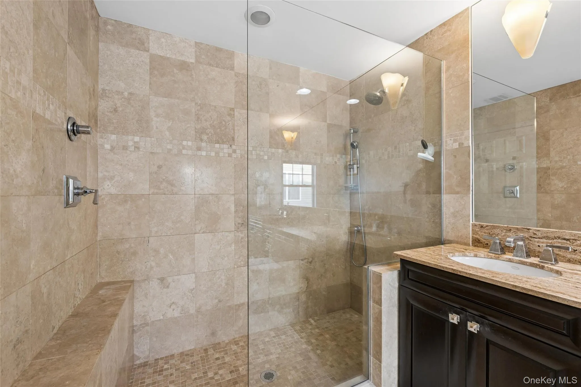
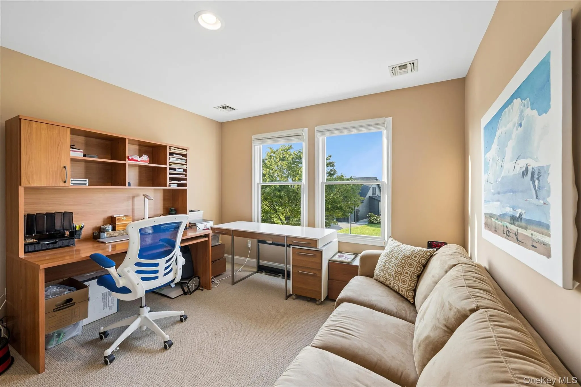
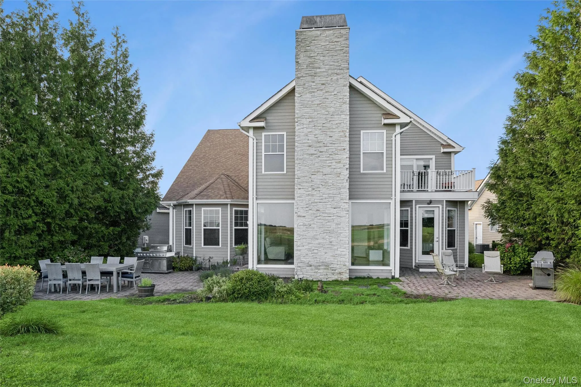
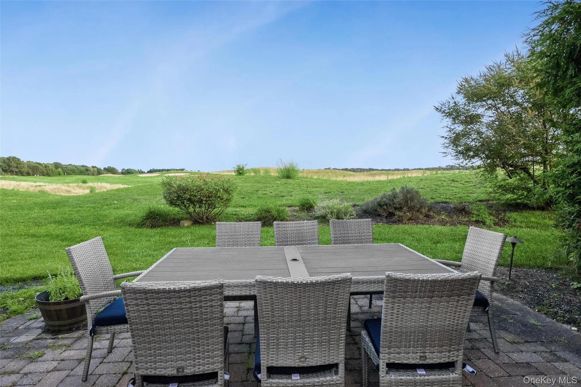

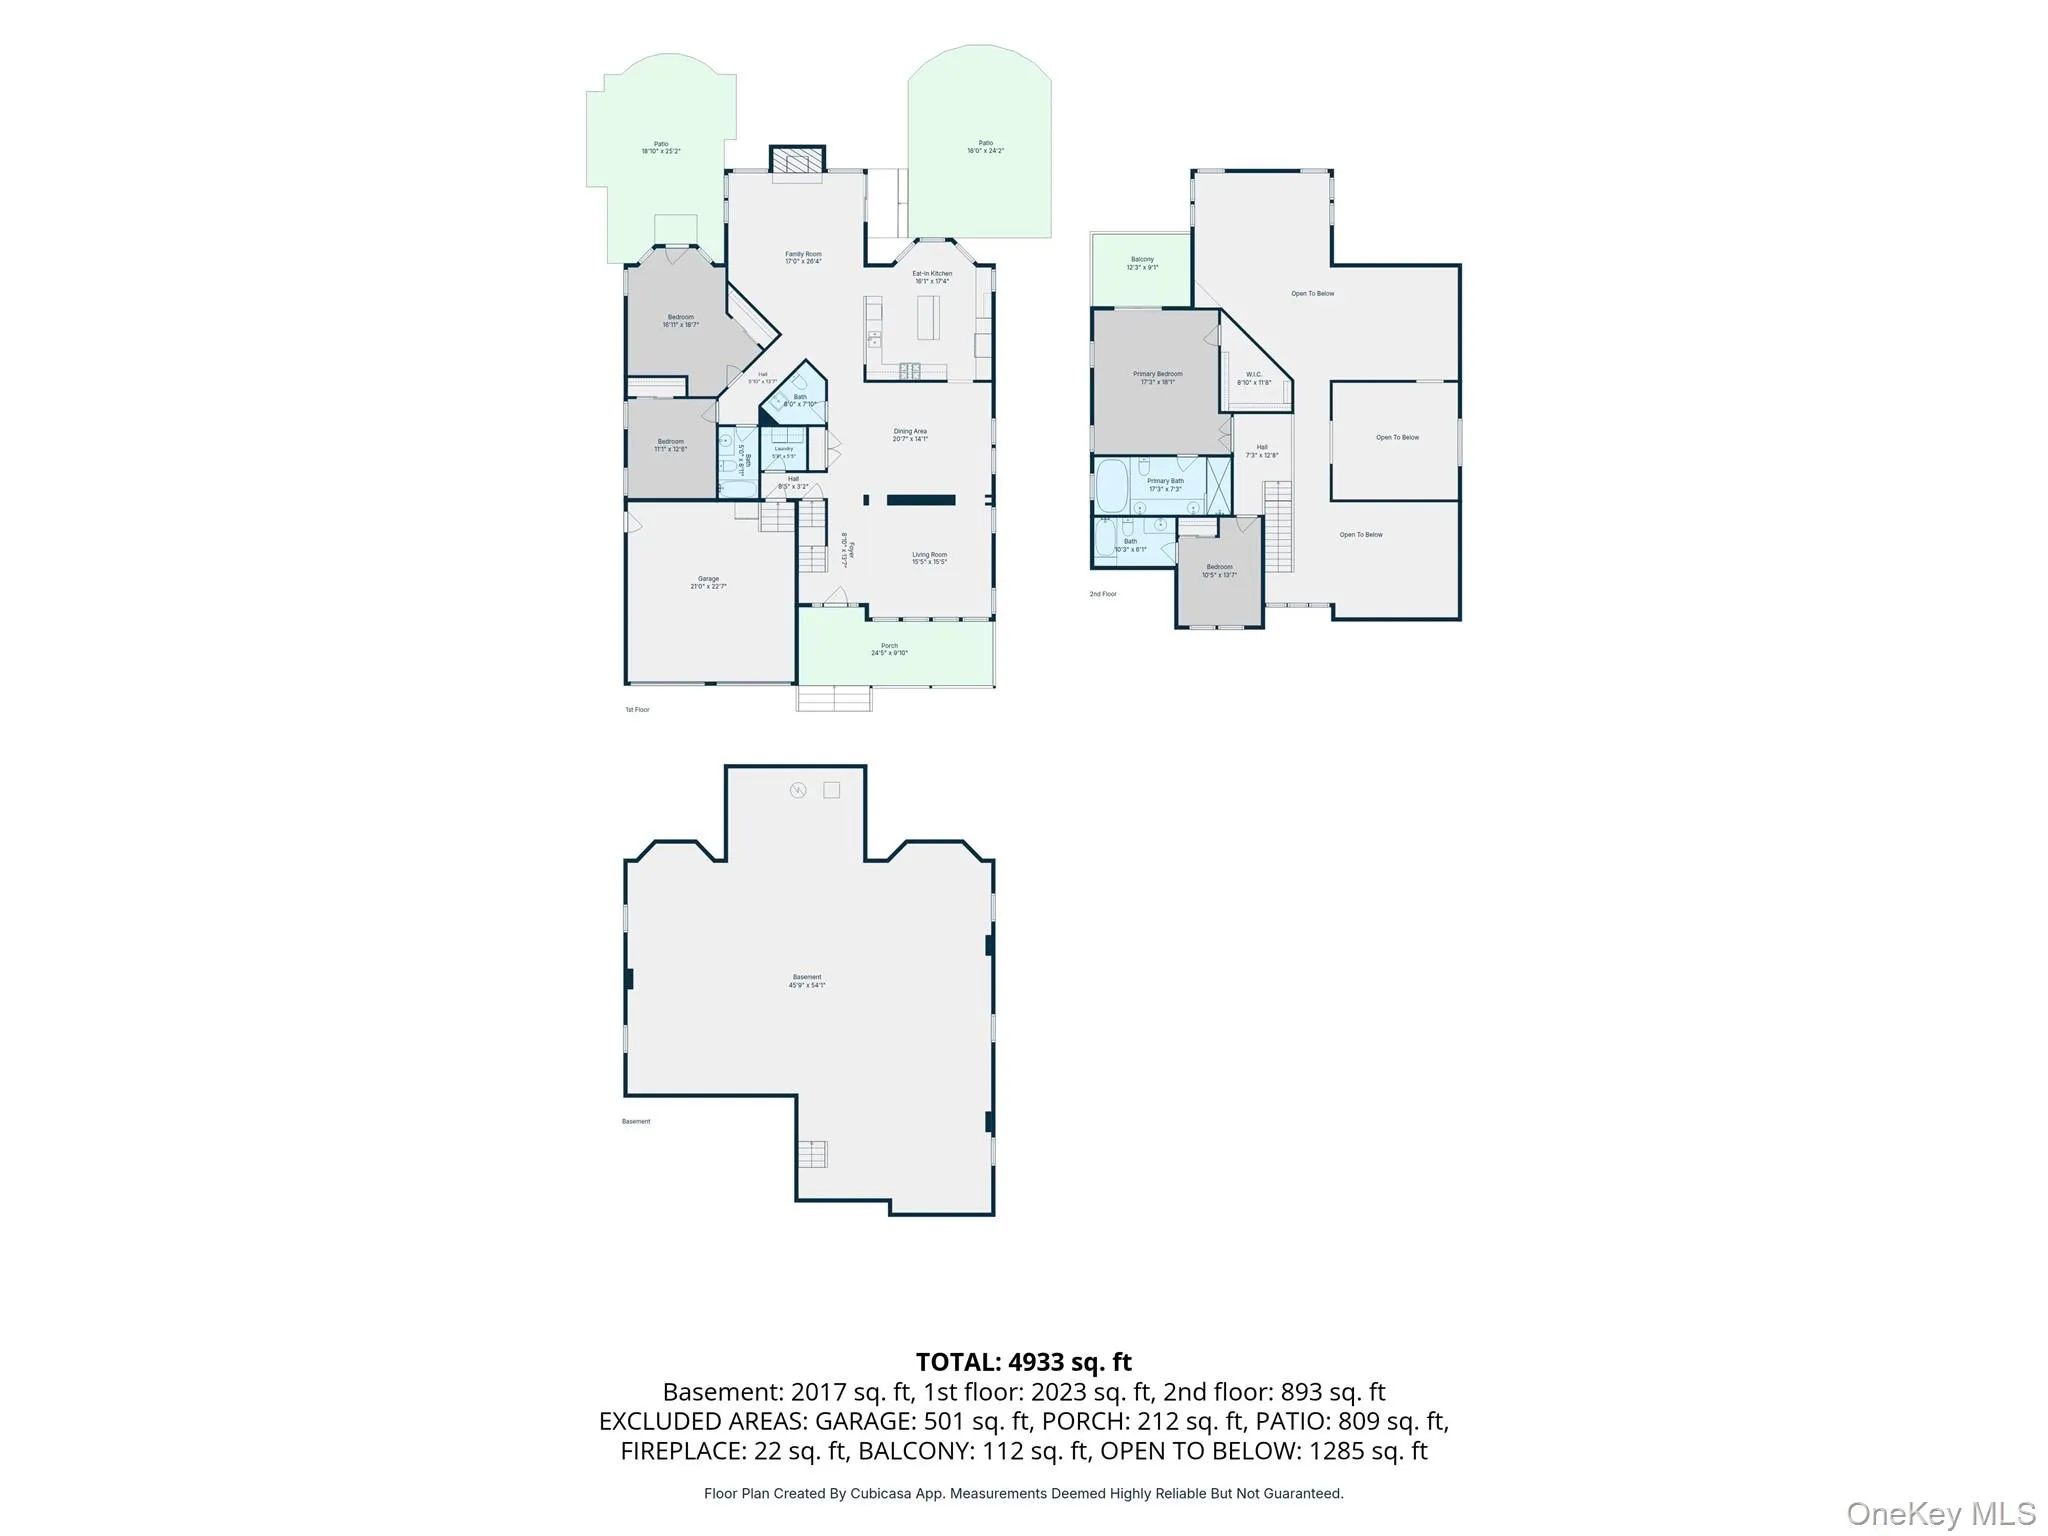
Welcome to this stunning 4-bedroom, 4-bathroom home nestled right on the renowned Vineyards Golf & Country Club. This property boasts an idyllic setting with panoramic views of the golf course.
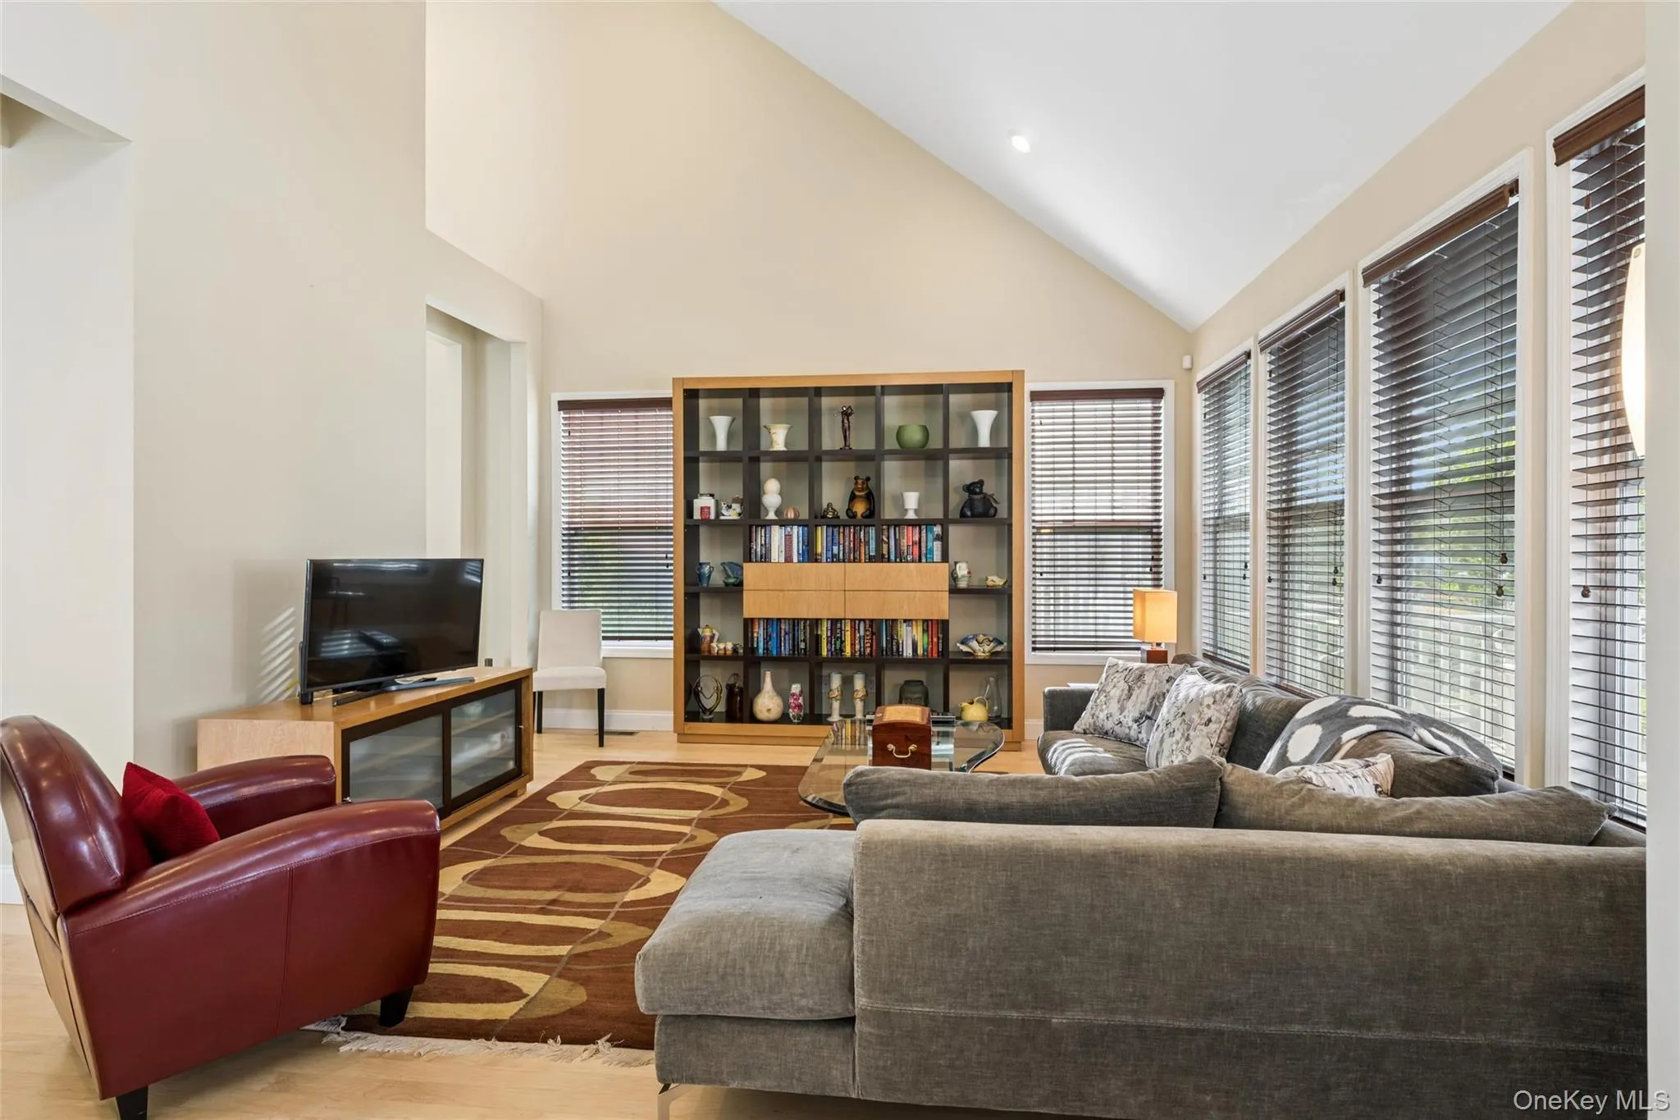
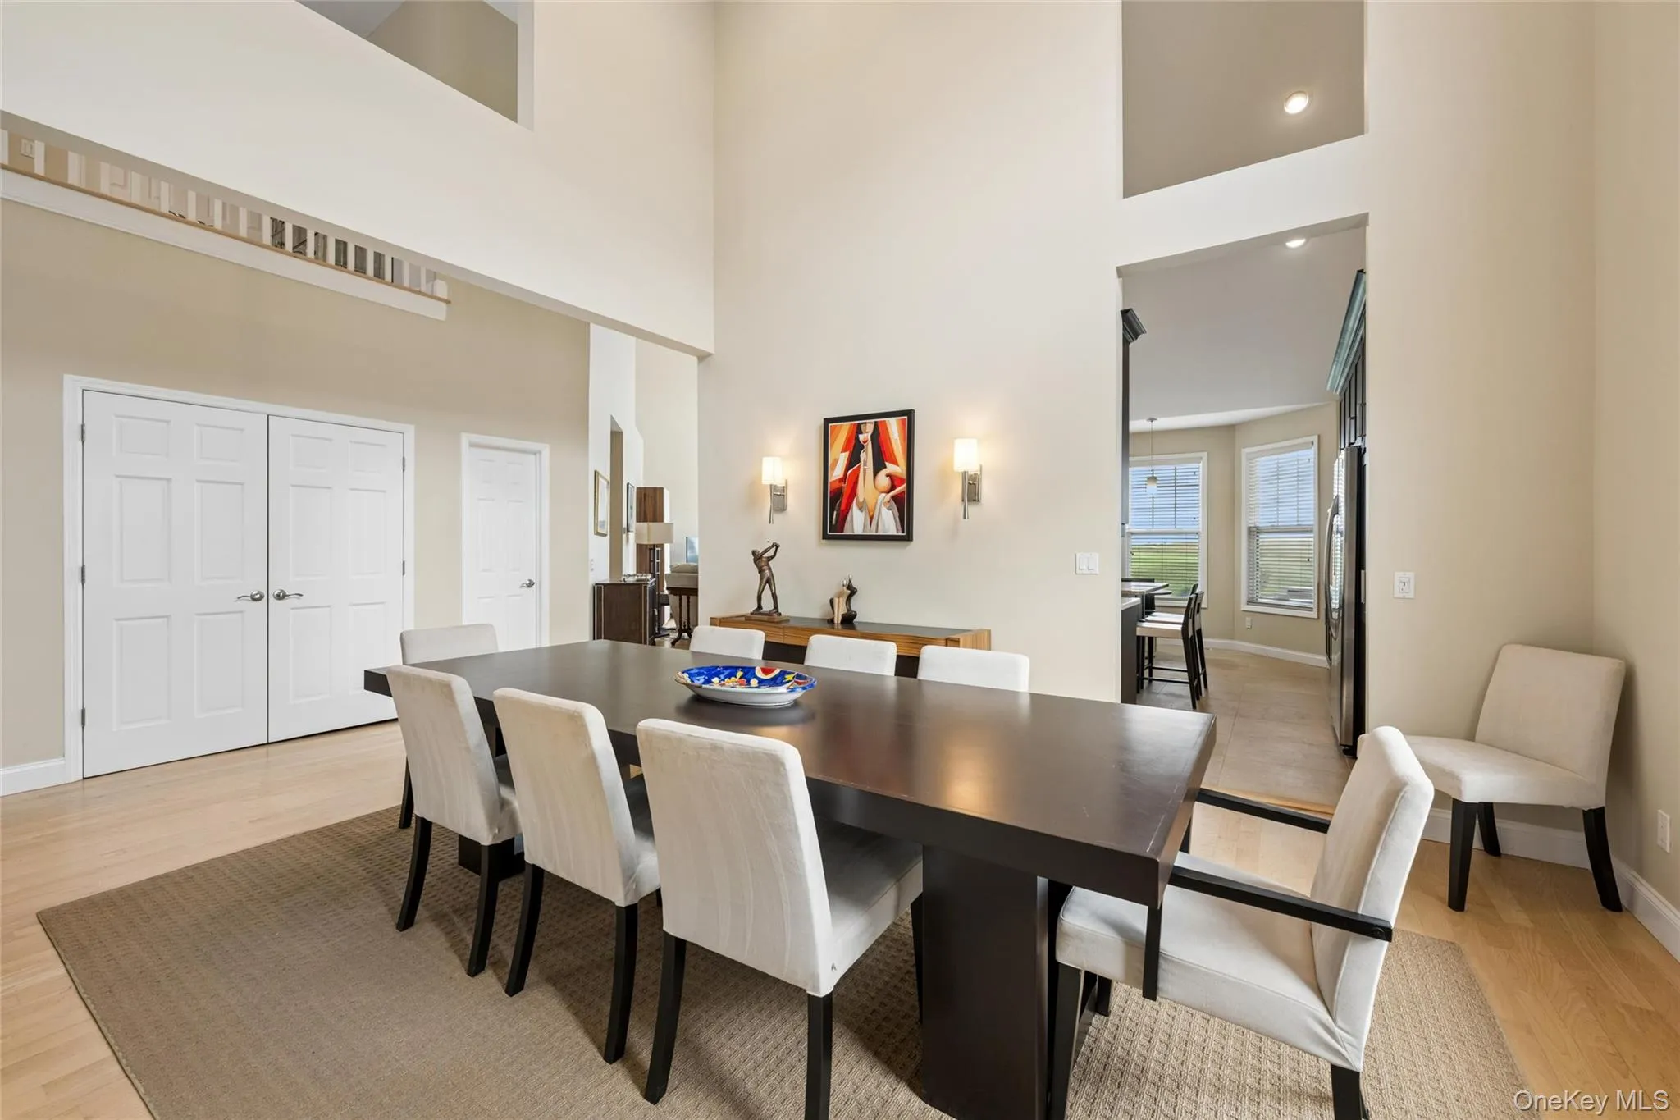
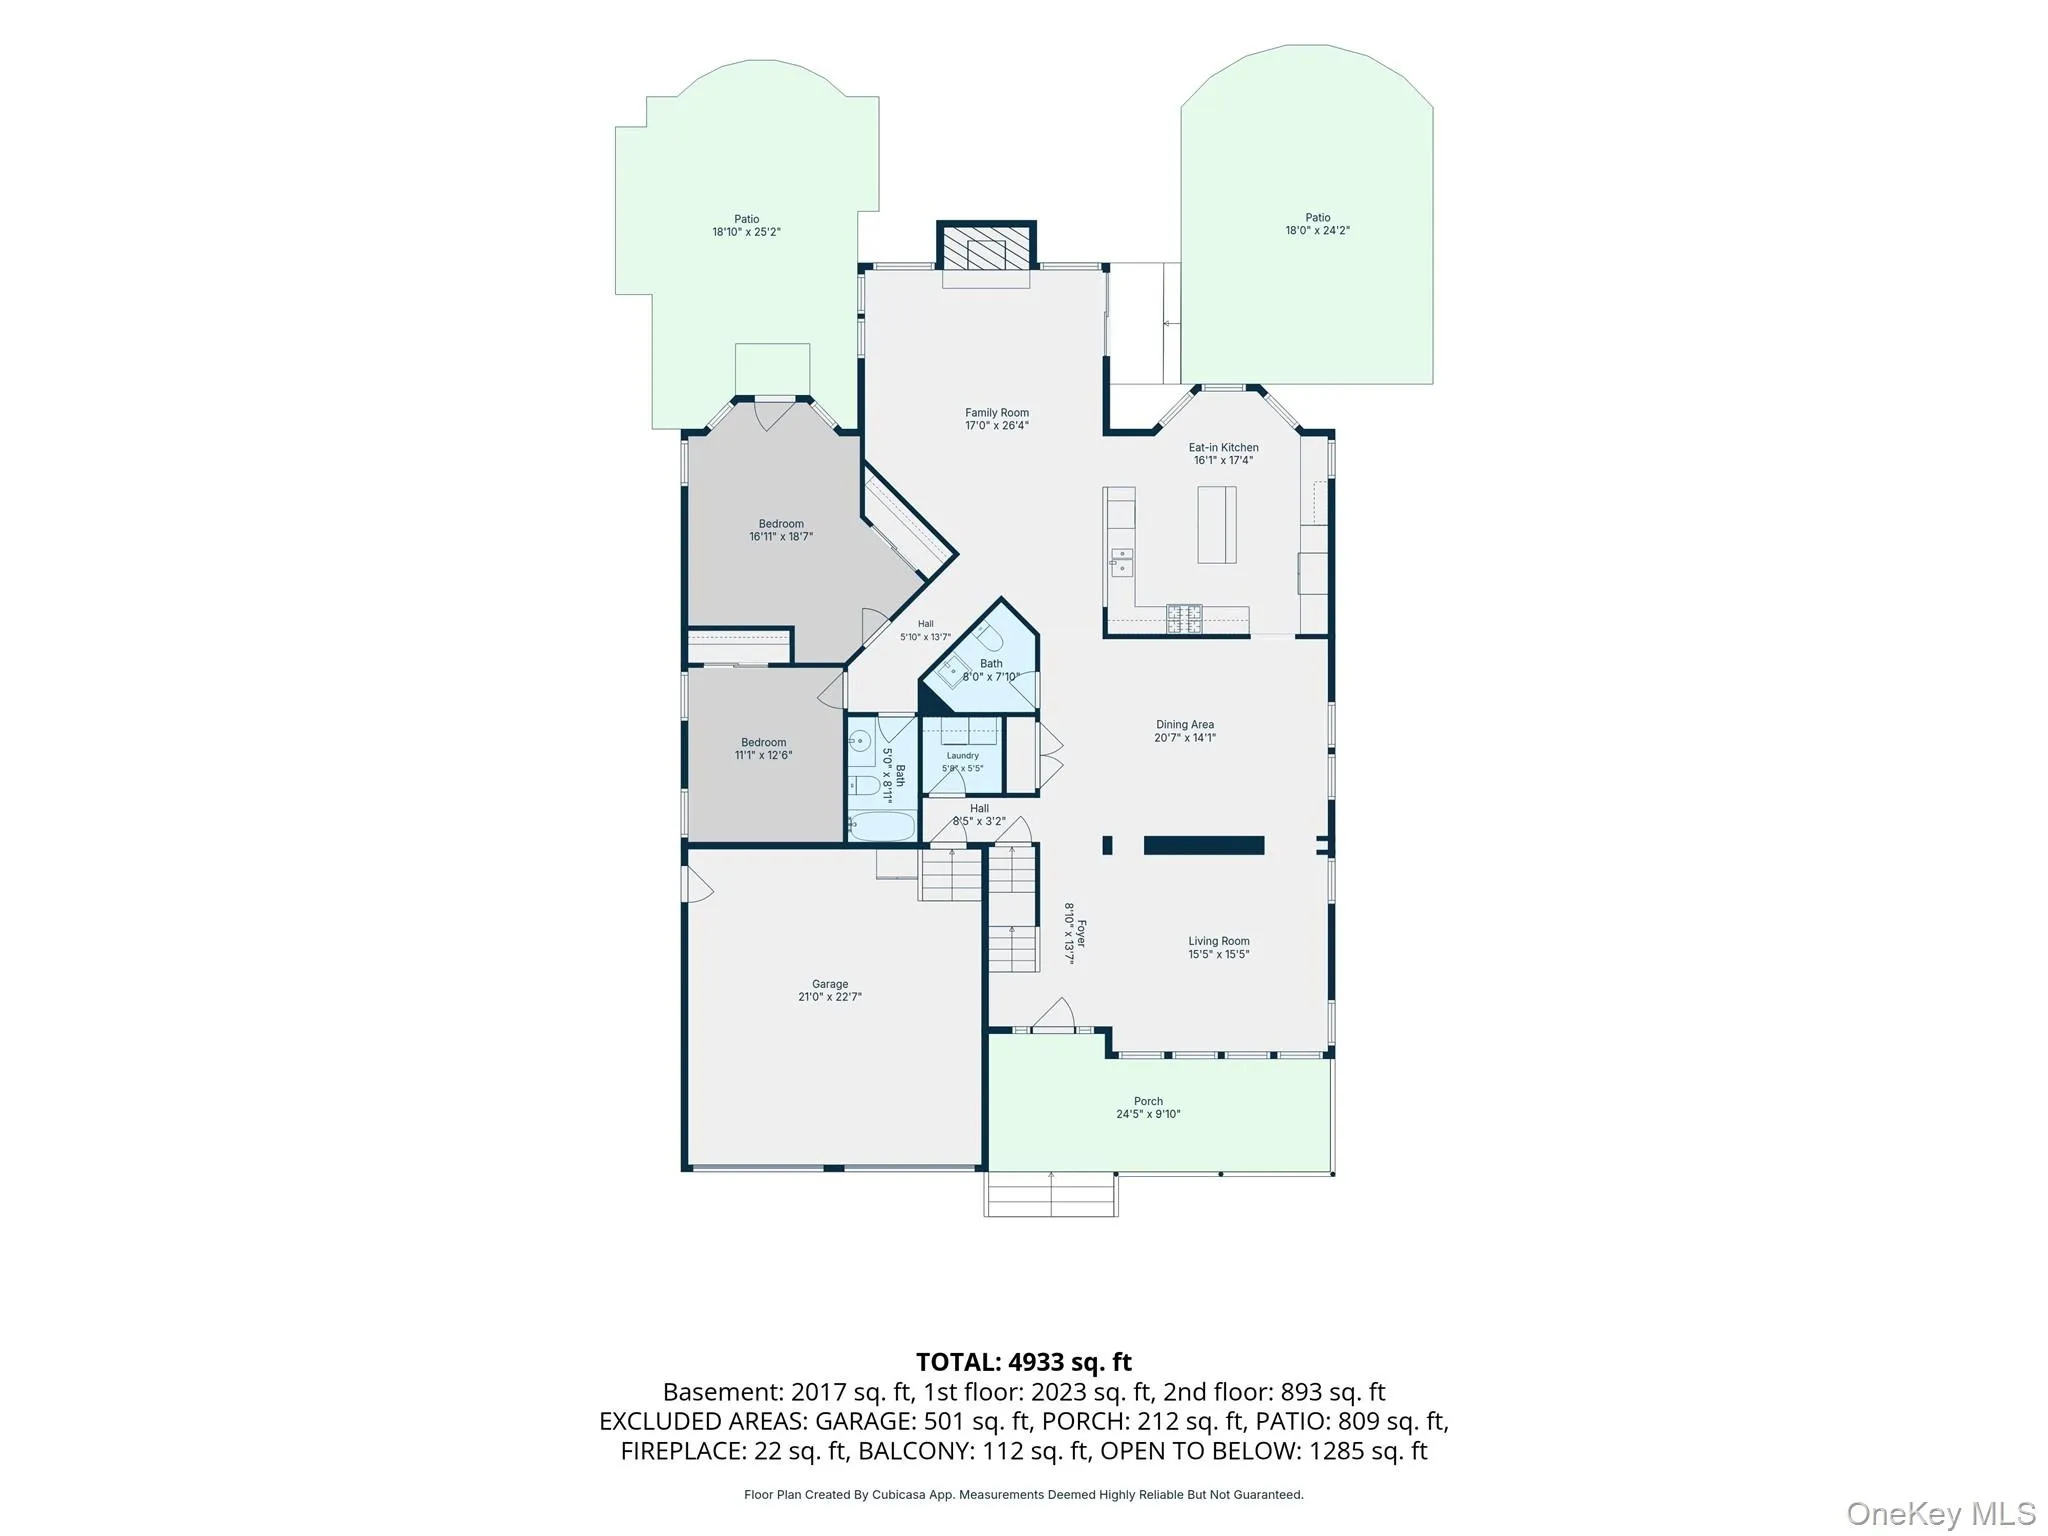
As you step inside, you’ll be greeted by soaring cathedral ceilings that create a sense of grandeur and space. The open floor plan is perfect for both entertaining and everyday living, providing a seamless flow from room to room. Hardwood flooring throughout enhances the home’s elegance and warmth.
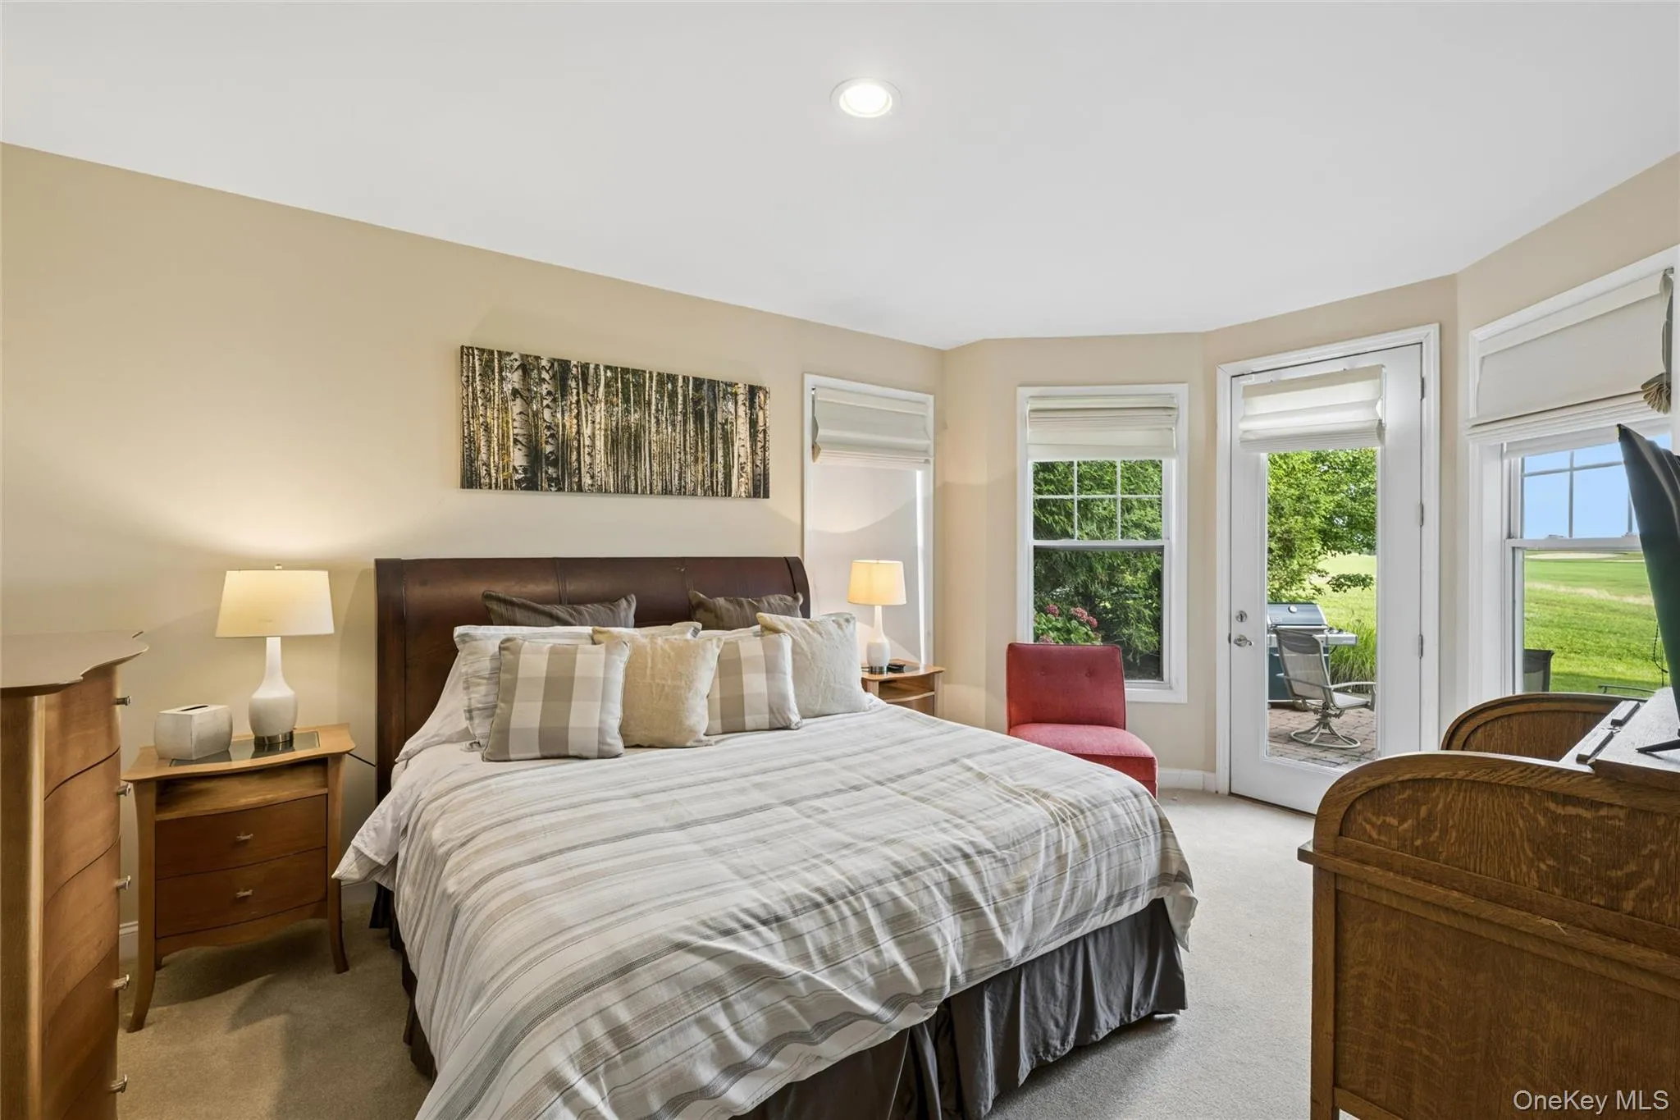
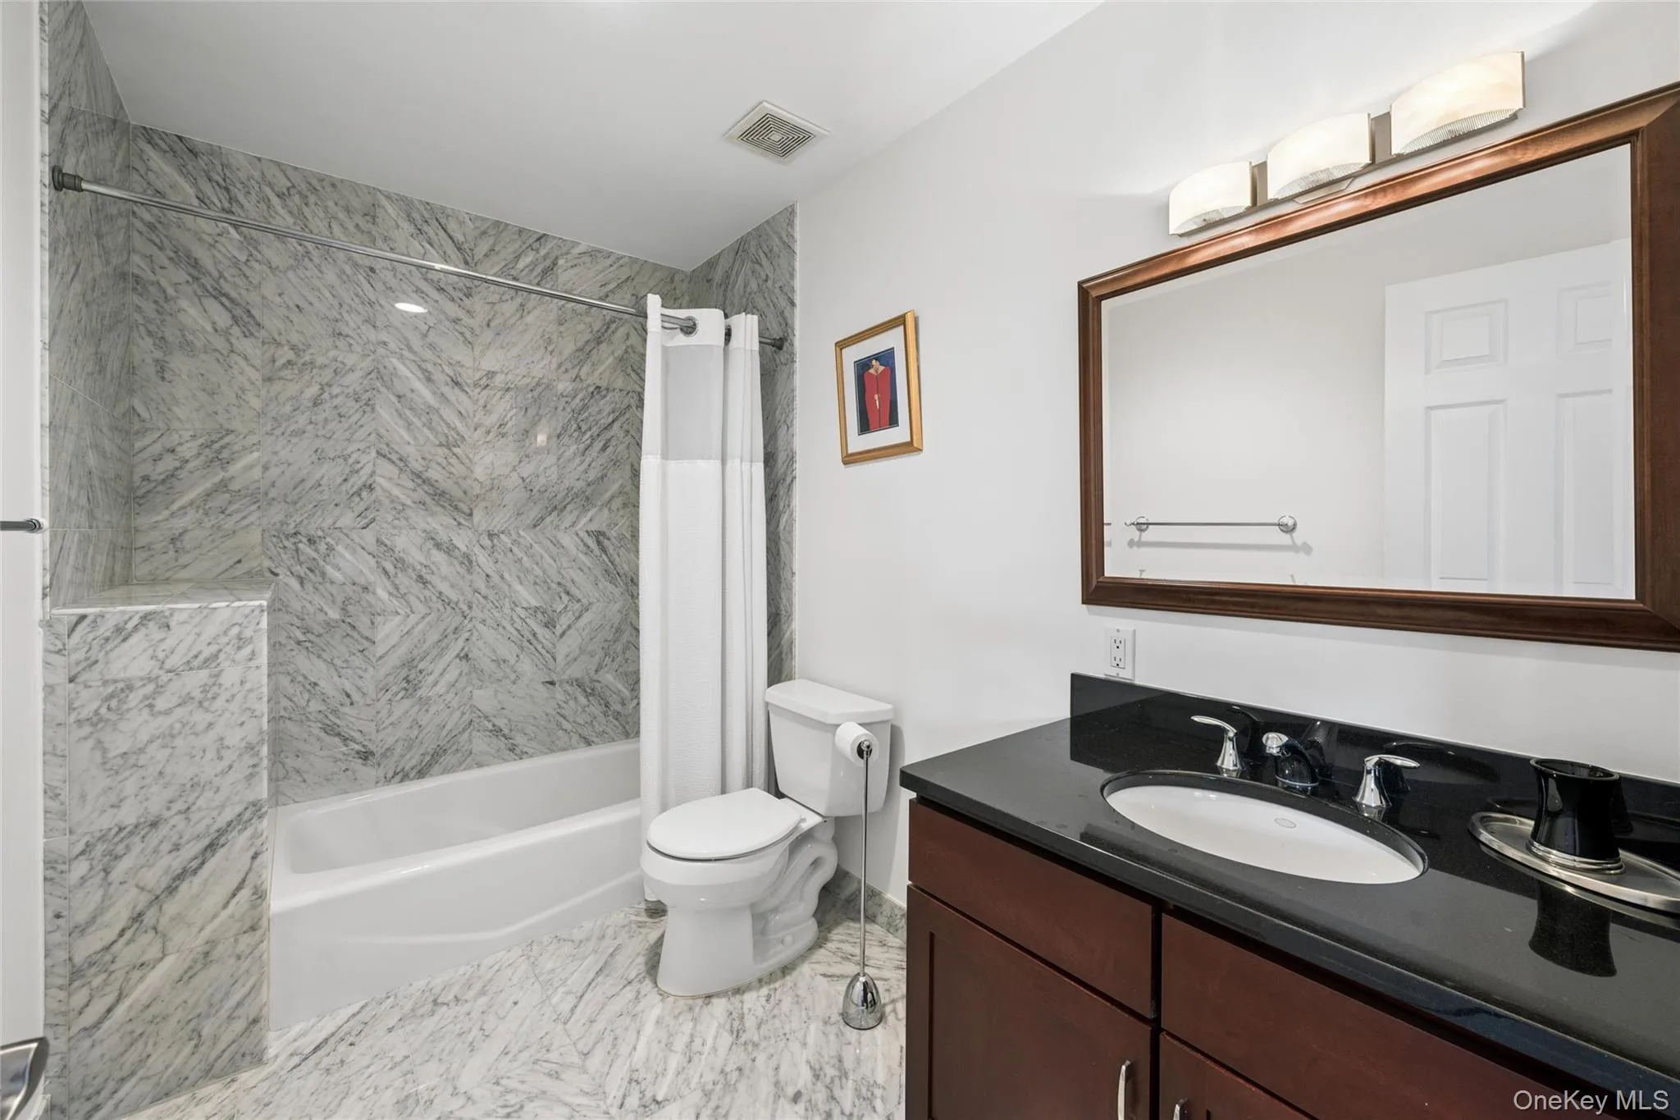
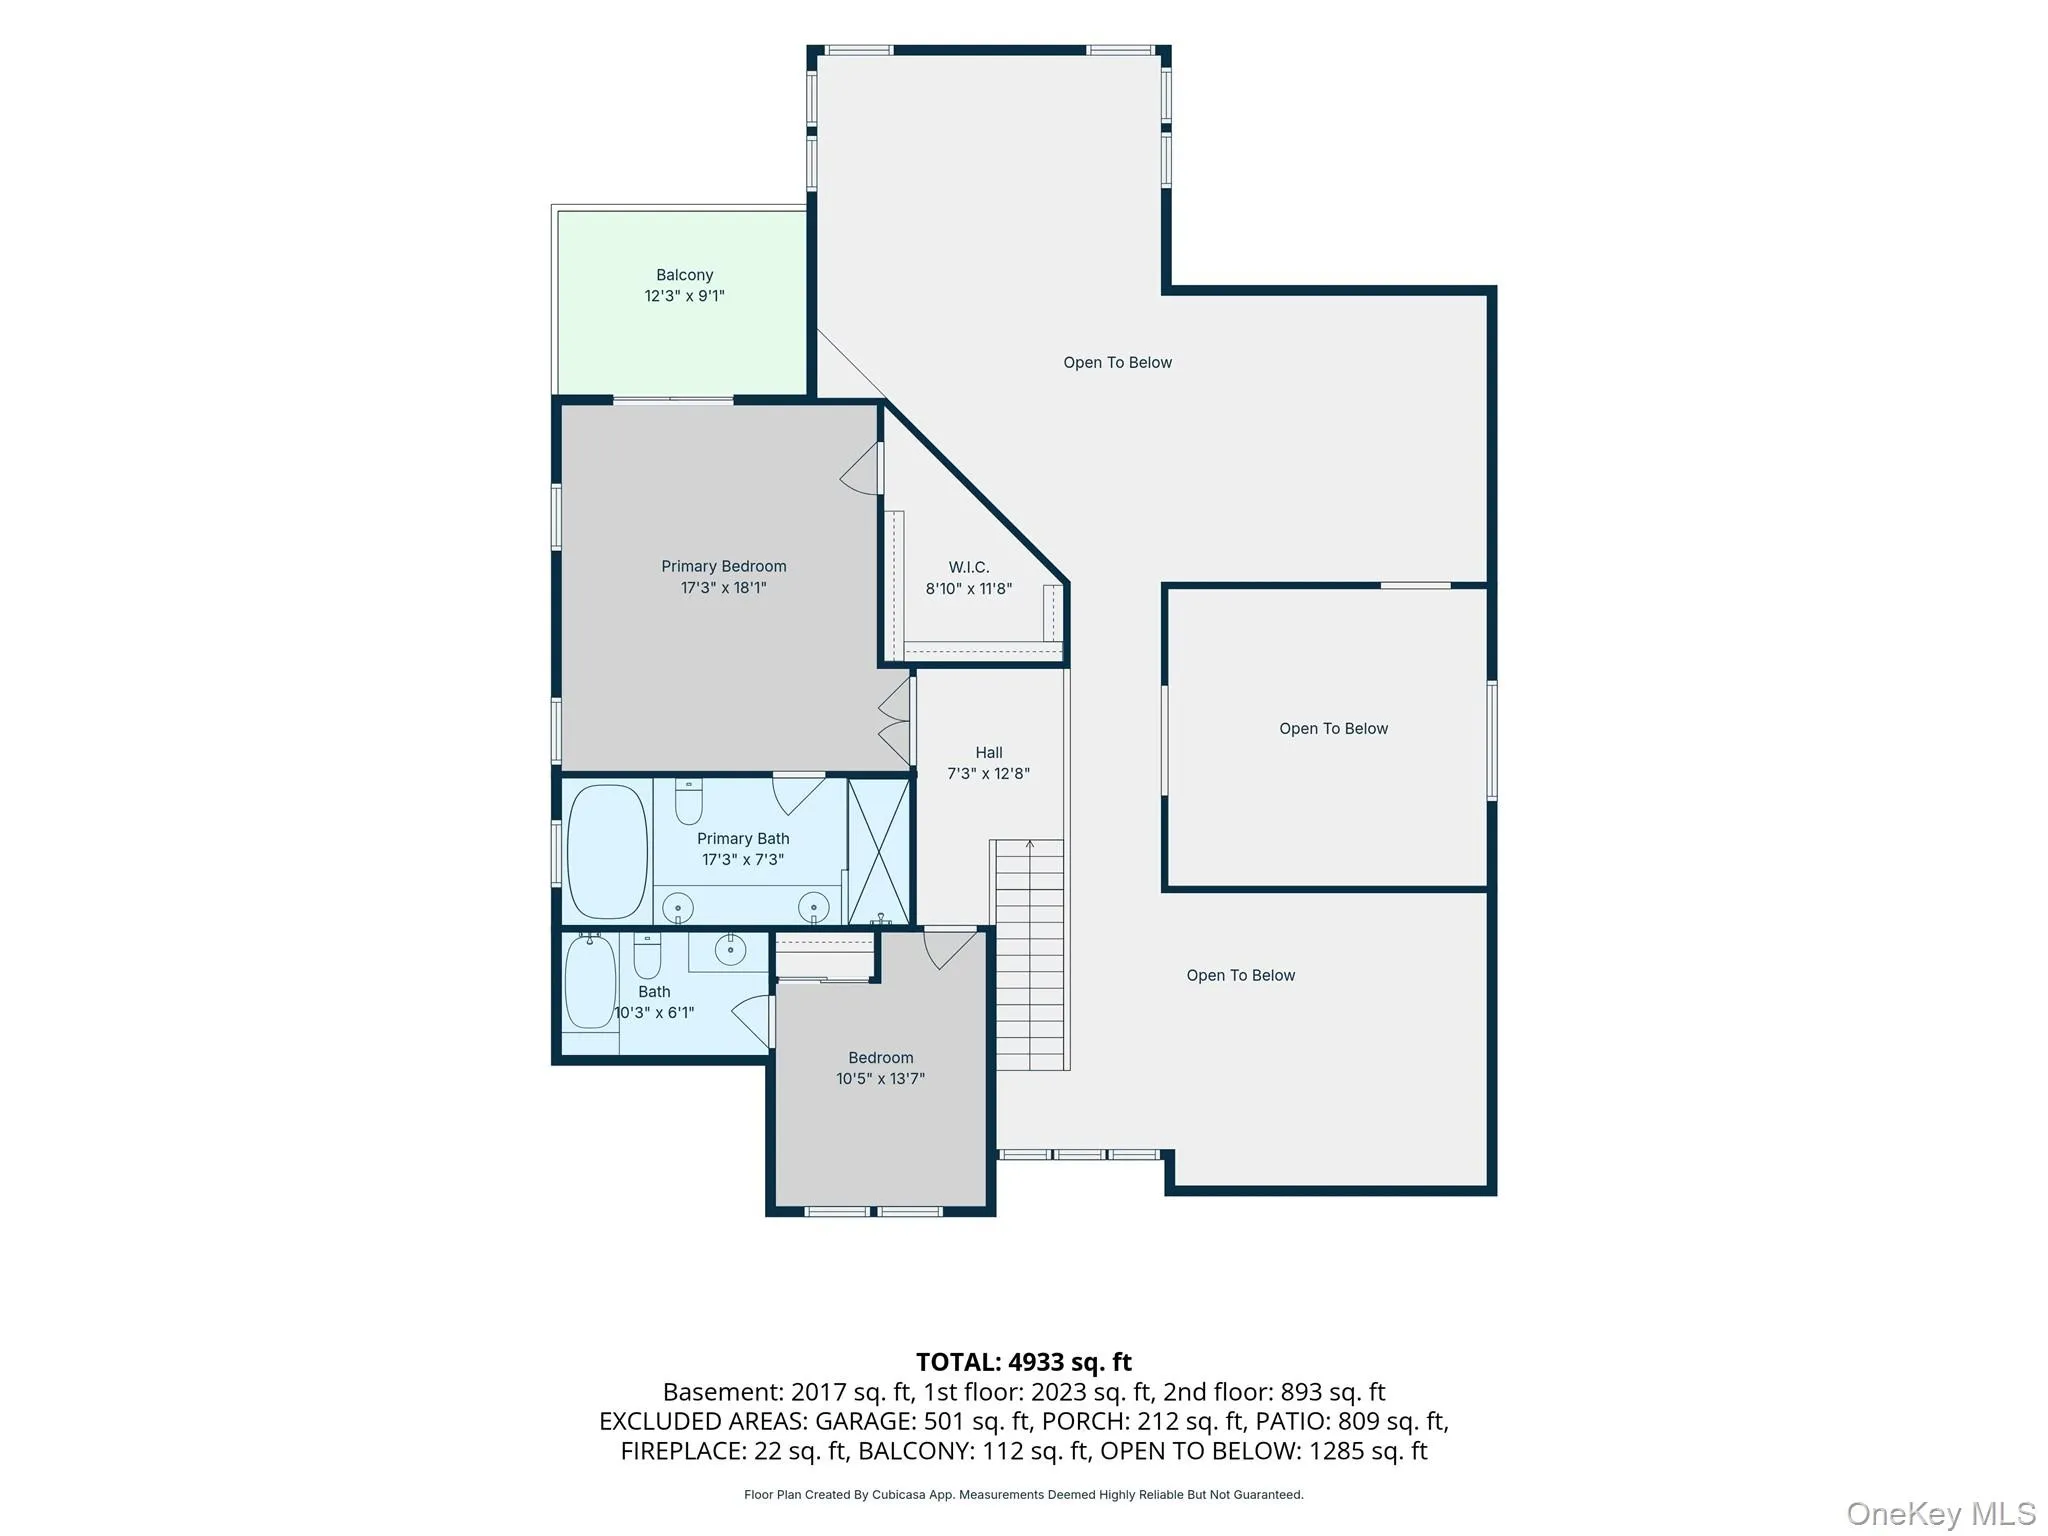
Two of the four bedrooms feature en-suite bathrooms, offering a level of convenience and privacy that’s sure to impress. The other two bedroom are equally spacious and well-appointed on the groundfloor, making this home ideal for those who value comfort and style.
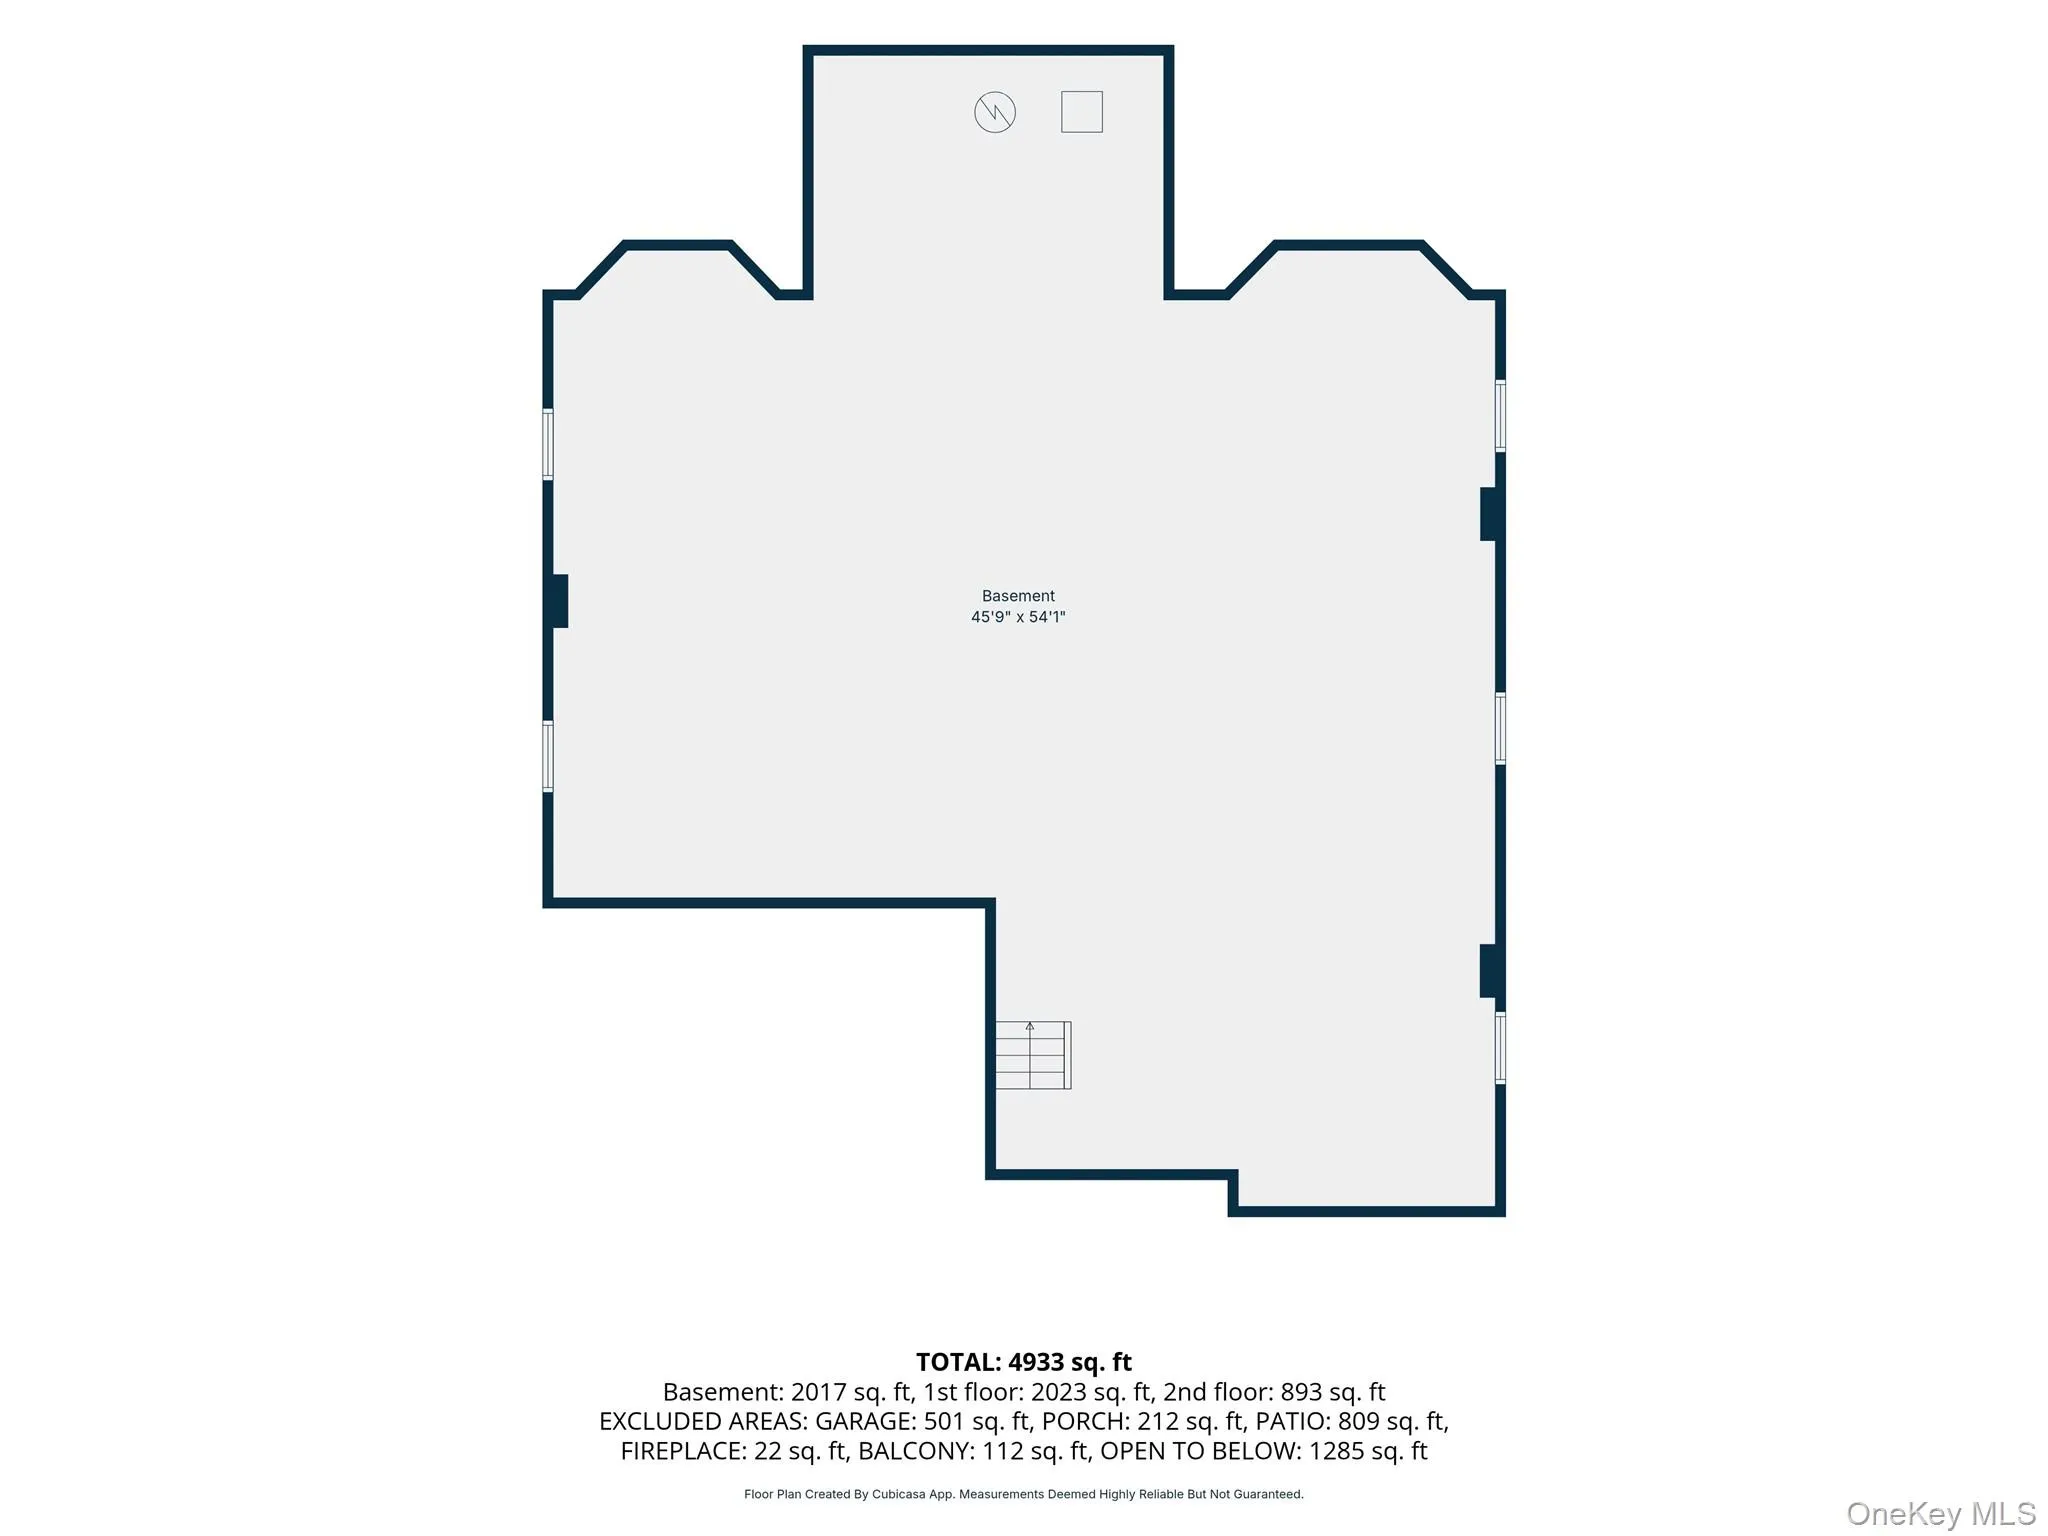
Downstairs, you’ll find a full, unfinished basement, ready to be transformed into whatever your heart desires – a home gym, a games room, or perhaps a personalized home theater.
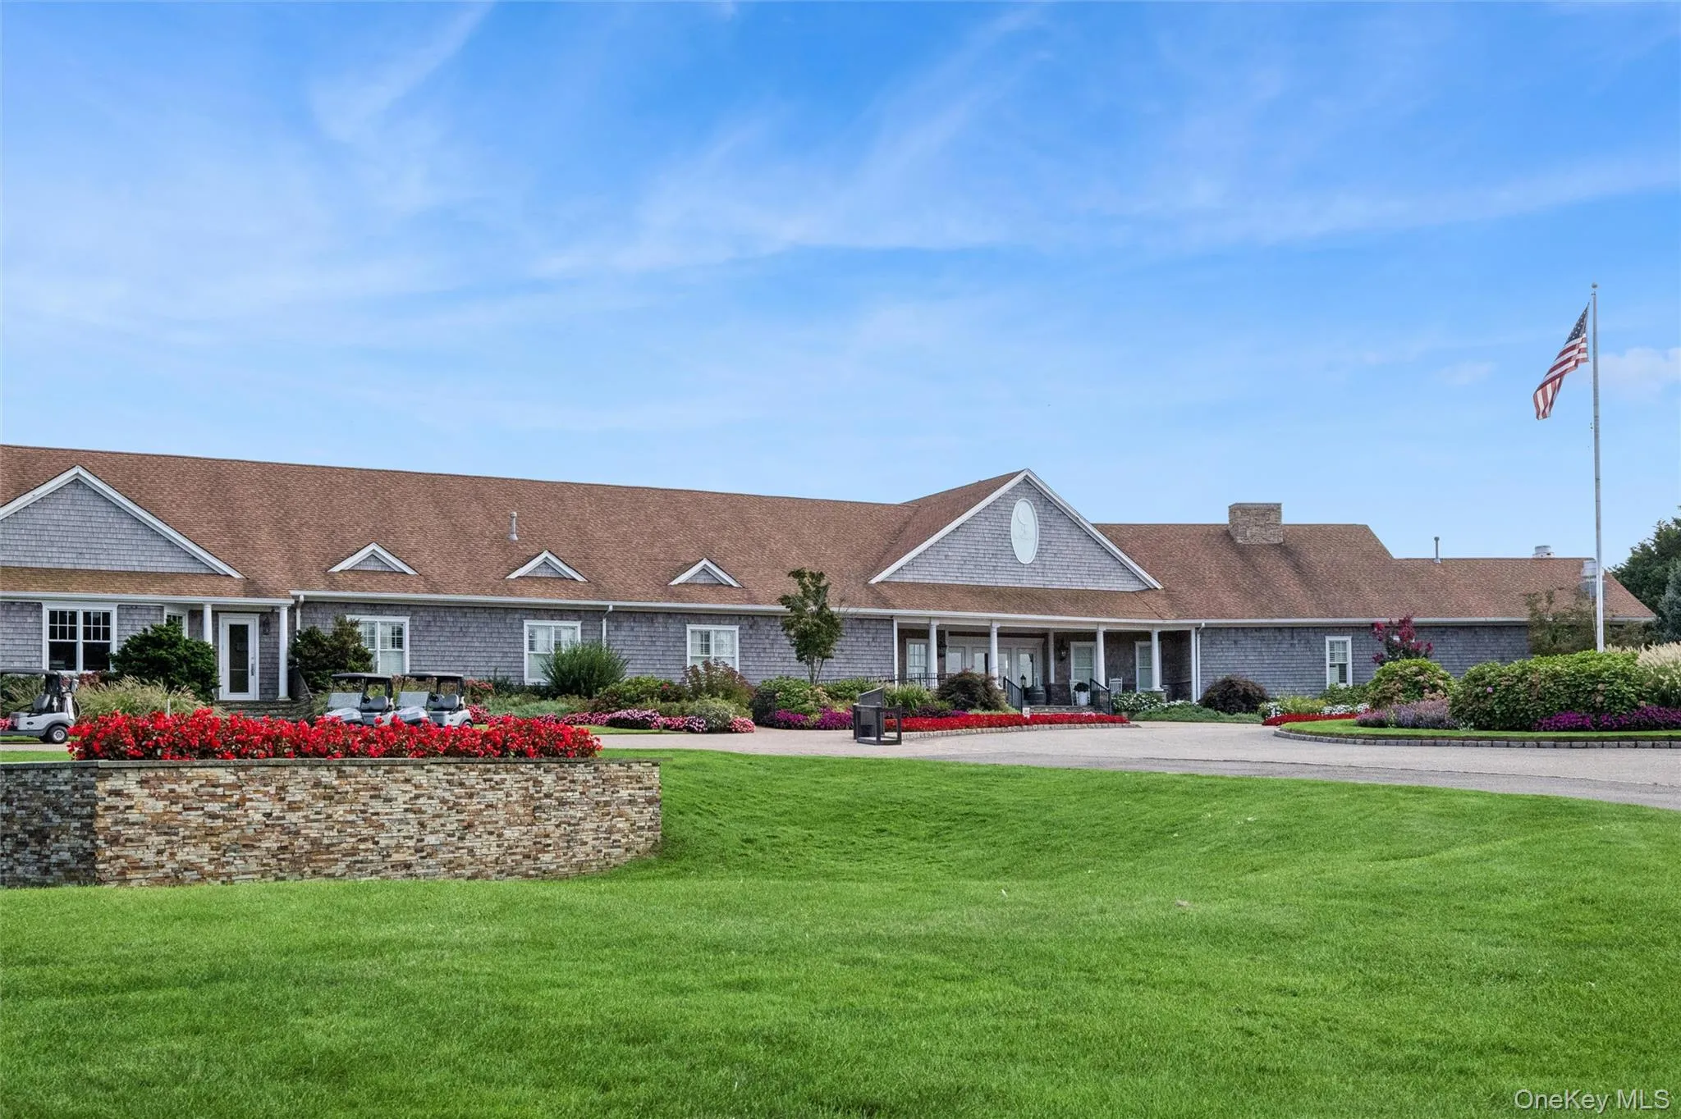
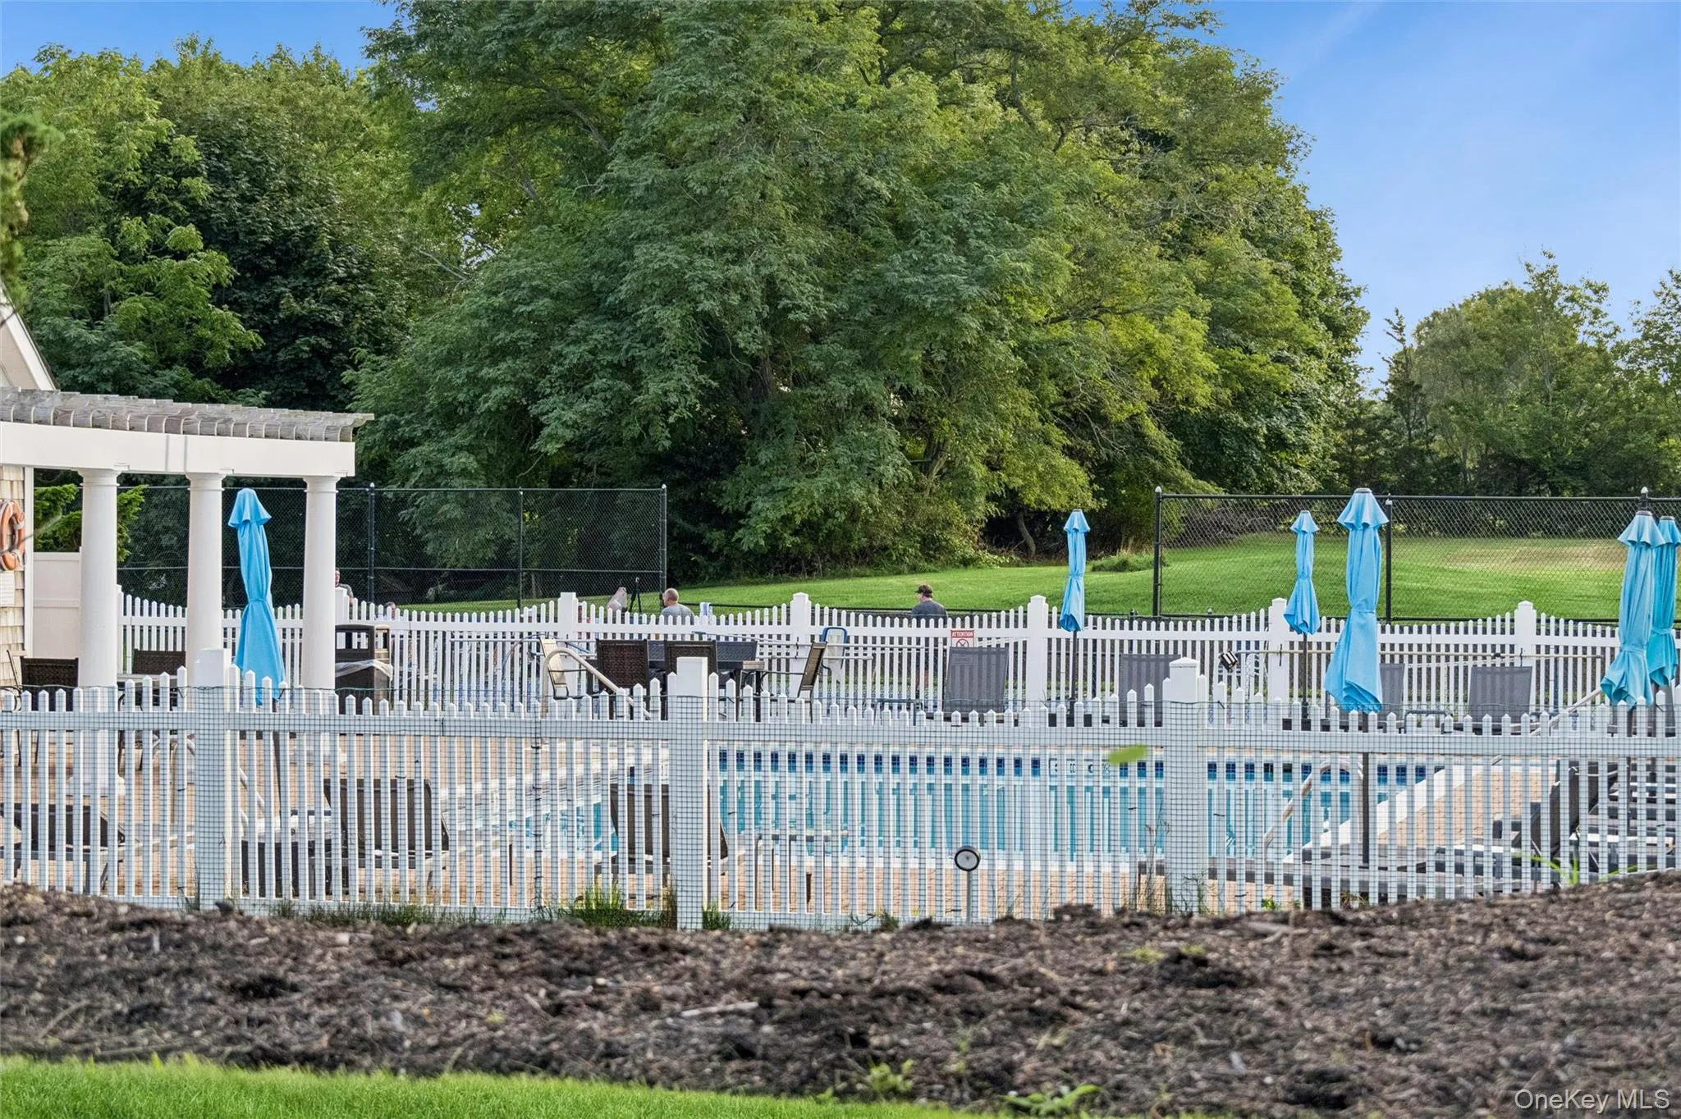
Beyond the doors of this residence, you’ll find a host of amenities to enhance your lifestyle. As a resident, you’ll have the option to avail of golfing and non-golfing memberships at The Vineyards Golf & Country Club. This includes access to a fully serviced bar & restaurant, pickleball and tennis courts, and a swimming pool. For golf enthusiasts, the club also offers a golf simulator for use during the colder months.
This property is more than just a home; it’s a lifestyle. Enjoy the peaceful setting, the vibrant community, and the endless opportunities for leisure and recreation. It’s all here waiting for you to make it your own… Reserve your private showing today!
- Heating System:
- Natural Gas, Forced Air
- Cooling System:
- Central Air
- Basement:
- Full, Unfinished
- Swimming Pool:
- In Ground
- Appliances:
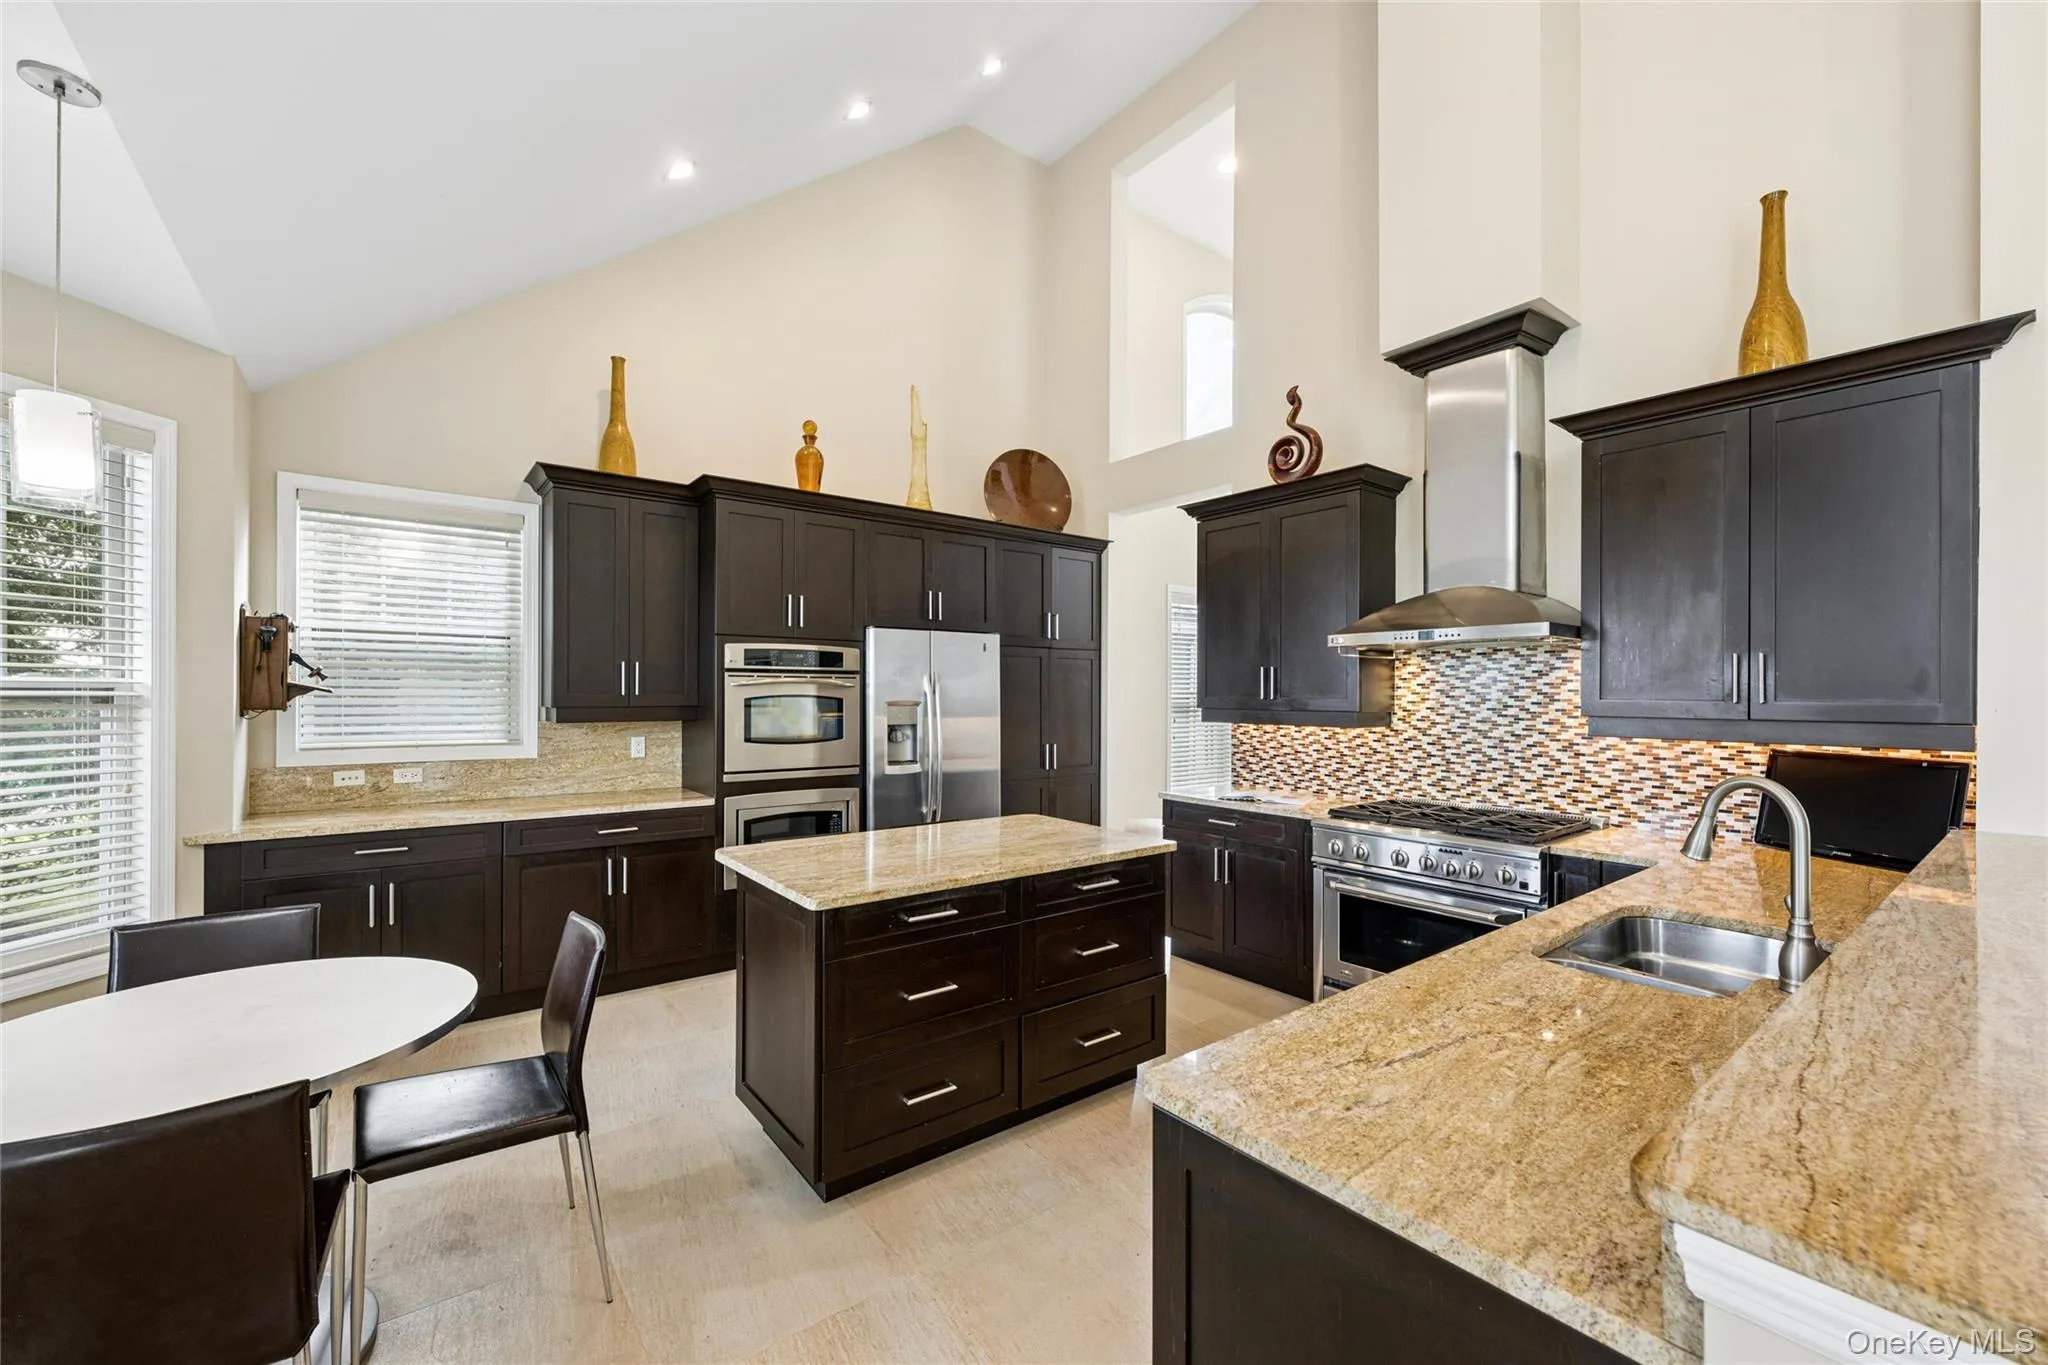
- Dishwasher, Oven, Refrigerator, Microwave, Dryer, Washer, Cooktop, Electric Water Heater, Energy Star Qualified Appliances, Gas Water Heater
- Fireplace Features:
- Gas, Living Room
- Fireplaces Total:
- 1
- Garage Spaces:
- 2
- Interior Features:
- Granite Counters, Cathedral Ceiling(s), Formal Dining, First Floor Bedroom, Primary Bathroom, Energy Star Qualified Door(s)
- Parking Features:
- Attached
- Sewer:
- Cesspool
- Utilities:
- Cable Available, Trash Collection Public
- City:
- Riverhead
- State:
- NY
- Street:
- Tyler
- Street Number:
- 61
- Street Suffix:
- Drive
- Postal Code:
- 11901
- Floor Number:
- 0
- Longitude:
- W73° 19' 5''
- Latitude:
- N40° 57' 4.1''
- Directions:
- GPS
- PostalCity:
- Riverhead
- Architectural Style:
- Cape Cod
- Construction Materials:
- Frame
- Elementary School:
- Aquebogue Elementary School
- High School:
- Riverhead Senior High School
- Agent MlsId:
- 217677
- MiddleOrJunior School:
- Riverhead Middle School
- PhotosCount:
- 29
- Special Listing Conditions:
- No
- Tax Annual Amount:
- $16,495
- Water Source:
- Public
- Office MlsId:
- DERE72
Residential - MLS# 1046037
61 Tyler Drive, Riverhead, NY
- Property Type :
- Residential
- Property SubType :
- Single Family Residence
- Listing Type :
- For Rent
- Listing ID :
- 1046037
- Price :
- $1,049,000
- Rooms :
- 9
- Bedrooms :
- 4
- Bathrooms :
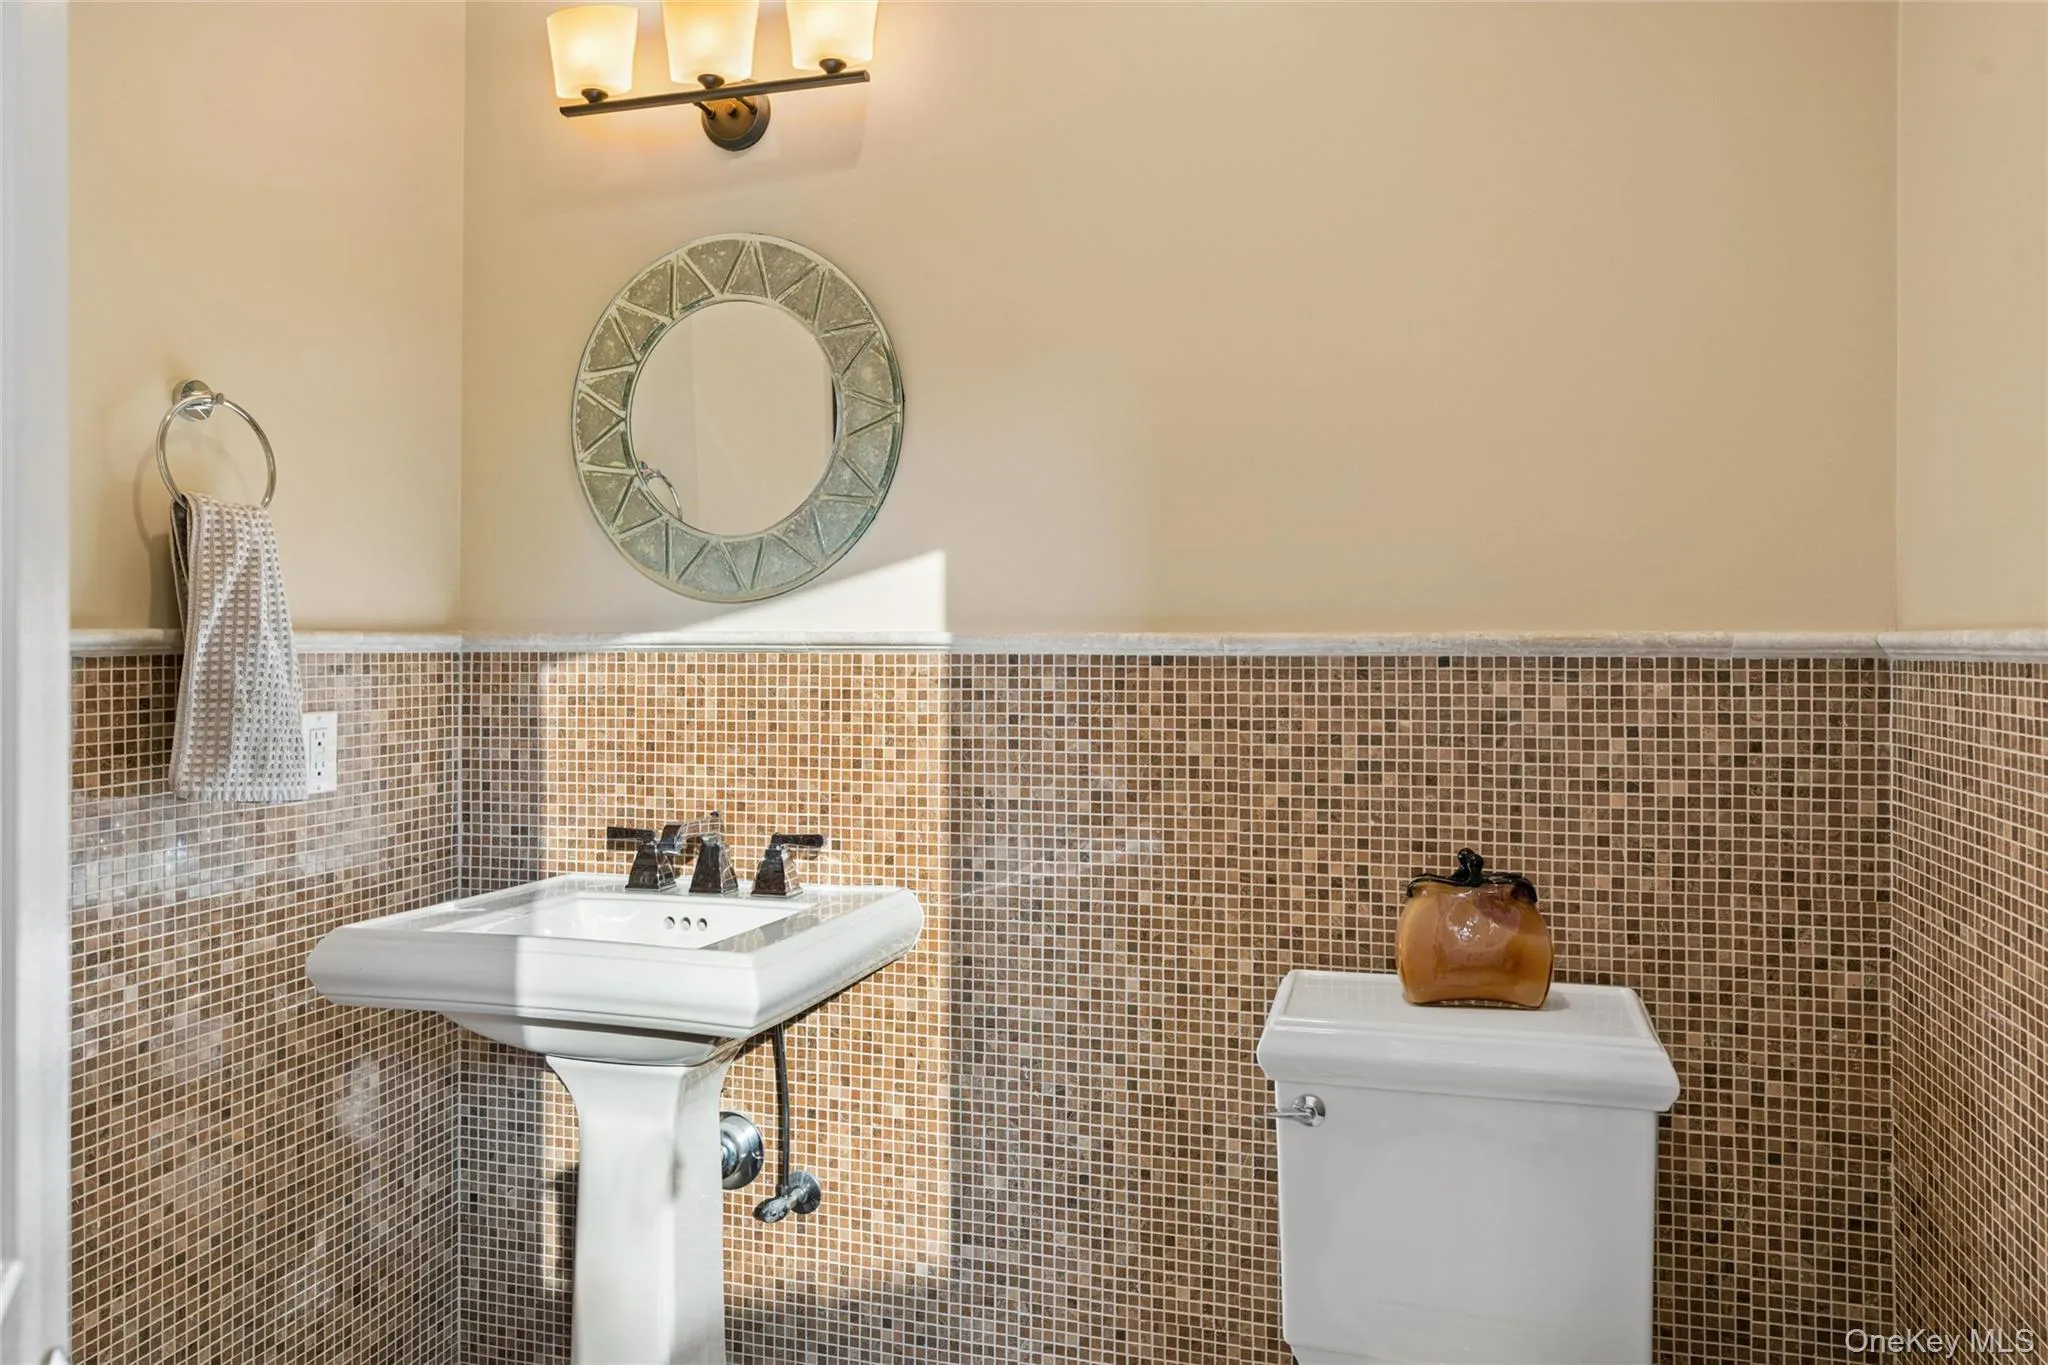
- 3
- Half Bathrooms :
- 1
- Bathrooms Total :
- 4
- Square Footage :
- 2,955 Sqft
- Building Area :
- 3,474 Sqft
- Lot Area :
- 0.18 Acre
- Year Built :
- 2006
- Status :
- Active
- Listing Agent :
- Peter D. Halpin
- Listing Office :
- Douglas Elliman Real Estate




