
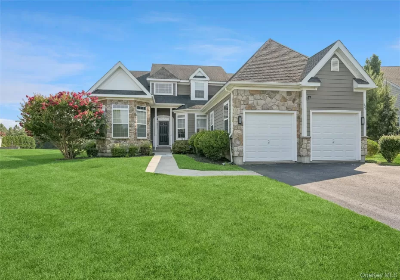
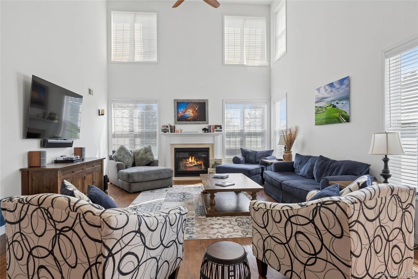
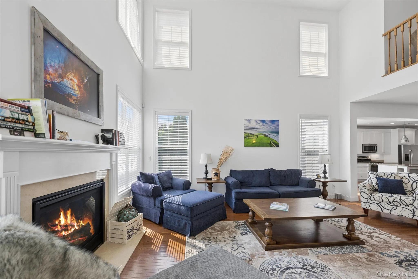
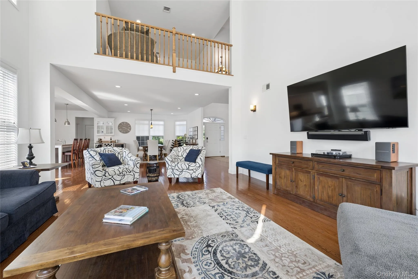
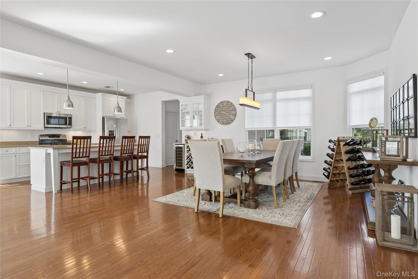
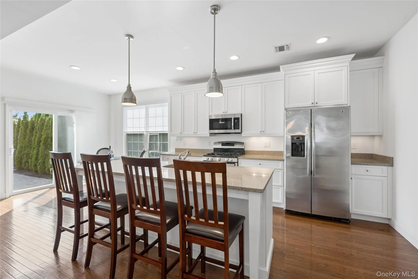
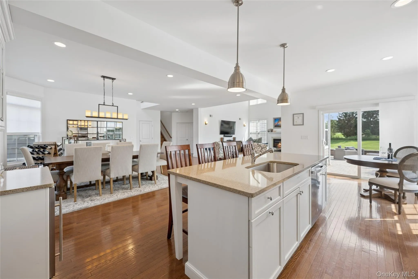
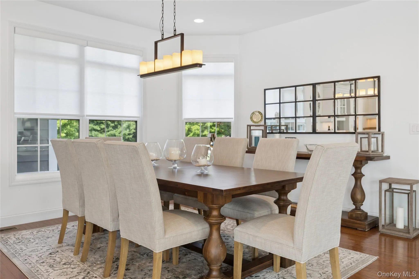
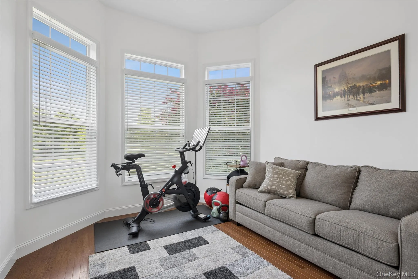
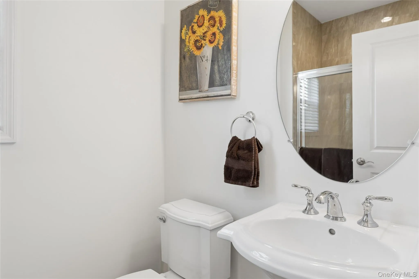
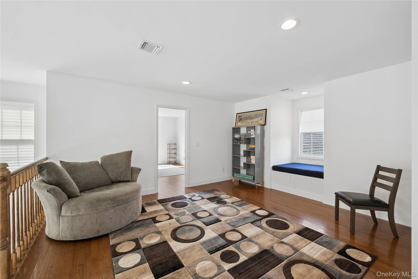
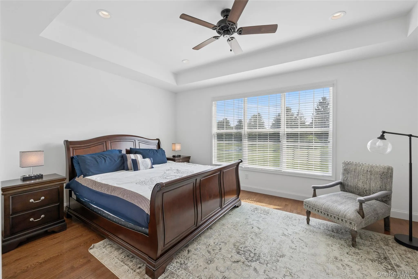
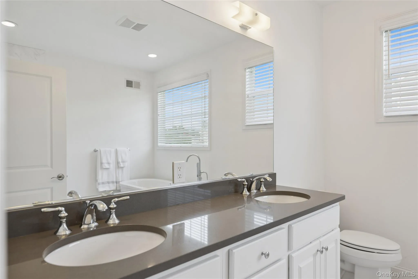
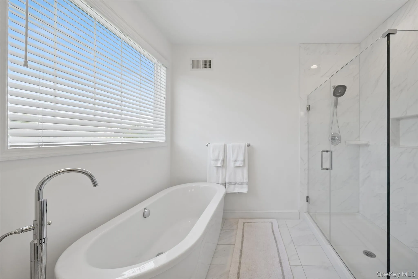
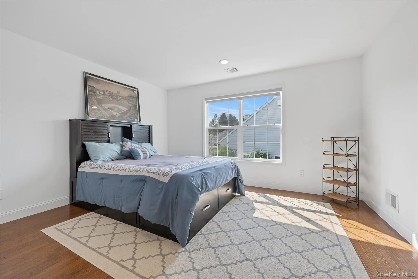
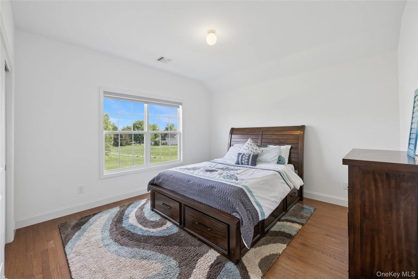
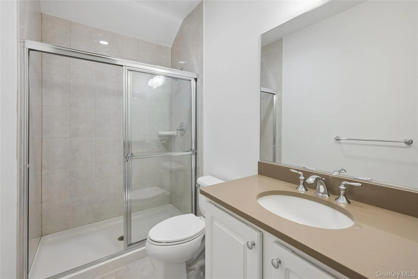
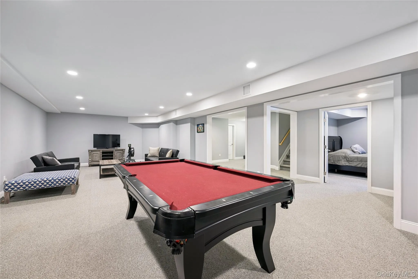
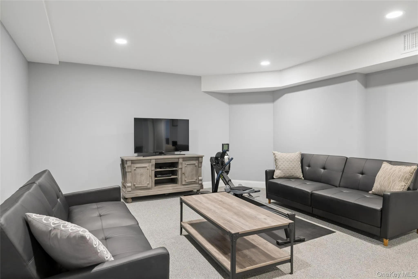
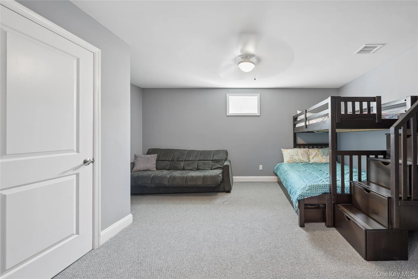
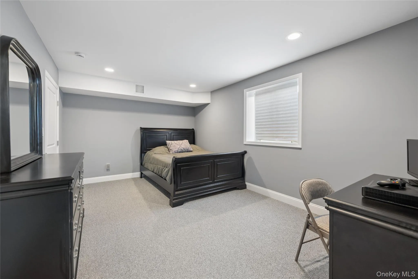
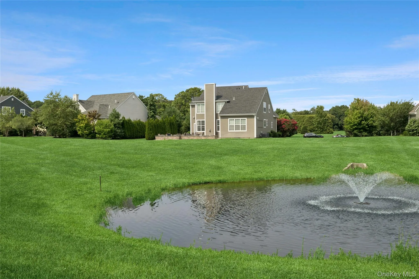
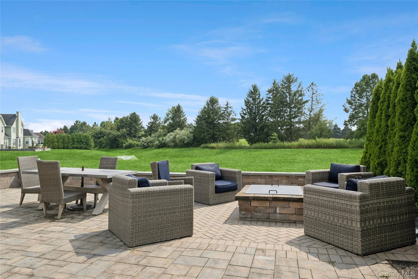
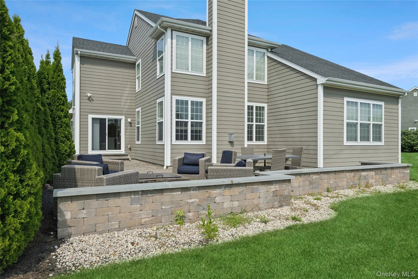
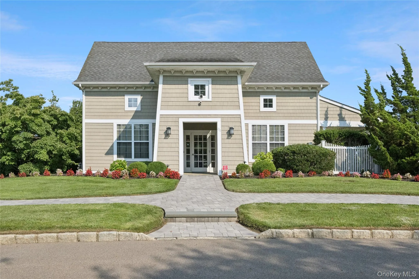
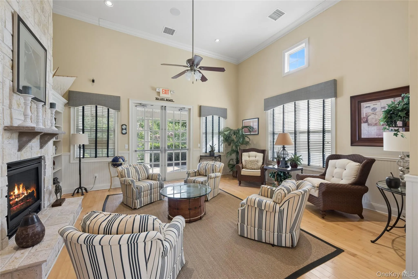
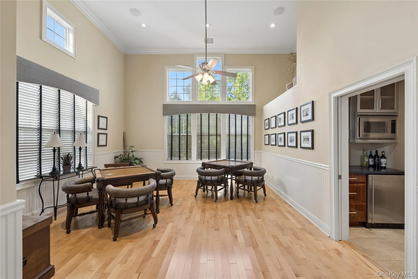
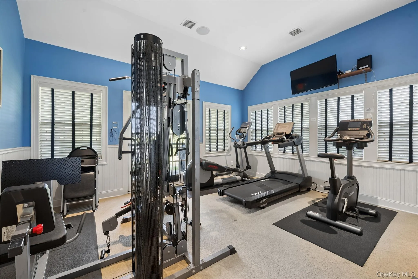
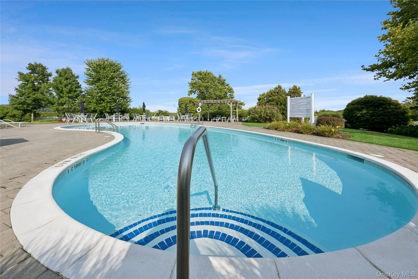
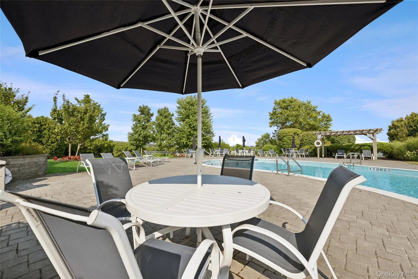
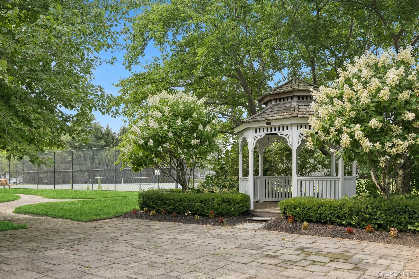
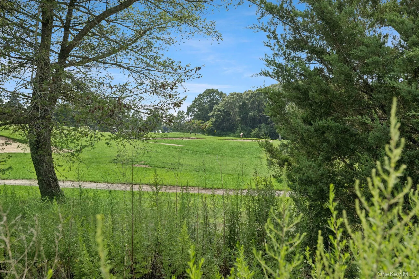
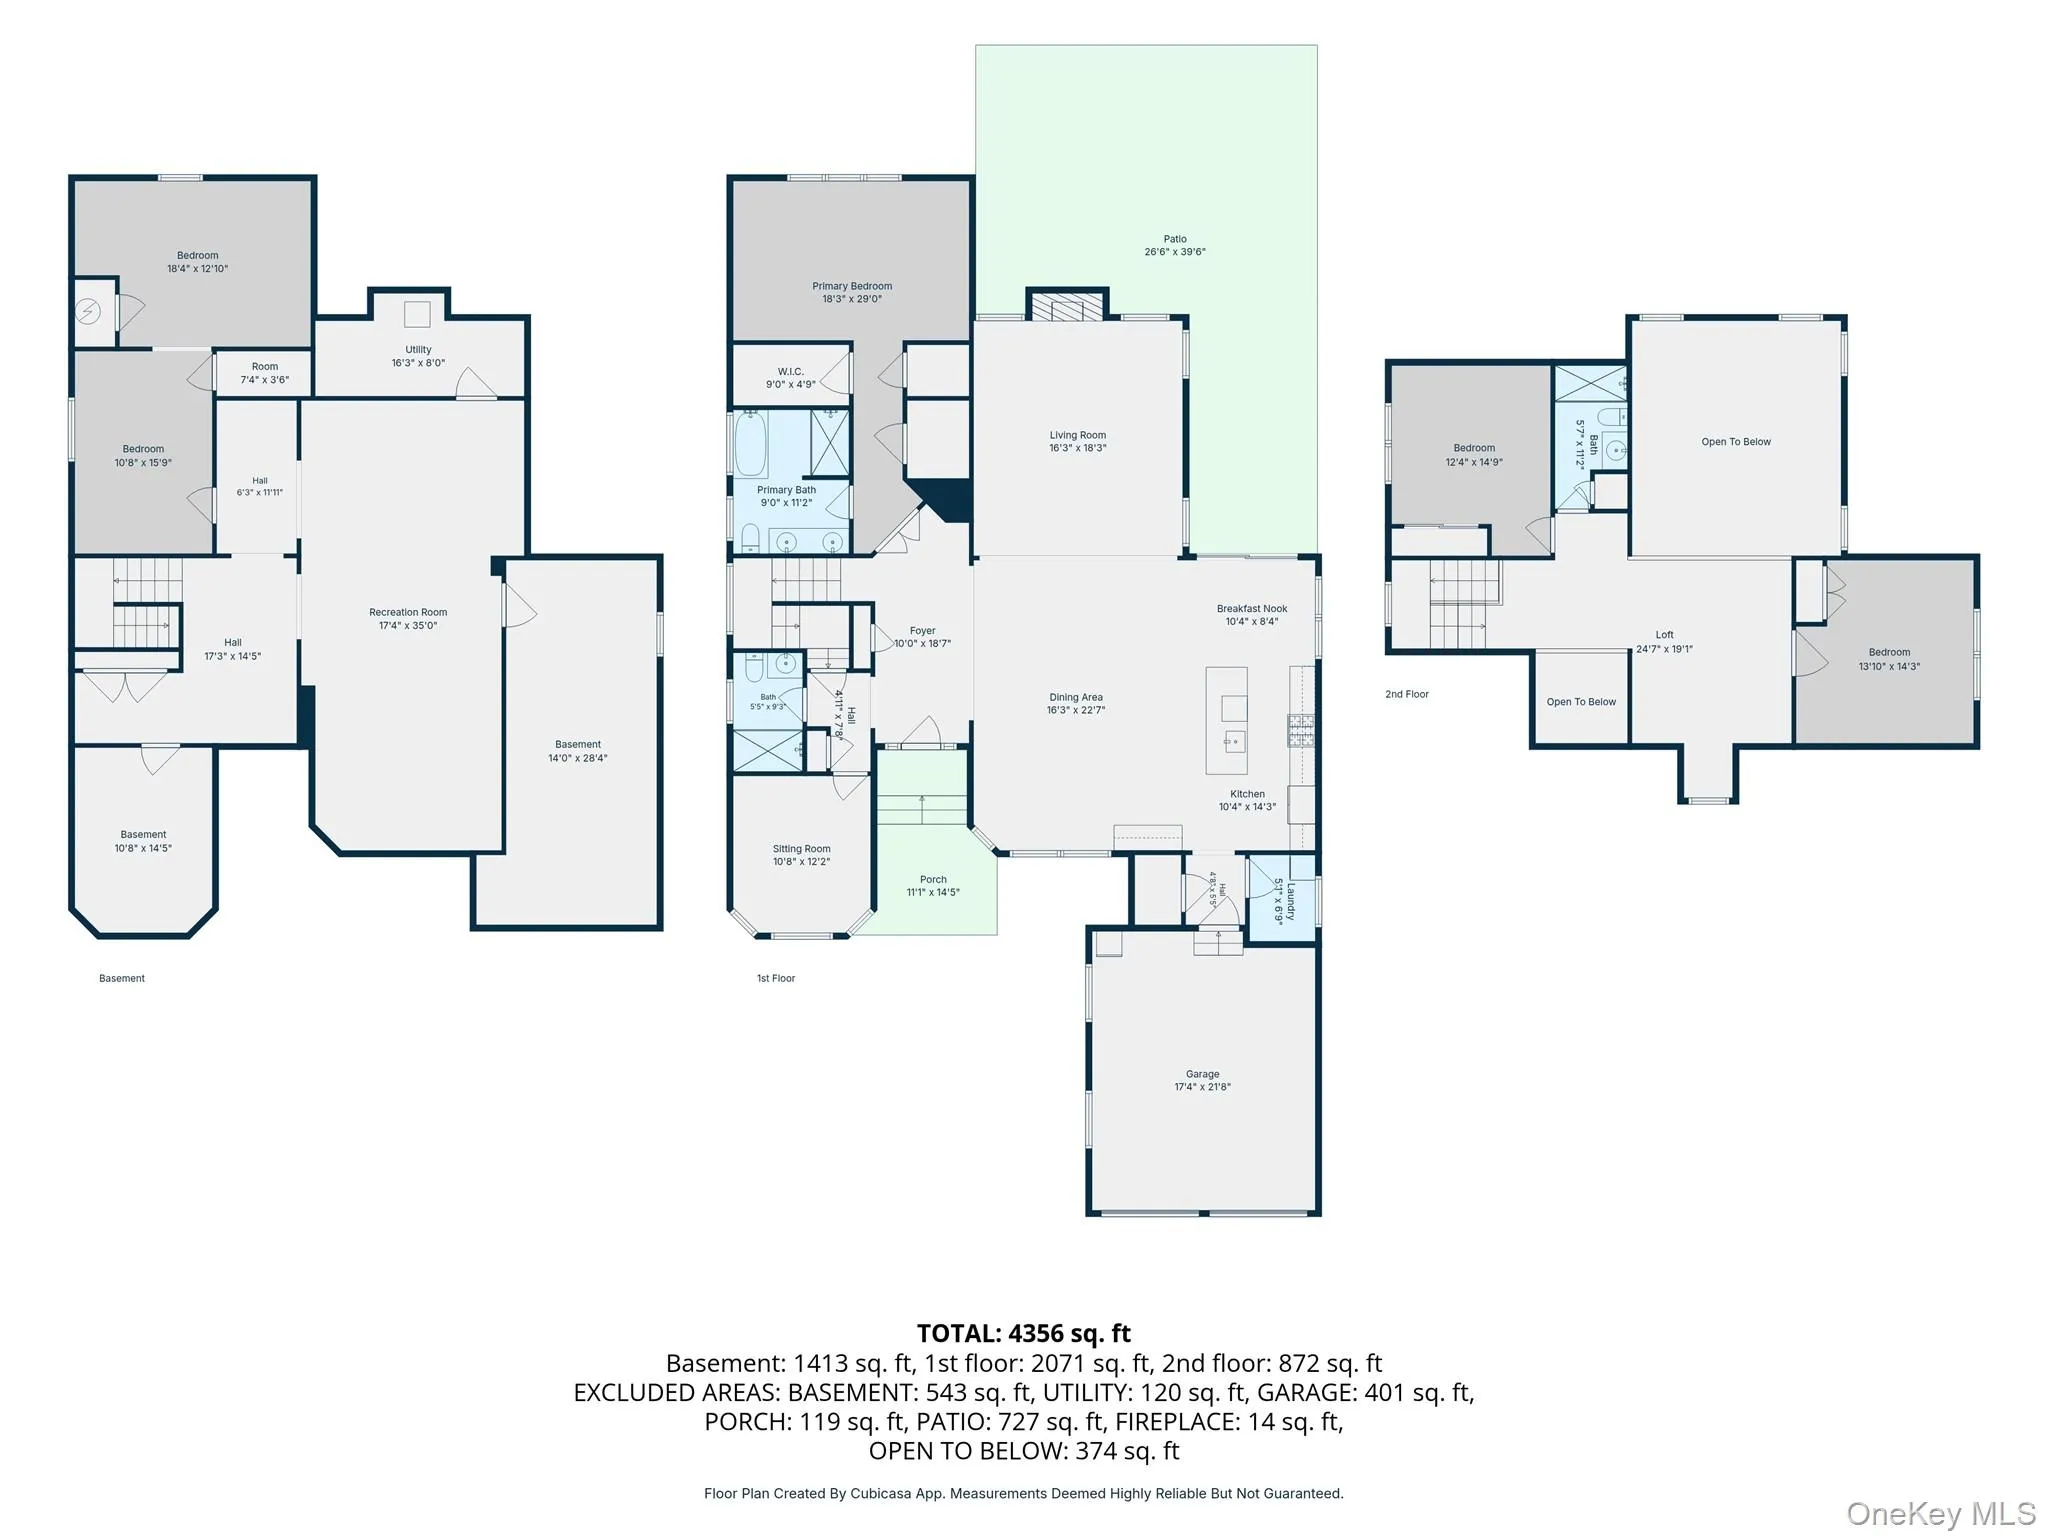
This Home Has It All (And Then Some)! As You Enter In To The Foyer, Your Eyes Are Drawn To The Vaulted Ceiling Of The Living Room, With Lots Of Windows, Allowing For An Abundance Of Natural Sunlight. A Gas Fireplace Provides Coziness On A Snowy Day, Or Additional Light By The Flames. The Open Floor Plan Of Your Fully Renovated Kitchen & Formal Dining Room Offers Both Luxury & Modern. Stainless Steel Appliances, Granite Countertops, Island Seating & Beverage Bar, With Built In Wine Fridge. Formal Dining Room Currently Offers Seating for 8 Plus. Offering A Total Of 3/4 Bedrooms, The Primary Bedroom Is Located On The 1st Floor. The En-Suite Has A Double Vanity, Soaking Tub & Oversized Shower. This Large Bedroom, Overlooks The Yard, And Allows Plenty Of Storage For Your Wears, With Multiple Walk-in Closets. Your 2nd Bedroom or Home Office Is Situated Next To The 2nd Full Bath, On The First Floor As Well. As You Ascend To The 2nd Floor, You Are Welcomed To The Beautiful Landing, With A Window Seat, Beautiful Hardwood Flooring And Loft Style Architecture, This Allows Someone To Overlook The Living Room & Fireplace. 2 Additional Large Bedrooms, and 3rd Full Bathroom Complete This Floor. This Home Continues To Offer Additional Space With The Full Finished Basement Rec Room, And Plenty Of Storage. Highlights On The Outside of The Home: Cul-De-Sac Location, Backyard Overlooking A Pond and Golf Course, While Relaxing On The Pavered Patio. HOA Amenities Include Lawn Care, Snow Removal, Clubhouse With Fitness, Pool, Tennis And Bocce Ball.
- Heating System:
- Natural Gas
- Cooling System:
- Central Air
- Basement:
- Finished, Full
- Swimming Pool:
- Community
- Appliances:
- Stainless Steel Appliance(s)
- Fireplaces Total:
- 1
- Flooring:
- Hardwood
- Garage Spaces:
- 2
- Interior Features:
- Eat-in Kitchen, Master Downstairs, Entrance Foyer, Granite Counters, Open Kitchen, Open Floorplan, Cathedral Ceiling(s), Pantry, Walk-in Closet(s), Double Vanity, Formal Dining, First Floor Bedroom, Primary Bathroom, First Floor Full Bath, His And Hers Closets
- Laundry Features:
- Laundry Room
- Lot Features:
- Cul-De-Sac
- Parking Features:
- Driveway, Garage
- Sewer:
- Other
- Utilities:
- Natural Gas Connected, Water Connected, Electricity Connected
- City:
- Riverhead
- State:
- NY
- Street:
- Hartmanns Farm
- Street Number:
- 537
- Street Suffix:
- Road
- Postal Code:
- 11901
- Floor Number:
- 0
- Longitude:
- W73° 20' 15.3''
- Latitude:
- N40° 55' 0.7''
- Subdivision Name:
- The Highlands
- Directions:
- Doctors Path to Reeves Ave to Hartmanns Farm Road
- PostalCity:
- Riverhead
- Architectural Style:
- Exp Ranch
- Association Amenities:
- Pool, Tennis Court(s), Snow Removal, Trash
- Association Fee:
- $710
- Association Fee Frequency:
- Monthly
- Association Fee Includes:
- Snow Removal, Trash, Grounds Care
- Construction Materials:
- Frame
- Elementary School:
- Pulaski Street Elementary School
- High School:
- Riverhead Senior High School
- Levels:
- Three Or More
- Agent MlsId:
- 210865
- MiddleOrJunior School:
- Riverhead Middle School
- PhotosCount:
- 33
- Special Listing Conditions:
- No
- Tax Annual Amount:
- $16,491
- Water Source:
- Other
- Office MlsId:
- DERE23
Residential - MLS# 1036562
537 Hartmanns Farm Road, Riverhead, NY
- Property Type :
- Residential
- Property SubType :
- Single Family Residence
- Listing Type :
- For Rent
- Listing ID :
- 1036562
- Price :
- $979,000
- Rooms :
- 9
- Bedrooms :
- 3
- Bathrooms :
- 3
- Bathrooms Total :
- 3
- Square Footage :
- 2,400 Sqft
- Lot Area :
- 0.28 Acre
- Lot Dimensions :
- 0.28
- Year Built :
- 2016
- Status :
- Active
- Listing Agent :
- Corey Guglielmo
- Listing Office :
- Douglas Elliman Real Estate




