
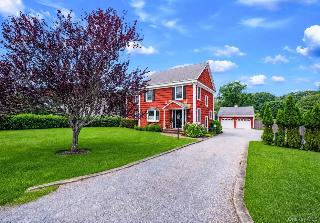
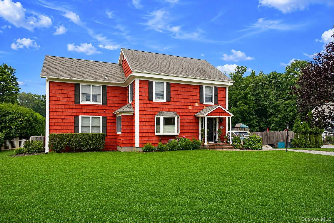
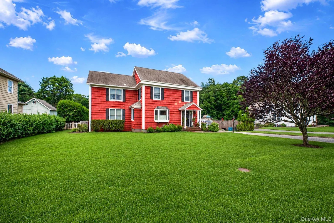
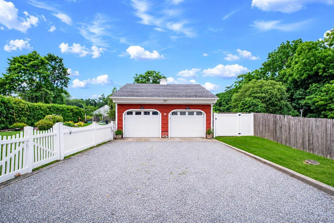
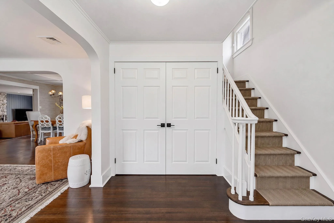
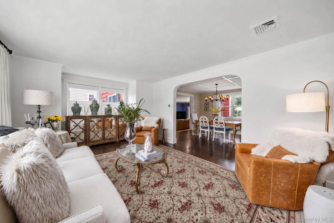
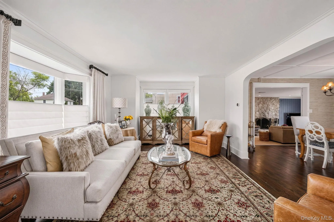
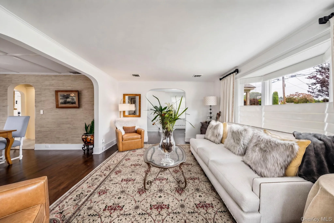
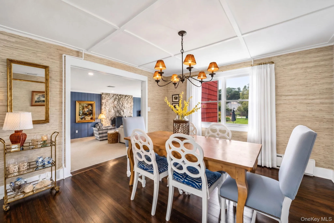
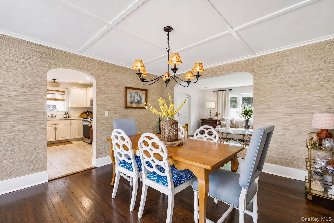
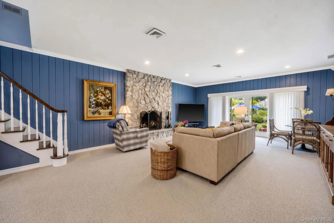
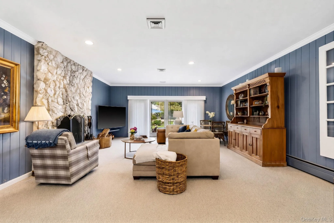
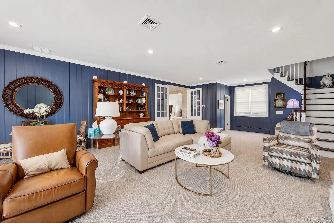
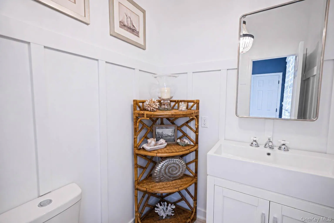
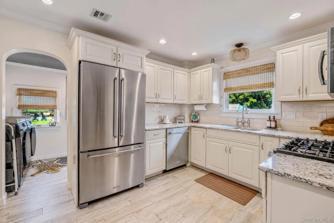
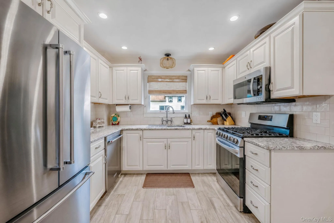
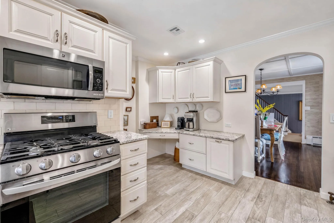
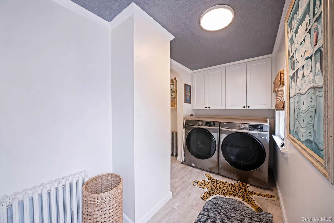
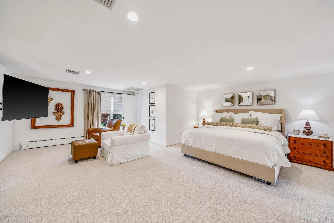
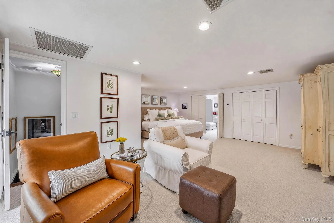
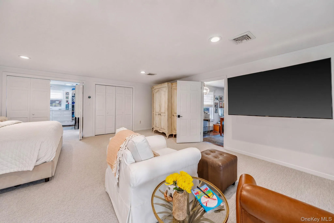
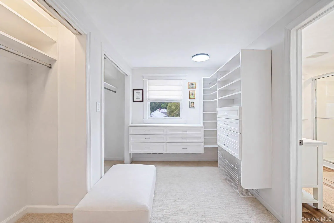
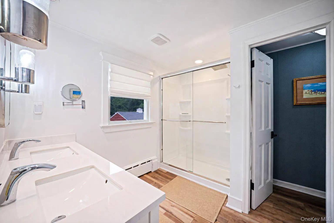
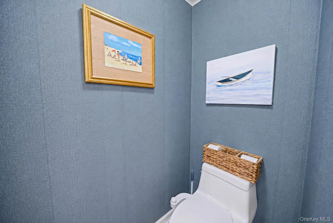
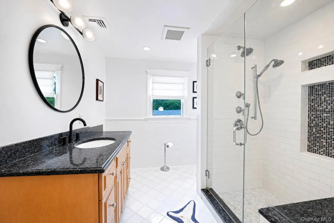
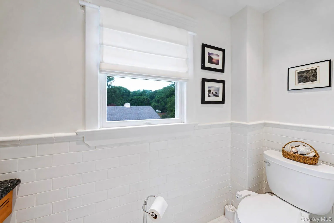
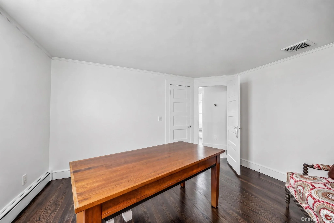
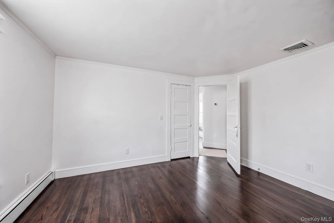
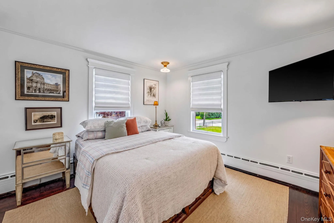
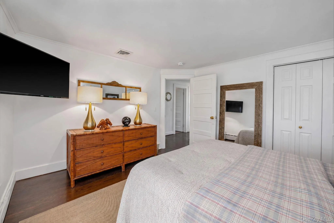
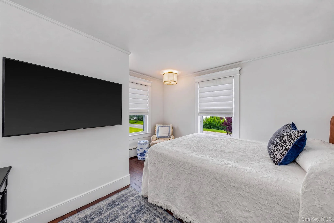
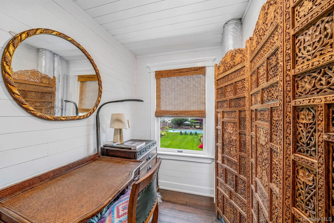
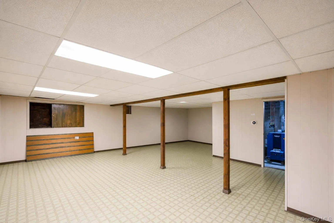
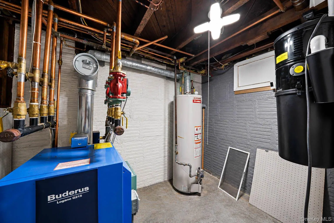
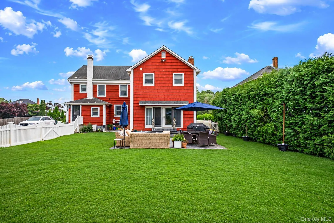
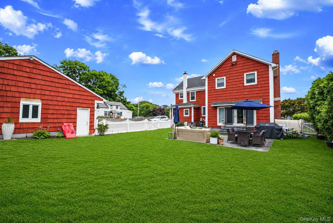
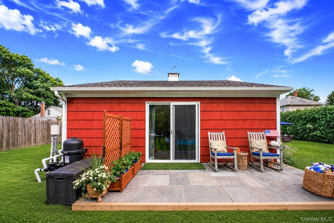
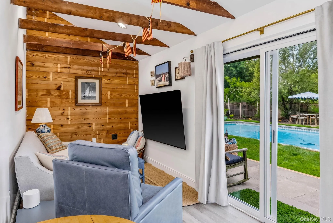
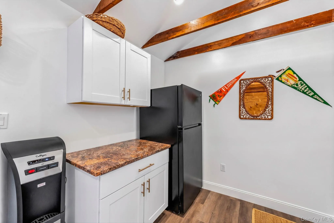
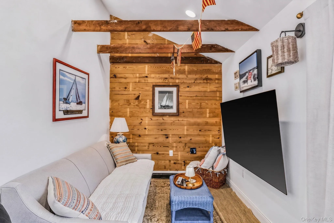
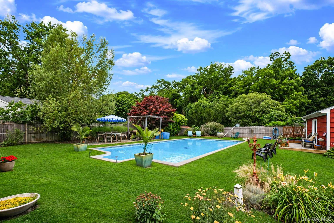
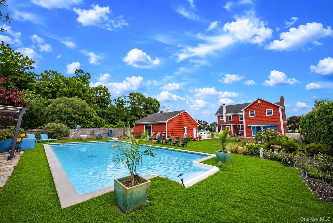
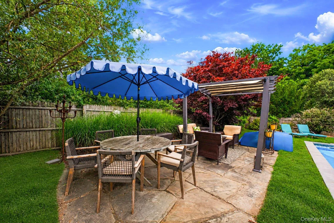
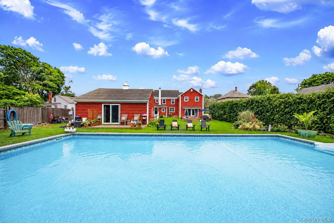
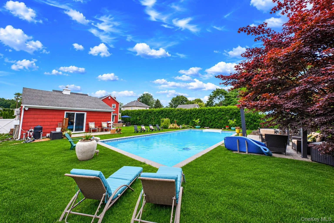
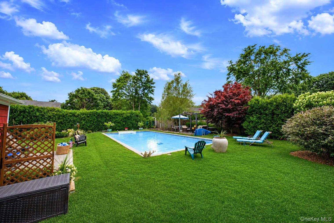
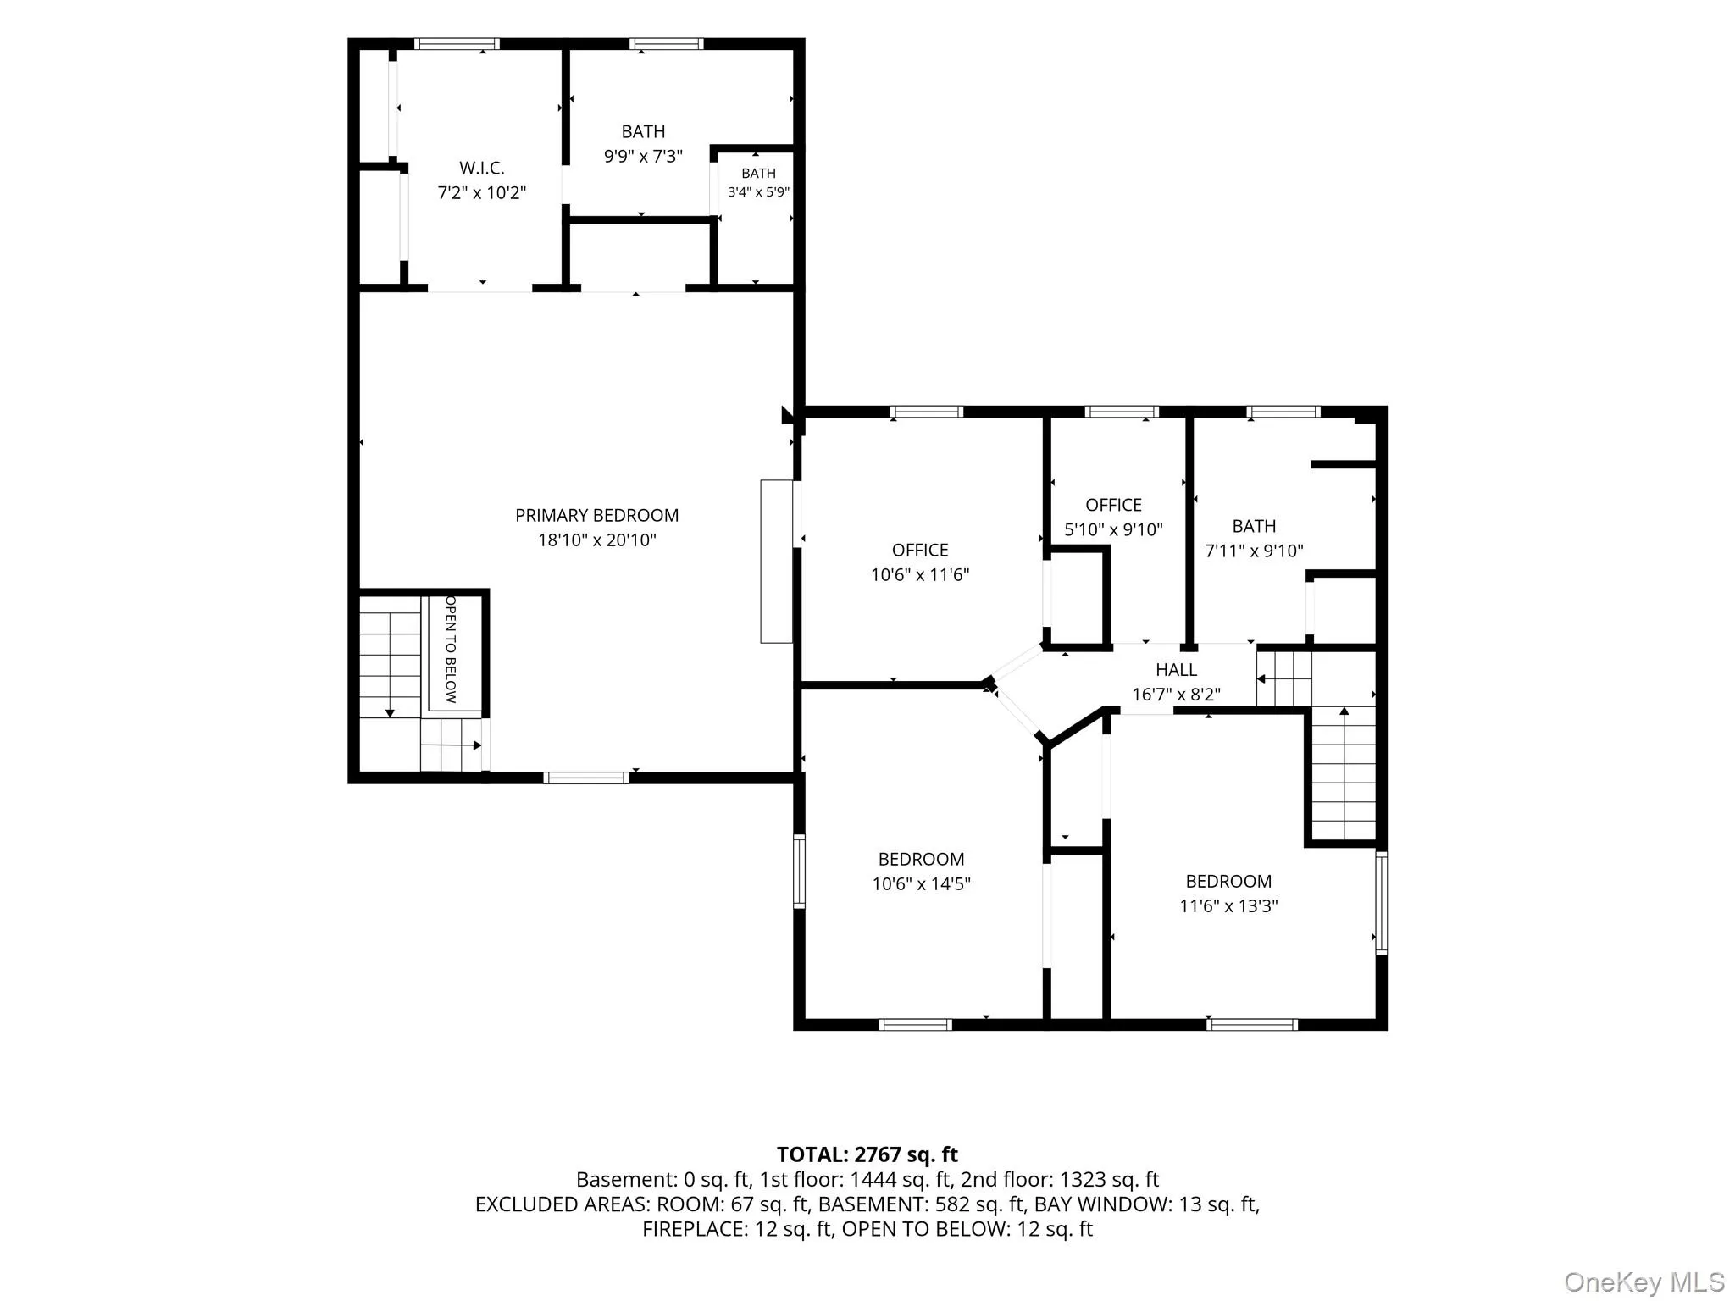
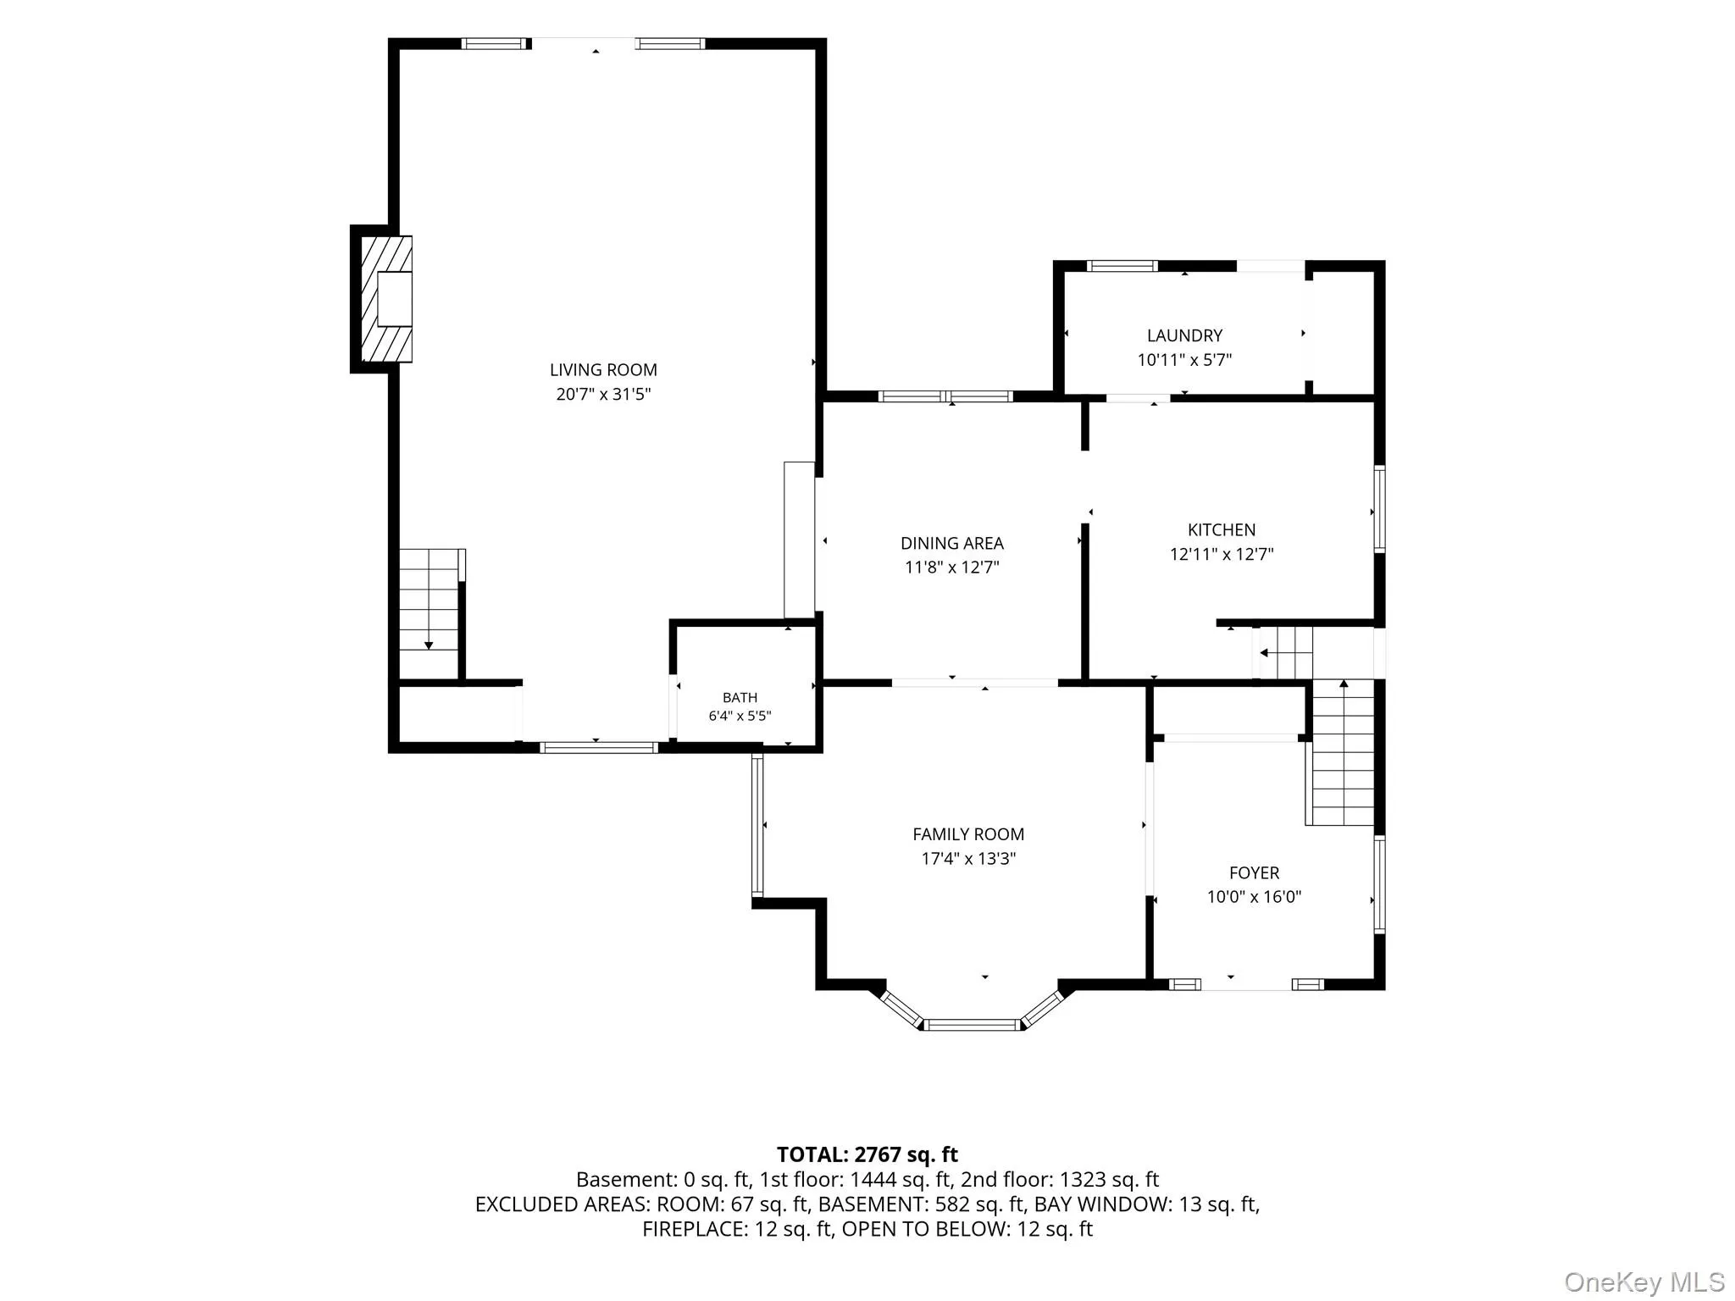
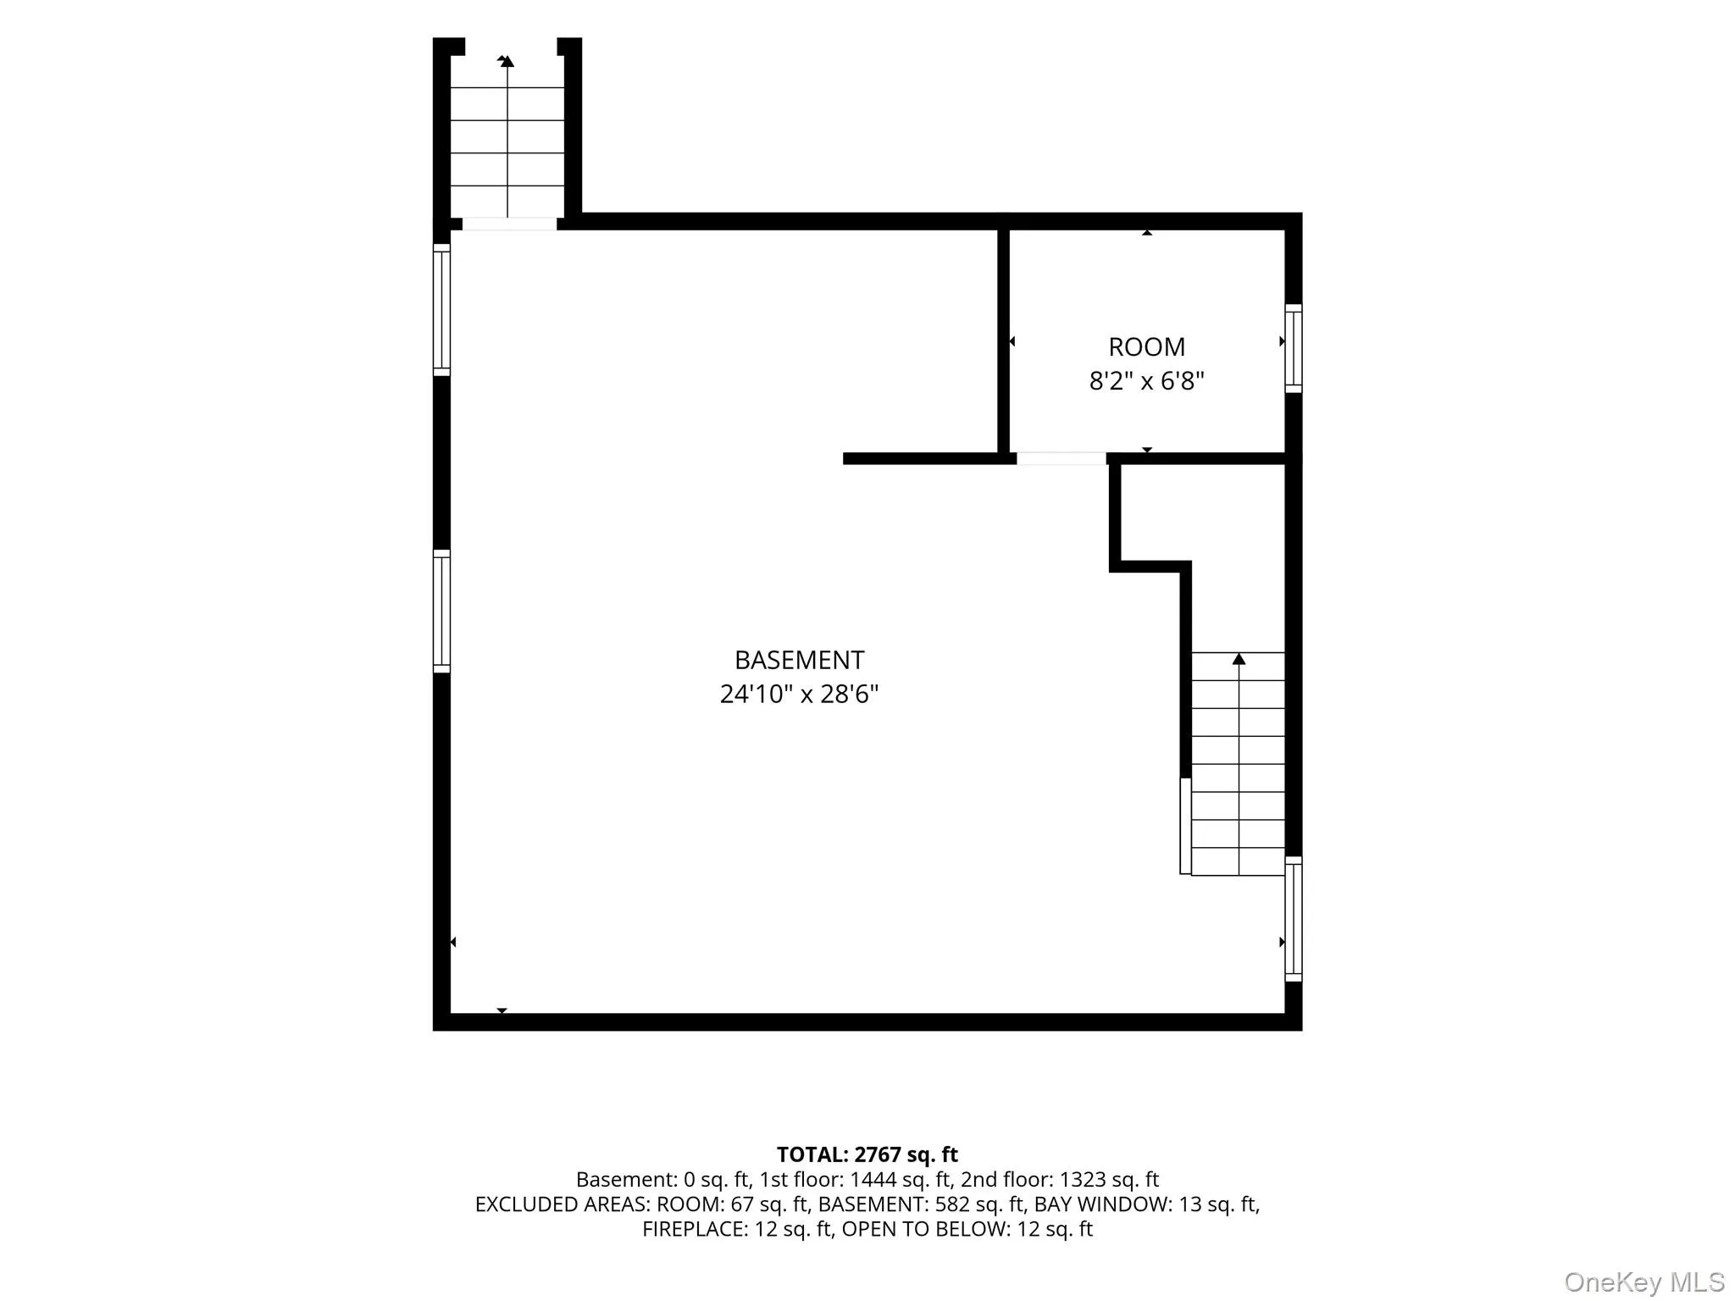
Circa 1921, this charming and thoughtfully updated 4-bedroom, 2.5-bath residence beautifully blends historic character with modern comfort. Lovingly maintained and improved throughout, this exceptional home offers a spacious and versatile layout designed for today’s lifestyle. Inside, you’ll find a warm and inviting floor plan featuring a stunning wood-burning stone fireplace, original pine floors throughout much of the home that add warmth and timeless character, an updated kitchen with granite countertops and newer appliances, beautifully renovated bathrooms, a convenient first-floor laundry/mud room, and an oversized Andersen sliding glass door overlooking the expansive backyard. A second staircase provides easy access to the primary bedroom while adding to the home’s unique character and functionality. Numerous updates and improvements provide peace of mind, including a newer boiler, updated mechanicals, 200-amp electric service, smart thermostats, a central vacuum system, and thoughtful upgrades throughout. The basement and generous attic space offer additional storage and flexibility. Outside, enjoy a beautifully landscaped property designed for entertaining and relaxation. The backyard features a saltwater in-ground pool with new coping and a new filter, a new paver patio, in-ground sprinklers with a private well water irrigation system, and plenty of room for gatherings, recreation, and outdoor enjoyment. A huge detached two-car garage with new windows, equipped with an electric car charging station, provides ample parking and storage, along with a newly finished climate-controlled bonus room—perfect for a hobby space, studio, gym, workshop, home office, or private retreat. Combining timeless charm, modern updates, and exceptional outdoor living, this rare property offers the opportunity to own a piece of history with all the conveniences of today. Perfectly situated in the heart of Riverhead, this home offers the best of East End living. Enjoy easy access to downtown waterfront, local dining, shops, entertainment, and year-round events, while being just minutes from farms, vineyards, beaches, golf courses, and everything the East End has to offer.
- Heating System:
- Oil, Radiant Floor
- Cooling System:
- Central Air
- Basement:
- Full, Crawl Space, Unfinished, Bilco Door(s)
- Swimming Pool:
- In Ground, Salt Water
- Appliances:
- Dishwasher, Refrigerator, Microwave, Stainless Steel Appliance(s), Dryer, Washer, Gas Water Heater, Gas Cooktop, Gas Oven
- Fireplace Features:
- Wood Burning
- Fireplaces Total:
- 1
- Flooring:
- Hardwood, Tile, Wood, Combination
- Garage Spaces:
- 2
- Interior Features:
- Entrance Foyer, Granite Counters, Smart Thermostat, Washer/dryer Hookup, Formal Dining, Central Vacuum, His And Hers Closets, Beamed Ceilings, Natural Woodwork
- Laundry Features:
- Laundry Room
- Parking Features:
- Driveway, Detached, Garage Door Opener
- Sewer:
- Public Sewer
- Utilities:
- Natural Gas Connected, Cable Connected, Electricity Connected, Sewer Connected
- City:
- Riverhead
- State:
- NY
- Street:
- Riverside
- Street Number:
- 312
- Street Suffix:
- Drive
- Postal Code:
- 11901
- Floor Number:
- 0
- Longitude:
- W73° 21' 6.9''
- Latitude:
- N40° 55' 10.5''
- PostalCity:
- Riverhead
- Architectural Style:
- Colonial
- Elementary School:
- Pulaski Street Elementary School
- High School:
- Riverhead Senior High School
- Agent MlsId:
- 197041
- MiddleOrJunior School:
- Riverhead Middle School
- PhotosCount:
- 49
- Special Listing Conditions:
- No
- Tax Annual Amount:
- $12,405
- Water Source:
- Public
- Office MlsId:
- DERE67
Residential - MLS# 1026993
312 Riverside Drive, Riverhead, NY
- Property Type :
- Residential
- Property SubType :
- Single Family Residence
- Listing Type :
- For Rent
- Listing ID :
- 1026993
- Price :
- $999,000
- Rooms :
- 8
- Bedrooms :
- 4
- Bathrooms :
- 2
- Half Bathrooms :
- 1
- Bathrooms Total :
- 3
- Square Footage :
- 2,822 Sqft
- Building Area :
- 4,325 Sqft
- Lot Area :
- 0.41 Acre
- Year Built :
- 1921
- Status :
- Active
- Listing Agent :
- Samantha Cacciatore
- Listing Office :
- Douglas Elliman Real Estate




