
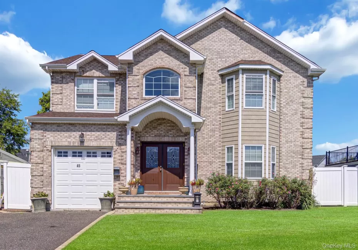
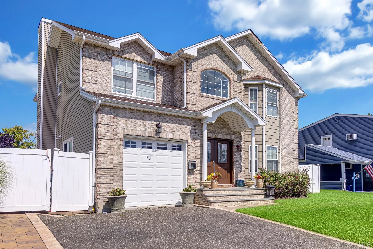
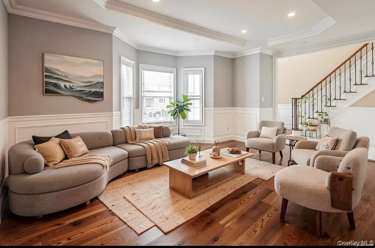
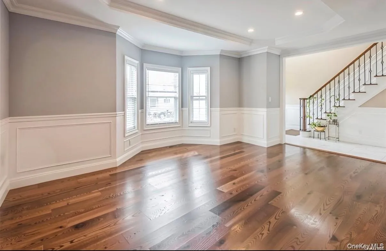
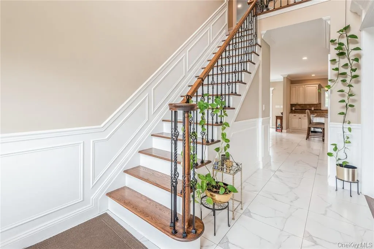
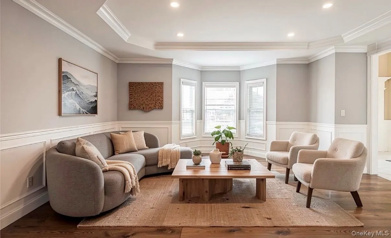
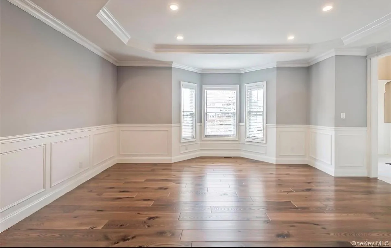
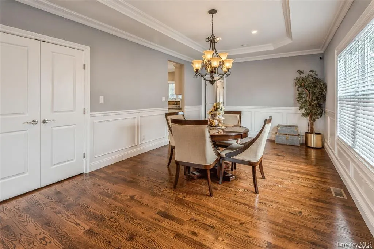
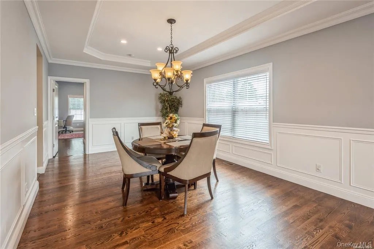
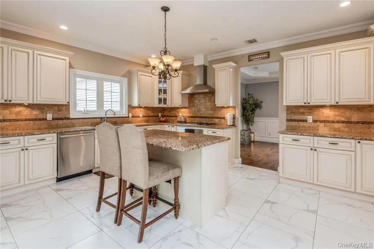
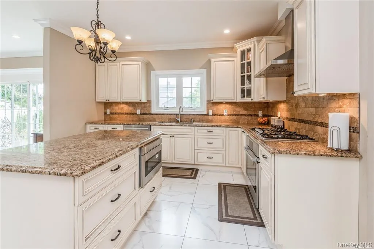
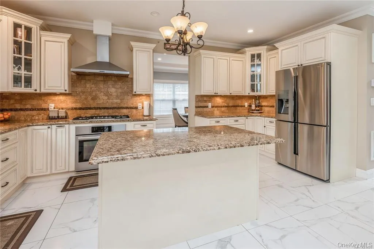
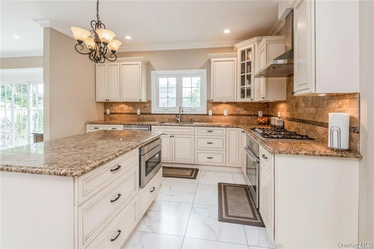
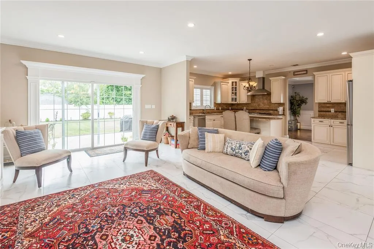
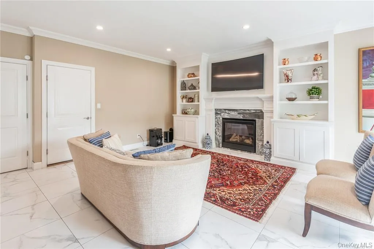
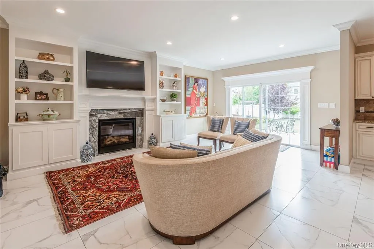
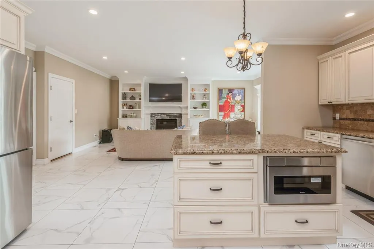
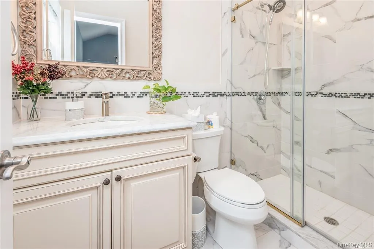
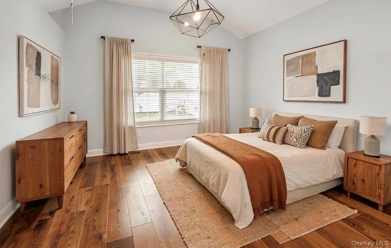
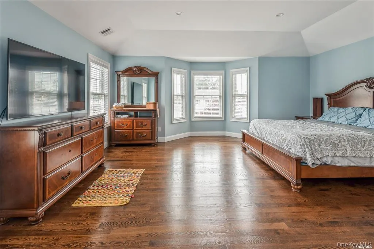
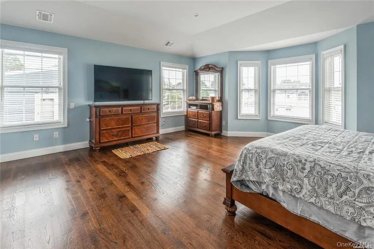
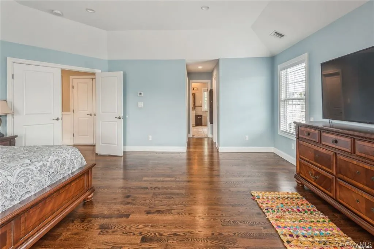
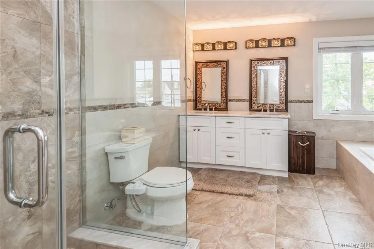
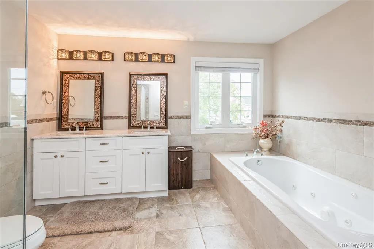
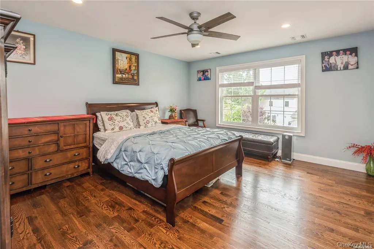
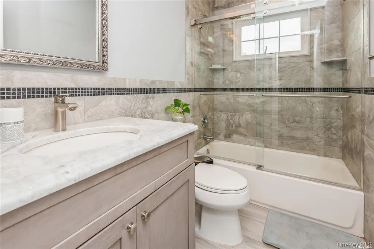
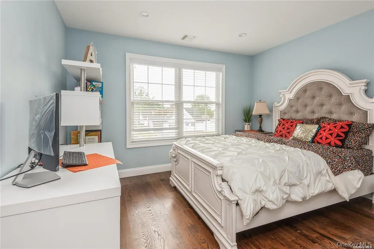
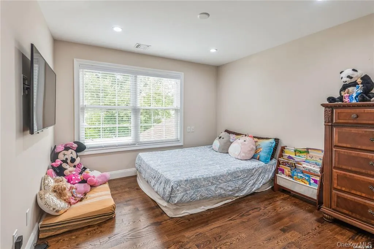
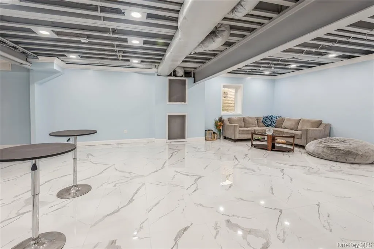
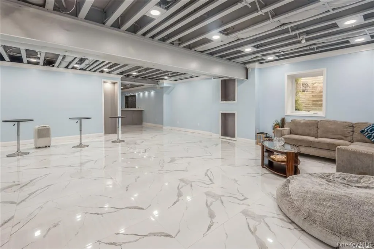
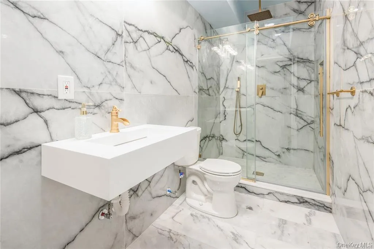
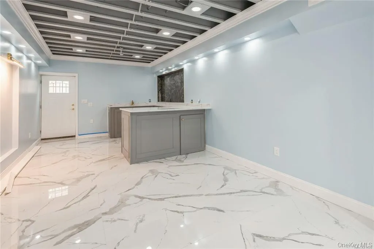
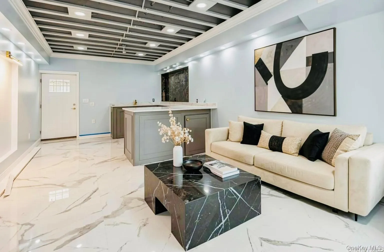
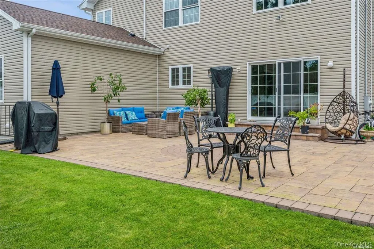
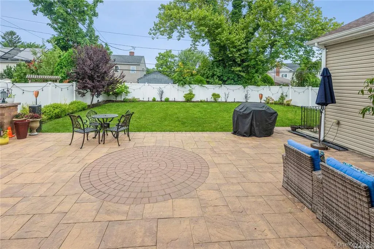
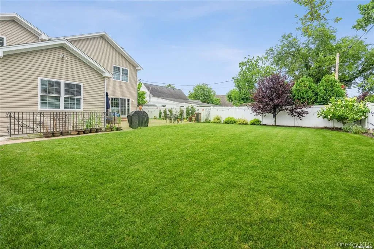
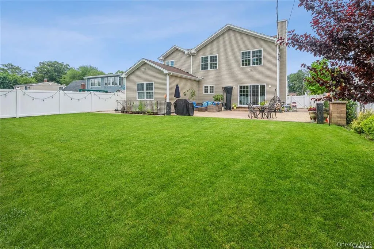
Welcome to this exceptional custom-built 2018 Side Hall Colonial, where quality craftsmanship, elegant millwork, and thoughtful design come together beautifully. This pristine 5-bedroom, 4-full-bath home offers spacious living and effortless entertaining. The main level features a stunning double-entry foyer with Italian porcelain tile and a lift-equipped chandelier, formal living and dining rooms, and an oversized gourmet kitchen with custom cabinetry, high-end stainless-steel appliances, and a water filtration system. The inviting den with fireplace and sliders opens to the beautifully landscaped backyard. Upstairs, the luxurious primary suite offers two custom walk-in closets, complemented by three spacious bedrooms, a full bath, laundry room, and full attic for additional storage. The expansive full finished walk-out basement features 10-ft ceilings, egress window, utilities, full bath and abundant storage with endless potential. Enjoy the large, fully fenced backyard with in-ground sprinklers—perfect for entertaining, summer gatherings, and BBQs. Additional highlights include gleaming hardwood floors, LED hi-hats, gas heat and cooking, and low taxes. Mint condition, exceptional quality, and truly one of a kind—this home is a must-see!
- Heating System:
- Propane, Energy Star Qualified Equipment
- Cooling System:
- Central Air
- Basement:
- Finished, Full, Walk-out Access
- Fence:
- Back Yard, Fenced, Full
- Appliances:
- Dishwasher, Refrigerator, Microwave, Stainless Steel Appliance(s), Dryer, Washer, Energy Star Qualified Appliances, Gas Water Heater, Exhaust Fan, Gas Cooktop, Gas Oven
- Fireplace Features:
- Gas, Family Room
- Fireplaces Total:
- 1
- Garage Spaces:
- 1
- Interior Features:
- Eat-in Kitchen, Entrance Foyer, Granite Counters, Open Kitchen, Open Floorplan, High Ceilings, Cathedral Ceiling(s), Smart Thermostat, Walk-in Closet(s), Chefs Kitchen, Kitchen Island, Formal Dining, First Floor Bedroom, Primary Bathroom, Energy Star Qualified Door(s), Chandelier, First Floor Full Bath, Built-in Features, Recessed Lighting, Crown Molding, Tray Ceiling(s)
- Lot Features:
- Level, Sprinklers In Front, Sprinklers In Rear, Landscaped
- Parking Features:
- Driveway
- Sewer:
- Public Sewer
- Utilities:
- Cable Available, See Remarks, Trash Collection Public, Propane, Water Connected, Electricity Connected, Sewer Connected, Phone Connected
- City:
- Oyster Bay
- State:
- NY
- Street:
- Meeting
- Street Number:
- 45
- Street Suffix:
- Lane
- Postal Code:
- 11801
- Floor Number:
- 0
- Longitude:
- W74° 28' 17.6''
- Latitude:
- N40° 44' 48.3''
- PostalCity:
- Hicksville
- Architectural Style:
- Colonial
- Construction Materials:
- Brick, Frame, Vinyl Siding
- Elementary School:
- Fork Lane School
- High School:
- Hicksville High School
- Agent MlsId:
- 166328
- MiddleOrJunior School:
- Hicksville Middle School
- PhotosCount:
- 37
- Special Listing Conditions:
- No
- Tax Annual Amount:
- $15,116
- Water Source:
- Public
- Office MlsId:
- CHRU01
Residential - MLS# 1047469
45 Meeting Lane, Oyster Bay, NY
- Property Type :
- Residential
- Property SubType :
- Single Family Residence
- Listing Type :
- For Rent
- Listing ID :
- 1047469
- Price :
- $1,549,000
- Rooms :
- 11
- Bedrooms :
- 5
- Bathrooms :
- 4
- Bathrooms Total :
- 4
- Square Footage :
- 3,250 Sqft
- Lot Area :
- 0.19 Acre
- Lot Dimensions :
- 60/140
- Year Built :
- 2018
- Status :
- Active
- Listing Agent :
- Sarika Gera CBR
- Listing Office :
- Charles Rutenberg Realty Inc




