
Property Description
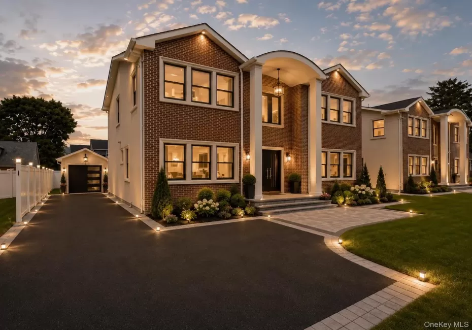
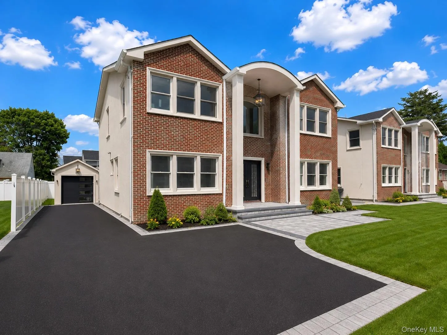
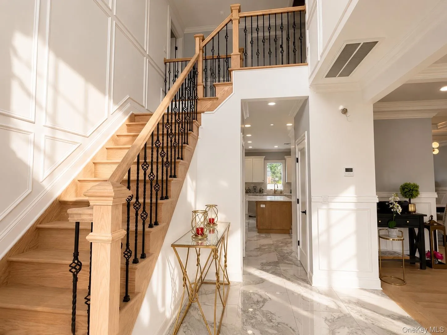
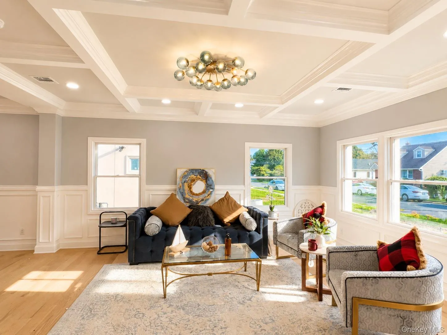
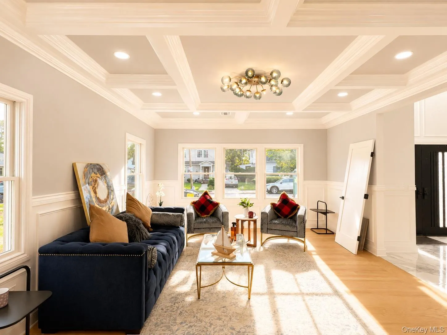
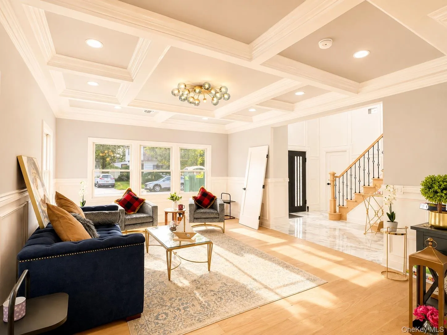
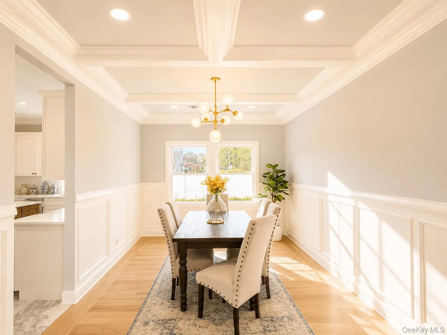
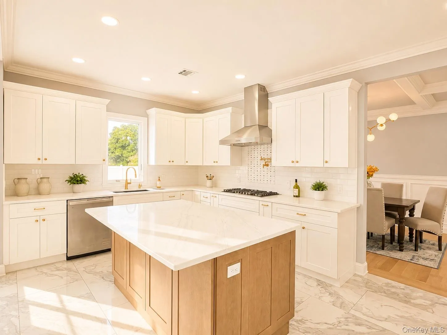
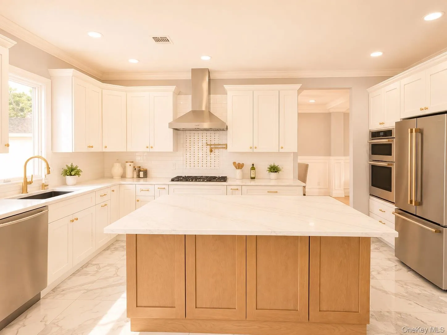
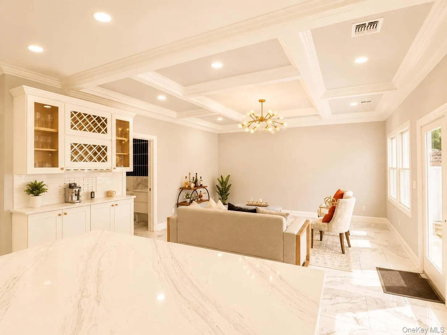
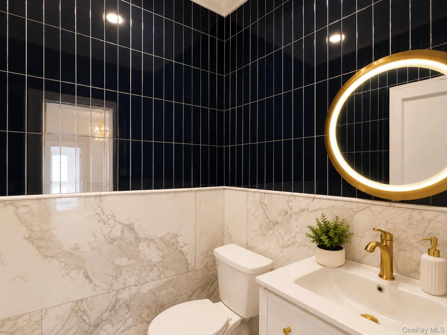
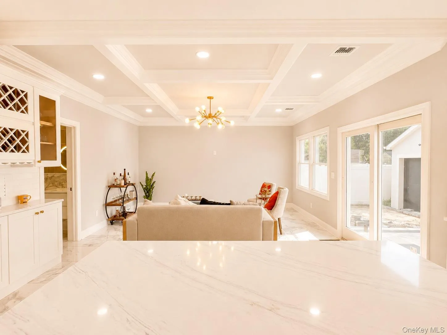
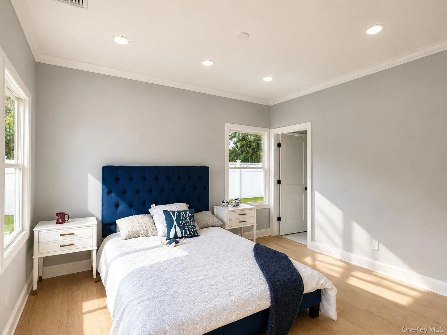
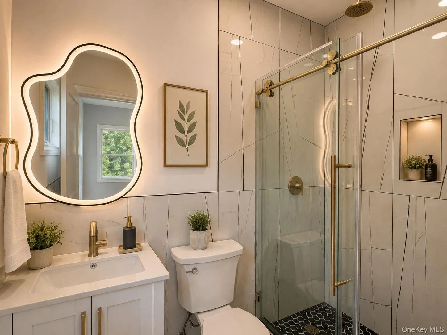
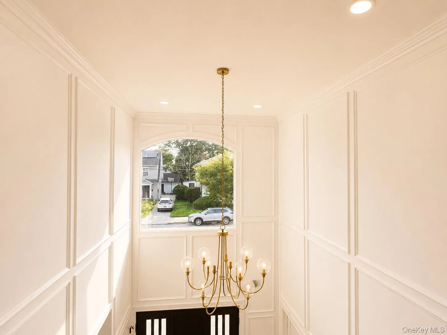
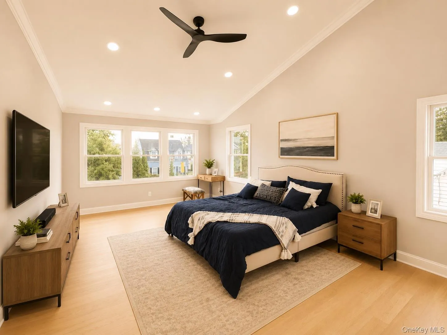
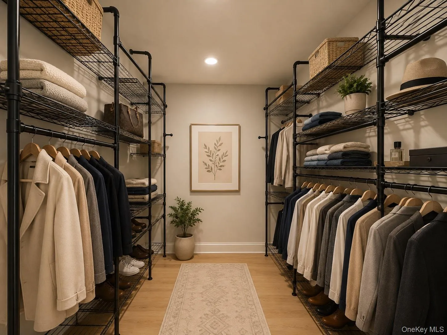
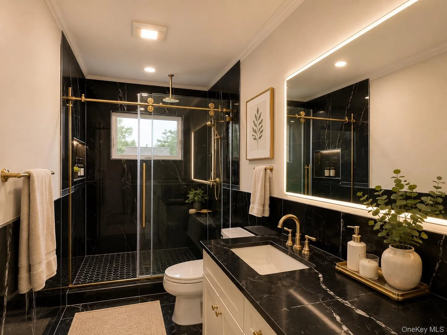
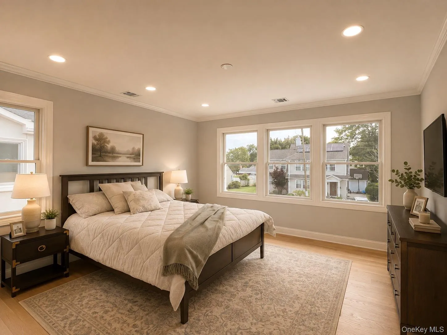
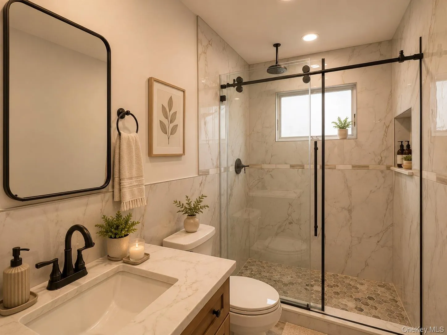
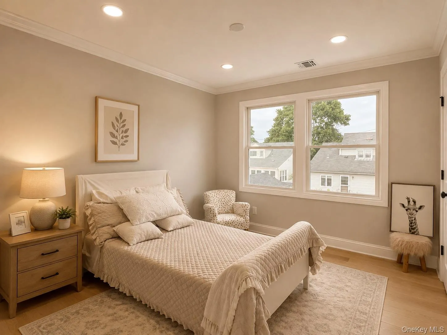
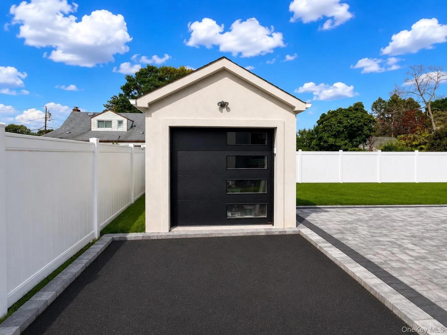
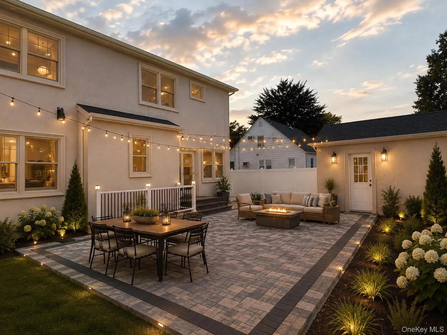
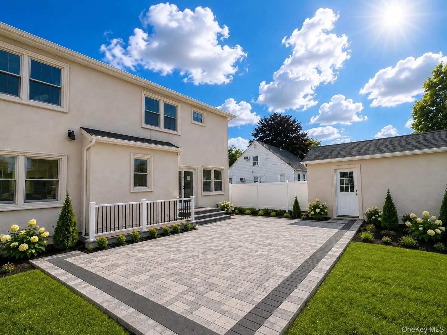
Beautiful brick and stucco new construction in Hicksville featuring a detached garage and a spacious, well-designed floor plan. The first floor offers a guest suite, formal living and dining rooms, and a large kitchen open to the family room. Upstairs features a primary suite with a large walk-in closet, plus three additional bedrooms. 5 bedrooms, 3.5 baths, plus a full basement with outside entrance. A beautiful new home offering the space and layout for today’s lifestyle.
Features
- Heating System:
- Natural Gas
- Cooling System:
- Central Air
- Basement:
- Walk-out Access, Unfinished
- Appliances:
- Dishwasher, Refrigerator, Microwave, Stainless Steel Appliance(s), Energy Star Qualified Appliances, Gas Cooktop, Gas Oven
- Garage Spaces:
- 1
- Interior Features:
- Eat-in Kitchen, Entrance Foyer, Open Kitchen, Pantry, Walk-in Closet(s), Chefs Kitchen, Kitchen Island, Washer/dryer Hookup, Formal Dining, First Floor Bedroom, Primary Bathroom, Energy Star Qualified Door(s), Chandelier, First Floor Full Bath, Breakfast Bar, Recessed Lighting, Crown Molding, Stone Counters
- Parking Features:
- Garage
- Sewer:
- Public Sewer
- Utilities:
- Cable Available, Phone Available, Trash Collection Public, Natural Gas Connected, Water Connected, Electricity Connected, Sewer Connected
Address Map
- City:
- Oyster Bay
- State:
- NY
- Street:
- Fountain
- Street Number:
- 18
- Street Suffix:
- Street
- Postal Code:
- 11801
- Floor Number:
- 0
- Longitude:
- W74° 28' 57.7''
- Latitude:
- N40° 46' 18.4''
- PostalCity:
- Hicksville
Additional Information
- Architectural Style:
- Colonial
- Construction Materials:
- Brick, Stucco
- Elementary School:
- East Street School
- High School:
- Hicksville High School
- Agent MlsId:
- 152554
- MiddleOrJunior School:
- Hicksville Middle School
- PhotosCount:
- 24
- Special Listing Conditions:
- No
- Water Source:
- Public
- Office MlsId:
- CMPA10
Residential - MLS# 1040948
18 Fountain Street, Oyster Bay, NY
5 Bedrooms
3 Bathrooms
3,000 Sqft
$1,599,999
Listing ID #1040948
Basic Details
- Property Type :
- Residential
- Property SubType :
- Single Family Residence
- Listing Type :
- For Rent
- Listing ID :
- 1040948
- Price :
- $1,599,999
- Rooms :
- 9
- Bedrooms :
- 5
- Bathrooms :
- 3
- Half Bathrooms :
- 1
- Bathrooms Total :
- 4
- Square Footage :
- 3,000 Sqft
- Lot Area :
- 6,000 Acre
- Year Built :
- 2026
- Status :
- Active
- Listing Agent :
- Jagmeet S. Bedi
- Listing Office :
- Compass Greater NY LLC
Agent info


Coldwell Banker American Homes
284 West Park Ave

Contact Agent
Walkscore

