
New Construction – To Be Built – The Terra Collection at The Estates at Rocky Point
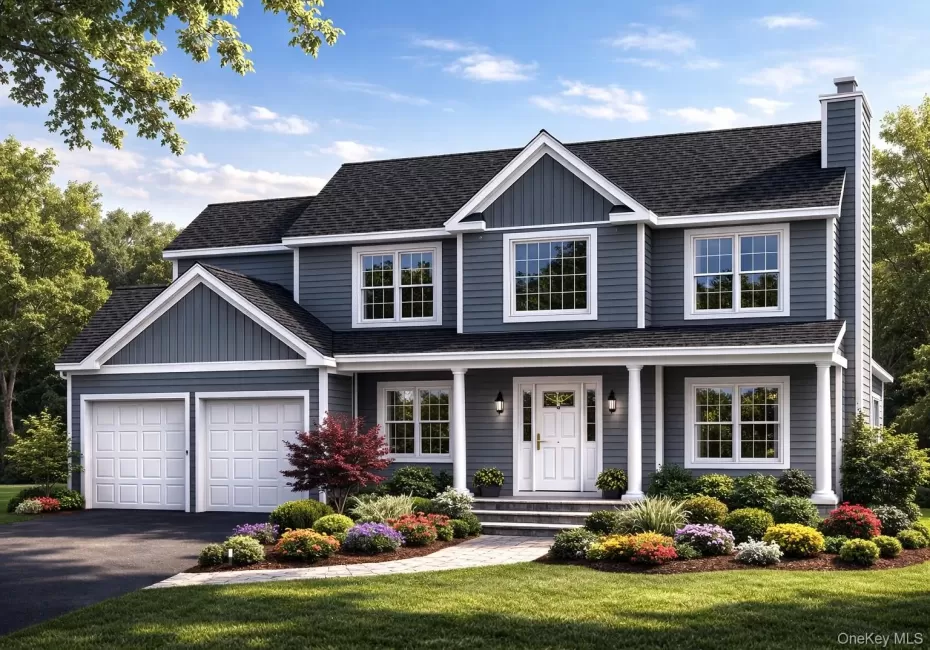
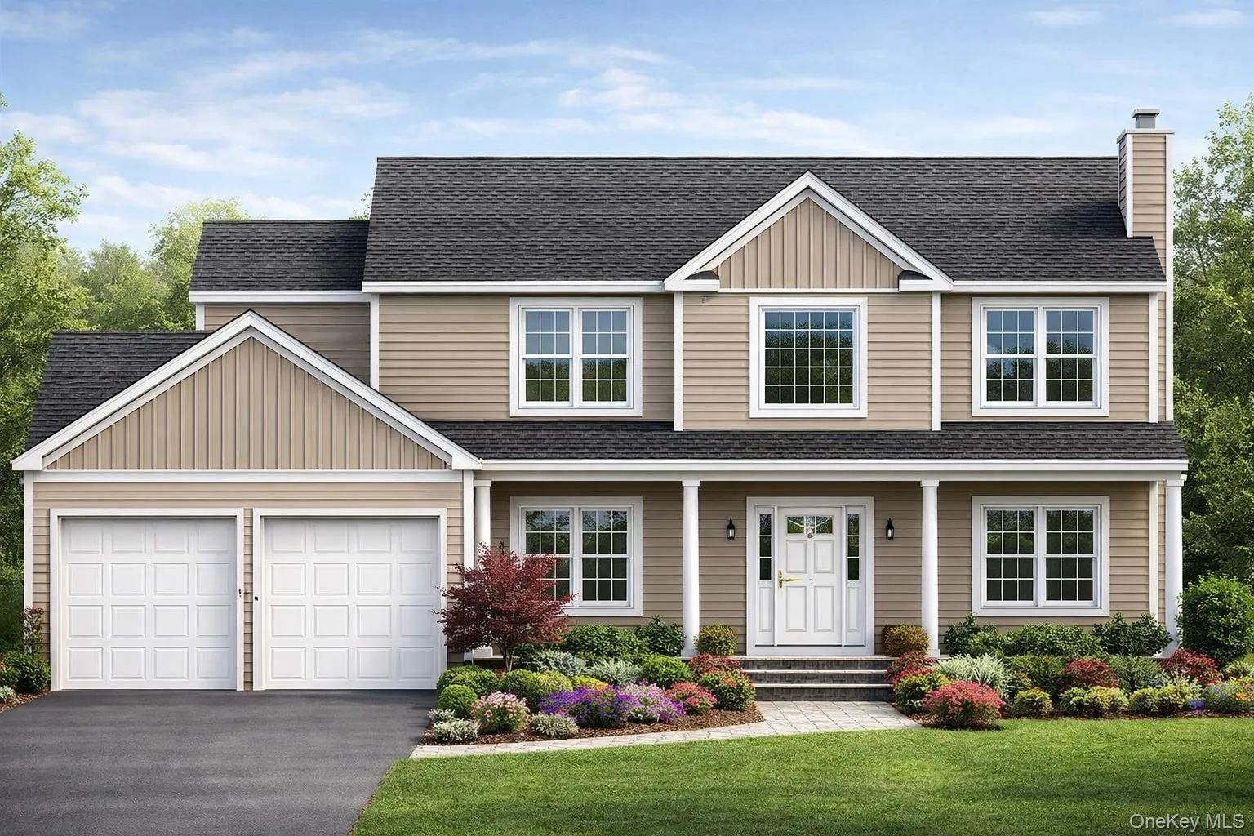
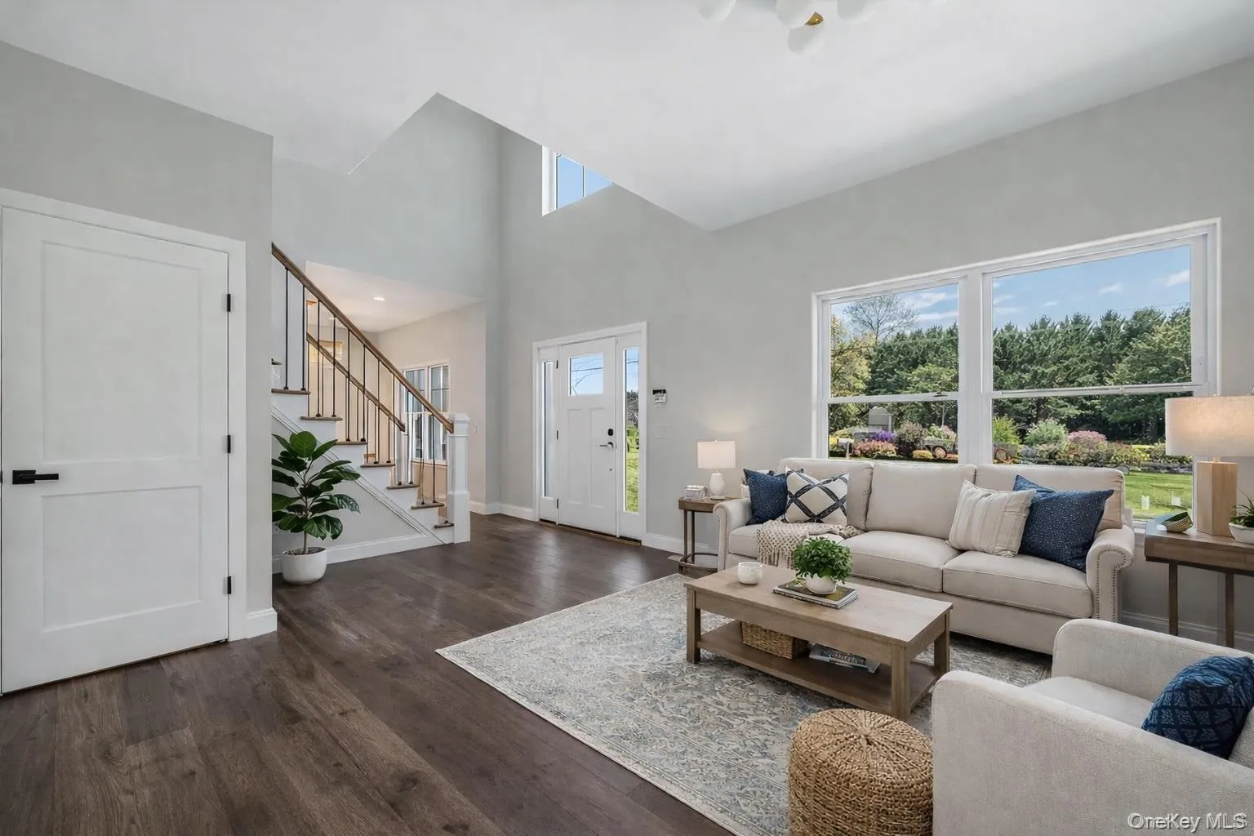
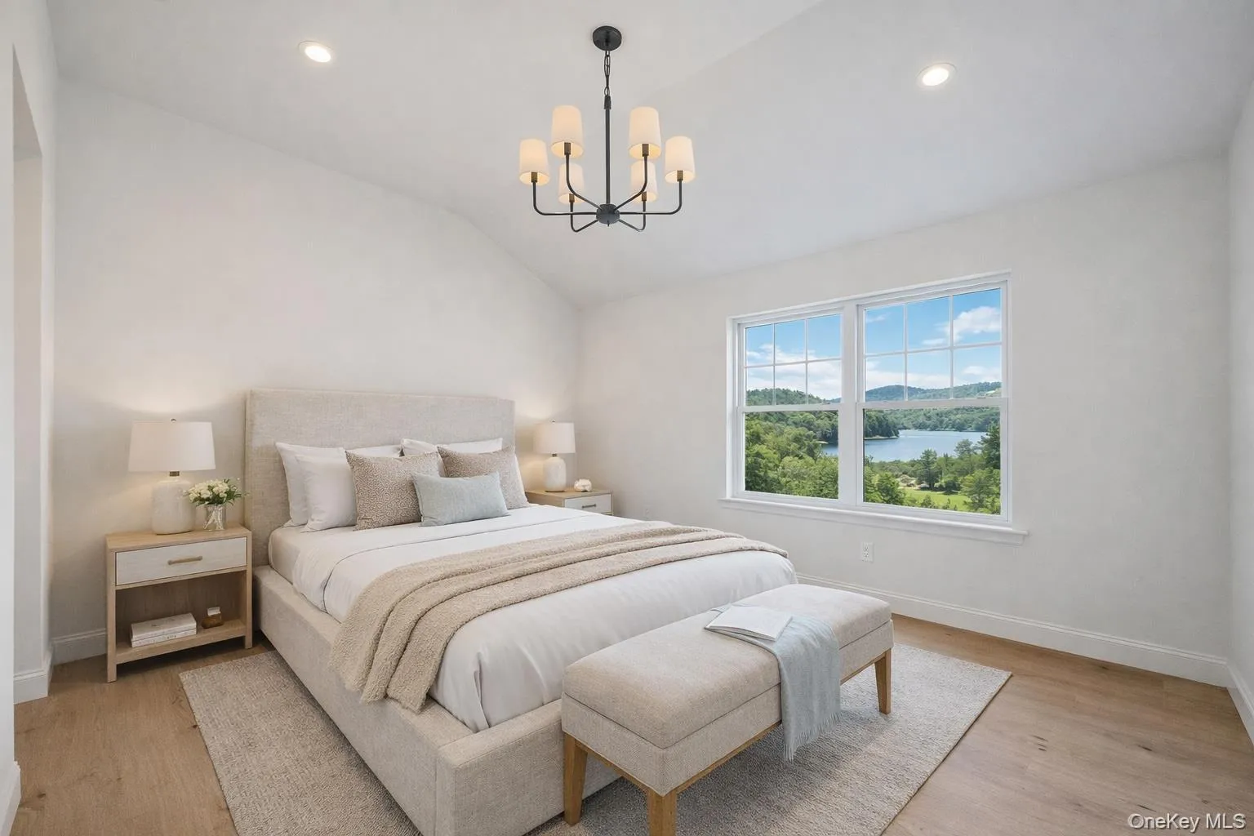
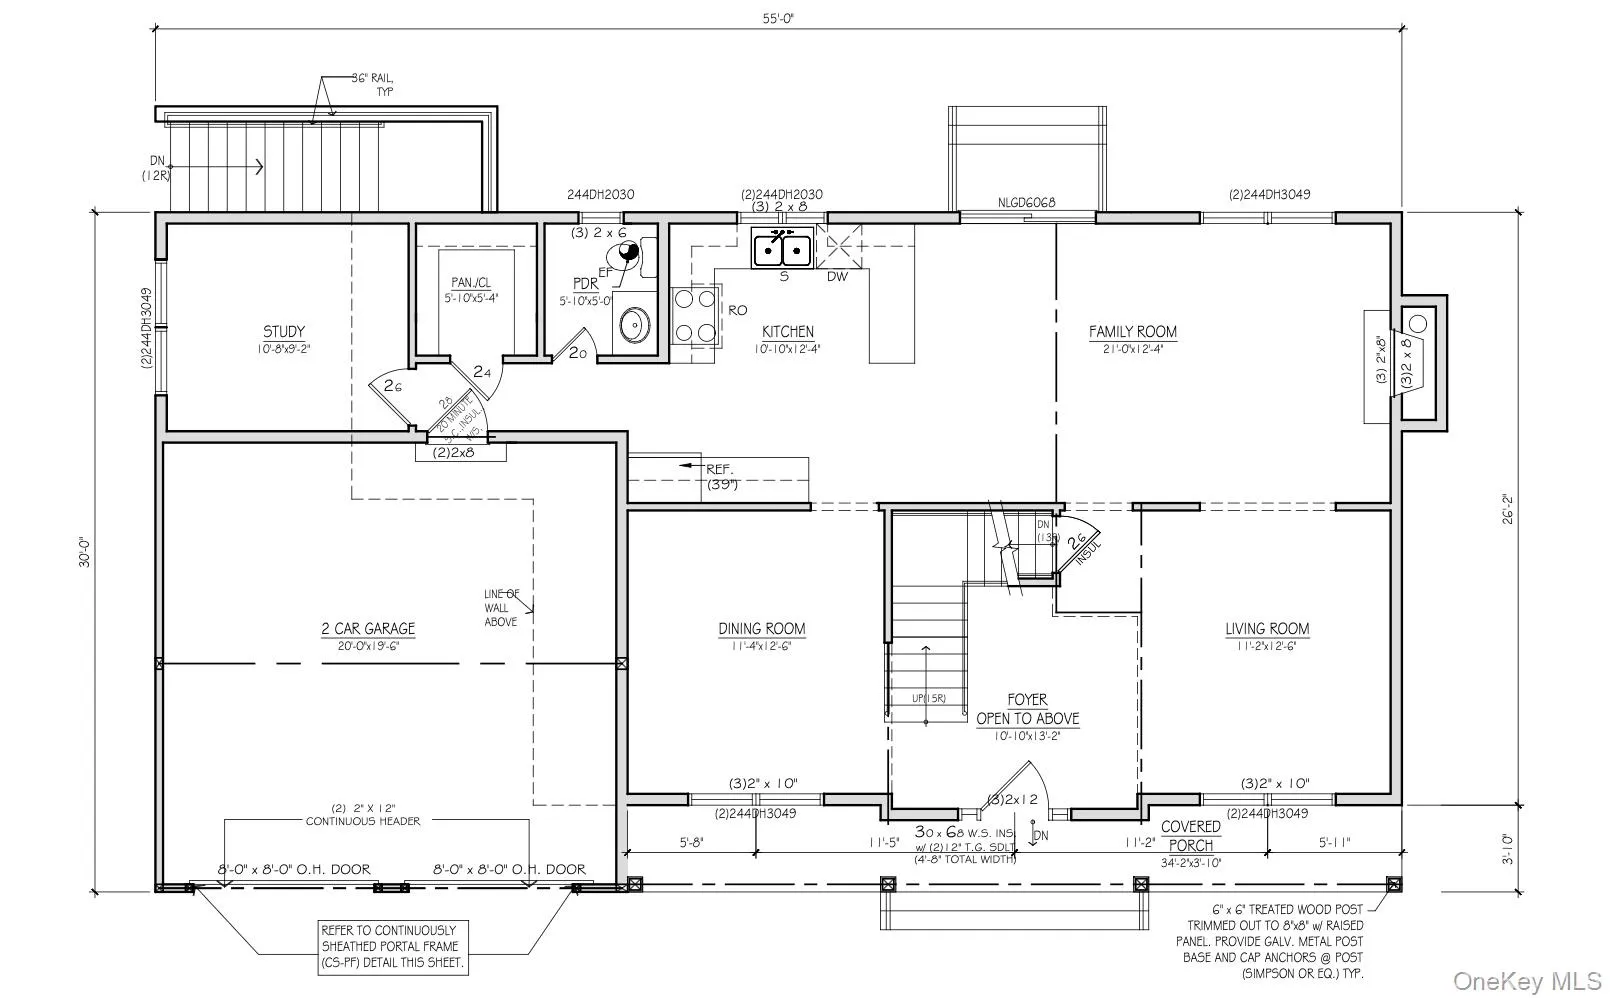
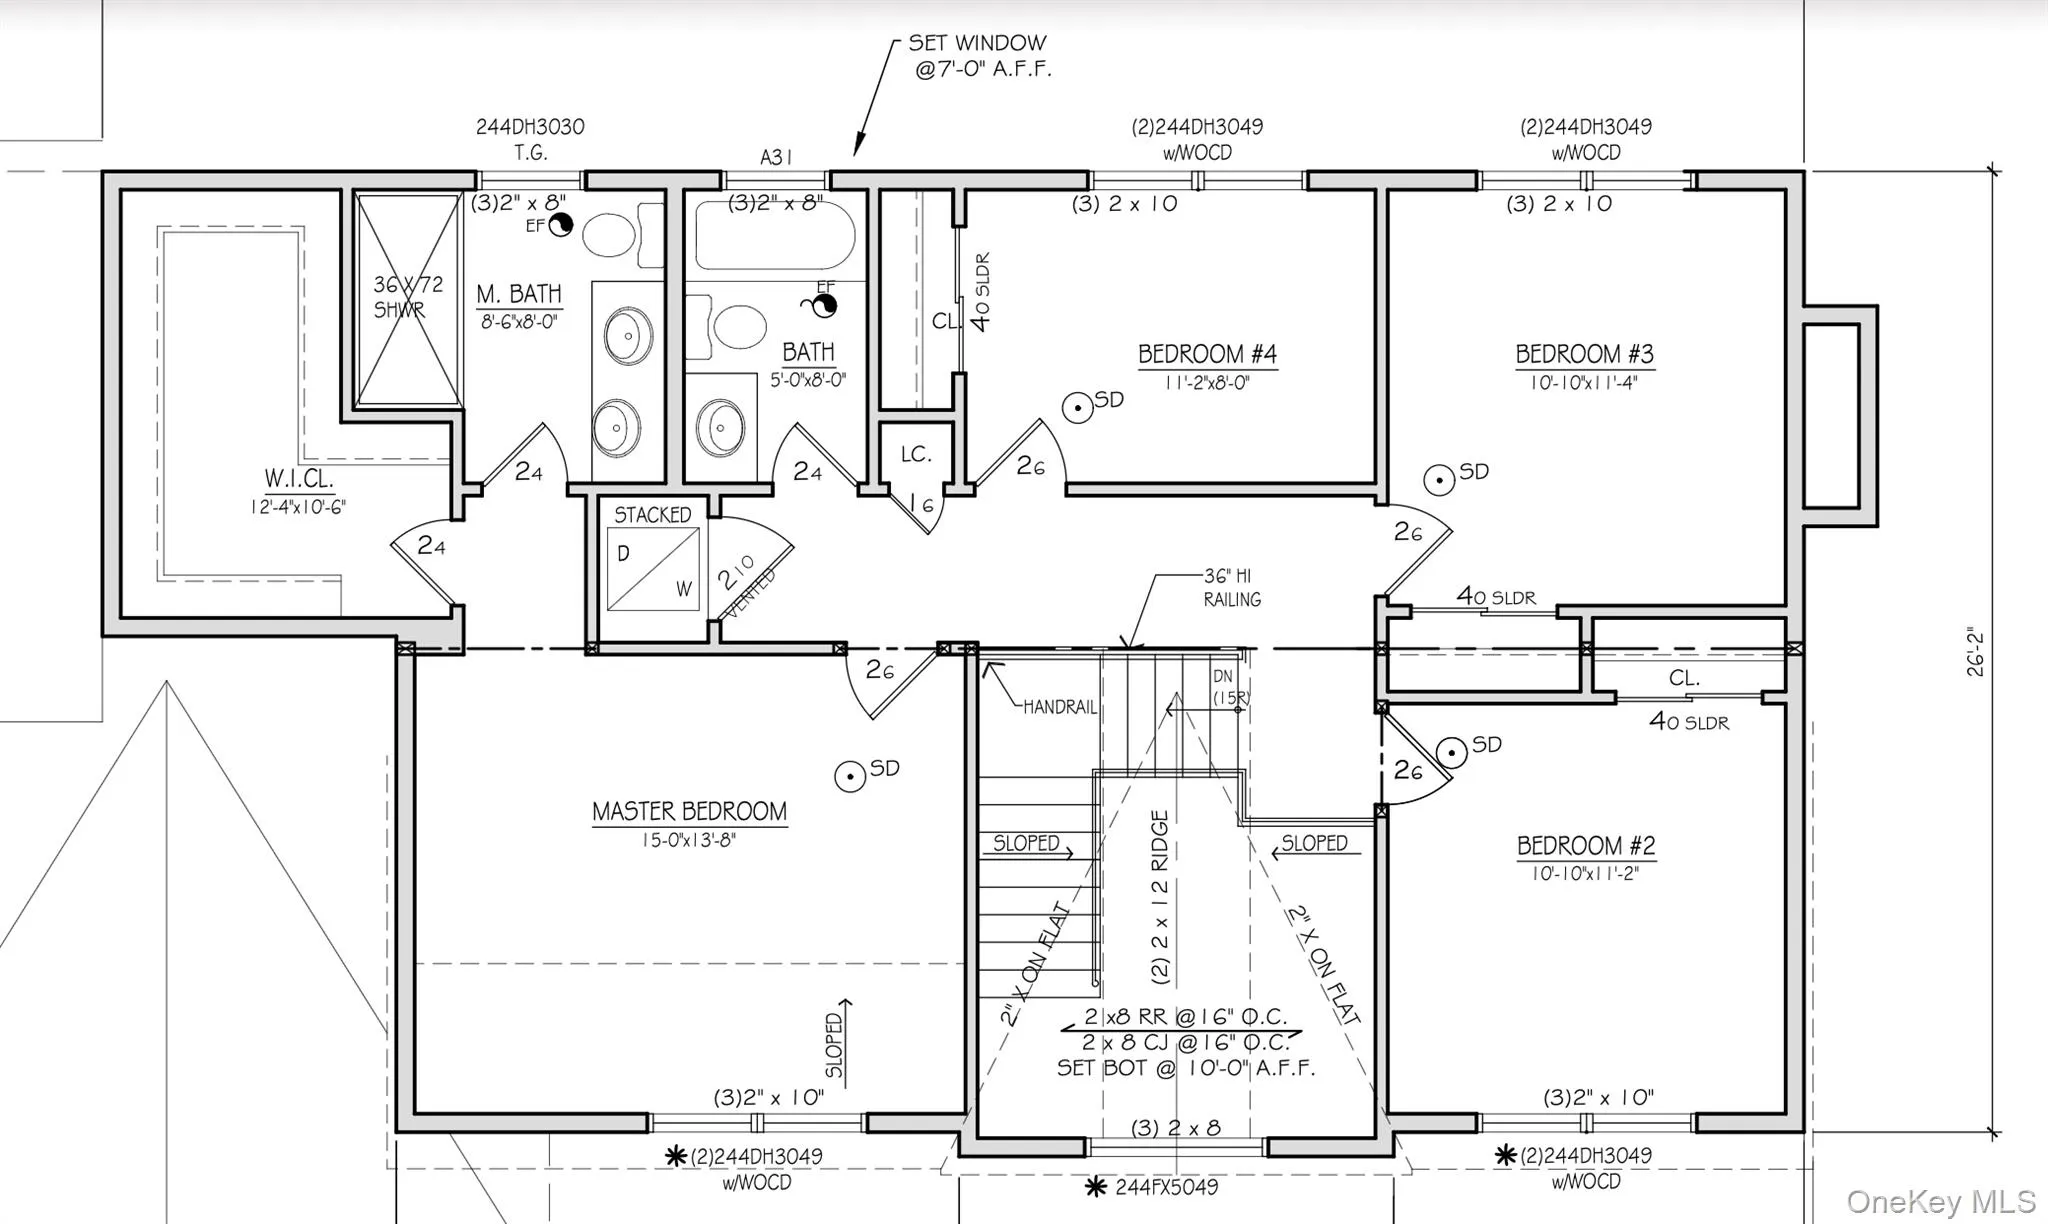
Welcome to The Ashford Model, an exceptional new construction colonial by Long Island’s premier builder, Terra Construction Group. This beautifully designed home offers approximately 2,109 square feet of thoughtfully designed living space, featuring 4 bedrooms, 2.5 bathrooms, a dedicated home office, a full basement with outside entrance, and a 2-car garage.
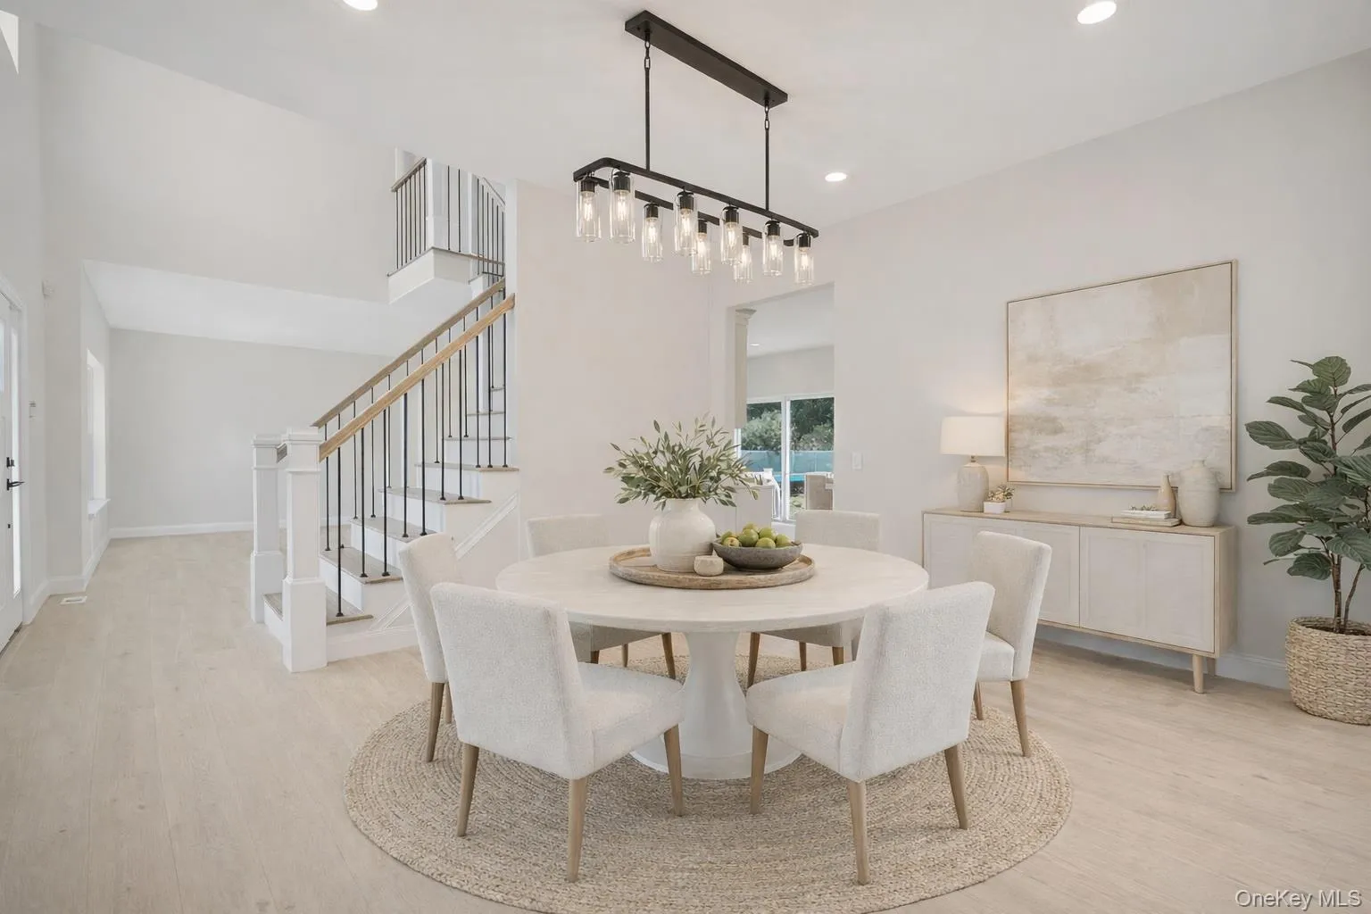
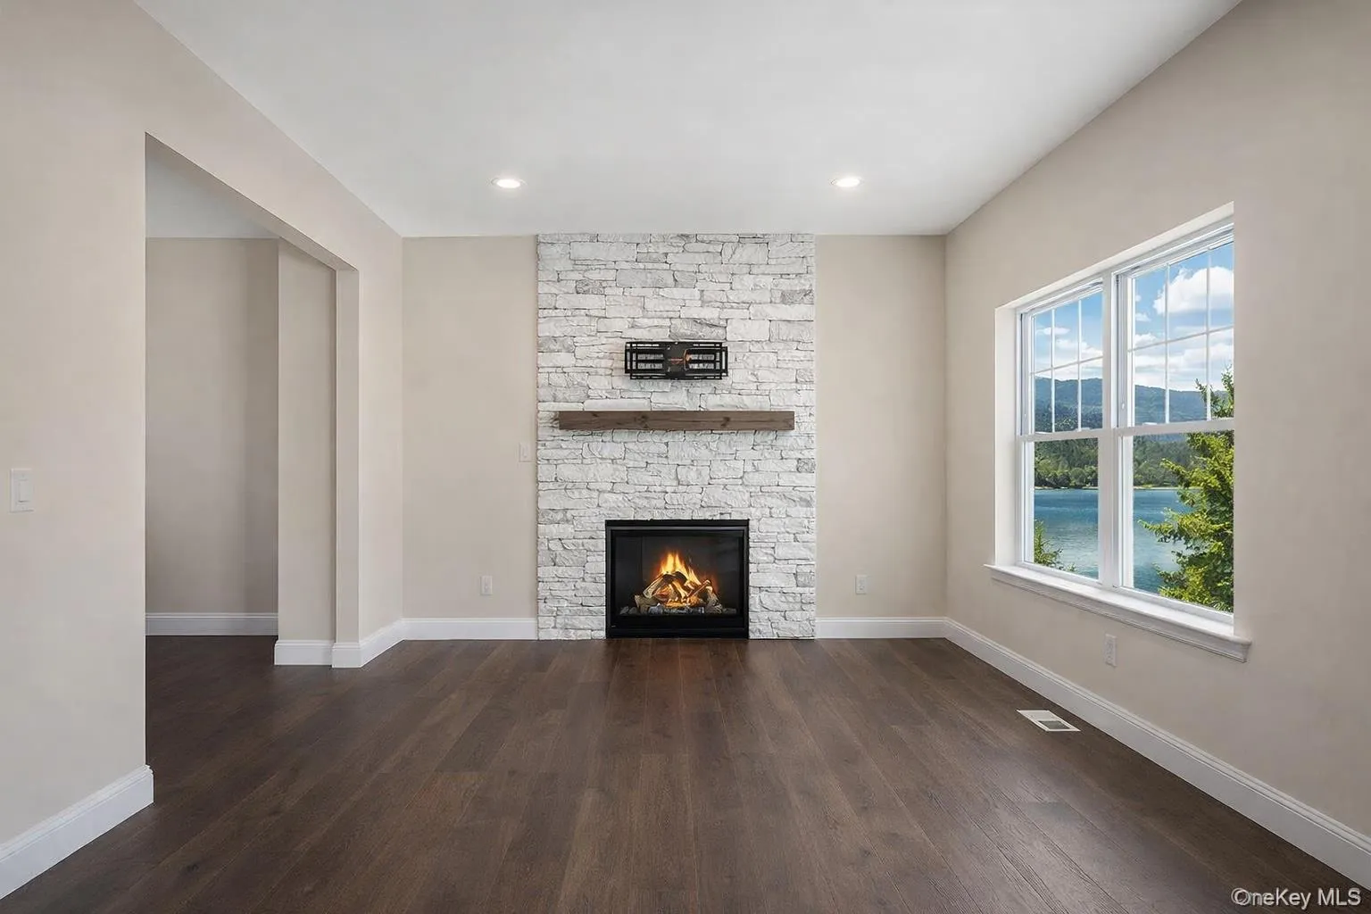
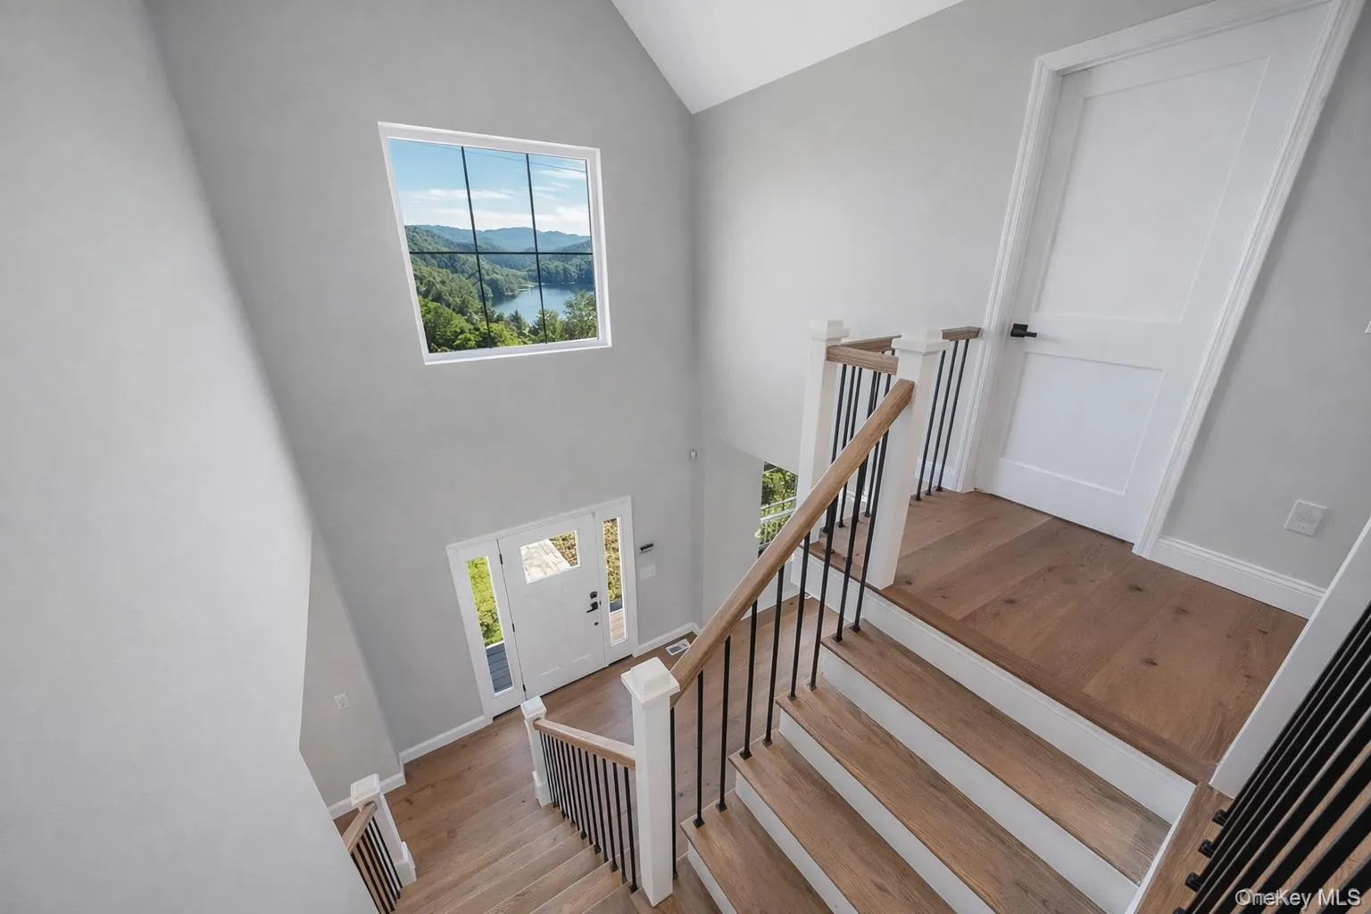
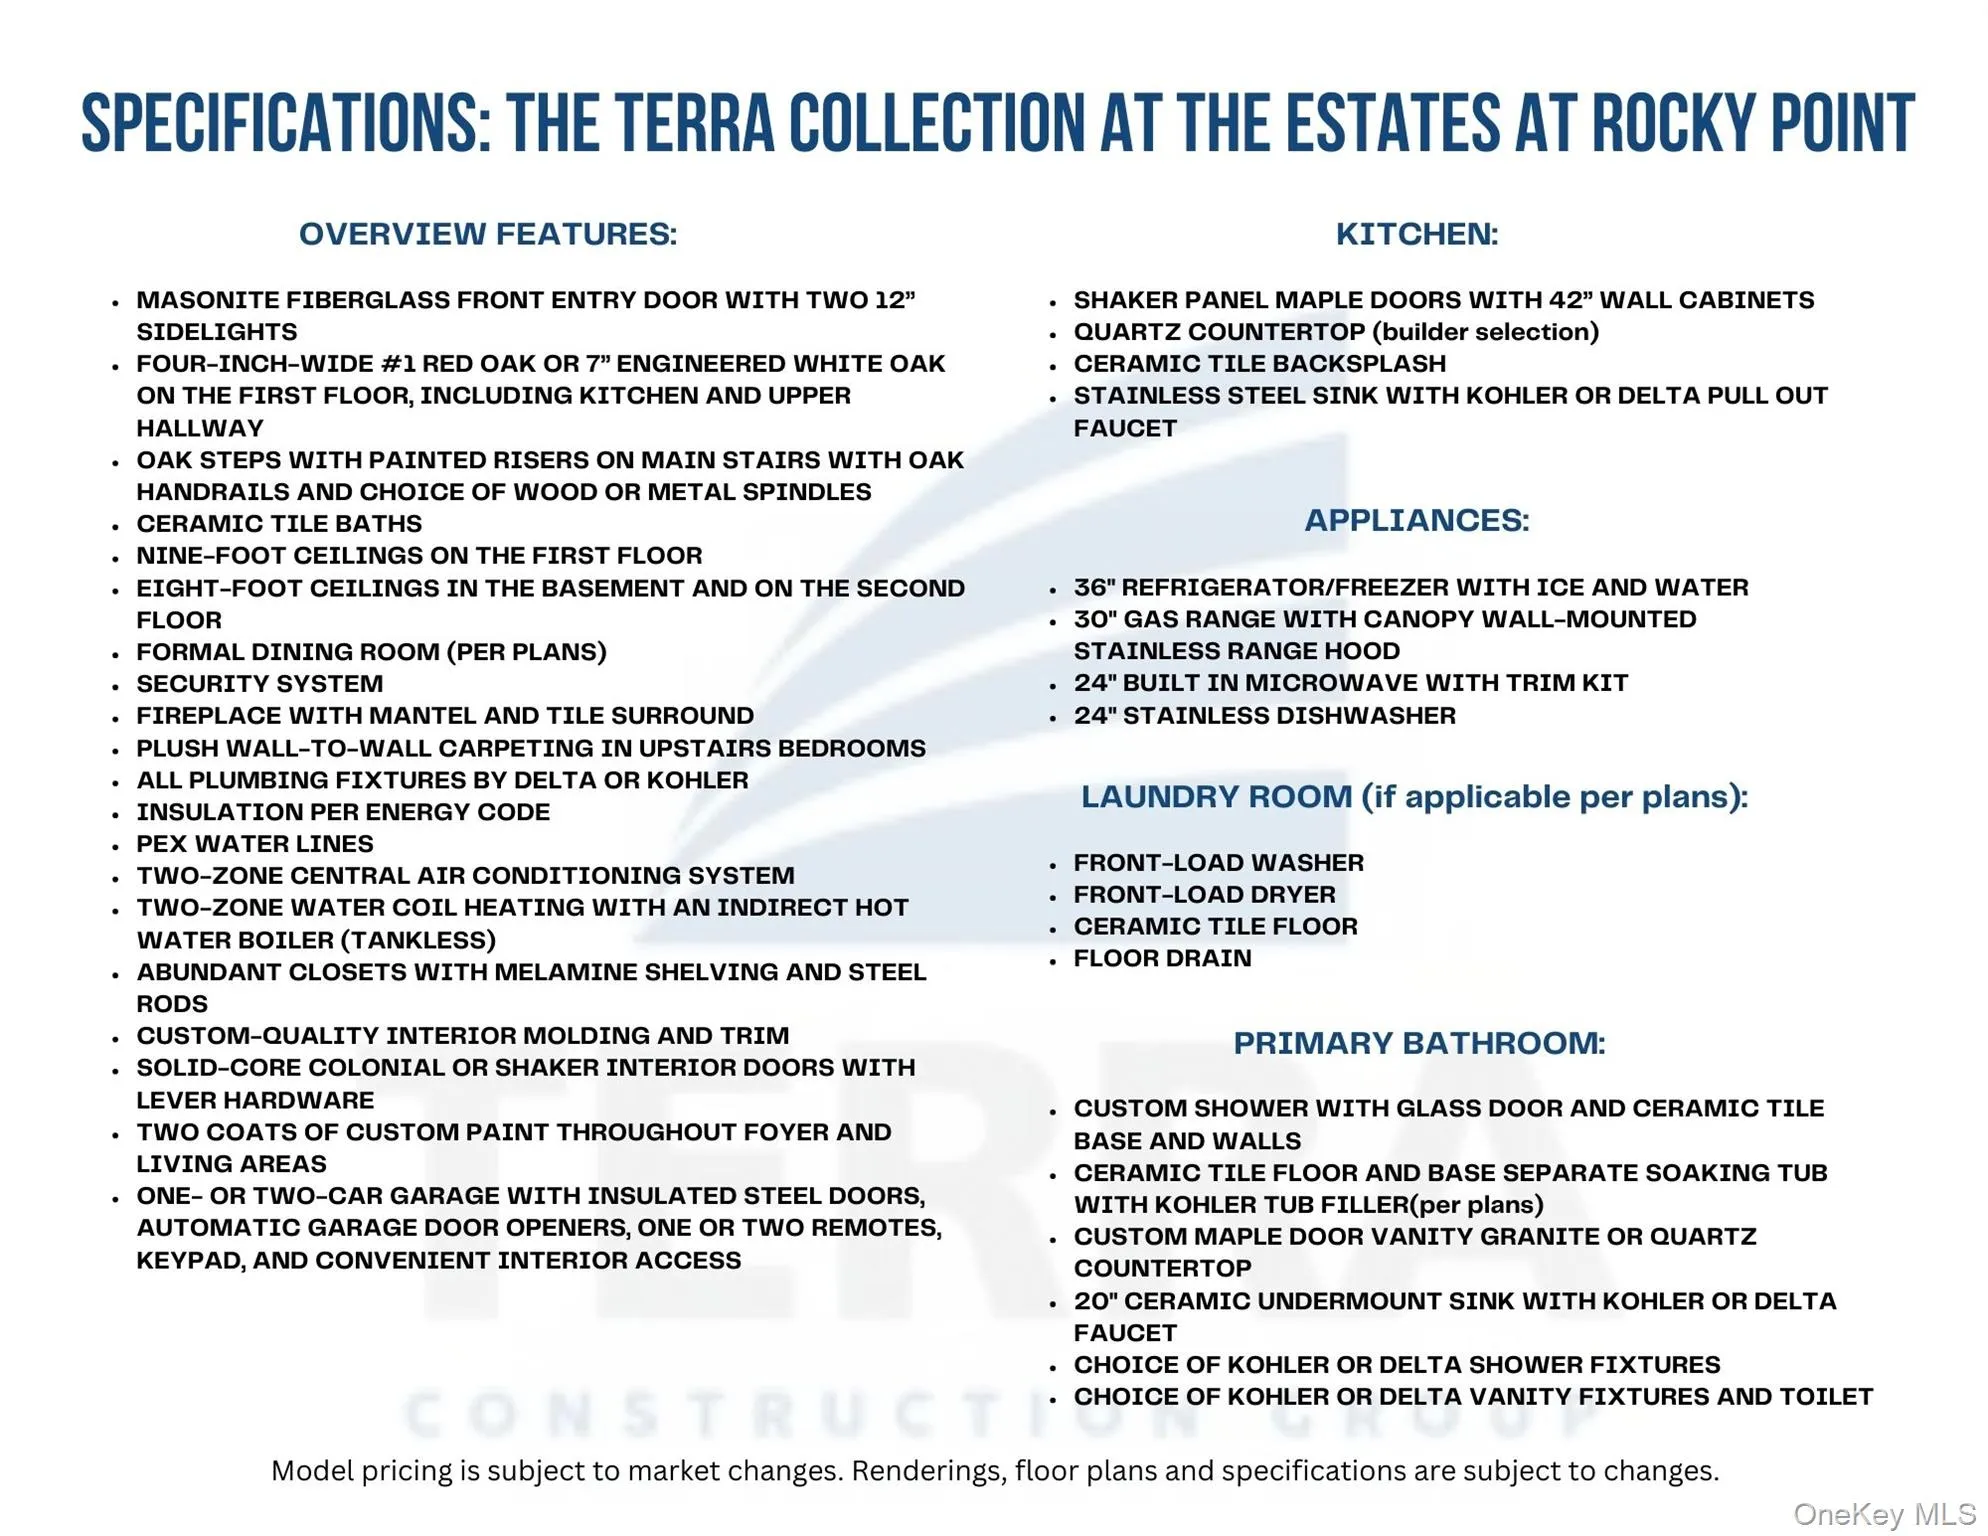
The open-concept layout features 9-foot ceilings on the first floor, elegant red oak or engineered white oak flooring, custom interior moldings, and a gas fireplace with mantel and tile surround, creating a warm and sophisticated atmosphere. A formal dining area and spacious living areas provide the perfect setting for entertaining and everyday living.
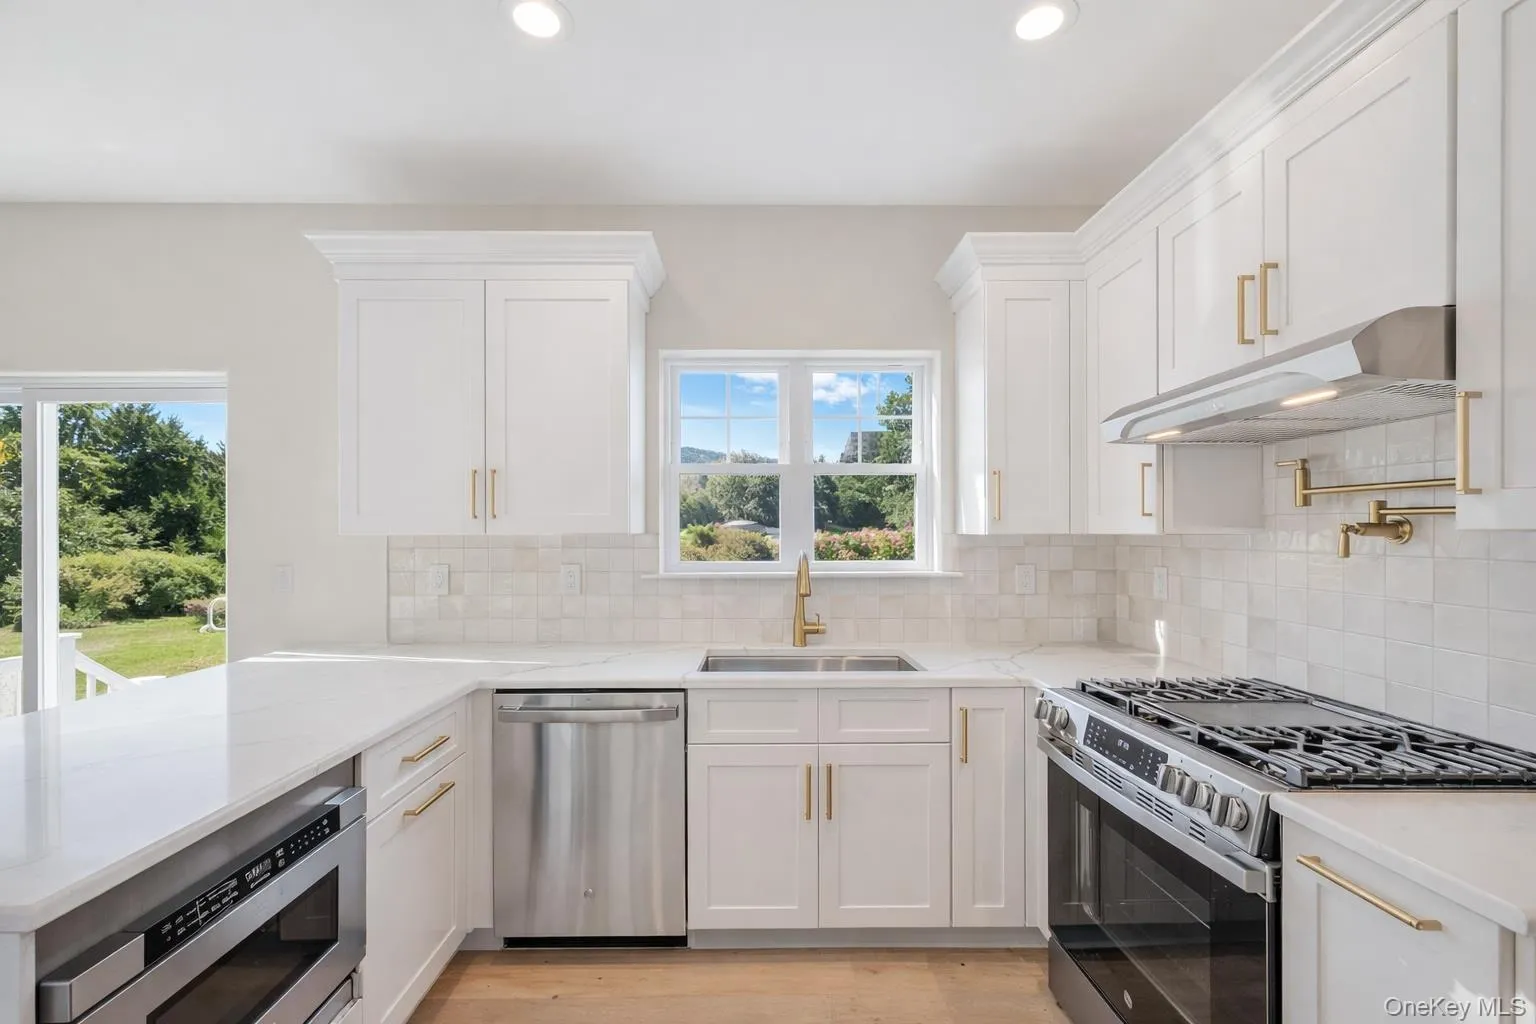
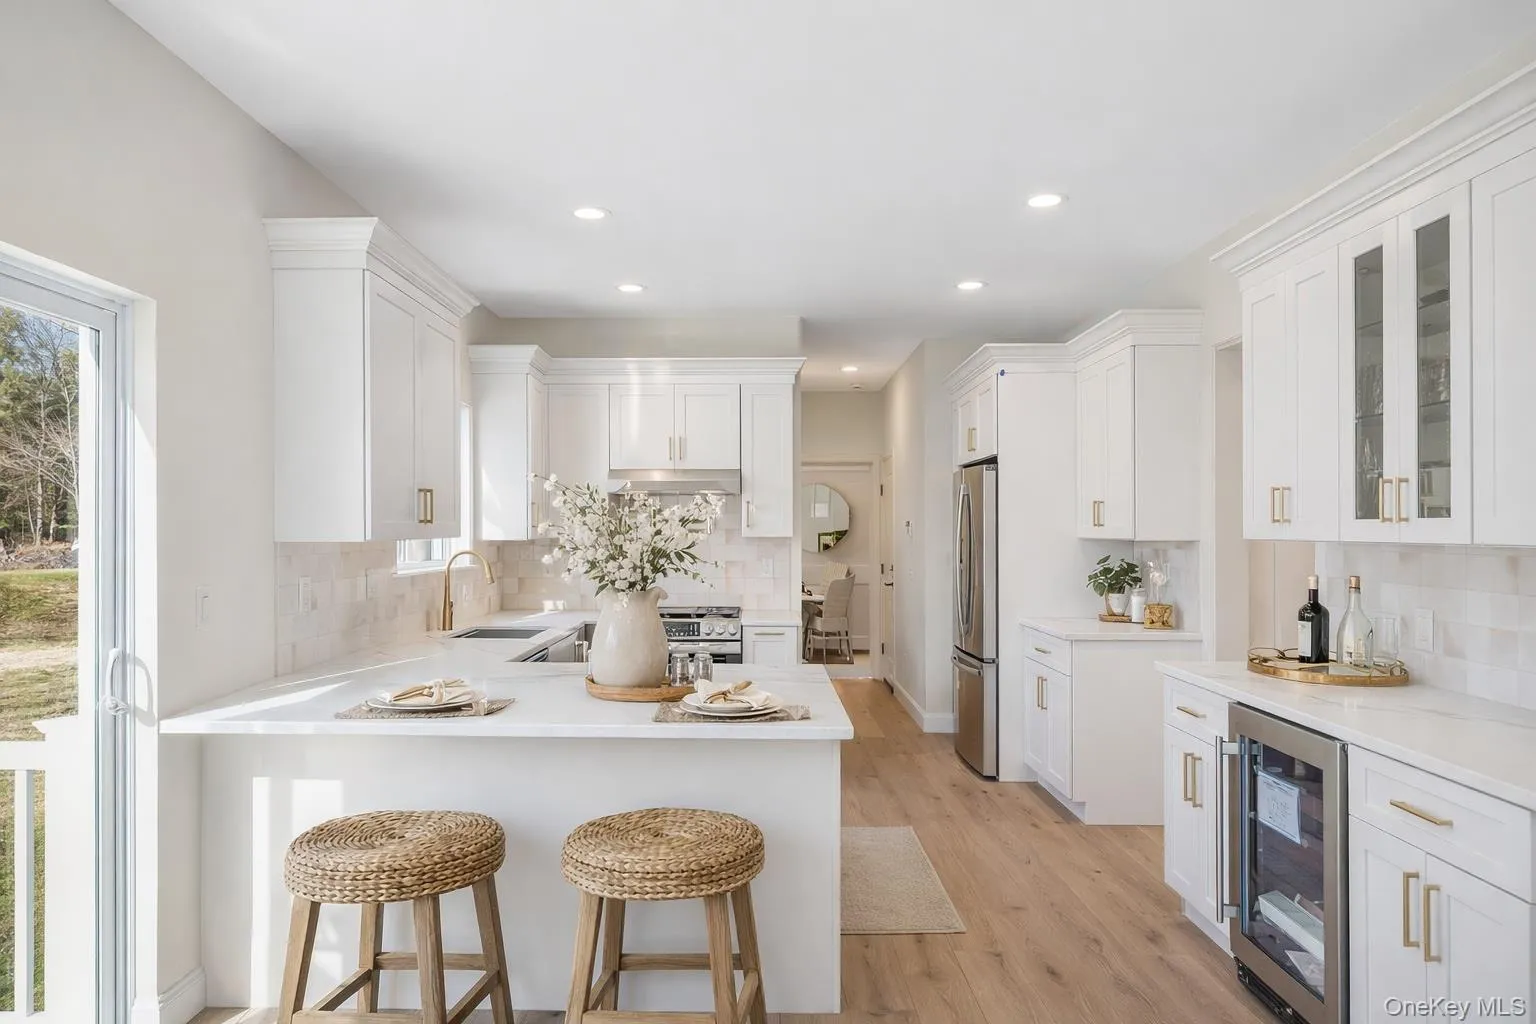
The designer kitchen is equipped with shaker-style maple cabinetry with 42” wall cabinets, quartz countertops, ceramic tile backsplash, stainless steel sink with Kohler or Delta pull-out faucet, and a premium appliance package including a 36” refrigerator with ice and water, 30” gas range with stainless canopy hood, built-in microwave, and stainless dishwasher.
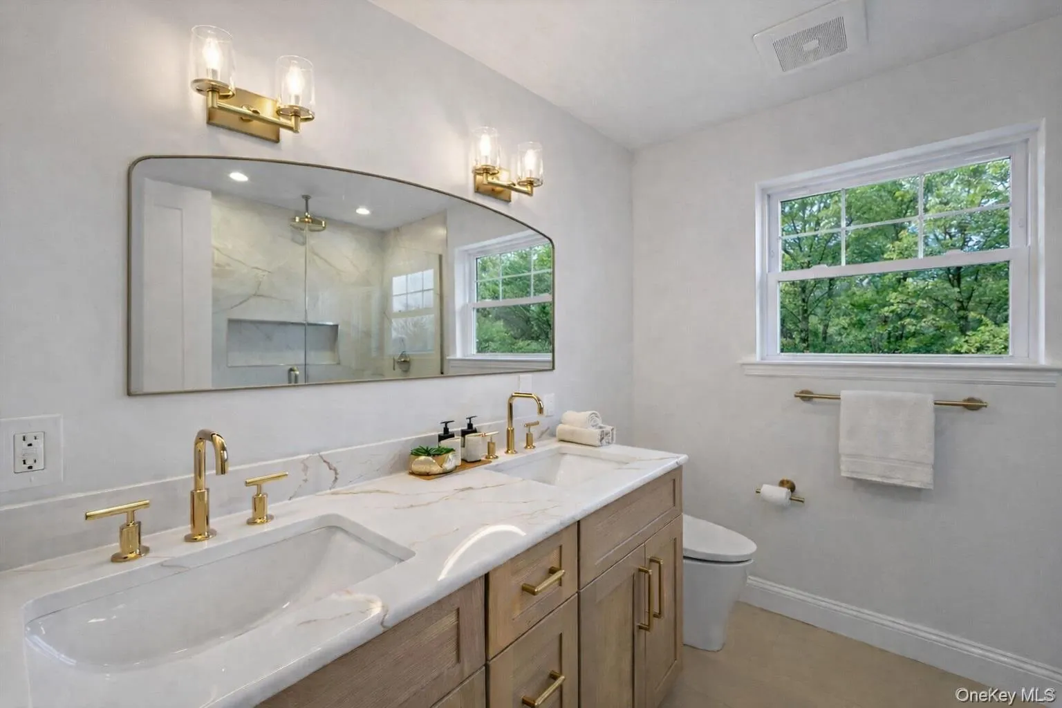
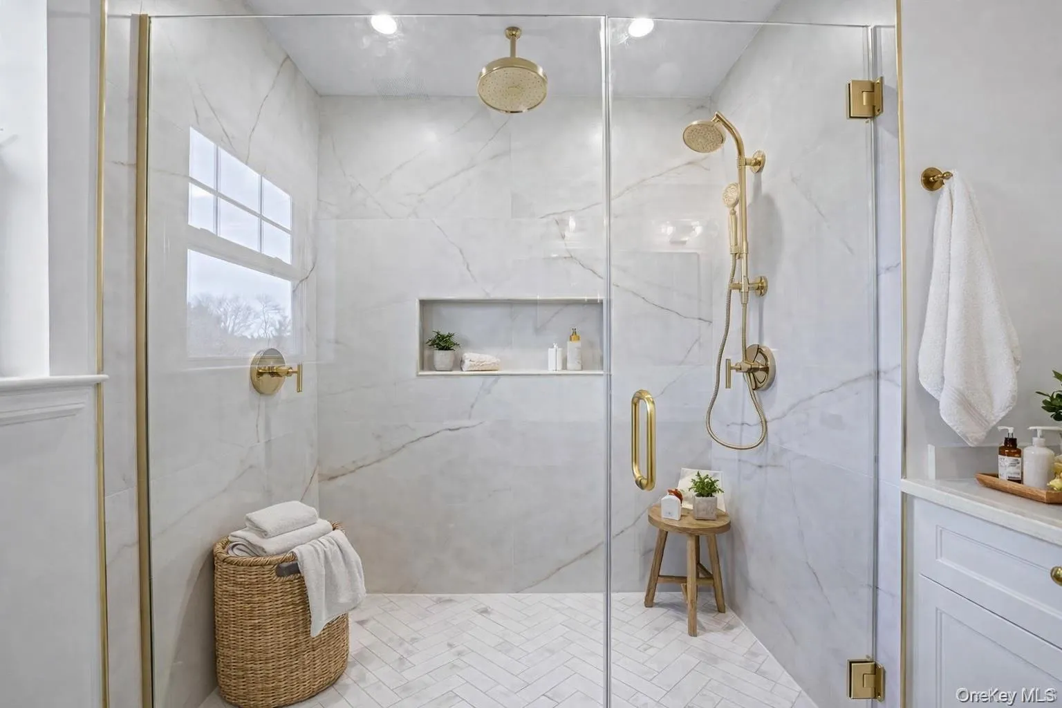
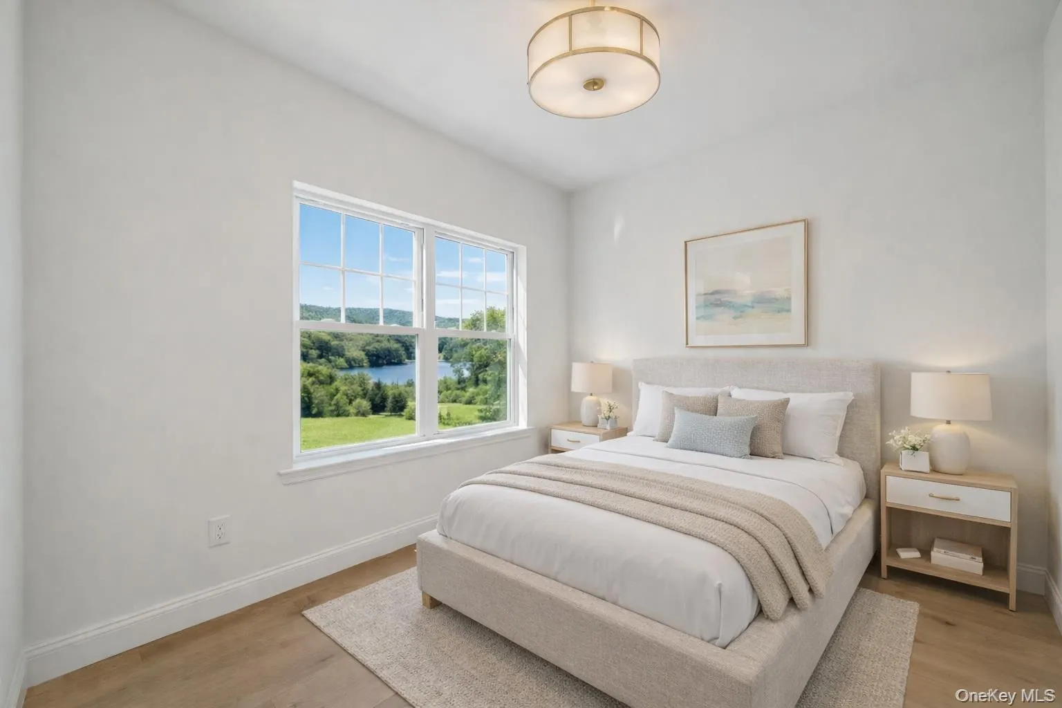
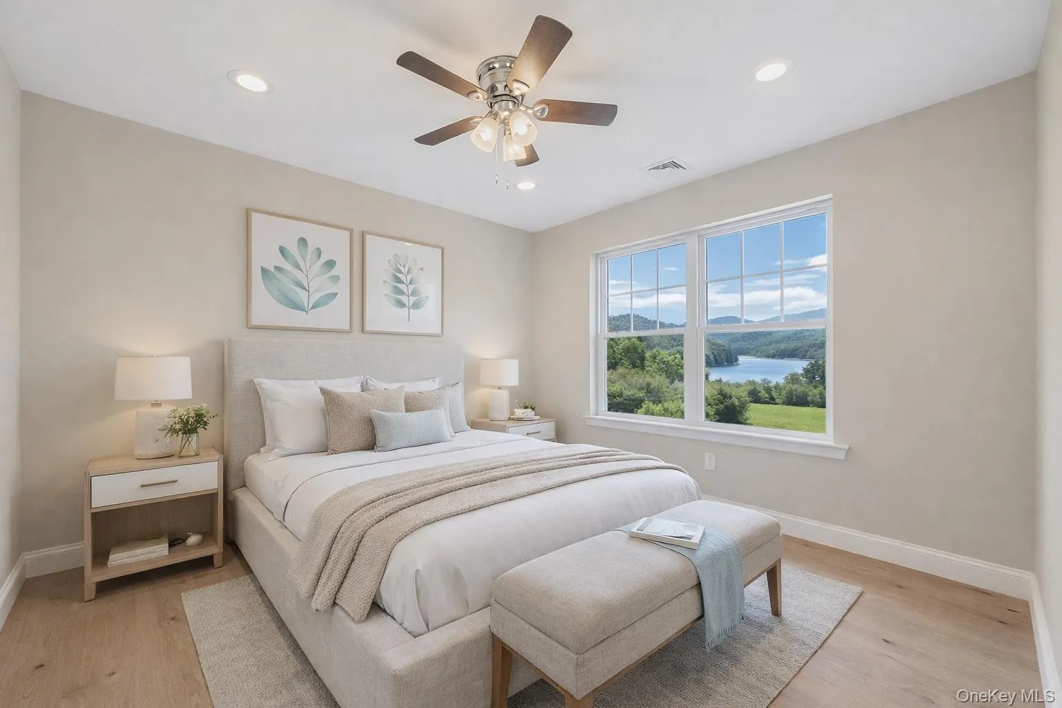
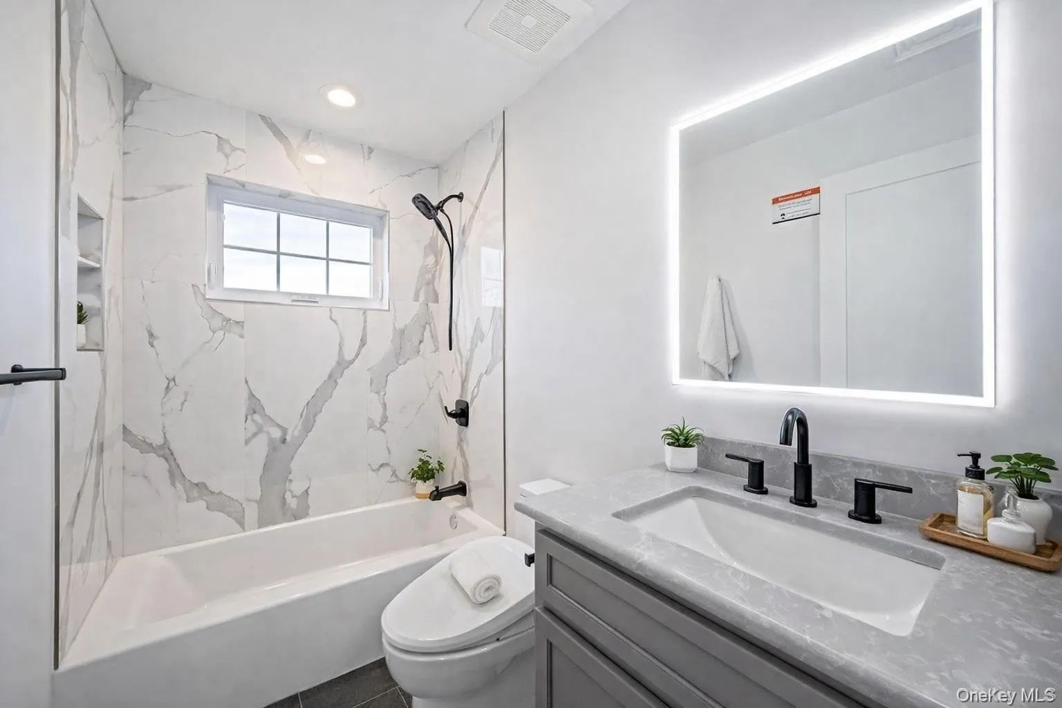
The primary suite offers a spa-like retreat featuring a custom tiled shower with glass door, soaking tub, ceramic tile floors, and a custom maple vanity with granite or quartz countertop and Kohler/Delta fixtures. Additional bedrooms include plush carpeting and generous closet space.
Built with quality and efficiency in mind, the home includes two-zone central air conditioning, two-zone water coil heating with tankless hot water system, PEX plumbing, and a security system.
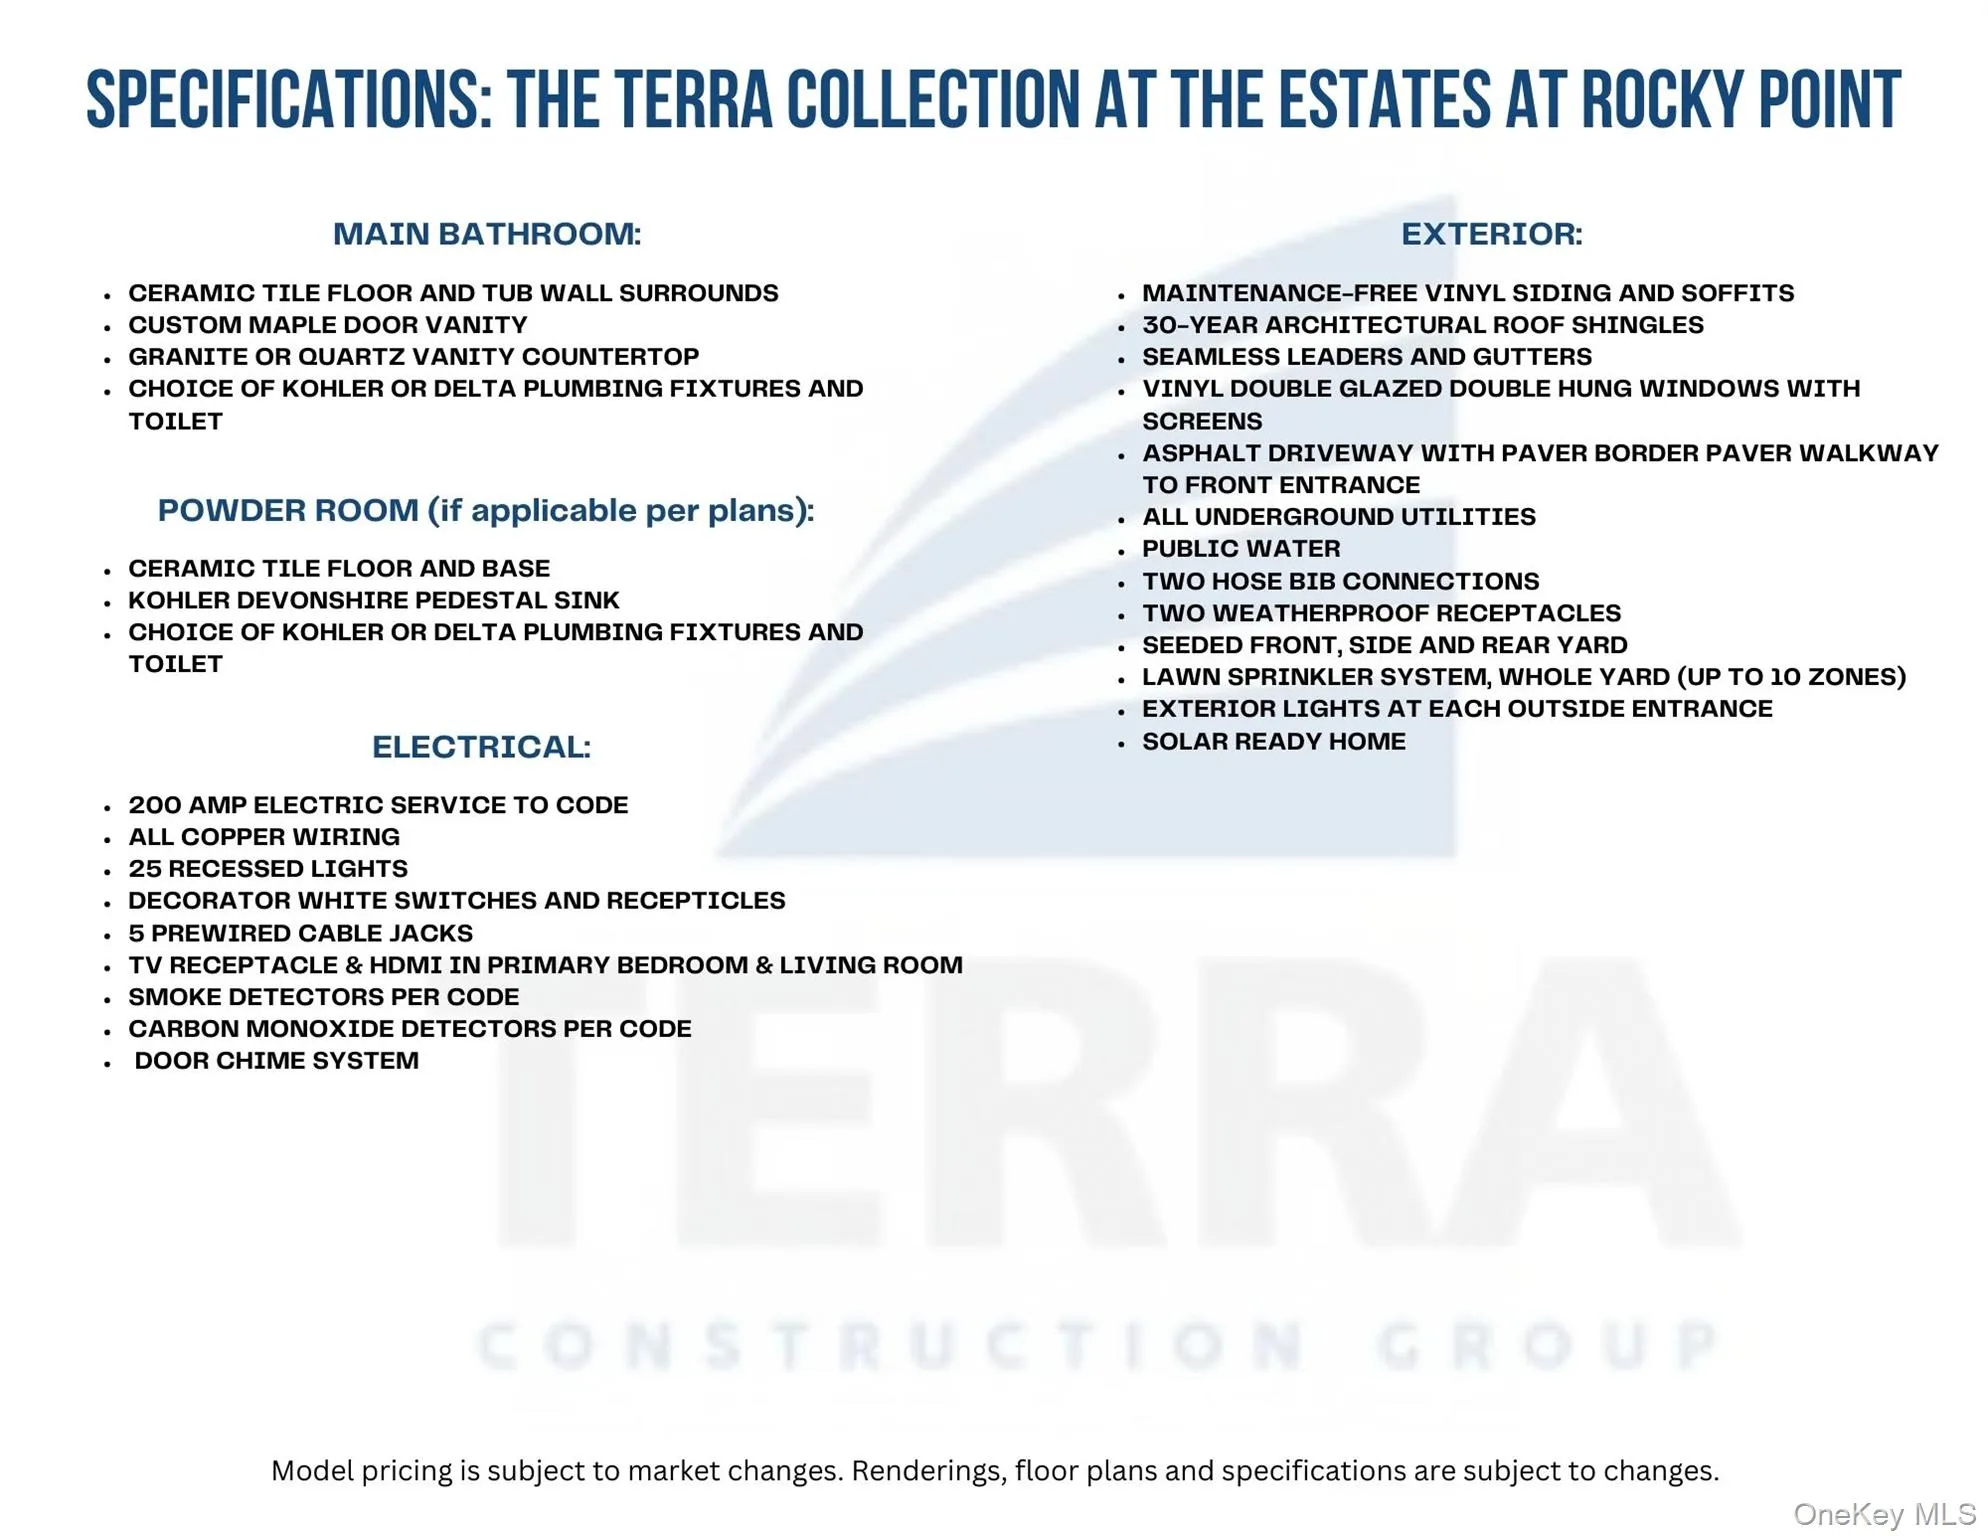
Exterior highlights include maintenance-free vinyl siding, 30-year architectural roof shingles, vinyl double-hung windows, asphalt driveway with paver border and walkway, underground utilities, seeded lawn, and in-ground sprinkler system (up to 10 zones). The home is also solar-ready for future energy efficiency.
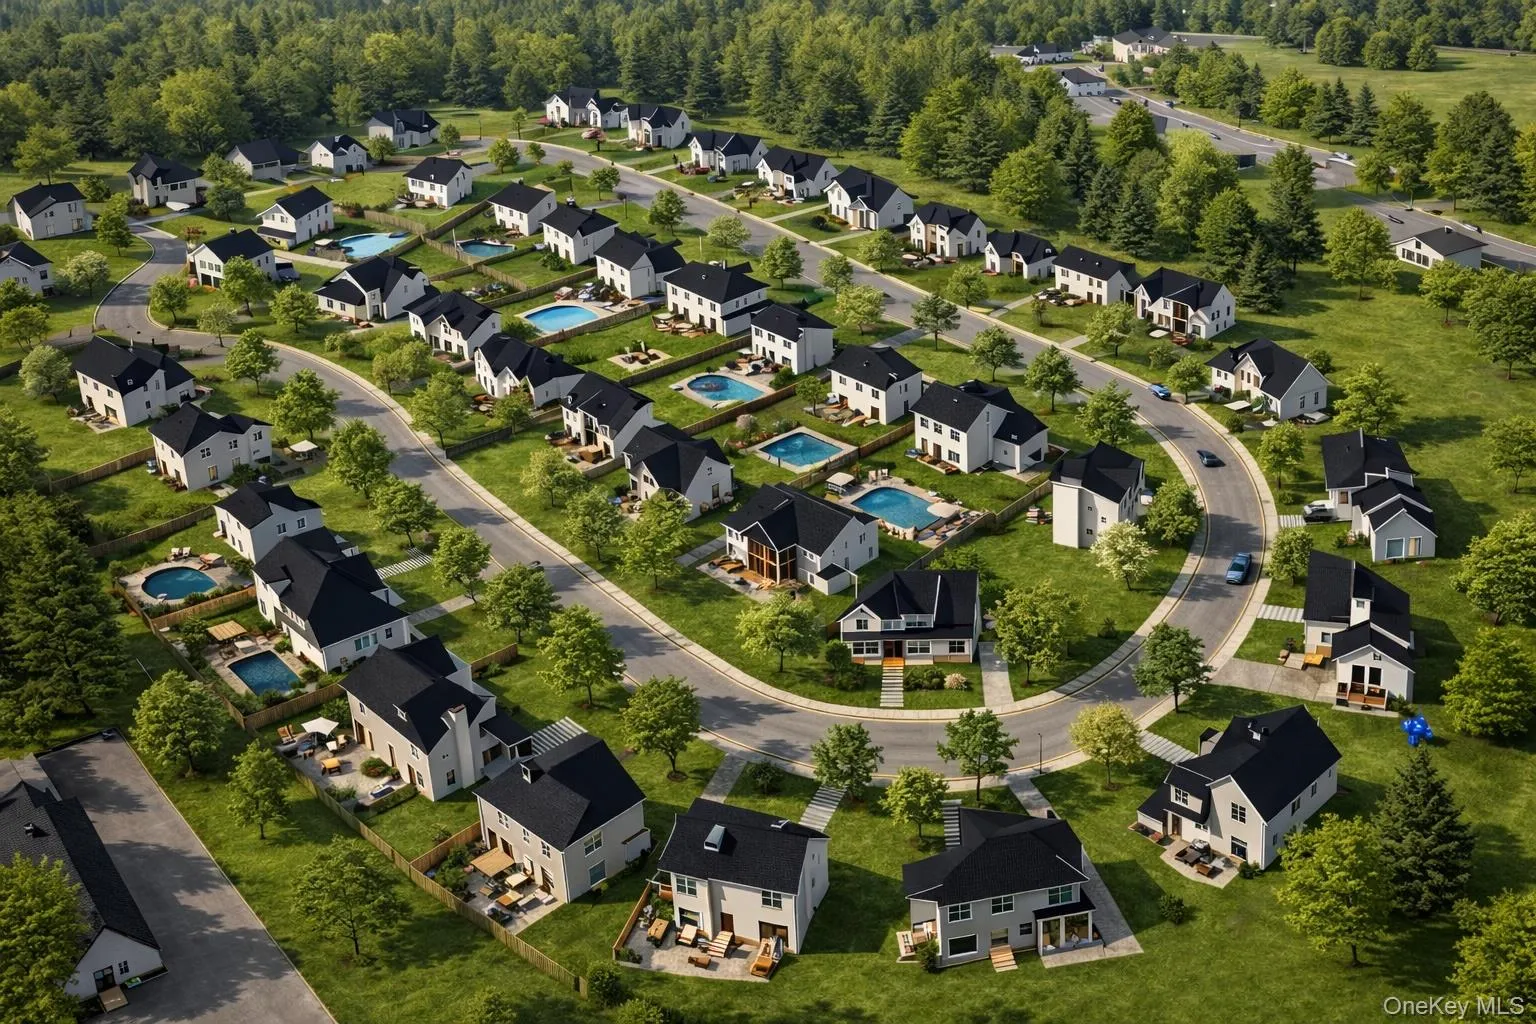
Don’t miss the opportunity to build your dream home with Terra Construction Group, known for exceptional craftsmanship and attention to detail, in one of Rocky Point’s most exciting new communities.
- Heating System:
- Natural Gas, Forced Air
- Cooling System:
- Central Air
- Basement:
- Full, Walk-out Access, Unfinished
- Patio:
- Porch, Covered
- Appliances:
- Dishwasher, Refrigerator, Microwave, Stainless Steel Appliance(s), Tankless Water Heater, Energy Star Qualified Appliances, Gas Oven
- Fireplace Features:
- Gas, Family Room
- Fireplaces Total:
- 1
- Flooring:
- Hardwood, Carpet, Tile
- Garage Spaces:
- 2
- Interior Features:
- Eat-in Kitchen, Entrance Foyer, Open Floorplan, High Ceilings, Pantry, Walk-in Closet(s), Chefs Kitchen, Double Vanity, Washer/dryer Hookup, Formal Dining, Primary Bathroom, Quartz/quartzite Counters, Recessed Lighting
- Laundry Features:
- In Basement
- Parking Features:
- Driveway, Garage, Attached
- Sewer:
- Cesspool
- Utilities:
- Natural Gas Available, Electricity Available, Underground Utilities
- City:
- Brookhaven
- State:
- NY
- Street:
- Gail
- Street Number:
- Lot 30
- Street Suffix:
- Circle
- Postal Code:
- 11778
- Floor Number:
- 0
- Longitude:
- W73° 3' 39.6''
- Latitude:
- N41° 1' 54.1''
- Subdivision Name:
- Estates at Rocky Point
- PostalCity:
- Rocky Point
- Architectural Style:
- Colonial
- Construction Materials:
- Frame, Vinyl Siding
- Elementary School:
- Joseph A Edgar Intermediate Sch
- High School:
- Rocky Point High School
- Agent MlsId:
- 158620
- MiddleOrJunior School:
- Rocky Point Middle School
- PhotosCount:
- 19
- Special Listing Conditions:
- No
- Water Source:
- Public
- Office MlsId:
- BRMN22
Residential - MLS# 968150
Lot 30 Gail Circle, Brookhaven, NY
- Property Type :
- Residential
- Property SubType :
- Single Family Residence
- Listing Type :
- For Rent
- Listing ID :
- 968150
- Price :
- $899,999
- Rooms :
- 9
- Bedrooms :
- 4
- Bathrooms :
- 2
- Half Bathrooms :
- 1
- Bathrooms Total :
- 3
- Square Footage :
- 2,109 Sqft
- Building Area :
- 2,515 Sqft
- Lot Area :
- 0.42 Acre
- Year Built :
- 2026
- Status :
- Active
- Listing Agent :
- Bryan J. Karp CBR
- Listing Office :
- Coldwell Banker American Homes




