
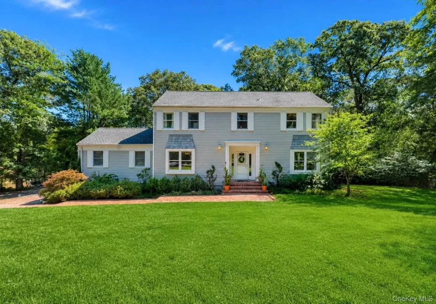
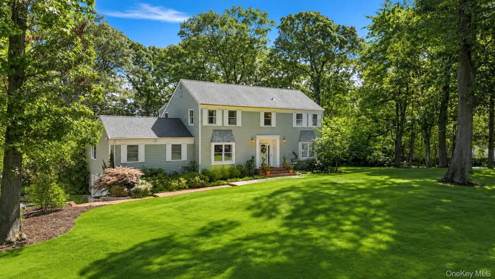
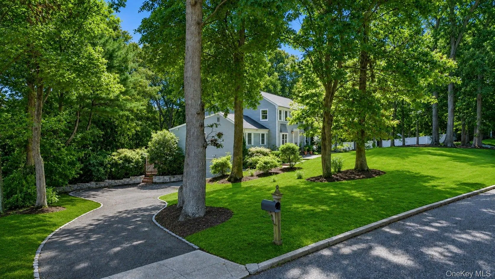
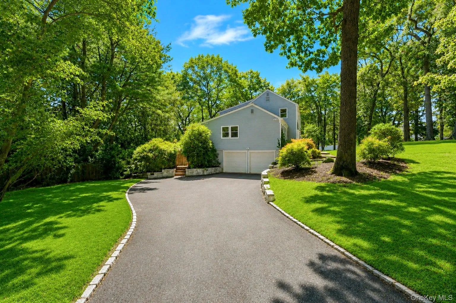
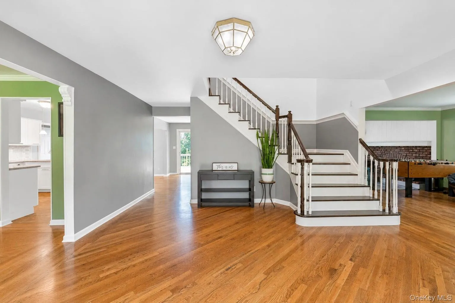
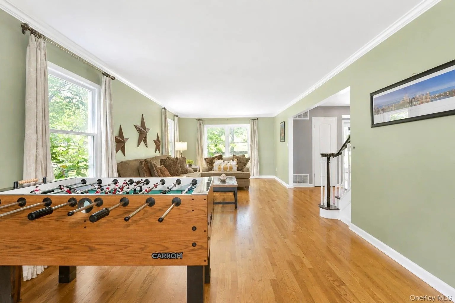
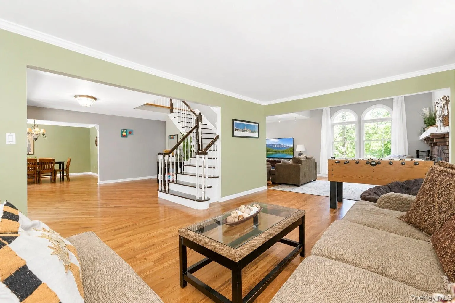
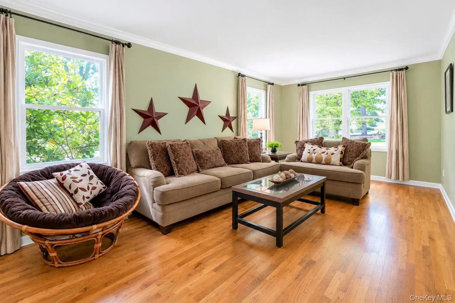
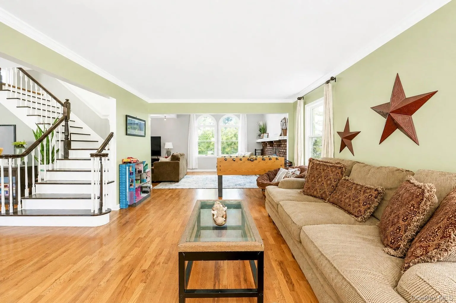
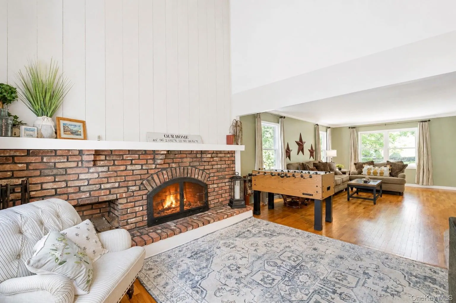
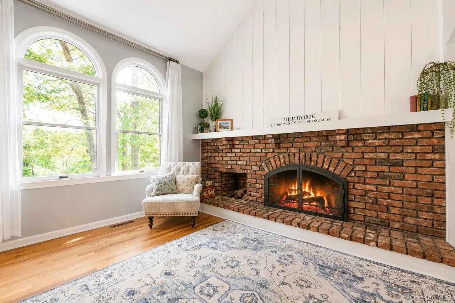
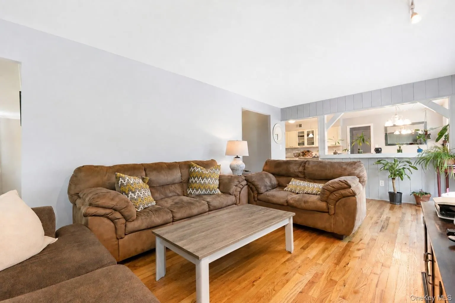
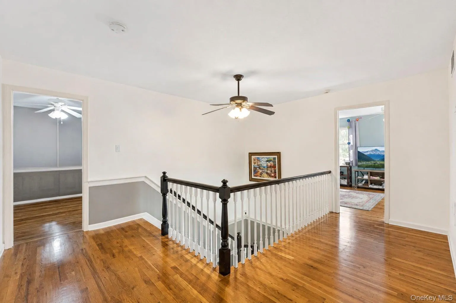
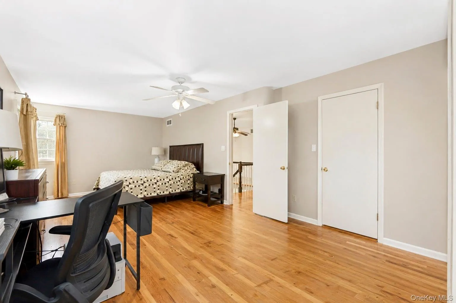
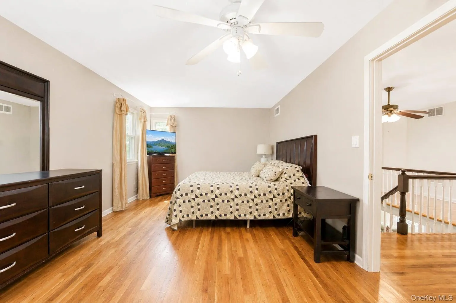
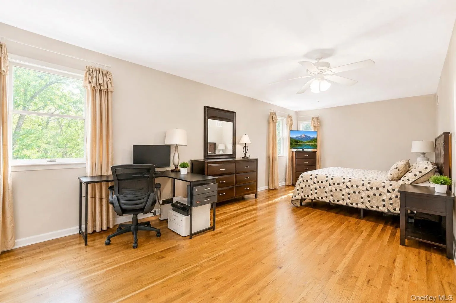
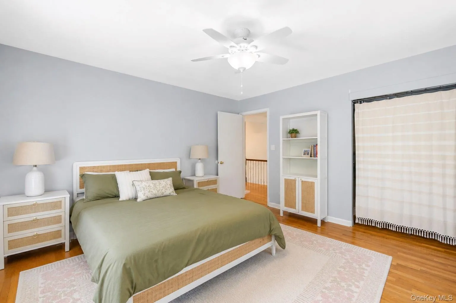
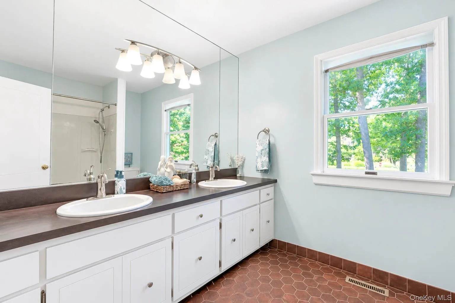
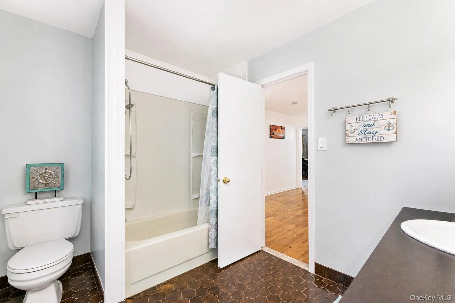
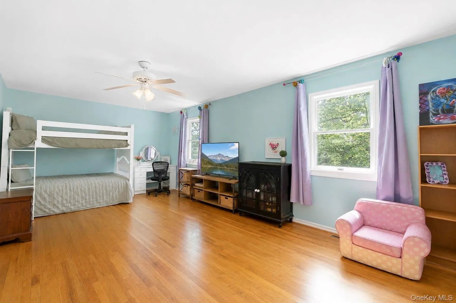
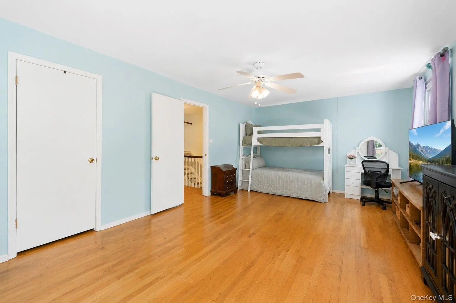
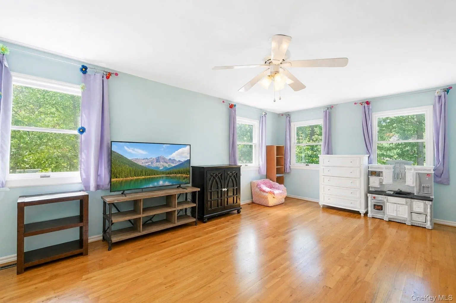
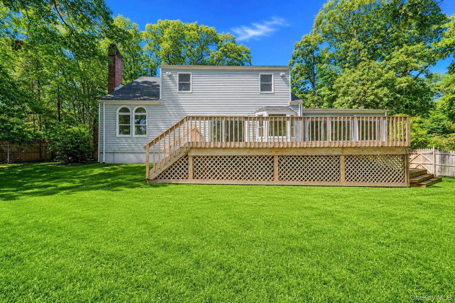
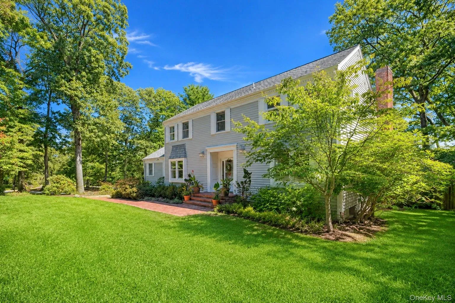
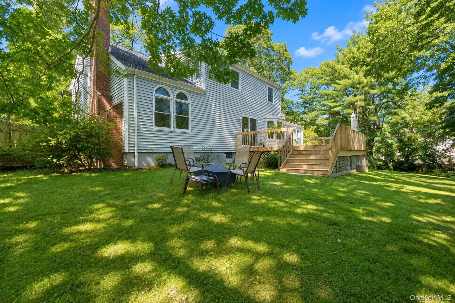
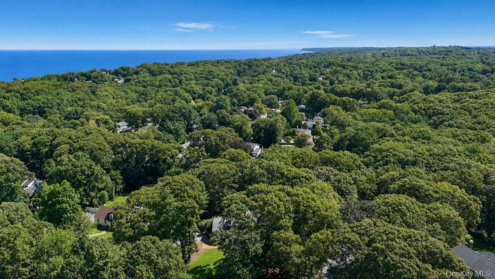
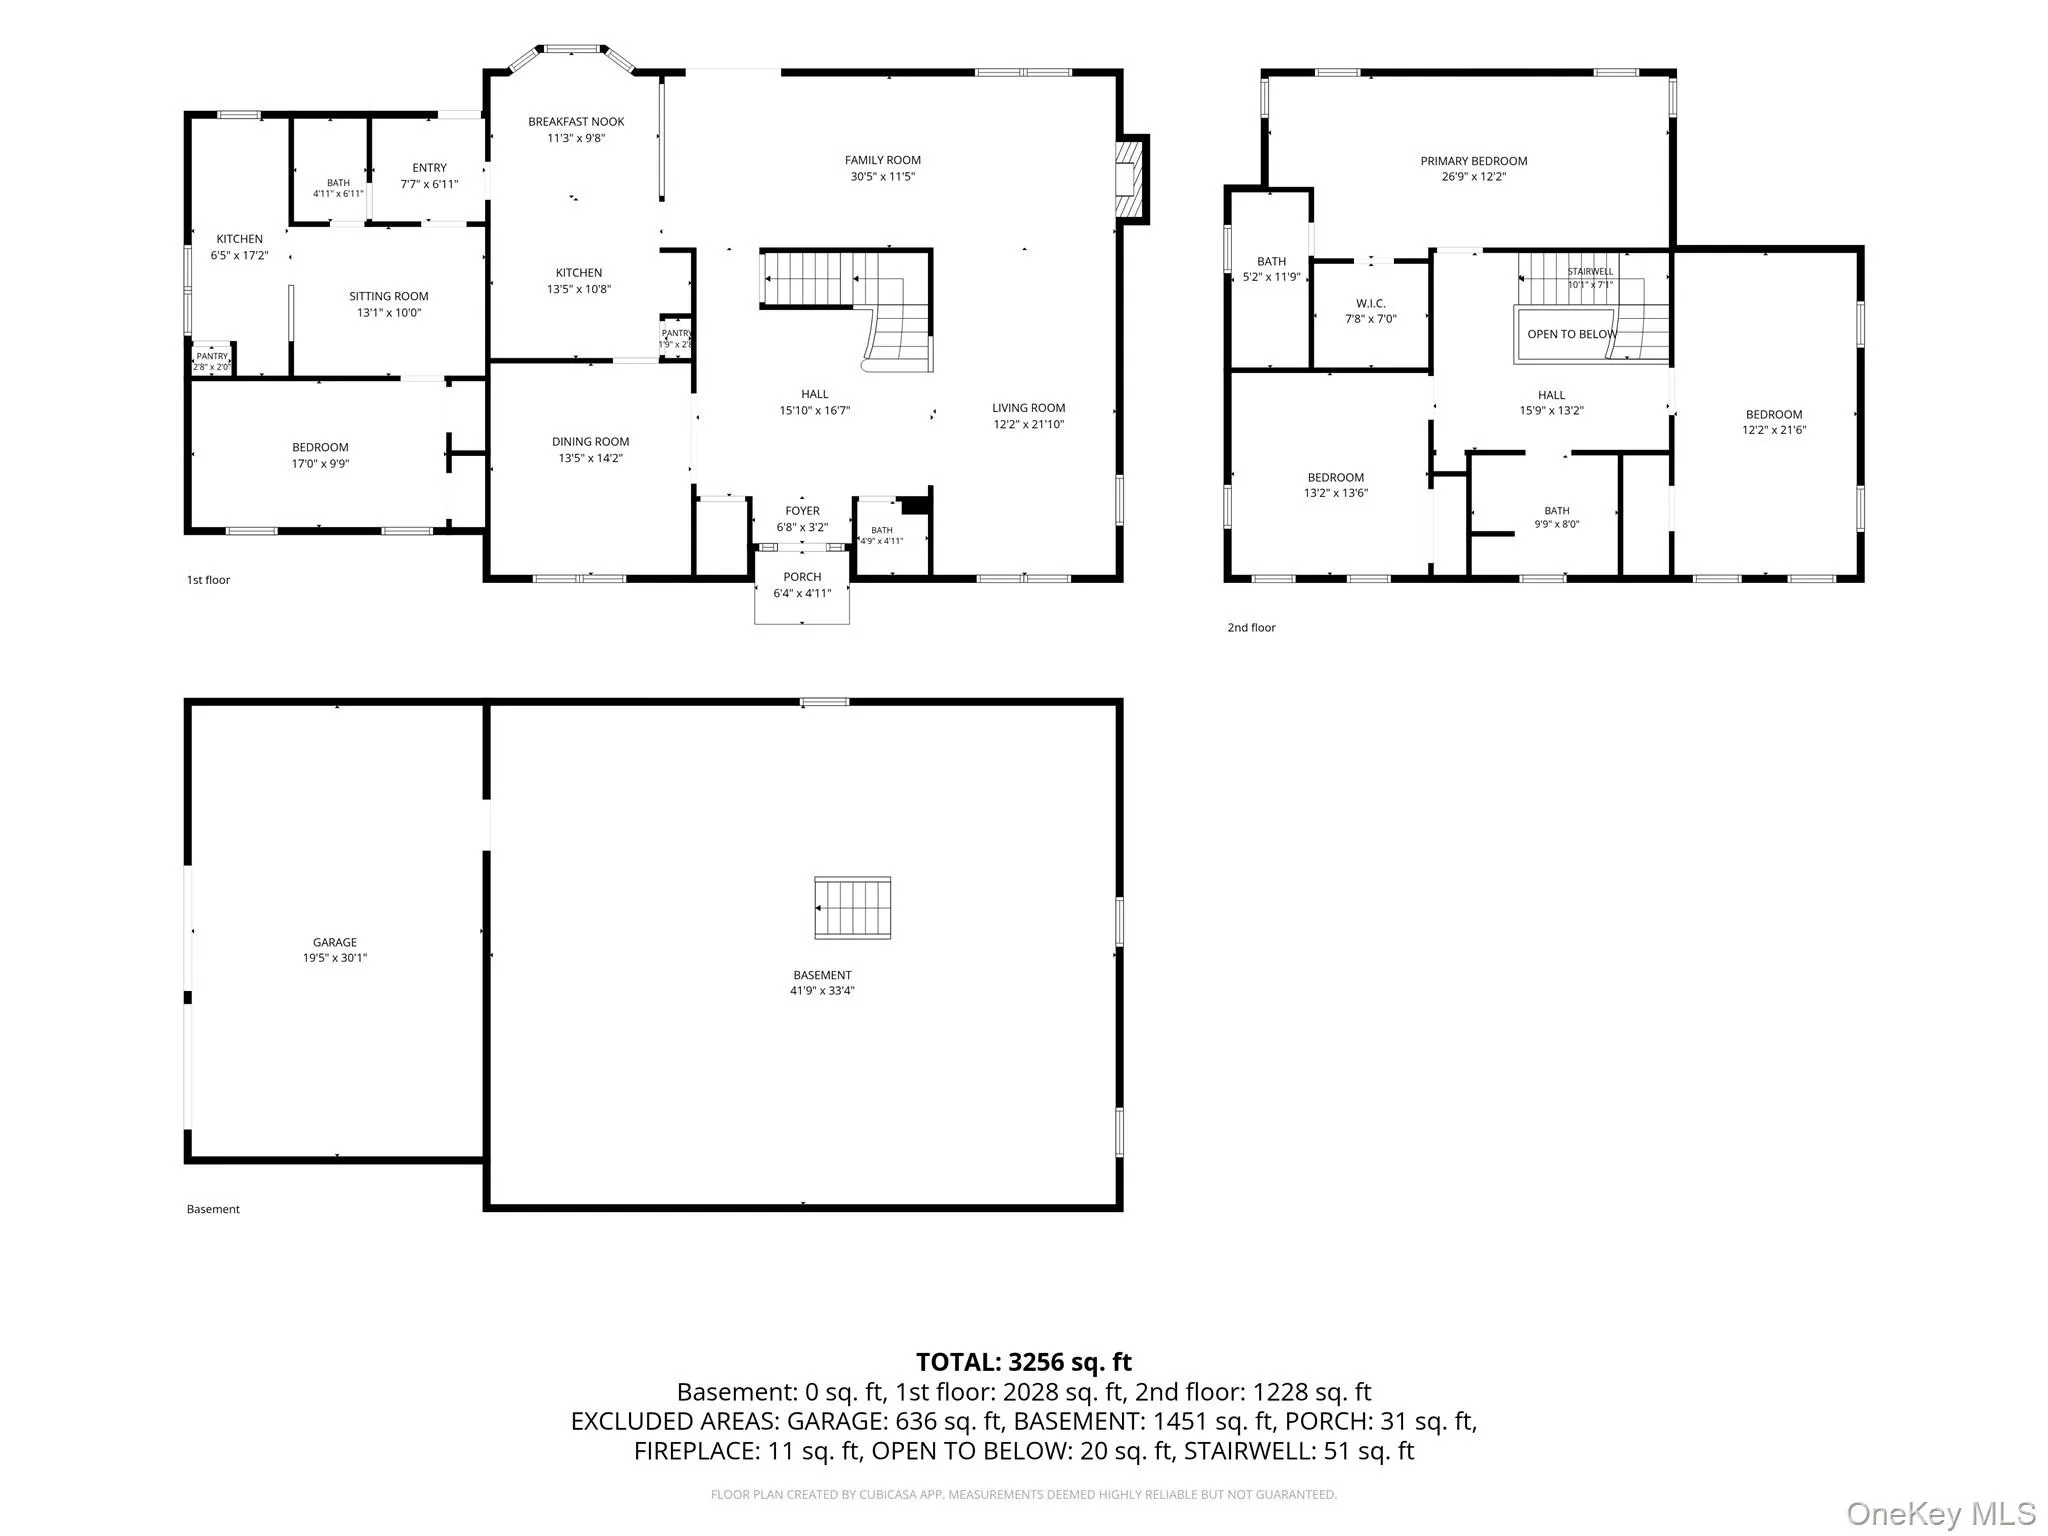
Welcome to 71 Westchester Drive, an impressive oversized Colonial offering just under 3,500 square feet of living space, set on a sprawling 1.1-acre corner lot in Rocky Point. With 4 bedrooms, 3.5 bathrooms, a full basement, and a 2-car garage, this expansive home offers exceptional space and a versatile layout.
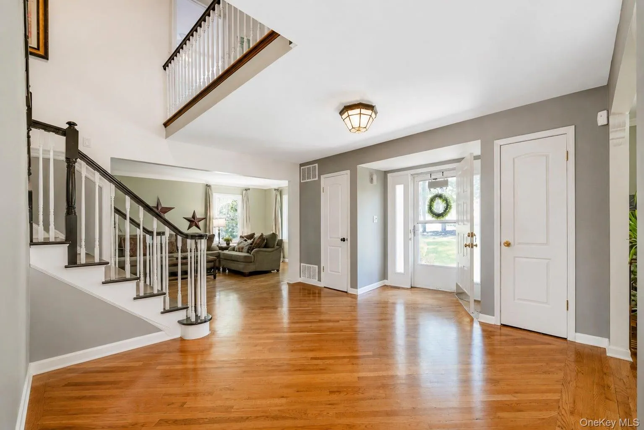
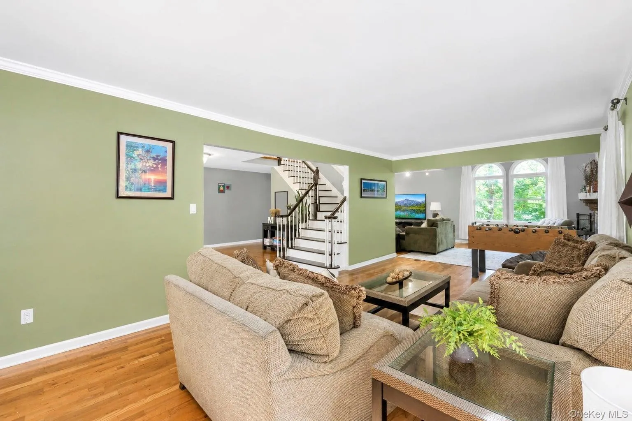
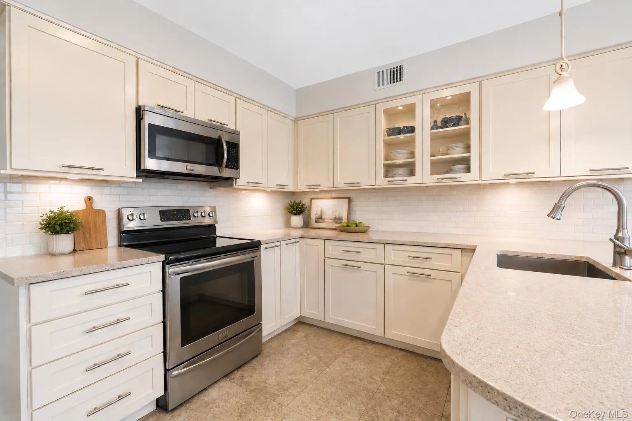
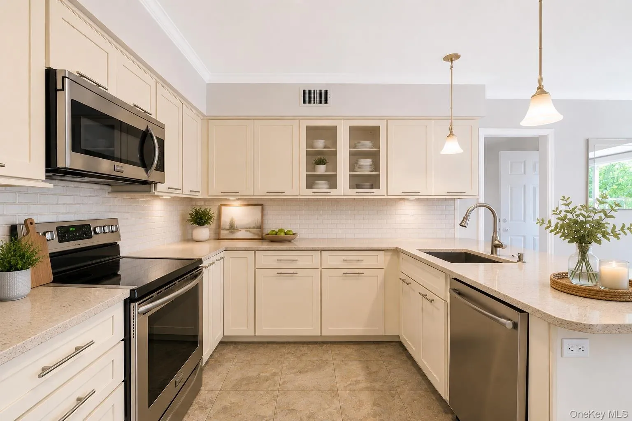
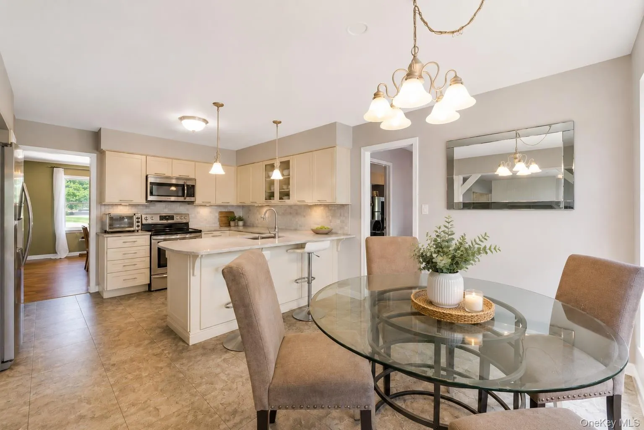
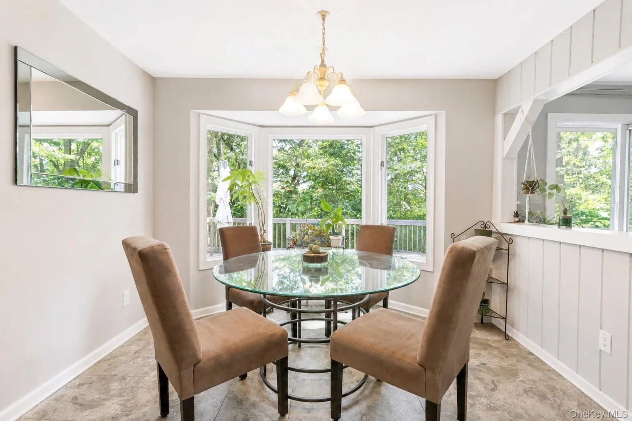
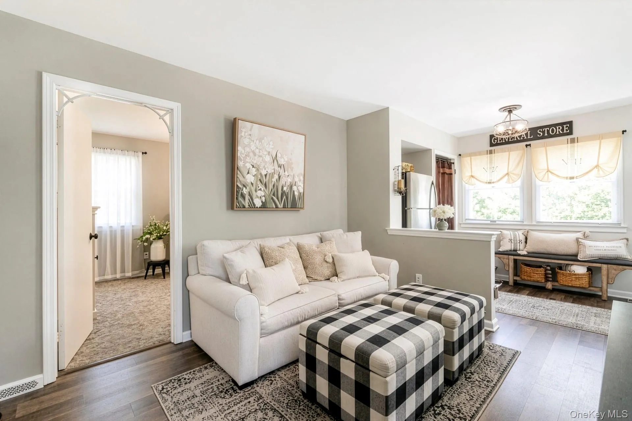
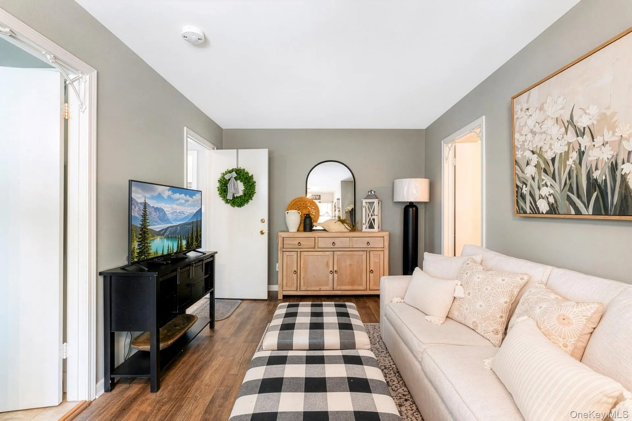
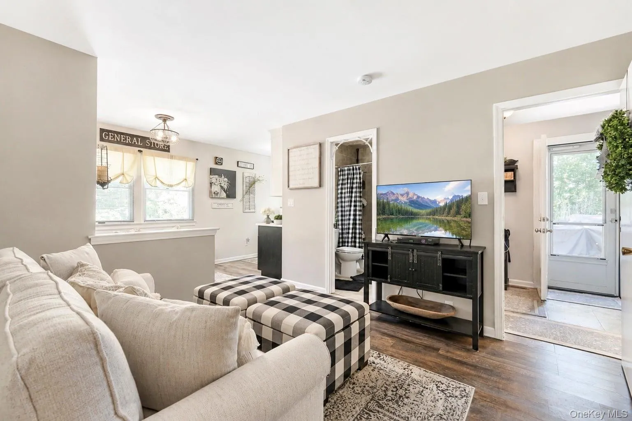
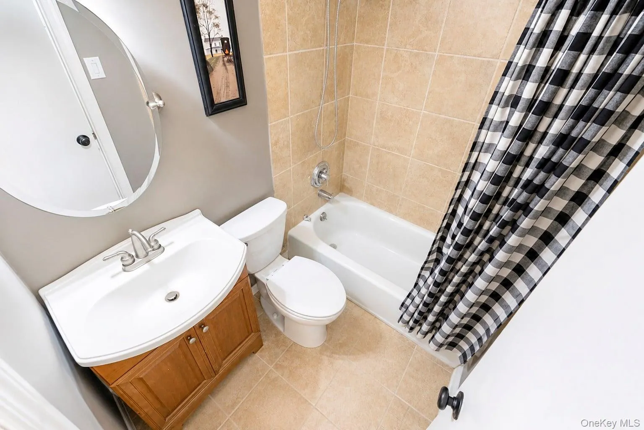
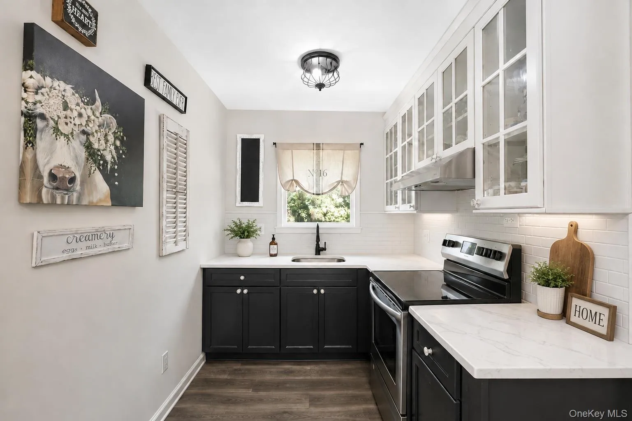
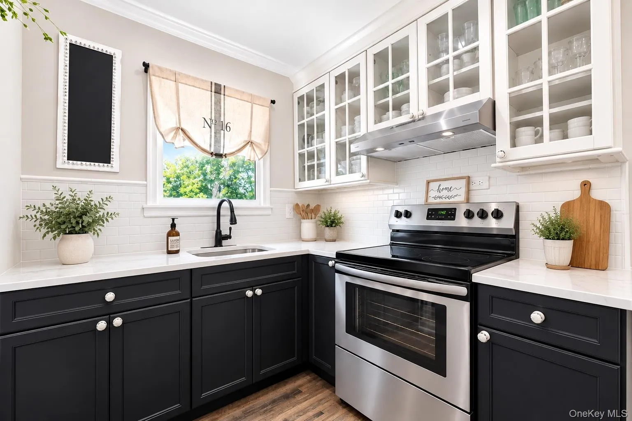
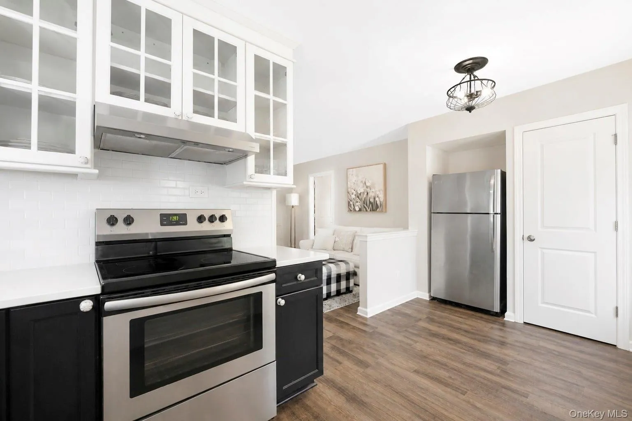
The first floor welcomes you with a grand foyer and features a formal dining room, spacious living room, crown moldings, and an impressive den with vaulted ceilings and a fireplace. The gorgeous white eat-in kitchen features quartz countertops, abundant cabinetry, a peninsula with barstool seating, and a separate breakfast area. A half bathroom completes the main living area. Also located on the first floor is a flexible suite with its own separate entrance, featuring a bedroom, living area, kitchen, and full bathroom—offering tremendous possibilities for extended living arrangements, guests, a home office, or additional private living space.
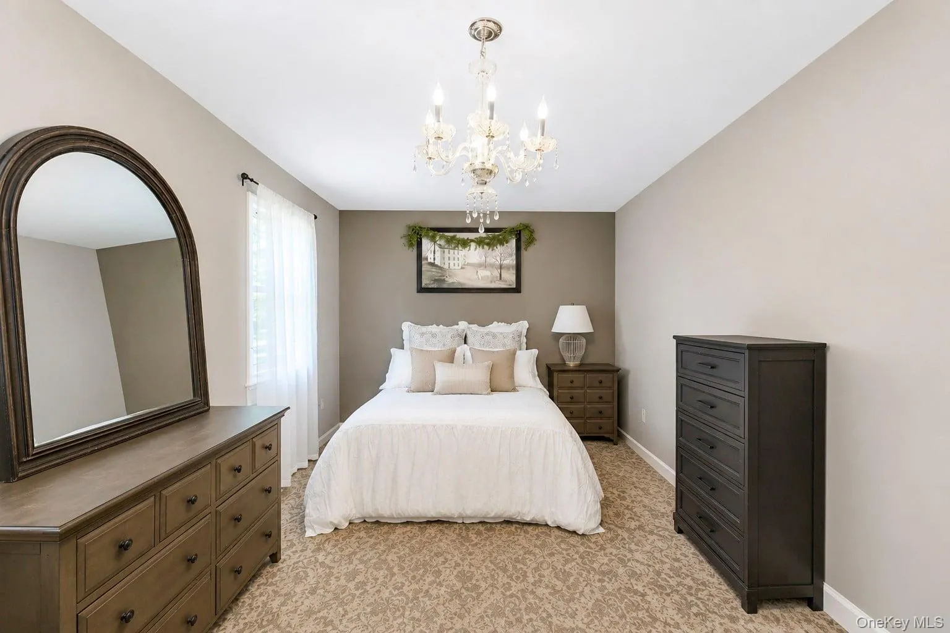
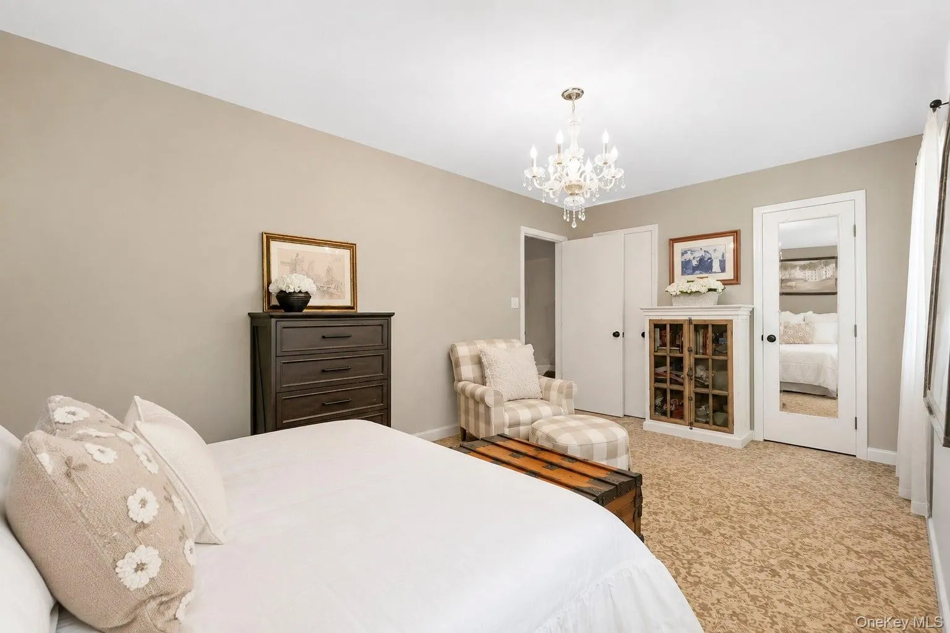
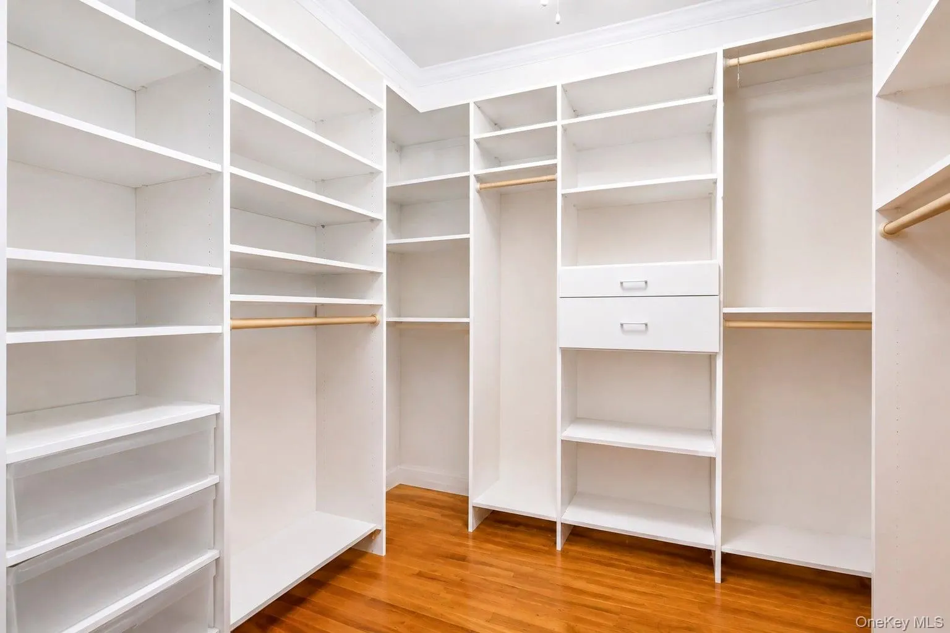
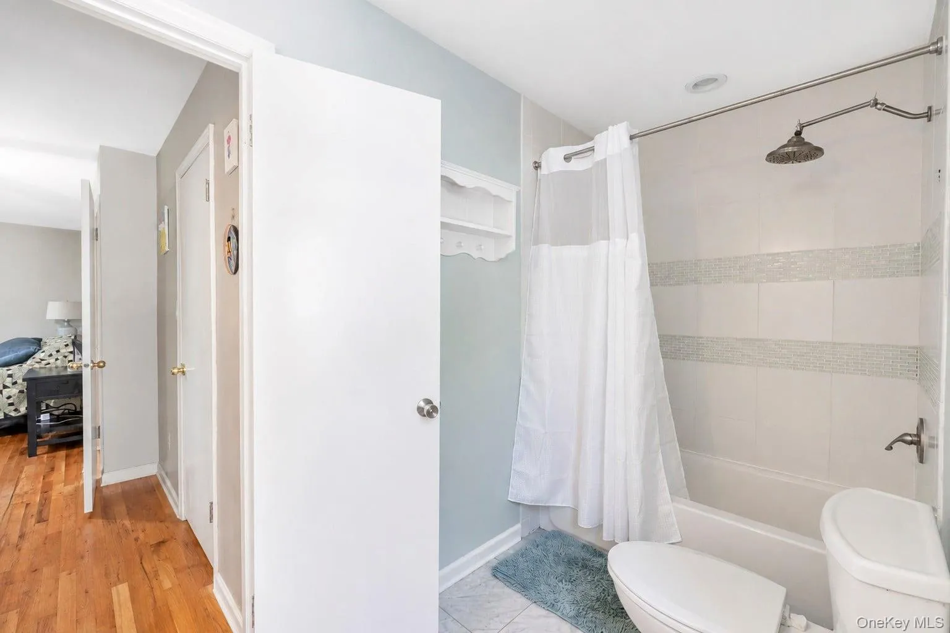
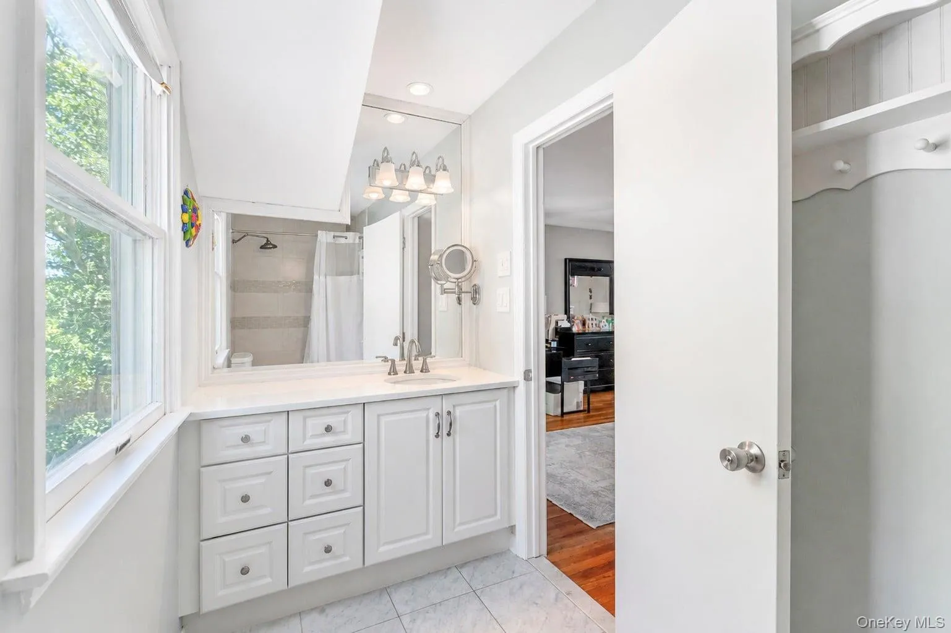
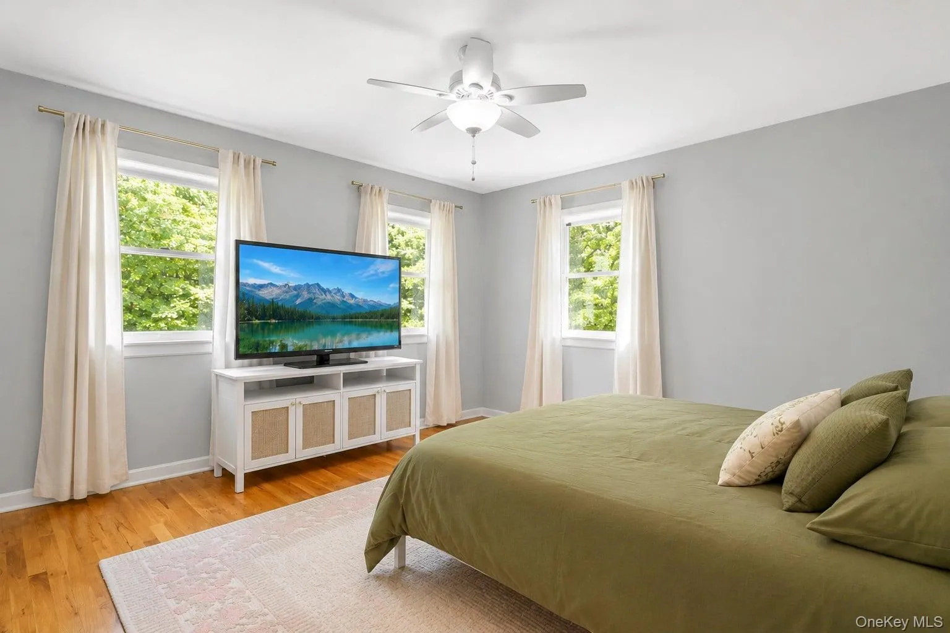
A wide staircase and dramatic double-height foyer lead to the second floor, where the oversized primary suite features a private full bathroom and walk-in closet. Two additional generously sized bedrooms and another full bathroom complete the upper level.
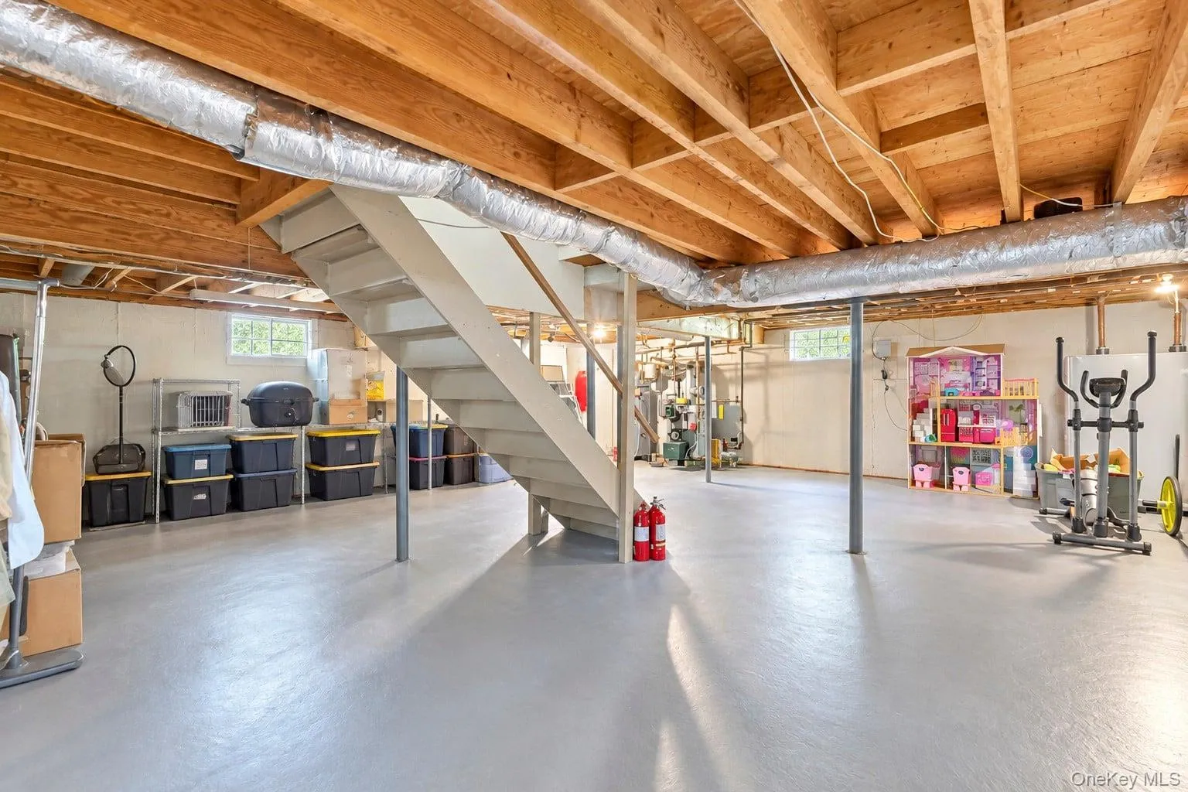
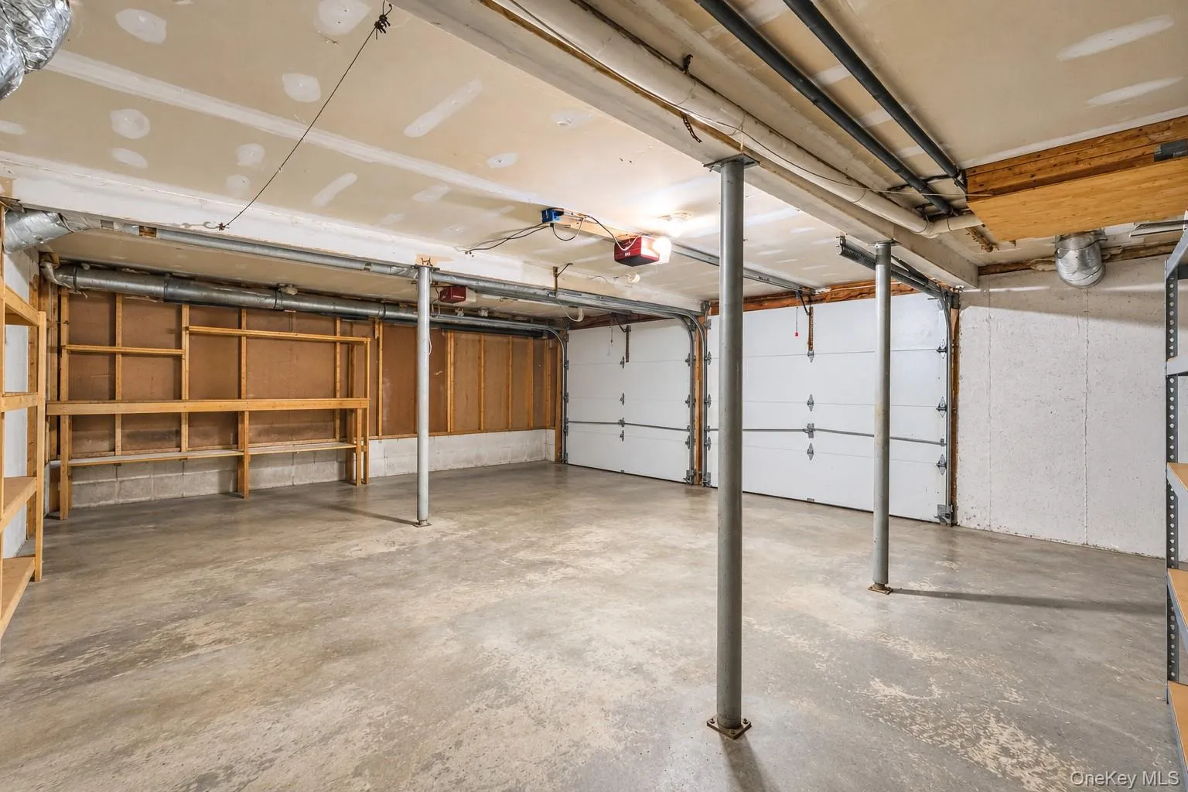
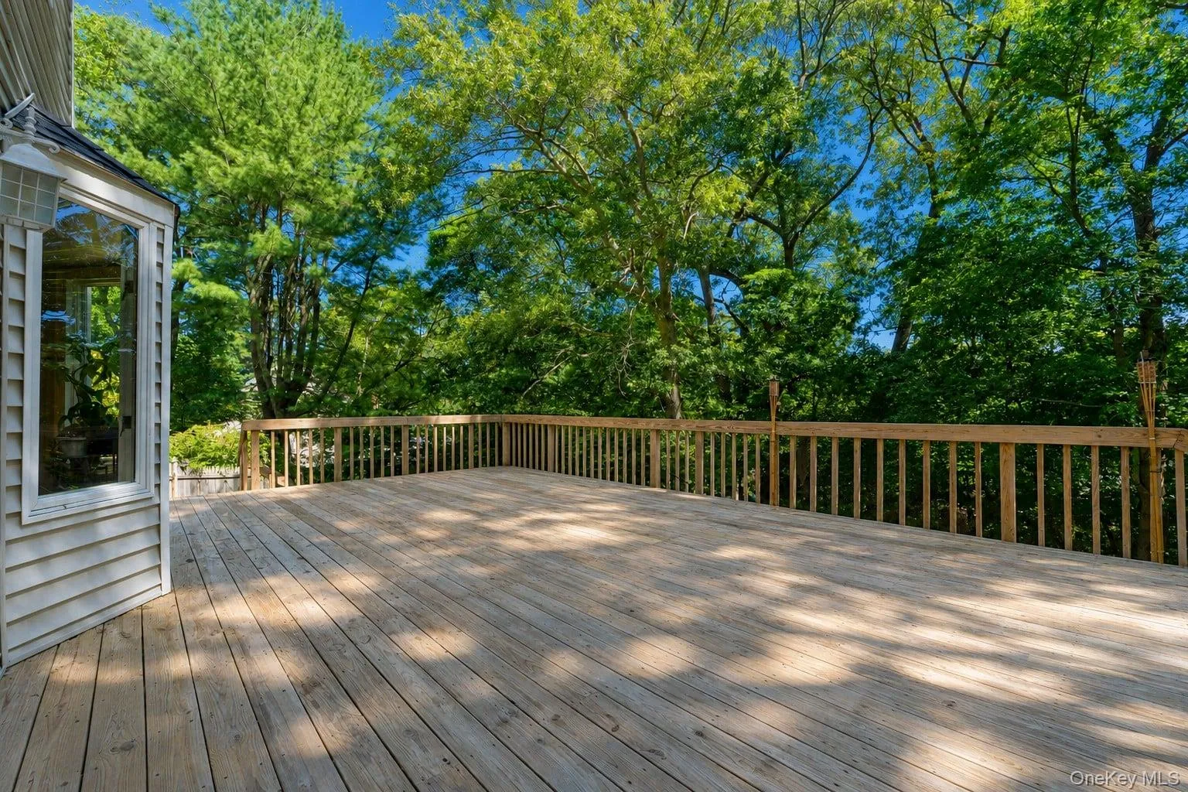
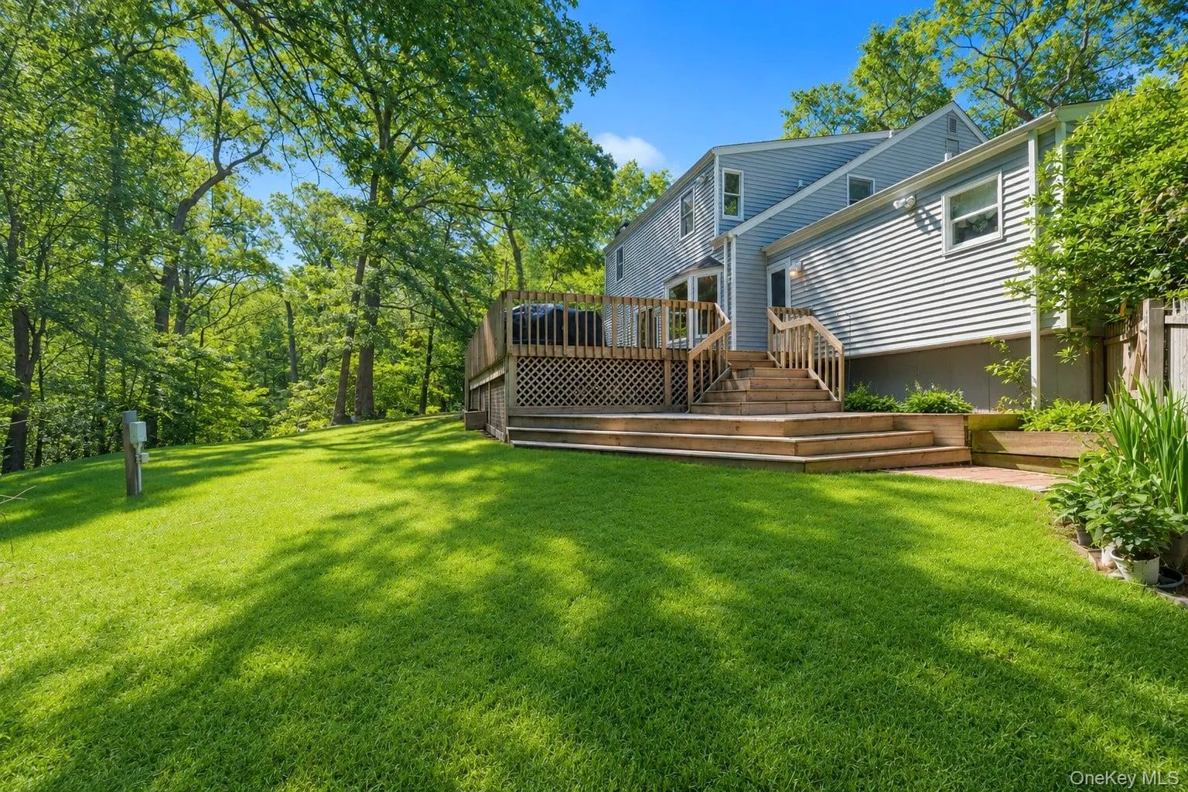
Additional highlights include a full unfinished basement offering abundant storage and future possibilities, a 2-car garage, central air conditioning, Andersen windows and doors, 200-amp electric, and a large wood deck perfect for outdoor entertaining and enjoying the expansive property. All of this is situated on a beautiful 1.1-acre corner lot just minutes from Rocky Point’s North Shore beaches. An exceptional opportunity offering an incredible amount of space, flexibility, and possibilities both inside and out.
- Heating System:
- Oil, Forced Air
- Cooling System:
- Central Air
- Basement:
- Full, Walk-out Access, Unfinished
- Appliances:
- Dishwasher, Refrigerator, Microwave, Stainless Steel Appliance(s), Dryer, Washer, Gas Oven
- Flooring:
- Hardwood
- Garage Spaces:
- 2
- Interior Features:
- Eat-in Kitchen, Entrance Foyer, Open Floorplan, High Ceilings, Cathedral Ceiling(s), Walk-in Closet(s), Chefs Kitchen, Double Vanity, Washer/dryer Hookup, Formal Dining, First Floor Bedroom, In-law Floorplan, Primary Bathroom, First Floor Full Bath, Quartz/quartzite Counters, Recessed Lighting, Crown Molding
- Parking Features:
- Driveway
- Sewer:
- Cesspool
- Utilities:
- Electricity Connected
- City:
- Brookhaven
- State:
- NY
- Street:
- Westchester
- Street Number:
- 71
- Street Suffix:
- Drive
- Postal Code:
- 11778
- Floor Number:
- 0
- Longitude:
- W73° 2' 23.4''
- Latitude:
- N40° 57' 35.7''
- PostalCity:
- Rocky Point
- Architectural Style:
- Colonial
- Construction Materials:
- Frame
- Elementary School:
- Joseph A Edgar Intermediate Sch
- High School:
- Rocky Point High School
- Agent MlsId:
- 178147
- MiddleOrJunior School:
- Rocky Point Middle School
- PhotosCount:
- 50
- Special Listing Conditions:
- No
- Tax Annual Amount:
- $17,829
- Water Source:
- Public
- Office MlsId:
- BRMN22
Residential - MLS# 1044746
71 Westchester Drive, Brookhaven, NY
- Property Type :
- Residential
- Property SubType :
- Single Family Residence
- Listing Type :
- For Rent
- Listing ID :
- 1044746
- Price :
- $799,999
- Rooms :
- 12
- Bedrooms :
- 4
- Bathrooms :
- 3
- Half Bathrooms :
- 1
- Bathrooms Total :
- 4
- Square Footage :
- 3,446 Sqft
- Lot Area :
- 1.11 Acre
- Year Built :
- 1980
- Status :
- Active
- Listing Agent :
- Martina Scheben
- Listing Office :
- Coldwell Banker American Homes




