
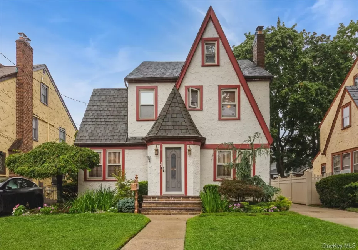
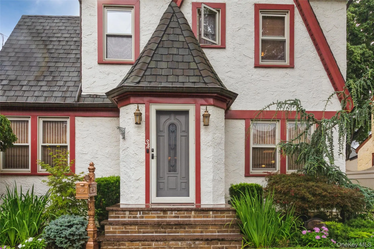
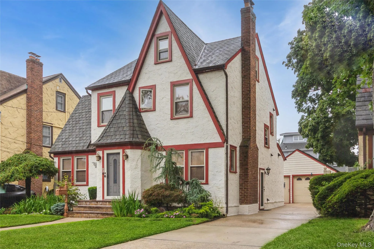
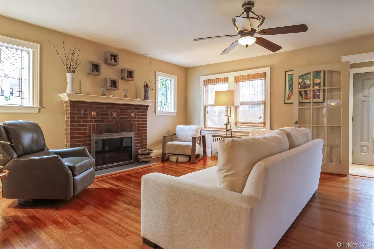
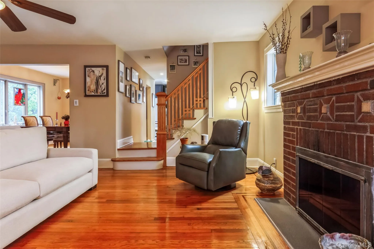
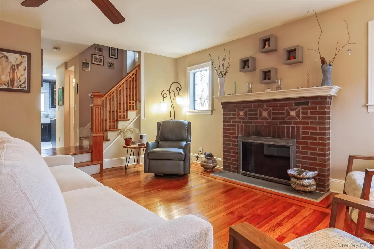
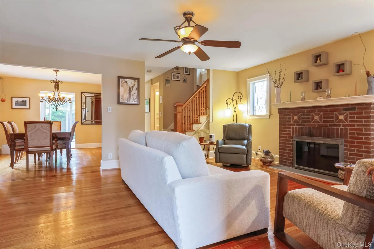
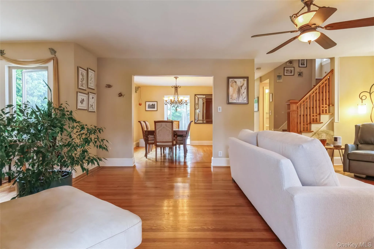
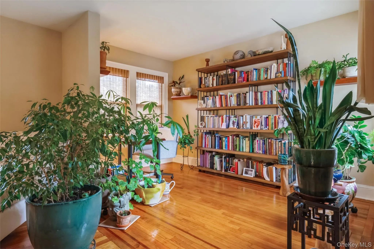
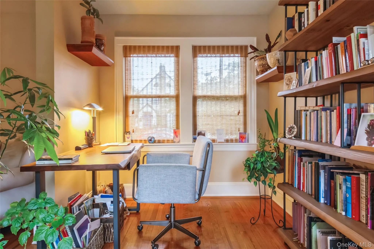
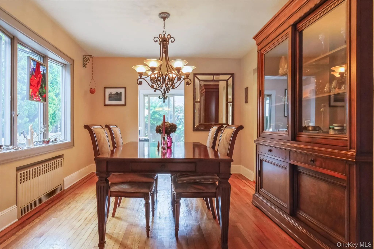
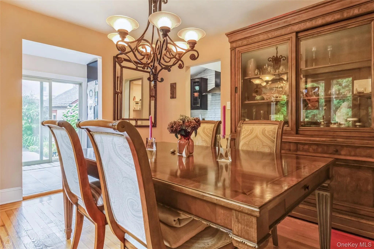
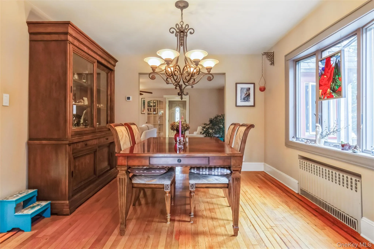
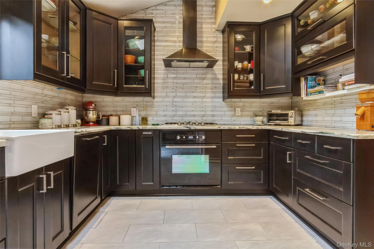
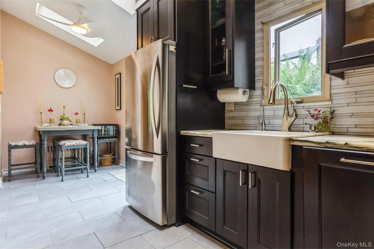
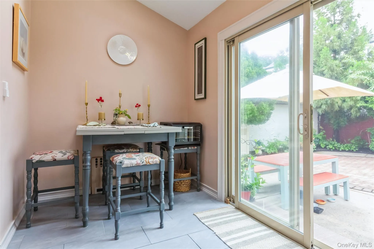
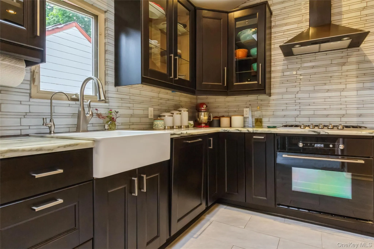
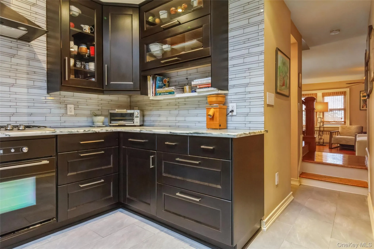
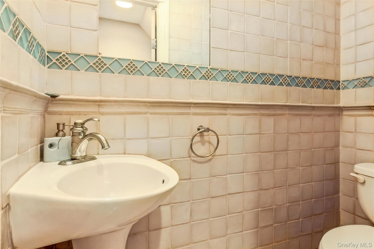
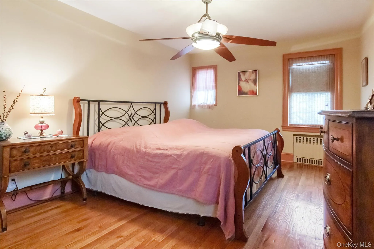
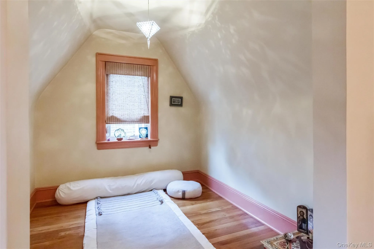
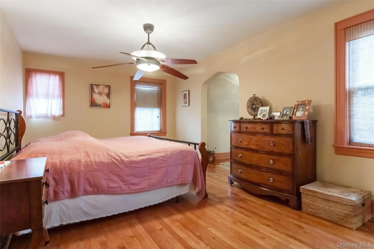
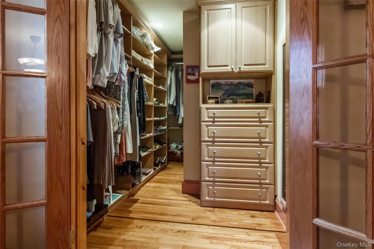
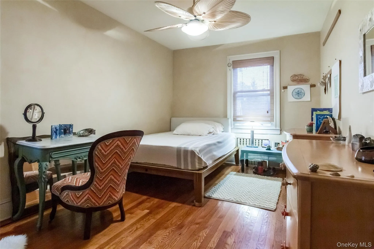
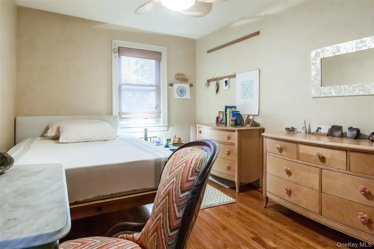
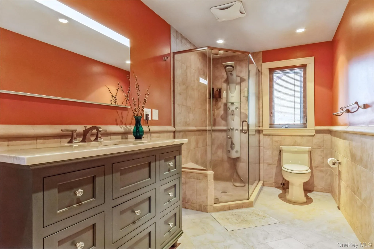
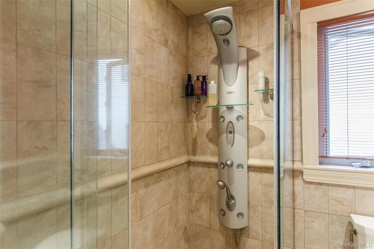
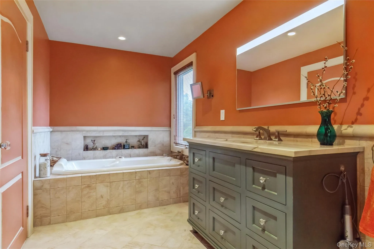
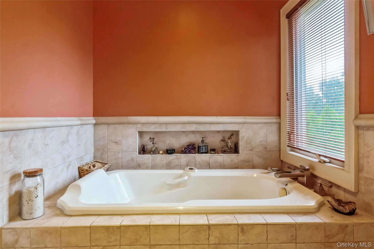
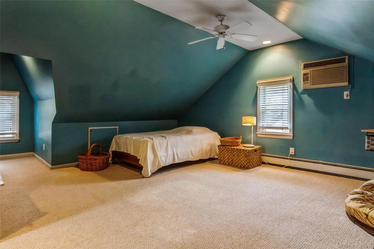
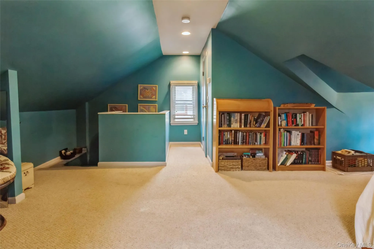
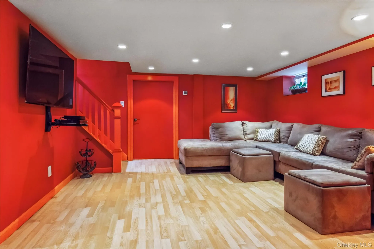
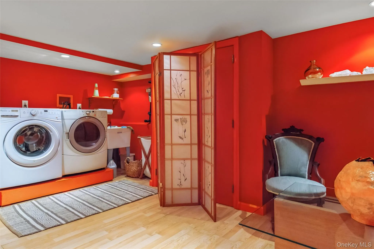
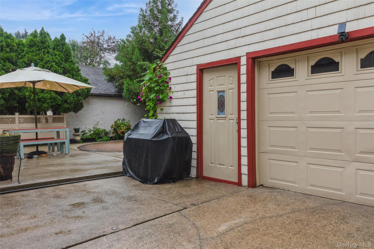
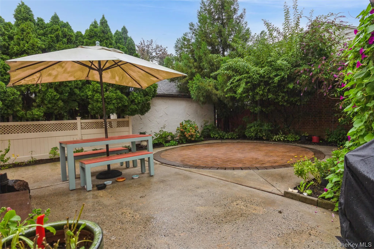
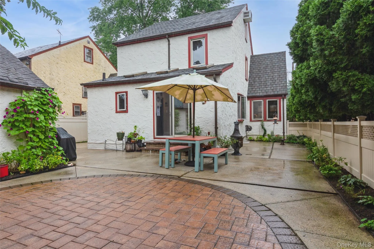
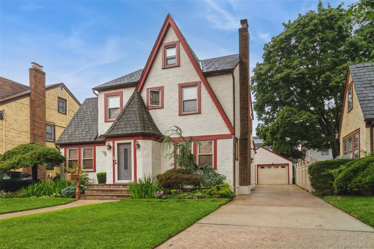
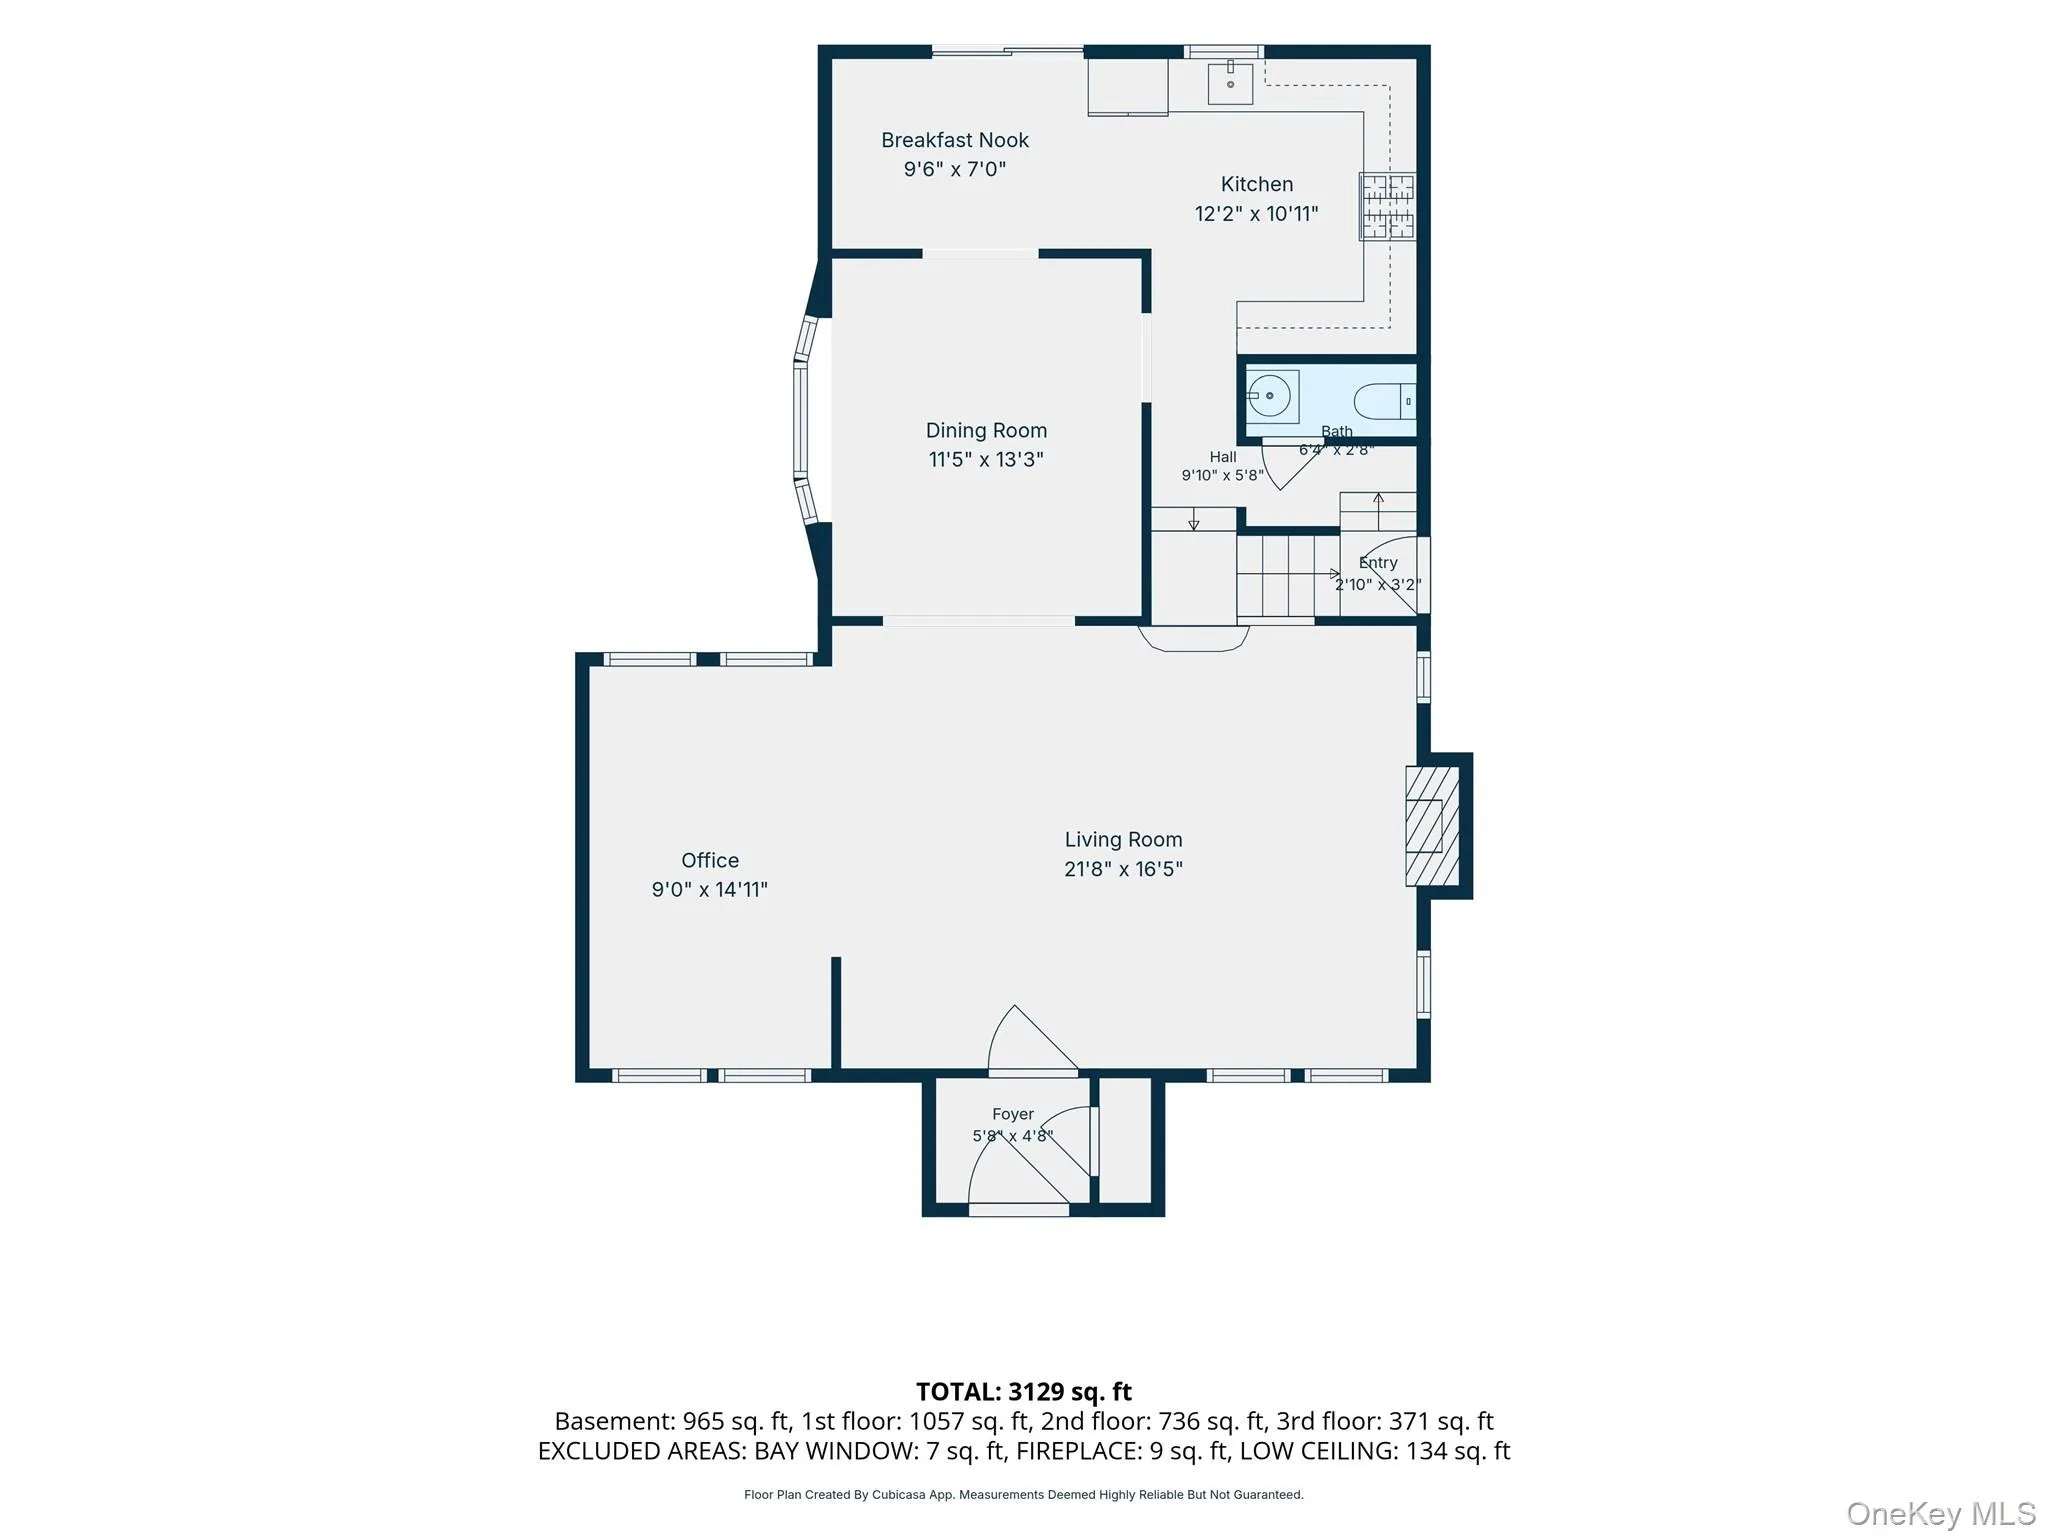
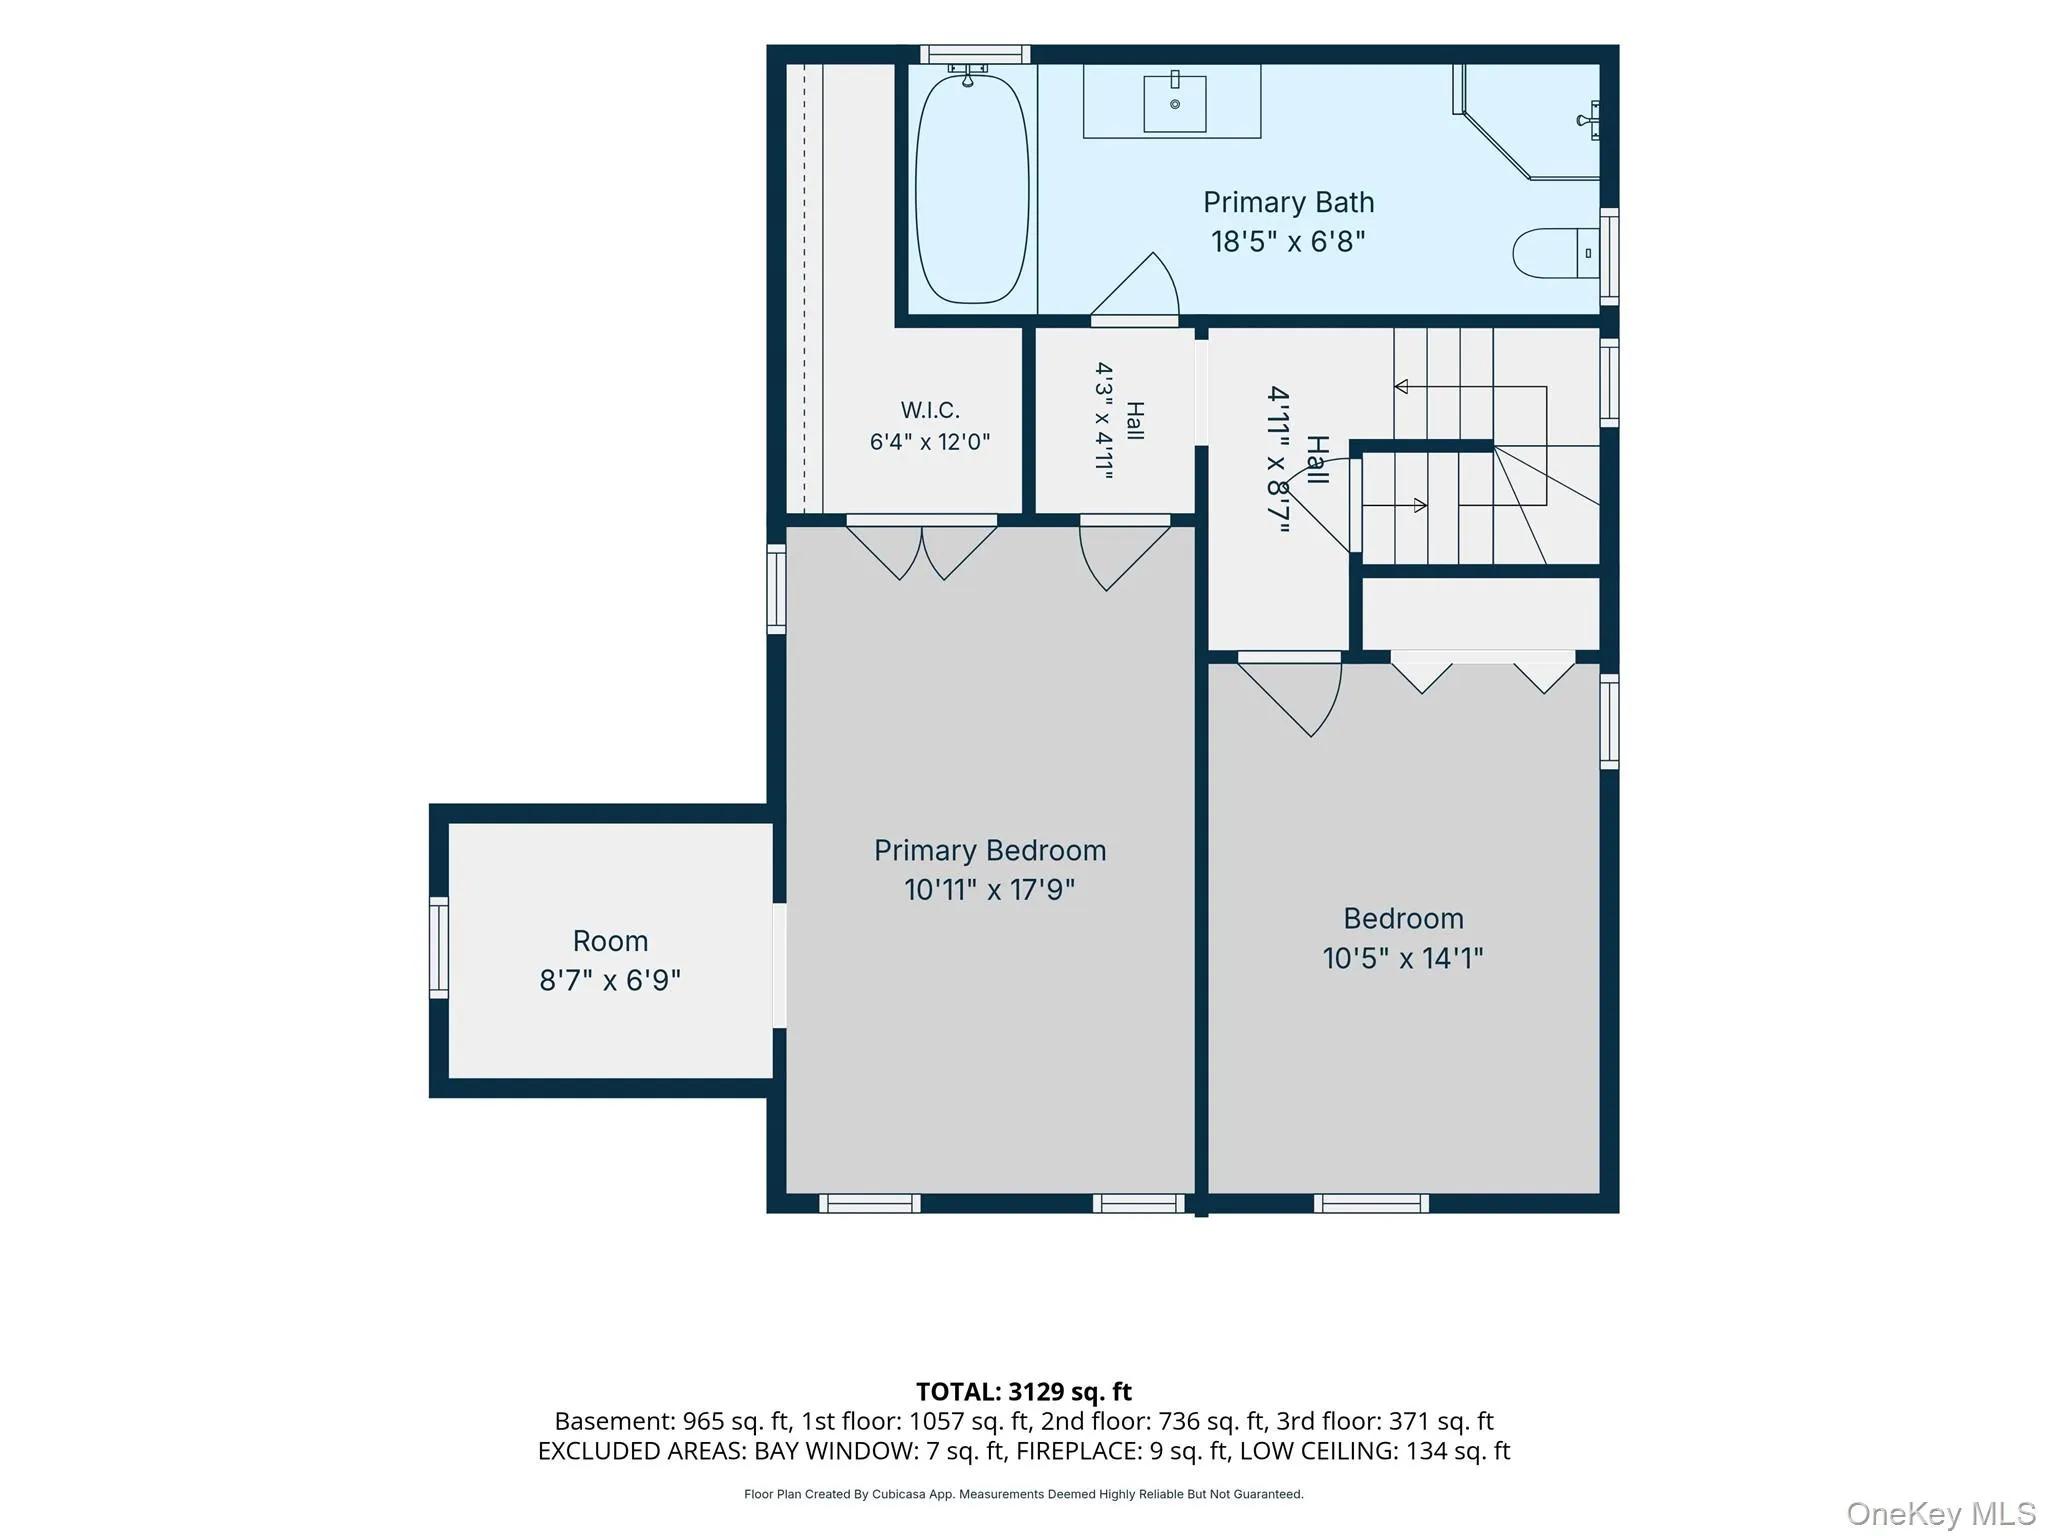
Exquisite And Distinctive Tudor Elegance! This Beautifully Appointed 3 Bedroom, 2.5 Bath Residence Seamlessly Blends Classic Architectural Charm with Modern Luxury and Sophistication. Gleaming Hardwood Floors Flow Throughout, Complementing the Warm and Inviting Living Room Featuring a Gorgeous Wood-Burning Fireplace and An Elegant Formal Dining Room, Perfect for Entertaining. The Spectacular Updated Eat-In Kitchen Is Truly a Showstopper, Boasting A Dramatic Cathedral Ceiling, Three Skylights That Bathe the Space in Natural Sunlight, Luxurious Marble Countertops, Premium Stainless Steel Appliances, Garbage Disposal, A Breakfast Nook w/ Glass Sliding Doors Opening to The Paved Backyard. A Whole-House Water Filtration System and Reverse Osmosis System Provide an Added Level of Comfort and Convenience. The Serene Primary Bedroom Offers a Generously Sized Walk-In Closet, Accompanied by Two Additional Bedrooms and A Beautifully Maintained Full Bathroom with a Bain Ultra Tub and Separate Shower. The Full Basement, Laundry Room, and Outside Entrance, and Expansive Full Walk-Up Attic Provide Exceptional Additional Space. Thoughtful Upgrades Include 200-Amp Electric, 5 Zone Gas Hot Water System, 5 Zone Sprinkler System, A Dedicated Gas Line For BBQ, Architectural Roof, Elegant Copper Gutters, and A Distinctive Slate and Brick Stoop. Completing This Exceptional Property, Is a 1.5 Car Detached Garage. A Rare Opportunity to Own a Truly Special Tudor That Exudes Character, Quality, And Timeless Elegance! Total Taxes After the Basic STAR Reduction of $1,133.75 are $11,761.30.
- Heating System:
- Natural Gas, Baseboard
- Cooling System:
- Wall/window Unit(s)
- Basement:
- Full, Walk-out Access
- Fence:
- Fenced
- Patio:
- Patio
- Appliances:
- Dishwasher, Oven, Refrigerator, Stainless Steel Appliance(s), Dryer, Washer, Gas Water Heater
- Exterior Features:
- Gas Grill
- Fireplace Features:
- Wood Burning, Living Room
- Fireplaces Total:
- 1
- Flooring:
- Hardwood
- Garage Spaces:
- 1
- Interior Features:
- Eat-in Kitchen, Entrance Foyer, Cathedral Ceiling(s), Walk-in Closet(s), Soaking Tub, Formal Dining, Marble Counters
- Laundry Features:
- In Basement
- Lot Features:
- Sprinklers In Front, Sprinklers In Rear
- Parking Features:
- Driveway, Garage
- Sewer:
- Public Sewer
- Utilities:
- See Remarks
- City:
- Hempstead
- State:
- NY
- Street:
- Archer
- Street Number:
- 34
- Street Suffix:
- Road
- Postal Code:
- 11552
- Floor Number:
- 0
- Longitude:
- W74° 21' 35.9''
- Latitude:
- N40° 42' 20.9''
- PostalCity:
- West Hempstead
- Architectural Style:
- Tudor
- Construction Materials:
- Block, Stucco
- Elementary School:
- David Paterson School
- High School:
- Hempstead High School
- Agent MlsId:
- 101160
- MiddleOrJunior School:
- Alverta B Gray Schultz Middle Sch
- PhotosCount:
- 39
- Special Listing Conditions:
- No
- Tax Annual Amount:
- $12,895
- Water Source:
- Public
- Office MlsId:
- LSCR01
Residential - MLS# 1046463
34 Archer Road, Hempstead, NY
- Property Type :
- Residential
- Property SubType :
- Single Family Residence
- Listing Type :
- For Rent
- Listing ID :
- 1046463
- Price :
- $825,000
- Rooms :
- 6
- Bedrooms :
- 3
- Bathrooms :
- 2
- Half Bathrooms :
- 1
- Bathrooms Total :
- 3
- Square Footage :
- 1,806 Sqft
- Building Area :
- 2,072 Sqft
- Lot Area :
- 0.10 Acre
- Lot Dimensions :
- 45 x 100
- Year Built :
- 1928
- Status :
- Active
- Listing Agent :
- Lisa A. Koenig CBR
- Listing Office :
- Century 21 Sewanhaka Realty




