
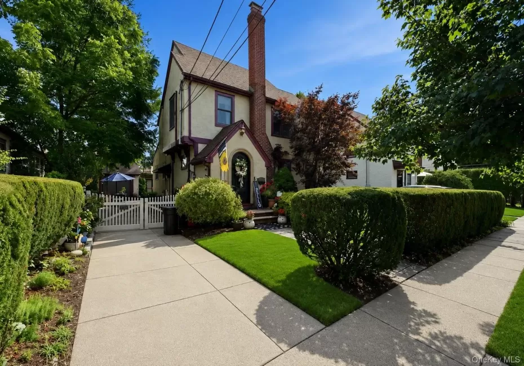
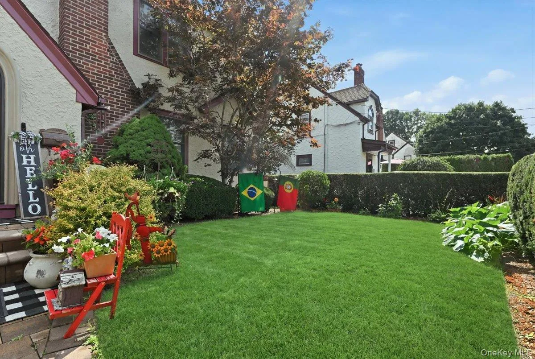
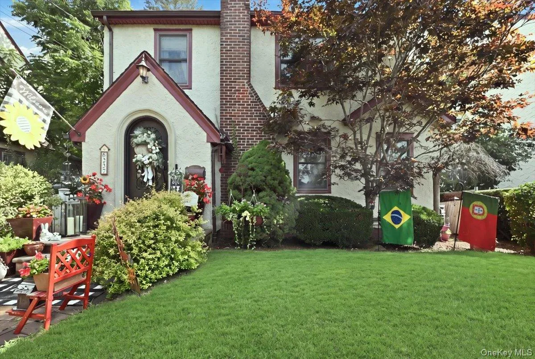
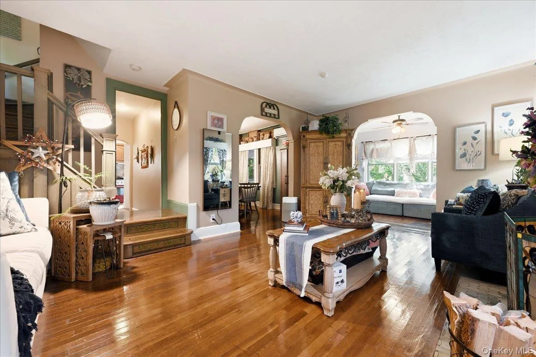
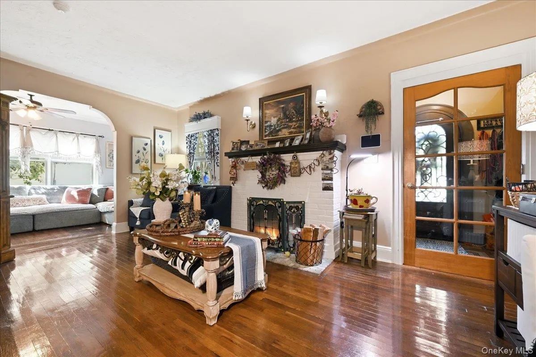
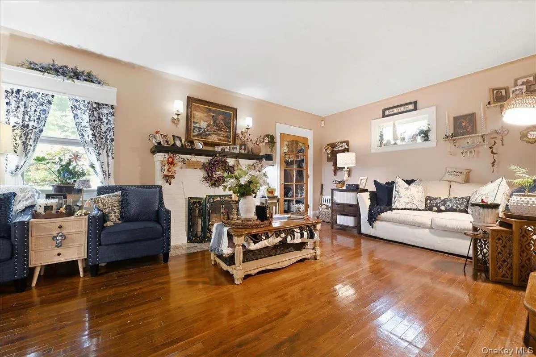
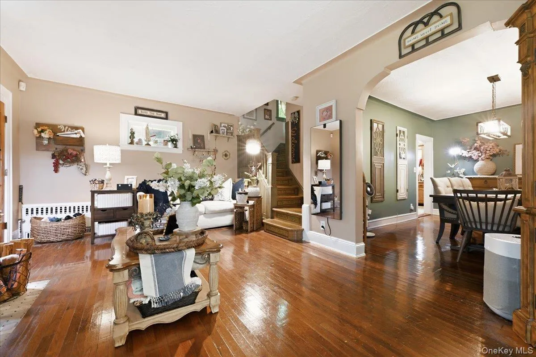
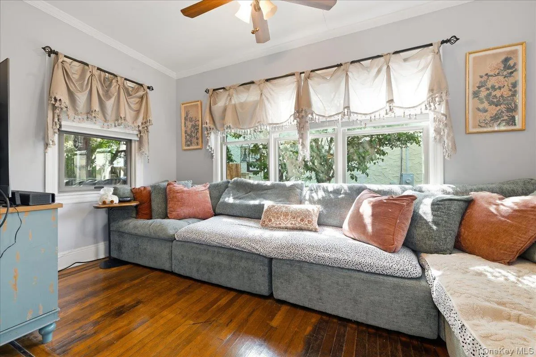
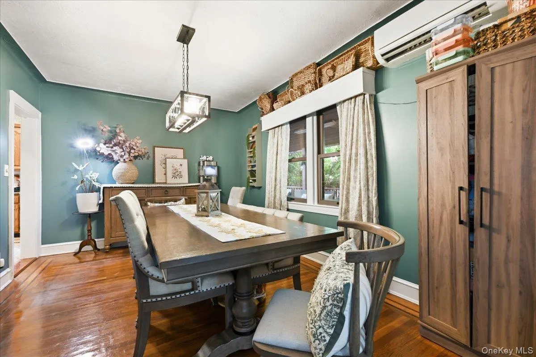
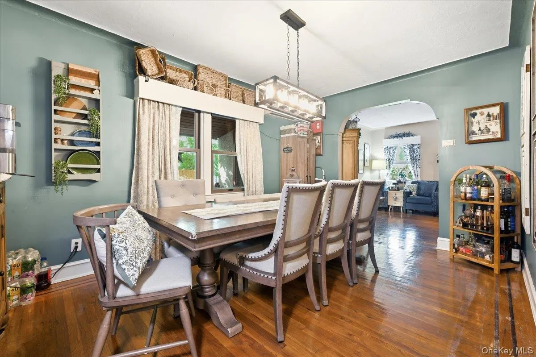
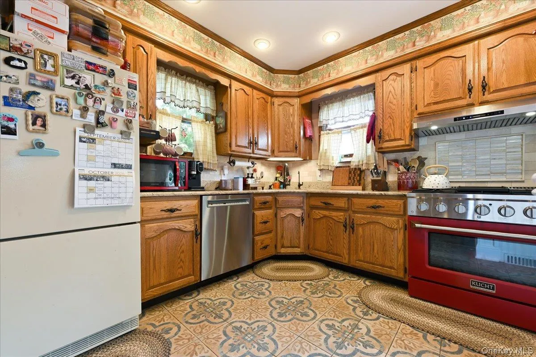
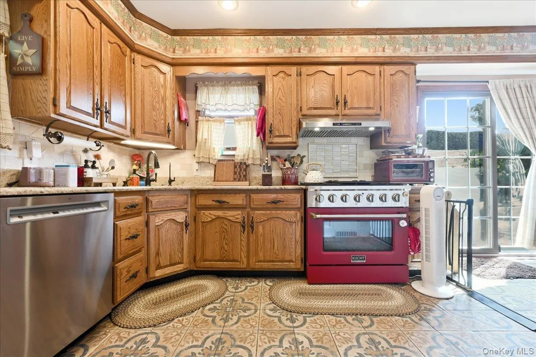
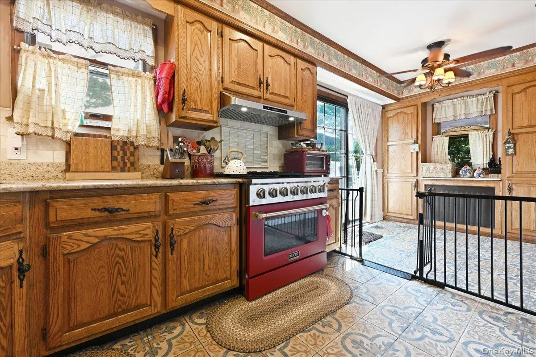
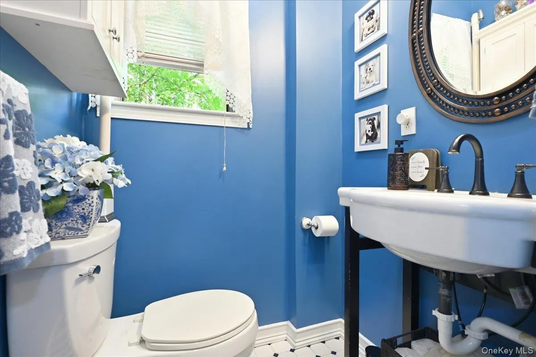
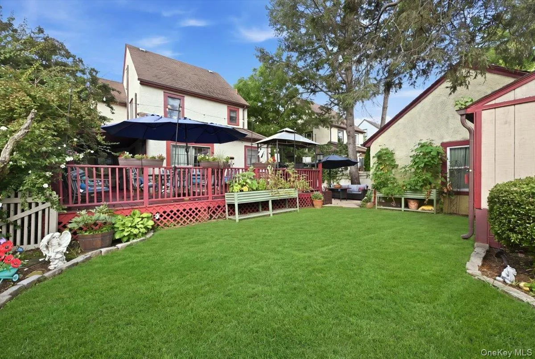
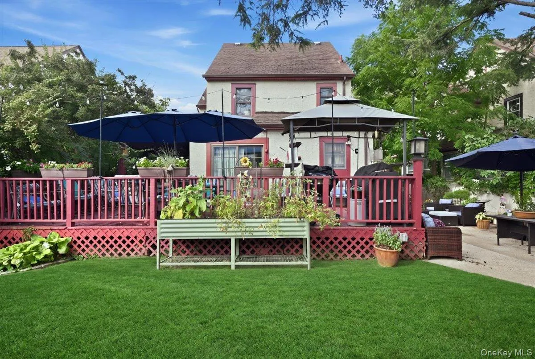
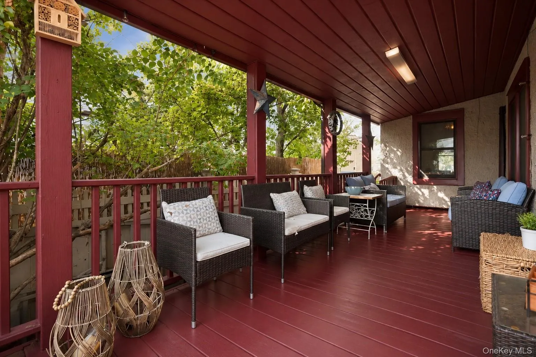
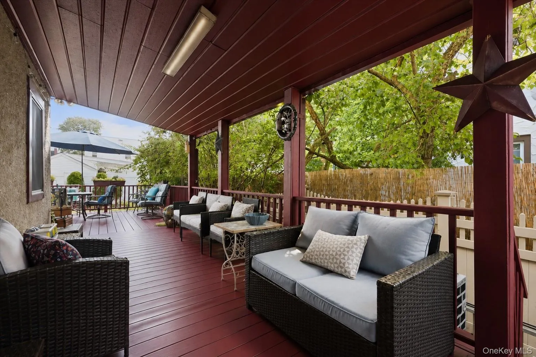
Welcome to this truly warm and inviting home filled with charm and character. The entry foyer brings you into the spacious living room with fireplace which opens to a cozy den as well as a king sized formal dining room. There is a spacious wood and granite eat-in kitchen with a professional commercial-grade oven, built ins and sliders to an x-lg deck which make entertaining a pleasure.
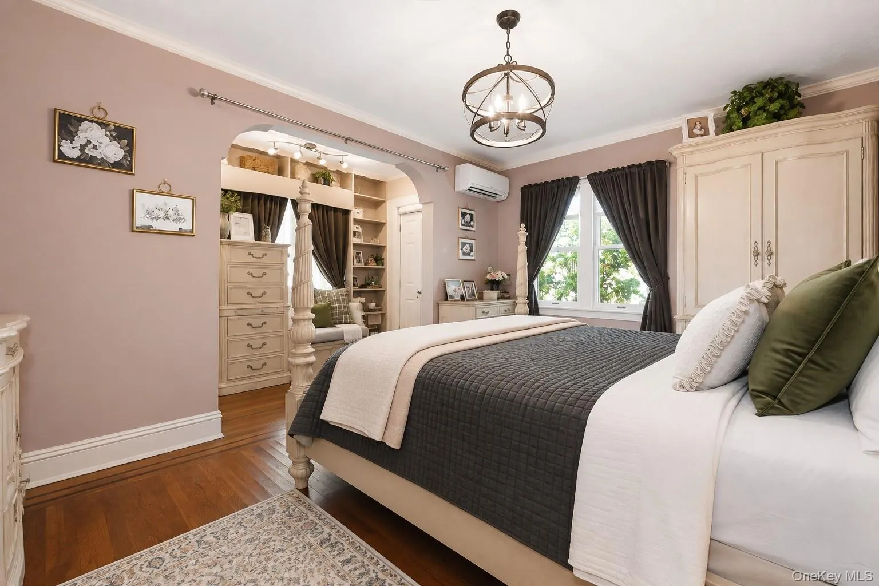
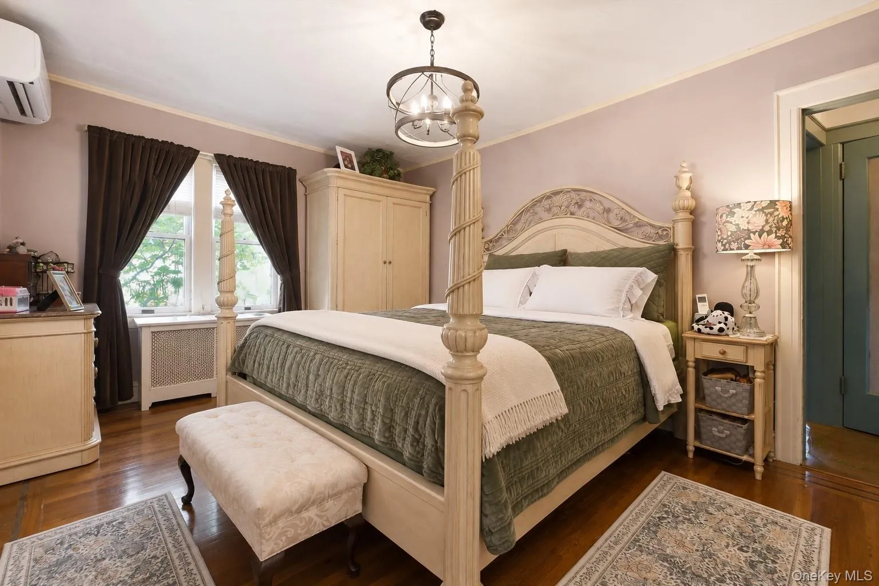
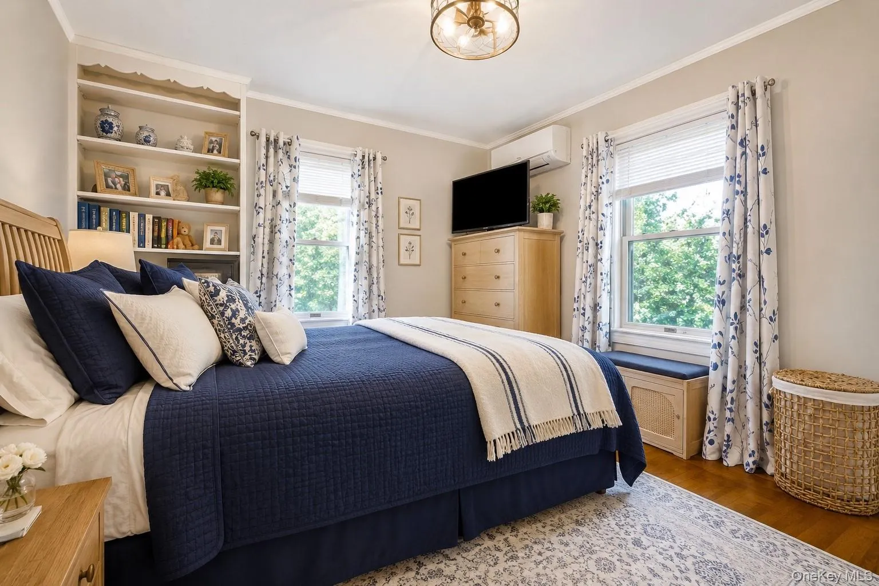
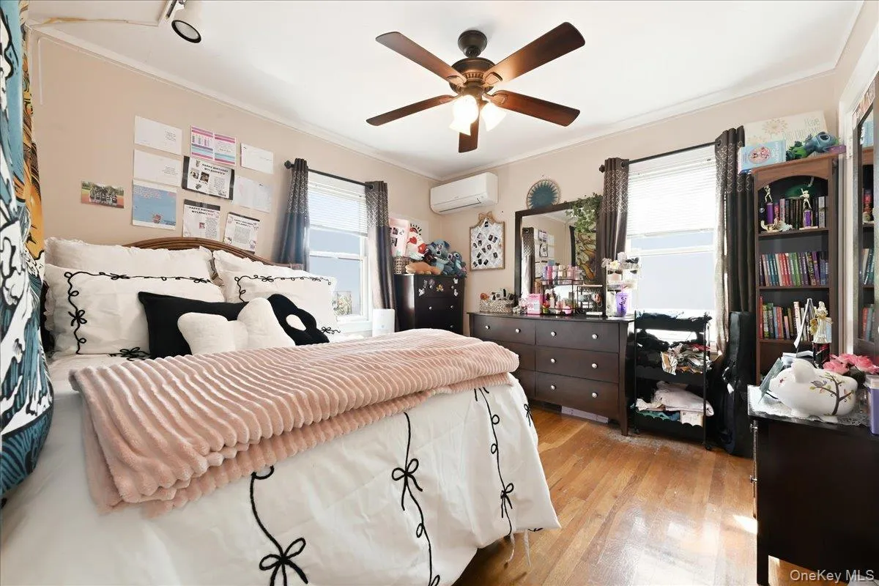
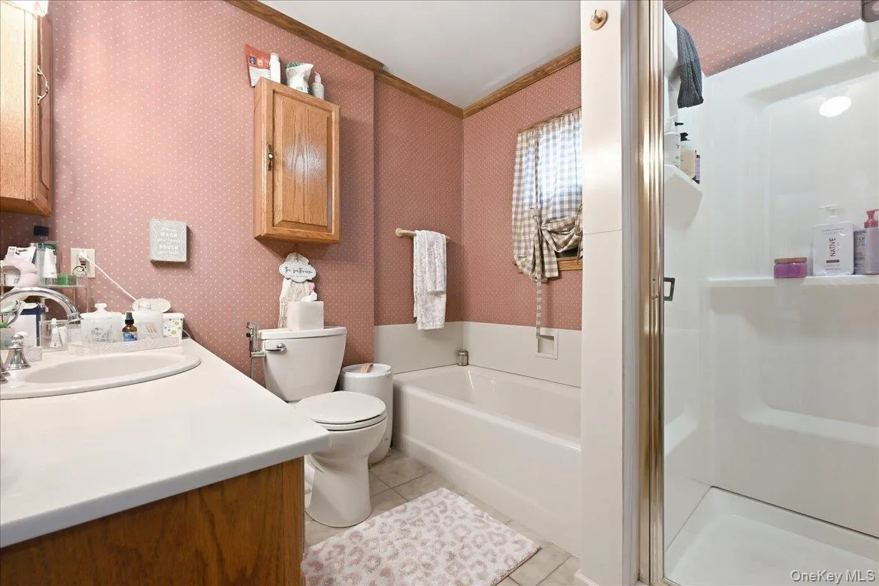
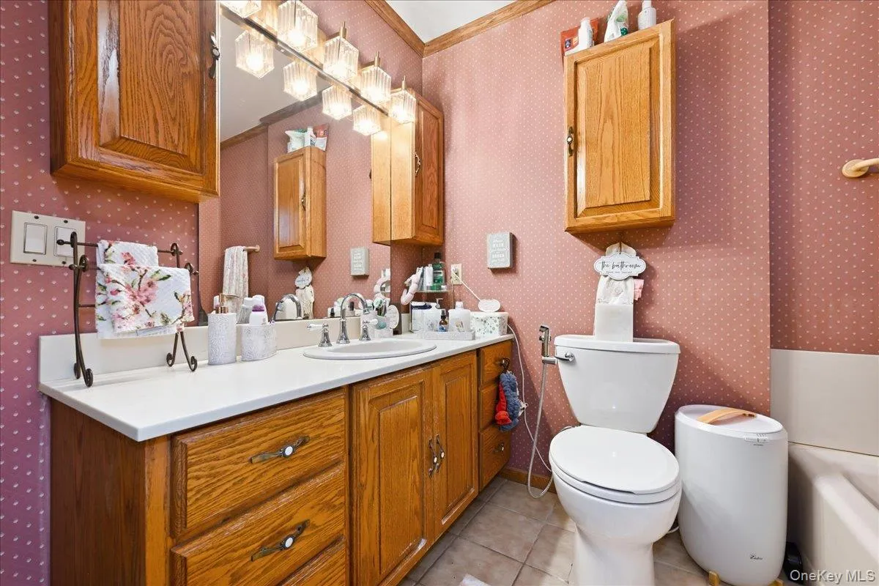
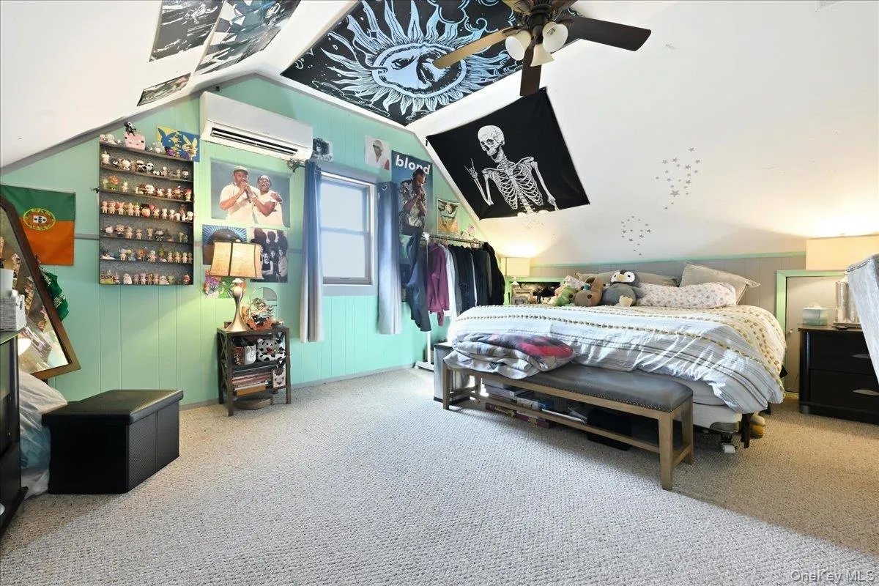
Beautiful wood stairs with an intricate painted inlay lead to the second floor, featuring a spacious full bath with a soaking tub and separate shower. The primary bedroom offers an adjoining dressing area with his-and-her closets and a fully finished walk-up attic provides an additional large bedroom and walk-in closet area.
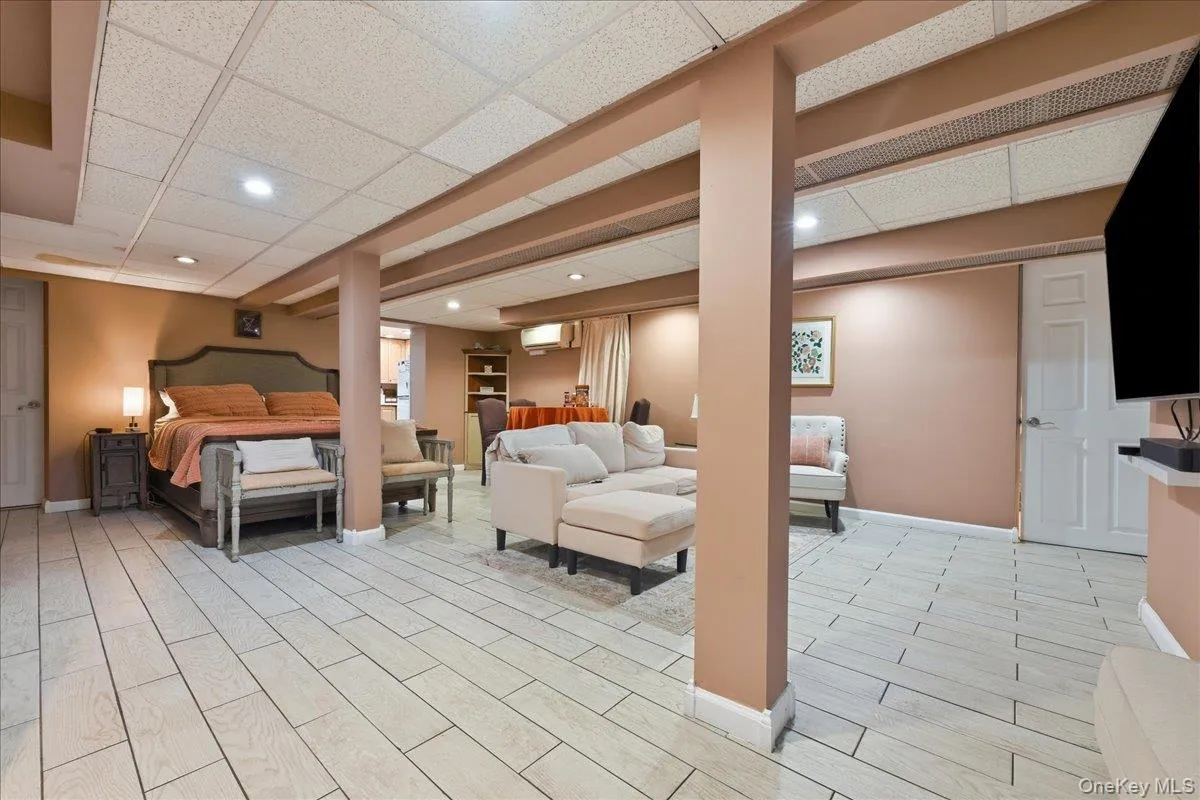
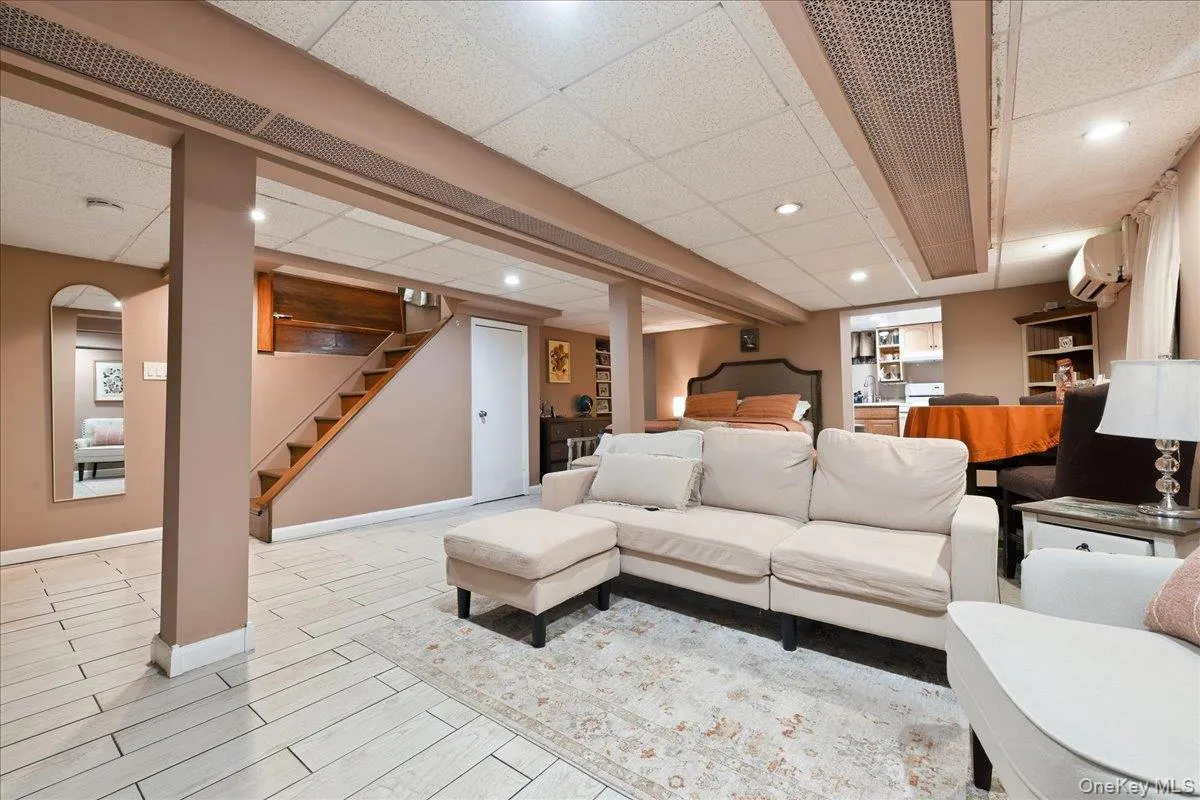
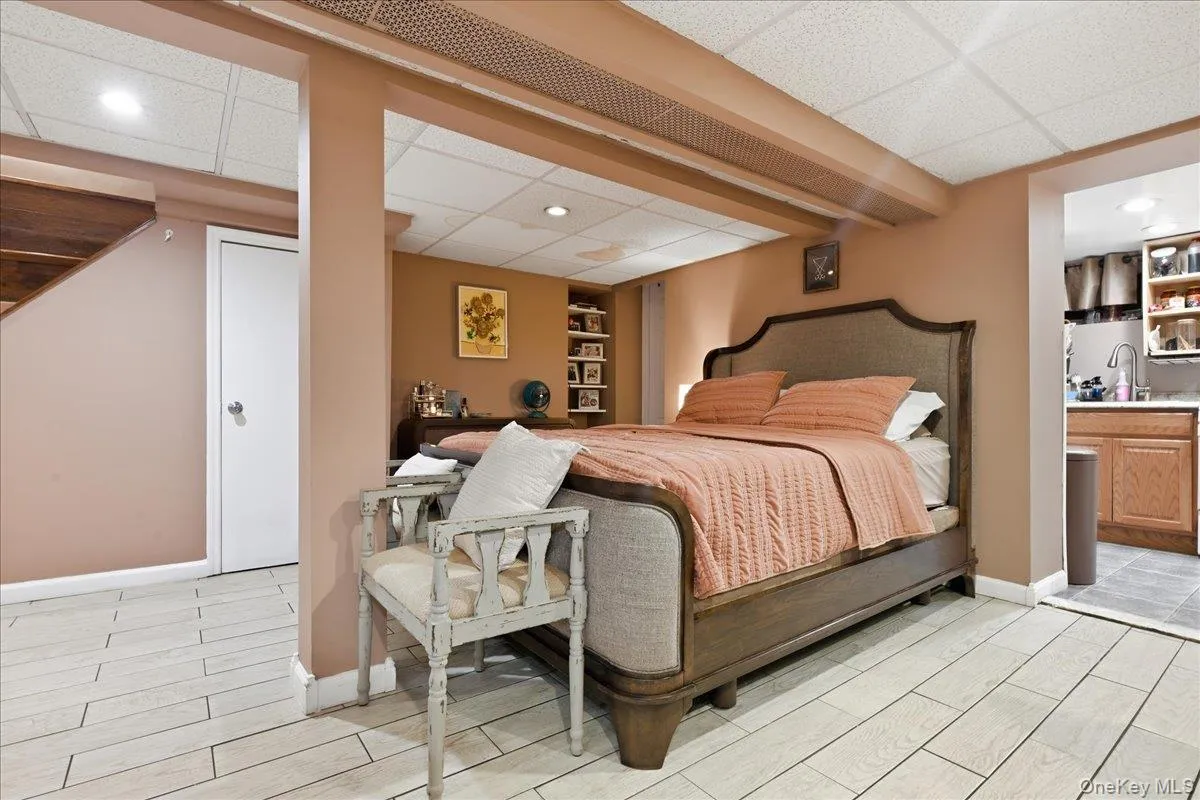
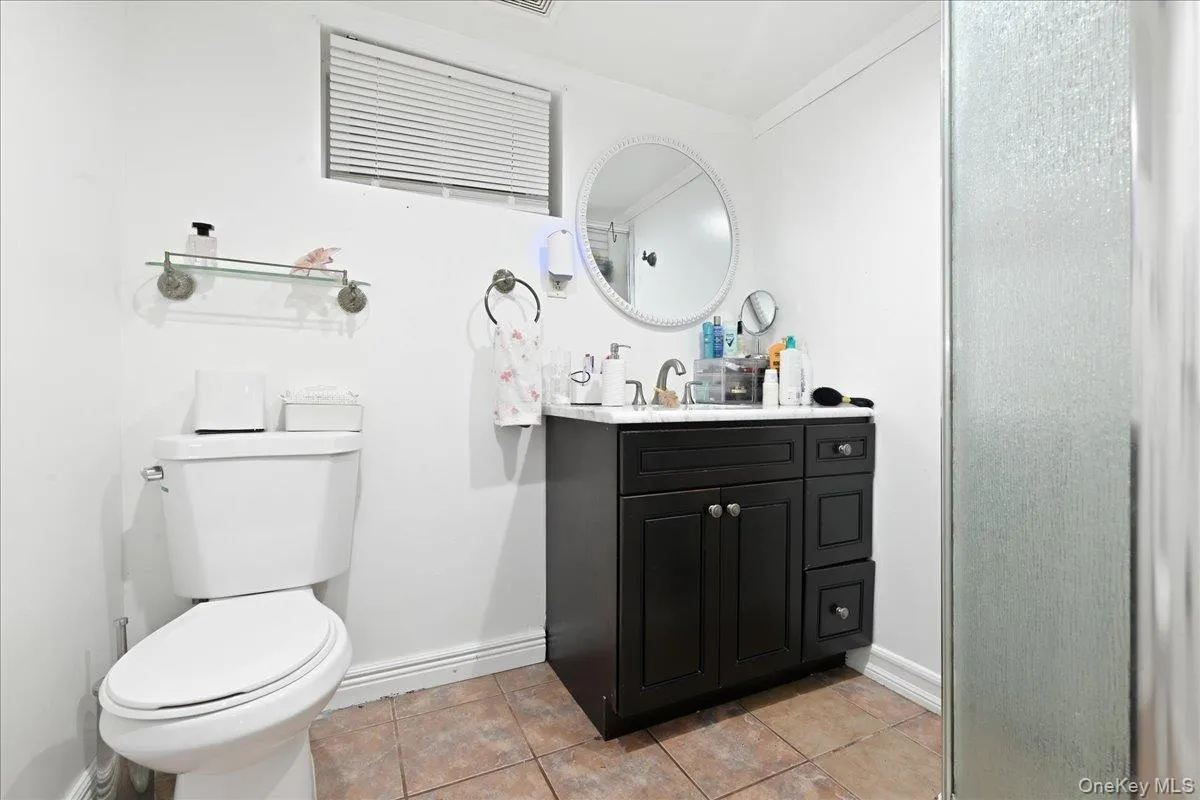
The beautifully finished basement, complete with a full bath, outside entrance, and bonus room, creates an amazing entertainment area or private guest suite, offering exceptional flexibility and additional living space.
The home is enhanced with gas heat, 6 split ductless units providing heating and cooling, a new hot water heater, 200 amp electrical service and a sprinkler system.
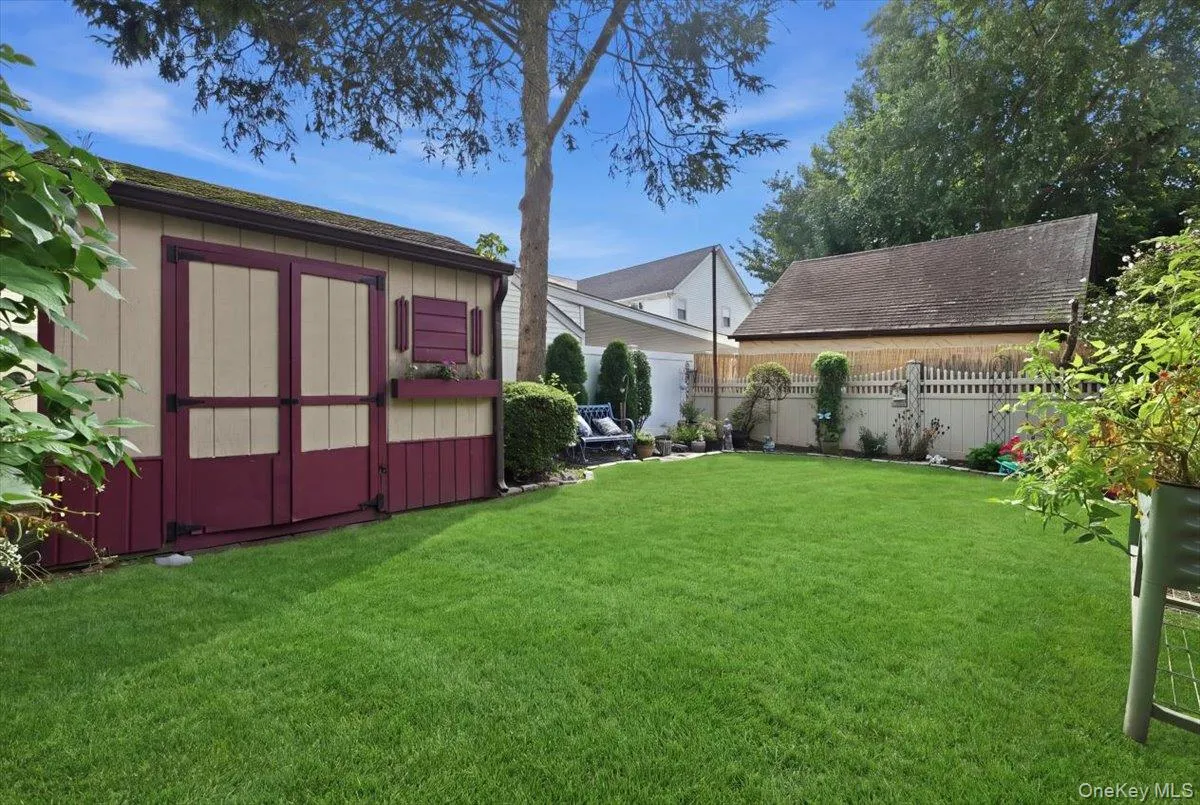
Outside, a private front lawn welcomes you home, while the fully fenced backyard provides a wonderful grassy area for play and relaxation. An L-shaped wraparound porch, with direct access from the eat-in kitchen, is perfect for entertaining large gatherings or enjoying intimate dinners outdoors.
A truly special home offering warmth, comfort, character, and wonderful spaces for everyday living and entertaining.
- Heating System:
- Natural Gas, Steam
- Cooling System:
- Ductless
- Basement:
- Finished, Full, Walk-out Access
- Fence:
- Back Yard
- Patio:
- Patio, Deck, Wrap Around, Covered
- Appliances:
- Dishwasher, Refrigerator, Dryer, Washer, Gas Water Heater, Gas Range
- Fireplace Features:
- Living Room
- Fireplaces Total:
- 1
- Flooring:
- Hardwood
- Garage Spaces:
- 1
- Interior Features:
- Eat-in Kitchen, Entrance Foyer, Granite Counters, Chefs Kitchen, Washer/dryer Hookup, Formal Dining, Ceiling Fan(s), Built-in Features, His And Hers Closets
- Laundry Features:
- In Basement
- Lot Features:
- Sprinklers In Front, Sprinklers In Rear, Back Yard, Front Yard
- Parking Features:
- On Street, Driveway, Garage, Detached
- Sewer:
- Public Sewer
- Utilities:
- Cable Available, Trash Collection Public, Natural Gas Connected, Water Connected, Electricity Connected, Sewer Connected
- City:
- Hempstead
- State:
- NY
- Street:
- Sycamore
- Street Number:
- 227
- Street Suffix:
- Street
- Postal Code:
- 11552
- Floor Number:
- 0
- Longitude:
- W74° 21' 7.8''
- Latitude:
- N40° 41' 59.8''
- Directions:
- Hempstead Ave to Sycamore
- PostalCity:
- West Hempstead
- Architectural Style:
- Tudor
- Construction Materials:
- Brick, Stucco
- Elementary School:
- George Washington School - Nassau
- High School:
- West Hempstead Secondary School
- Agent MlsId:
- 56103
- MiddleOrJunior School:
- West Hempstead Secondary School
- PhotosCount:
- 30
- Special Listing Conditions:
- No
- Tax Annual Amount:
- $16,042
- Water Source:
- Public
- Office MlsId:
- SBR01
Residential - MLS# 1040946
227 Sycamore Street, Hempstead, NY
- Property Type :
- Residential
- Property SubType :
- Single Family Residence
- Listing Type :
- For Rent
- Listing ID :
- 1040946
- Price :
- $869,000
- Rooms :
- 8
- Bedrooms :
- 4
- Bathrooms :
- 2
- Half Bathrooms :
- 1
- Bathrooms Total :
- 3
- Square Footage :
- 1,784 Sqft
- Lot Area :
- 0.11 Acre
- Lot Dimensions :
- 50 X 100
- Year Built :
- 1928
- Status :
- Active
- Listing Agent :
- Sharona Beck
- Listing Office :
- Sharona Beck Realty Inc




