
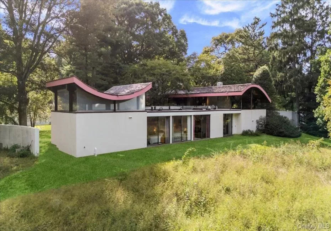

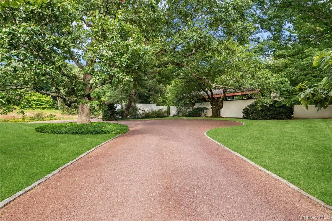
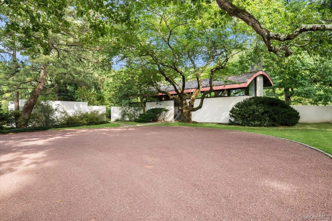
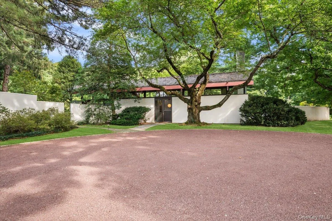
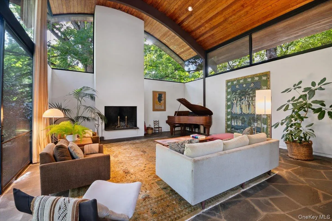
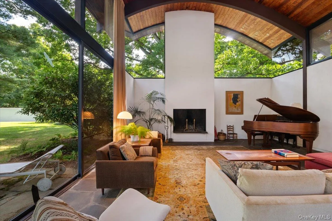
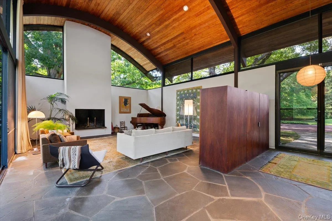
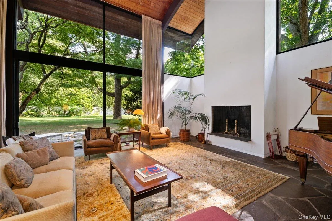
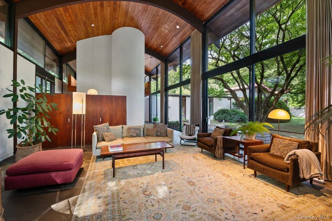
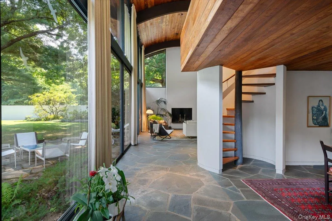
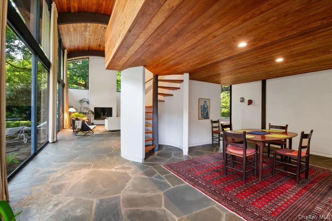
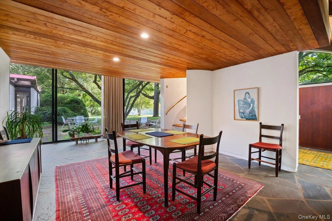
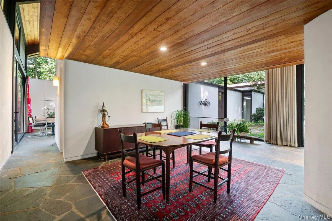
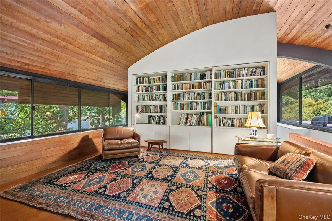
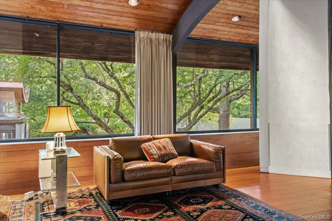
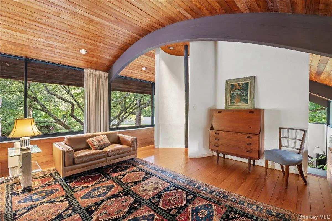
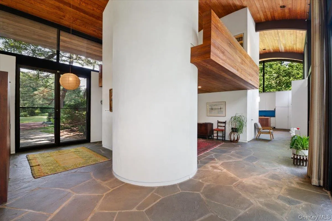
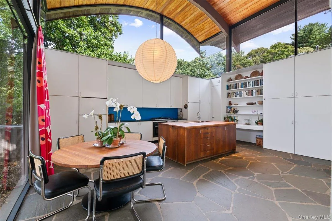
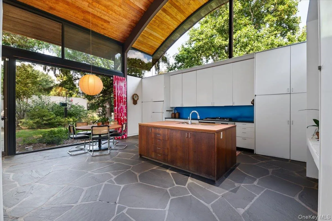
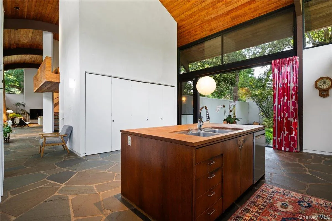
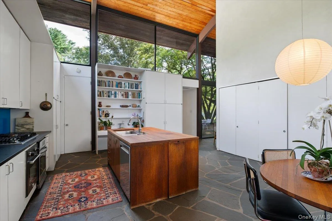
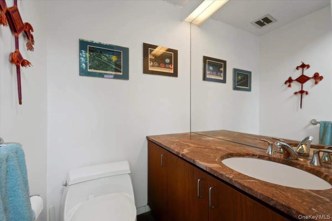
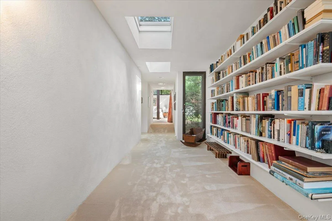
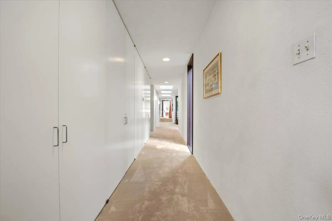
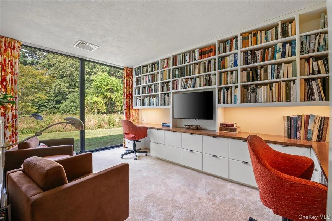
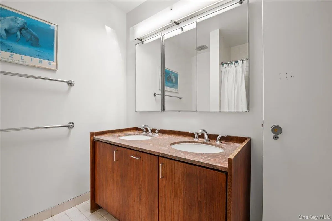
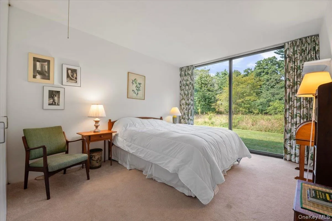
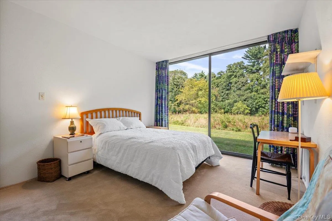
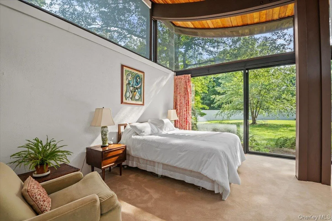
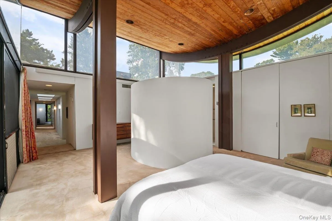
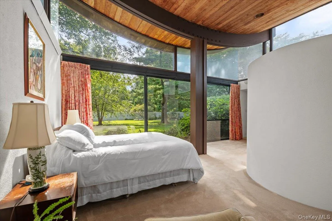
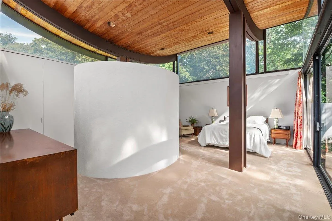
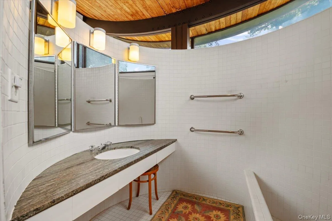
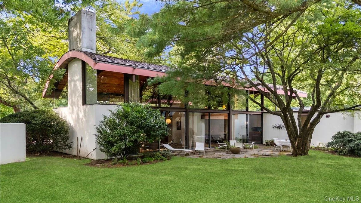
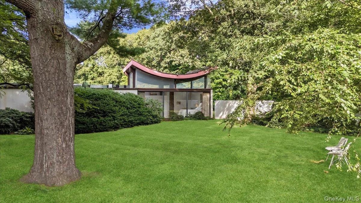
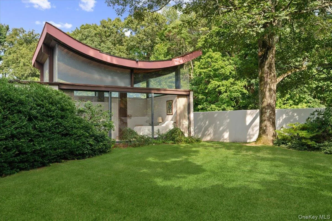
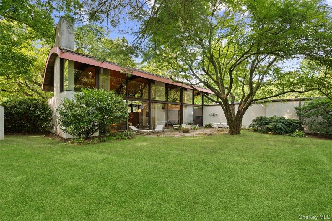
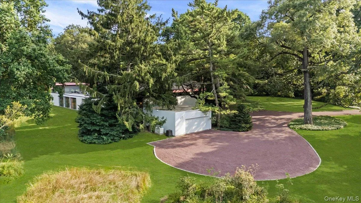
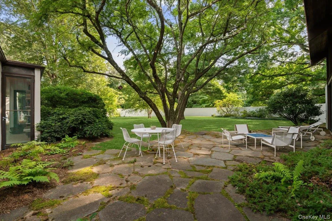
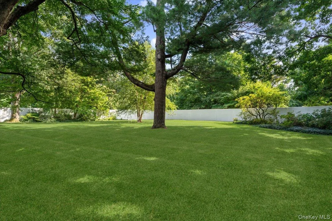
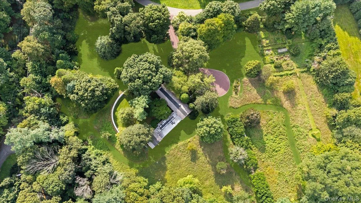
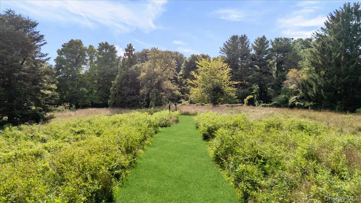
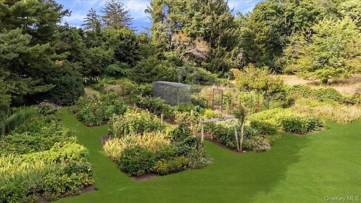
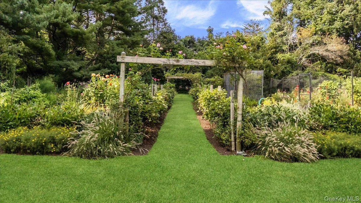
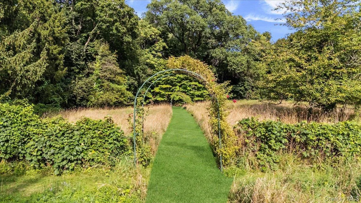
A rare modernist residence designed by noted architect George Nemeny, with interiors by pioneering architect Debora Reiser. Featured in House & Garden shortly after construction, this spectacular, lovingly maintained modern work of art is situated on five private estate acres in the heart of Matinecock, less than 1.5 miles from downtown Locust Valley.
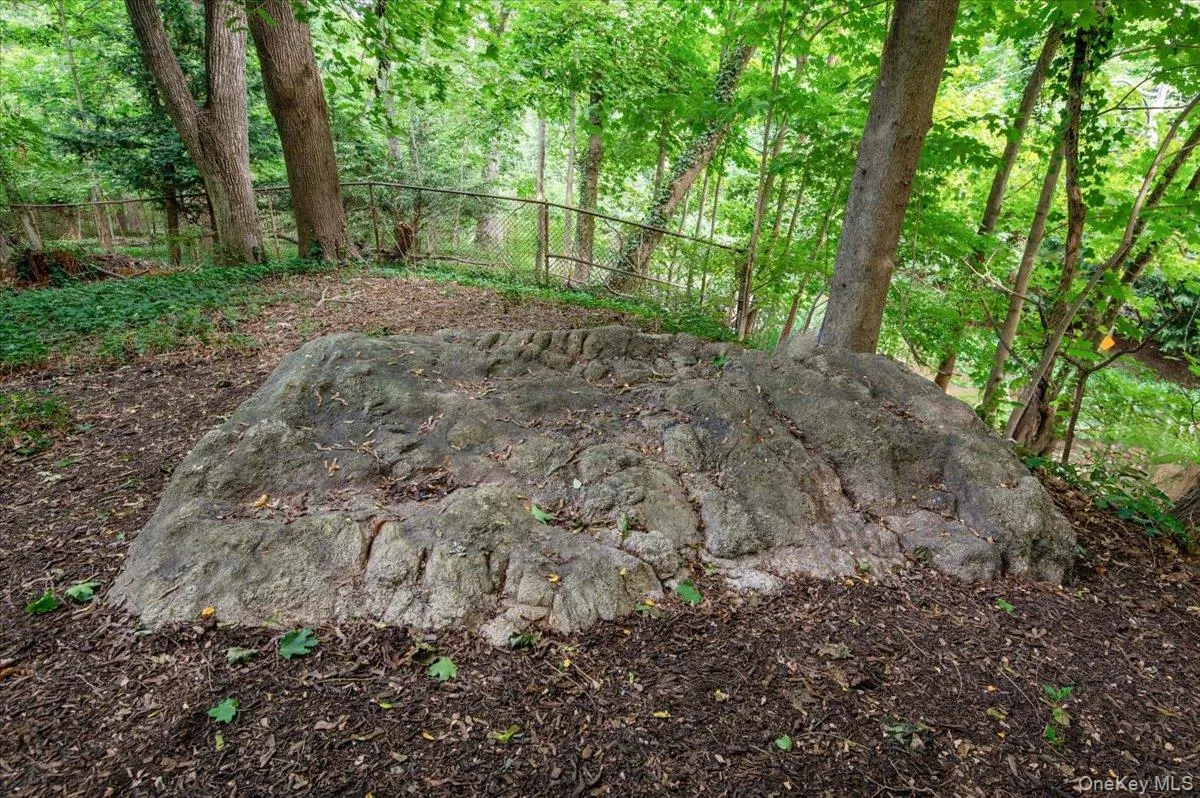
The home was harmoniously designed around the historic formal gardens of the former J.D. Lyons estate, originally planned by the renowned firm Delano & Aldrich. The owner, a botanist, further enhanced the grounds with arboretum-quality specimen plantings, creating a truly magical, one-of-a-kind landscape. A striking outdoor sculpture is positioned at the edge of a sweeping grassland meadow garden framed by tranquil walking paths. Further enriching the property’s provenance is the historic “Piping Rock,” a geological landmark tied to local Matinecock Native American lore.
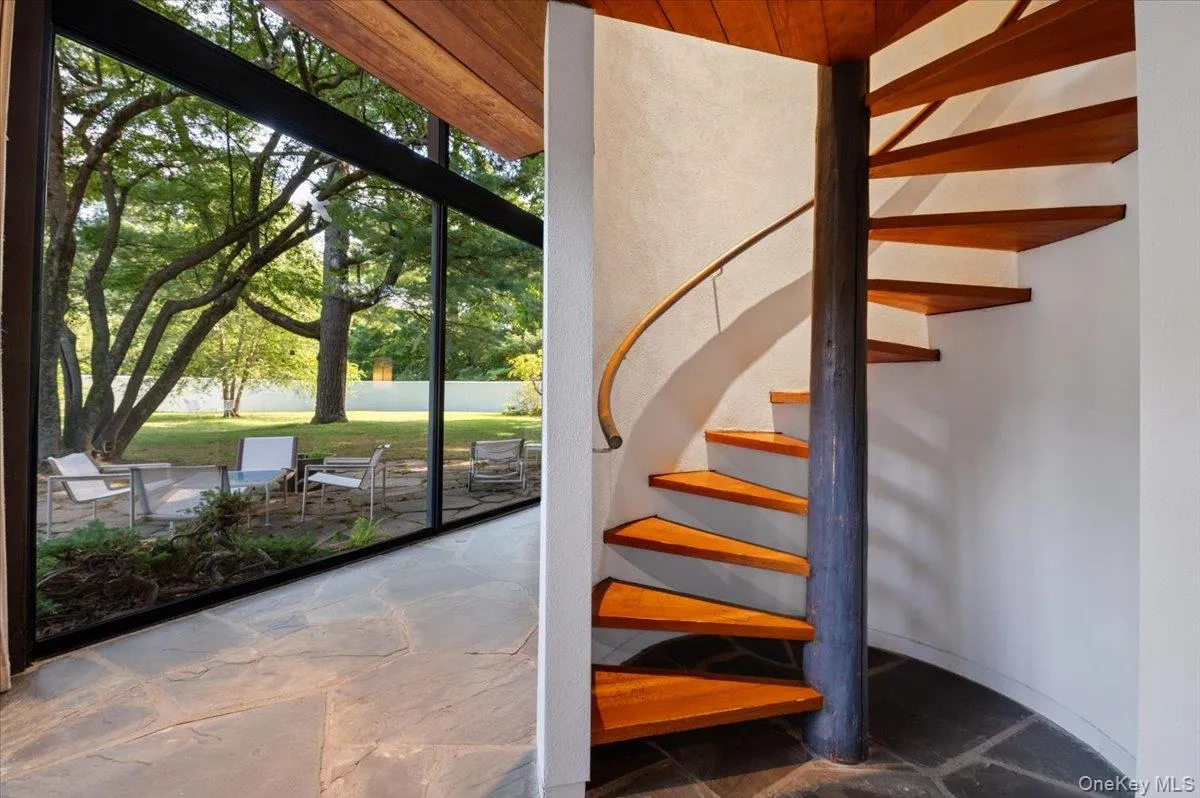
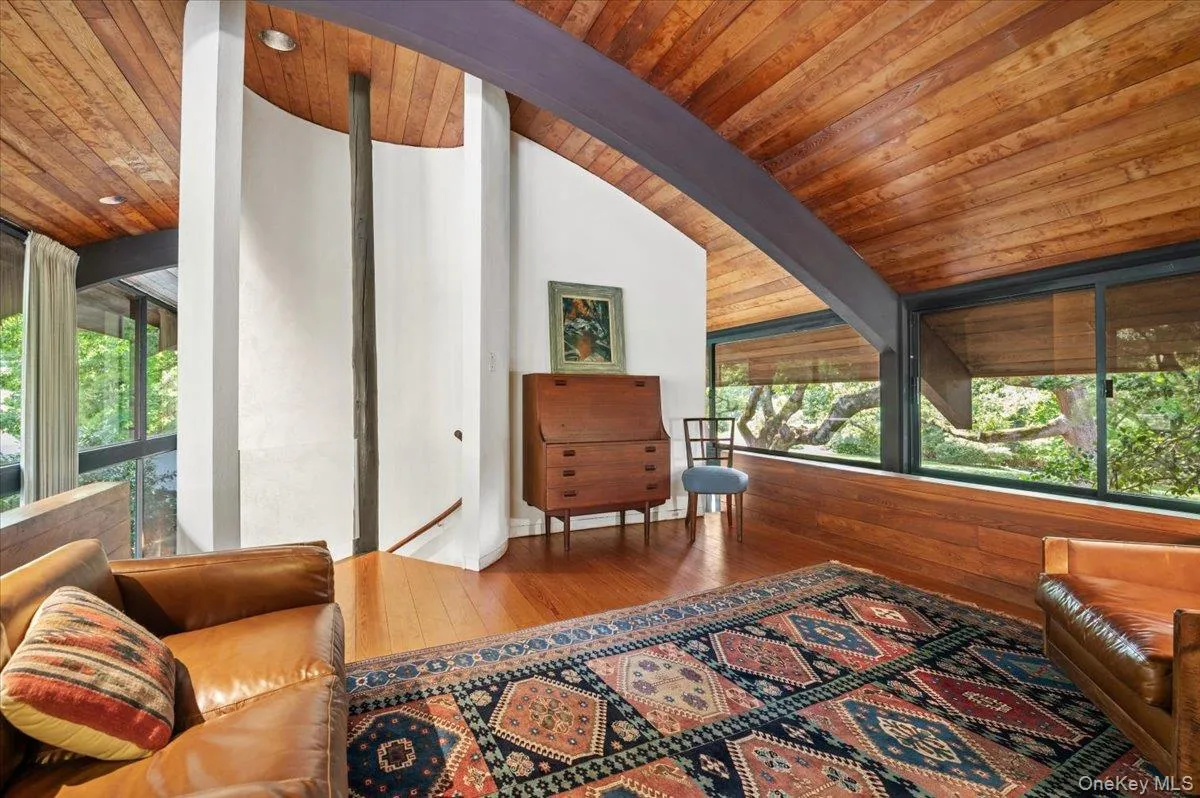
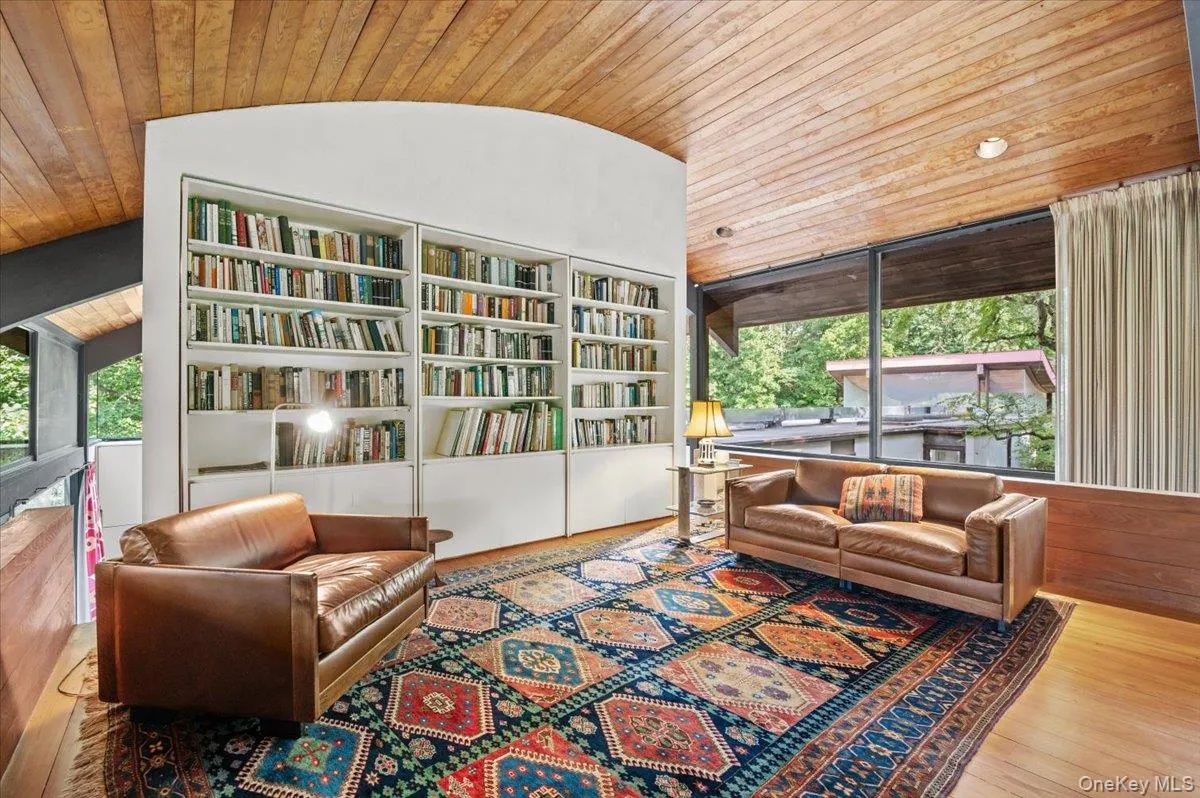
Fully intact, the interiors showcase soaring 19-foot ceilings and expansive walls of glass overlooking the grounds. Floor-to-ceiling sliding glass doors in every room flood the space with natural light, treating the seasonal changes outdoors as living art. The main living spaces are conveniently configured on a single level, complemented by a cozy library perched above the dining room and accessed via an elegant spiral staircase.
This property represents a unique opportunity to acquire an architecturally significant, undisturbed modernist home and arboretum-like garden, cherished and preserved by its original owners.
- Heating System:
- Natural Gas, Radiant Floor
- Cooling System:
- Central Air
- Basement:
- Partial
- View:
- Panoramic, Trees/woods
- Patio:
- Patio, Terrace
- Appliances:
- Dishwasher, Oven, Refrigerator, Dryer, Washer, Cooktop
- Exterior Features:
- Courtyard, Mailbox, Garden
- Fireplaces Total:
- 1
- Garage Spaces:
- 2
- Interior Features:
- Eat-in Kitchen, Open Kitchen, Open Floorplan, High Ceilings, Cathedral Ceiling(s), Kitchen Island, Original Details, First Floor Bedroom, First Floor Full Bath
- Parking Features:
- Driveway, Garage, Private, Off Street, Garage Door Opener, Oversized
- Sewer:
- Cesspool
- Utilities:
- Natural Gas Connected, Cable Connected, Water Connected, Electricity Connected, Phone Connected
- City:
- Oyster Bay
- State:
- NY
- Street:
- Duck Pond
- Street Number:
- 347
- Street Suffix:
- Road
- Postal Code:
- 11560
- Floor Number:
- 0
- Longitude:
- W74° 25' 8.3''
- Latitude:
- N40° 52' 7.4''
- PostalCity:
- Matinecock
- Architectural Style:
- Other, Modern
- Construction Materials:
- Stucco
- Elementary School:
- Ann Macarthur Primary School
- High School:
- Locust Valley High School
- Agent MlsId:
- 105081
- MiddleOrJunior School:
- Locust Valley Middle School
- PhotosCount:
- 49
- Special Listing Conditions:
- No
- Tax Annual Amount:
- $38,324
- VirtualTour URL:
- https://primerealestatephoto.hd.pics/media/download2.asp?7BD37F9D978B4BEAA809EB80744F7B3D
- Water Source:
- Public
- Office MlsId:
- DERE53
Residential - MLS# 1046678
347 Duck Pond Road, Oyster Bay, NY
- Property Type :
- Residential
- Property SubType :
- Single Family Residence
- Listing Type :
- For Rent
- Listing ID :
- 1046678
- Price :
- $3,875,000
- Rooms :
- 9
- Bedrooms :
- 4
- Bathrooms :
- 3
- Half Bathrooms :
- 1
- Bathrooms Total :
- 4
- Square Footage :
- 3,489 Sqft
- Building Area :
- 3,489 Sqft
- Lot Area :
- 5 Acre
- Year Built :
- 1968
- Status :
- Active
- Listing Agent :
- Paul J. Mateyunas
- Listing Office :
- Douglas Elliman Real Estate




