
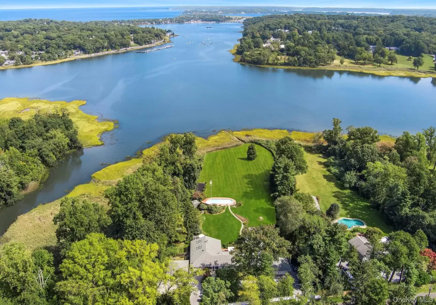

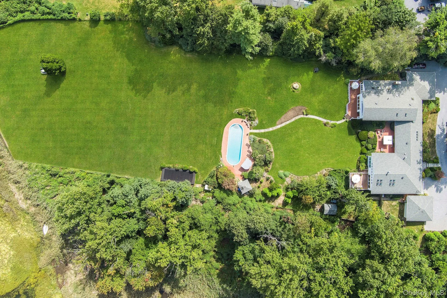
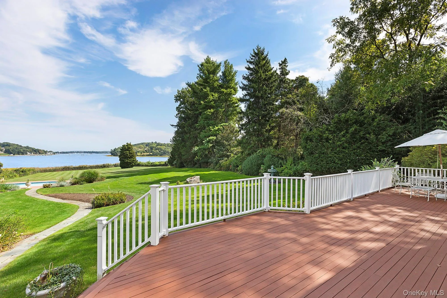
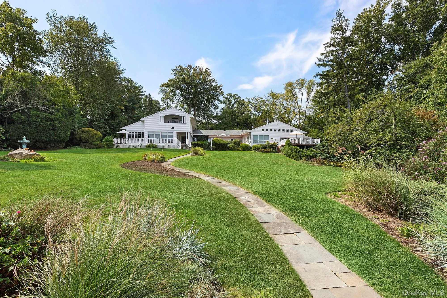
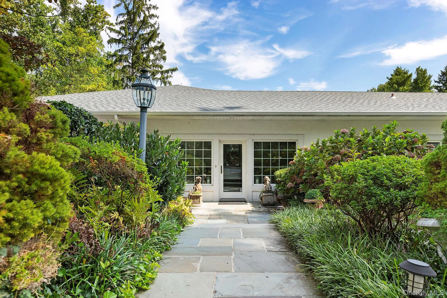
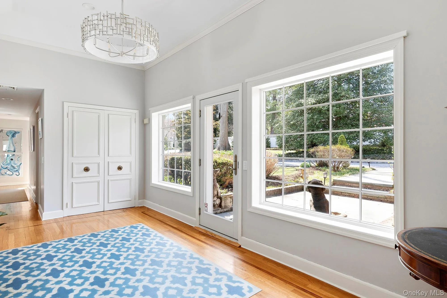
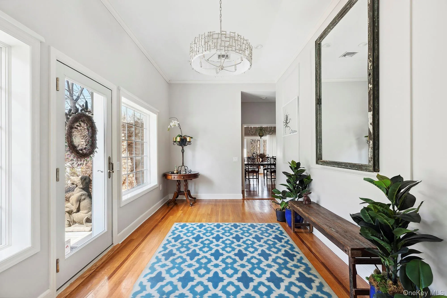
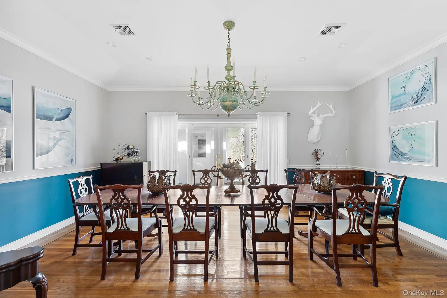
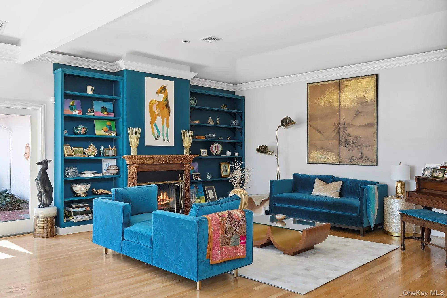
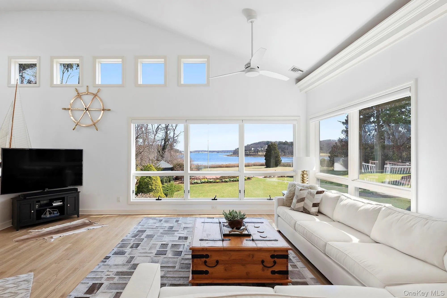
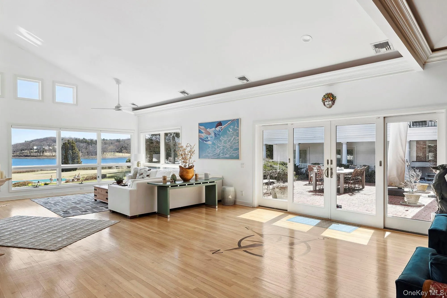
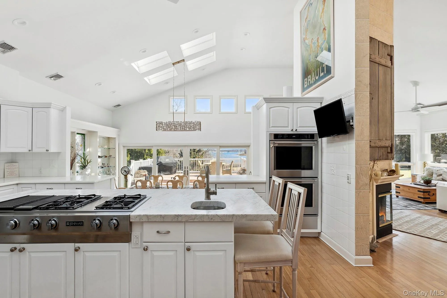
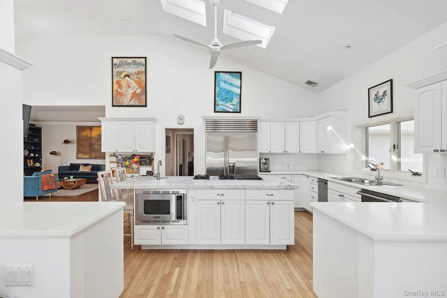
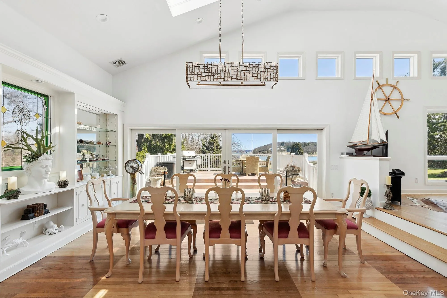
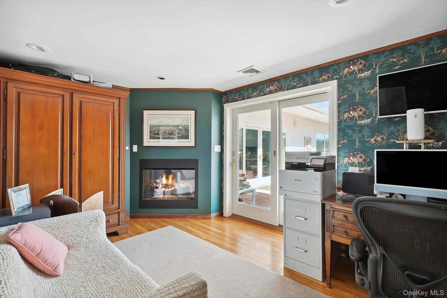
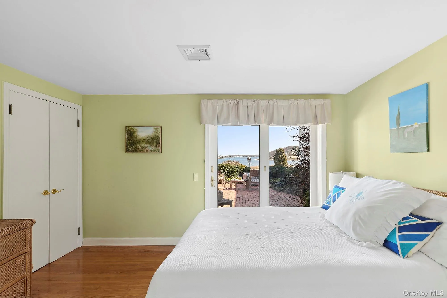
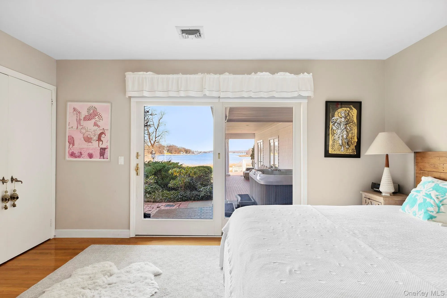
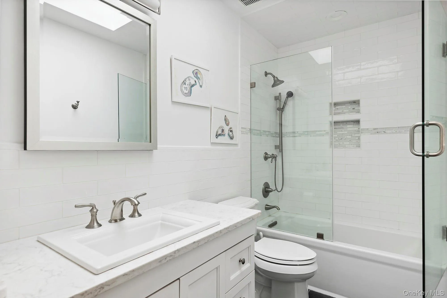
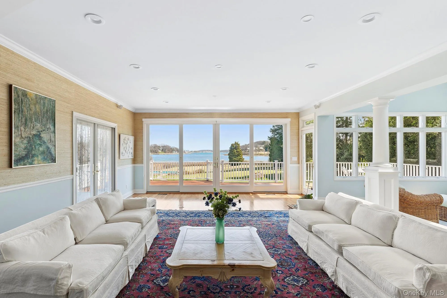
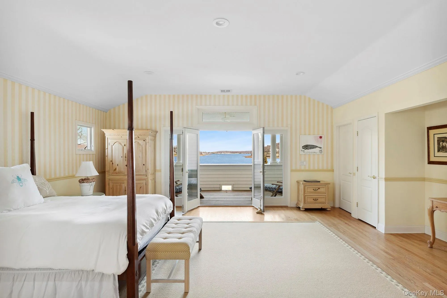
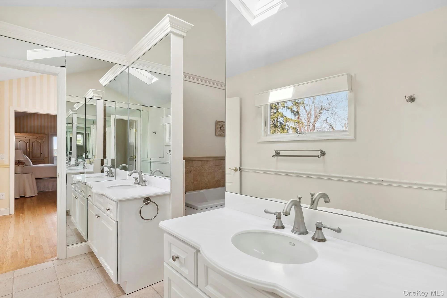
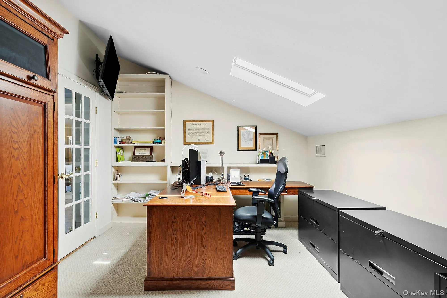
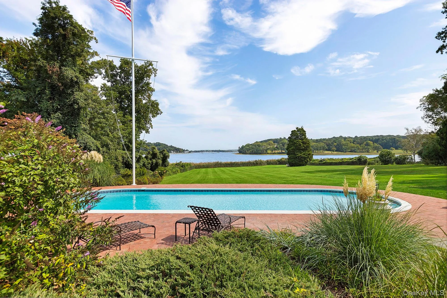
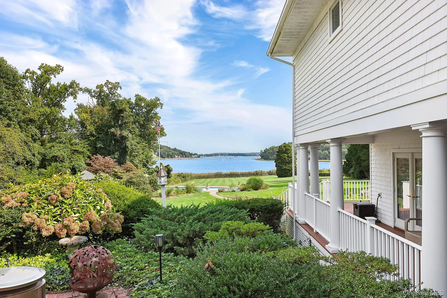
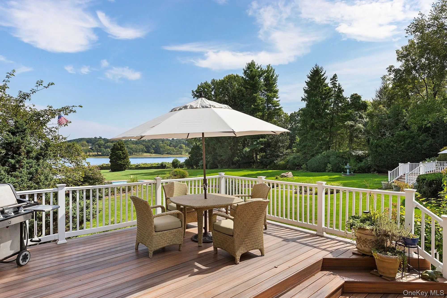
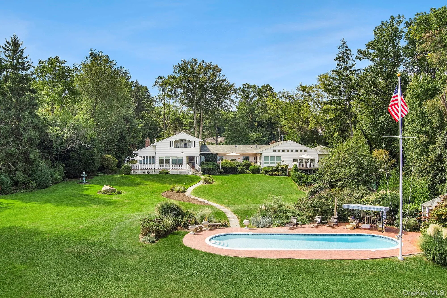
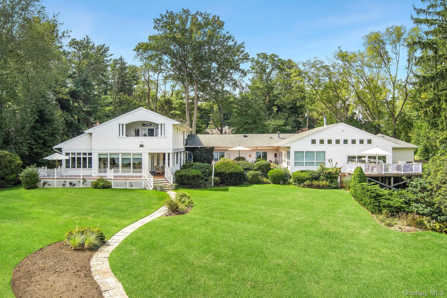
“West Creek” located high above Mill Neck Creek currently negating the flood insurance requirements, is available for the first time in almost three decades. A once in a lifetime opportunity to experience waterfront living in the village of Lattingtown. This unique property offers a rare, expansive view of Bayville Bridge. Beautiful, east-facing location with magnificent daily sunrises. The almost 4 acres of mature gardens and open landscaping allow for water views from almost every room in the house.
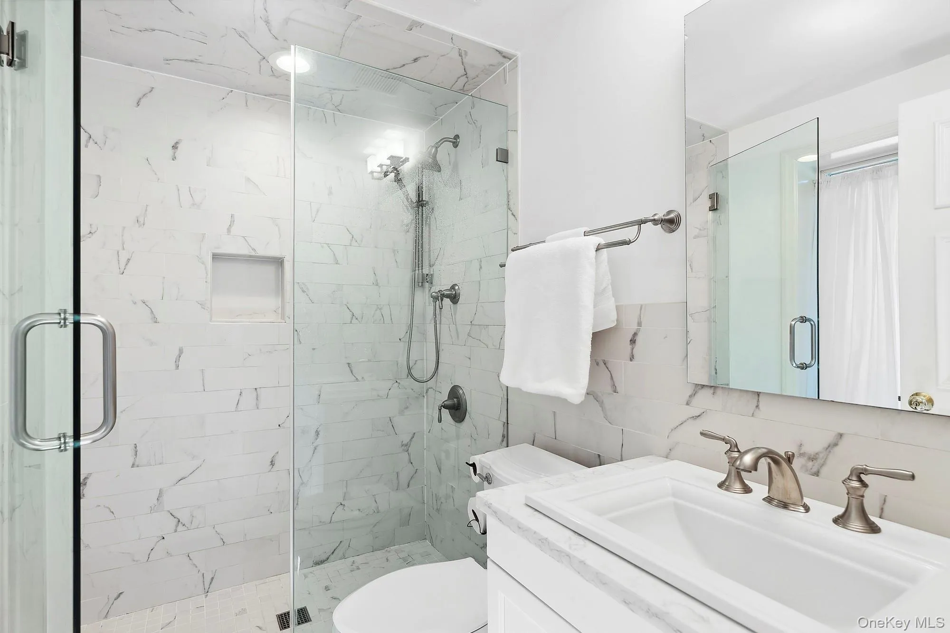
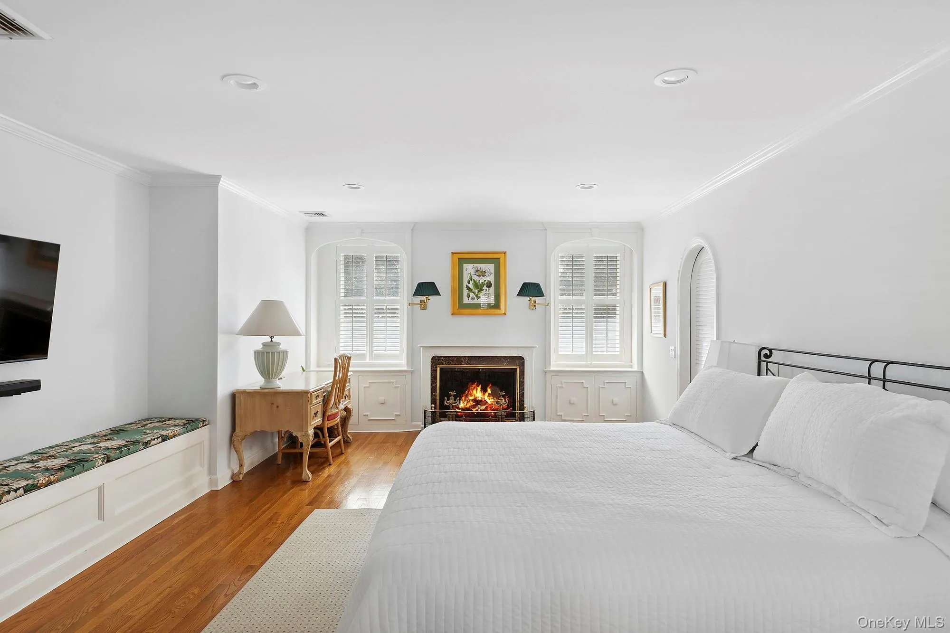
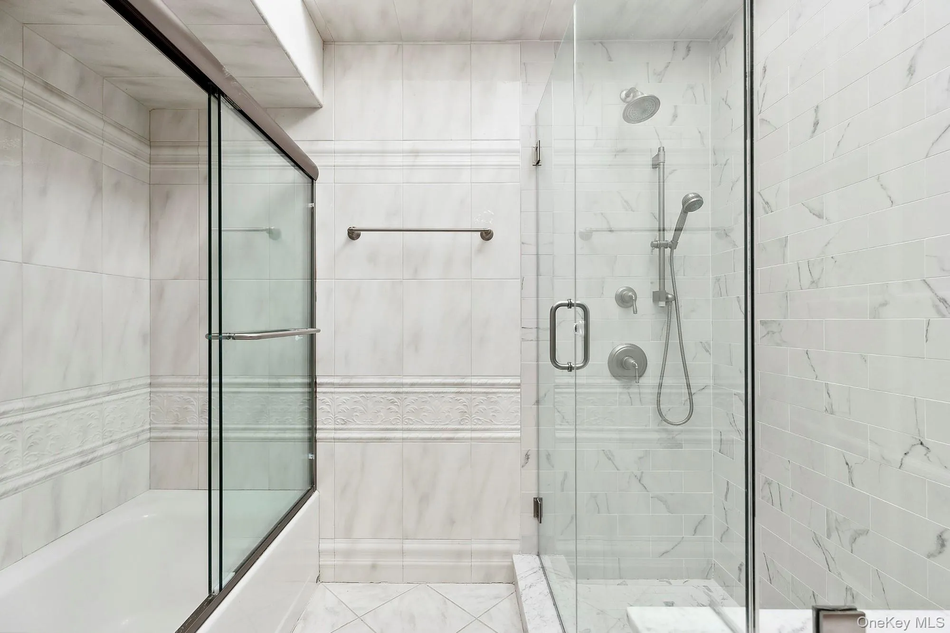
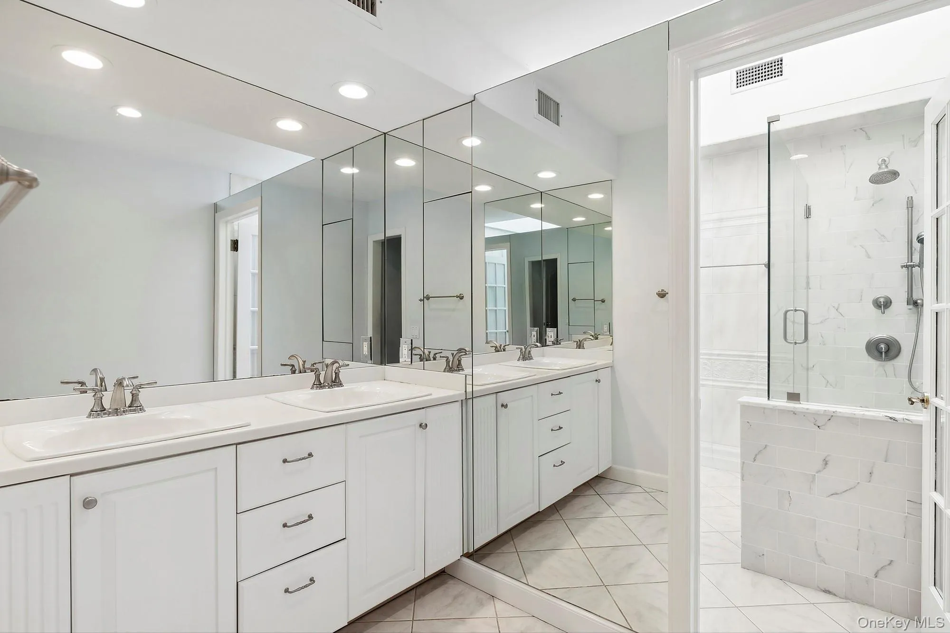
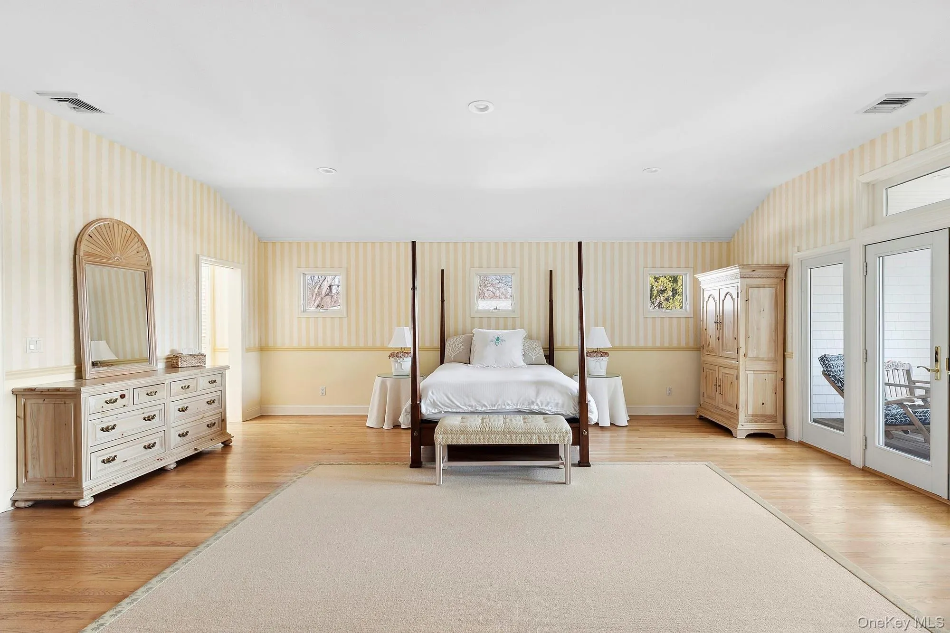
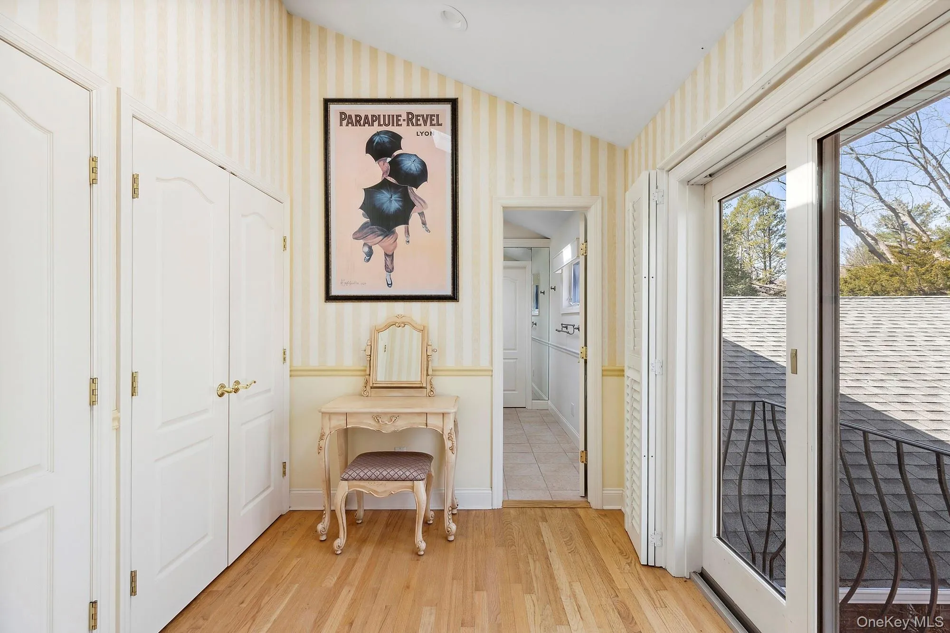
The site offers full water access with a concrete dock suitable for small watercraft. Rolling lawns lead to a newly renovated pool house with a bathroom, refrigerator and split unit HVAC. The recently updated gunite pool and brick patio was restored in 2024 offering unimpeded water views. This property is all about unending water views from almost every room as well as several outdoor dining and entertaining spaces. Five bedrooms currently with room for an easy sixth bedroom as well as 4 1/2 baths offer room for plenty of guests and weekend entertainment. The primary bedroom is ideally located on the second floor with a water view and walk out balcony is arranged as a suite including a seating area, en-suite full bathroom, attached changing room, ample closets and a separate small office. The remaining bedrooms are all unique with their own water views on the first floor.
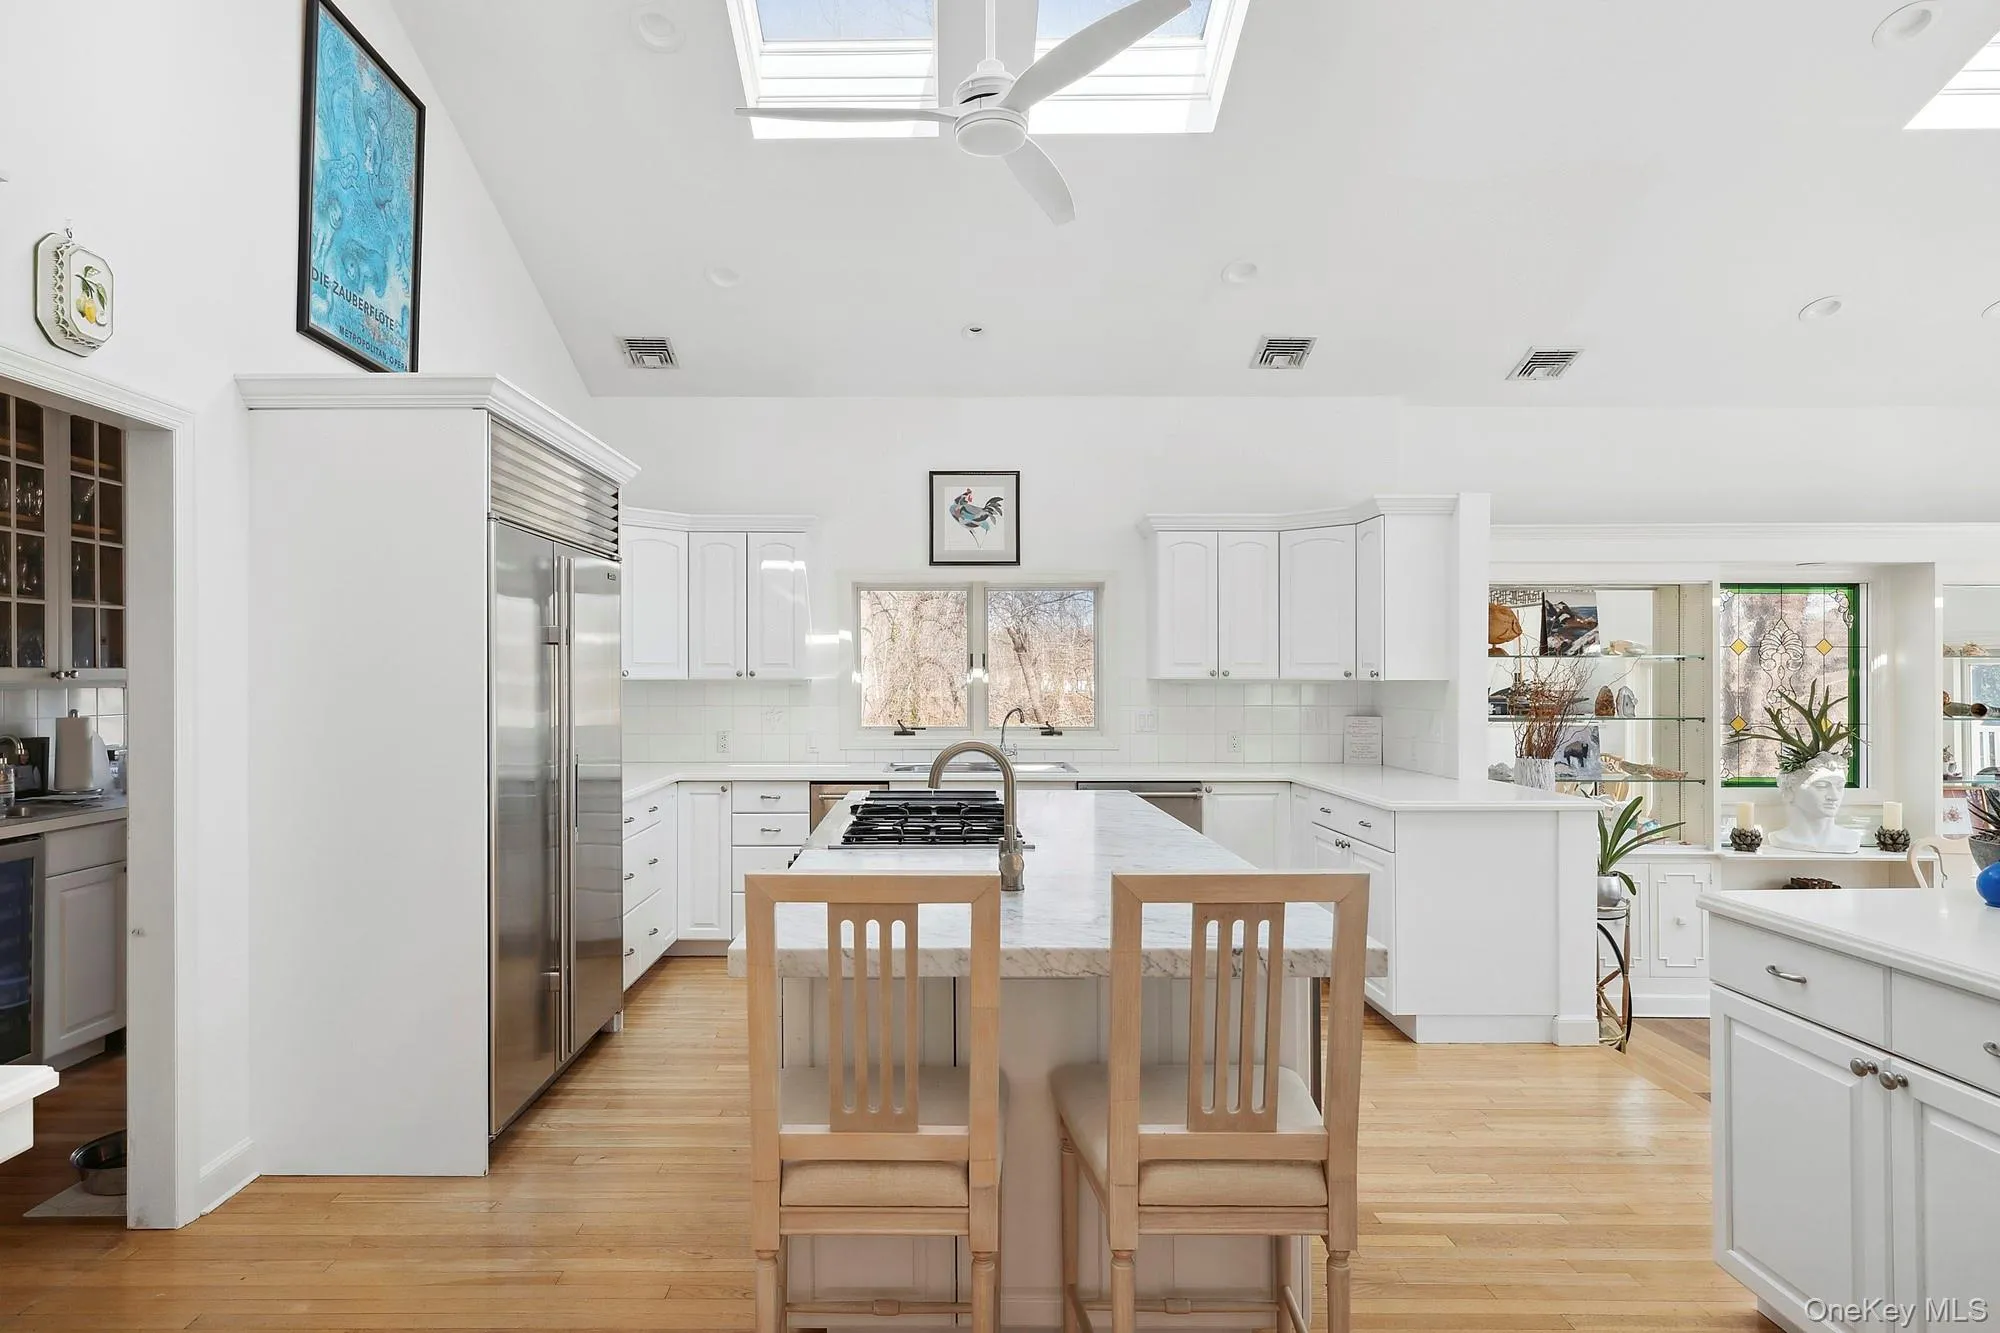
Open plan layout includes multiple living, dining and lounge options as well as several formal dining areas. Kitchen includes a 48in Sub-Zero refrigerator, built in Viking microwave with a Carrera Marble center island and double ovens. This kitchen is the perfect open gathering place for guests.
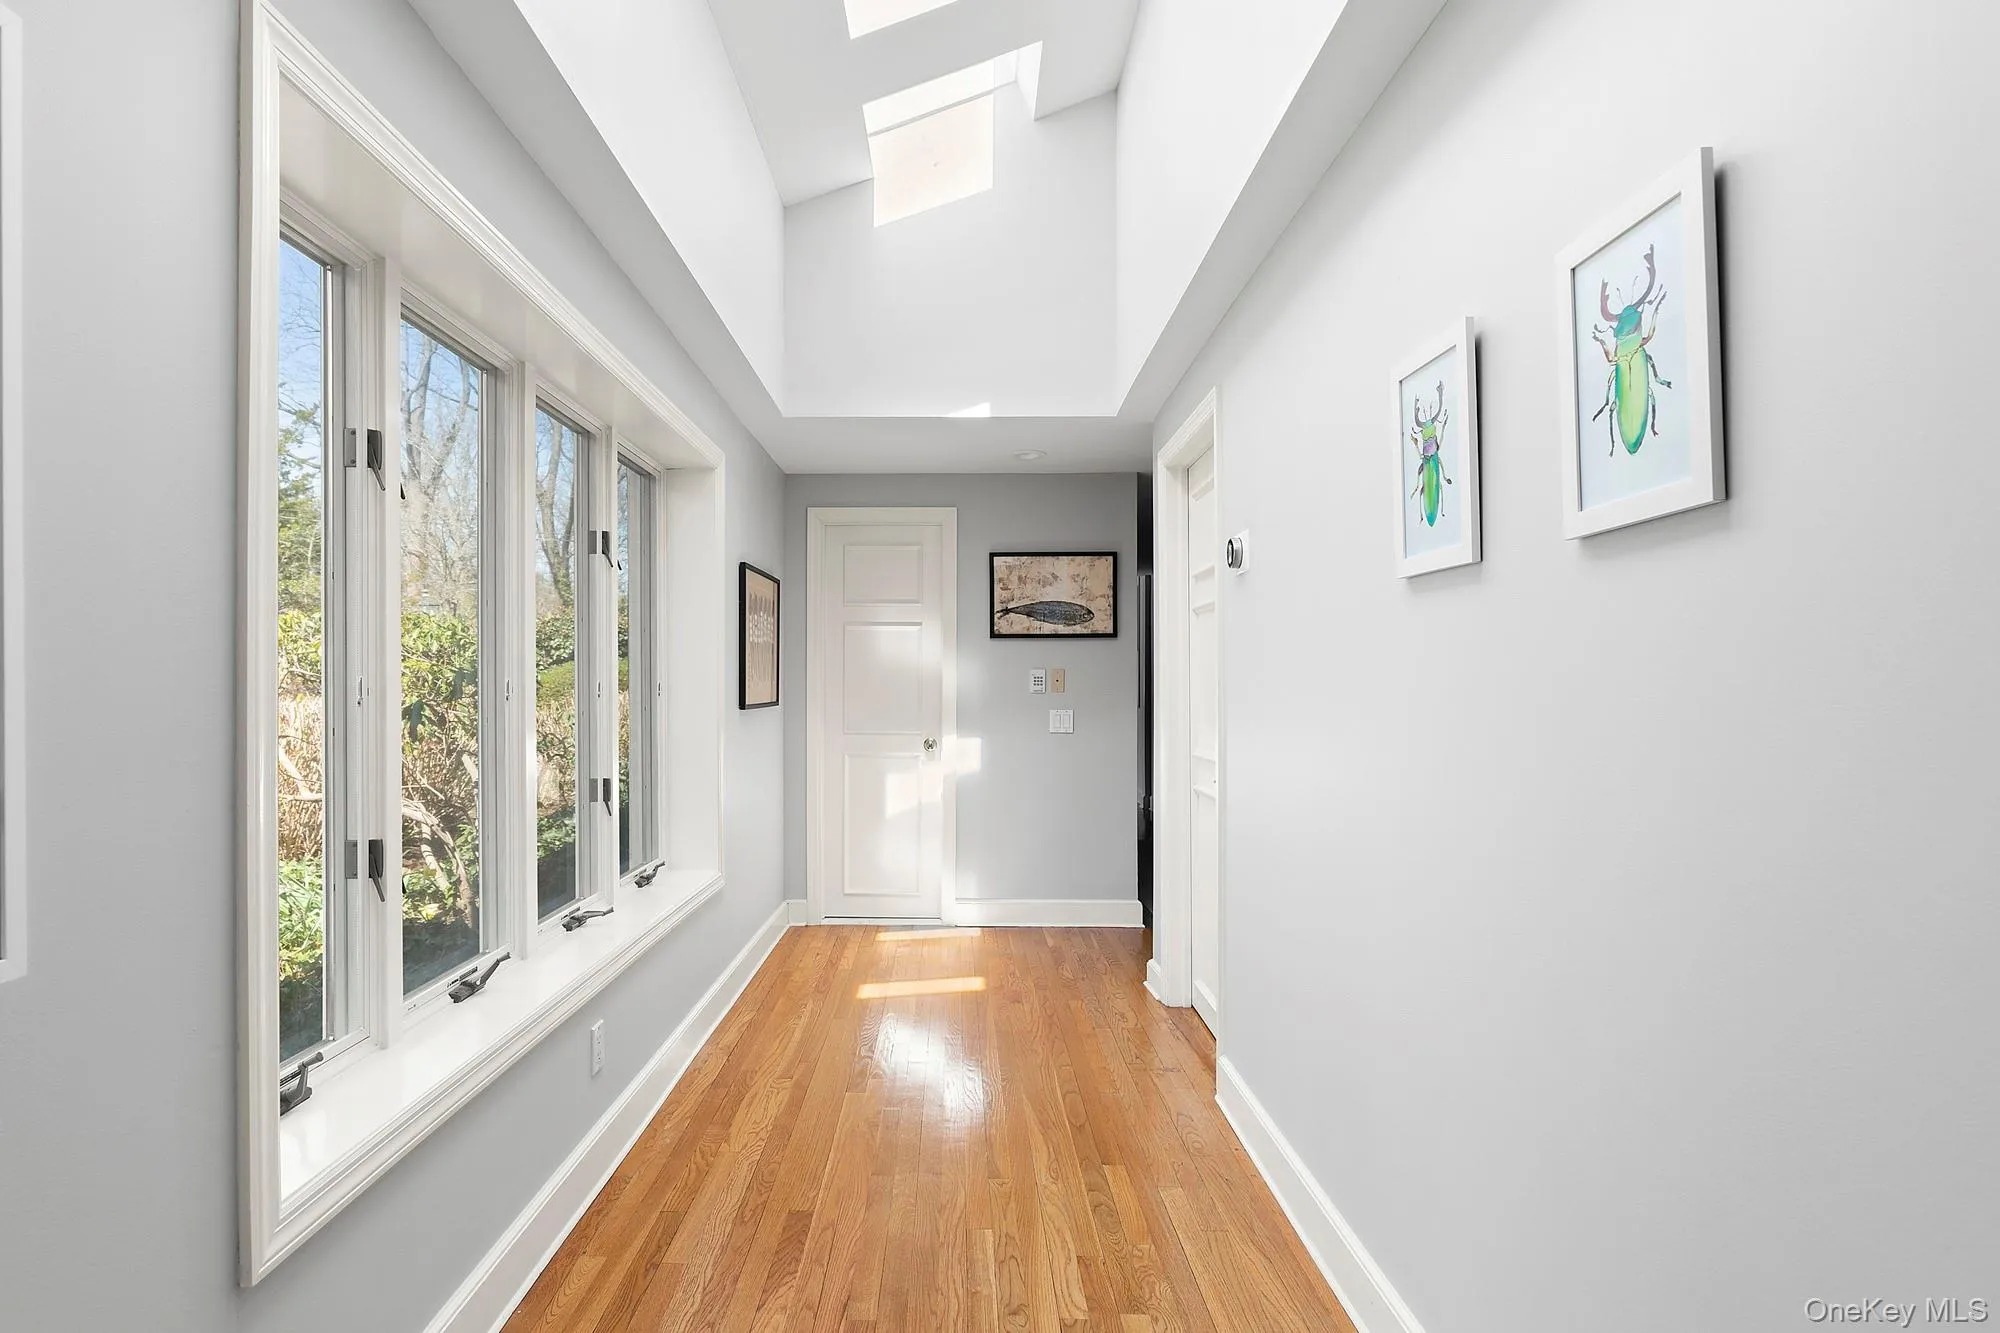
This house is bright and airy with high ceilings including 19 skylights throughout. Four gas fireplaces and one wood burning fireplace give a year-round warmth to this home. New roof with GAF 50 year transferable Warranty, updated HVAC, updated windows and countless other features make this the perfect place to make your own.
- Heating System:
- Oil
- Cooling System:
- Central Air
- Basement:
- Partial, Crawl Space
- View:
- Water
- Fence:
- Back Yard
- Swimming Pool:
- In Ground
- Appliances:
- Dishwasher, Microwave, Stainless Steel Appliance(s), Dryer, Washer, Cooktop, Disposal, Trash Compactor, Convection Oven, Indirect Water Heater, Wine Refrigerator, Gas Cooktop
- Flooring:
- Hardwood
- Garage Spaces:
- 4
- Interior Features:
- Eat-in Kitchen, Open Kitchen, Open Floorplan, High Ceilings, Cathedral Ceiling(s), Pantry, Storage, Smart Thermostat, Walk-in Closet(s), Chefs Kitchen, Kitchen Island, High Speed Internet, Formal Dining, Marble Counters, Recessed Lighting, Sound System
- Parking Features:
- Driveway, Garage
- Sewer:
- Septic Tank
- Utilities:
- Trash Collection Private, Propane
- City:
- Oyster Bay
- State:
- NY
- Street:
- Factory Pond
- Street Number:
- 61
- Street Suffix:
- Road
- Postal Code:
- 11560
- Floor Number:
- 0
- Longitude:
- W74° 25' 32.6''
- Latitude:
- N40° 53' 40.7''
- Directions:
- Bayville Road to Feeks Lane left onto Factory Pond # 61
- PostalCity:
- Locust Valley
- Architectural Style:
- Exp Ranch
- Construction Materials:
- Vinyl Siding, Stucco
- Elementary School:
- Ann Macarthur Primary School
- High School:
- Locust Valley High School
- Levels:
- Two
- Agent MlsId:
- 161381
- MiddleOrJunior School:
- Locust Valley Middle School
- PhotosCount:
- 35
- Special Listing Conditions:
- No
- Tax Annual Amount:
- $55,000
- Water Source:
- Public
- Office MlsId:
- CMPA09
Residential - MLS# 979148
61 Factory Pond Road, Oyster Bay, NY
- Property Type :
- Residential
- Property SubType :
- Single Family Residence
- Listing Type :
- For Rent
- Listing ID :
- 979148
- Price :
- $3,995,000
- Rooms :
- 14
- Bedrooms :
- 5
- Bathrooms :
- 4
- Half Bathrooms :
- 1
- Bathrooms Total :
- 5
- Square Footage :
- 7,250 Sqft
- Building Area :
- 7,250 Sqft
- Lot Area :
- 3.33 Acre
- Year Built :
- 1995
- Status :
- Active
- Listing Agent :
- Clifford O. Packingham
- Listing Office :
- Compass Greater NY LLC




