
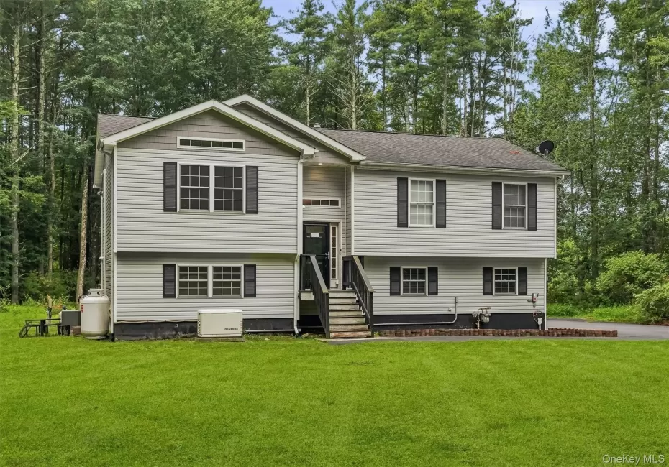
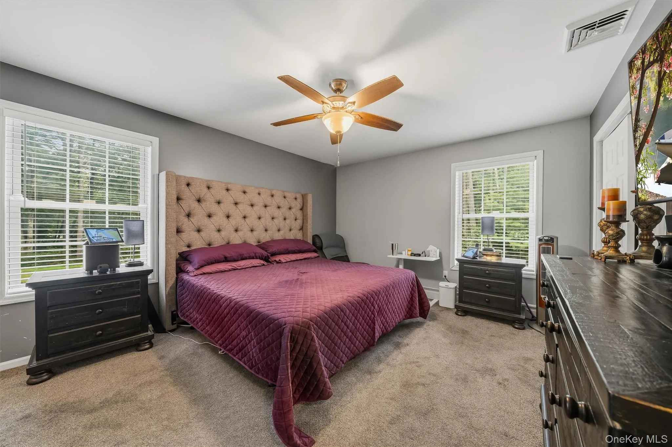
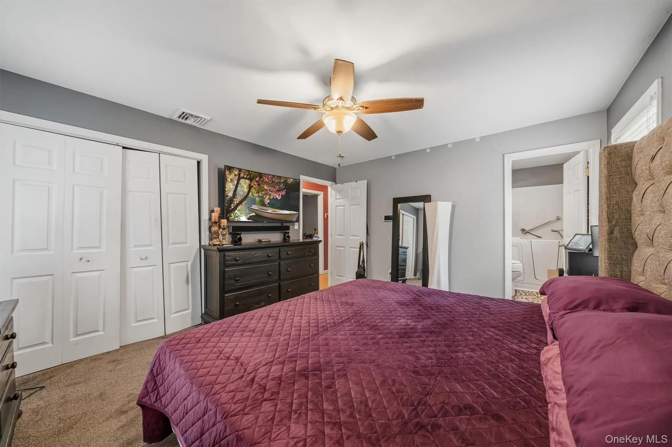
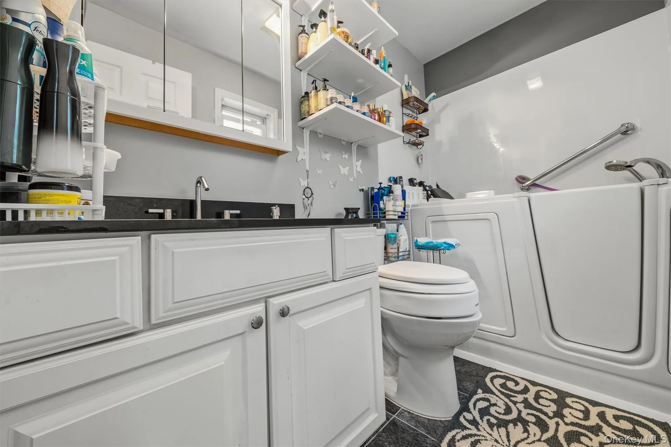
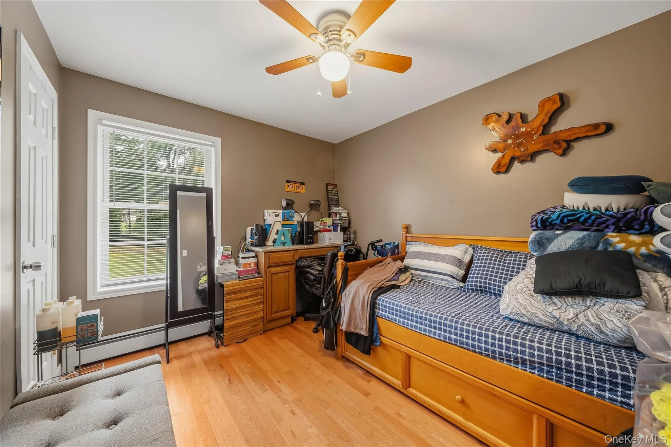
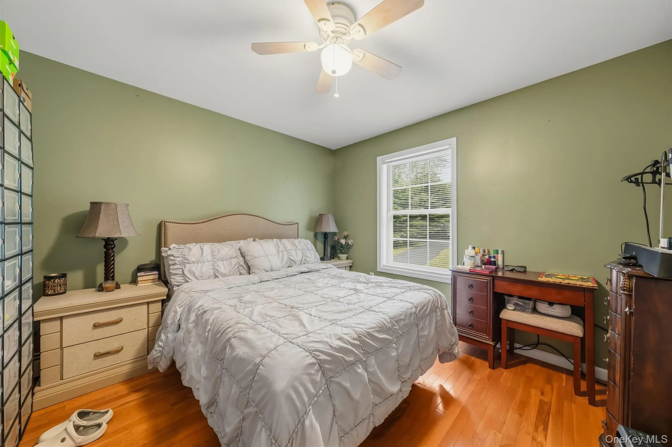
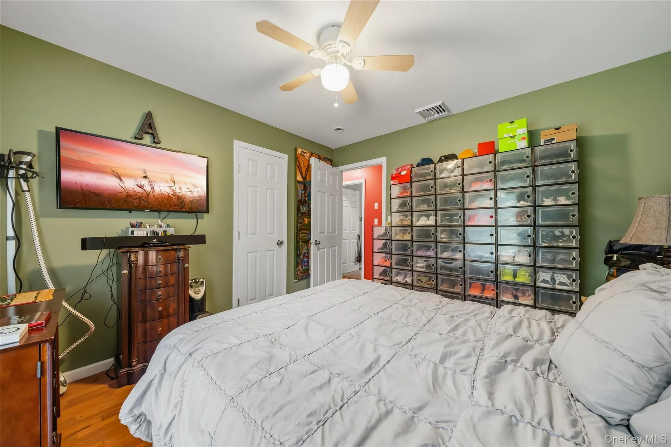
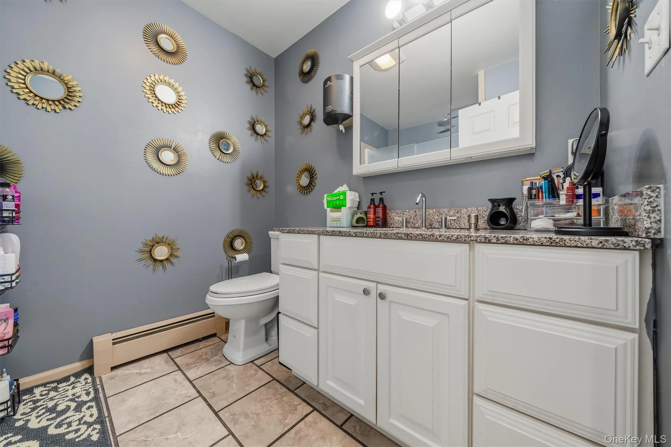
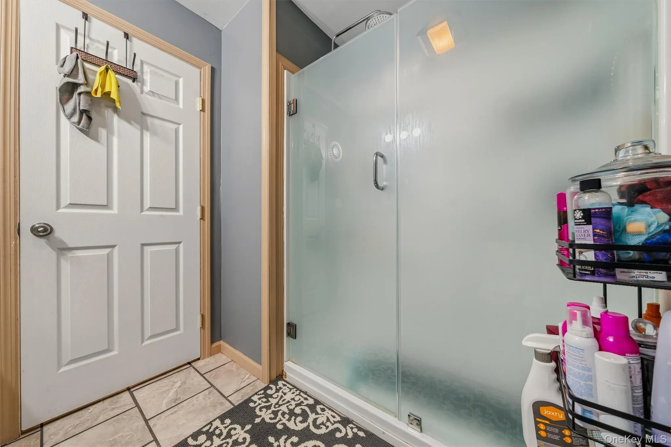
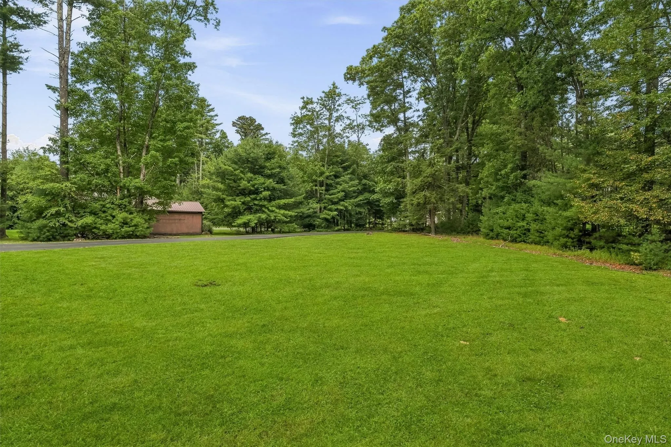
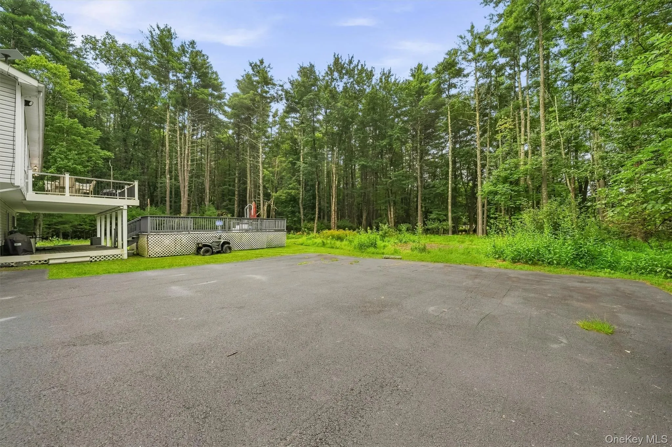
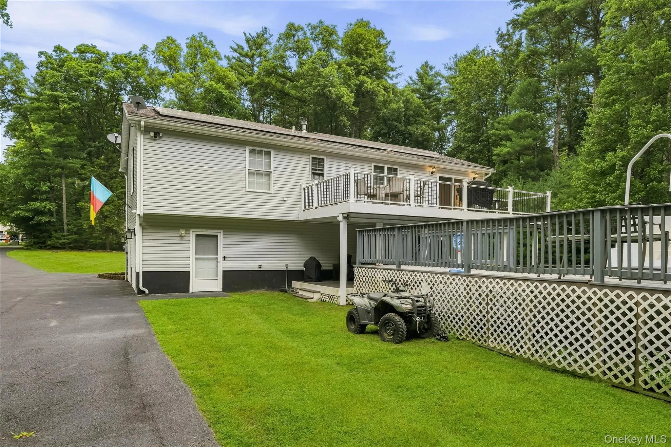
Welcome to 4 Ross Lane, a spacious and beautifully situated 3-bedroom, 3-bath home set on approximately 2.2 private acres in a peaceful Sparrow Bush setting. Built in 2005, this home offers a comfortable combination of space, privacy and functionality, with nearly 2,000 square feet of living space plus a finished lower level.
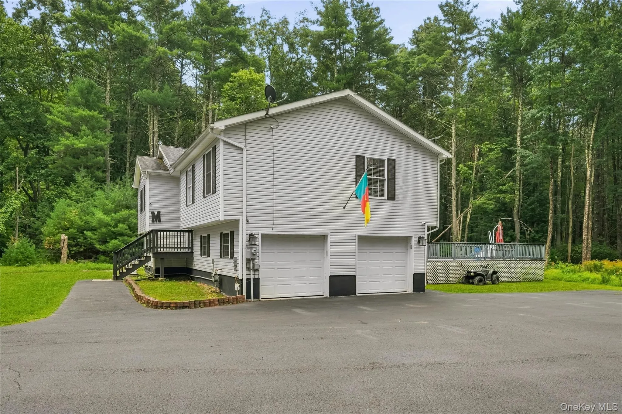
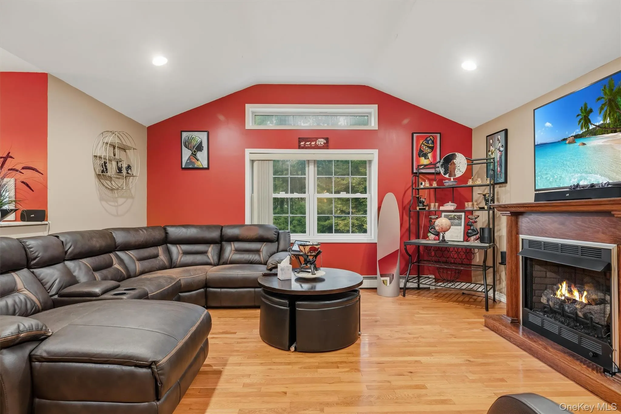
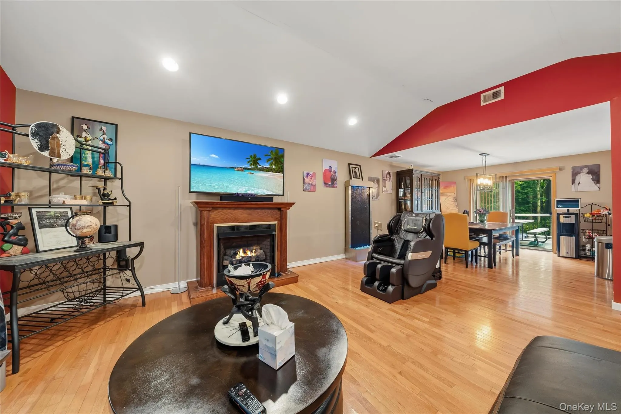
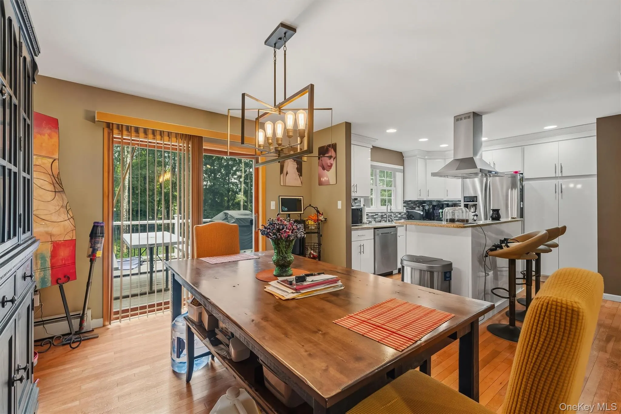
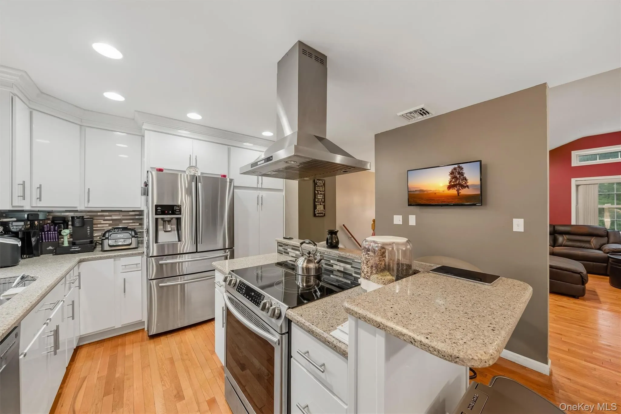
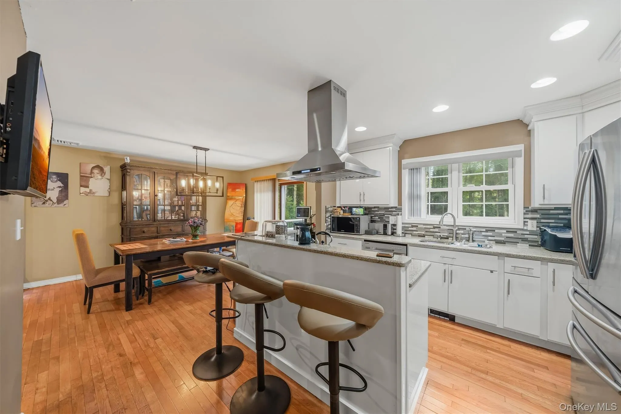
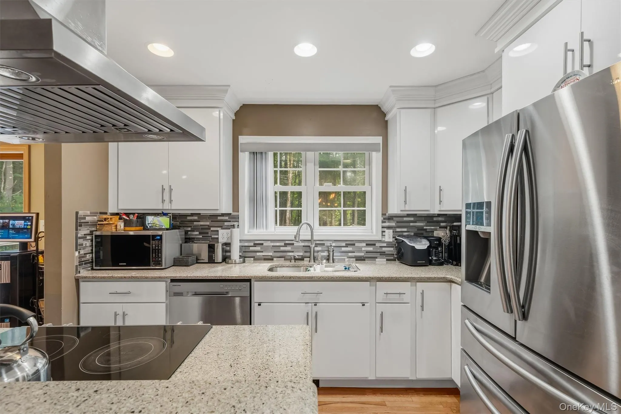
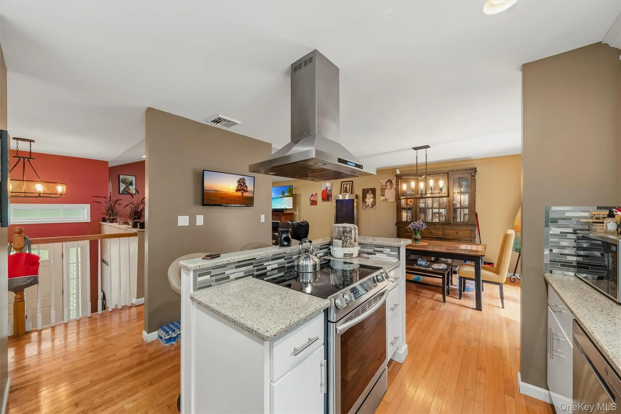
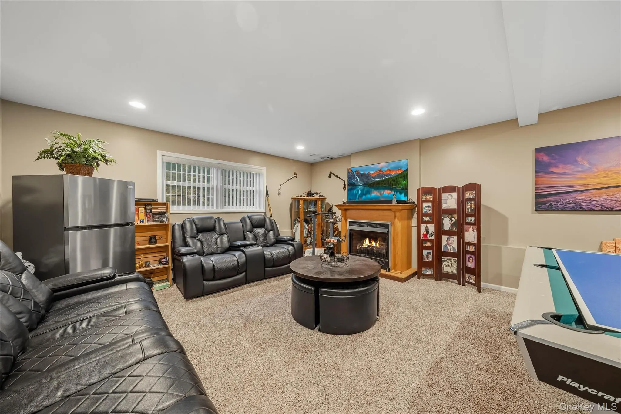
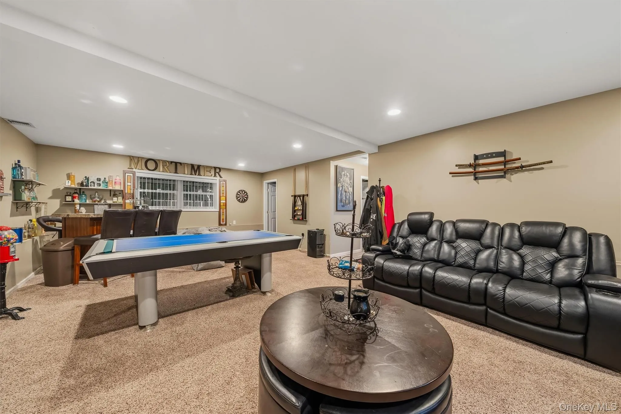
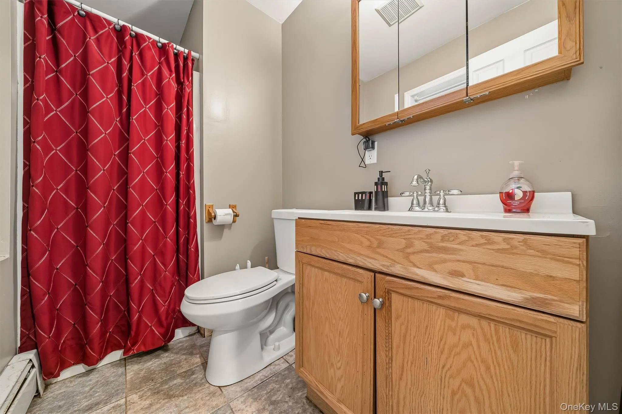
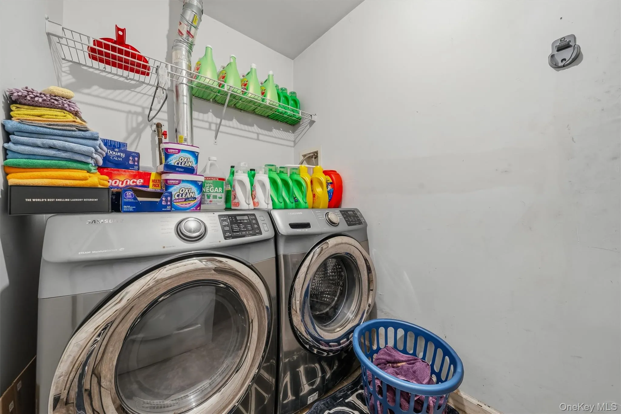
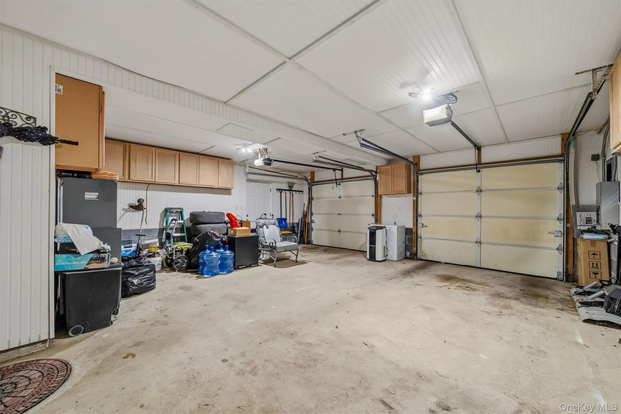
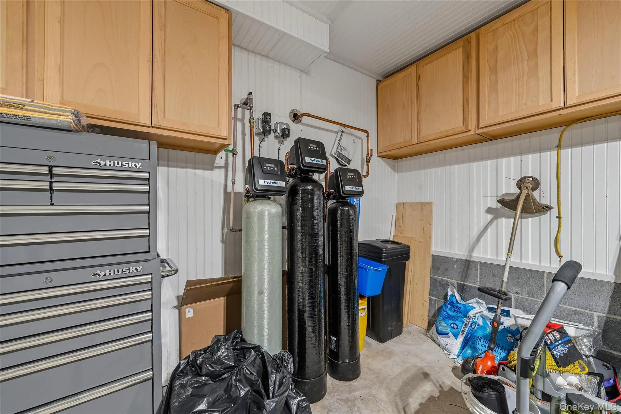
The main level features an inviting open layout with hardwood flooring, a well-appointed kitchen with granite countertops, comfortable living and dining areas, three bedrooms and three full baths. The finished lower level provides valuable additional living space and flexibility for a family room, home office, recreation area or guest space, along with a laundry area and convenient access to the attached 2-car garage.
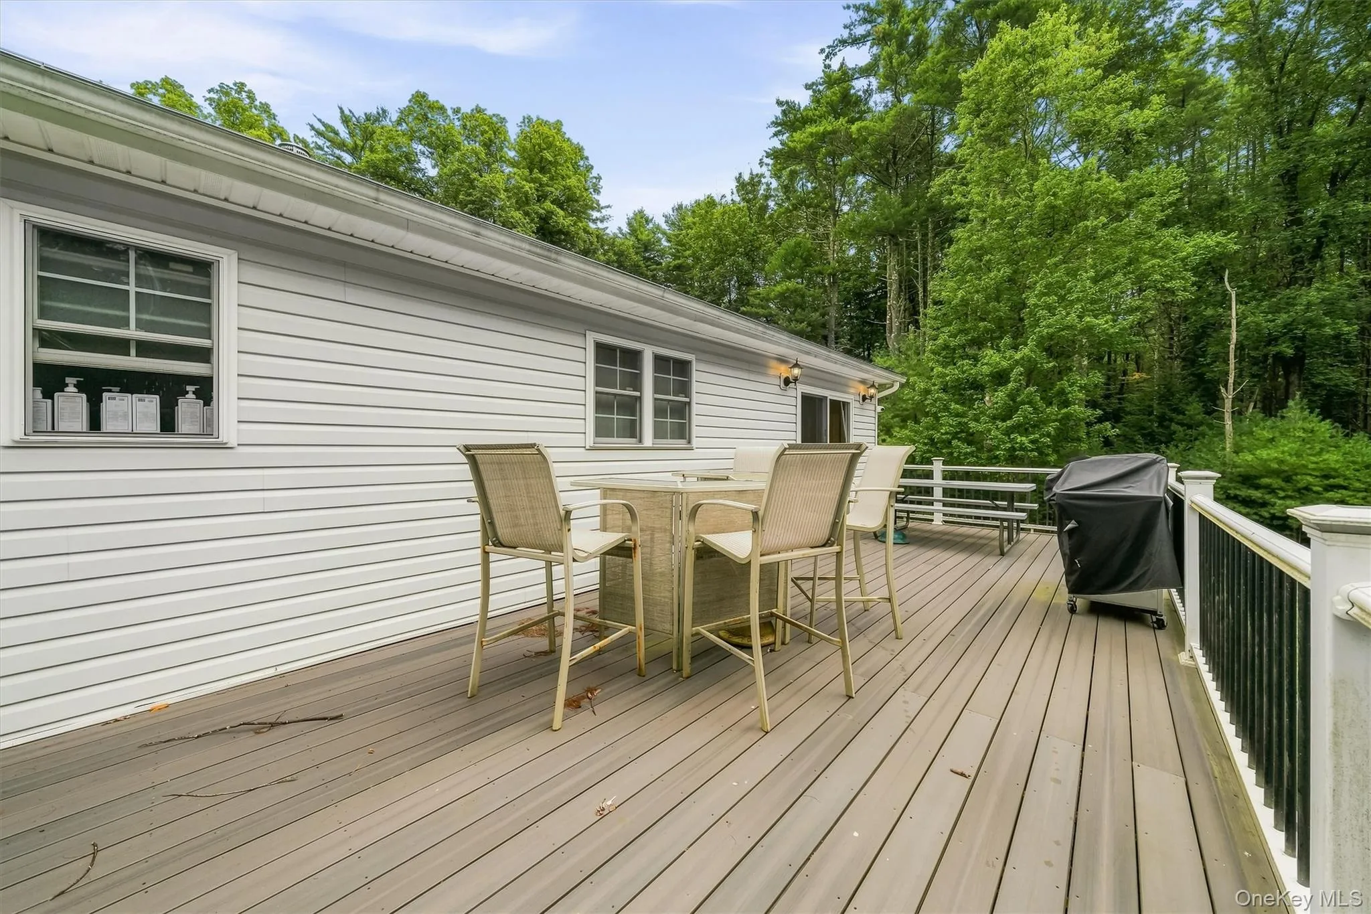
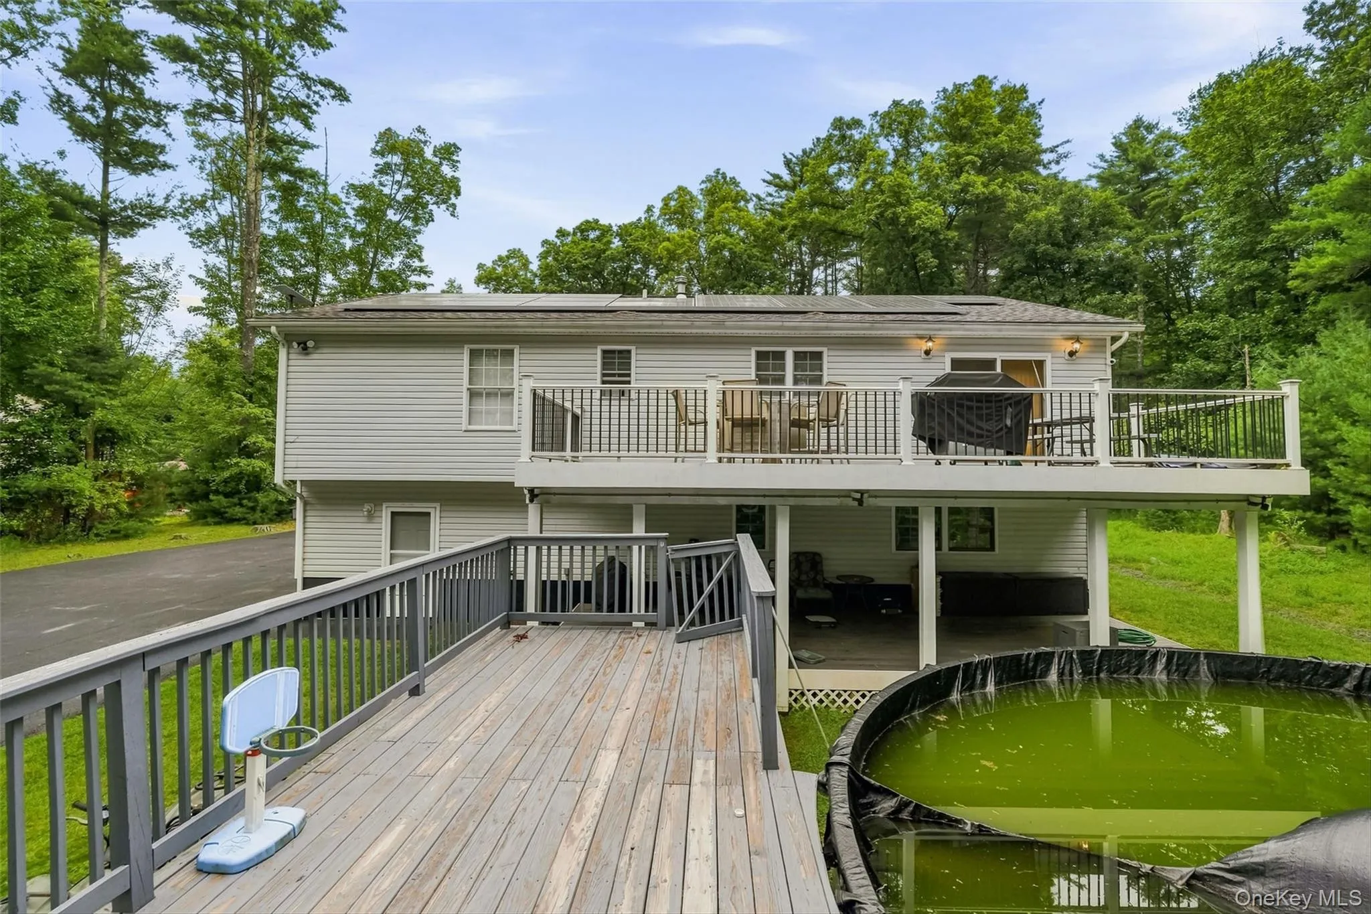
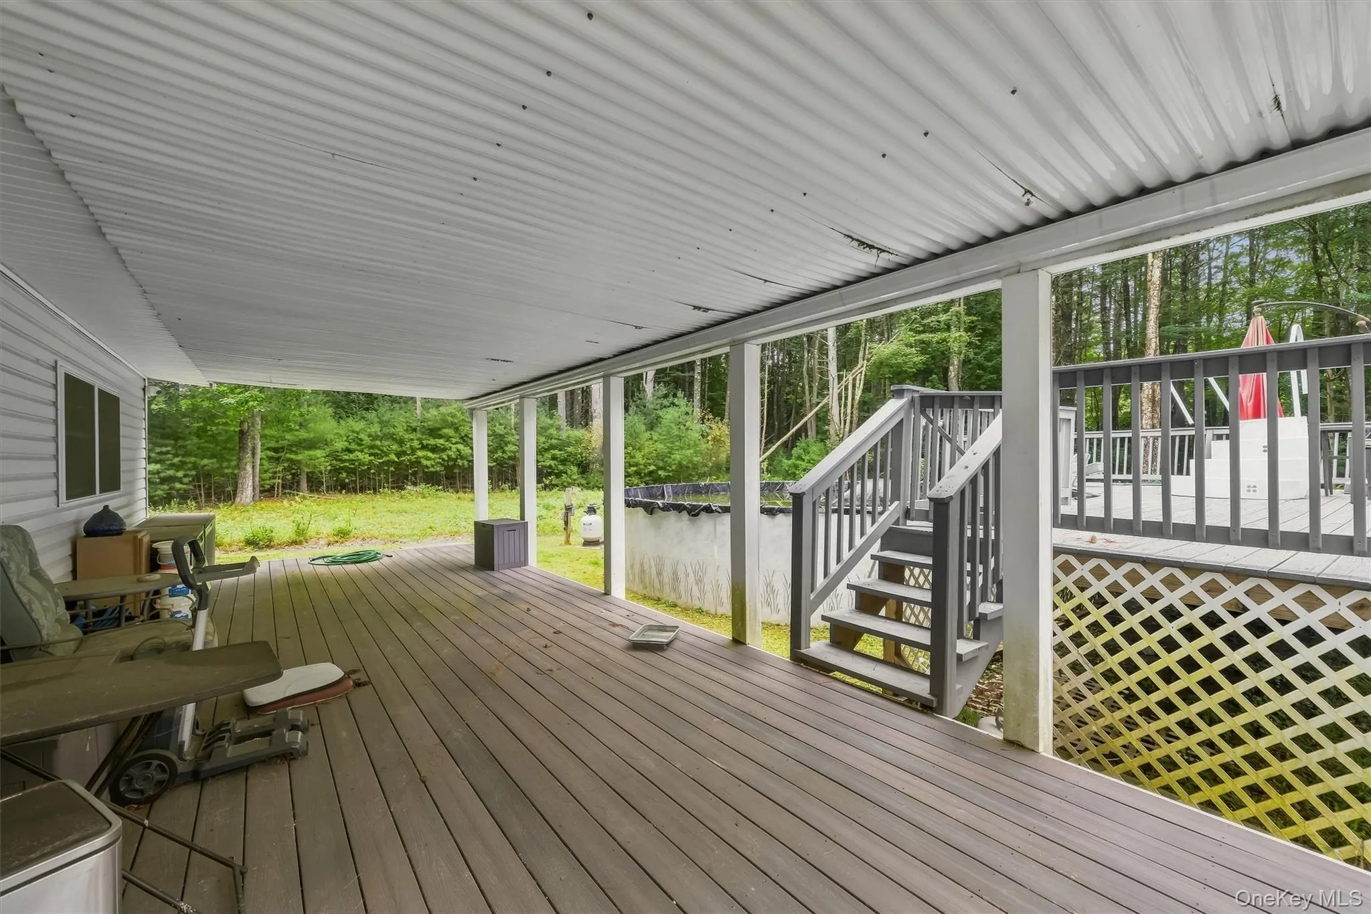
Step outside and enjoy the large deck overlooking the property, complete with an above-ground pool, perfect for summer entertaining, relaxing and enjoying the peaceful surroundings. Solar panels add an energy-conscious feature to the home, while the private acreage provides plenty of room to enjoy the outdoors. Lowed dec for additional entertaining. Many more extras!
Located in the scenic Upper Delaware Valley, Sparrow Bush offers an appealing blend of country living and convenience. The Delaware River and Mongaup River are nearby for fishing, kayaking, rafting and swimming, while the Mongaup River Trail and surrounding watershed areas provide opportunities for hiking and exploring. The Upper Delaware Scenic Byway, including the famous Hawk’s Nest, is close by, and Port Jervis provides shopping, dining, commuter transportation and everyday conveniences.
Whether you’re looking for a full-time residence, weekend retreat or a home with room to enjoy the outdoors, offers space, privacy and an ideal location for experiencing all that the Upper Delaware Valley has to offer.
3 Bedrooms | 3 Full Baths | Finished Lower Level | 2-Car Garage | Solar Panels | Large Deck | Above-Ground Pool | Approximately 2.2 Acres
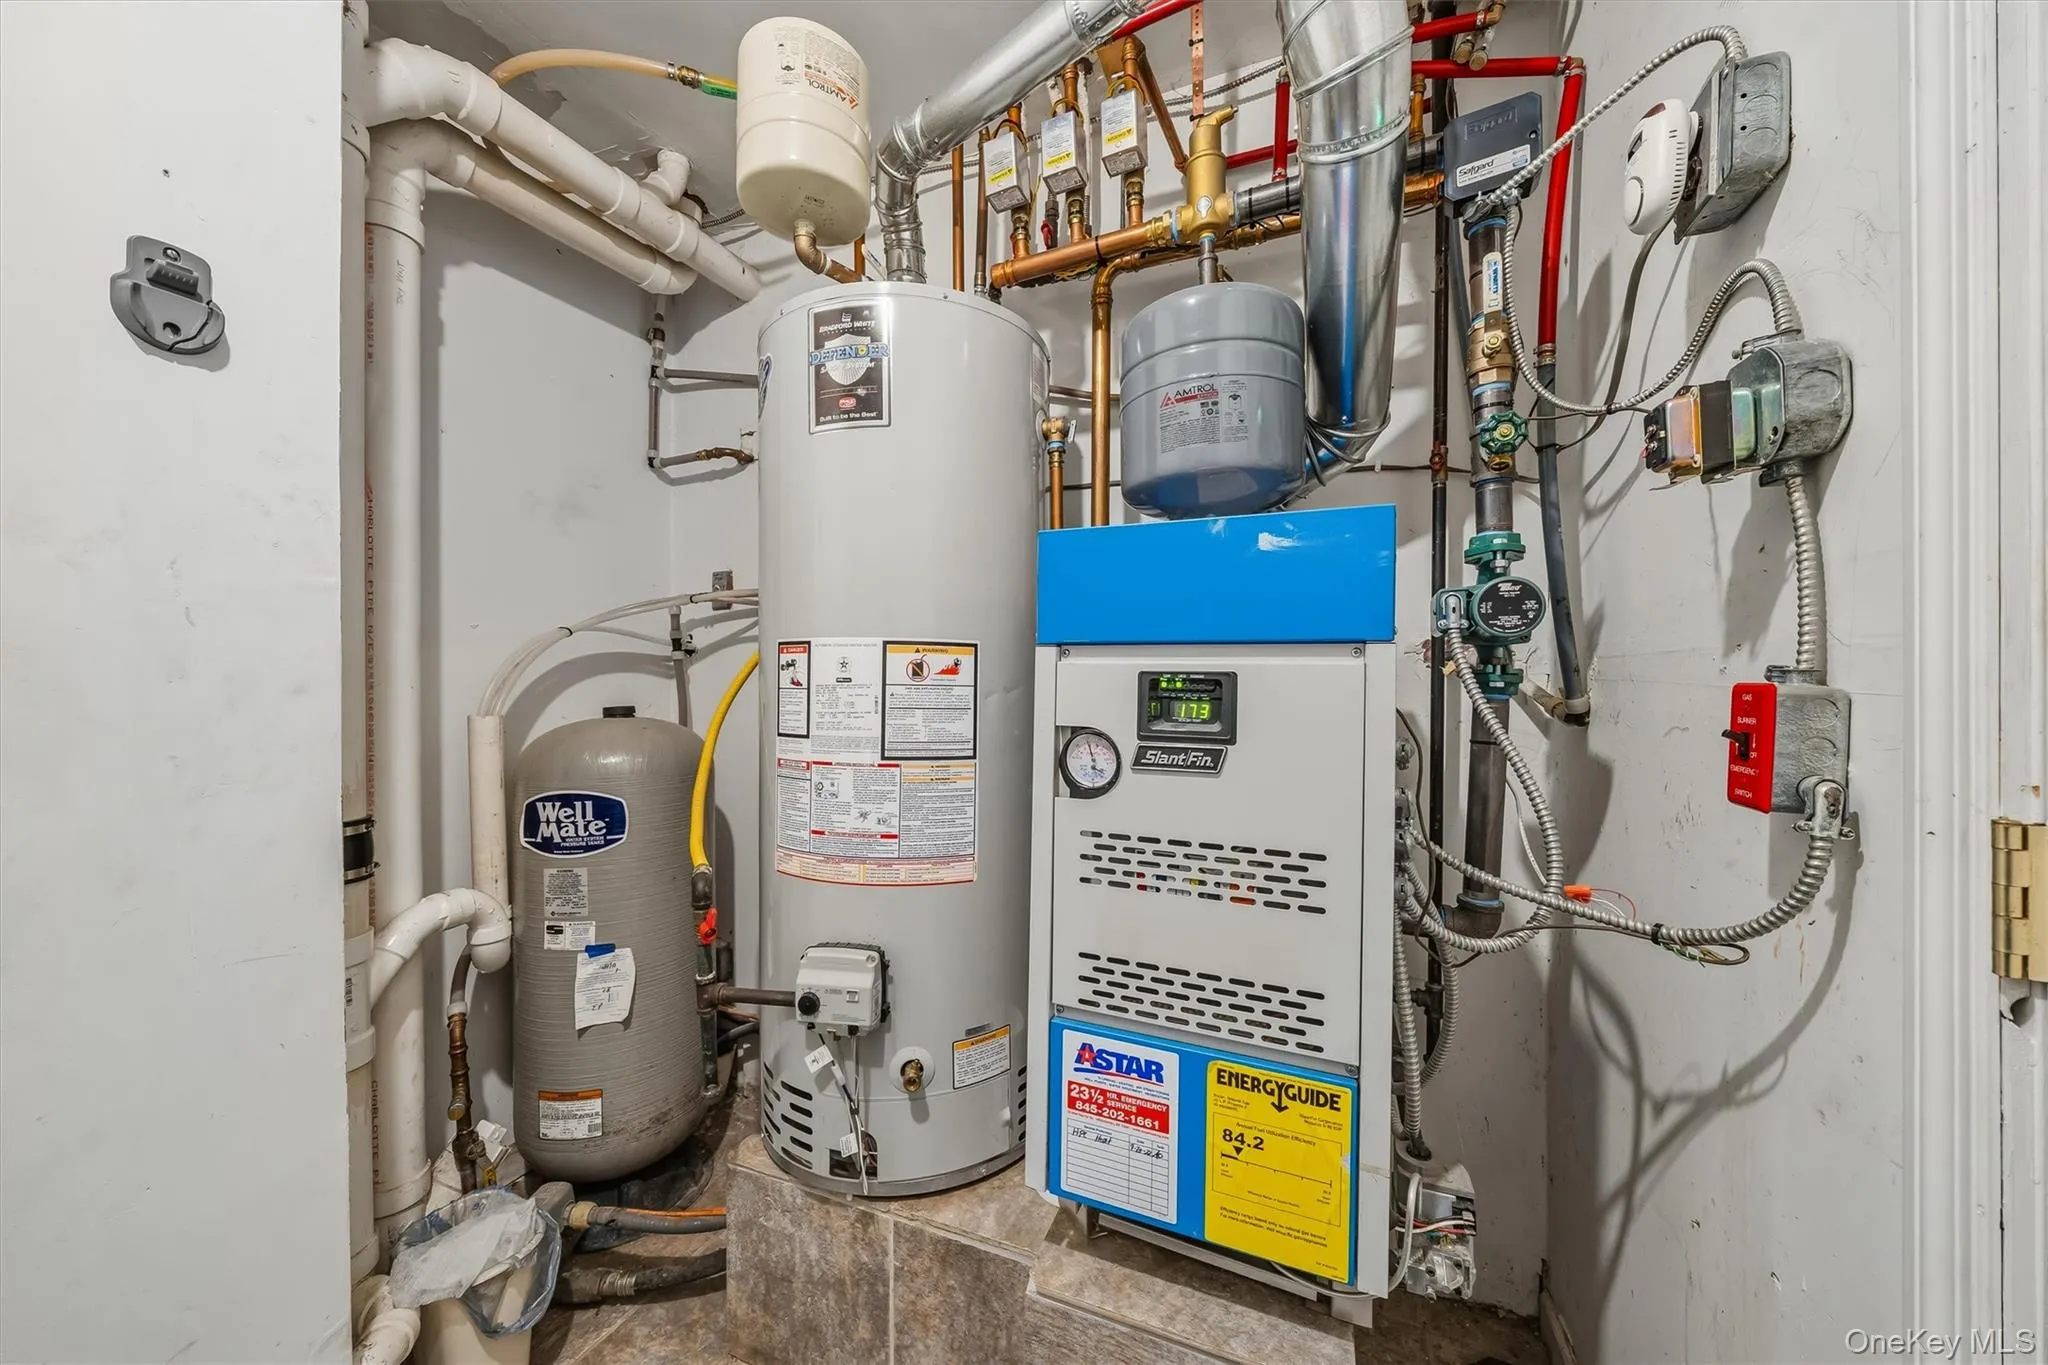
- Heating System:
- Natural Gas
- Cooling System:
- Central Air
- Basement:
- Finished, Full, Walk-out Access
- Swimming Pool:
- Above Ground
- Appliances:
- Dishwasher, Refrigerator, Microwave, Stainless Steel Appliance(s), Dryer, Washer, Range
- Fireplace Features:
- Family Room
- Fireplaces Total:
- 2
- Garage Spaces:
- 2
- Interior Features:
- Eat-in Kitchen, Entrance Foyer, Open Kitchen, High Ceilings, Walk Through Kitchen, Washer/dryer Hookup, First Floor Bedroom, Primary Bathroom, Ceiling Fan(s), First Floor Full Bath
- Laundry Features:
- In Basement
- Lot Features:
- Level, Cleared, Paved, Cul-De-Sac, Back Yard, Landscaped, Front Yard
- Parking Features:
- Driveway
- Sewer:
- Septic Tank
- Utilities:
- Natural Gas Connected, Electricity Connected
- City:
- Deerpark
- State:
- NY
- Street:
- Ross
- Street Number:
- 4
- Street Suffix:
- Lane
- Postal Code:
- 12780
- Floor Number:
- 0
- Longitude:
- W75° 16' 17.6''
- Latitude:
- N41° 24' 23.4''
- PostalCity:
- Sparrowbush
- Architectural Style:
- Raised Ranch
- Construction Materials:
- Aluminum Siding, Block
- Elementary School:
- East Main Street Elementary School
- High School:
- Port Jervis Senior High School
- Agent MlsId:
- 19009
- MiddleOrJunior School:
- Port Jervis Middle School
- PhotosCount:
- 30
- Special Listing Conditions:
- No
- Tax Annual Amount:
- $8,035
- VirtualTour URL:
- https://tours.hometourvision.com/x3334648
- Water Source:
- Well
- Office MlsId:
- KWHV03
Residential - MLS# 1037762
4 Ross Lane, Deerpark, NY
- Property Type :
- Residential
- Property SubType :
- Single Family Residence
- Listing Type :
- For Rent
- Listing ID :
- 1037762
- Price :
- $420,000
- Rooms :
- 7
- Bedrooms :
- 3
- Bathrooms :
- 3
- Bathrooms Total :
- 3
- Square Footage :
- 2,098 Sqft
- Lot Area :
- 2.20 Acre
- Year Built :
- 2005
- Status :
- Active
- Listing Agent :
- Joseph J. Rubeo
- Listing Office :
- KW Hudson Valley United




