
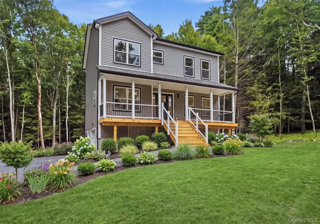
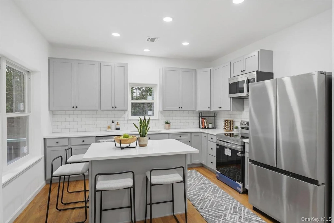
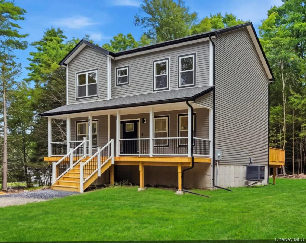
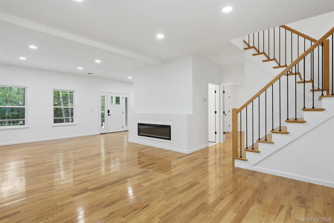
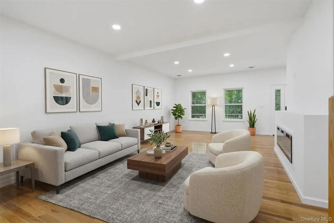
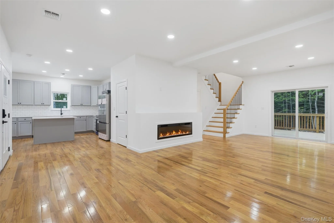
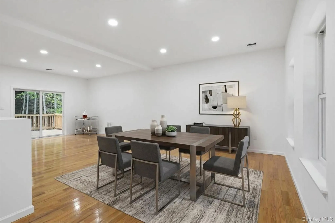
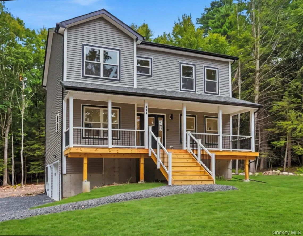
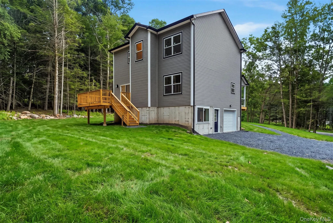
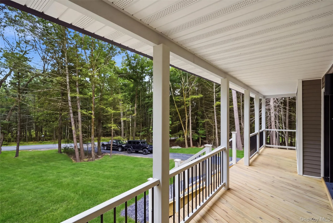
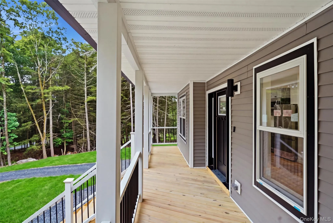
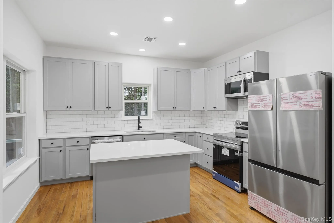
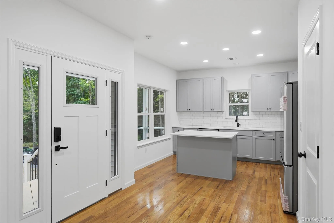
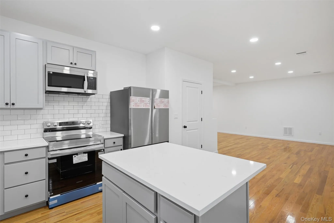
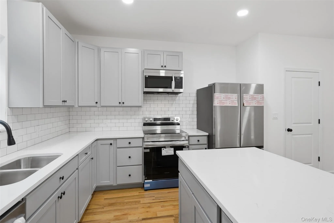
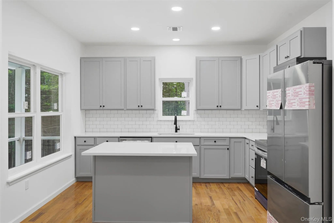
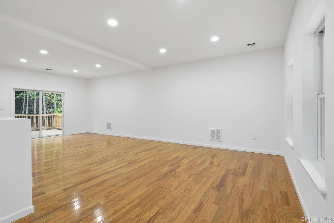
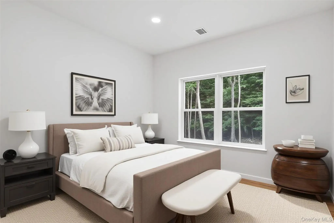
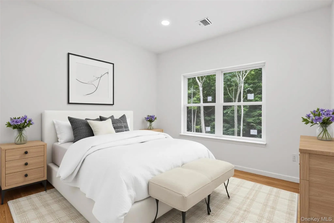
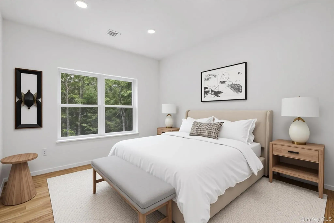
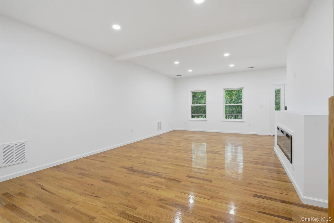
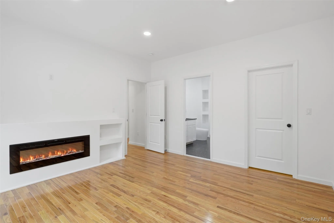
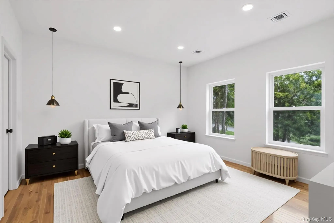
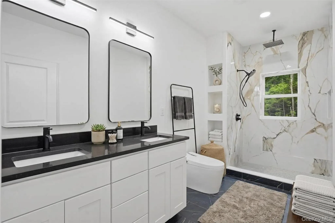
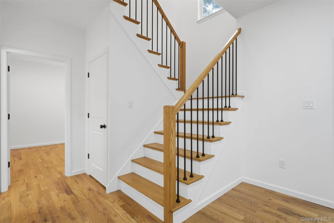
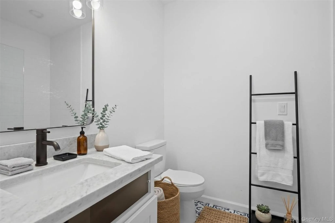
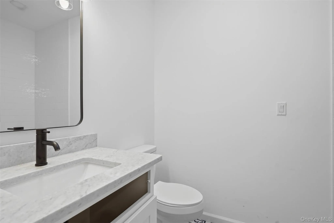
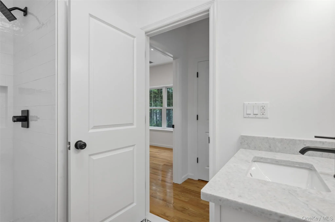
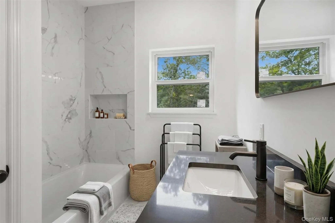
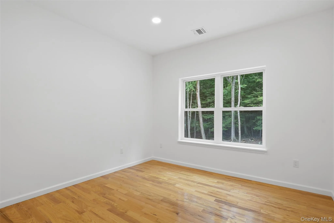
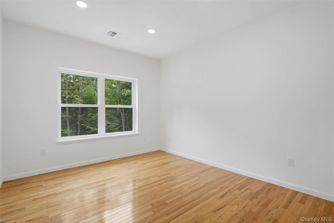
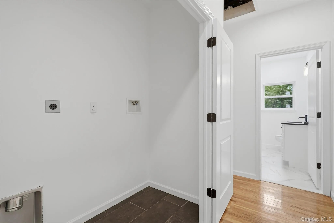
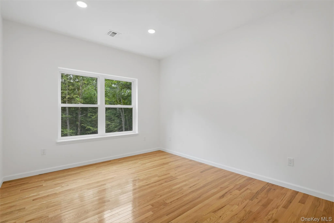
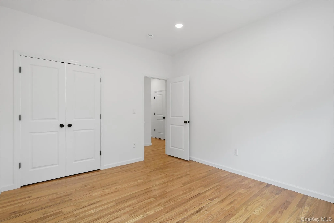
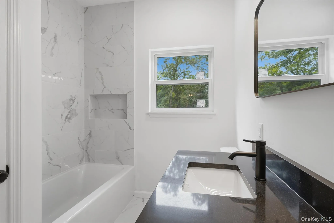
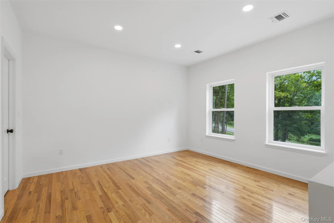
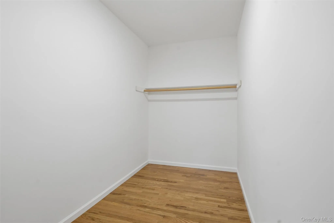
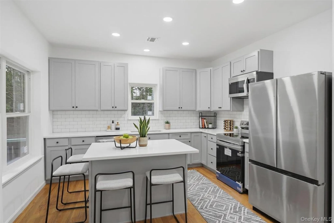
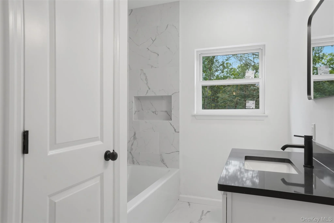
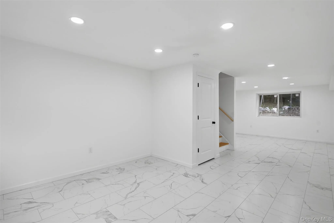
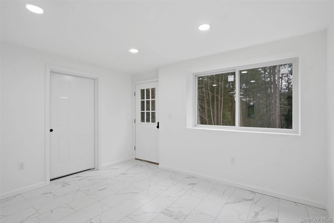
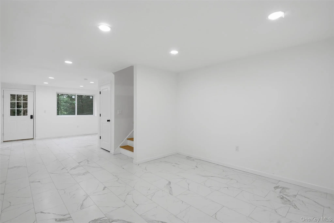
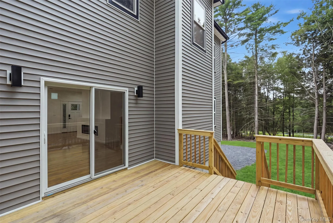
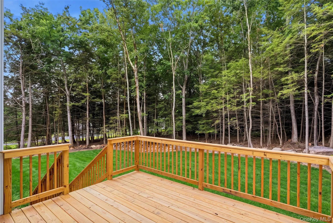
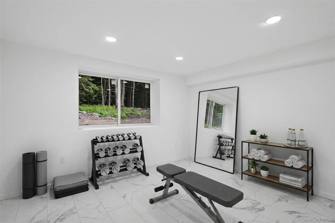
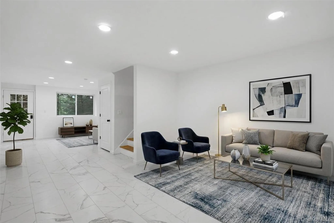
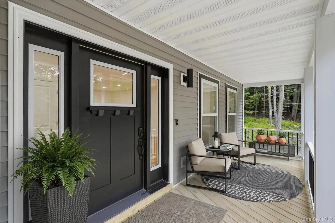
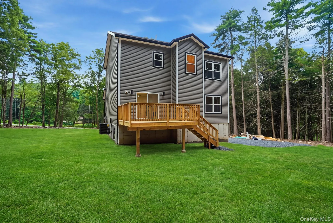
EXCEPTIONAL NEW CONSTRUCTION VALUE! A rare opportunity to own a beautifully crafted new home at an exceptionally attractive price. Thoughtfully designed with quality, comfort, and modern living in mind, this home offers the benefits of new contraction with outstanding value. This contemporary colonial home features, 8 rooms, 4 bedroom, 3 full baths, walkout bonus space, and sits on 2.3 picturesque, private acres. It has everything, beauty & style, and is loaded with upgrades, high end finishes, smart energy efficient features .Come see this custom crafted home built in 2026 with open floor plan, gleaming hardwood floors on both levels and 2 electric fireplaces. You will adore the kitchen with center island, quartz counters, tile backsplash, smart stainless steel appliances & recessed lights that opens to a spacious dining and living room with lovely electric fireplace and has a full bedroom and upscale bath on first level. Upstairs is a beautiful primary bedroom with an electric fireplace, tv wall mount, large walk-in closet & built in custom shelving and primary bath with custom rain shower, a remote control, smart, heated bidet, quartz counters dual vanities and also 2 additional bedrooms with great main bath with tub & linen closet. It has central air & heat & comfort height toilets and much more. No carbon footprint. Basement has an additional, huge finished bonus room w walkout door with beautiful tile floors and separate entrance and 2 car garage Relax, entertain, experience nature, serenity and the sounds of birds or bbque on your 13×13’ back deck. All this tranquility, yet it’s less than 10 minutes to I 84 and ten minutes to train station in Port Jervis to commute to NYC and 10 minutes to Port Jervis, a quaint Renaissance city complete with upscale shops and trendy gourmet dining , near 3 rivers and cultural events. Start loving where you live.
- Heating System:
- Heat Pump, Energy Star Qualified Equipment
- Cooling System:
- Central Air, Ductless
- Basement:
- Finished, Walk-out Access, See Remarks
- Appliances:
- Dishwasher, Refrigerator, Microwave, Stainless Steel Appliance(s), Electric Range
- Fireplace Features:
- Bedroom, Living Room
- Fireplaces Total:
- 2
- Flooring:
- Hardwood
- Garage Spaces:
- 2
- Interior Features:
- Eat-in Kitchen, Open Kitchen, Open Floorplan, Storage, Walk-in Closet(s), Double Vanity, Kitchen Island, Bidet, First Floor Bedroom, Primary Bathroom, First Floor Full Bath, Low Flow Plumbing Fixtures, Quartz/quartzite Counters, Built-in Features, Recessed Lighting
- Parking Features:
- Driveway, Garage
- Sewer:
- Septic Tank
- Utilities:
- Phone Available, Water Available, Electricity Available
- City:
- Deerpark
- State:
- NY
- Street:
- Peenpack
- Street Number:
- 804
- Street Suffix:
- Trail
- Postal Code:
- 12780
- Floor Number:
- 0
- Longitude:
- W75° 17' 29.8''
- Latitude:
- N41° 26' 55.1''
- PostalCity:
- Sparrowbush
- Architectural Style:
- Colonial, Contemporary
- Construction Materials:
- Frame
- Elementary School:
- N A Hamilton Bicentennial School
- High School:
- Port Jervis Senior High School
- Levels:
- Three Or More
- Agent MlsId:
- 39997
- MiddleOrJunior School:
- Port Jervis Middle School
- PhotosCount:
- 48
- Special Listing Conditions:
- No
- Tax Annual Amount:
- $1,068
- Water Source:
- Well
- Office MlsId:
- RAND17
Residential - MLS# 1032584
804 Peenpack Trail, Deerpark, NY
- Property Type :
- Residential
- Property SubType :
- Single Family Residence
- Listing Type :
- For Rent
- Listing ID :
- 1032584
- Price :
- $549,900
- Rooms :
- 8
- Bedrooms :
- 4
- Bathrooms :
- 3
- Bathrooms Total :
- 3
- Square Footage :
- 2,300 Sqft
- Building Area :
- 2,300 Sqft
- Lot Area :
- 2.30 Acre
- Year Built :
- 2026
- Status :
- Active
- Listing Agent :
- Marion Bruhns
- Listing Office :
- Howard Hanna Rand Realty




