
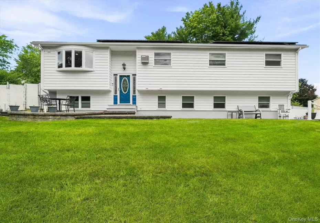
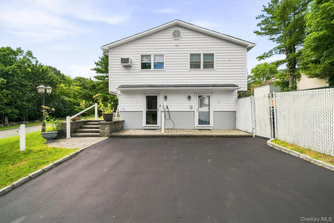
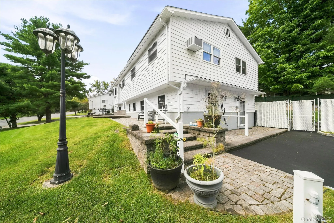
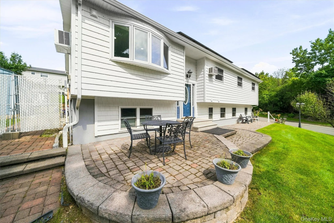
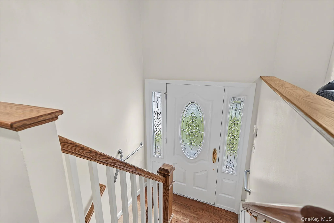
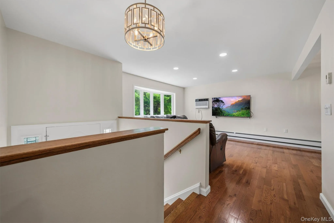
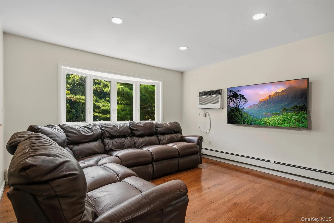
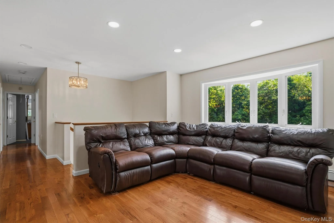
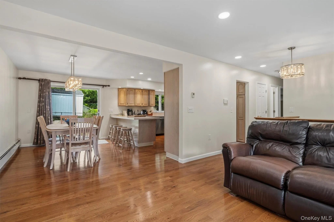
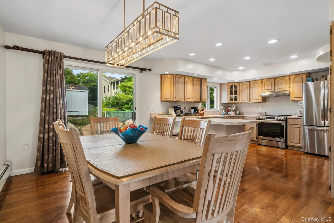
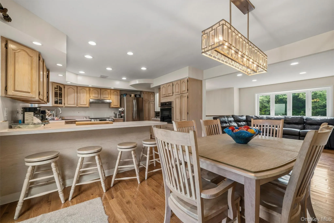
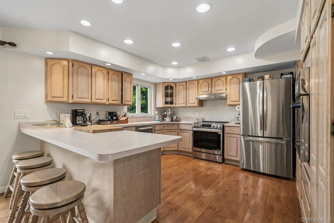
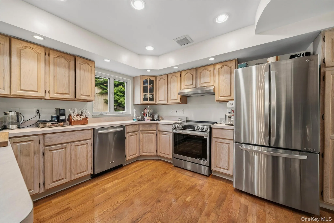
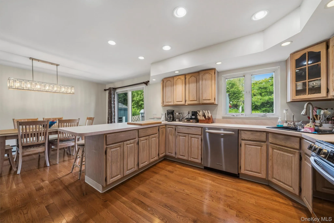
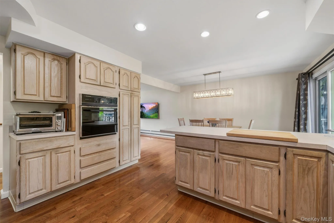
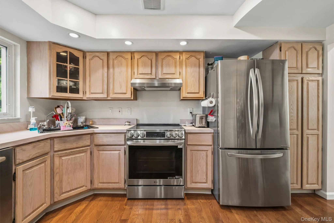
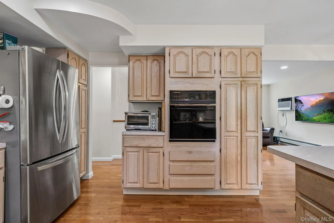
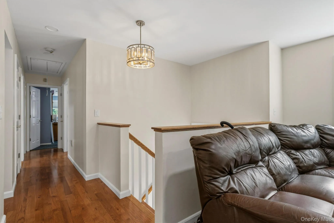
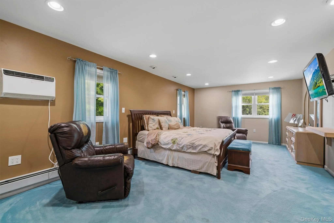
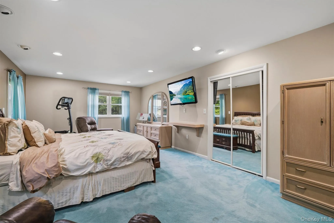
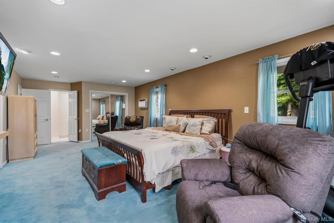
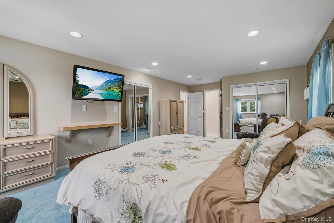
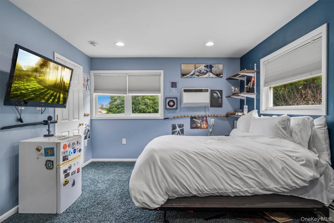
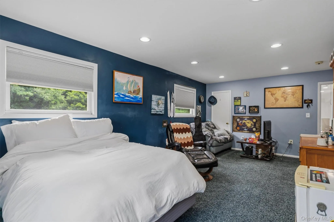
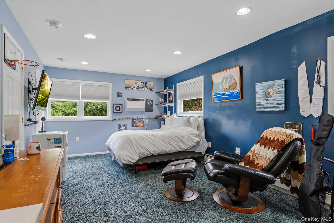
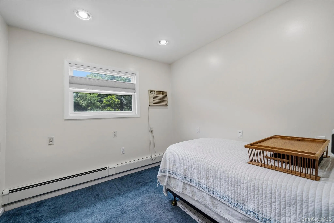
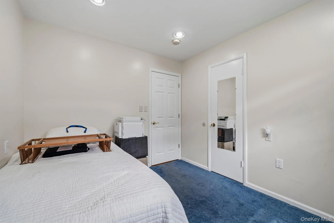
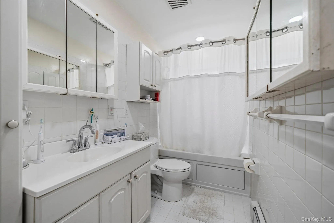
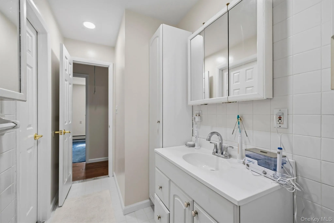
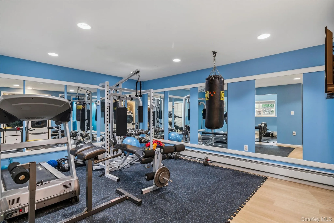
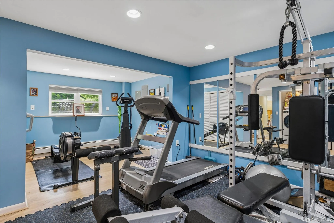
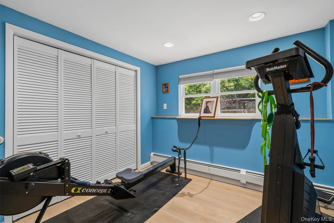
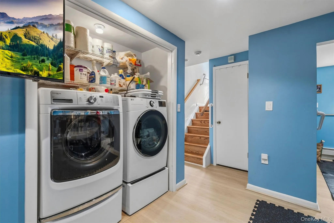
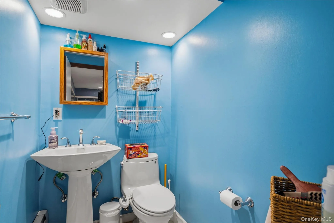
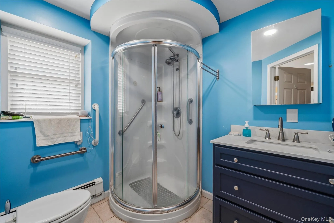
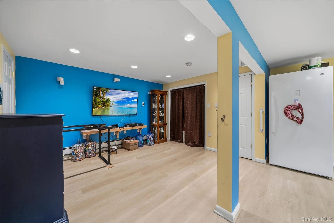
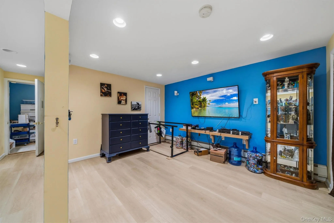
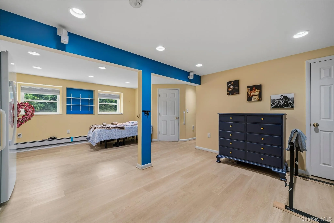
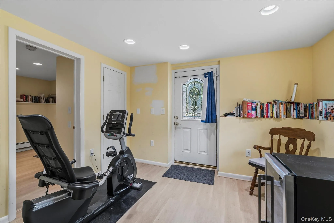
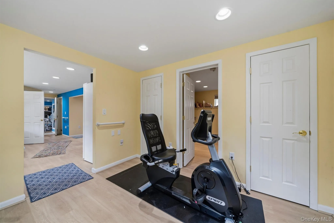
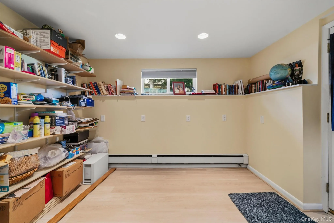
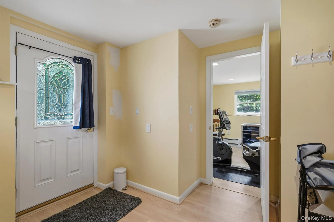
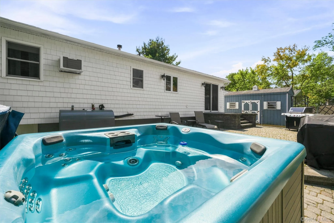
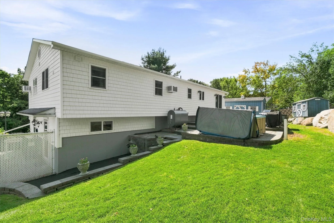
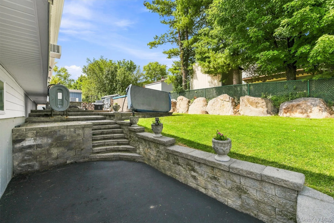
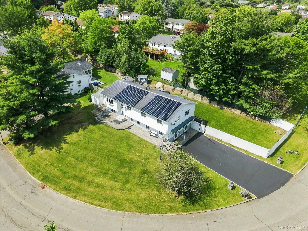
Welcome home to this spacious and beautifully maintained Middletown property, ideally situated on a desirable corner lot and offering the perfect combination of space, comfort, and convenience. Step inside to a bright and inviting interior featuring hardwood flooring and an open, comfortable layout designed for both everyday living and entertaining. The well-appointed kitchen features stainless steel appliances and flows naturally into the main living areas, making it easy to gather with family and friends. Offering 3 bedrooms, 2 bathrooms, plus a versatile bonus room/office, this home provides plenty of flexibility for today’s lifestyle. Whether you need a home office, guest space, hobby room, or additional living area, you’ll appreciate the extra room and possibilities. Outside, your fenced, level backyard creates a private retreat with plenty of room for entertaining, gardening, recreation, or simply relaxing. Enjoy the Jacuzzi hot tub year-round, host summer barbecues, or unwind after a long day. A large storage shed provides additional space for tools, outdoor equipment, hobbies, and more. The property also features a large driveway with plenty of off-street parking, while its corner-lot setting adds to the home’s spacious feel. Convenience is another major highlight—approximately 3 minutes to Walmart and major shopping, and just 5 minutes to major highways and Garnet Health Medical Center, putting shopping, dining, commuting, and everyday necessities within easy reach.
- Heating System:
- Oil, Hot Water, Baseboard
- Cooling System:
- Wall/window Unit(s)
- Basement:
- Finished, Full
- Appliances:
- Dishwasher, Refrigerator, Dryer, Washer, Electric Range
- Exterior Features:
- Lighting
- Flooring:
- Hardwood, Tile
- Interior Features:
- Washer/dryer Hookup
- Laundry Features:
- Laundry Room, Washer Hookup, Electric Dryer Hookup
- Lot Features:
- Near Public Transit, Corner Lot, Paved, Near Shops, Near School, Back Yard
- Parking Features:
- Driveway, Private, Off Street
- Sewer:
- Public Sewer
- Utilities:
- Trash Collection Private, Water Connected, Electricity Connected, Sewer Connected
- City:
- Middletown
- State:
- NY
- Street:
- Harvest Hill
- Street Number:
- 2
- Street Suffix:
- Lane
- Postal Code:
- 10940
- Floor Number:
- 0
- Longitude:
- W75° 37' 6.6''
- Latitude:
- N41° 26' 22.5''
- Directions:
- GPS
- PostalCity:
- Middletown
- Architectural Style:
- Raised Ranch
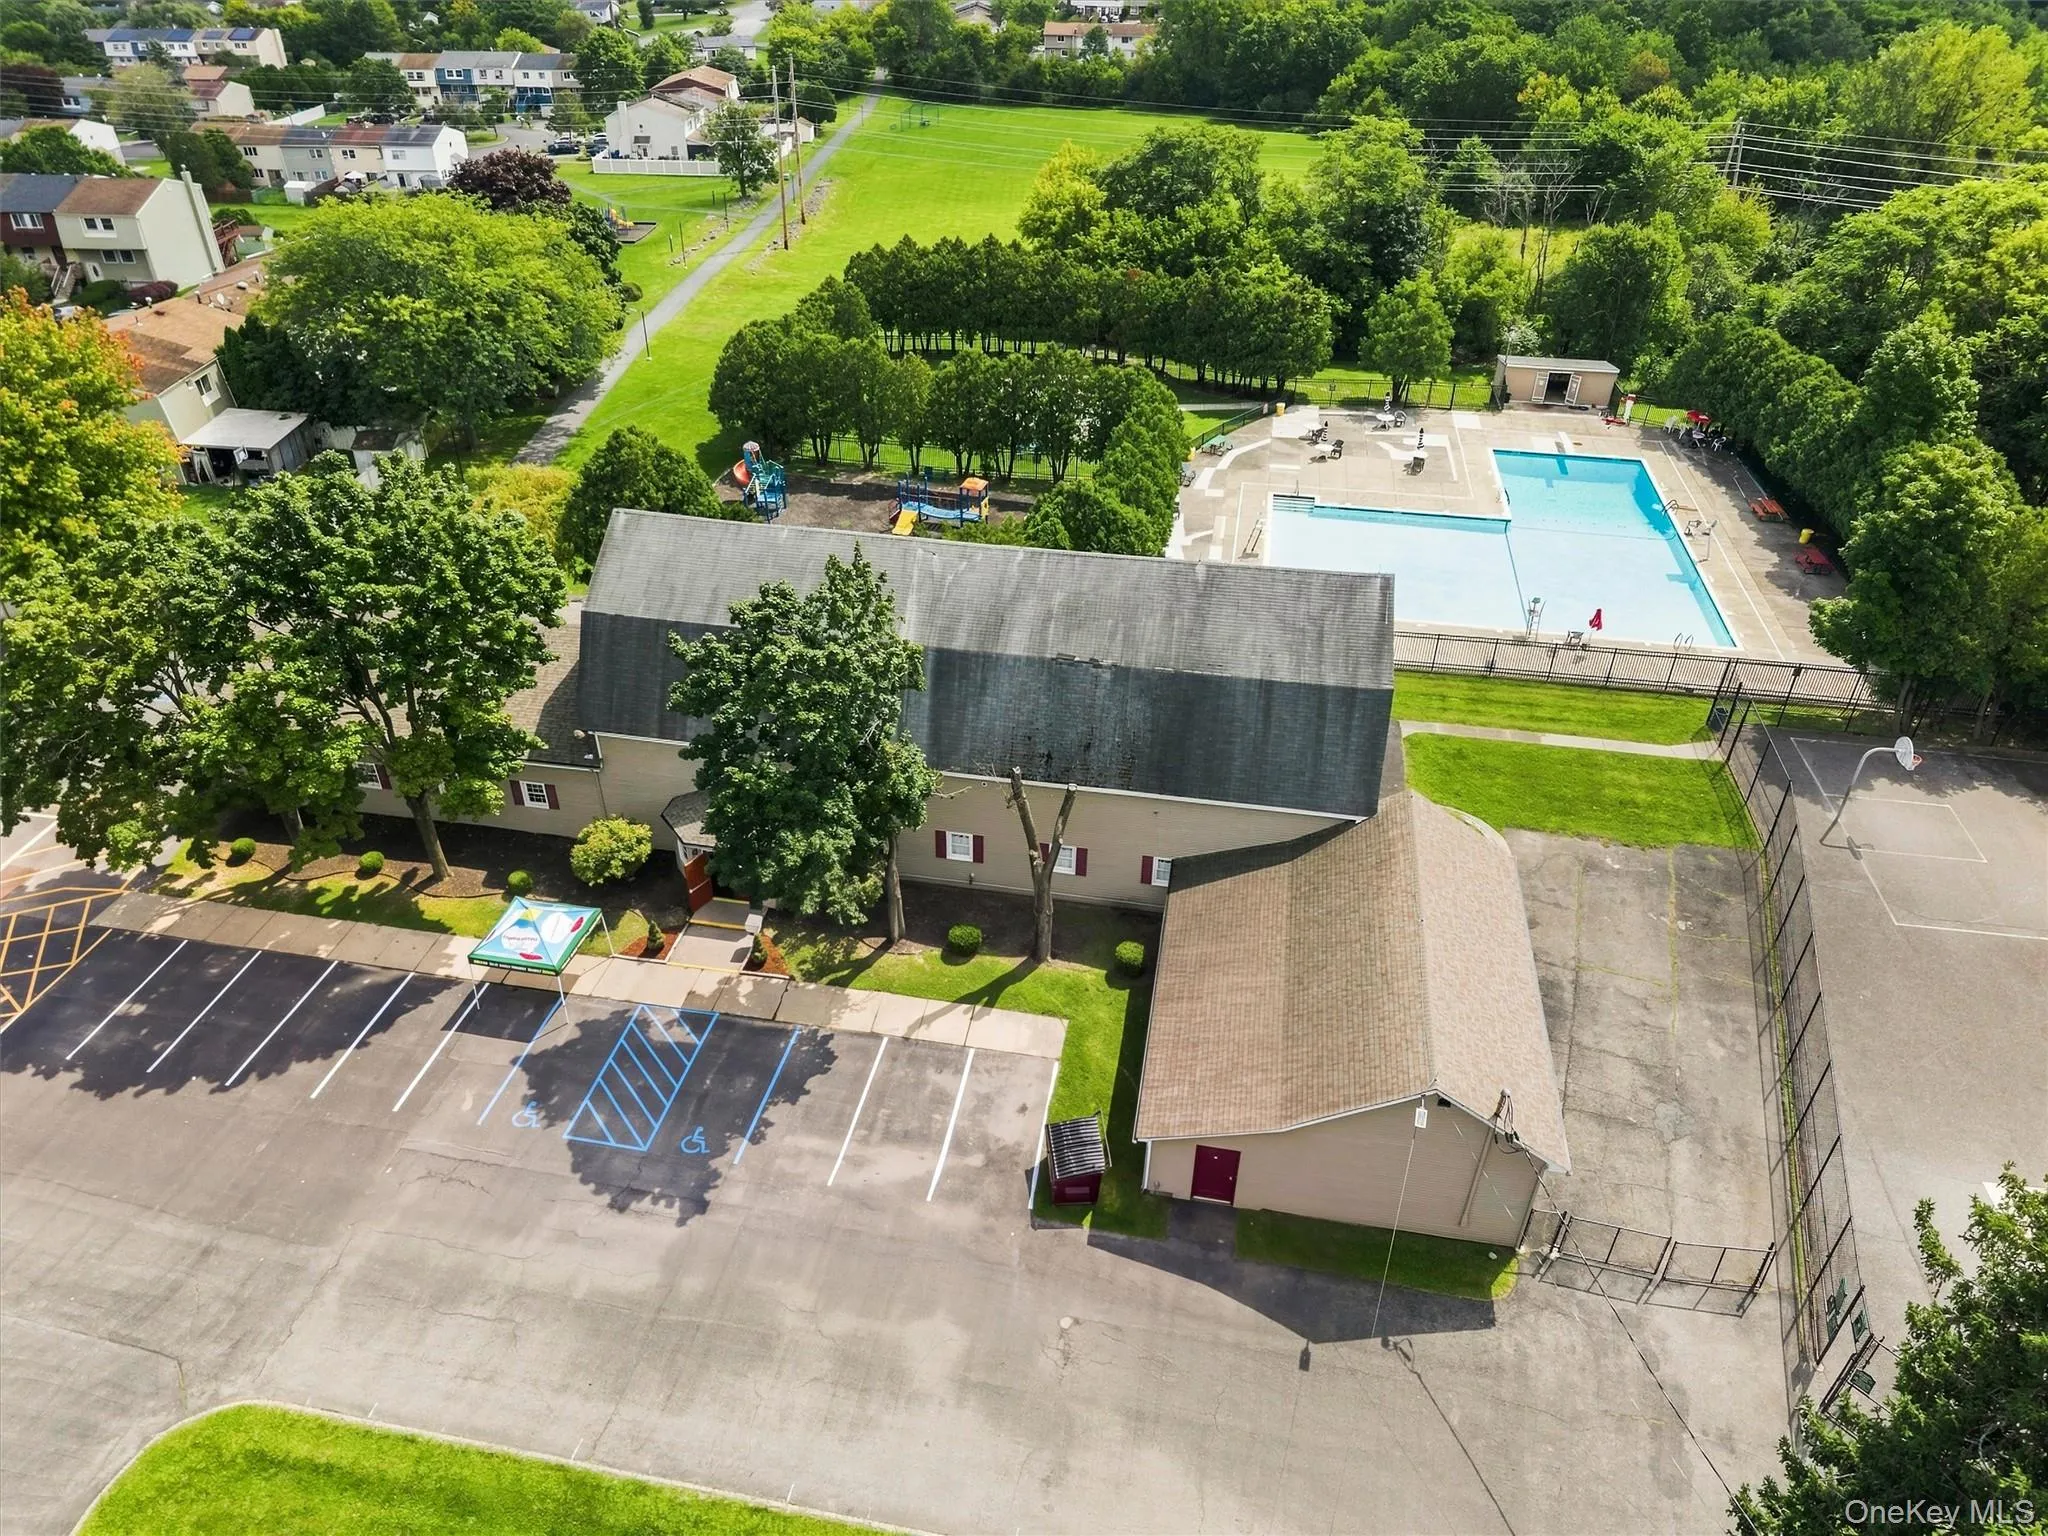
- Association Amenities:
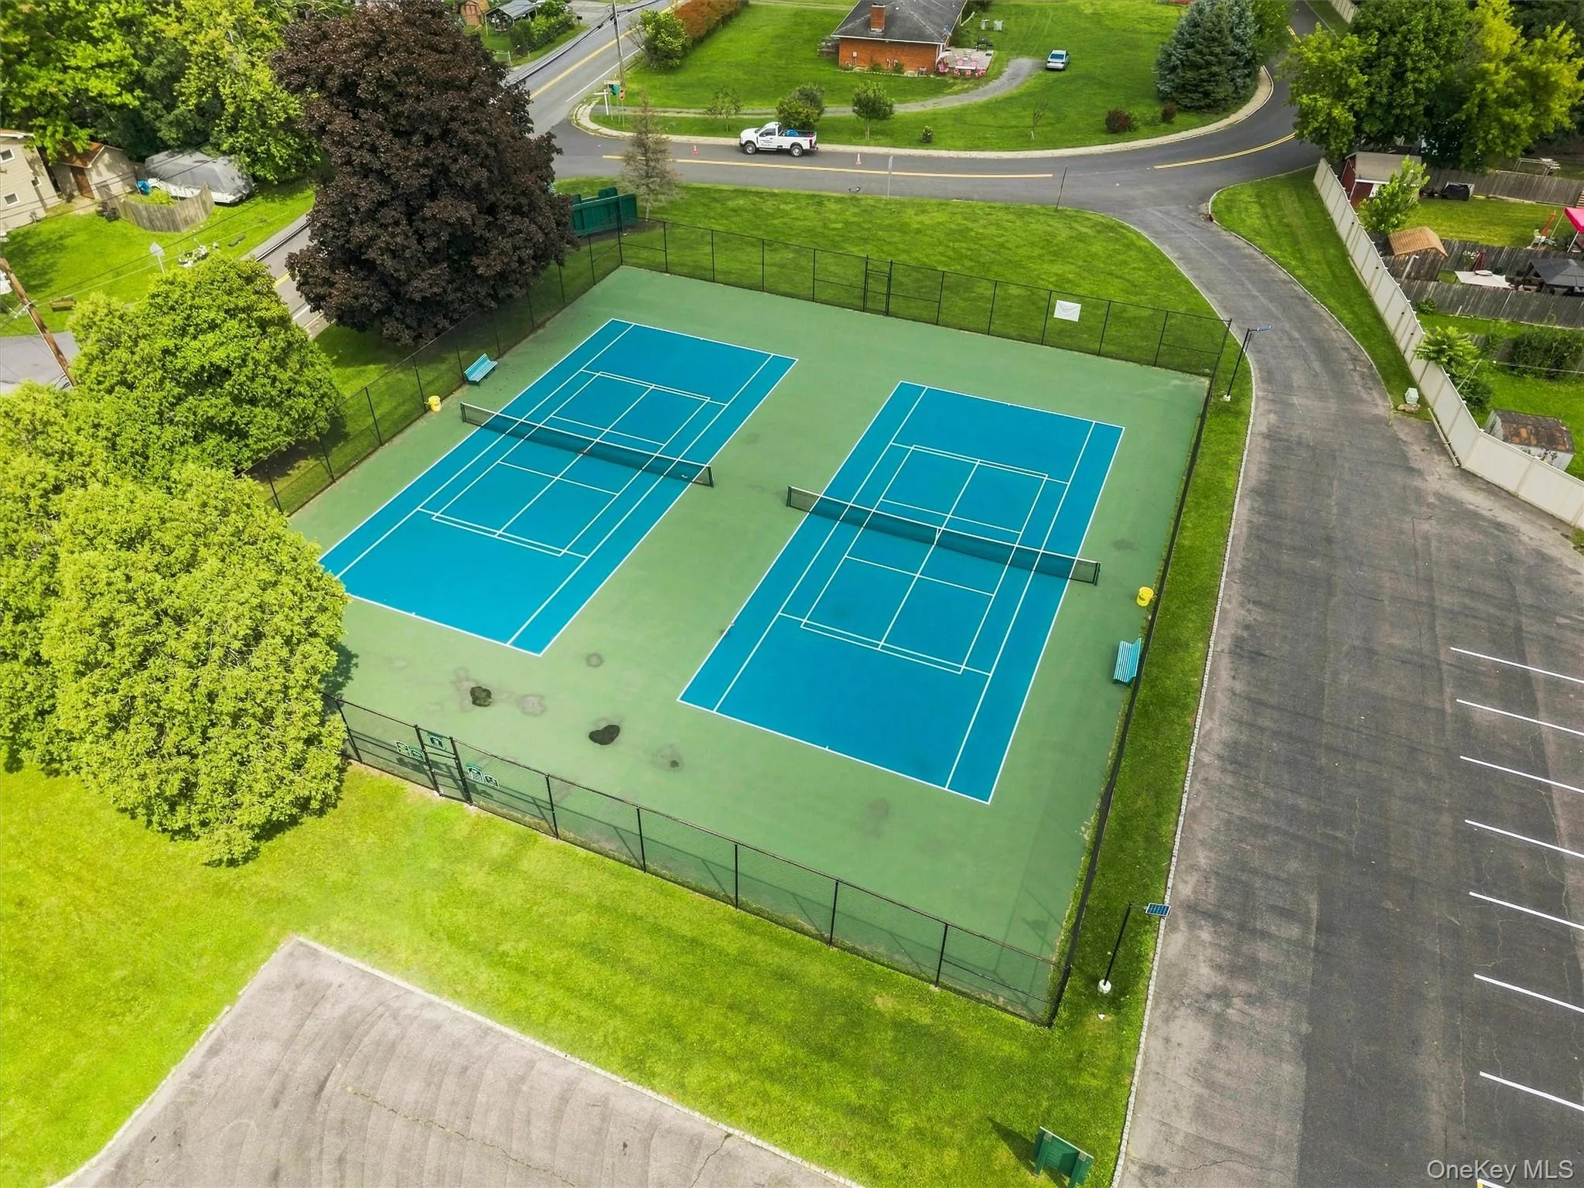
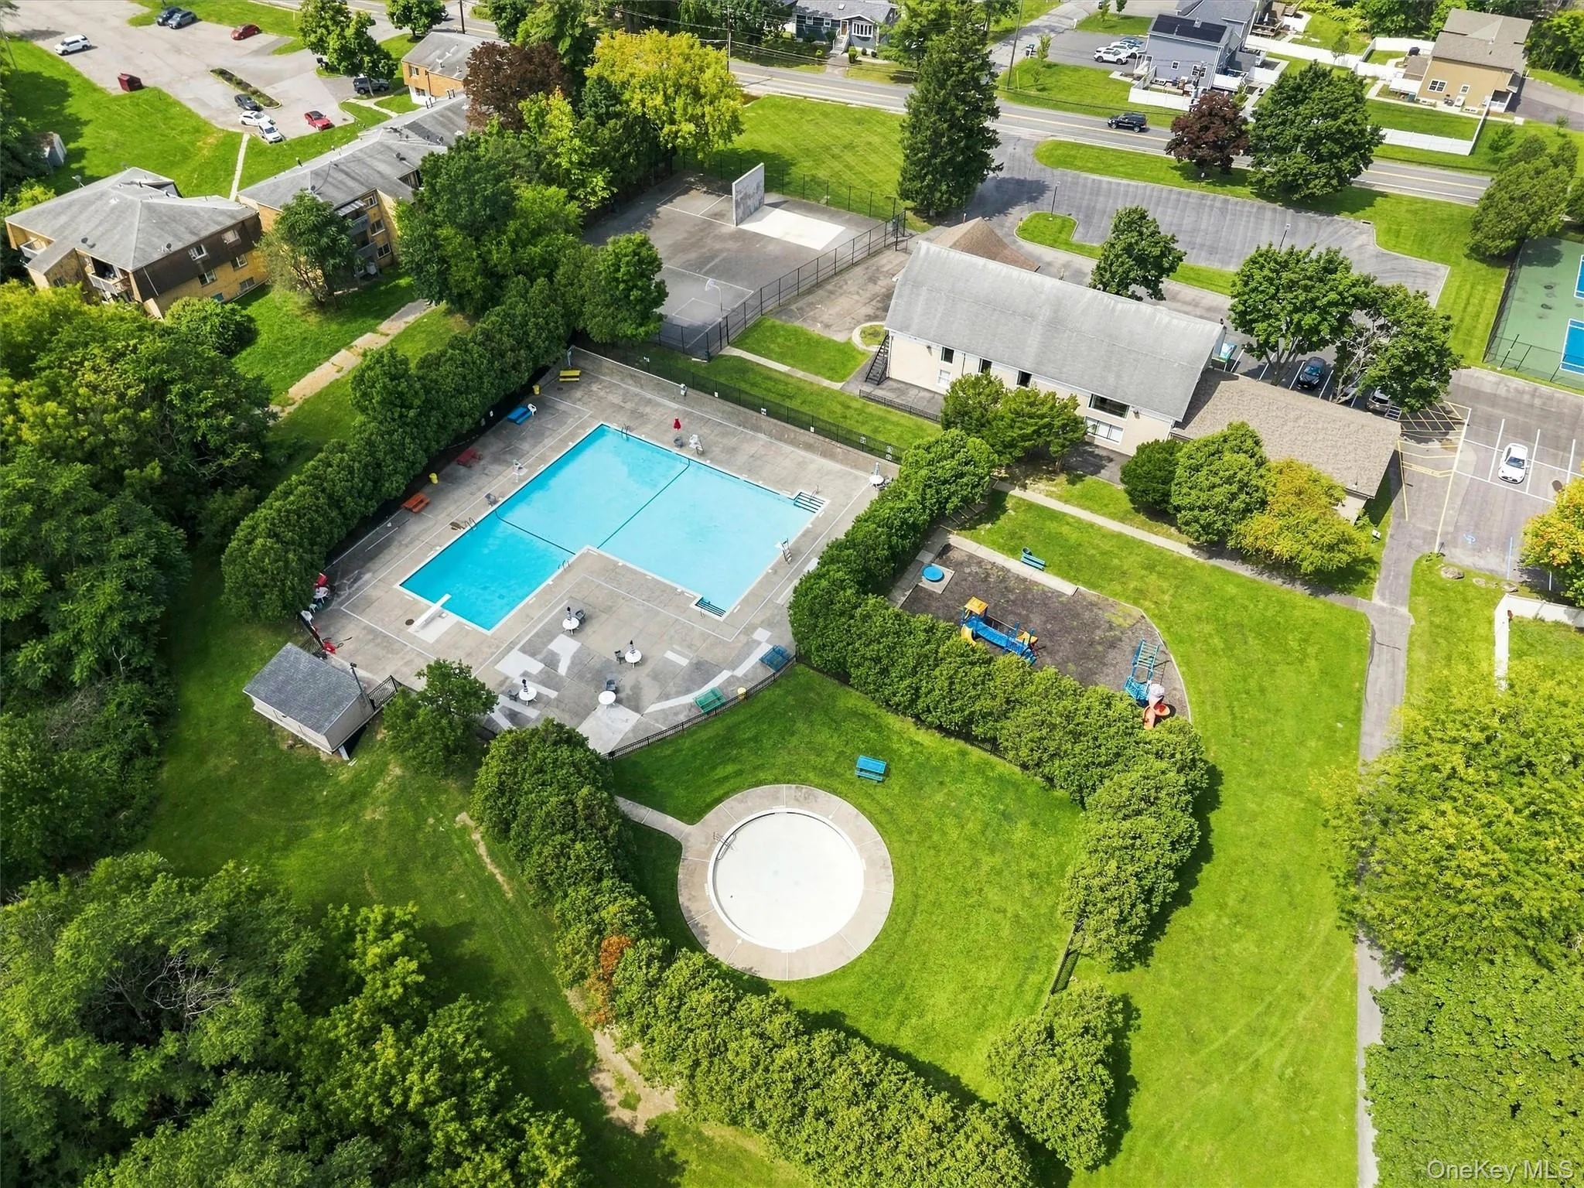
- Pool, Tennis Court(s), Clubhouse, Playground, Basketball Court
- Association Fee:
- $145
- Association Fee Frequency:
- Monthly
- Association Fee Includes:
- Pool Service, Grounds Care, Common Area Maintenance
- Elementary School:
- William A Carter School
- High School:
- Middletown High School
- Agent MlsId:
- 65426
- MiddleOrJunior School:
- Middletown Twin Towers Middle Sch
- PhotosCount:
- 50
- Special Listing Conditions:
- No
- Tax Annual Amount:
- $8,152
- VirtualTour URL:
- https://tours.hometourvision.com/x3321880
- Water Source:
- Public
- Office MlsId:
- KWHV03
Residential - MLS# 1037842
2 Harvest Hill Lane, Middletown, NY
- Property Type :
- Residential
- Property SubType :
- Single Family Residence
- Listing Type :
- For Rent
- Listing ID :
- 1037842
- Price :
- $545,000
- Rooms :
- 9
- Bedrooms :
- 3
- Bathrooms :
- 2
- Half Bathrooms :
- 1
- Bathrooms Total :
- 3
- Square Footage :
- 2,508 Sqft
- Lot Area :
- 0.56 Acre
- Year Built :
- 1980
- Status :
- Active
- Listing Agent :
- Kevin Grier
- Listing Office :
- KW Hudson Valley United




