
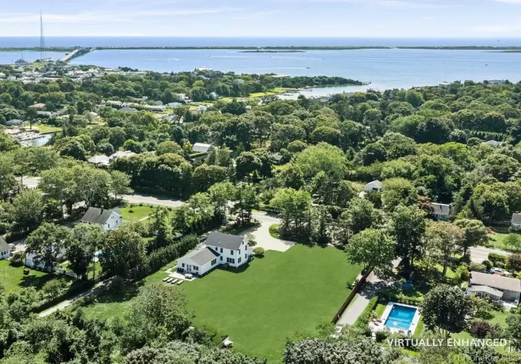
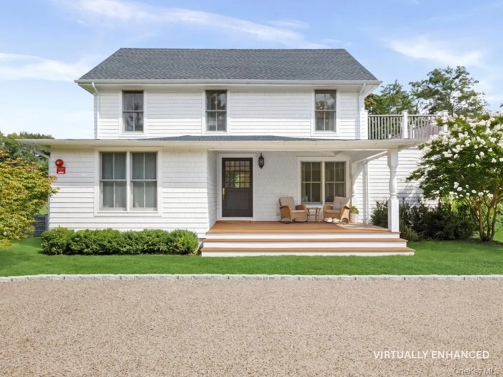
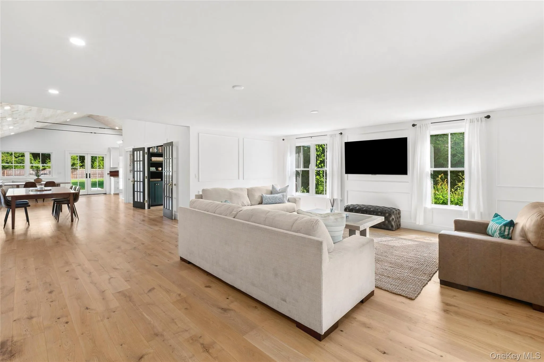
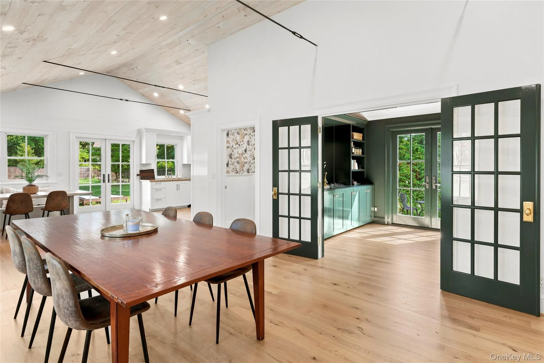
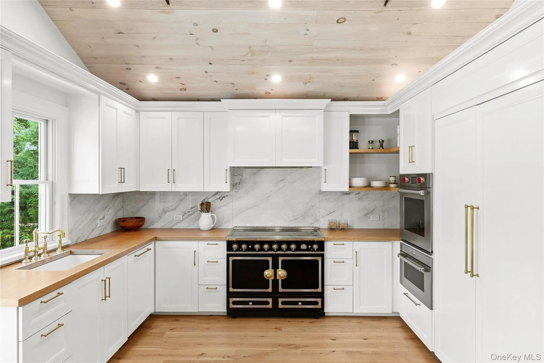
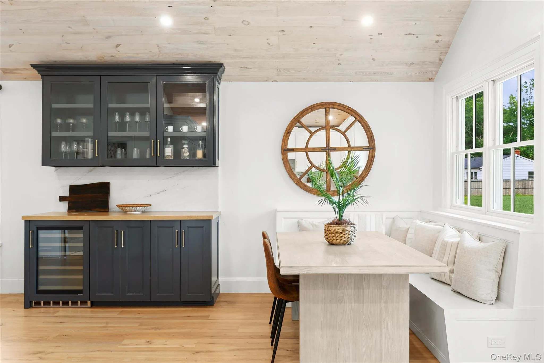
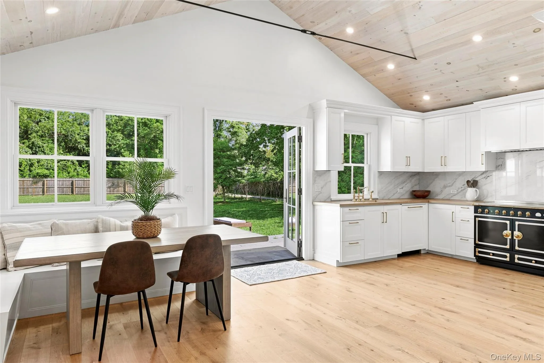
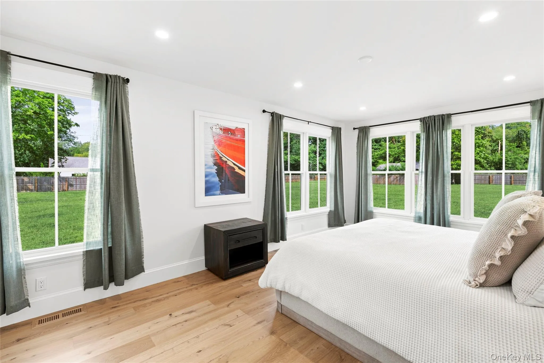
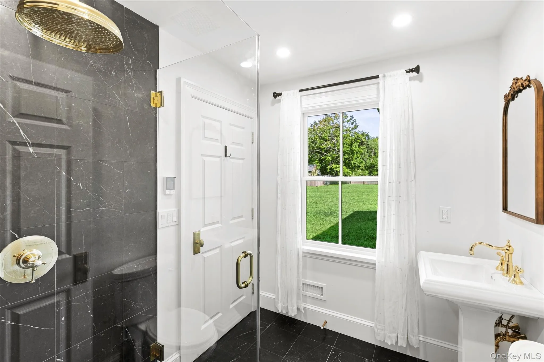
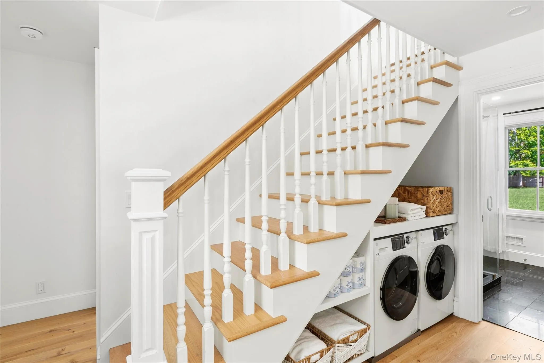
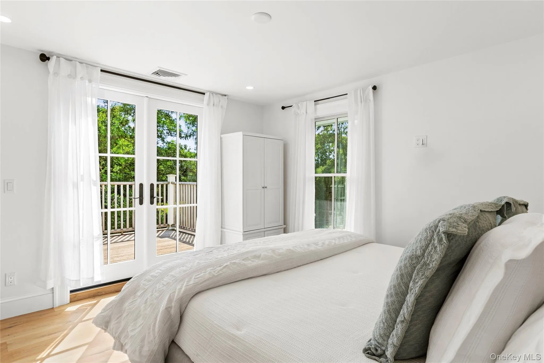
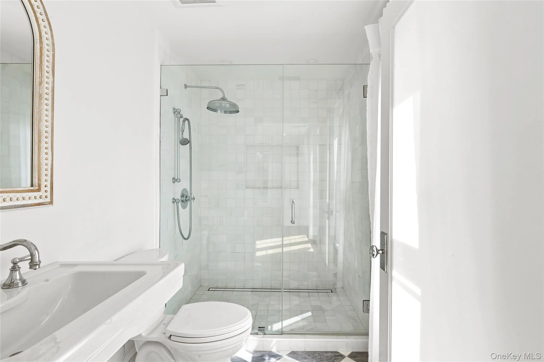
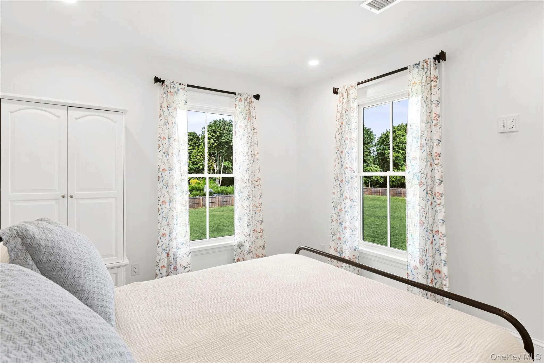
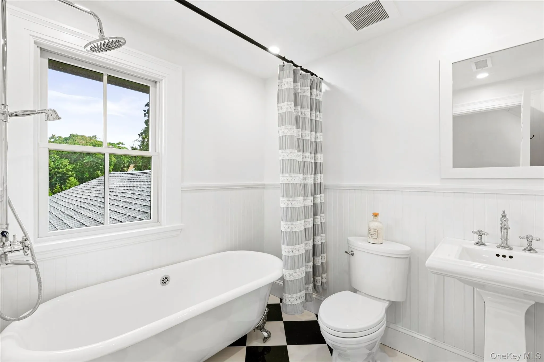
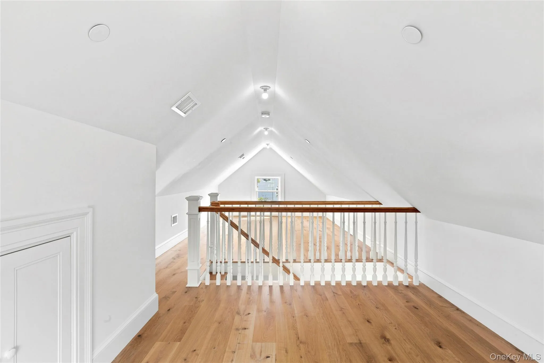
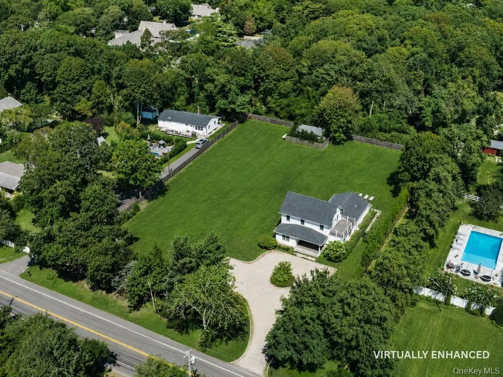
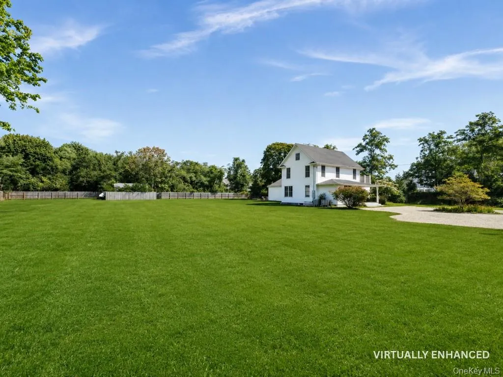
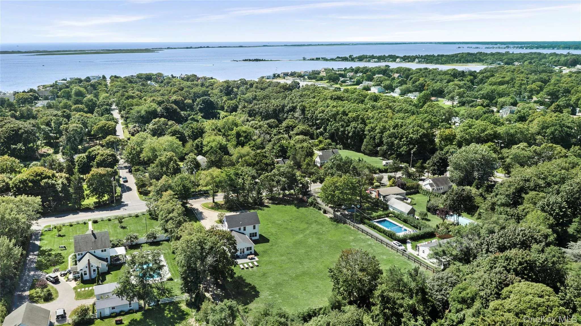
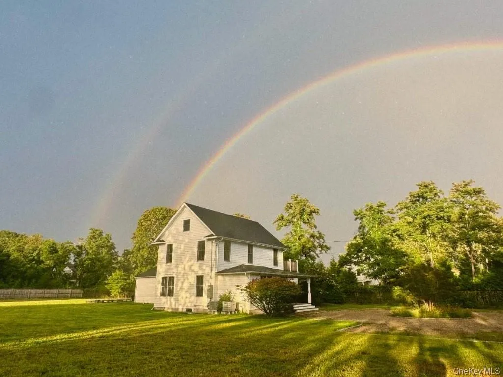
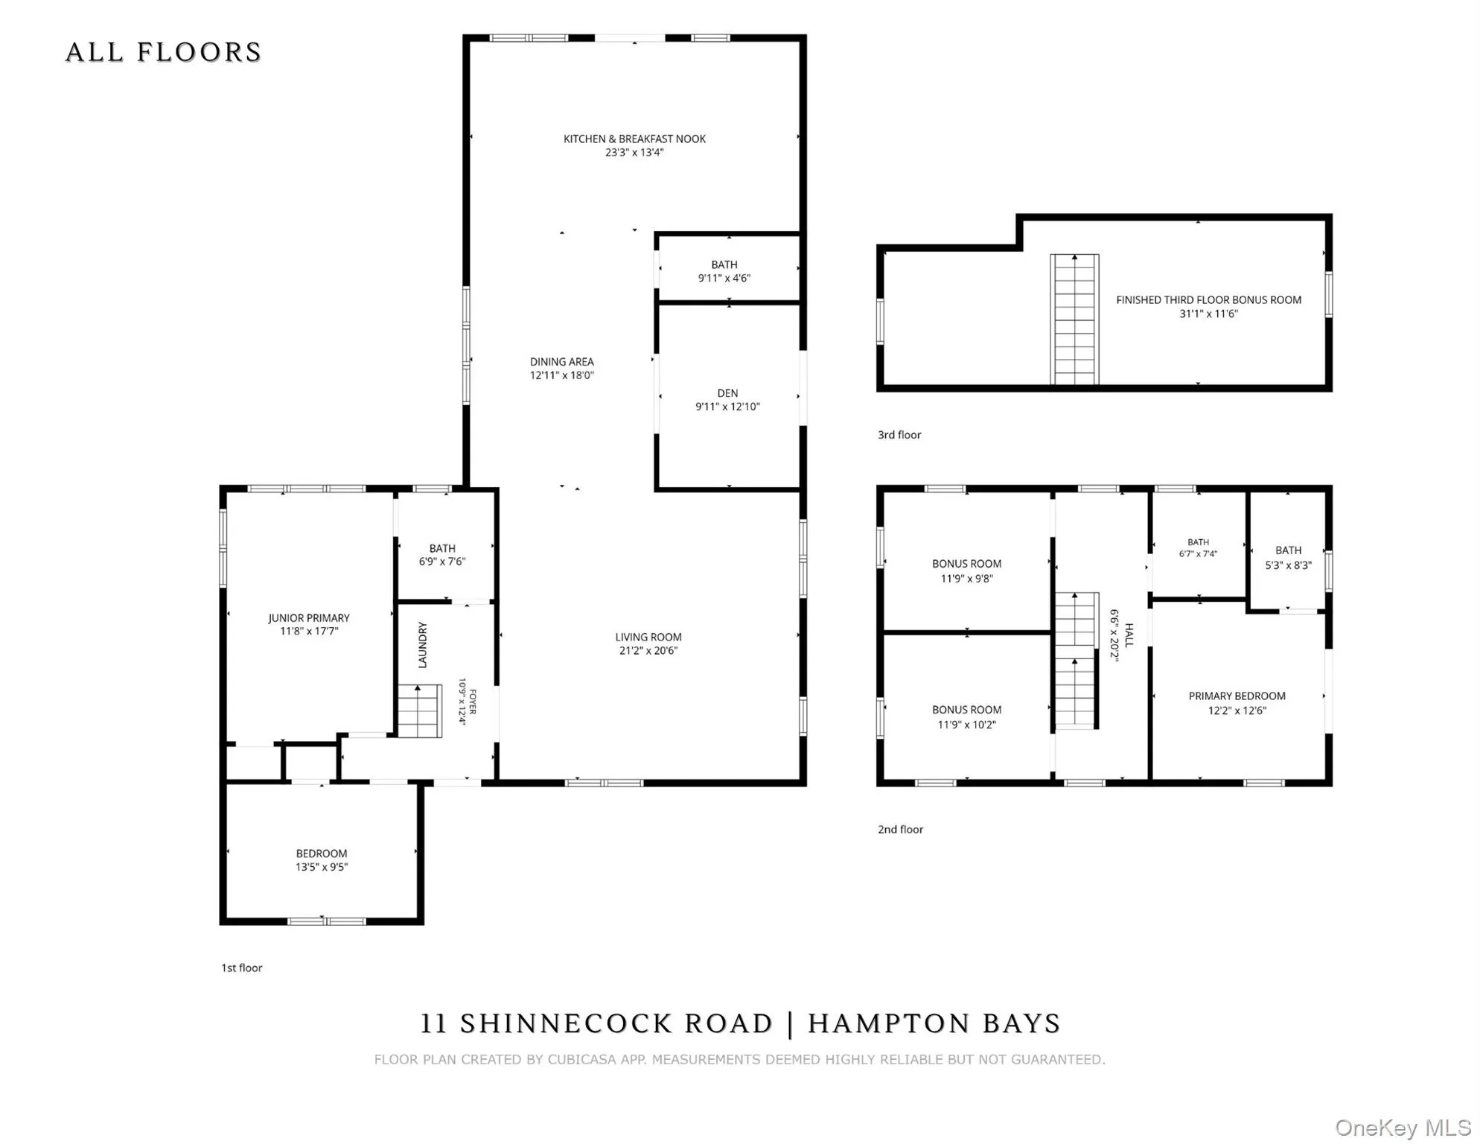
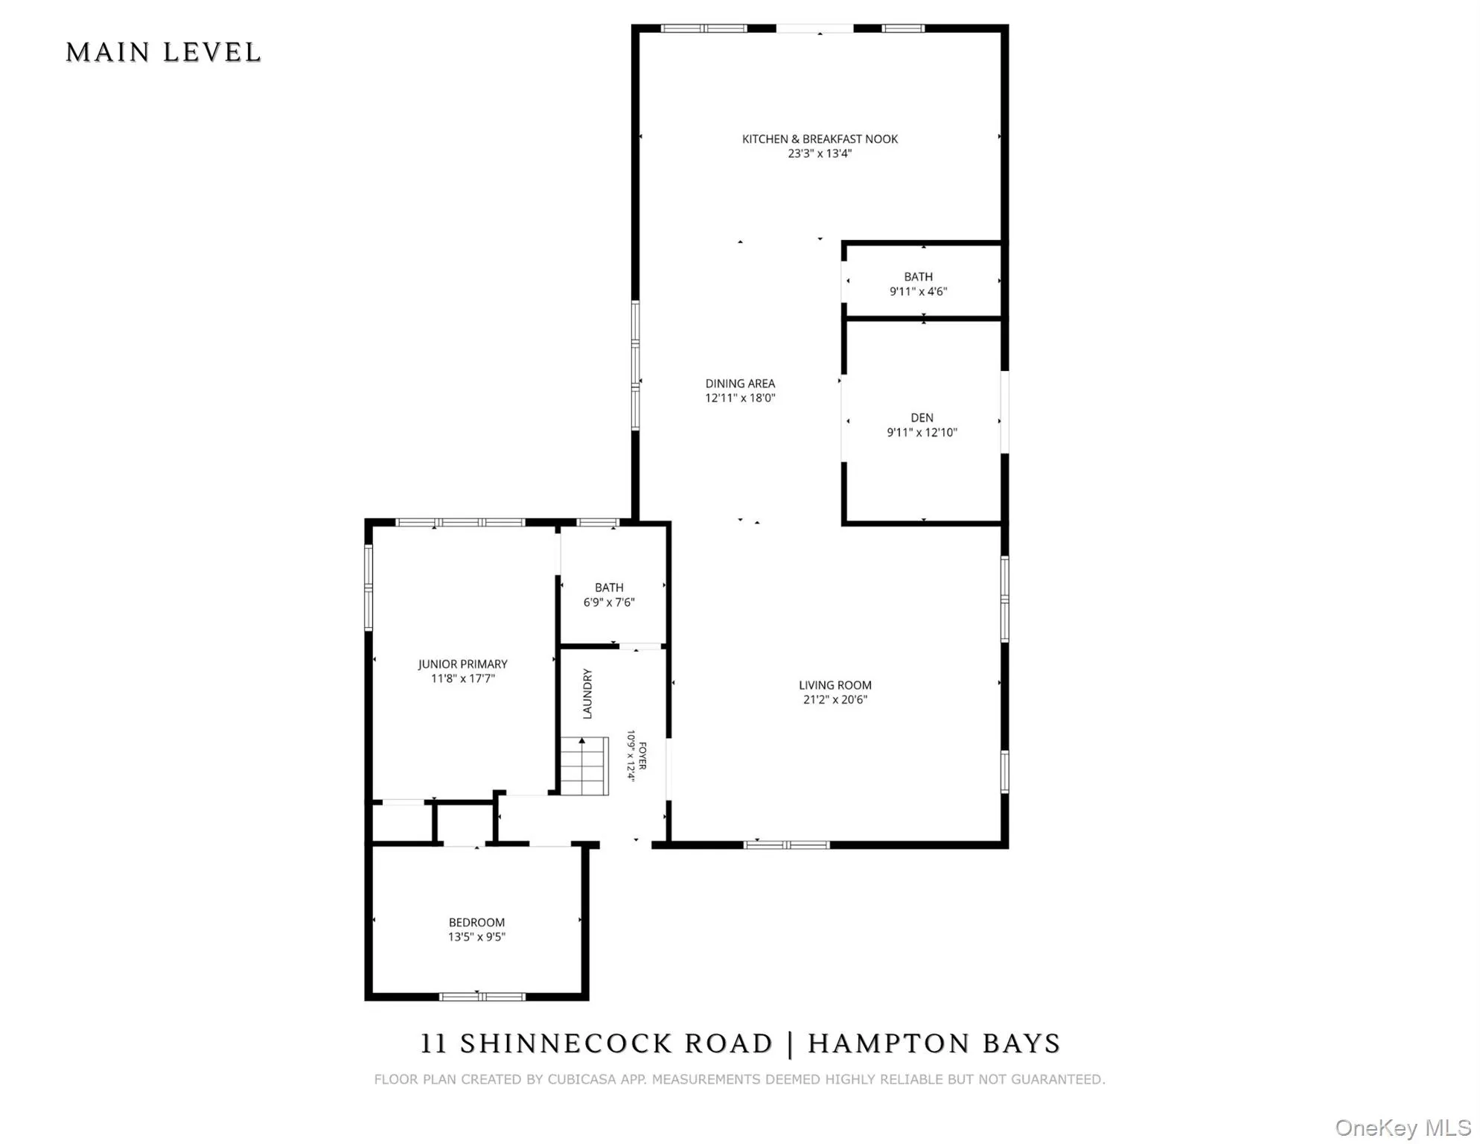
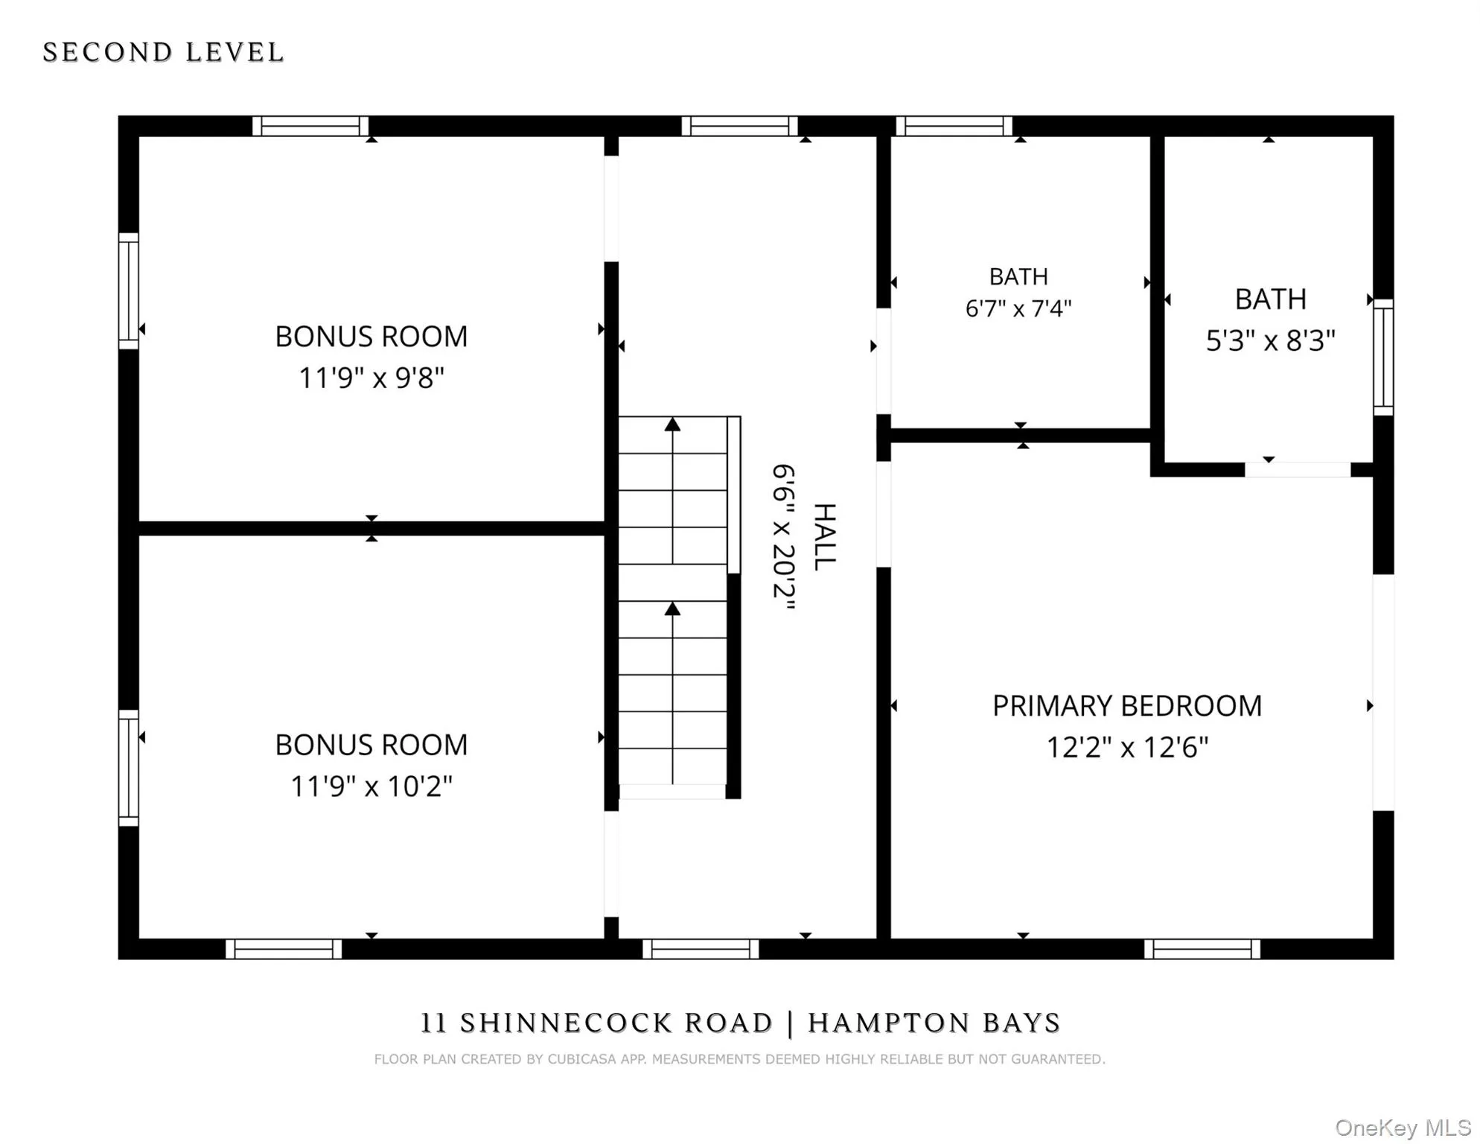
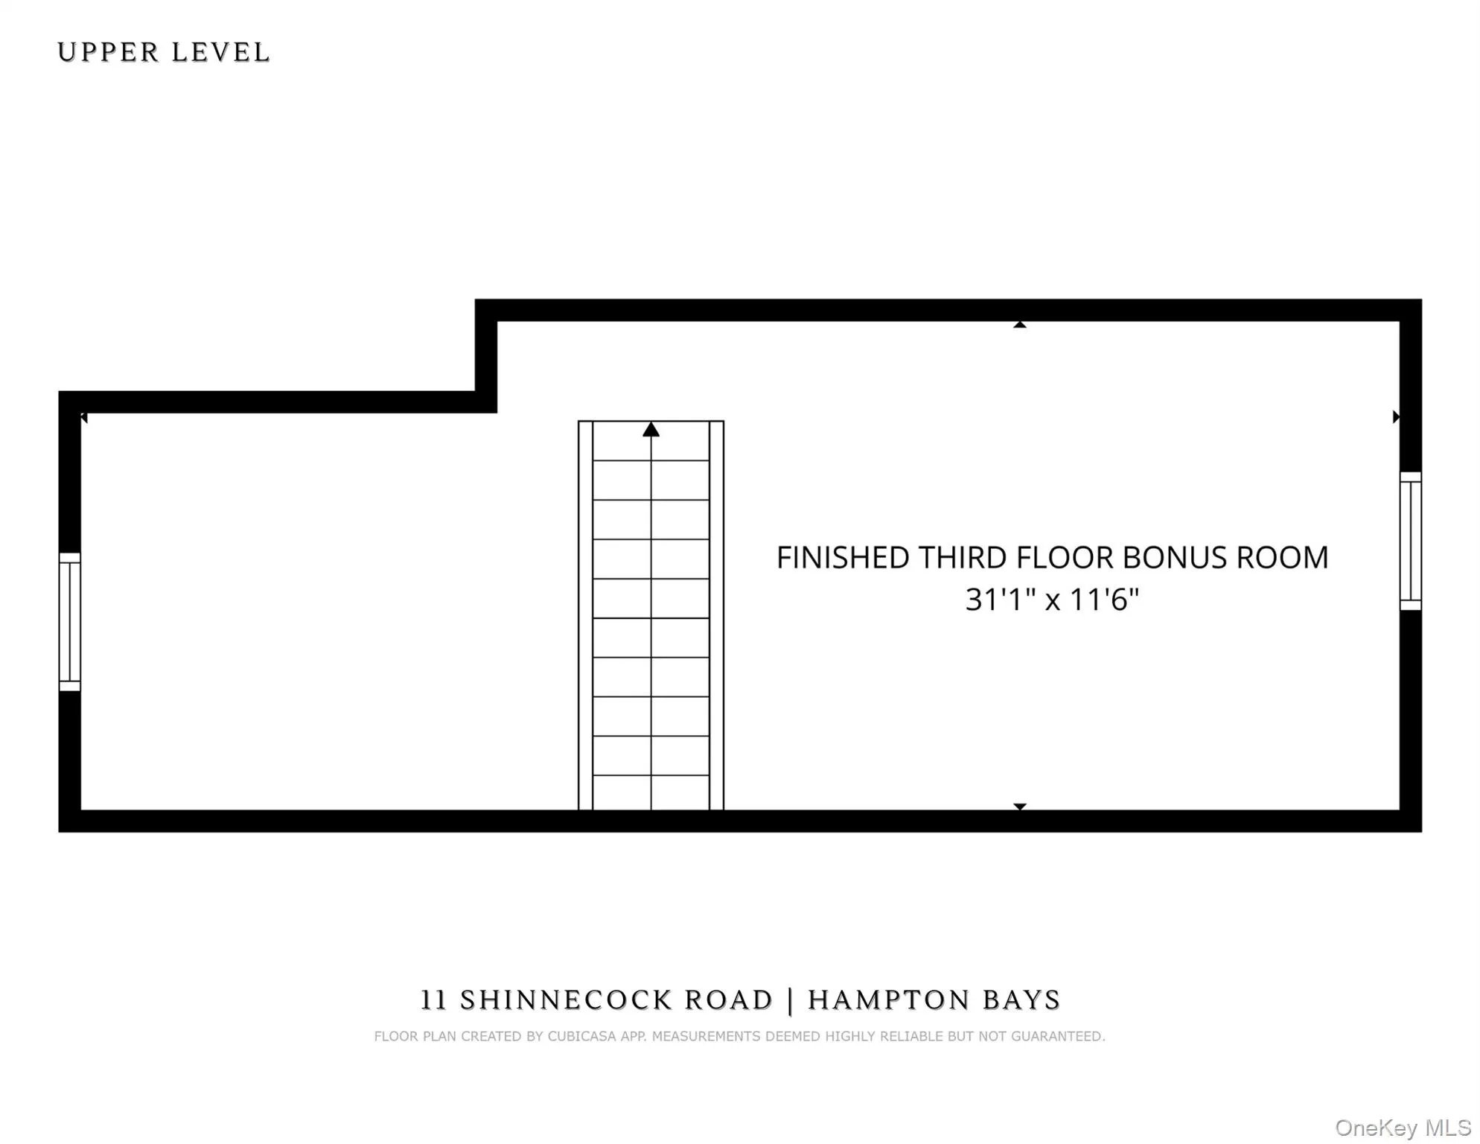
Set on a rare 1.1 acres in Hampton Bays, this nearly 2,800-square-foot, gut-renovated historic farmhouse offers three bedrooms, three additional bonus rooms, and three legal floors of finished living space. Completed in 2025, the residence thoughtfully blends the character of its historic origins with modern finishes, amenities, and a flexible floor plan.
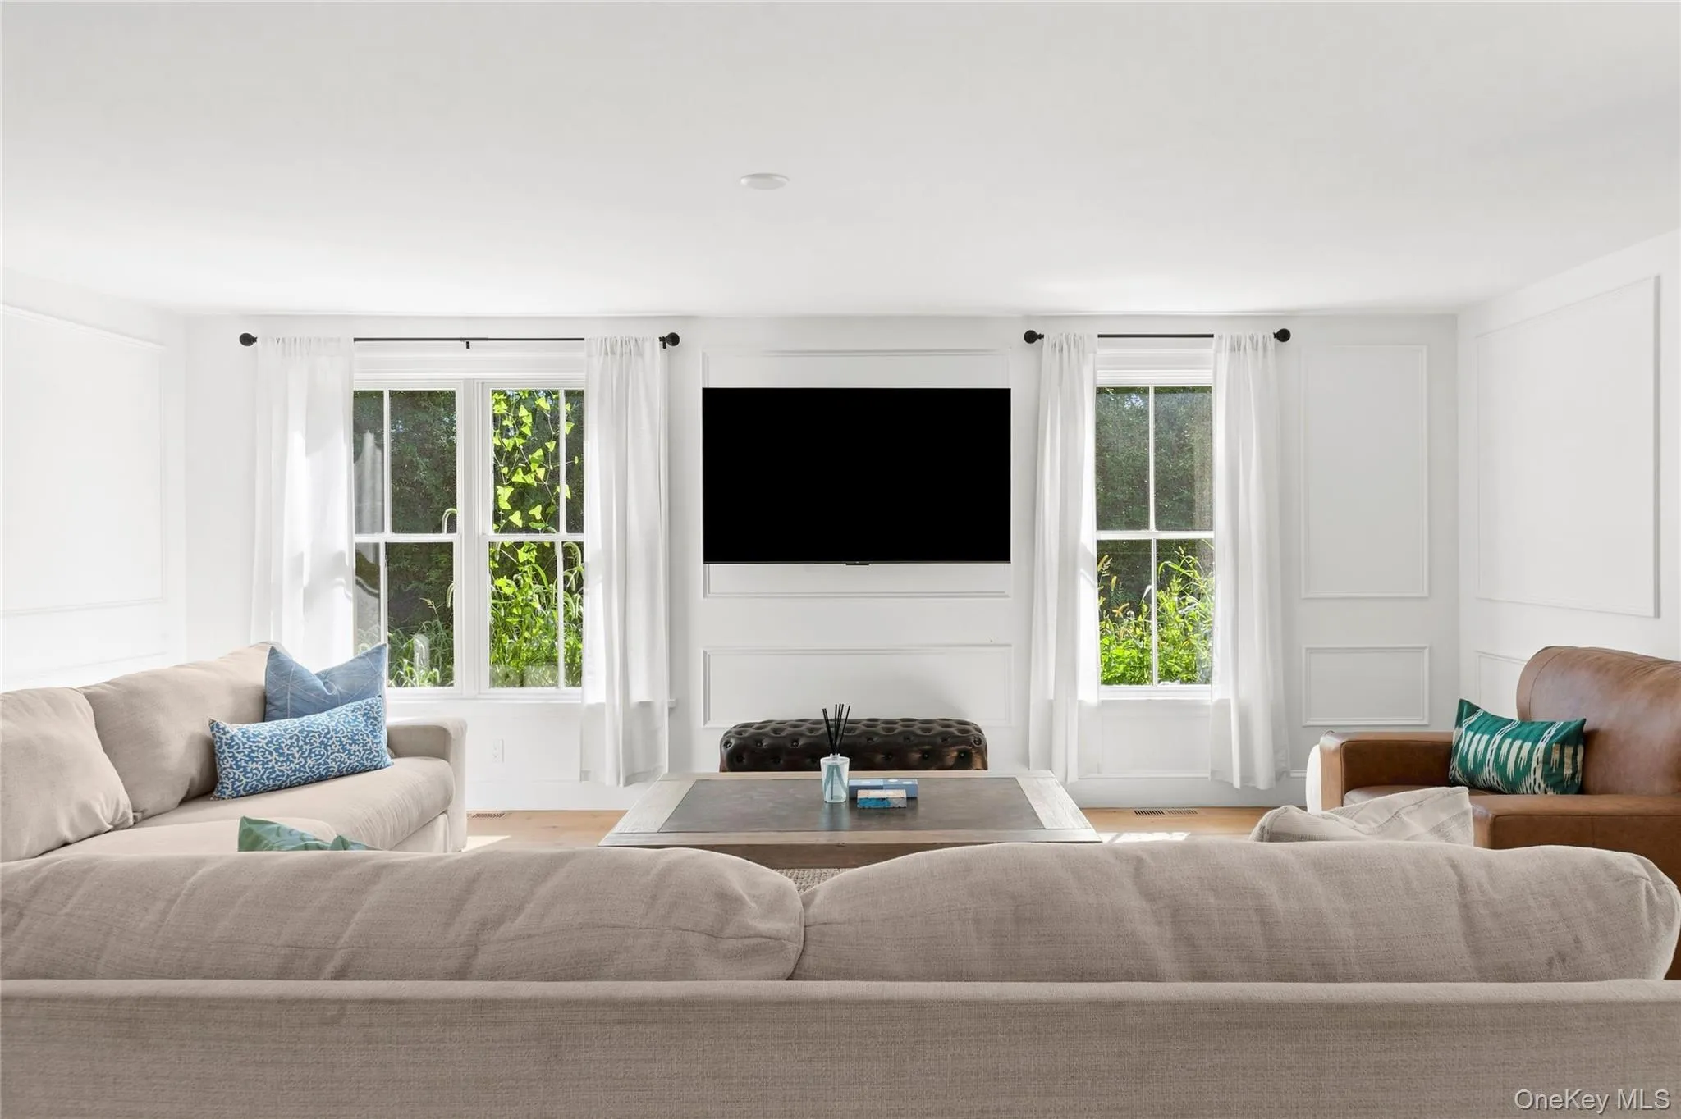
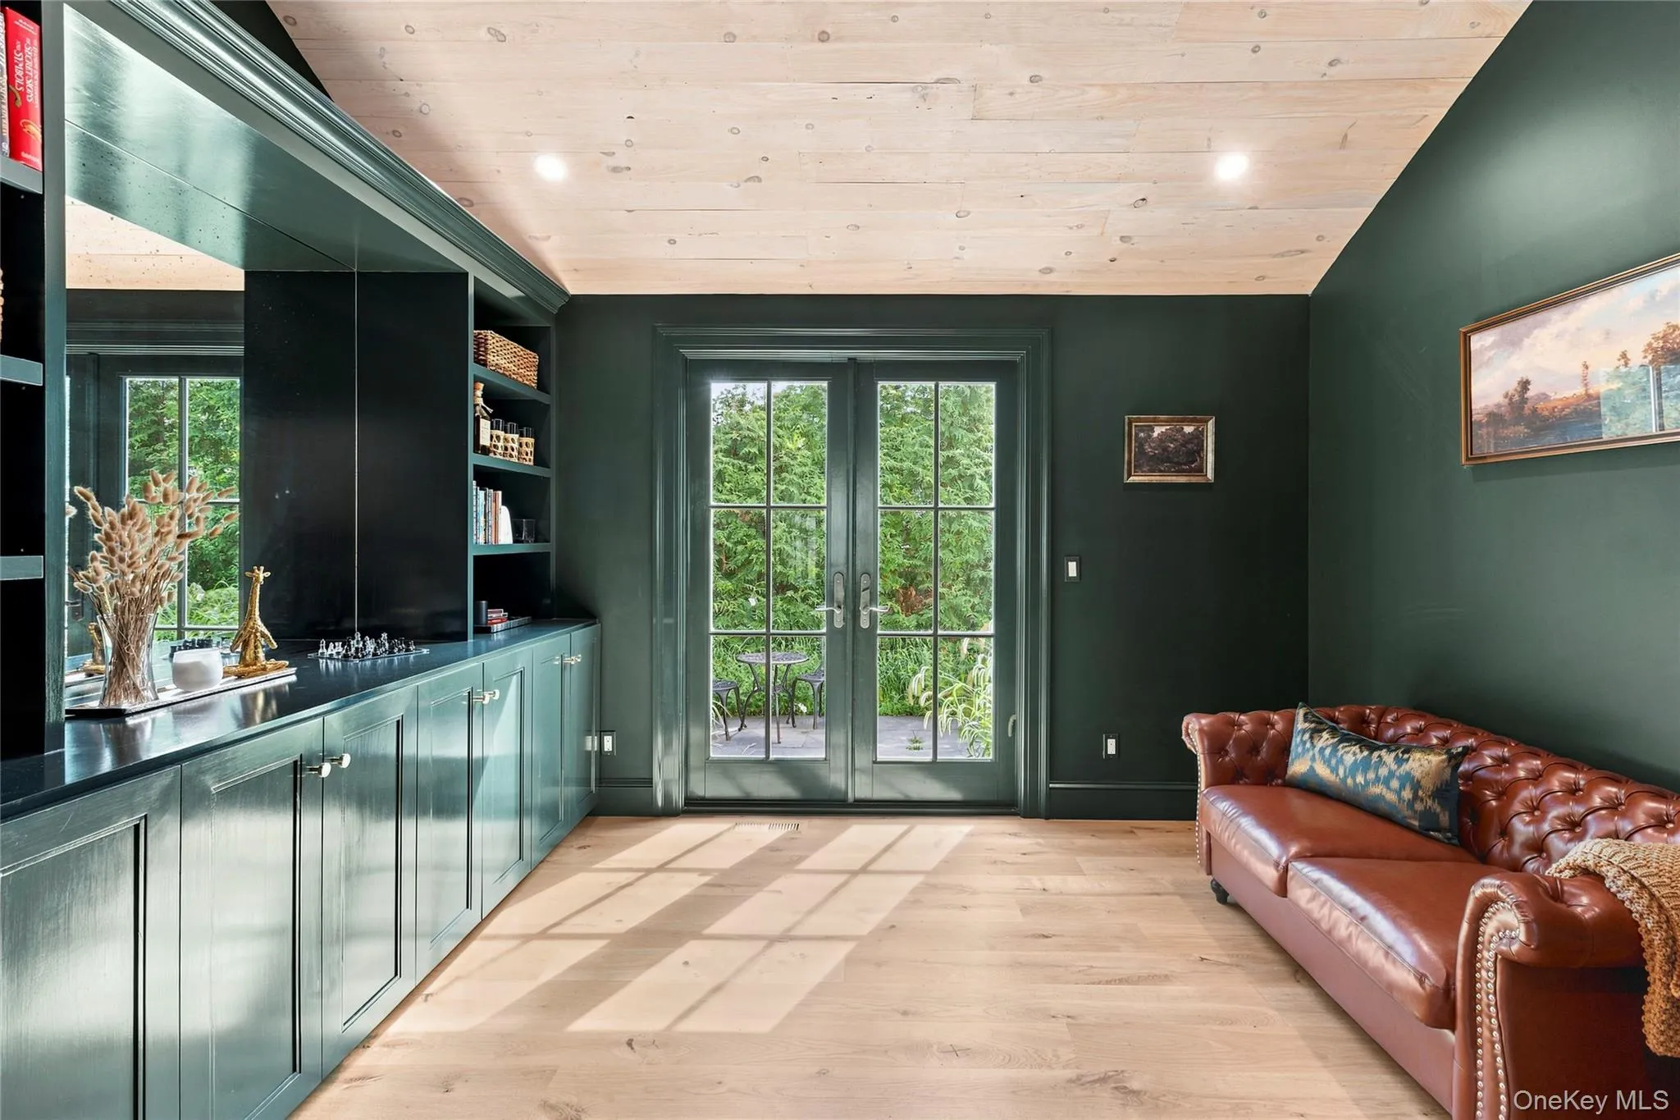
White oak flooring, abundant natural light, and custom woodwork carry throughout the open living spaces. The chef’s kitchen features premium appliances by La Cornue, Wolf, and Thermador, custom wood countertops, and a marble backsplash, opening seamlessly to a built-in breakfast nook and expansive dining area. High vaulted ceilings enhance the scale of the main level, where an oversized living room provides generous space for gathering and entertaining. A separate den offers a more intimate retreat, complete with custom built-in shelving and French doors opening directly to a private garden patio.
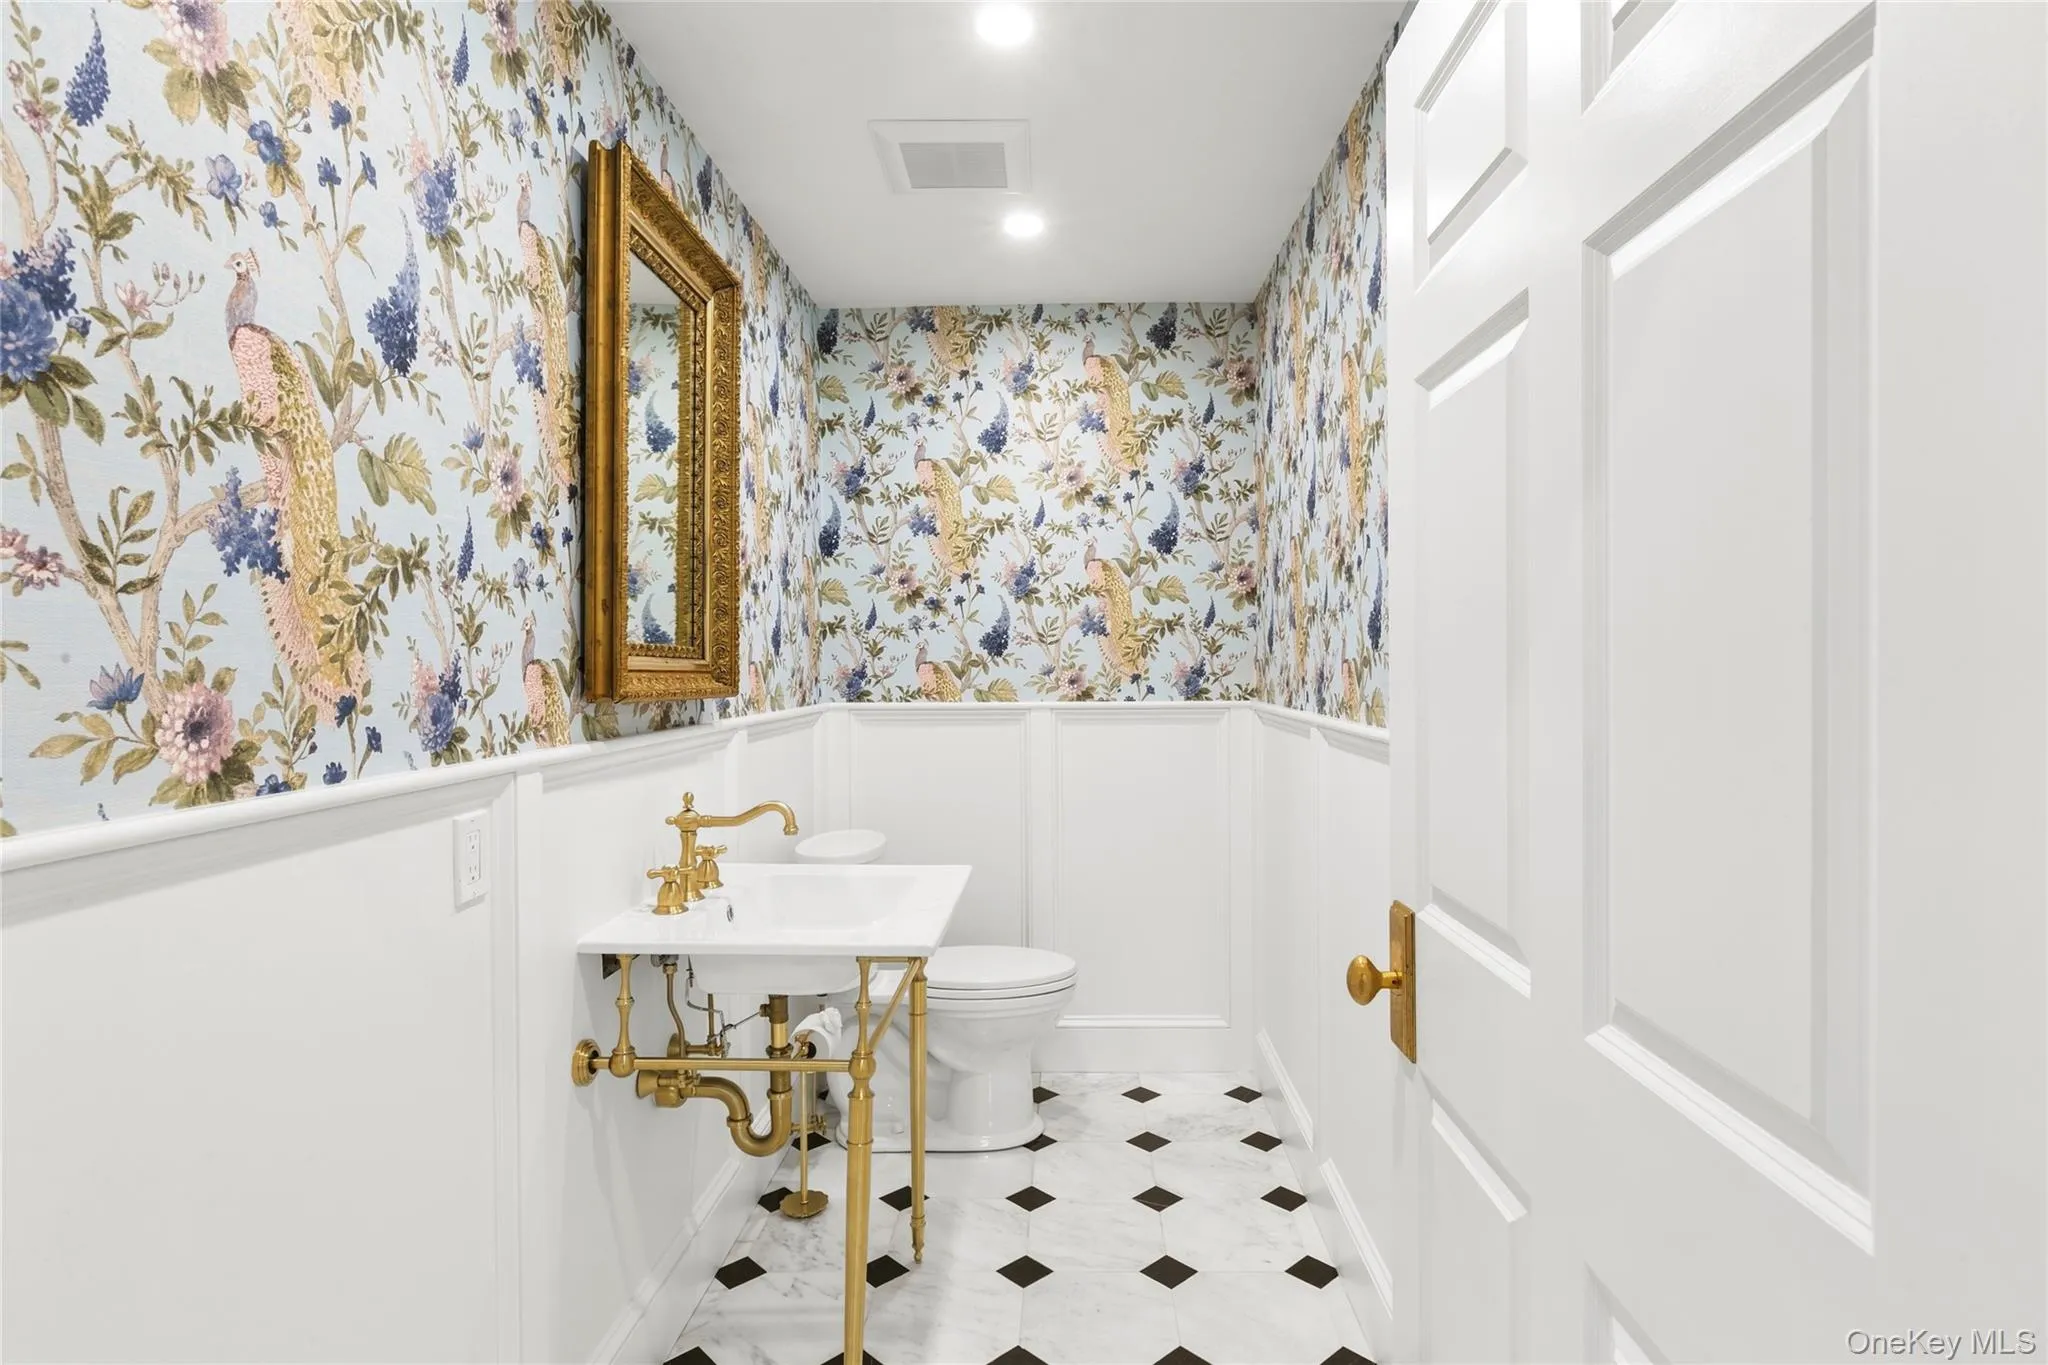
The home’s three finished levels provide exceptional versatility. The first floor includes a private junior primary ensuite and second bedroom, while the second-floor primary suite features its own balcony. Three additional bonus rooms offer flexible space for a home office, library, fitness or wellness room, or additional recreational use. Beautifully appointed bathrooms with custom marble finishes complement the home’s thoughtful renovation. A legally finished third floor, complete with an installed sprinkler system, provides additional usable living space and further distinguishes the home’s expansive floor plan.
Outside, the 1.1-acre property offers a level of space and possibility rarely found in such a convenient Hampton Bays location. Two outdoor patios, a covered front porch, wildflower garden and an existing barn are already in place, with ample room to further enhance the property with a pool, pool house, guest cottage, tennis, or detached garage. The parcel also offers subdivision potential, subject to all applicable approvals.
Ideally positioned between Southampton Village and the revitalized Village of Westhampton Beach, the property offers convenient access to exceptional dining, shopping, and entertainment, while remaining just minutes from Ponquogue & Town of Southampton beaches, local restaurants, shops, and markets. Beautifully renovated, move-in ready, and set on more than an acre, 11 Shinnecock Road is a rare Hamptons offering with the space, style, and setting to have it all.
- Heating System:
- Forced Air, Radiant Floor
- Cooling System:
- Central Air
- Basement:
- Partial, Bilco Door(s)
- Patio:
- Patio, Porch, Covered
- Appliances:
- Dishwasher, Oven, Refrigerator, Dryer, Washer, Wine Refrigerator, Electric Cooktop
- Exterior Features:
- Balcony, Garden
- Flooring:
- Hardwood
- Interior Features:
- Eat-in Kitchen, Master Downstairs, Open Floorplan, High Ceilings, Cathedral Ceiling(s), Wet Bar, Soaking Tub, First Floor Bedroom, Primary Bathroom, First Floor Full Bath, Built-in Features, Breakfast Bar, Recessed Lighting
- Laundry Features:
- In Hall
- Lot Features:
- Level, Back Yard, Front Yard
- Parking Features:
- Driveway, Private, Off Street
- Sewer:
- Septic Tank
- Utilities:
- Trash Collection Private, Water Connected, Electricity Connected
- City:
- Southampton
- State:
- NY
- Street:
- Shinnecock
- Street Number:
- 11
- Street Suffix:
- Road
- Postal Code:
- 11946
- Floor Number:
- 0
- Longitude:
- W73° 29' 15.5''
- Latitude:
- N40° 51' 28.3''
- Directions:
- Springville to Shinnecock
- PostalCity:
- Hampton Bays
- Architectural Style:
- Farmhouse
- Construction Materials:
- Shake Siding
- Elementary School:
- Hampton Bays Elementary School
- High School:
- Hampton Bays High School
- Agent MlsId:
- 211560
- MiddleOrJunior School:
- Hampton Bays Middle School
- PhotosCount:
- 26
- Special Listing Conditions:
- No
- Tax Annual Amount:
- $13,458
- Water Source:
- Public
- Office MlsId:
- JCHA01
Residential - MLS# 1045737
11 Shinnecock Road, Southampton, NY
- Property Type :
- Residential
- Property SubType :
- Single Family Residence
- Listing Type :
- For Rent
- Listing ID :
- 1045737
- Price :
- $2,300,000
- Rooms :
- 12
- Bedrooms :
- 3
- Bathrooms :
- 3
- Half Bathrooms :
- 1
- Bathrooms Total :
- 4
- Square Footage :
- 2,800 Sqft
- Building Area :
- 2,800 Sqft
- Lot Area :
- 1.10 Acre
- Year Built :
- 1900
- Status :
- Active
- Listing Agent :
- Christa N. Kearns
- Listing Office :
- Corcoran




