
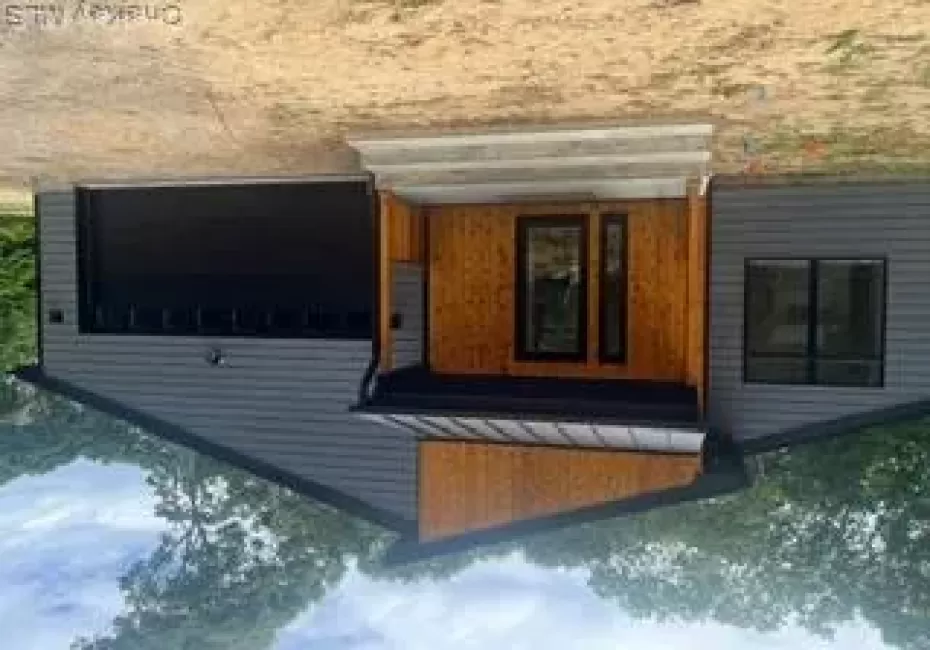
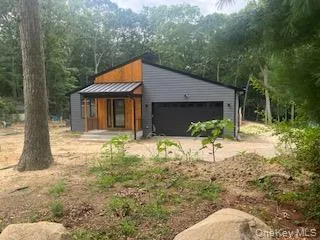
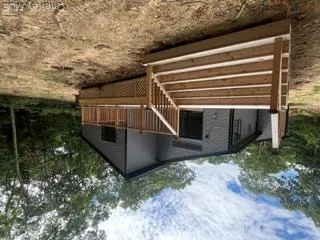
IN FINAL PHASE OF COMPLETION- BRAND NEW CUSTOM BUILD, NOT SPEC
Discover the perfect blend of modern coastal design, exceptional craftsmanship, and sustainable living in Hampton Bays, NY. Brand new and custom designed, this exceptional residence pairs sophisticated finishes with cutting-edge energy efficiency and thoughtful everyday functionality.
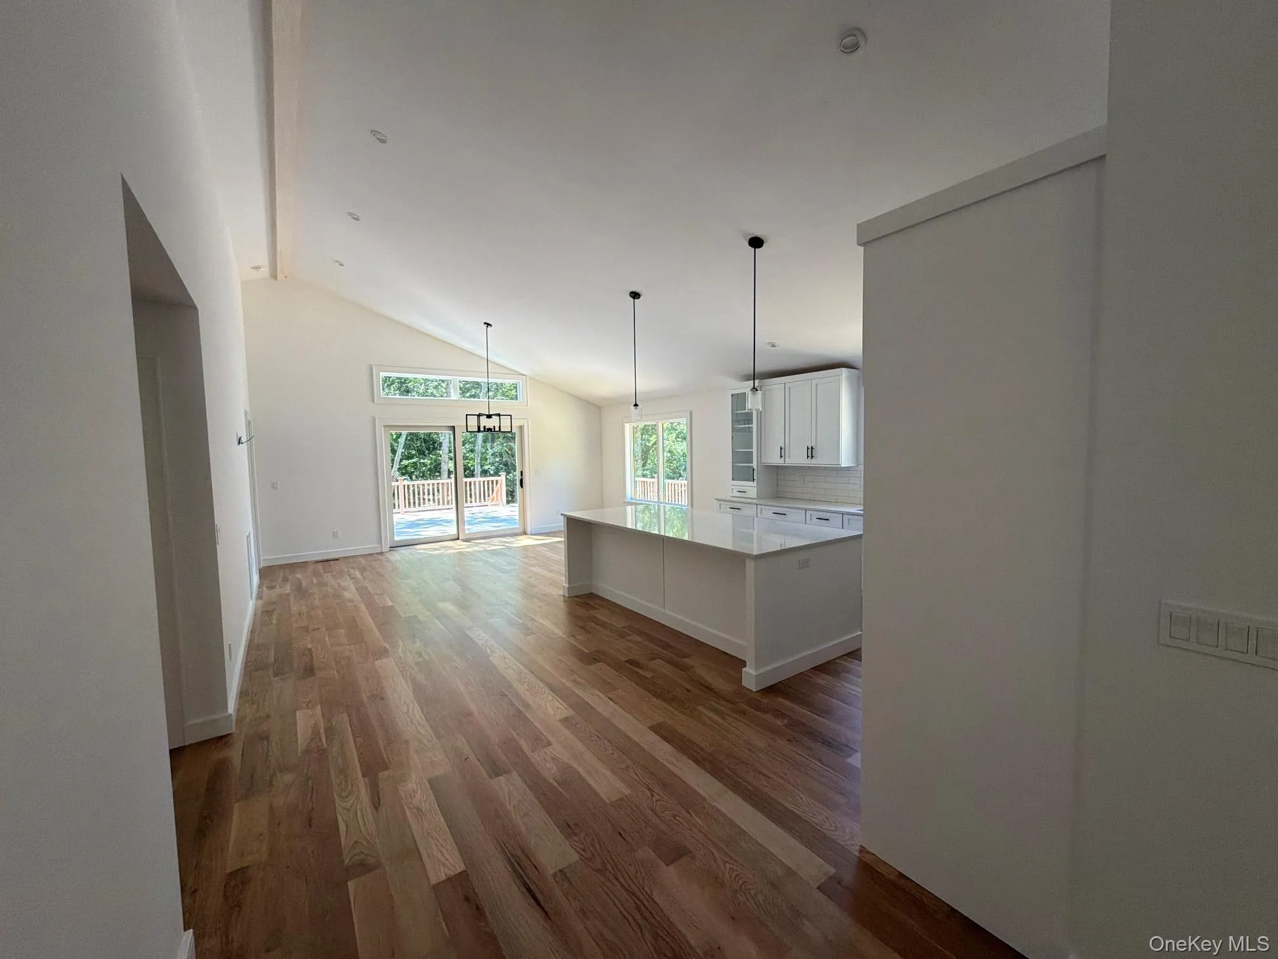
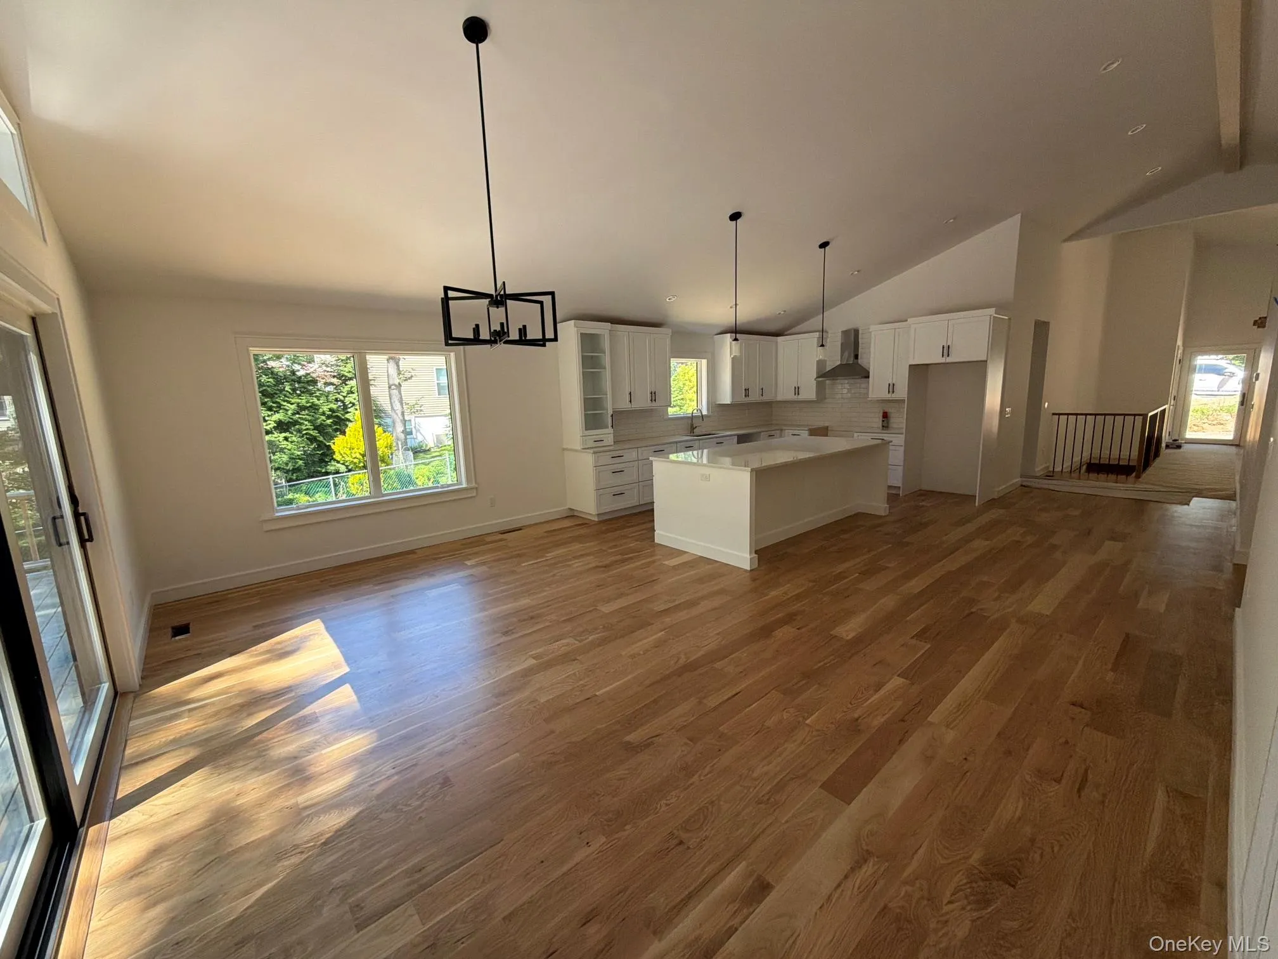
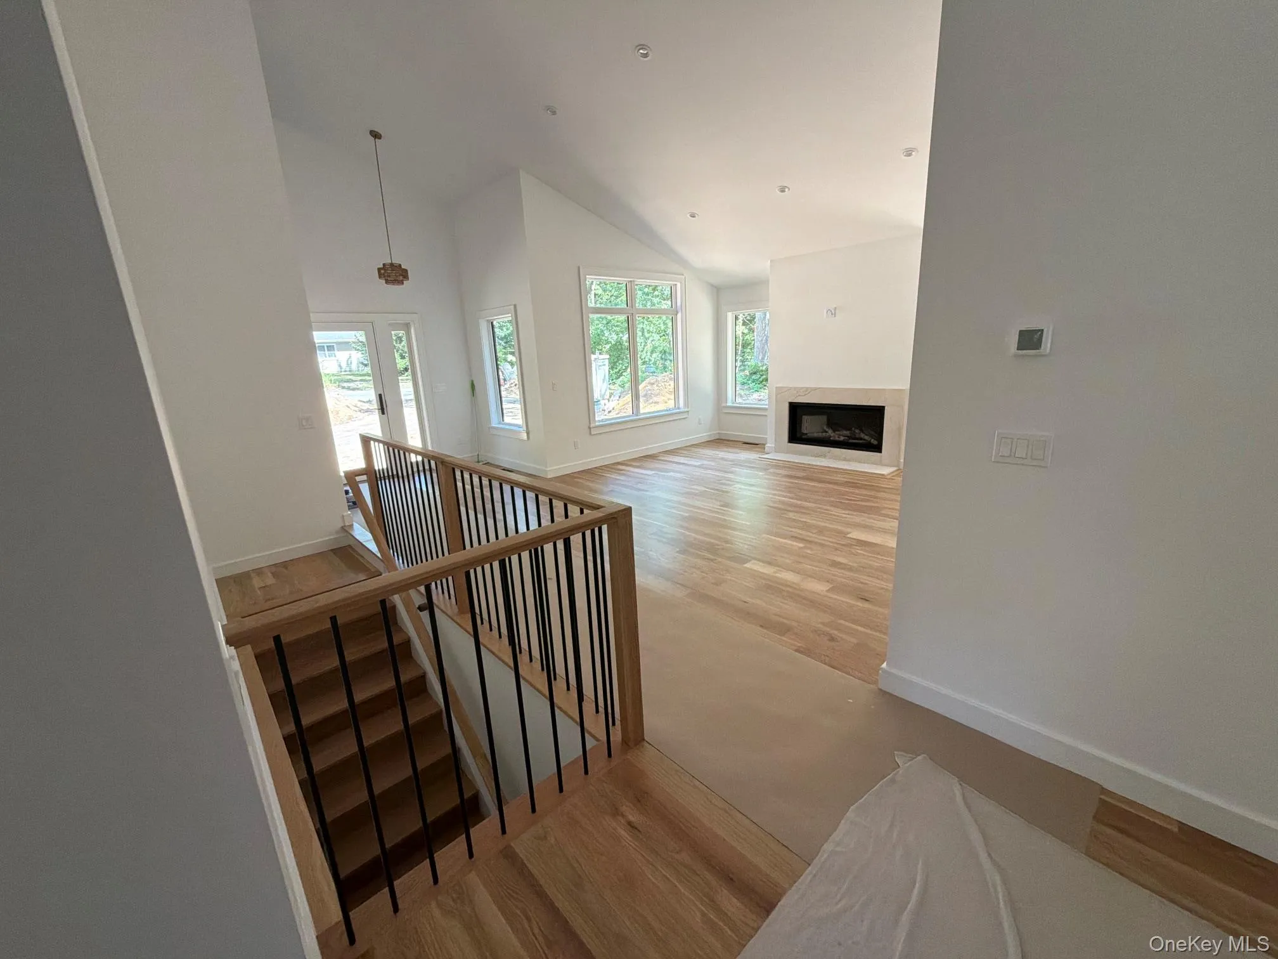
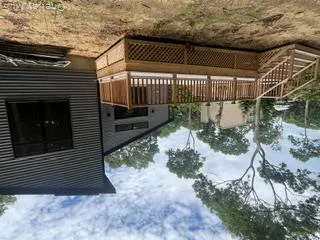
An inviting open-concept floor plan creates a seamless flow throughout the main living spaces, while cathedral ceilings and oversized windows fill the home with natural light and bring the beauty of the surrounding landscape indoors. Designed for effortless entertaining and relaxed coastal living, the home offers a true sense of seamless indoor/outdoor living with glass sliders leading out to a spacious deck.
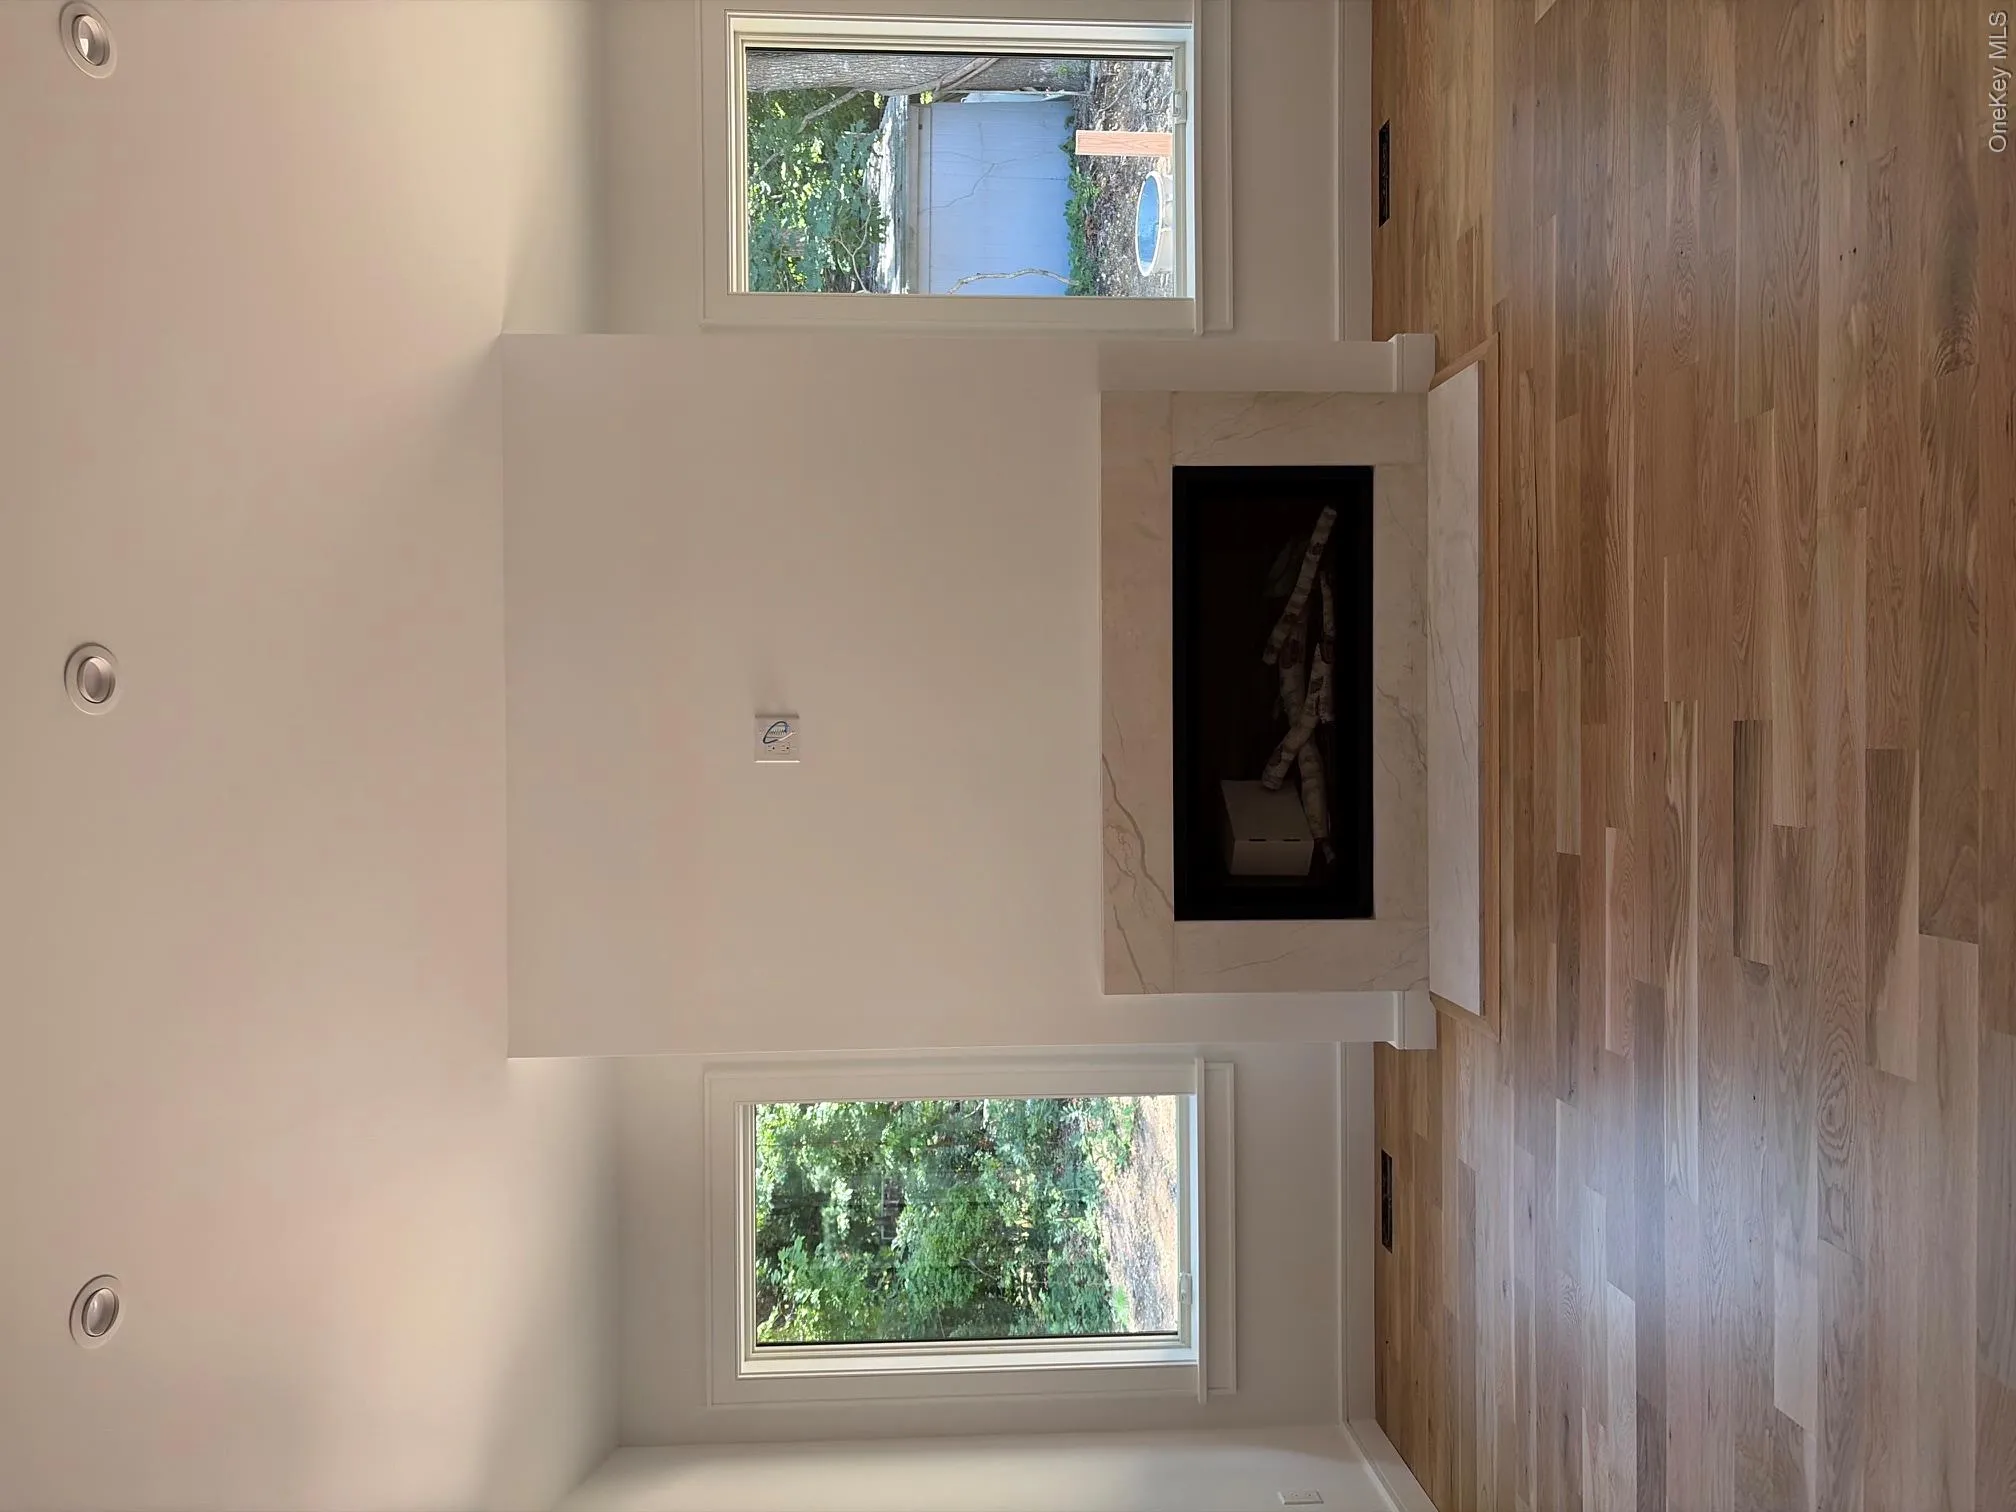
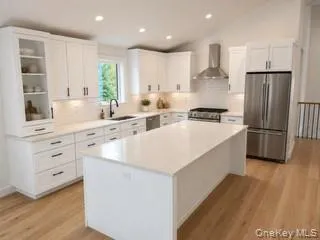
At the heart of the home is a spectacular chef’s kitchen, highlighted by a stunning 10-foot island—ideal for entertaining, gathering, and effortless meal preparation. The adjacent living room is anchored by a striking limestone gas fireplace, creating a warm and refined focal point.
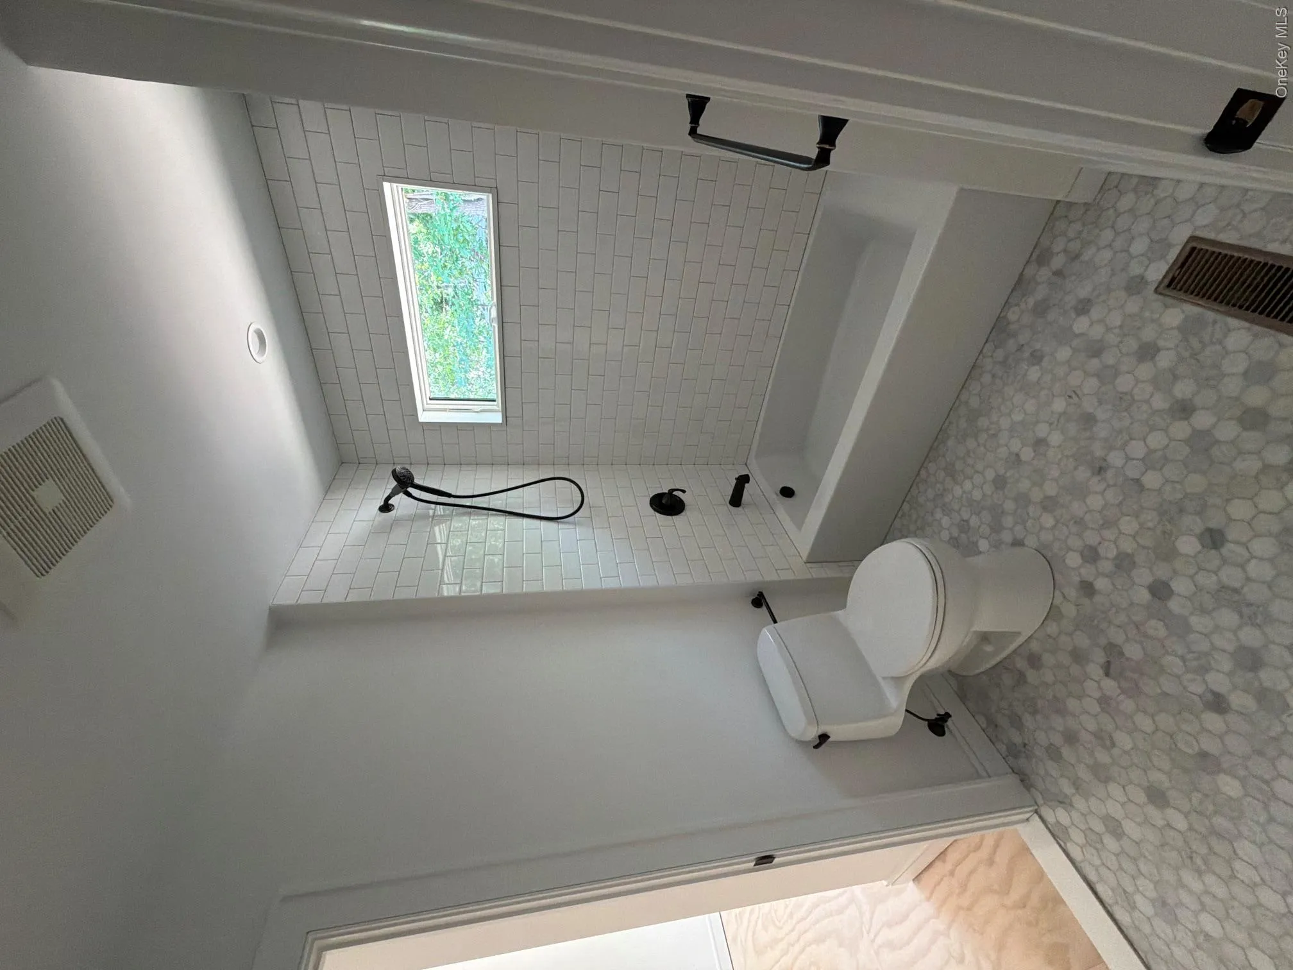
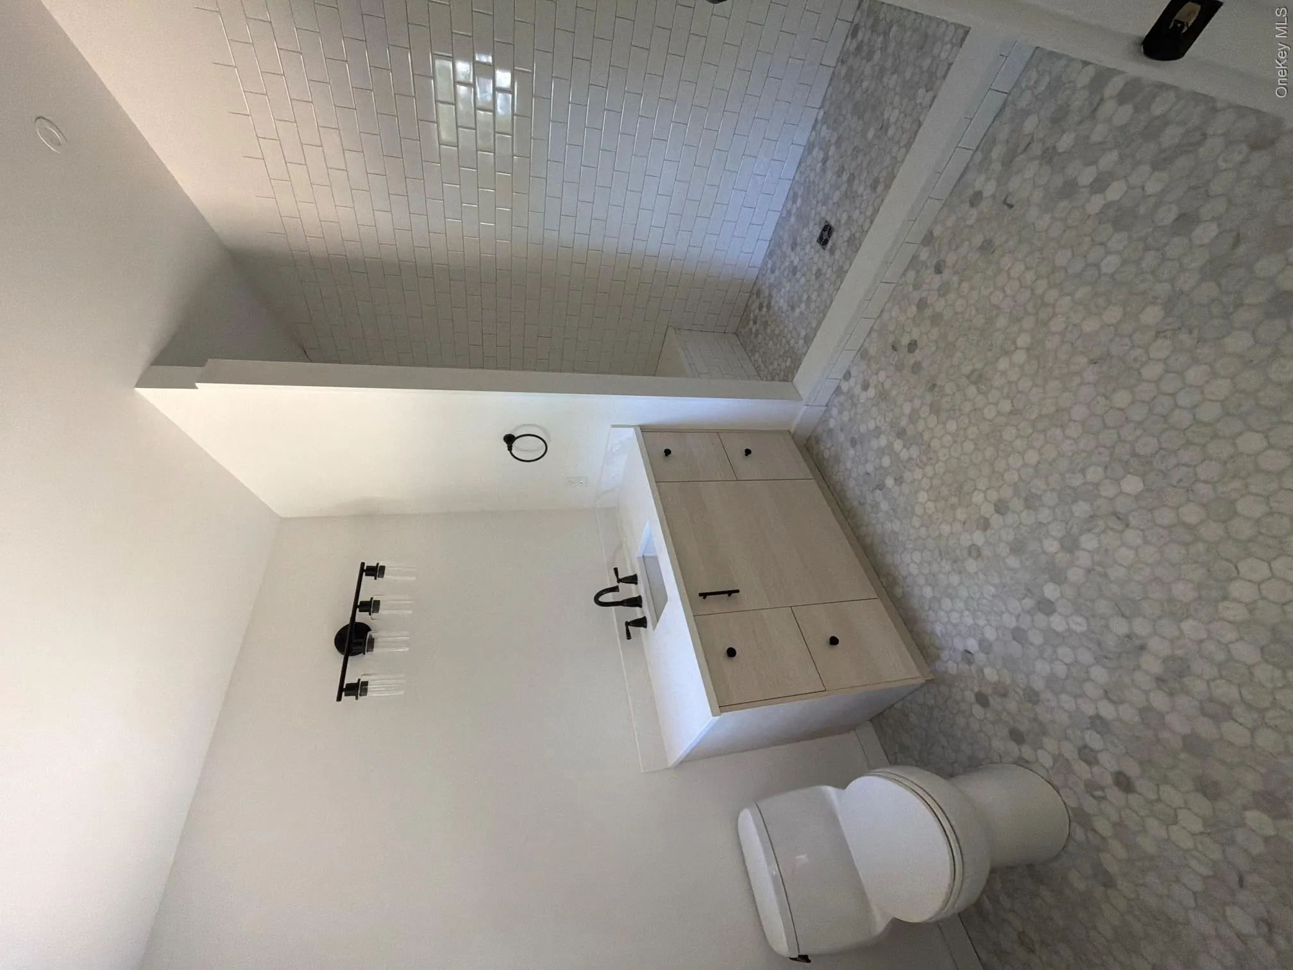
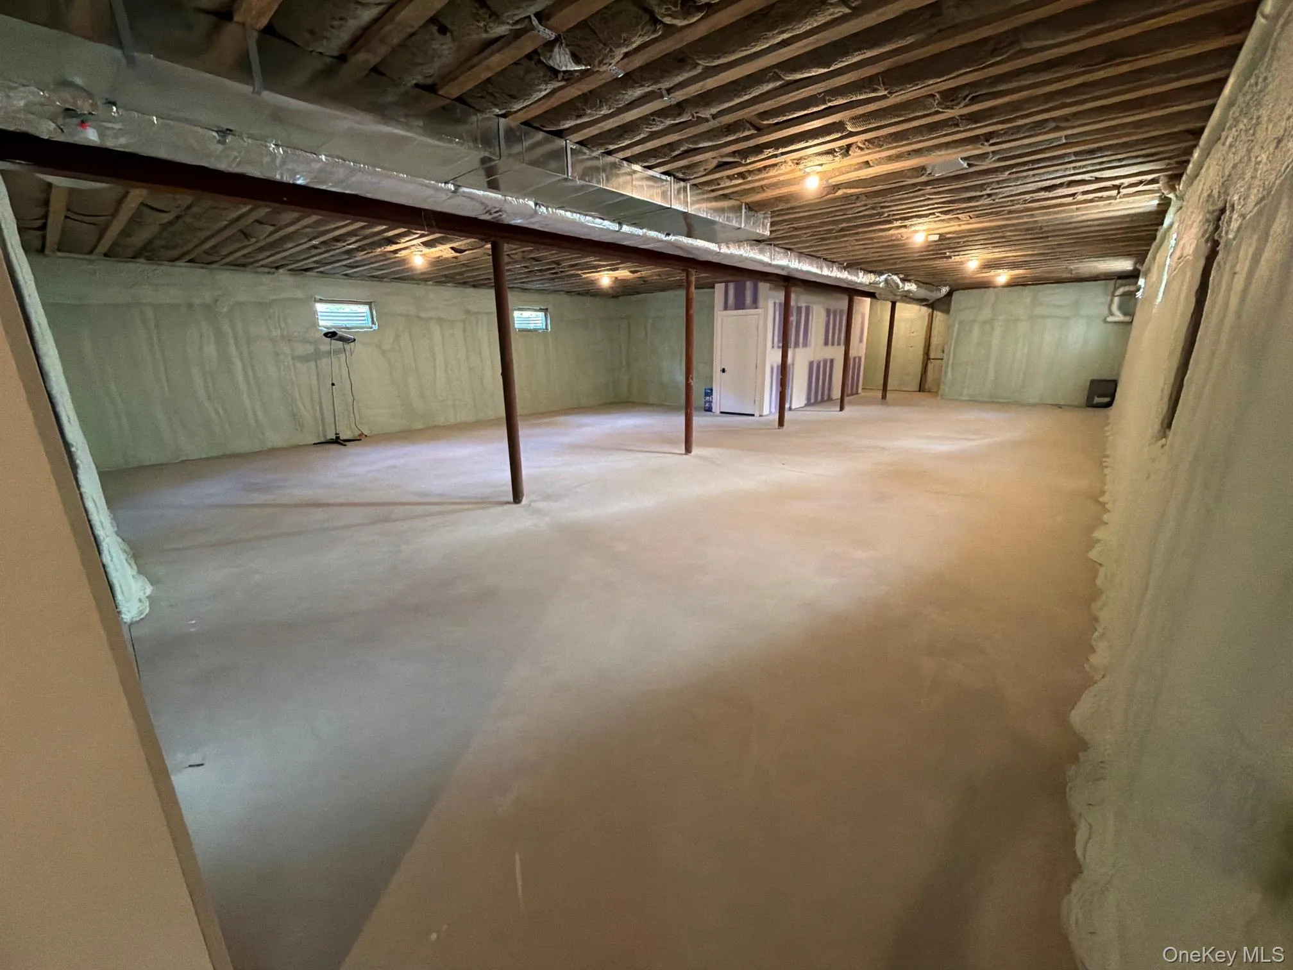
The thoughtfully designed bedroom wing features a private primary suite with en-suite bath, along with two spacious king-sized bedrooms connected by a well-appointed Jack-and-Jill bathroom, offering both style and convenience. The full, unfinished basement features 9-foot ceilings and an egress window, providing a versatile blank canvas for a future home theater, gym, guest suite, recreation room, or additional living space.
Designed with forward-thinking efficiency in mind, the home features spray-foam insulation, an integrated solar panel system, and an exceptional HERS rating, offering enhanced comfort and energy-conscious living.
Currently in the final phase of completion, the property sits on just under half an acre and offers a rare opportunity to personalize the remaining exterior details. Create your own outdoor oasis with the spacious deck, generous room for a future pool, and the ability to put your finishing touches on the custom landscaping and driveway.
Additional highlights include beautiful hardwood floors, attached two-car garage with attic storage, buried underground electric and water services.
Set in a quiet neighborhood just a short walk to the beach and minutes from the highway, this exceptional Hampton Bays property offers the rare combination of new construction, elevated design, energy efficiency, and room to make it truly your own.
Bring your vision and complete the final exterior touches on this exceptional modern Hamptons home. Price negotiable if sold prior to completion. More photos coming soon.
Schedule your private hard-hat tour today!
- Heating System:
- Propane
- Cooling System:
- Central Air
- Basement:
- Full, Unfinished
- View:
- Trees/woods
- Fence:
- Back Yard, Chain Link
- Patio:
- Deck
- Appliances:
- Dishwasher, Oven, Refrigerator, Tankless Water Heater
- Fireplace Features:
- Gas, Living Room
- Fireplaces Total:
- 1
- Flooring:
- Hardwood, Carpet, Ceramic Tile
- Garage Spaces:
- 2
- Interior Features:
- Master Downstairs, Entrance Foyer, Open Kitchen, Open Floorplan, Cathedral Ceiling(s), Walk-in Closet(s), Kitchen Island, Washer/dryer Hookup, First Floor Bedroom, Primary Bathroom, First Floor Full Bath, Natural Woodwork, Stone Counters
- Laundry Features:
- In Hall
- Lot Features:
- Private, Secluded, Corners Marked, Part Wooded, Back Yard, Front Yard
- Parking Features:
- Driveway, Garage, Private, Off Street
- Sewer:
- Septic Tank
- Utilities:
- Underground Utilities, Propane, Electricity Connected
- City:
- Southampton
- State:
- NY
- Street:
- Bittersweet
- Street Number:
- 17
- Street Suffix:
- Avenue
- Postal Code:
- 11946
- Floor Number:
- 0
- Longitude:
- W73° 28' 38.4''
- Latitude:
- N40° 53' 34.4''
- Direction Faces:
- East
- PostalCity:
- Hampton Bays
- Architectural Style:
- Contemporary
- Construction Materials:
- Wood Siding, Vinyl Siding, Hardiplank Type, Foam Insulation, Fiberglass Siding
- Elementary School:
- Hampton Bays Elementary School
- High School:
- Hampton Bays High School
- Agent MlsId:
- 218847
- MiddleOrJunior School:
- Hampton Bays Middle School
- PhotosCount:
- 12
- Special Listing Conditions:
- No
- Tax Annual Amount:
- $7,800
- Water Source:
- Public
- Office MlsId:
- DERE45
Residential - MLS# 1030841
17 Bittersweet Avenue, Southampton, NY
- Property Type :
- Residential
- Property SubType :
- Single Family Residence
- Listing Type :
- For Rent
- Listing ID :
- 1030841
- Price :
- $1,925,000
- Rooms :
- 9
- Bedrooms :
- 3
- Bathrooms :
- 2
- Half Bathrooms :
- 1
- Bathrooms Total :
- 3
- Square Footage :
- 2,400 Sqft
- Building Area :
- 2,400 Sqft
- Lot Area :
- 0.49 Acre
- Year Built :
- 2026
- Status :
- Active
- Listing Agent :
- Kathleen O'Grady
- Listing Office :
- Douglas Elliman Real Estate




