
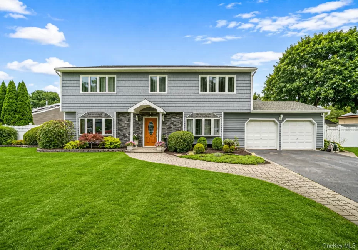
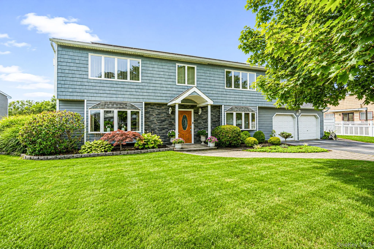
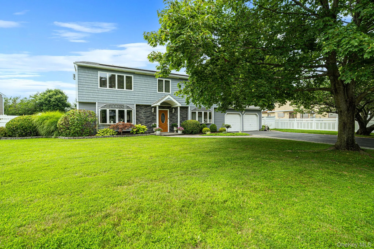
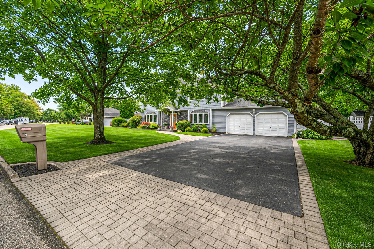
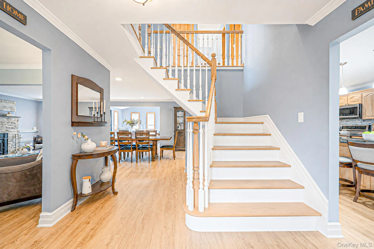
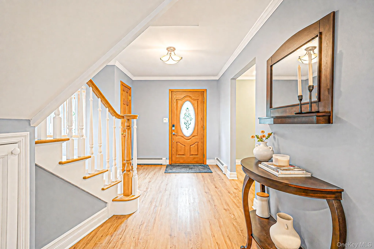
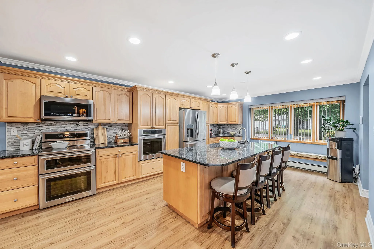
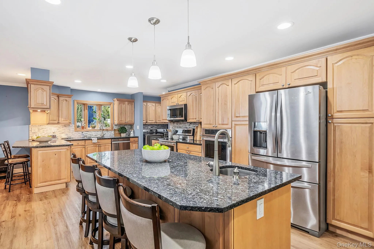
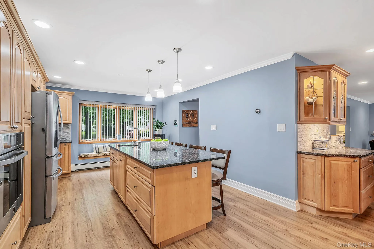
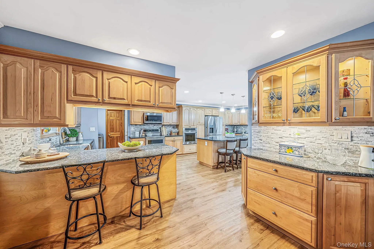
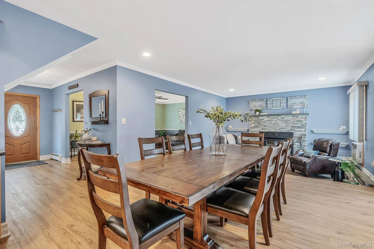
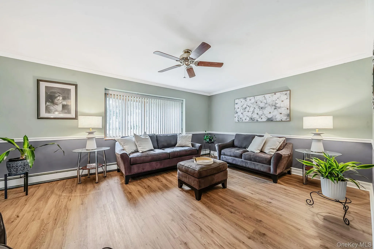
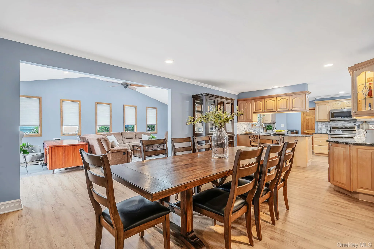
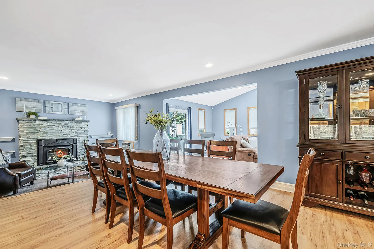
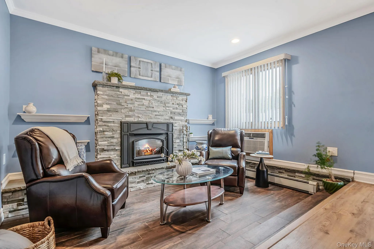
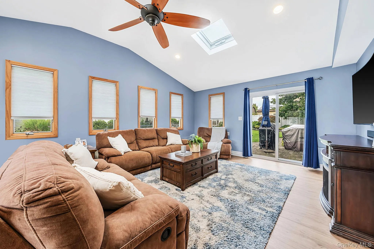
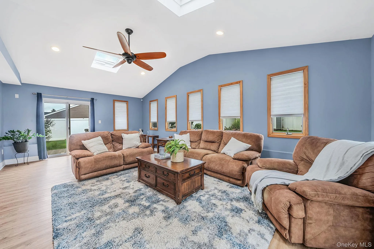
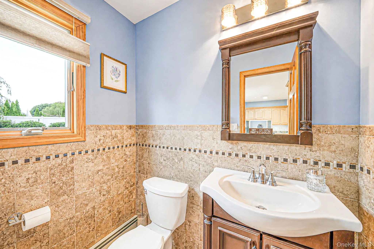
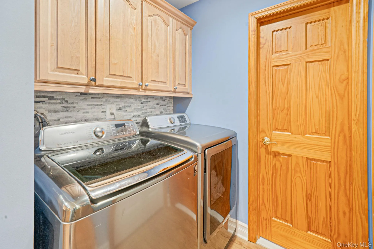
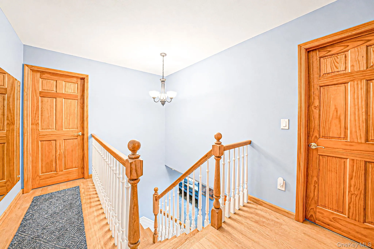
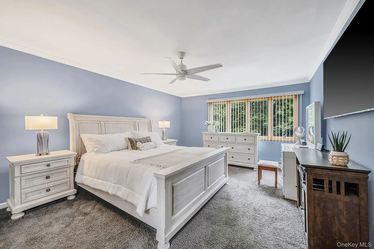
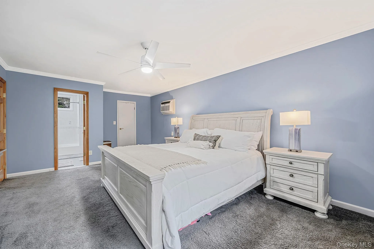
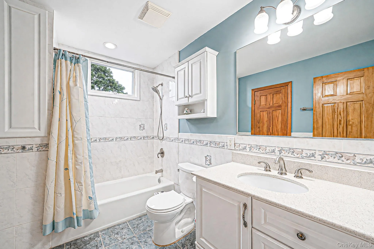
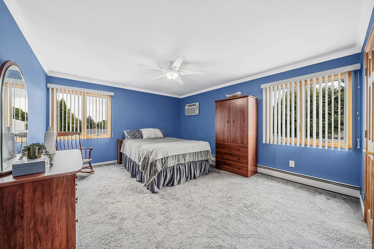
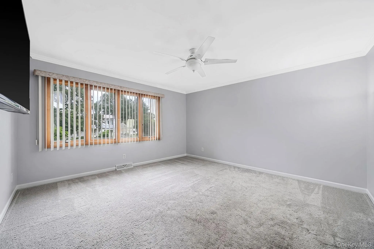
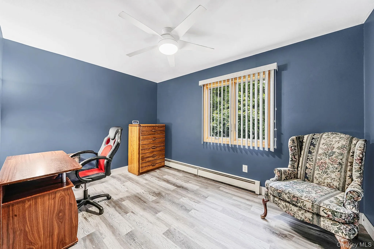
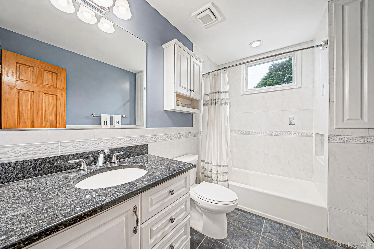
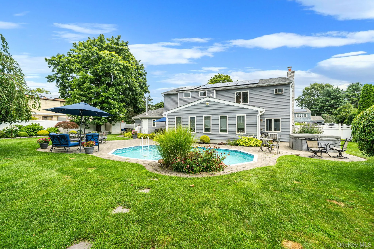
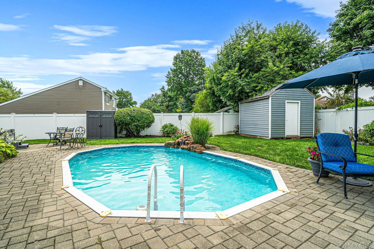
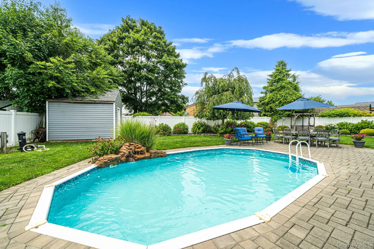
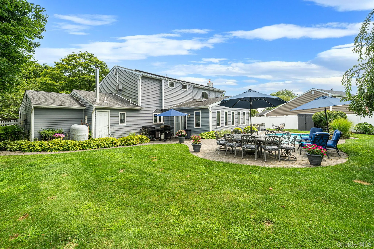
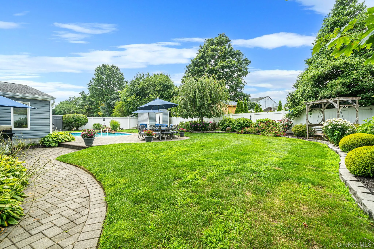
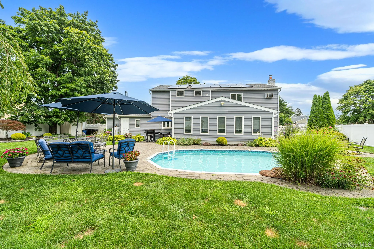
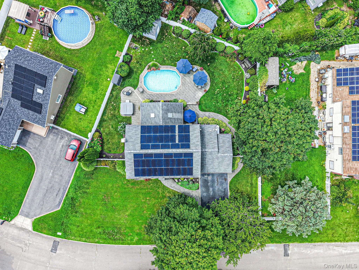
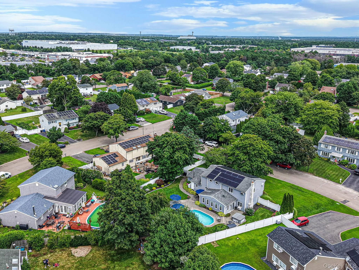
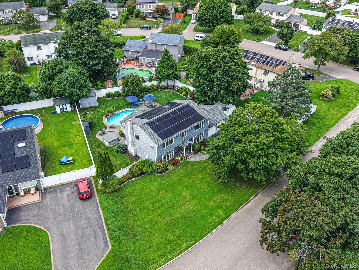
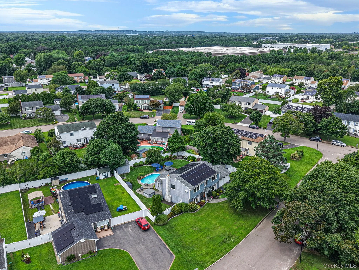
Expansive 3,100 sq. ft. 4-bedroom, 2.5-bath Colonial offering a thoughtful blend of comfortable living, generous gathering spaces, and modern updates. The first floor begins with a foyer and formal living room before opening to the gourmet kitchen, equipped with an induction range with double ovens, an additional wall oven, center island, and separate breakfast bar. The adjoining dining area transitions naturally into a cozy sitting area centered around a wood-burning fireplace. From there, step into the impressive family room addition, where cathedral ceilings, skylights, and a wall of windows showcase views of the backyard and pool. Sliders on either side provide direct access to the patio, creating an easy connection between the home’s interior and outdoor spaces. A convenient half bath and laundry area complete the main level. Upstairs, the primary suite features a private full bath, three spacious guest bedrooms and a full hall bath.
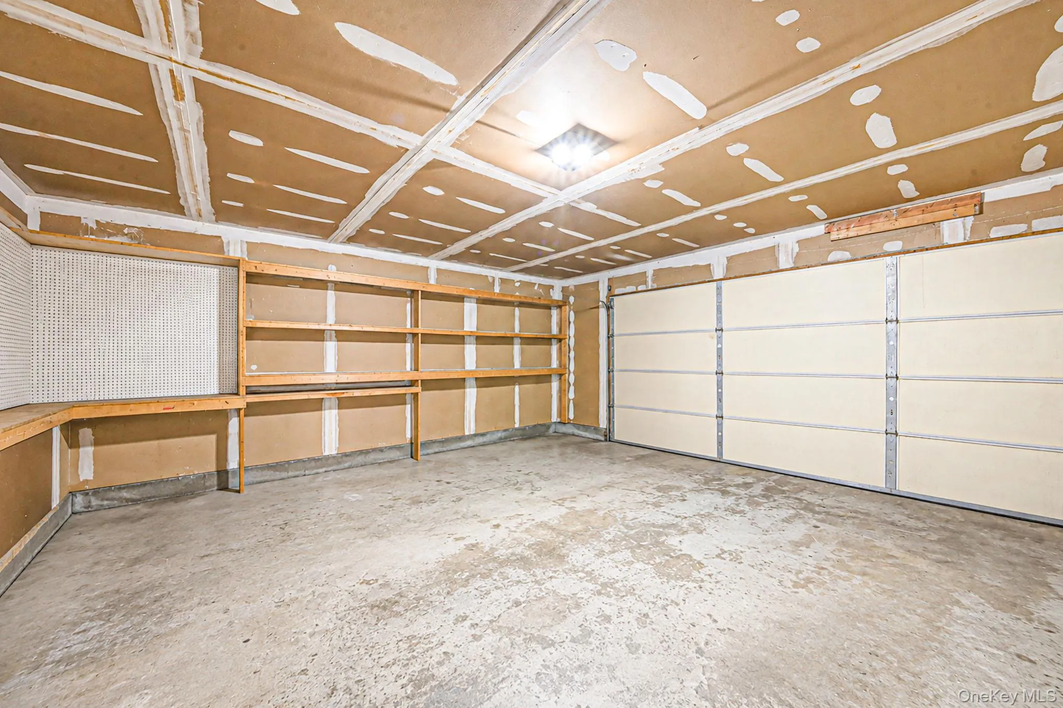
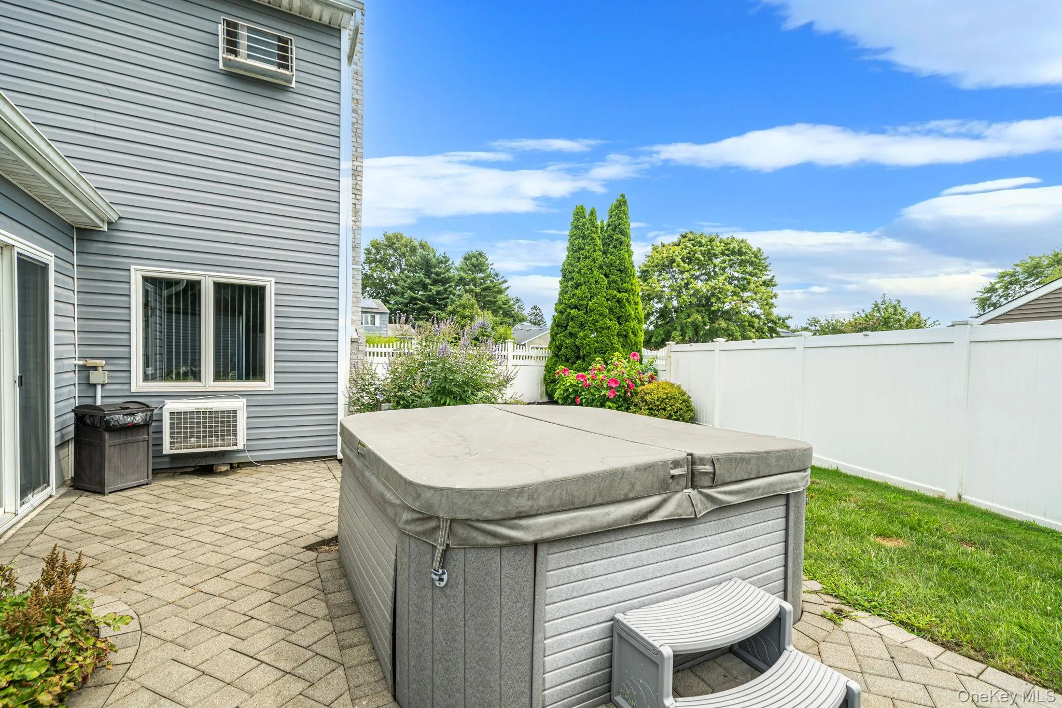
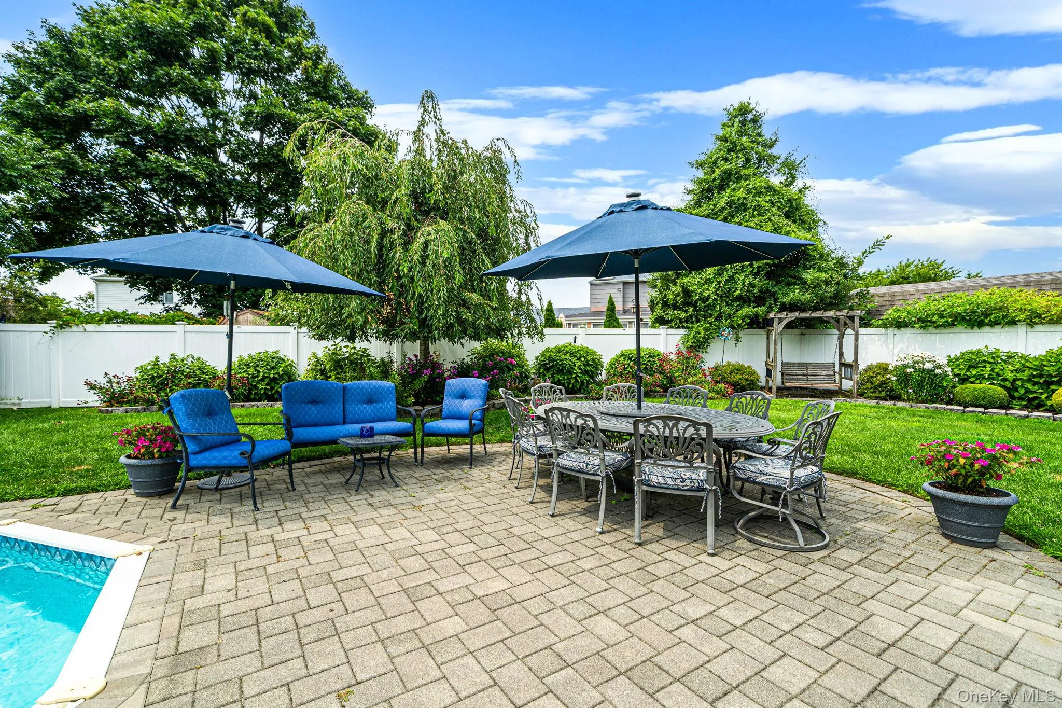
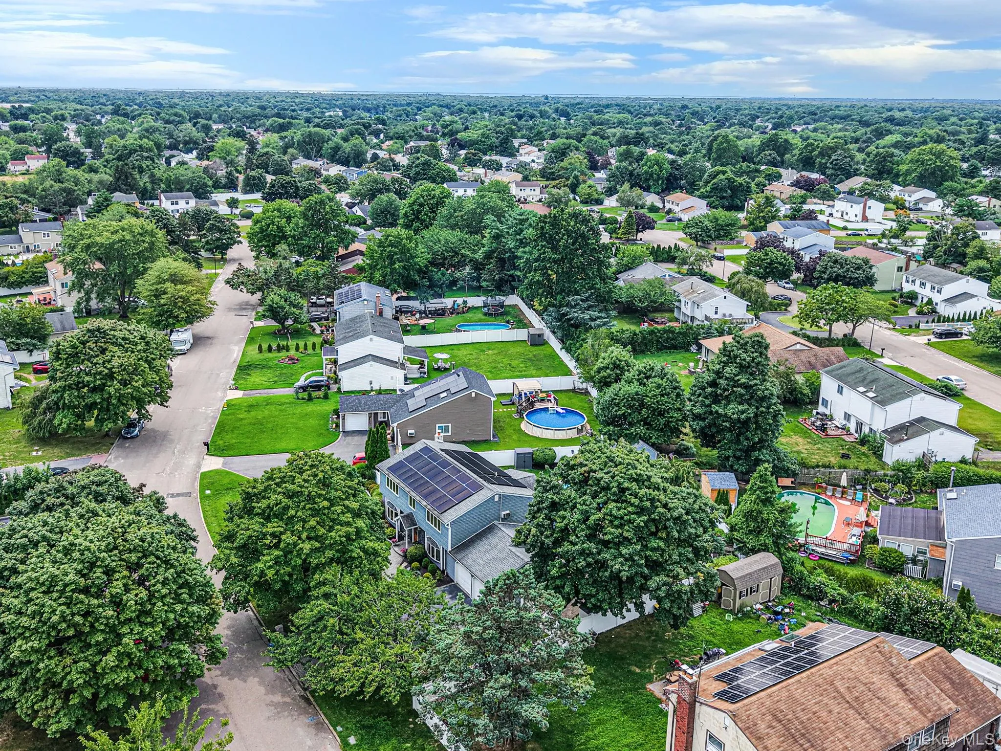
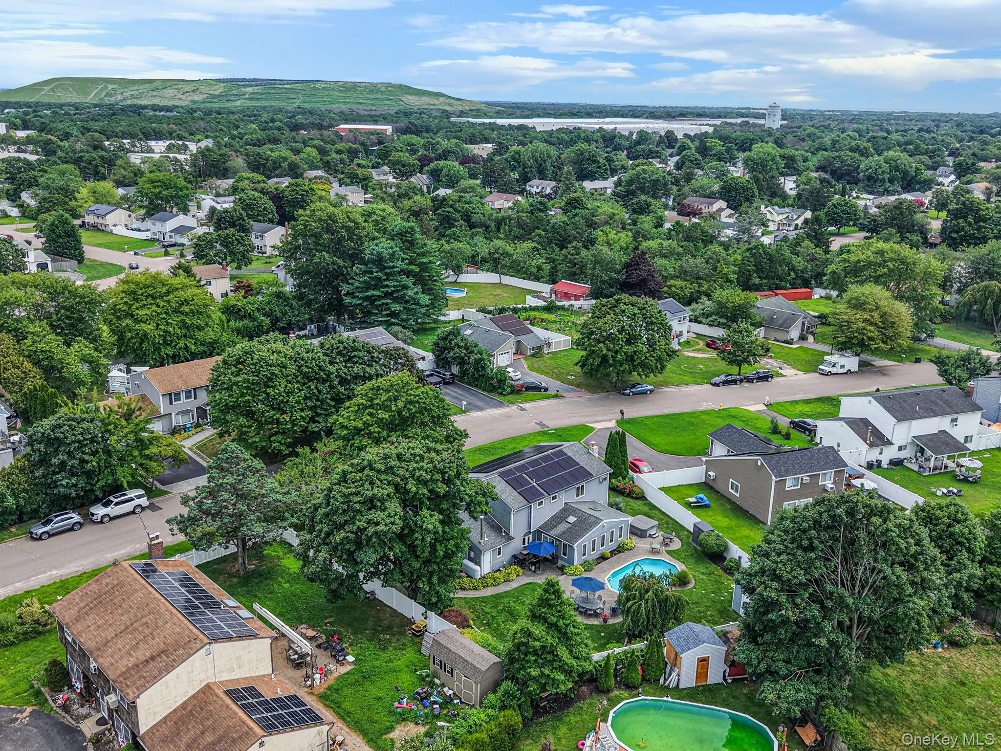
Outside paver walkways extend from the front of the home around to the backyard, connecting the patio and pool area and creating a great setting for relaxing and entertaining. Additional highlights include a 2-car garage, sewer connection and owned solar panels installed in 2019 and fully paid off.
Conveniently located near major highways, the LIRR, shopping, dining, and everyday conveniences, this home offers generous living space, a fantastic backyard, and a central location that makes getting around Long Island easy and NYC accessible!
- Heating System:
- Baseboard, Hot Air
- Cooling System:
- Wall/window Unit(s)
- Fence:
- Back Yard, Vinyl
- Patio:
- Patio
- Swimming Pool:
- Outdoor Pool
- Appliances:
- Dishwasher, Refrigerator, Microwave, Stainless Steel Appliance(s), Dryer, Washer, Electric Oven, Electric Range
- Fireplaces Total:
- 1
- Flooring:
- Hardwood, Carpet, Tile, Laminate
- Garage Spaces:
- 2
- Interior Features:
- Eat-in Kitchen, Entrance Foyer, Cathedral Ceiling(s), Kitchen Island, Washer/dryer Hookup, Primary Bathroom, Ceiling Fan(s), Breakfast Bar, Recessed Lighting
- Laundry Features:
- In Kitchen
- Parking Features:
- Driveway, Garage
- Sewer:
- Public Sewer
- Utilities:
- Cable Available, Water Connected, Electricity Connected
- City:
- Brookhaven
- State:
- NY
- Street:
- Loma
- Street Number:
- 4
- Street Suffix:
- Street
- Postal Code:
- 11763
- Floor Number:
- 0
- Longitude:
- W73° 2' 41.5''
- Latitude:
- N40° 48' 10.6''
- PostalCity:
- Medford
- Architectural Style:
- Colonial
- Construction Materials:
- Frame
- Elementary School:
- Brookhaven Elementary School
- High School:
- Bellport Senior High School
- Agent MlsId:
- 123027
- MiddleOrJunior School:
- Bellport Middle School
- PhotosCount:
- 42
- Special Listing Conditions:
- No
- Tax Annual Amount:
- $10,572
- Water Source:
- Public
- Office MlsId:
- SPH22
Residential - MLS# 1045470
4 Loma Street, Brookhaven, NY
- Property Type :
- Residential
- Property SubType :
- Single Family Residence
- Listing Type :
- For Rent
- Listing ID :
- 1045470
- Price :
- $749,950
- Rooms :
- 8
- Bedrooms :
- 4
- Bathrooms :
- 2
- Half Bathrooms :
- 1
- Bathrooms Total :
- 3
- Square Footage :
- 3,100 Sqft
- Building Area :
- 3,100 Sqft
- Lot Area :
- 0.30 Acre
- Year Built :
- 1978
- Status :
- Active
- Listing Agent :
- Keith M. Dawson CBR
- Listing Office :
- Signature Premier Properties




