
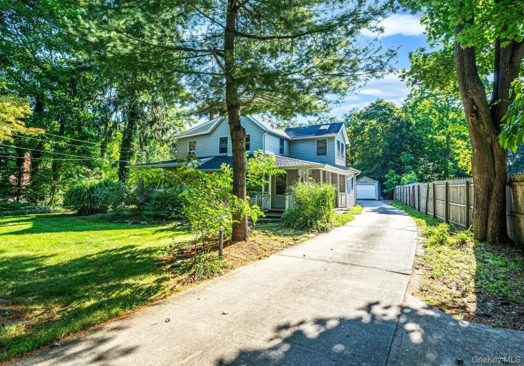


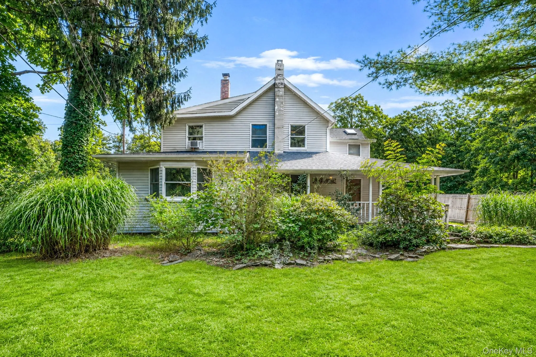
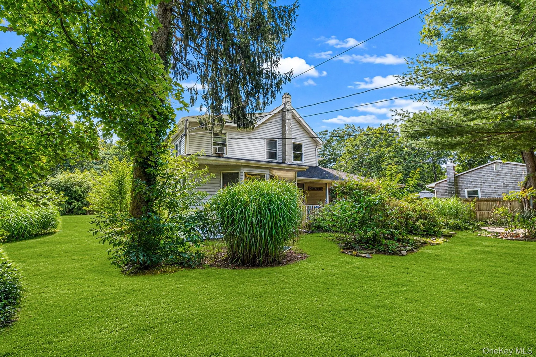
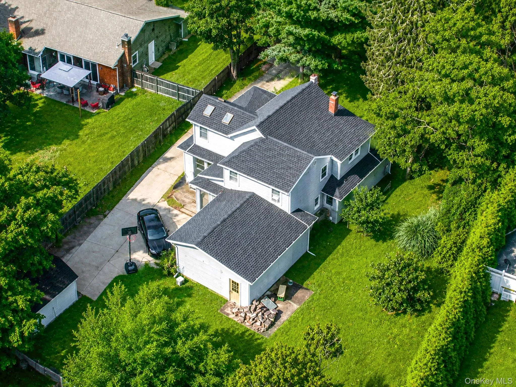
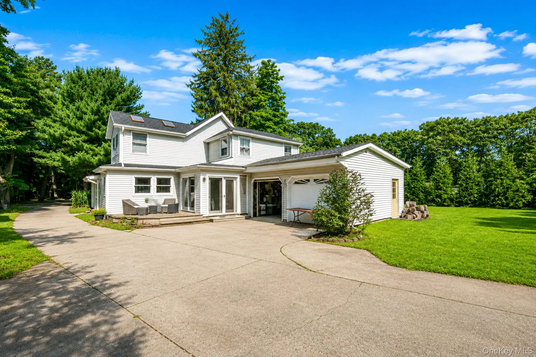
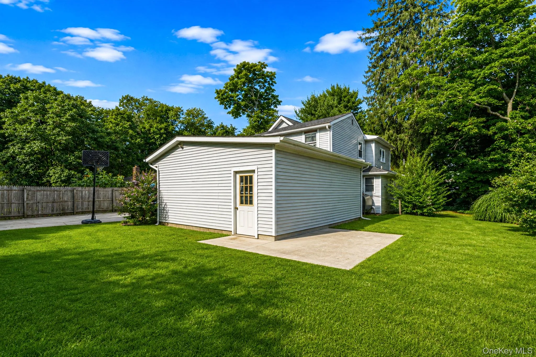
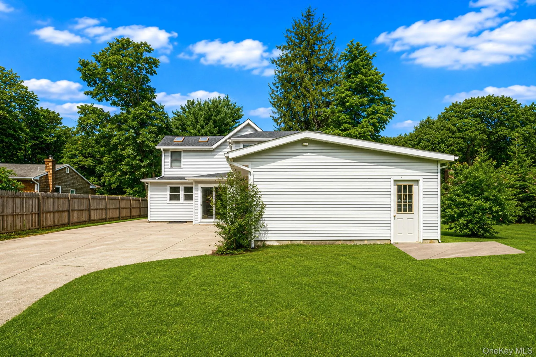
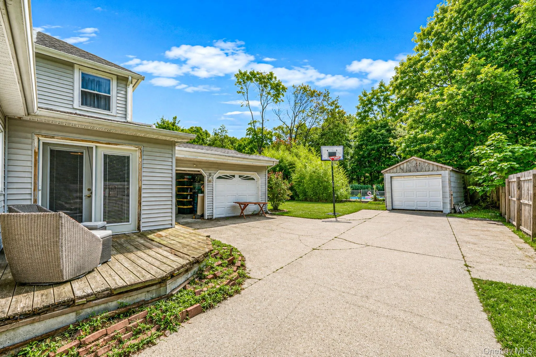



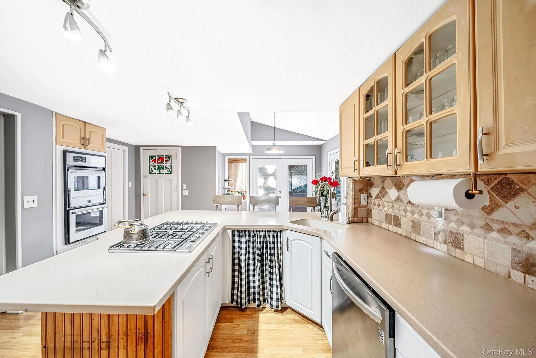
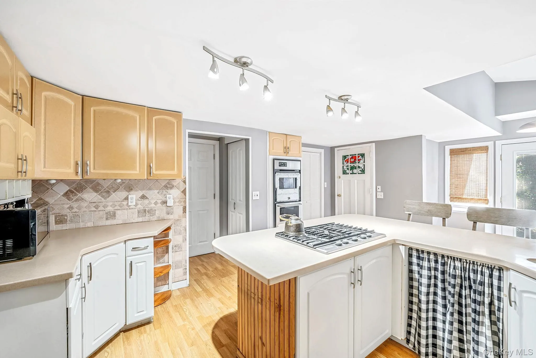
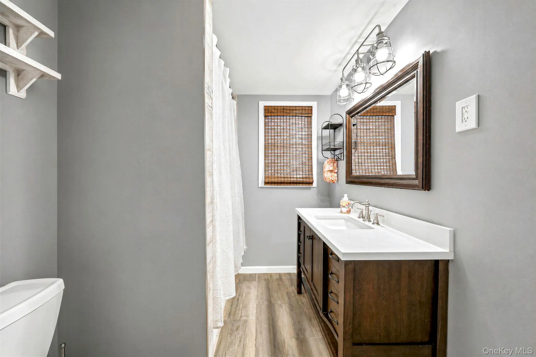

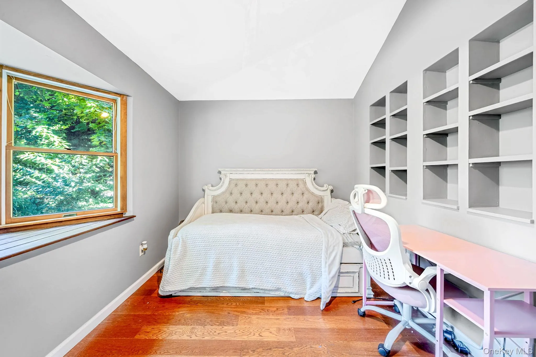
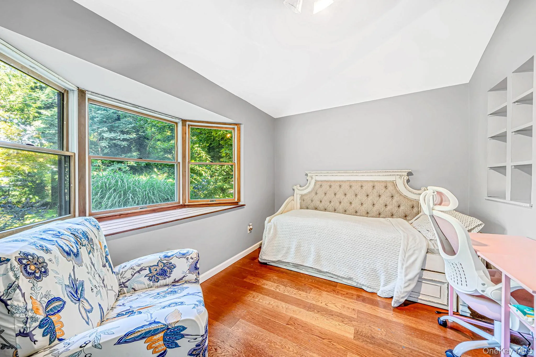
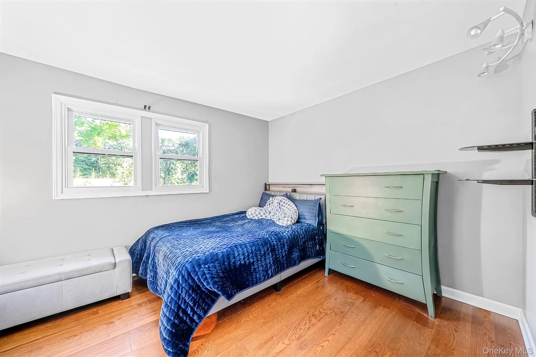
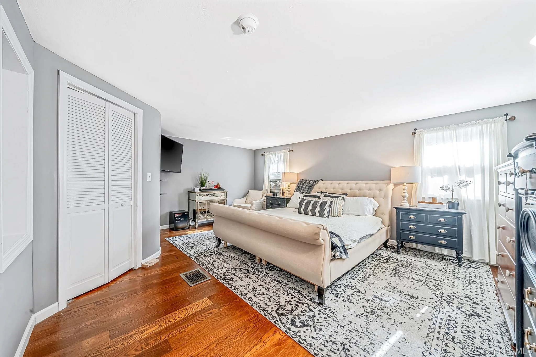
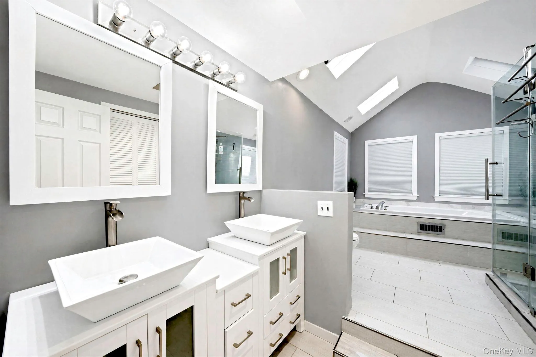


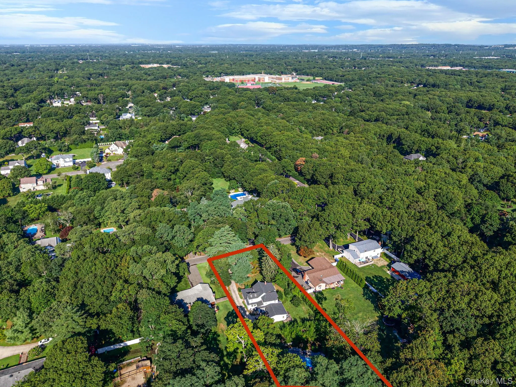
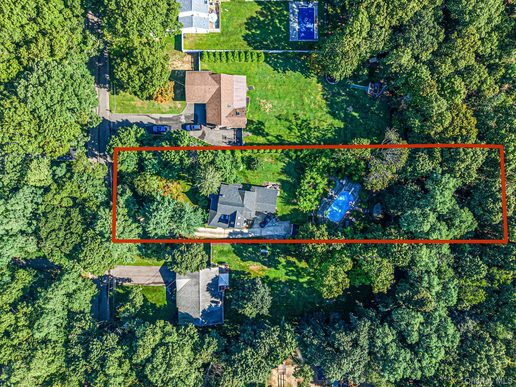
Welcome to this spacious 4-bedroom, 3-bathroom home set on approximately 3/4 acres, offering an exceptional combination of space, privacy, and tranquility—along with very low property taxes.
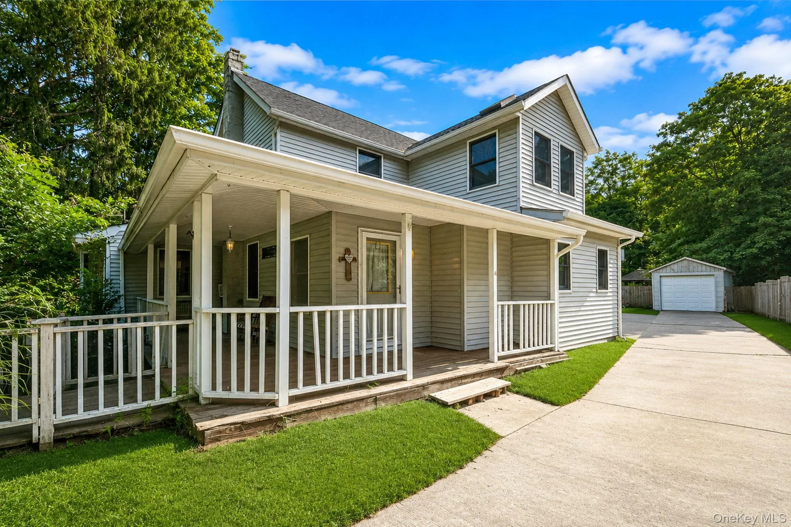
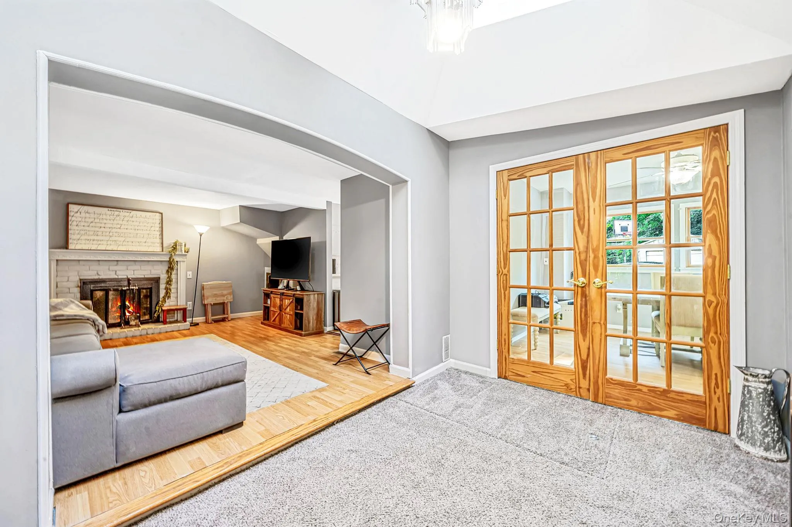
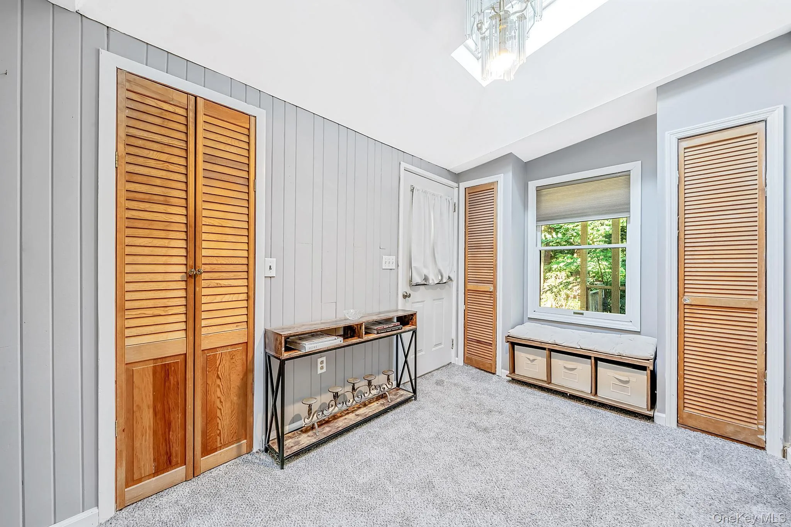
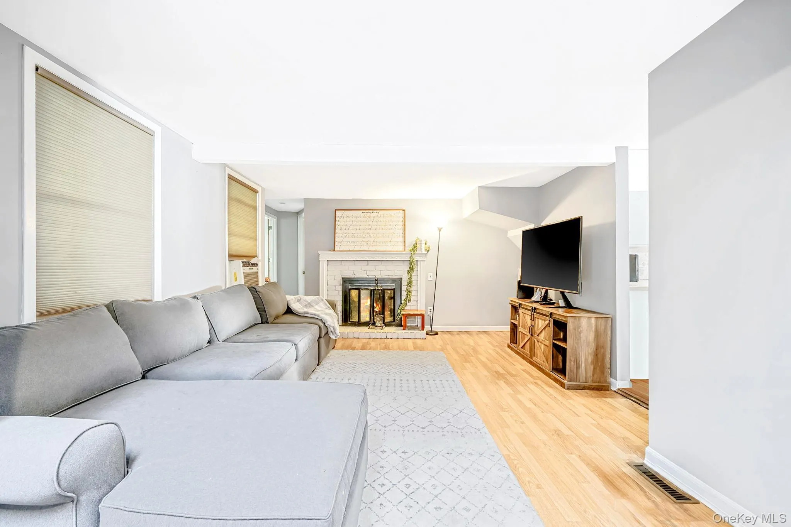
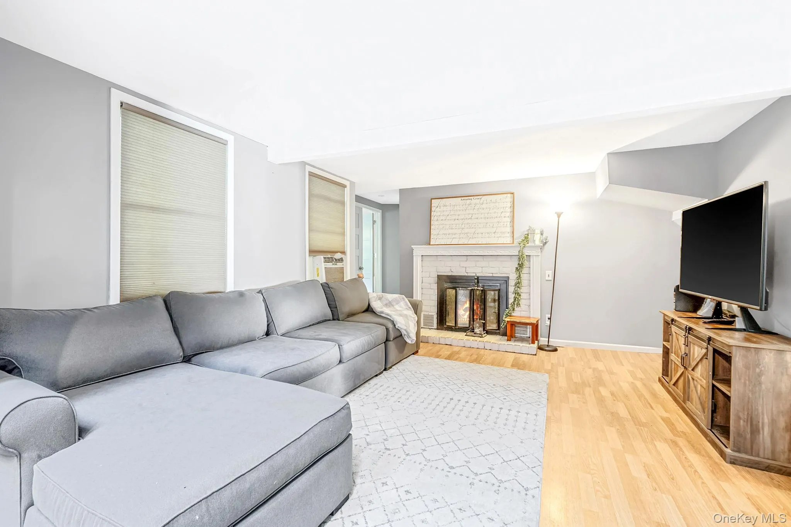
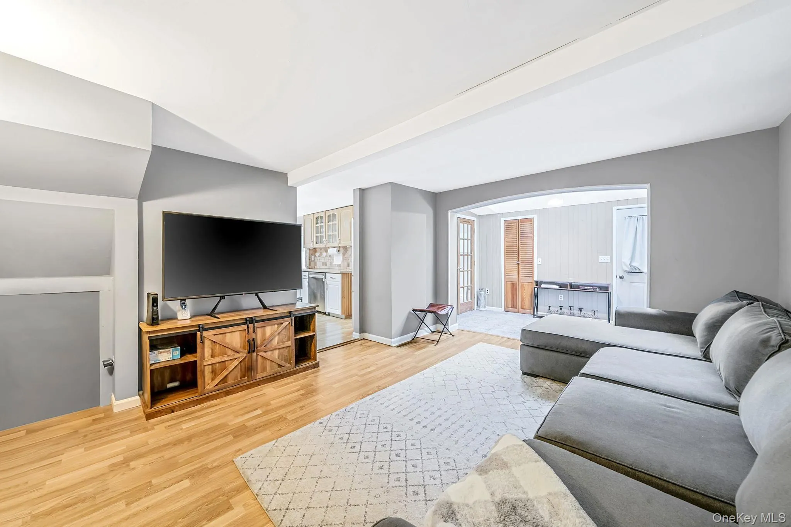
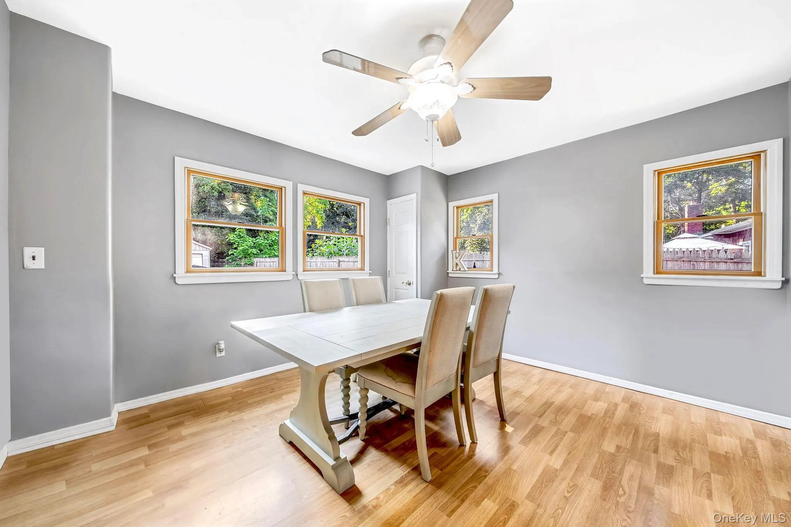
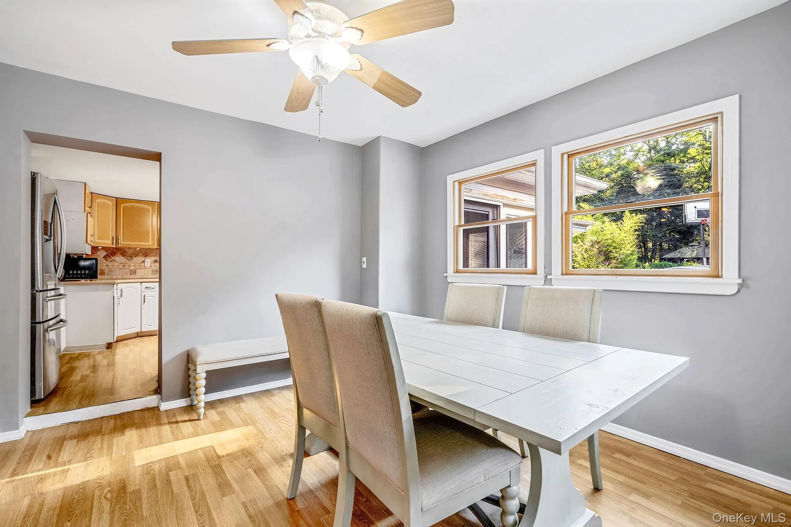
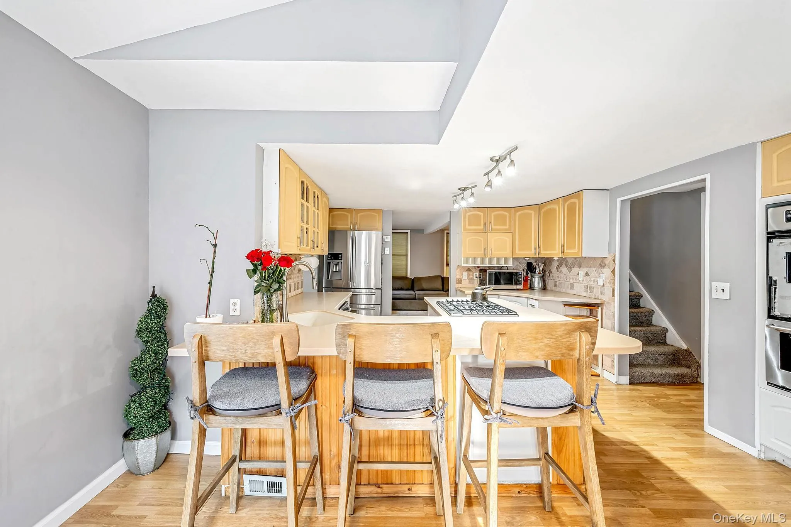
The large front yard and wraparound porch create a welcoming first impression while providing excellent privacy from the street. Inside, the home is filled with natural light and features a spacious layout with a formal dining room and comfortable living room.
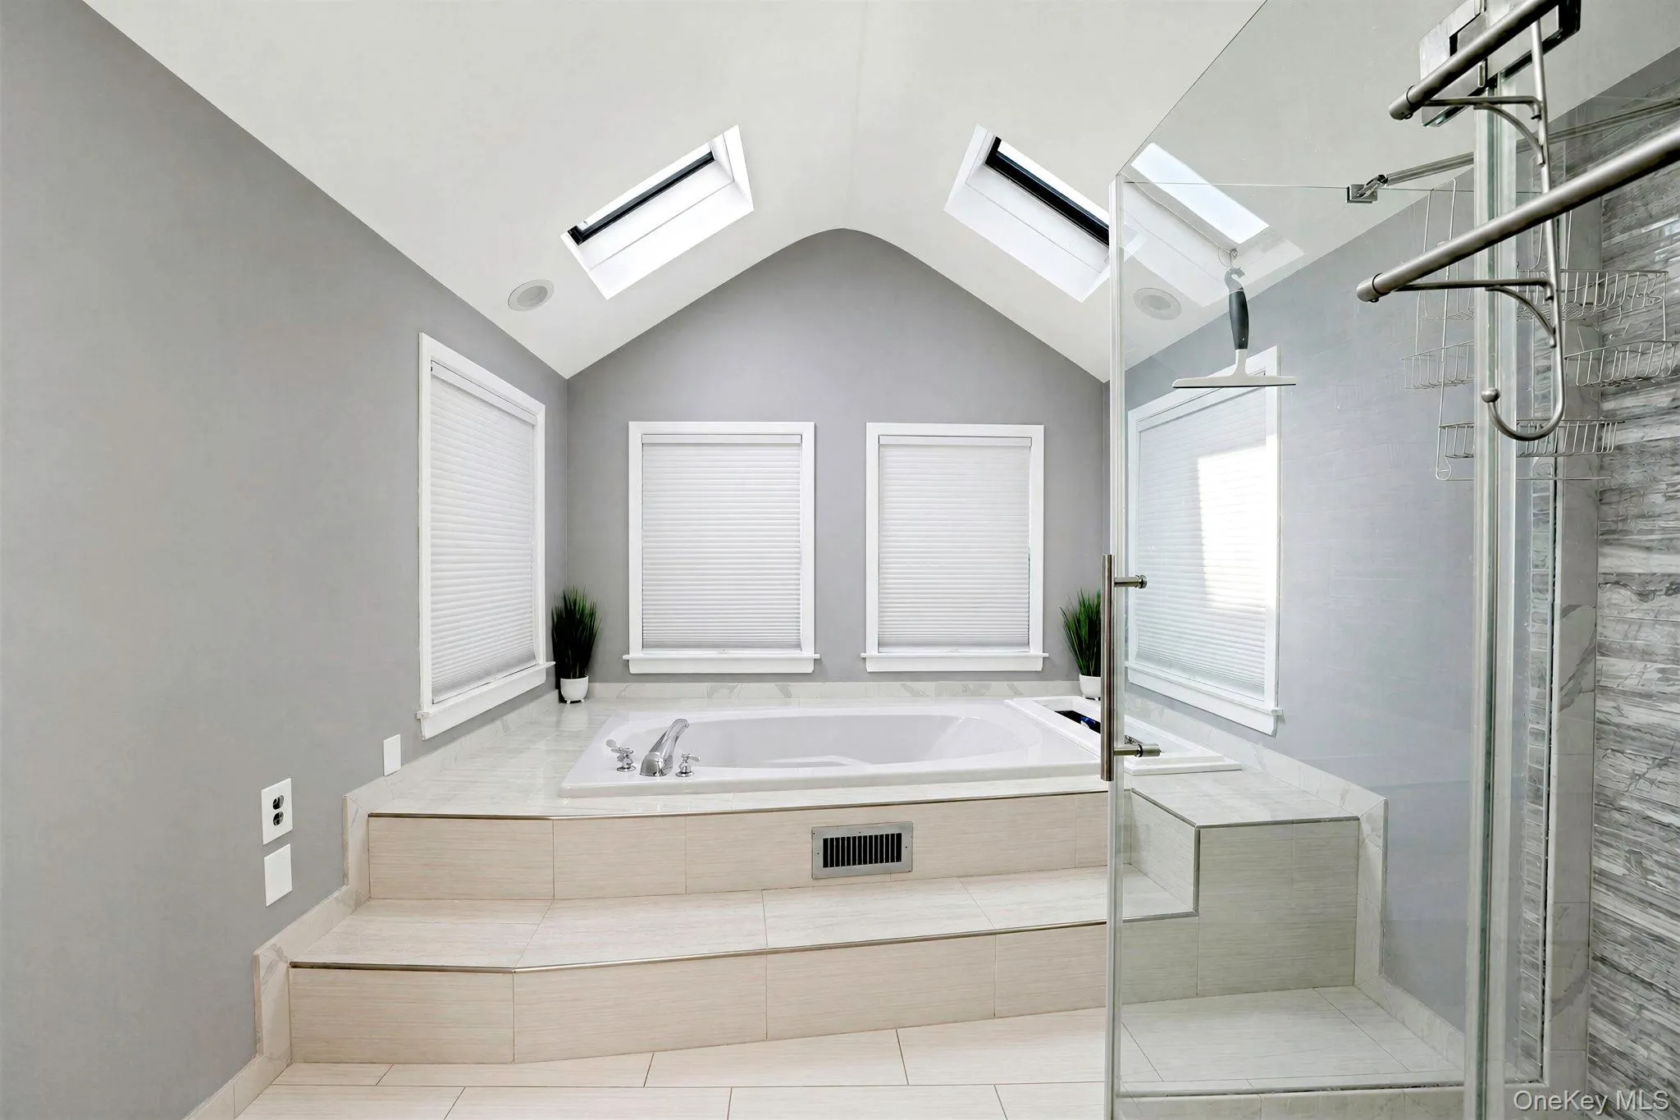
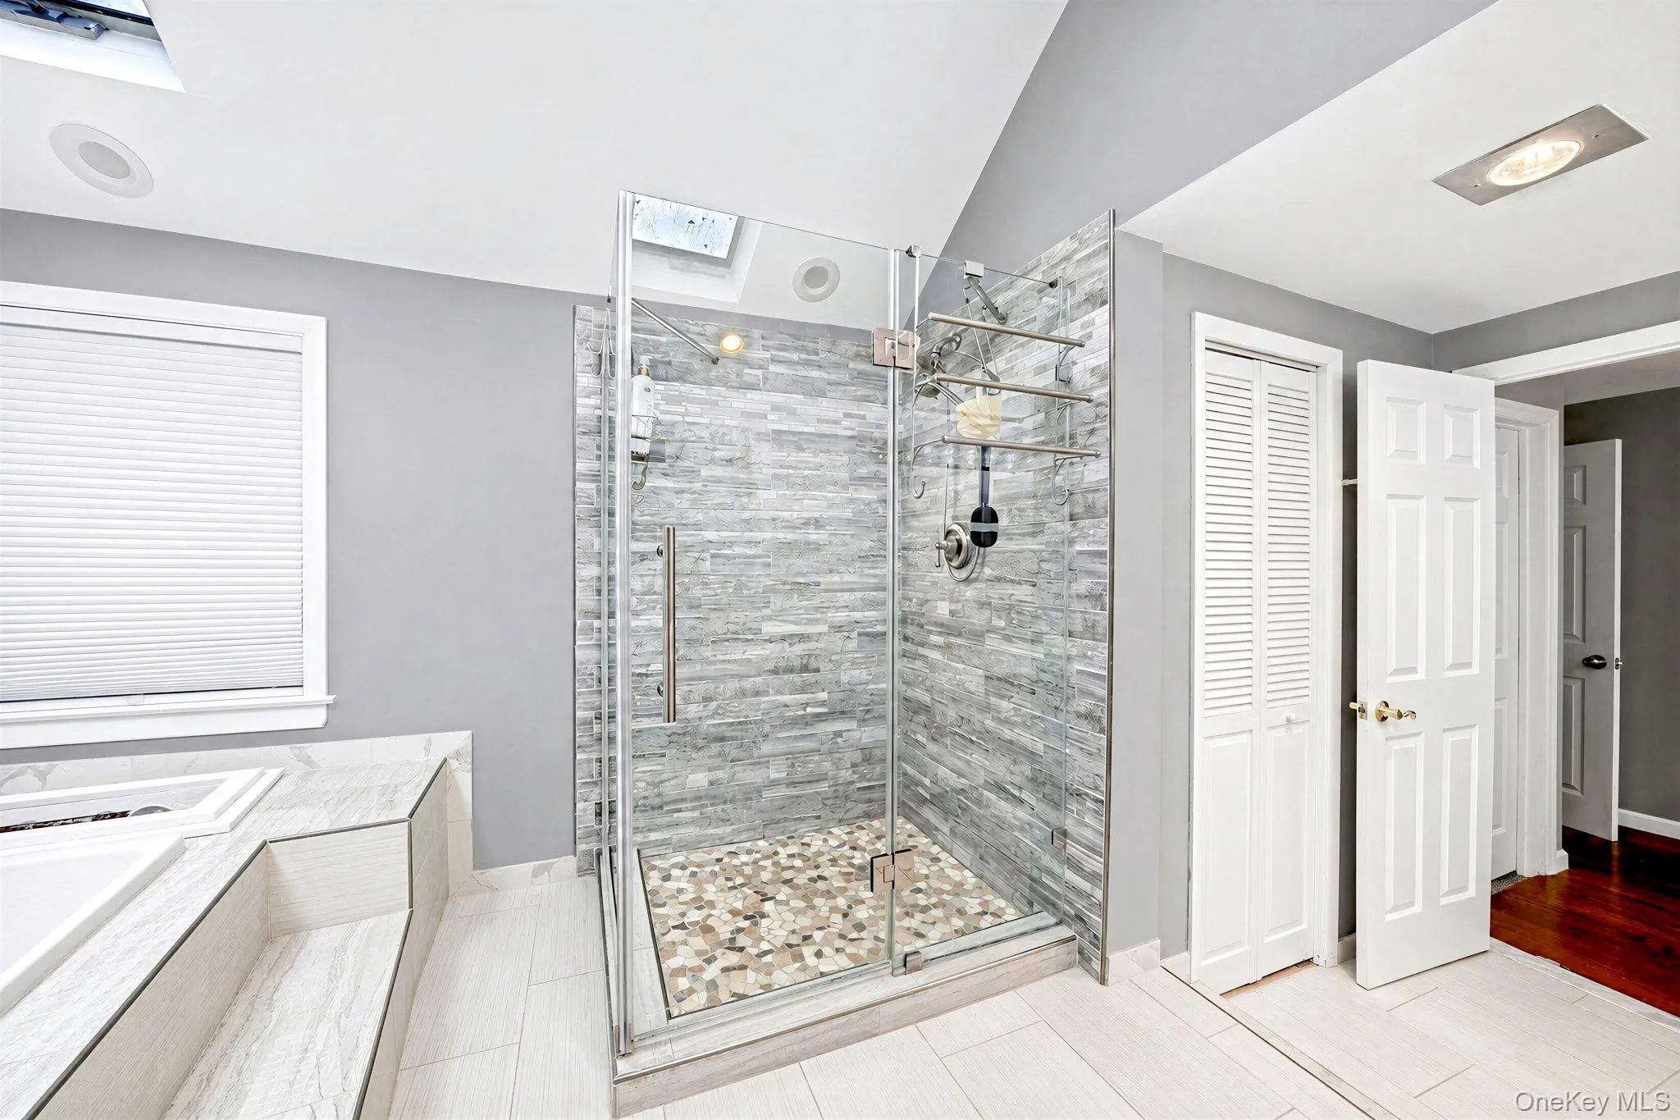
The oversized primary suite is a true retreat, featuring a huge bedroom, generous walk-in closet, and a beautiful en-suite bathroom complete with a jacuzzi tub, separate stand-up shower, and skylights that bring in an abundance of natural light.
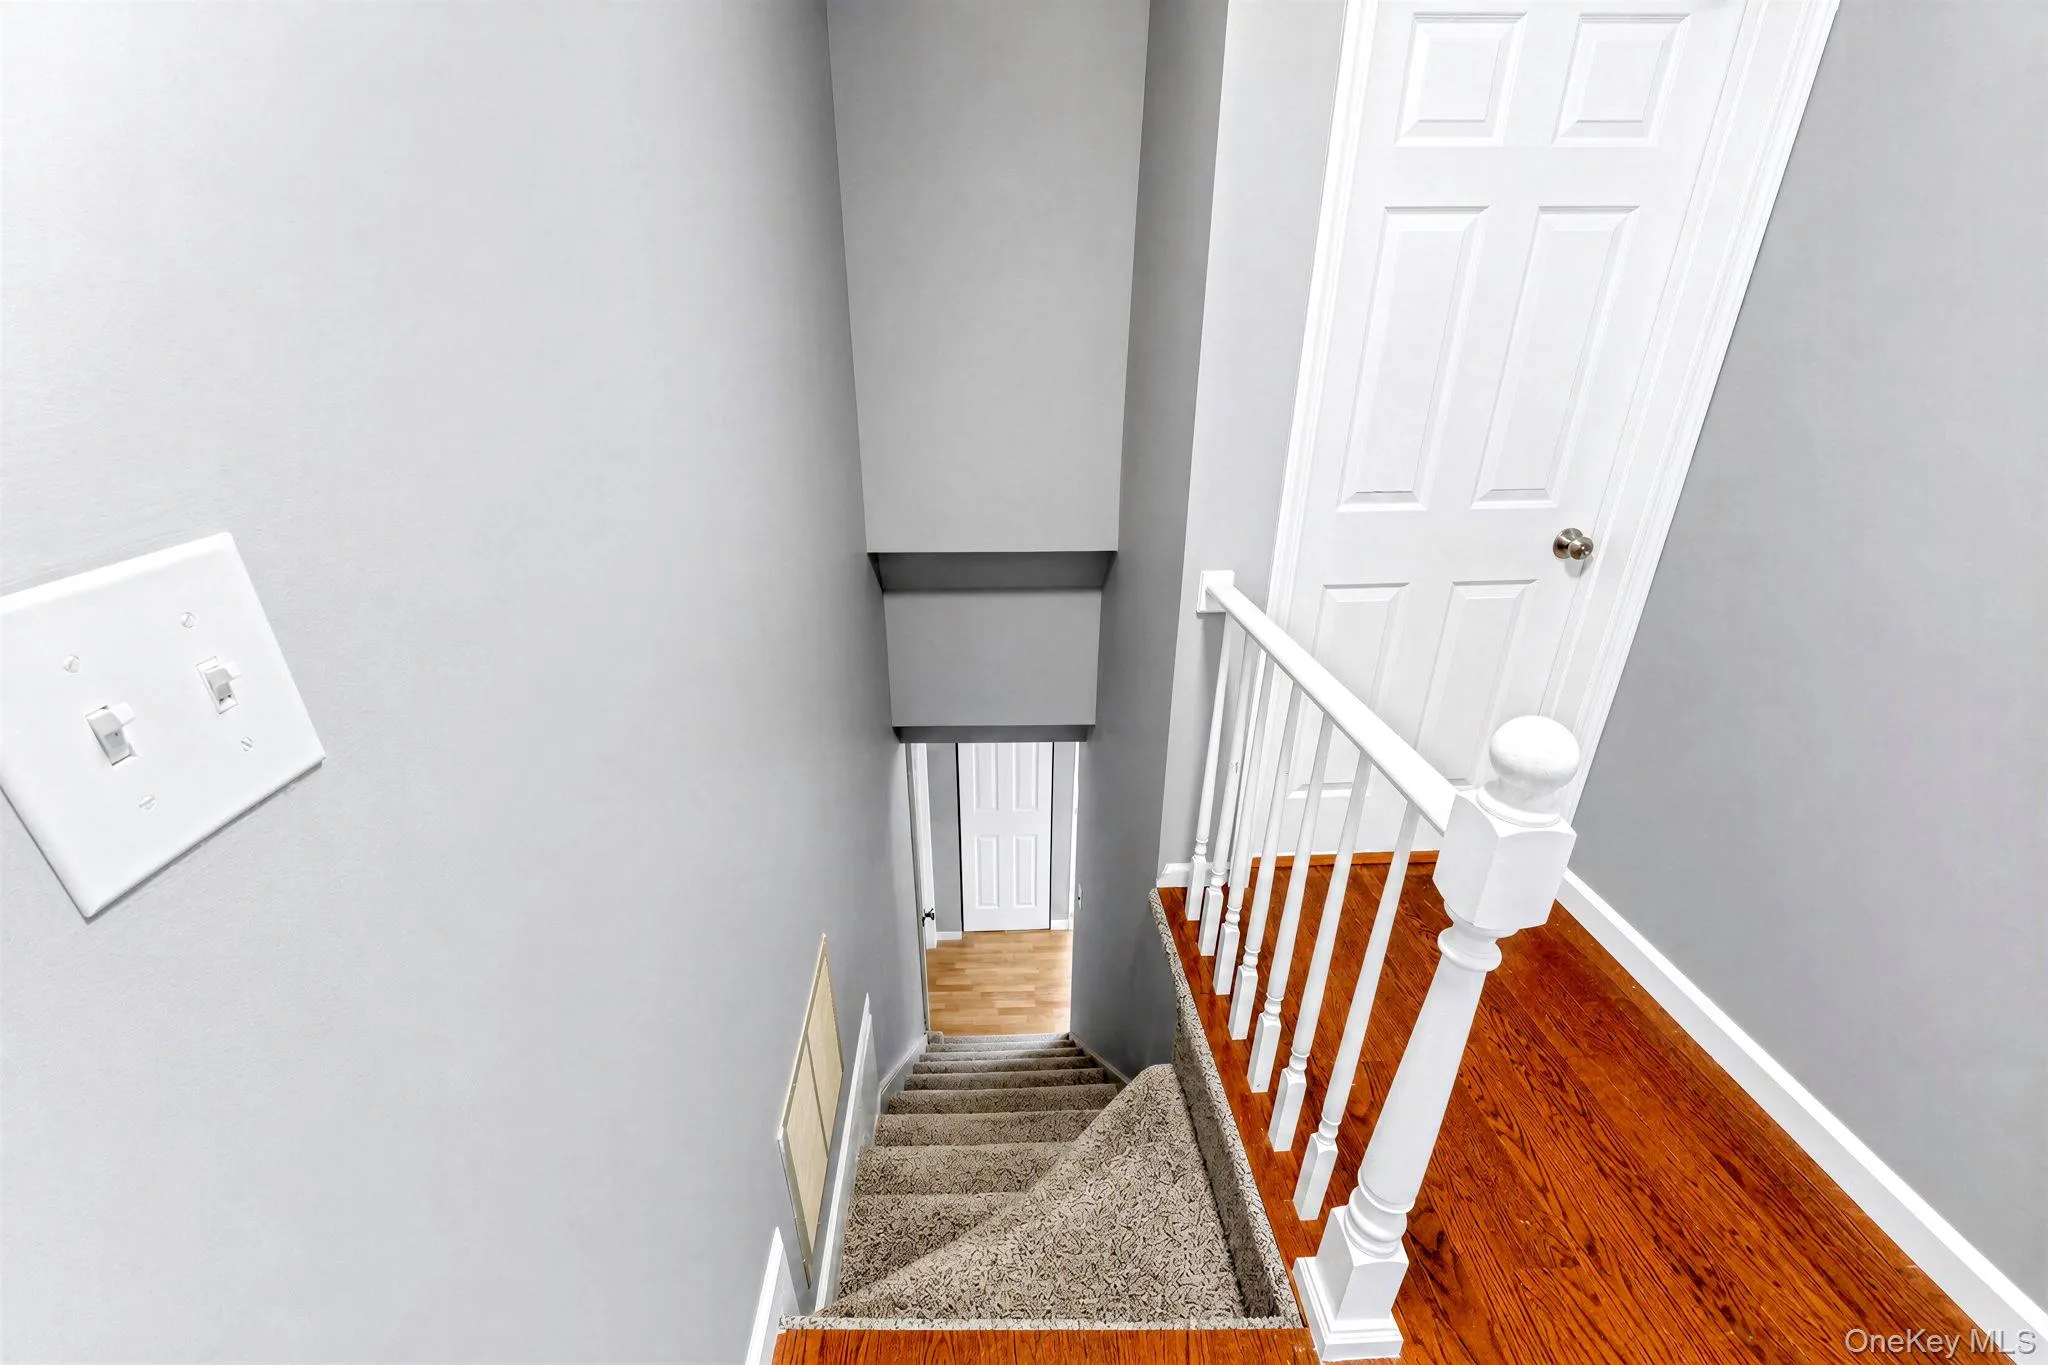
Just outside the primary bedroom is a large second-floor landing with endless possibilities. Create a private home office, den, reading room, sitting area, or simply a quiet place to relax and unwind away from the main living areas downstairs. This versatile space provides an additional area to enjoy without leaving the second-floor living space.
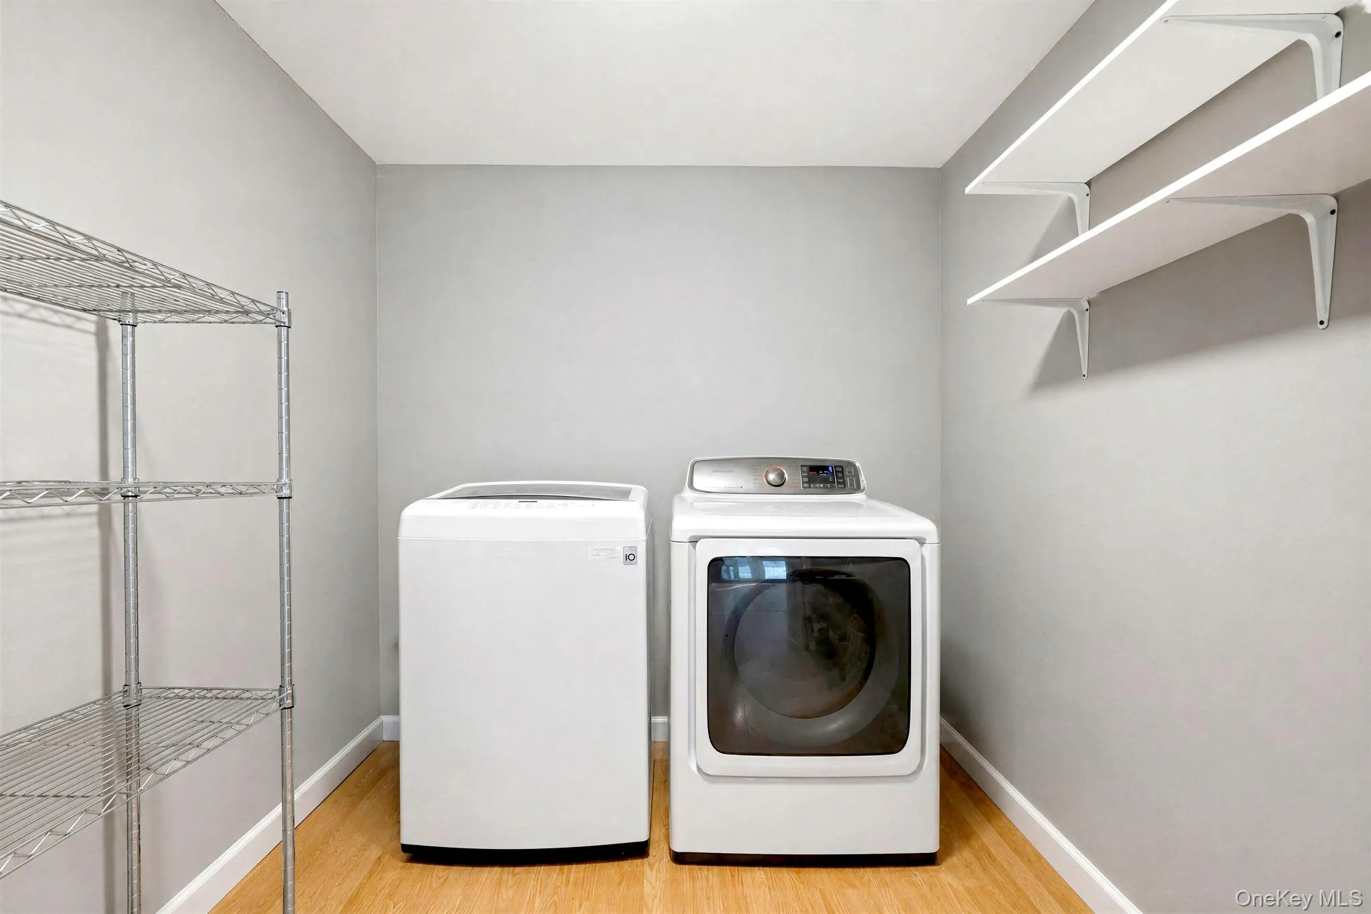
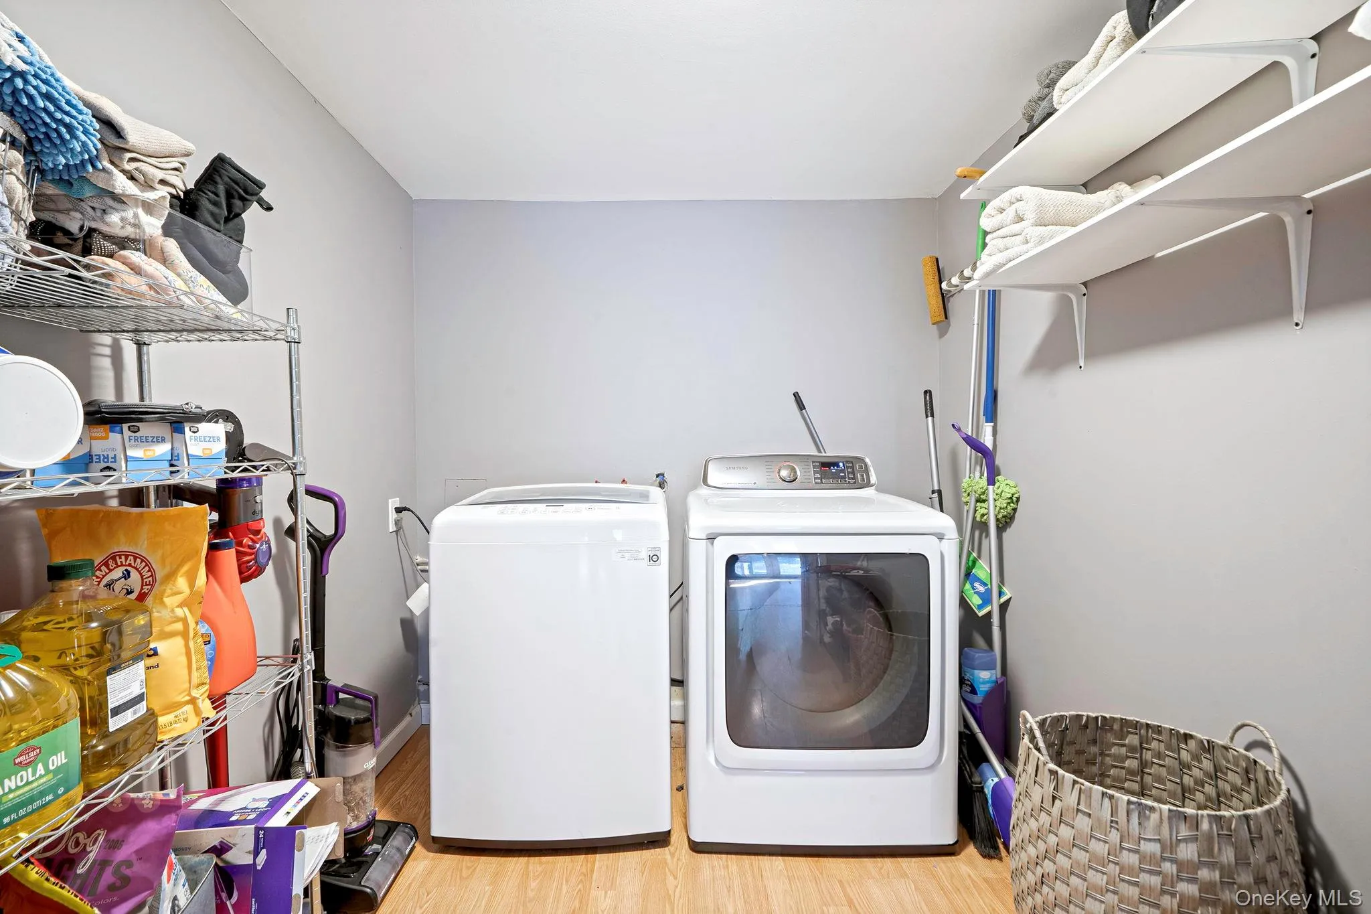
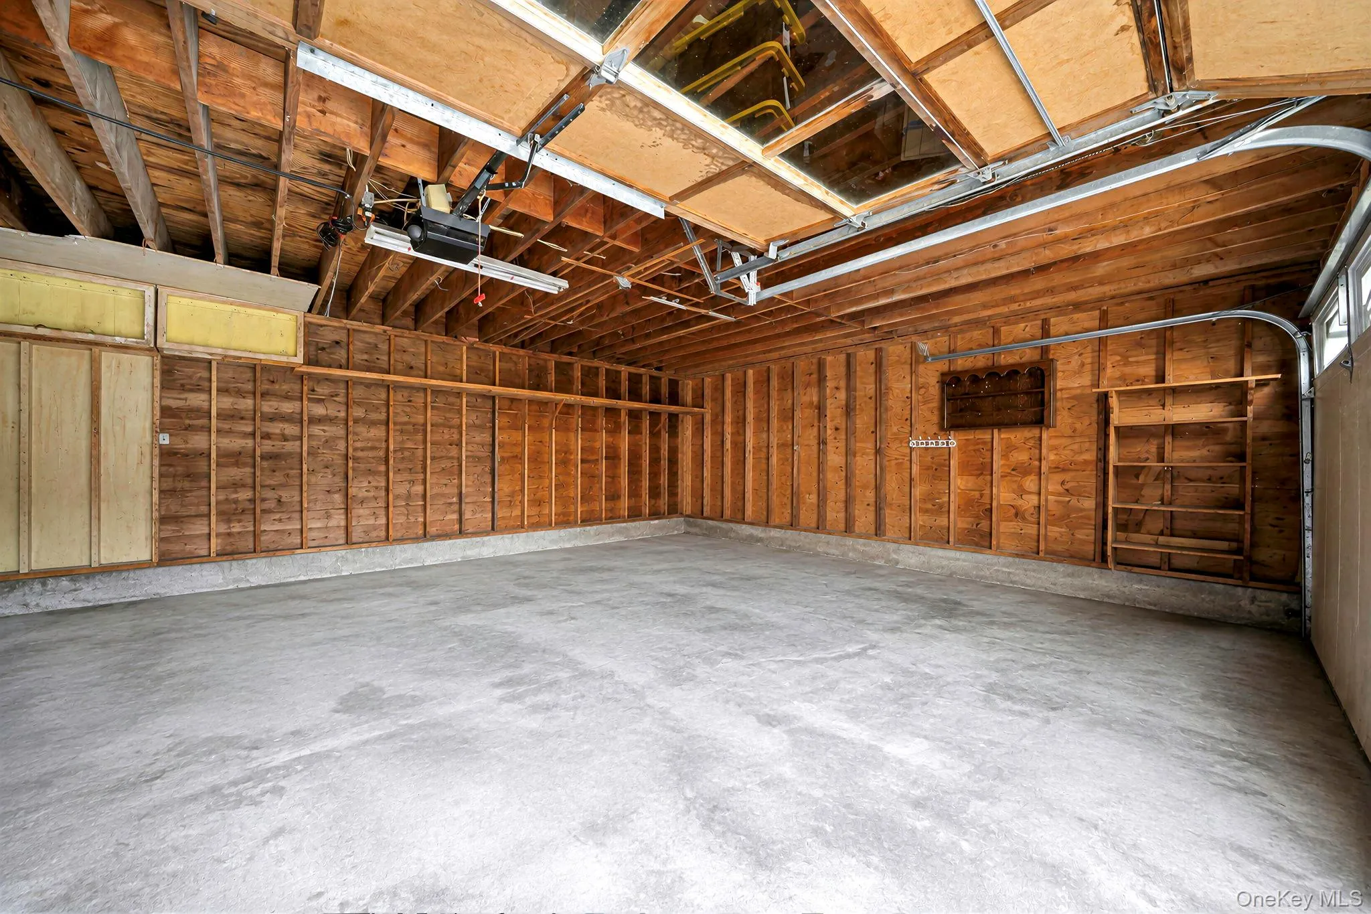

A dedicated laundry room adds convenience, while the oversized attached 2-car garage and large driveway provide plenty of parking and storage.
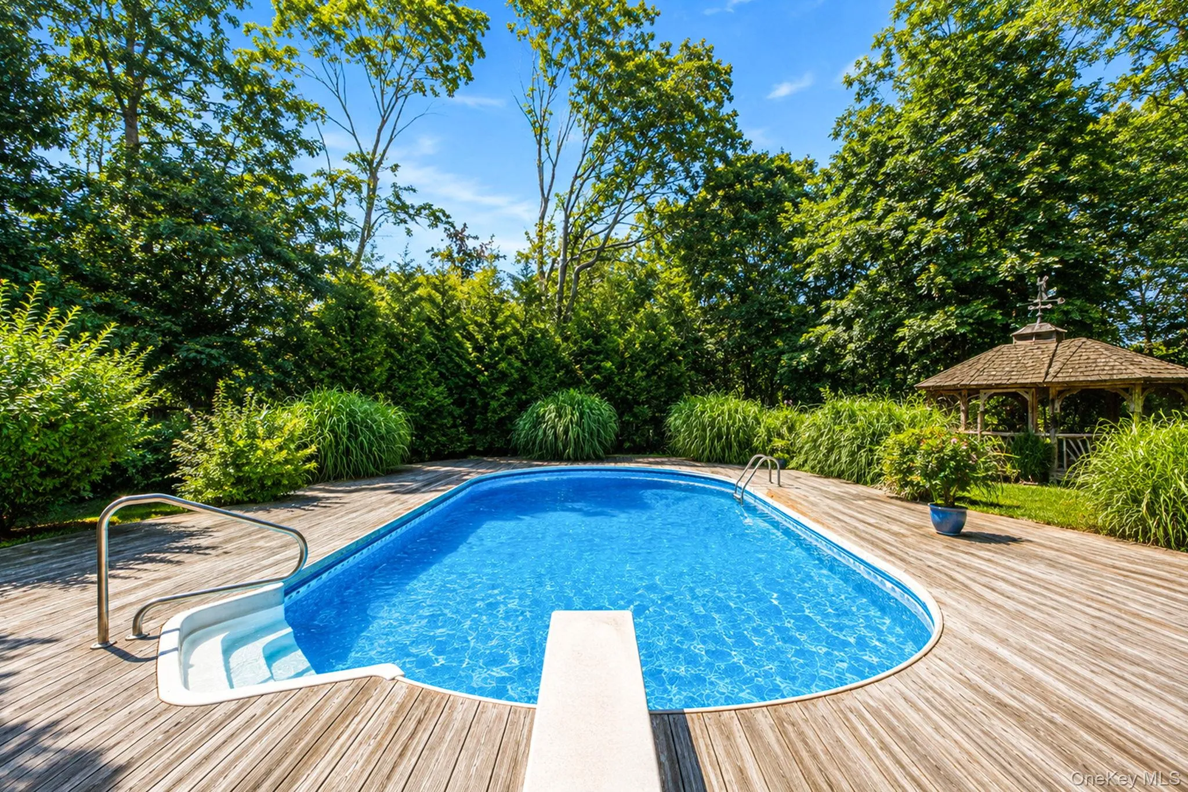
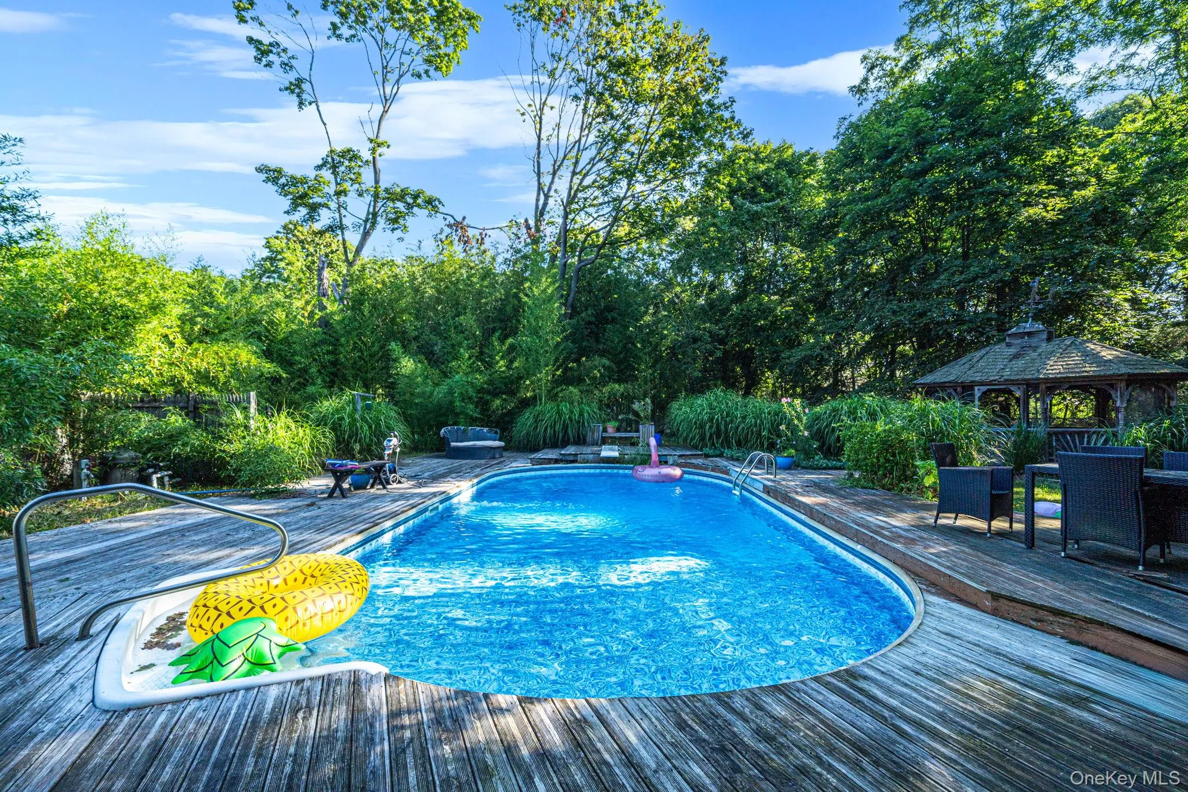
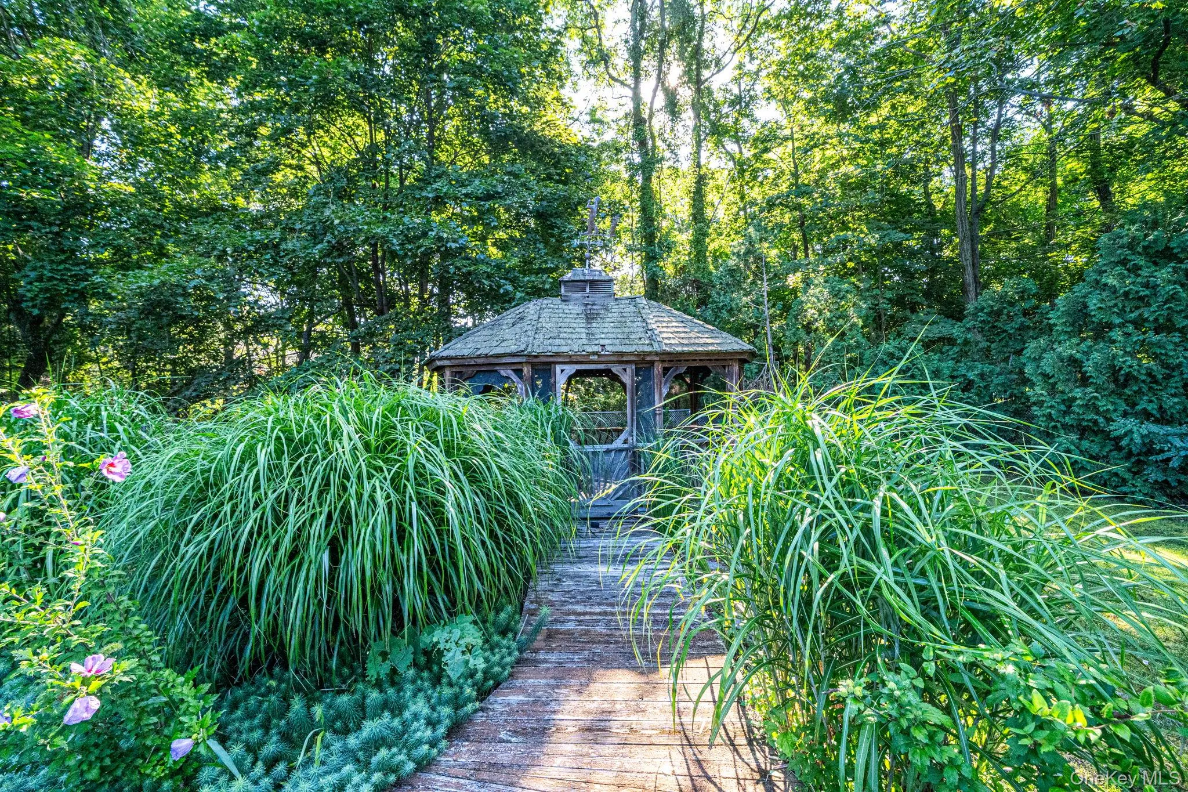
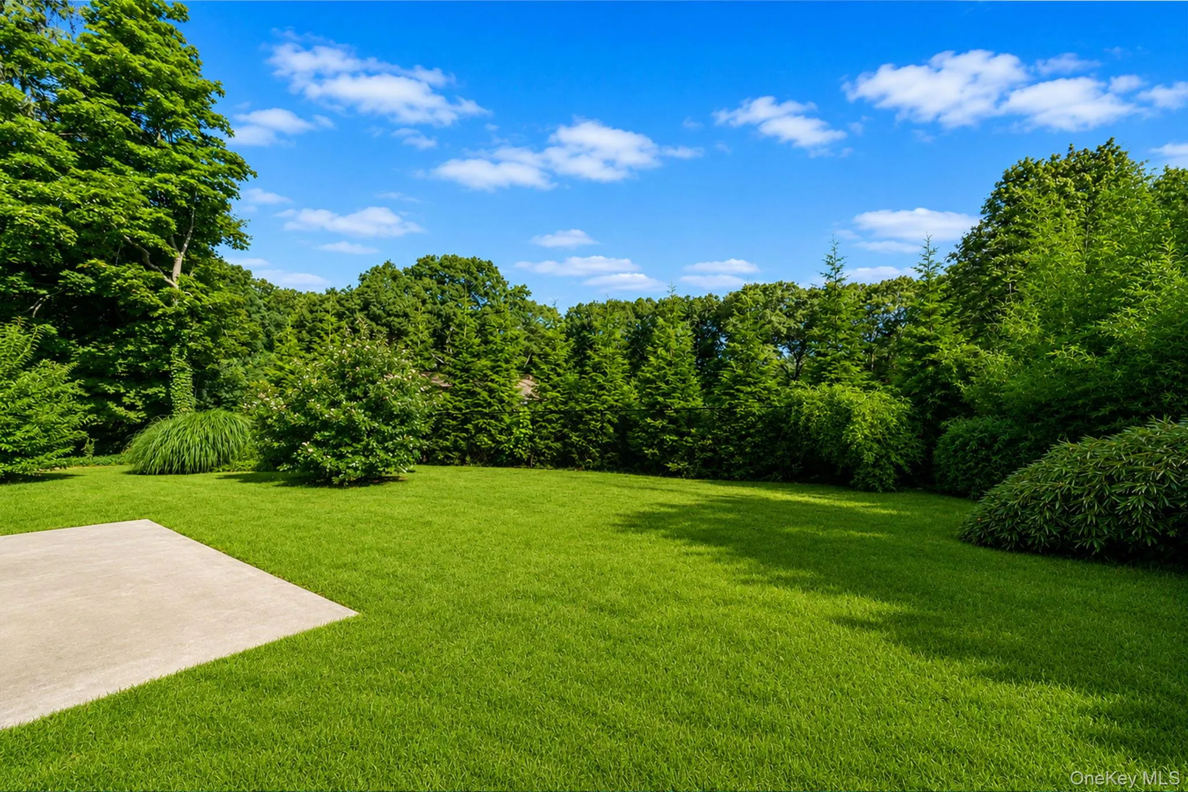
The true star of the property is the backyard. The expansive grounds create a serene and incredibly private outdoor retreat. The pool is tucked away in its own secluded section toward the rear of the property, offering a level of privacy that is hard to find. The large patio provides plenty of room for entertaining, relaxing, and enjoying summer days by the pool.
The home offers an excellent opportunity for its next owner to update and personalize while enjoying generous living spaces, a remarkable primary suite, and a peaceful private setting. The property does need updating, but offers a solid foundation and tremendous potential.
Located conveniently near major highways, shopping, dining, and everyday amenities, this home gives you the best of both worlds: a private, spacious property with easy access to everything you need.
- Heating System:
- Oil, Forced Air
- Cooling System:
- Wall/window Unit(s)
- Appliances:
- Oven, Refrigerator
- Garage Spaces:
- 2
- Interior Features:
- Open Kitchen, Formal Dining, Primary Bathroom
- Parking Features:
- Driveway
- Sewer:
- No
- Utilities:
- Water Connected, Electricity Connected
- City:
- Brookhaven
- State:
- NY
- Street:
- Oak
- Street Number:
- 187
- Street Suffix:
- Street
- Postal Code:
- 11763
- Floor Number:
- 0
- Longitude:
- W73° 1' 22.2''
- Latitude:
- N40° 48' 22.5''
- PostalCity:
- Medford
- Architectural Style:
- Victorian
- Construction Materials:
- Frame
- Elementary School:
- Tremont Elementary School
- High School:
- Patchogue-Medford High School
- Agent MlsId:
- 133431
- MiddleOrJunior School:
- Oregon Middle School
- PhotosCount:
- 46
- Special Listing Conditions:
- No
- Tax Annual Amount:
- $7,672
- Water Source:
- Public
- Office MlsId:
- MNNM01
Residential - MLS# 1041110
187 Oak Street, Brookhaven, NY
- Property Type :
- Residential
- Property SubType :
- Single Family Residence
- Listing Type :
- For Rent
- Listing ID :
- 1041110
- Price :
- $679,990
- Rooms :
- 10
- Bedrooms :
- 4
- Bathrooms :
- 3
- Bathrooms Total :
- 3
- Square Footage :
- 2,264 Sqft
- Building Area :
- 2,264 Sqft
- Lot Area :
- 0.78 Acre
- Year Built :
- 1903
- Status :
- Active
- Listing Agent :
- Jonathan Valet
- Listing Office :
- Millennium Homes




