
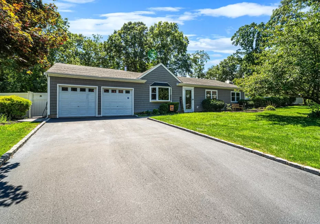
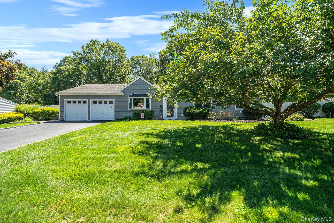
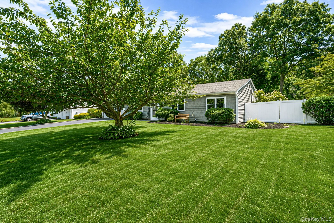
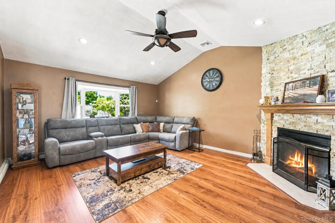
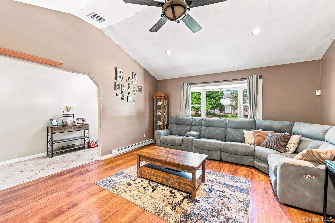
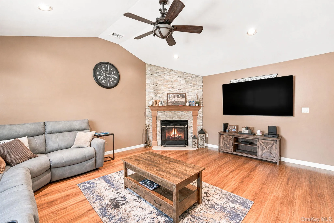
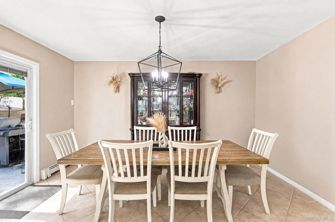
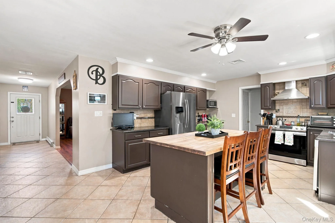
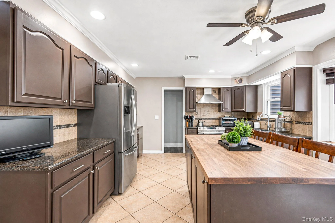
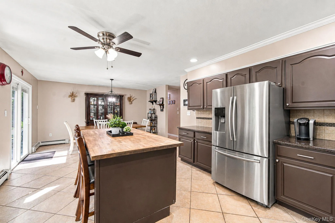
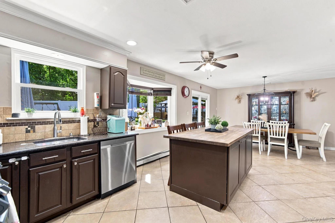
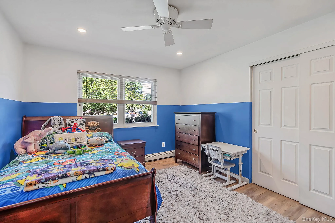
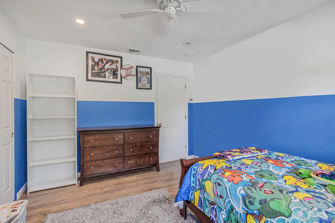
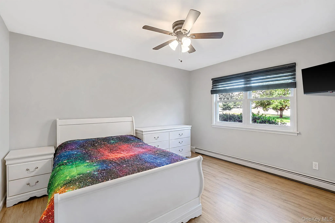
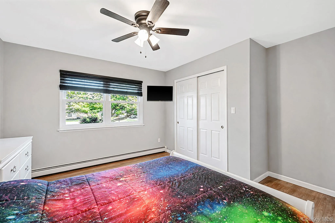
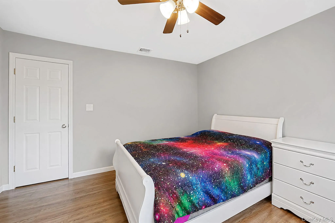
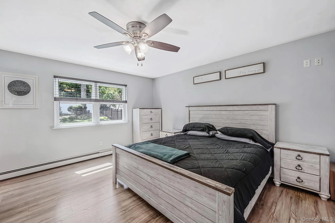
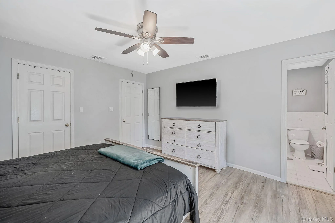
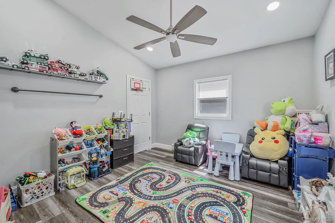
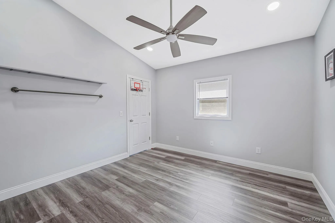
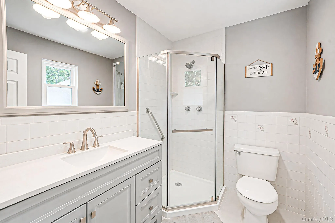
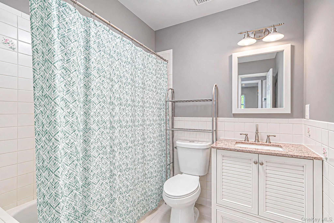
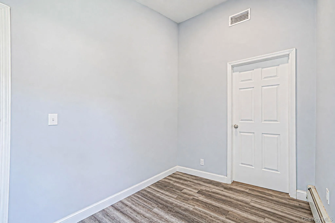
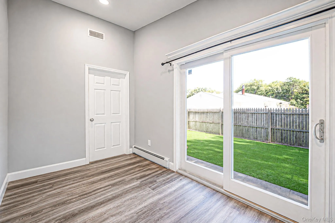
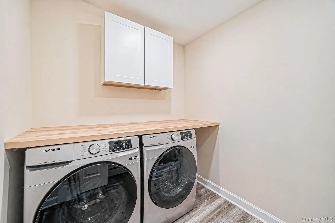
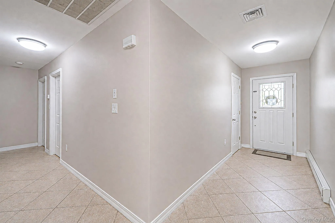
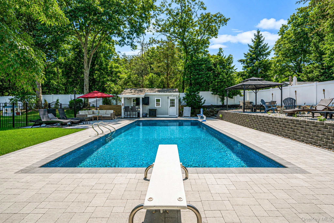
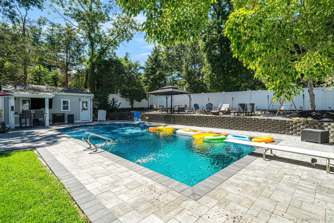
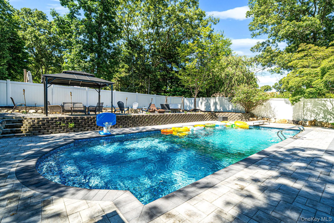
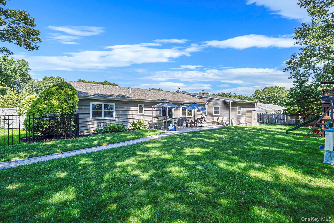
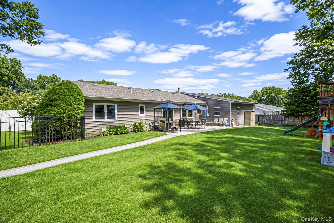
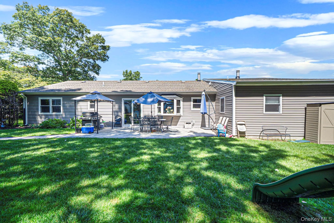
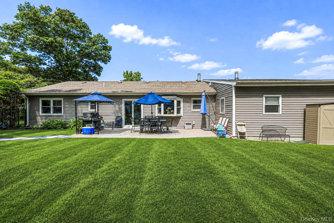
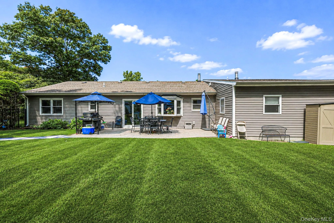
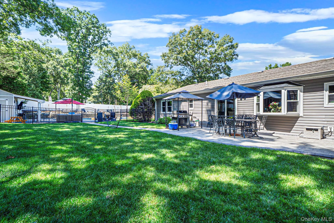
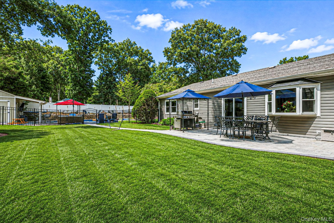
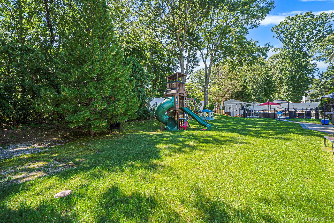
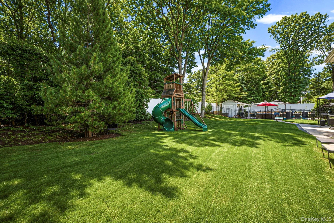
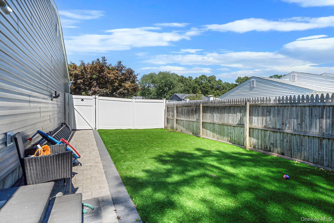
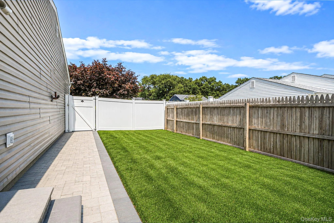
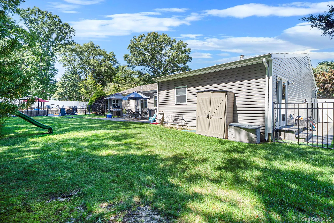
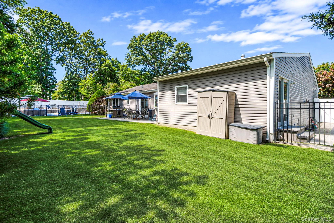
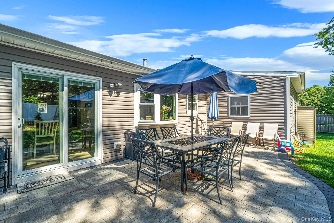
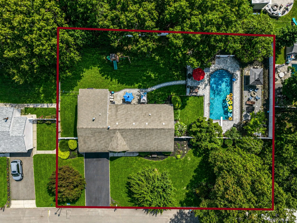
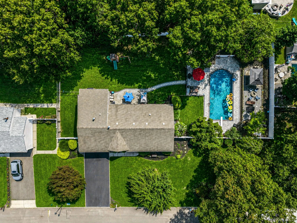
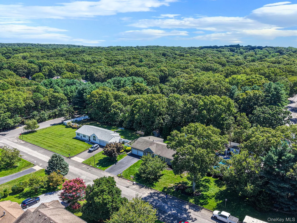
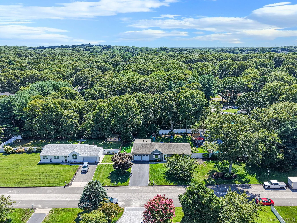
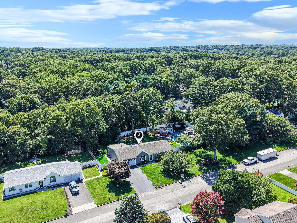
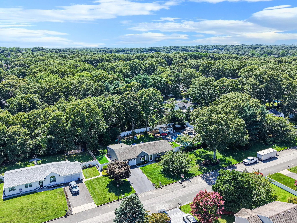
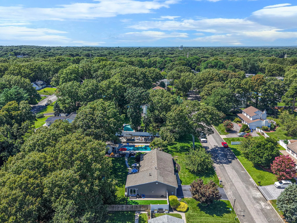
Welcome to 12 Sandpiper, a beautifully updated and thoughtfully expanded home offering modern comfort, an incredible backyard, and plenty of space to enjoy! The inviting entryway leads into a spacious living room featuring luxury vinyl plank flooring, while tile flooring flows through the renovated kitchen and hallways. The kitchen has been opened up to create a bright, functional layout and features a center island, brand-new stainless steel appliances, electric cooking, and a large pantry! This home offers three bedrooms and two full bathrooms, including a spacious primary suite with its own private bath and walk-in closet. The home is equipped with a brand-new oil boiler with two-zone baseboard heating, brand-new central air conditioning, 200-amp electrical service, and brand-new windows throughout. The roof is approximately 6–7 years old, while the siding was replaced in 2021. A two-car garage provides additional convenience and storage. The expanded portion of the home includes a playroom, office, and laundry room. The office features sliders leading directly to the backyard, where you’ll find a fully fenced yard with turf, perfect for four-legged family members. Step outside to your own private backyard oasis! Enjoy a brand-new paver patio and walkway, a large new pool patio, and a new aluminum pool fence surrounding the in-ground pool. The pool house has electric and is ready for staging and customization. A swingset is excluded from the sale. With numerous major updates, a flexible layout, two-car garage, and an exceptional outdoor setup, 12 Sandpiper offers the perfect combination of comfort, functionality, and entertaining space. Don’t miss the opportunity to make this beautifully maintained property your new home!
- Heating System:
- Baseboard
- Cooling System:
- Central Air
- Basement:
- Finished, Full
- Appliances:
- Dishwasher, Microwave, Stainless Steel Appliance(s), Dryer, Washer, Freezer, Range
- Flooring:
- Hardwood
- Garage Spaces:
- 2
- Interior Features:
- Eat-in Kitchen, Open Kitchen, Open Floorplan, Pantry, Walk-in Closet(s), Kitchen Island, Walk Through Kitchen, Washer/dryer Hookup, Formal Dining, First Floor Bedroom, First Floor Full Bath
- Parking Features:
- Driveway, Garage
- Sewer:
- Cesspool
- Utilities:
- See Remarks, Trash Collection Public, Cable Connected, Water Connected, Electricity Connected, Phone Connected
- City:
- Brookhaven
- State:
- NY
- Street:
- Sandpiper
- Street Number:
- 12
- Street Suffix:
- Lane
- Postal Code:
- 11720
- Floor Number:
- 0
- Longitude:
- W74° 55' 48.1''
- Latitude:
- N40° 50' 55.5''
- Directions:
- Horseblock Road To Sandpiper Lane
- PostalCity:
- Centereach
- Architectural Style:
- Ranch
- Construction Materials:
- Frame, Vinyl Siding
- Elementary School:
- Holbrook Road School
- High School:
- Centereach High School
- Agent MlsId:
- 218070
- MiddleOrJunior School:
- Dawnwood Middle School
- PhotosCount:
- 50
- Special Listing Conditions:
- No
- Tax Annual Amount:
- $12,323
- Water Source:
- Public
- Office MlsId:
- OVRS01
Residential - MLS# 1045102
12 Sandpiper Lane, Brookhaven, NY
- Property Type :
- Residential
- Property SubType :
- Single Family Residence
- Listing Type :
- For Rent
- Listing ID :
- 1045102
- Price :
- $679,999
- Rooms :
- 7
- Bedrooms :
- 3
- Bathrooms :
- 2
- Bathrooms Total :
- 2
- Square Footage :
- 1,632 Sqft
- Building Area :
- 1,632 Sqft
- Lot Area :
- 0.46 Acre
- Year Built :
- 1992
- Status :
- Active
- Listing Agent :
- Sean Manning
- Listing Office :
- OverSouth LLC




