
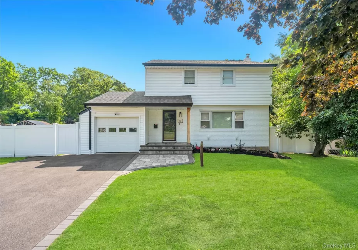
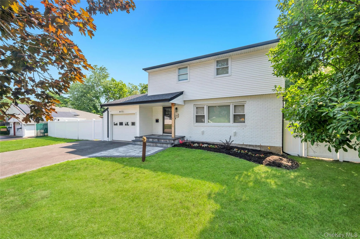
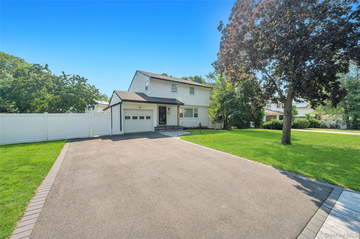
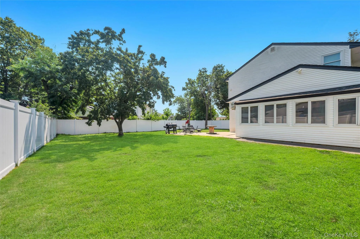
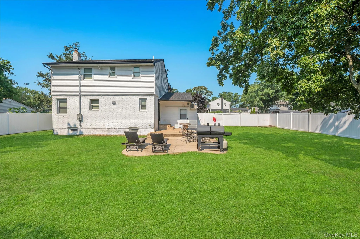
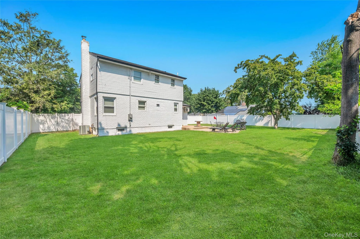
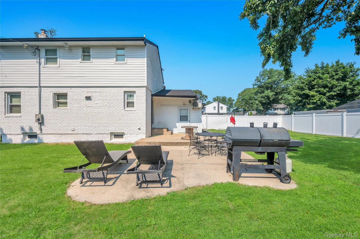
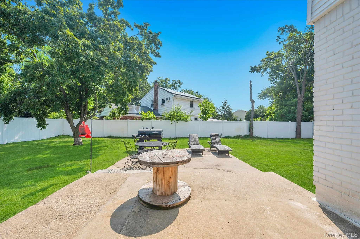
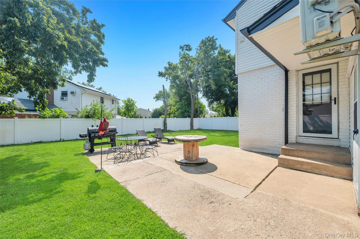
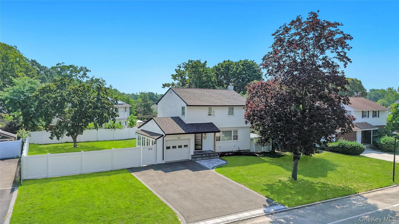
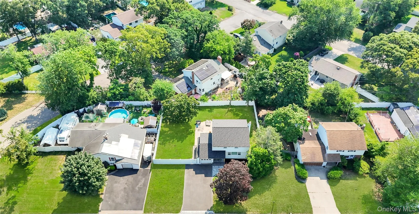
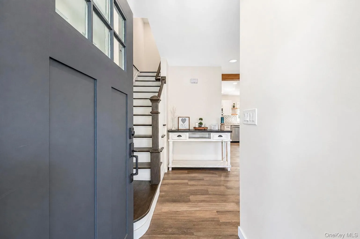
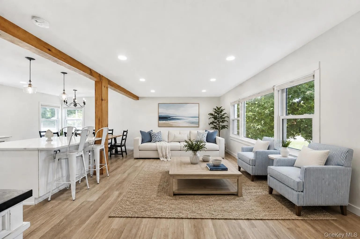
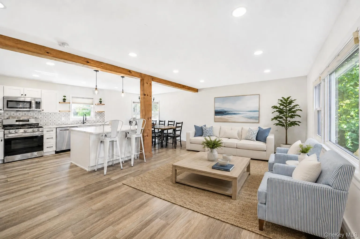
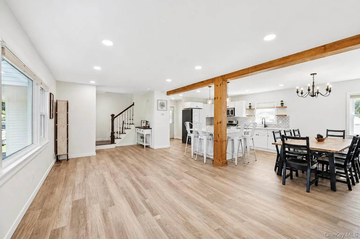
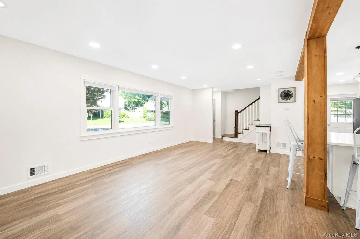
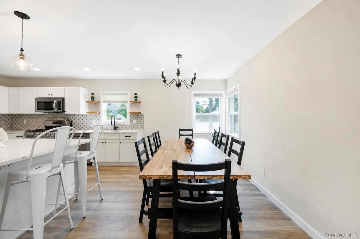
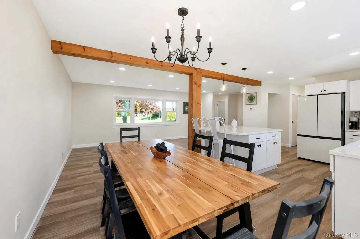
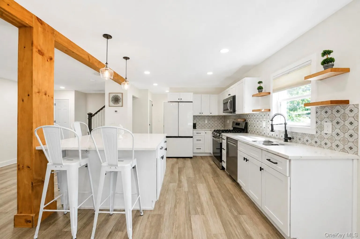
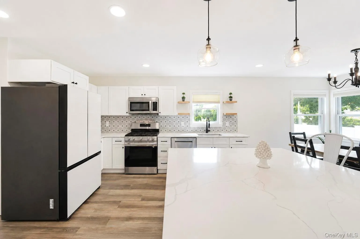
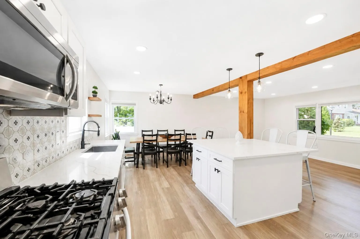
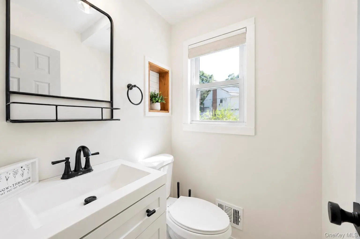
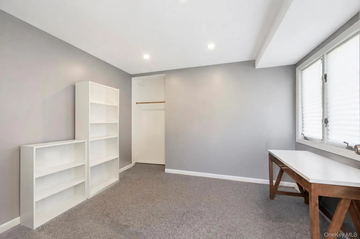
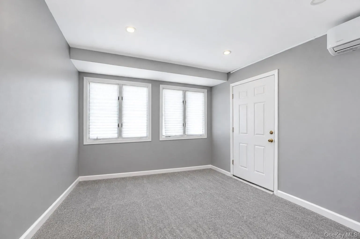
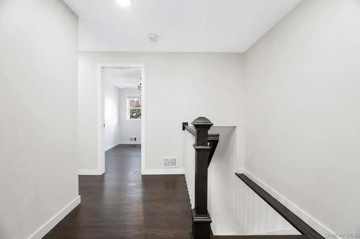
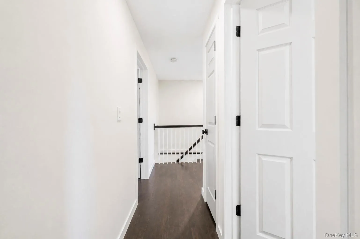
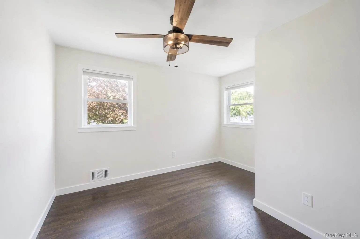
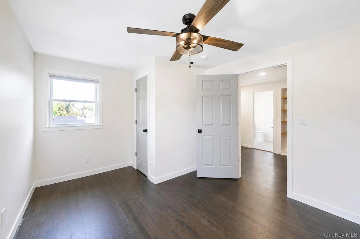
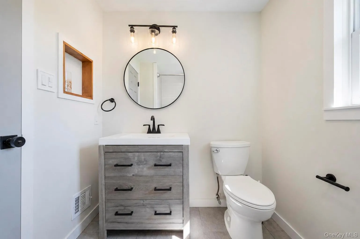
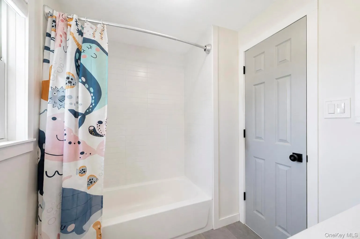
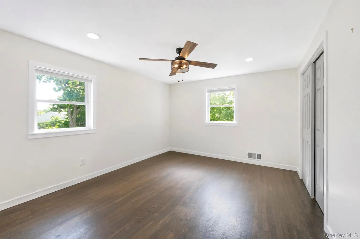
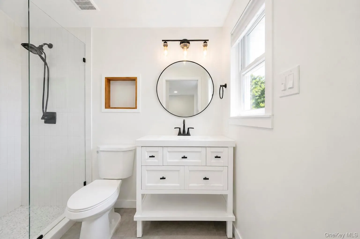
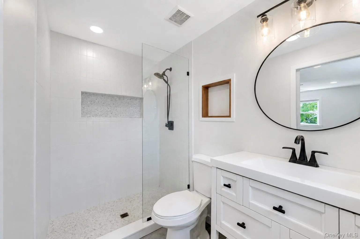
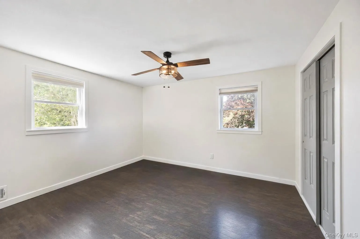
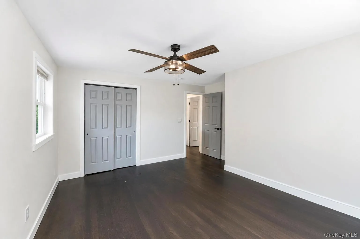
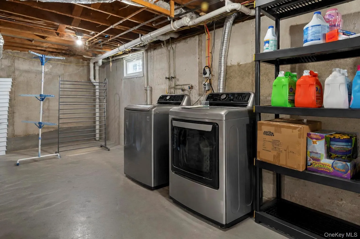
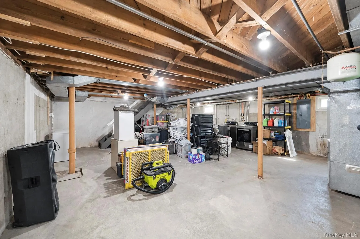
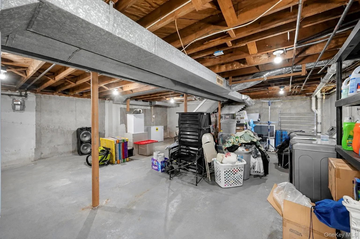
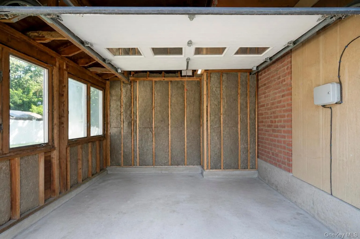
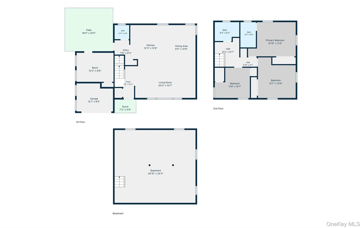
With A Complete Renovation In The Last 5 Years And Freshly Painted, All You Have To Do Is Unpack—Welcome Home! Step Into An Entertainer’s Dream Floor Plan Featuring An Open-Concept Living Space With A Spacious Kitchen At The Heart Of The Home. Highlighted By A Large 5-Foot Center Island With Seating, Quartz Countertops, Tasteful Backsplash, New Cabinetry, Recessed Lighting, Exposed Wood Beams, And New Flooring. A Spacious Pantry, Office With Heating/Cooling, And Updated Half Bath Complete The Main Level. Upstairs, The Primary Bedroom Suite Features Its Own Updated Full Bath With A Tastefully Tiled Walk-In Shower, Large Shower Niche, And Elegant Shower Door. You’ll Also Find 2 Additional Bedrooms, An Updated Full Bathroom, And Linen Storage. Head To The Unfinished Basement For A Great Opportunity For Additional Living Space, Storage, And Laundry. Outside, Enjoy A Well-Manicured Lawn And Patio Perfect For Summer BBQs. LOW TAXES Under $10K and Hardwood Floors Throughout Upstairs Bedrooms. ALL New/Updated Within The Last 5 Years: Roof, Siding, Gutters, Soffits, Andersen Windows, Boiler, Kitchen, Bathrooms, 200-Amp Electric And Updated Conduit To The House, Central Air Condenser, Ductless AC In The Office, Appliances (Kitchen And Laundry), 6-Zone Front And Back Sprinklers, Vinyl-Fenced Yard, Extended Driveway With Paver Border, And Paver Stoop. Cesspool Last Serviced In 2025. Gas Heating & Cooking. You Definitely Won’t Want To Miss This Home!
- Heating System:
- Natural Gas, Forced Air
- Cooling System:
- Central Air
- Basement:
- Full, Unfinished
- Fence:
- Fenced
- Patio:
- Patio, Porch
- Appliances:
- Dishwasher, Oven, Refrigerator, Microwave, Dryer, Washer, Range
- Flooring:
- Hardwood
- Garage Spaces:
- 1
- Interior Features:
- Eat-in Kitchen, Entrance Foyer, Open Kitchen, Open Floorplan, Pantry, Kitchen Island, Washer/dryer Hookup, Formal Dining, Primary Bathroom, Ceiling Fan(s), Chandelier, Quartz/quartzite Counters, Recessed Lighting
- Laundry Features:
- In Basement
- Lot Features:
- Near Public Transit, Sprinklers In Front, Near Shops, Near School, Sprinklers In Rear, Back Yard, Front Yard
- Parking Features:
- Driveway, Garage, Attached
- Sewer:
- Cesspool
- Utilities:
- Natural Gas Connected, Water Connected, Electricity Connected
- City:
- Brookhaven
- State:
- NY
- Street:
- Tree
- Street Number:
- 241
- Street Suffix:
- Road
- Postal Code:
- 11720
- Floor Number:
- 0
- Longitude:
- W74° 54' 51.5''
- Latitude:
- N40° 52' 43.4''
- Directions:
- Hawkins Rd to Tree Rd
- PostalCity:
- Centereach
- Architectural Style:
- Colonial
- Construction Materials:
- Frame, Vinyl Siding
- Elementary School:
- Jericho Elementary School
- High School:
- Centereach High School
- Levels:
- Two
- Agent MlsId:
- 201490
- MiddleOrJunior School:
- Dawnwood Middle School
- PhotosCount:
- 40
- Special Listing Conditions:
- No
- Tax Annual Amount:
- $8,913
- Water Source:
- Public
- Office MlsId:
- RLLE01
Residential - MLS# 1041011
241 Tree Road, Brookhaven, NY
- Property Type :
- Residential
- Property SubType :
- Single Family Residence
- Listing Type :
- For Rent
- Listing ID :
- 1041011
- Price :
- $699,000
- Rooms :
- 7
- Bedrooms :
- 3
- Bathrooms :
- 2
- Half Bathrooms :
- 1
- Bathrooms Total :
- 3
- Square Footage :
- 1,723 Sqft
- Building Area :
- 1,723 Sqft
- Lot Area :
- 0.22 Acre
- Year Built :
- 1957
- Status :
- Active
- Listing Agent :
- Kerri Passamenti
- Listing Office :
- BH&G R E Realty Connect




