
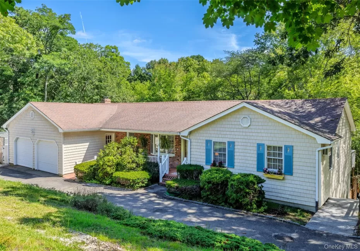
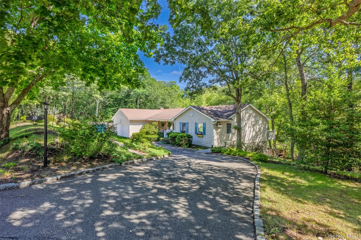
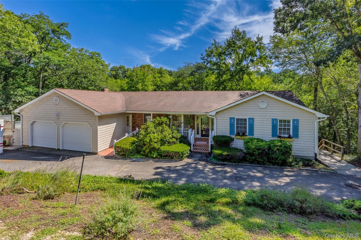
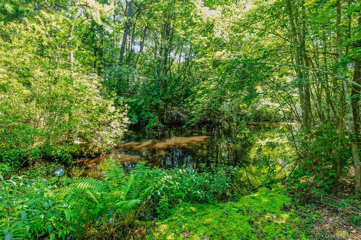
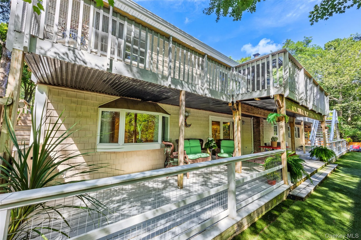
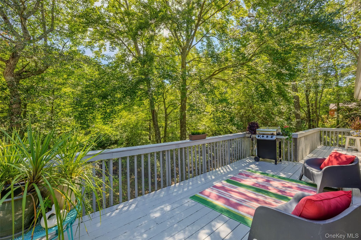
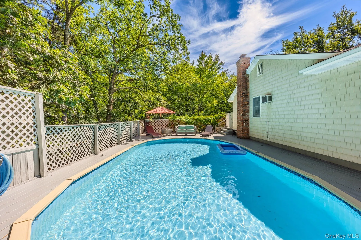
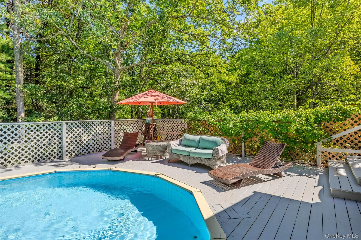
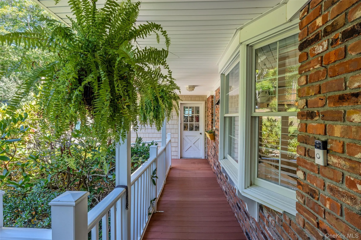
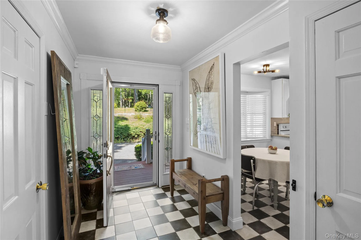
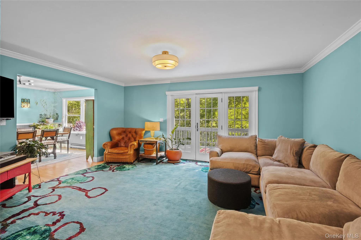
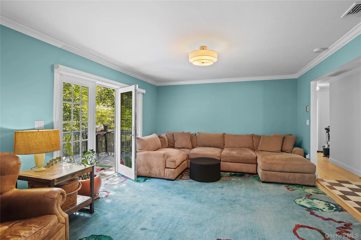
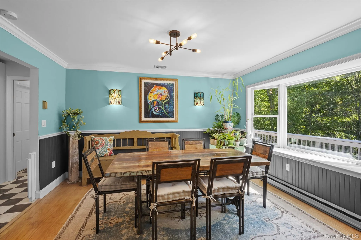
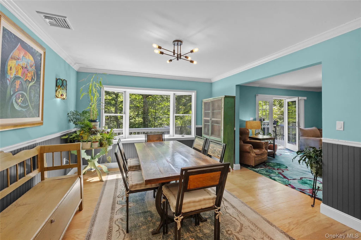
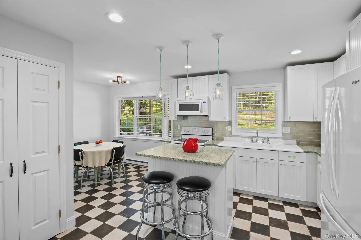
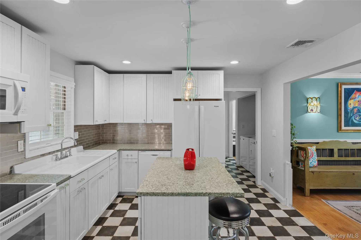
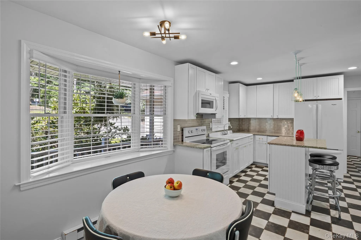
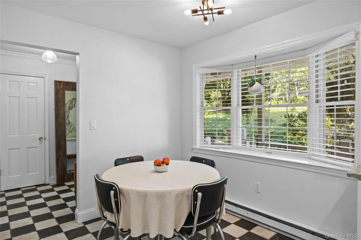
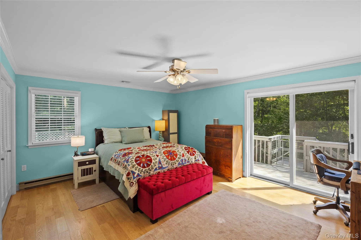
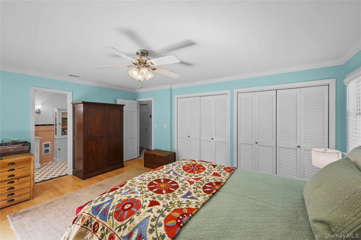
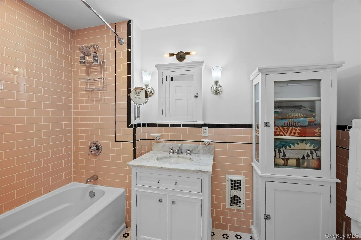
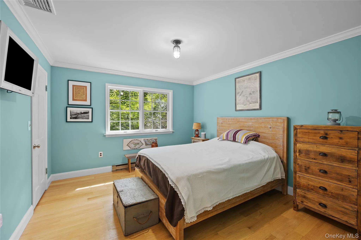
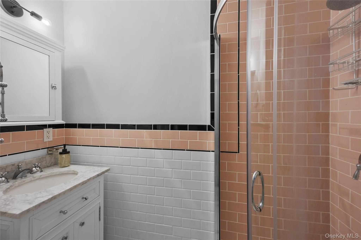
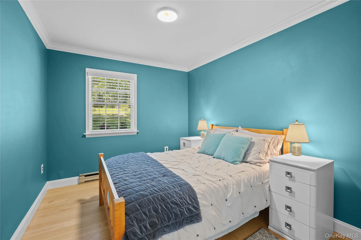
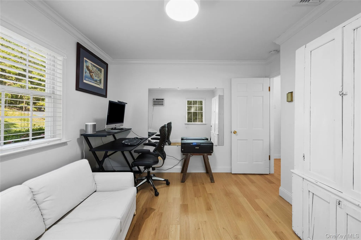
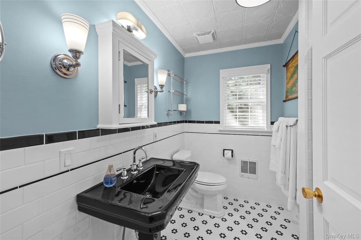
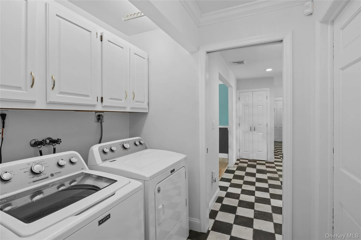
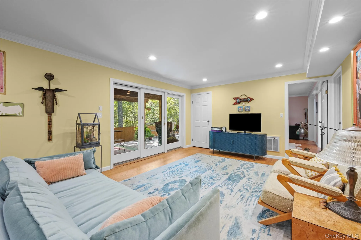
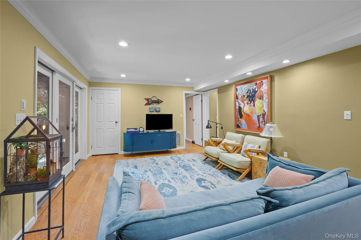
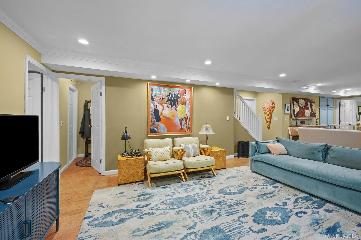
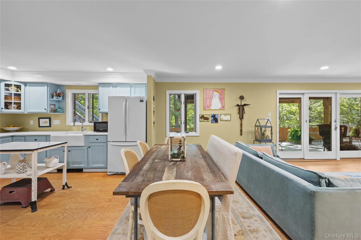
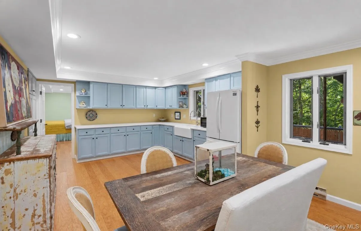
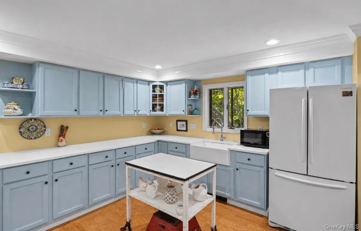
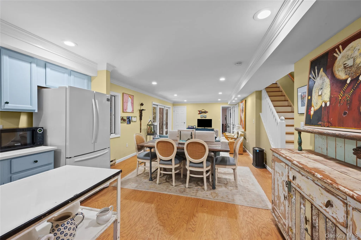
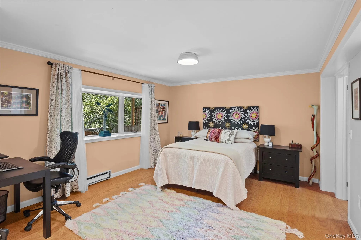
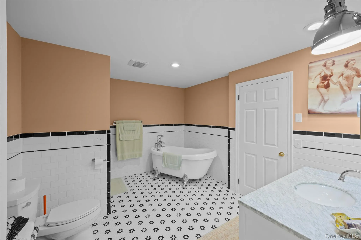
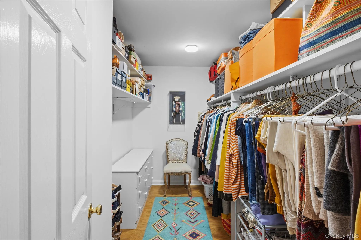
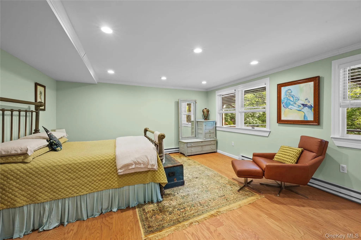
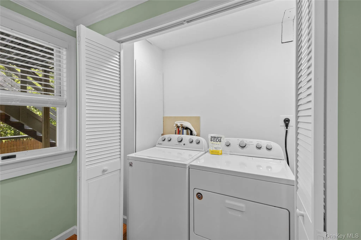
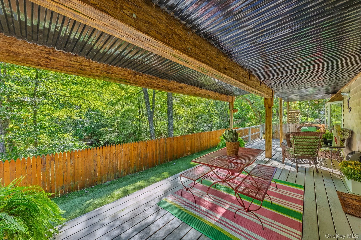
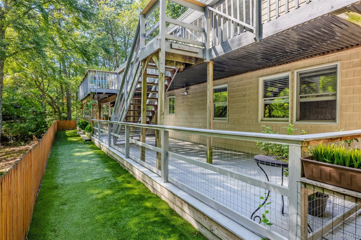
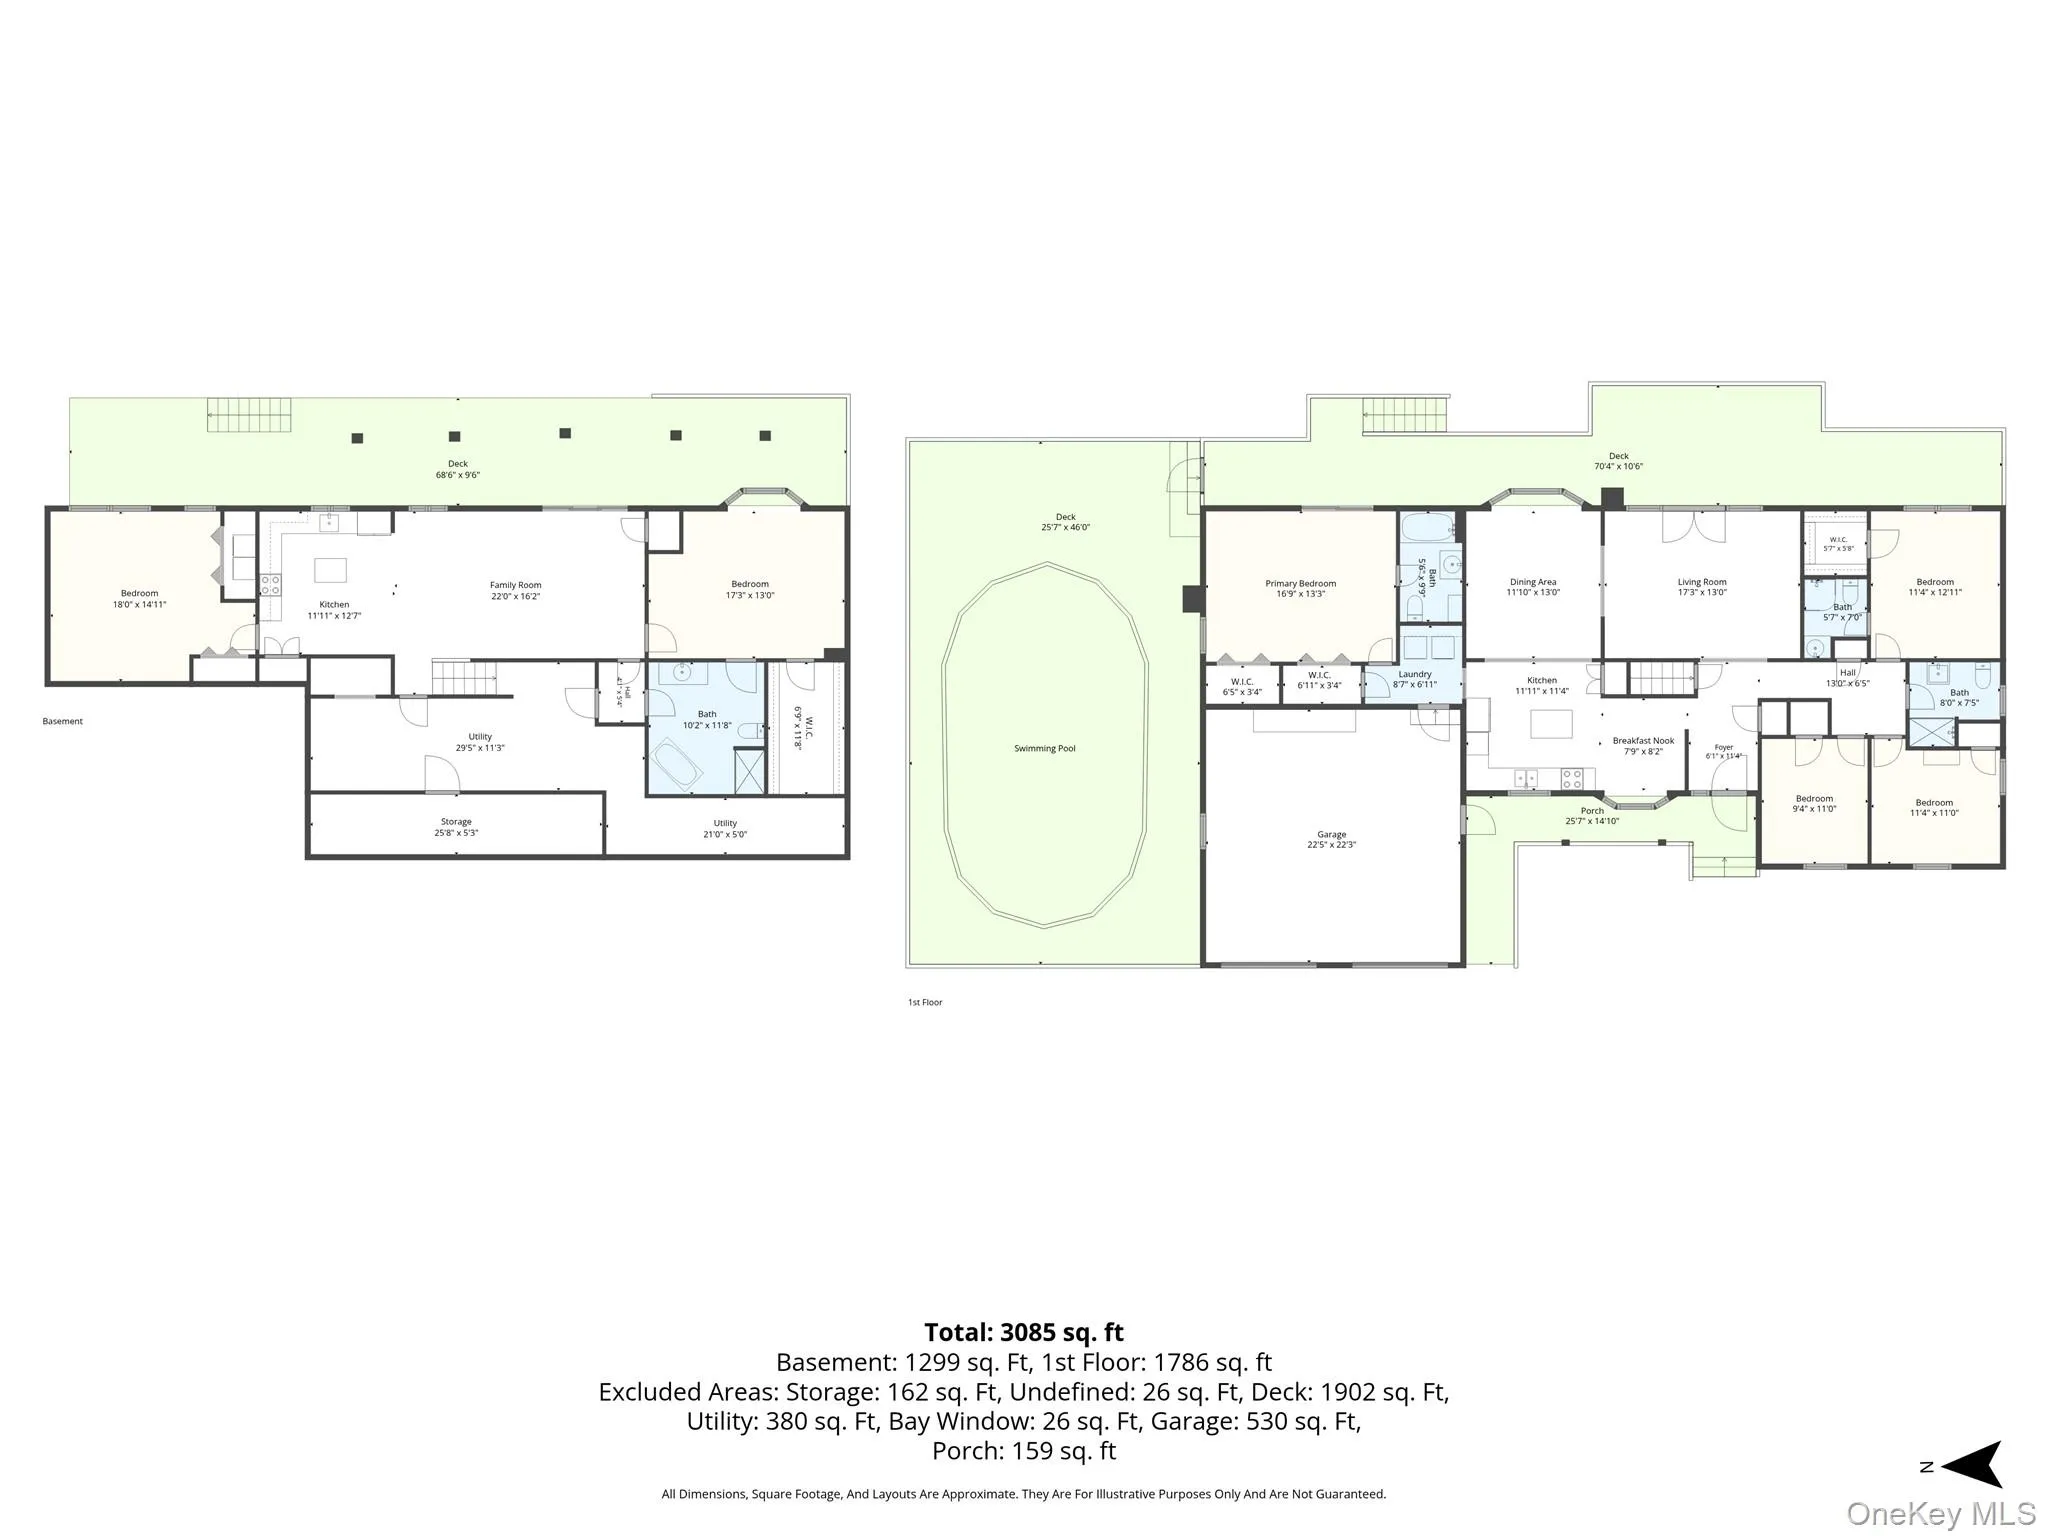
This Waterfront Home is a Sprawling Ranch offering priceless privacy and Surrounded by unmatched wildlife with your very own stream across your rear yard leading to Beaverdam creek! Upon entering your entry hall the charm and Westhampton vibe immediately is upon you as you walk thru to your formal living room and formal dining room with oak floors and peaceful views of your surrounding oasis! The eat in kitchen was completely redone only a few years ago and features white shaker cabinetry, granite countertops and Subway tile backsplash for a small taste of home! On one side of the home is your Primary Bedroom Suite with with a sliding glass door to your tremendous wrap around deck. There is a recently redone Primary Full Bathroom and 2 closets. Then on the completely other end of the home your additional 3 bedrooms include a Bedroom with ensuite full Bath and Walk in closet + 2 other bedrooms with another recently renovated Full Bath. As if all that wasn’t enough living space on the lower level of the home there is a very large 2 bedroom mother/daughter area with its own private living room, other room with plumbing and cabinetry, a spacious full bath with separate shower and soaking tub + a 2nd laundry area. This area has full size windows and a sliding glass door to walkout right on to its own private covered deck overlooking the woods & stream! This home also offers some handicap accessible areas with subtle ramp on one end of the porch, a level interior floorplan with wide halls and doorways, wood flooring throughout the entire 1st floor. There is high-hat lighting, some new insulation, new crown and base moldings, Central Air Conditioning only a few years old and a 2 car attached garage. All this within a short distance of the Village known for its shopping & Dining experiences. Minutes from some of the worlds most renowned beaches and golf courses!
- Heating System:
- Electric, Baseboard
- Cooling System:
- Central Air
- Basement:
- Finished, Full, Walk-out Access, Storage Space
- View:
- Water, Trees/woods
- Patio:
- Porch, Deck
- Swimming Pool:
- Fenced, Vinyl
- Accessibility Features:
- Accessible Approach with Ramp, Accessible Central Living Area, Accessible Hallway(s)
- Appliances:
- Dishwasher, Refrigerator, Dryer, Washer, Electric Water Heater, Electric Range
- Flooring:
- Tile, Wood
- Garage Spaces:
- 2
- Interior Features:
- Eat-in Kitchen, Master Downstairs, Entrance Foyer, Pantry, Storage, Walk-in Closet(s), Kitchen Island, Washer/dryer Hookup, Formal Dining, First Floor Bedroom, In-law Floorplan, Primary Bathroom, Ceiling Fan(s), First Floor Full Bath, Quartz/quartzite Counters, Recessed Lighting, Crown Molding
- Laundry Features:
- In Basement, Laundry Room, Multiple Locations
- Lot Features:
- Private, Rolling Slope, Waterfront, Part Wooded, Sprinklers In Front, Near Shops
- Parking Features:
- Driveway, Garage
- Sewer:
- Cesspool
- Utilities:
- Underground Utilities, Trash Collection Public, Cable Connected, Water Connected, Electricity Connected
- City:
- Southampton
- State:
- NY
- Street:
- Beaver
- Street Number:
- 18
- Street Suffix:
- Lane
- Postal Code:
- 11977
- Floor Number:
- 0
- Longitude:
- W73° 20' 9.5''
- Latitude:
- N40° 49' 38''
- Direction Faces:
- West
- PostalCity:
- Westhampton
- Architectural Style:
- Exp Ranch
- Association Fee:
- $150
- Association Fee Frequency:
- Annually
- Association Fee Includes:
- Common Area Maintenance
- Construction Materials:
- Frame
- Elementary School:
- Westhampton Beach Elem School
- High School:
- Westhampton Beach Senior High Sch
- Levels:
- Two
- Agent MlsId:
- 102660
- MiddleOrJunior School:
- Westhampton Middle School
- PhotosCount:
- 42
- Special Listing Conditions:
- No
- Tax Annual Amount:
- $7,433
- Water Source:
- Public
- Office MlsId:
- ALIA01
Residential - MLS# 1043672
18 Beaver Lane, Southampton, NY
- Property Type :
- Residential
- Property SubType :
- Single Family Residence
- Listing Type :
- For Rent
- Listing ID :
- 1043672
- Price :
- $1,595,000
- Rooms :
- 11
- Bedrooms :
- 4
- Bathrooms :
- 4
- Bathrooms Total :
- 4
- Square Footage :
- 3,085 Sqft
- Lot Area :
- 0.62 Acre
- Year Built :
- 1996
- Status :
- Active
- Listing Agent :
- Nicholas R. Aliano Jr
- Listing Office :
- Aliano Real Estate




