
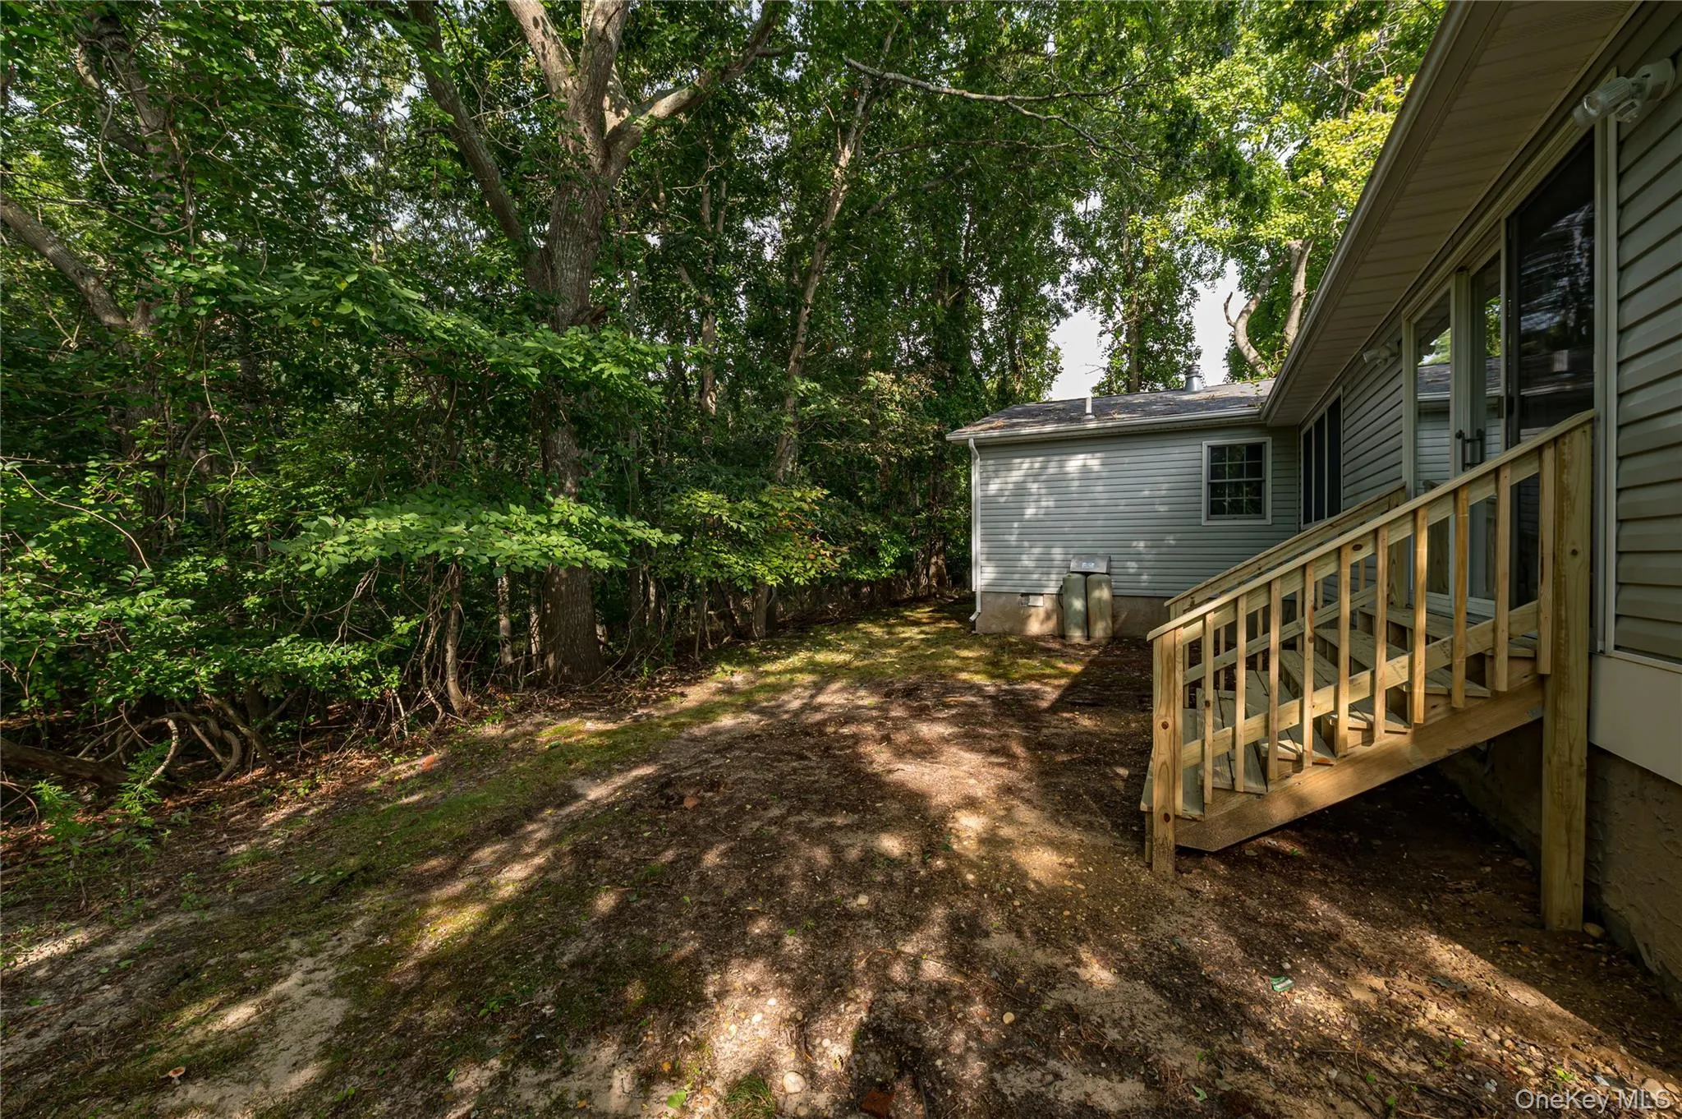
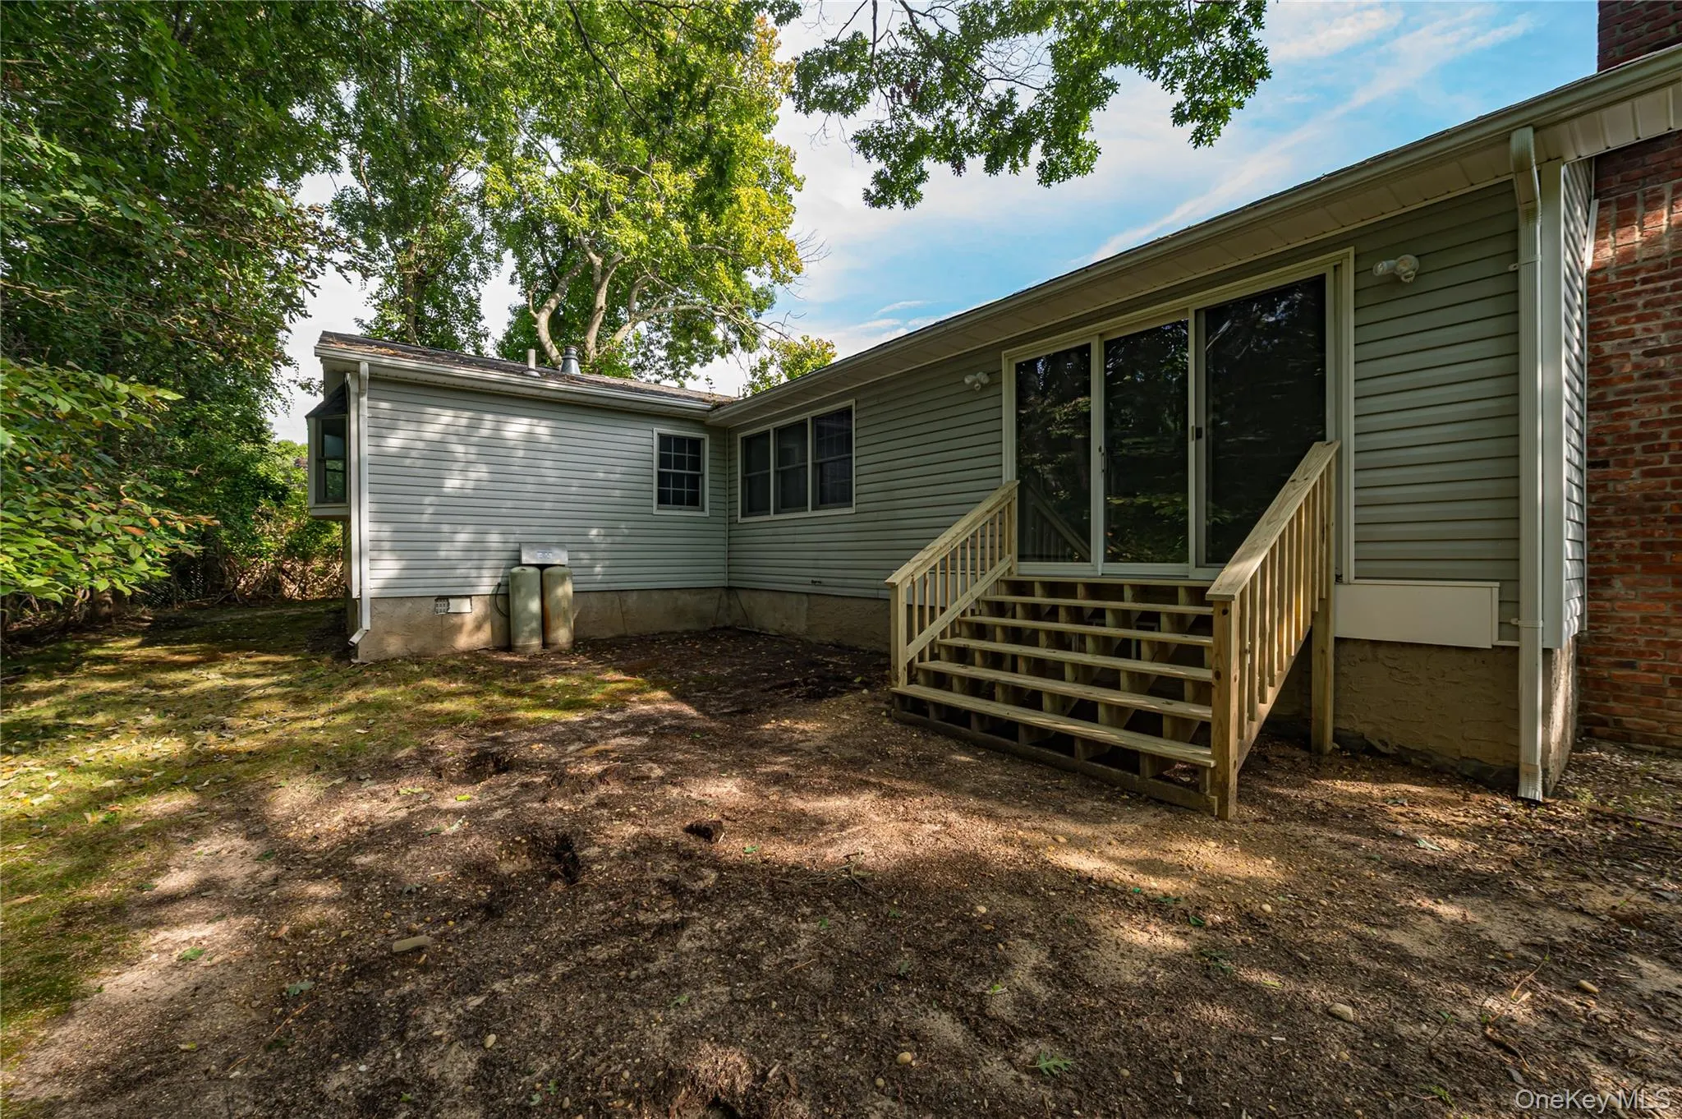
**Expanded Ranch in Desirable East Moriches – Spacious Half-Acre & Newport Beach Amenities!**
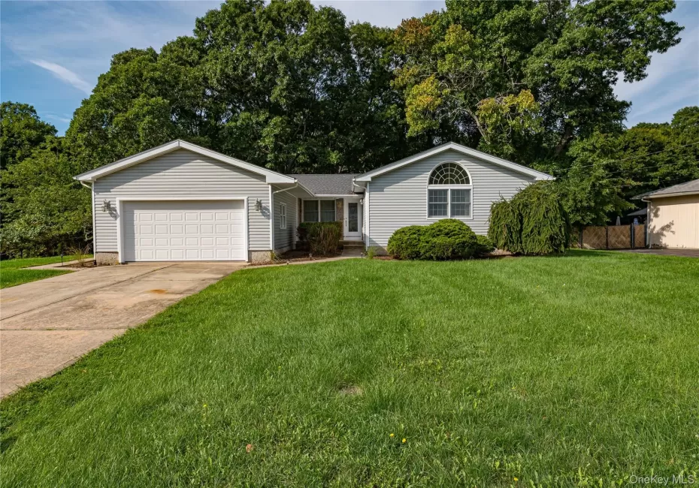
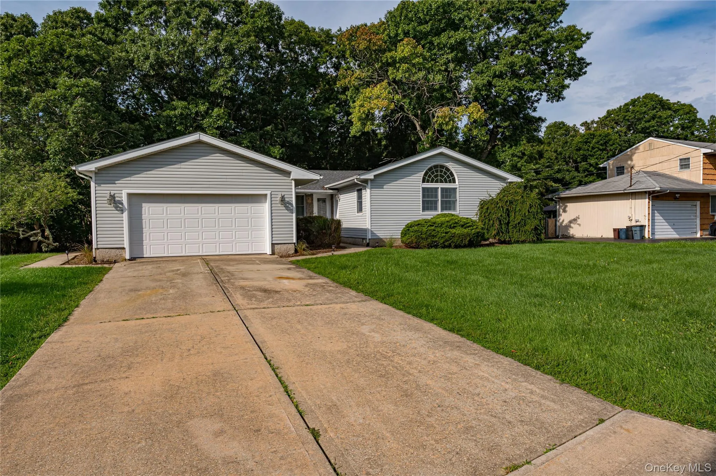
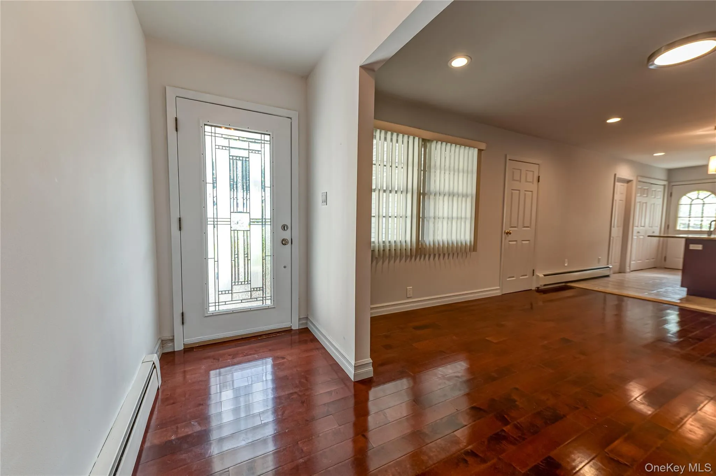
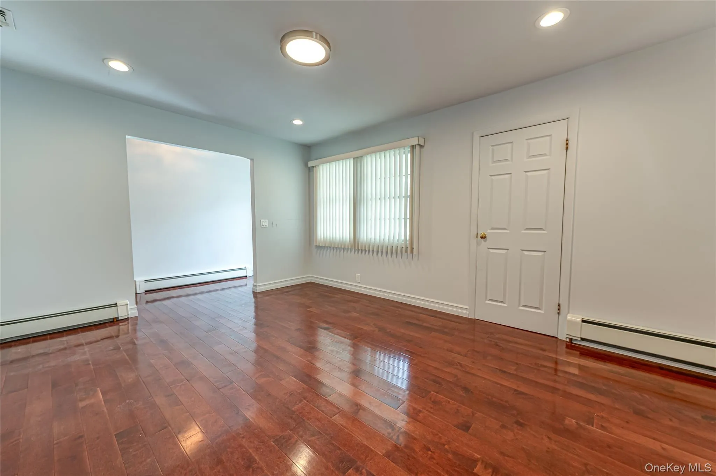
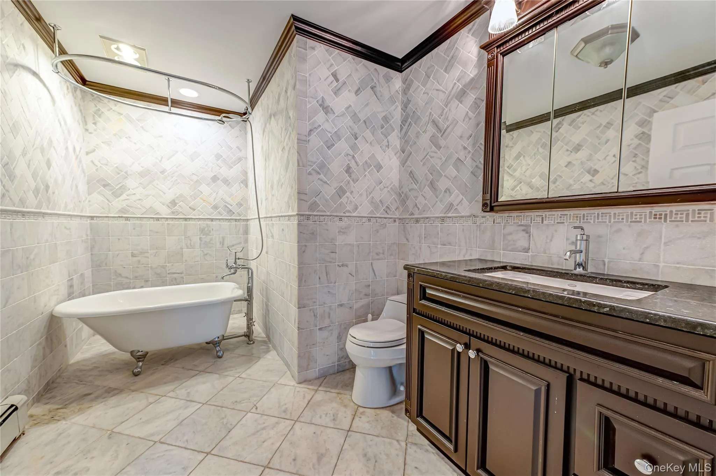
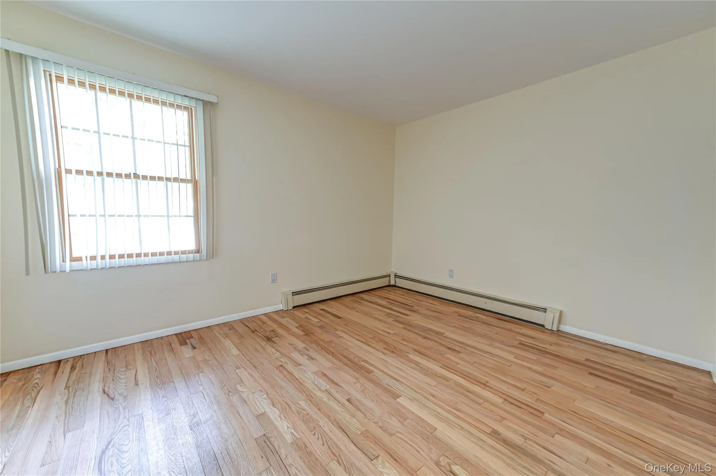
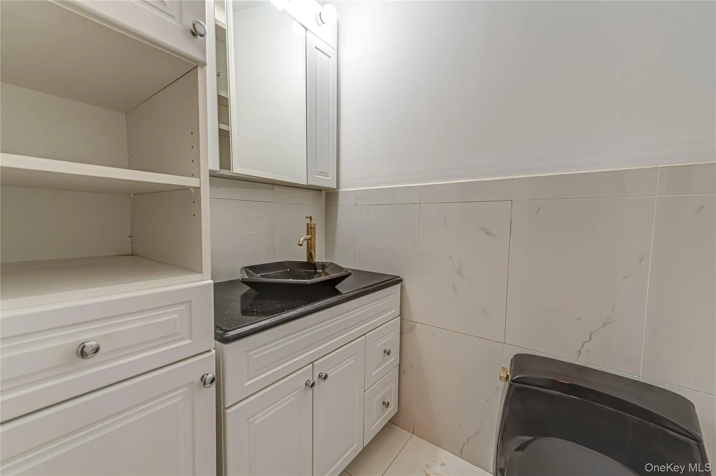
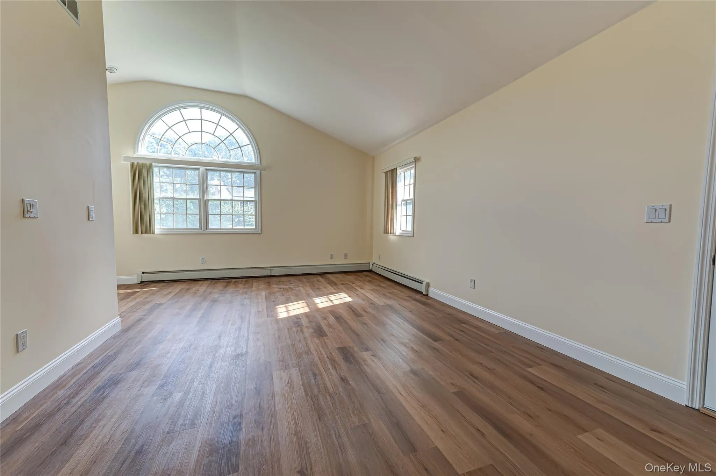
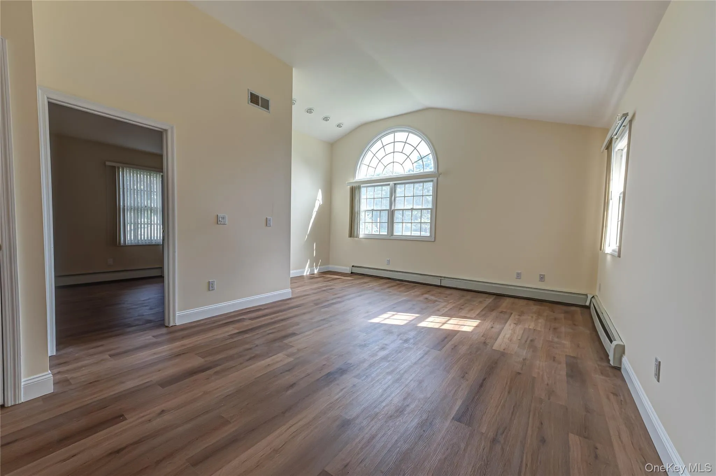
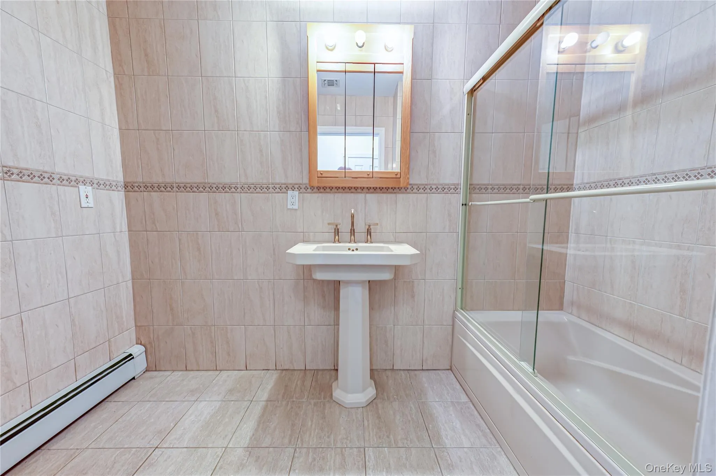
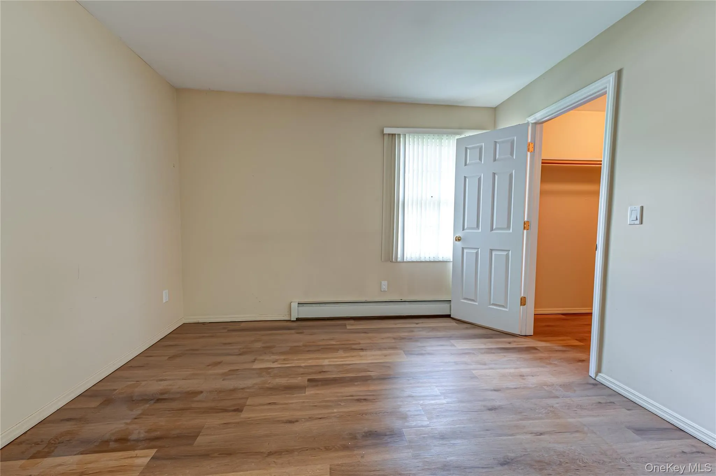
Set on a generous half-acre in a highly desirable East Moriches location, this approximately 2,700 sq. ft. expanded ranch offers an exceptional amount of space, flexibility, and potential at an attractive price point. Featuring 3 bedrooms, 3.5 bathrooms, beautiful new wood flooring in bedrooms, and fresh paint in select rooms, this home is ready for its next chapter.
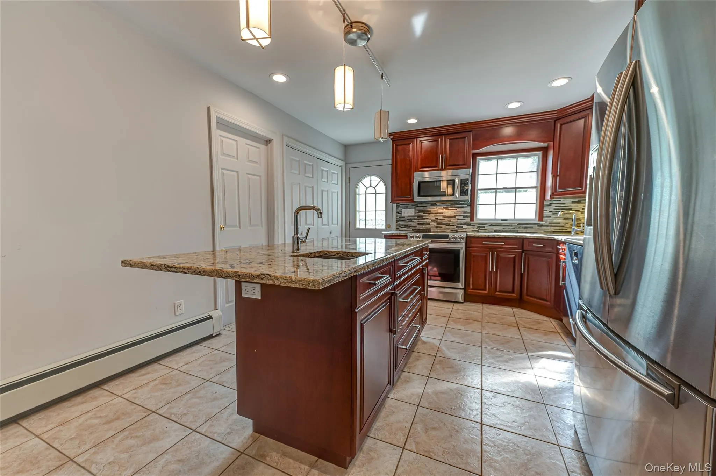
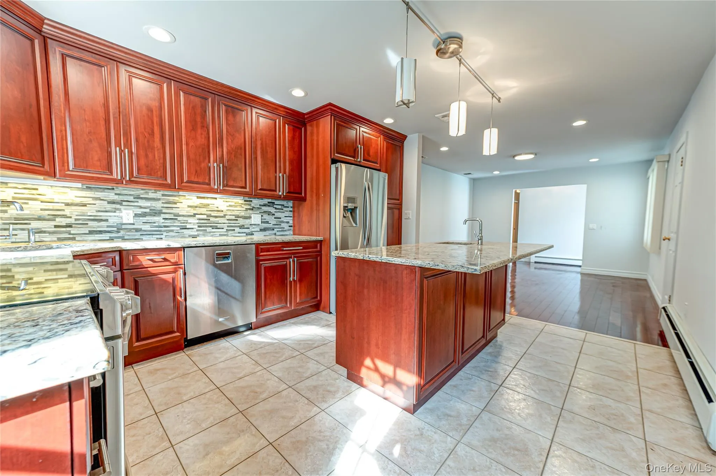
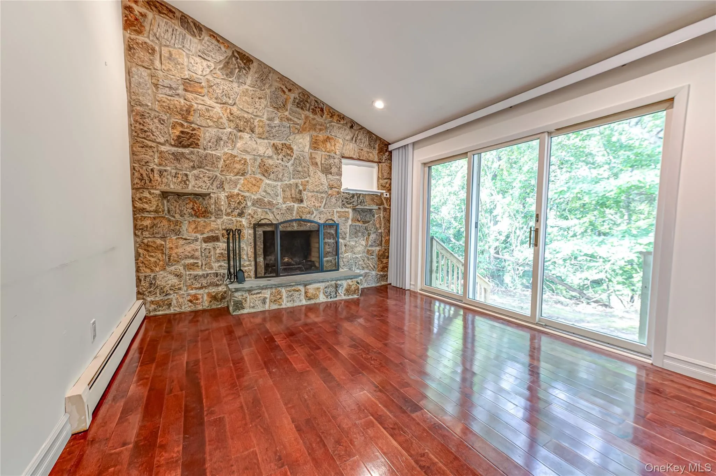
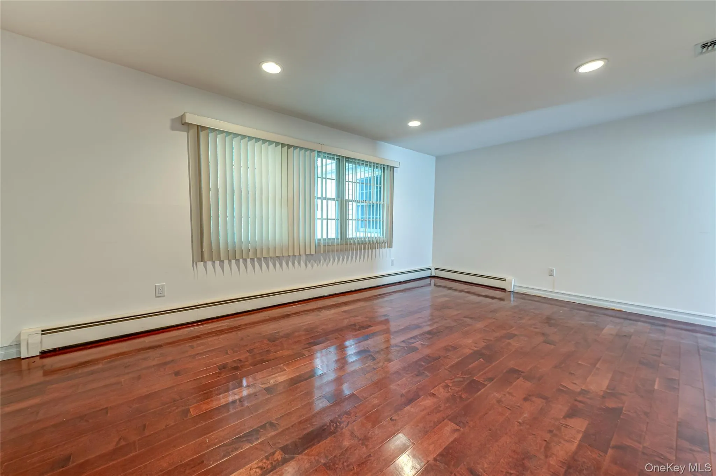
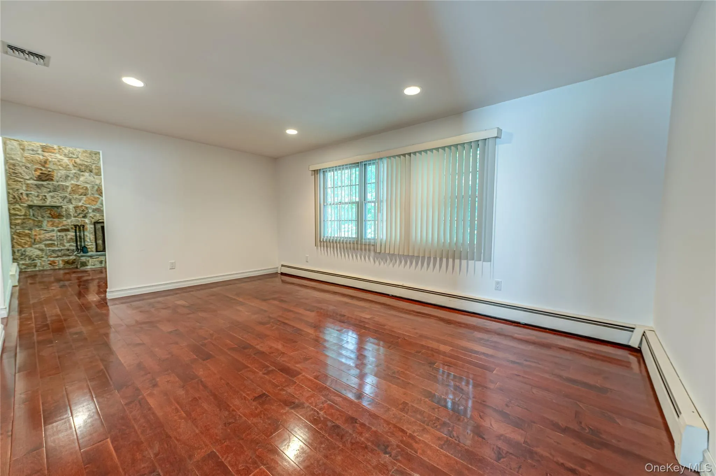
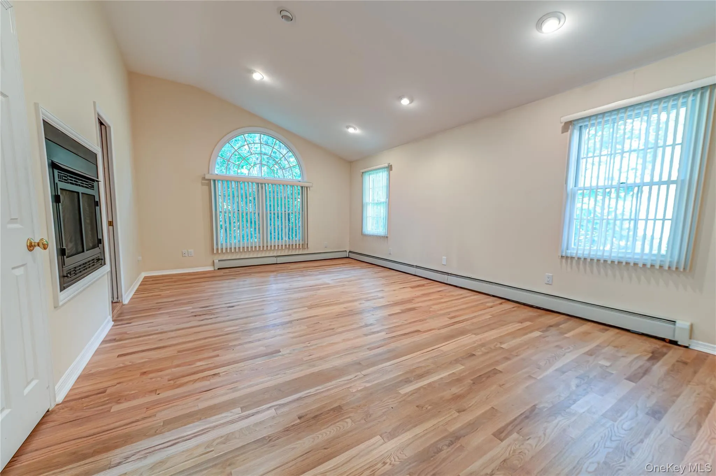
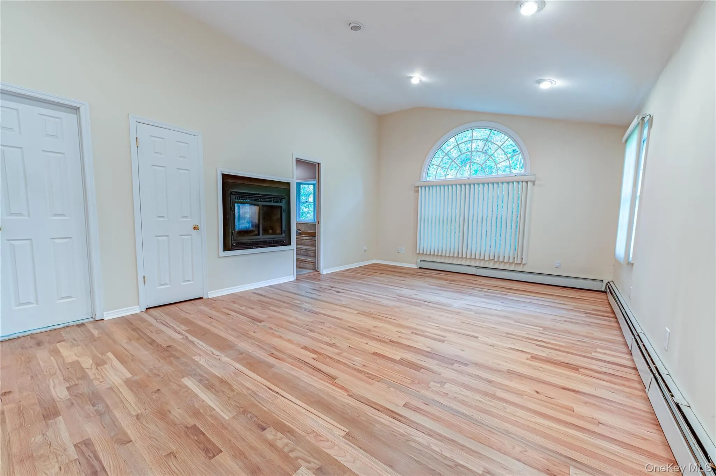
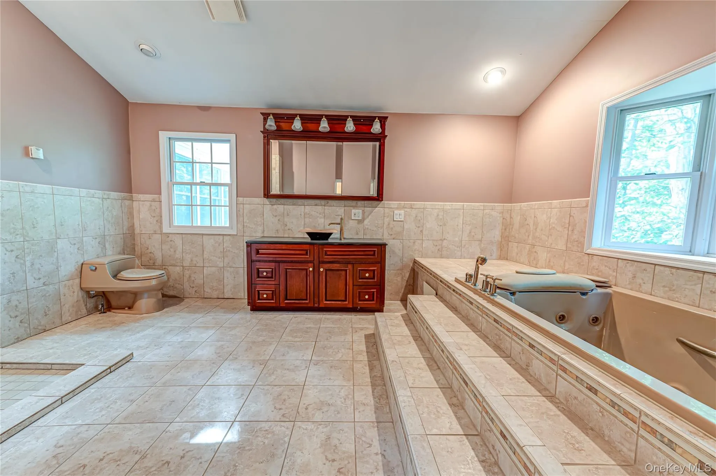
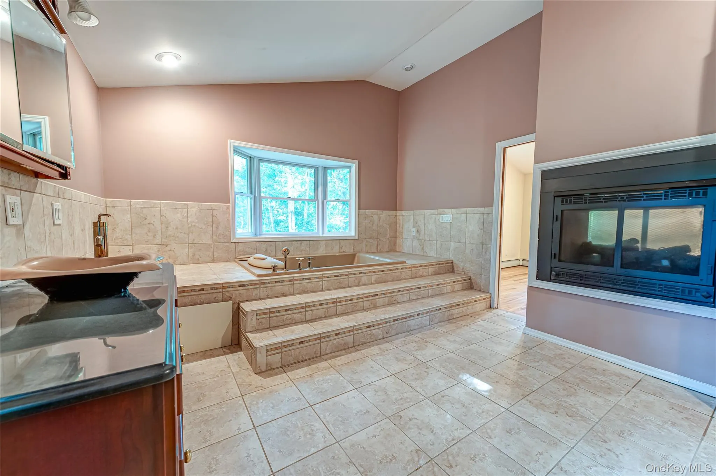
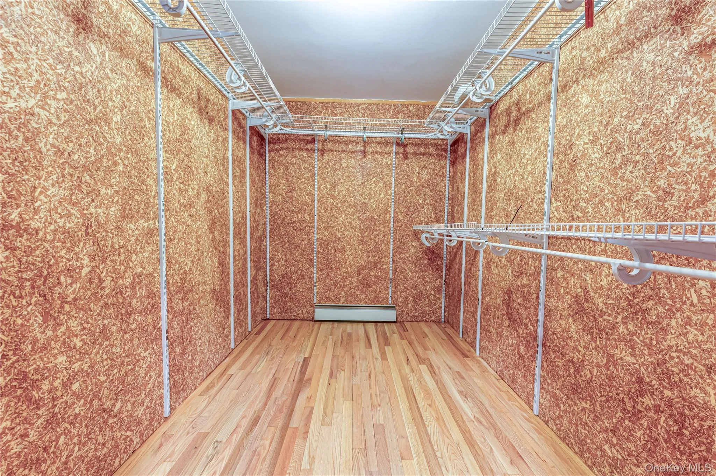
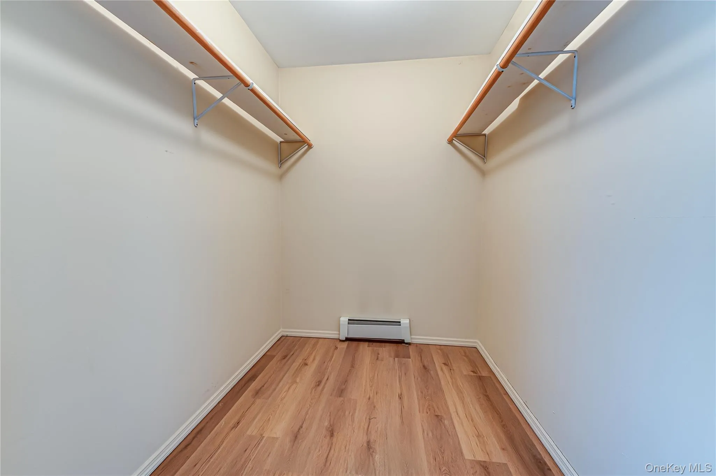
The versatile layout provides plenty of room for everyday living and entertaining, with a den, dining room, family room, and dedicated office. The oversized primary suite offers a private retreat with a full en-suite bath, his-and-her walk-in closets, and a unique double-sided fireplace that adds warmth and character. There is also potential for guest quarters, providing additional flexibility for extended family, guests, or supplemental living space.
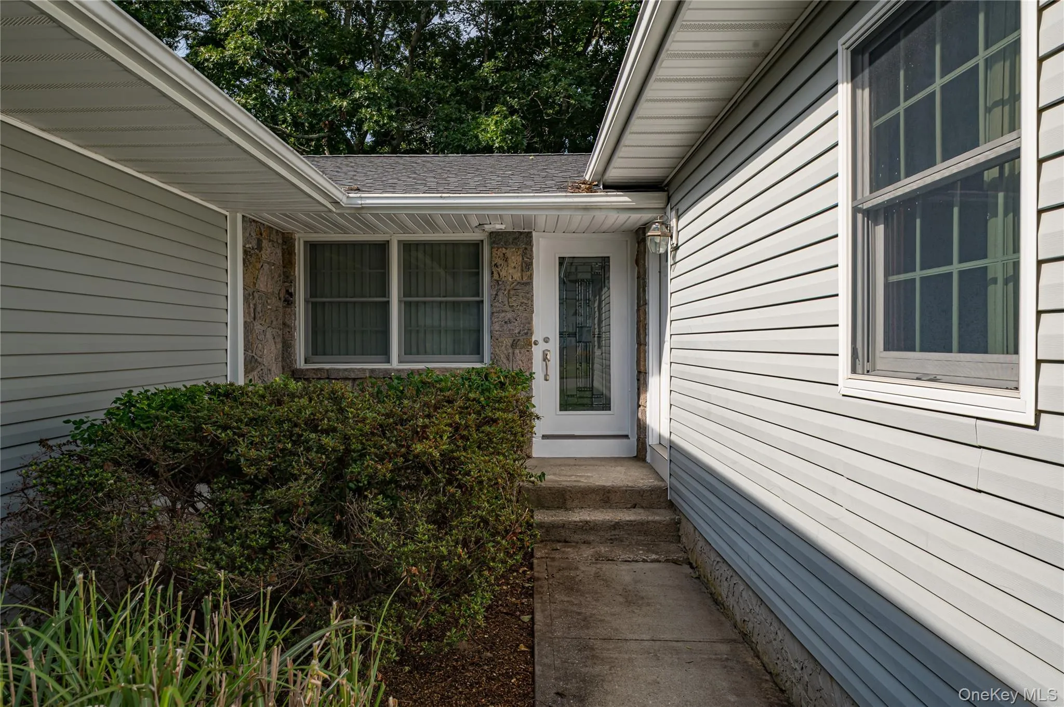
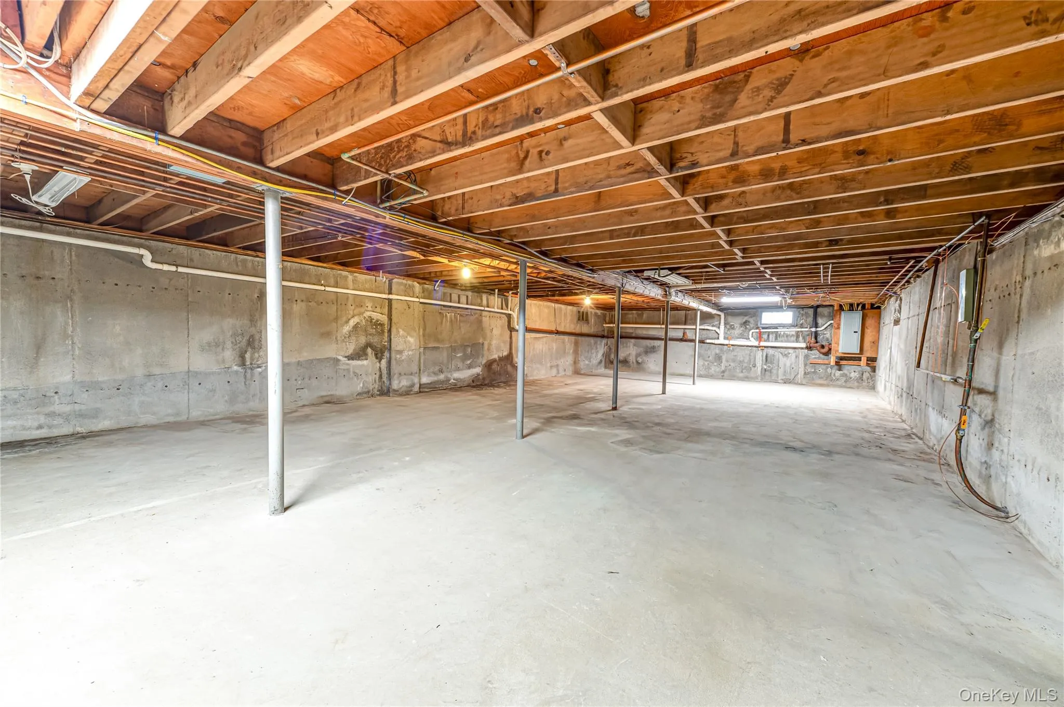
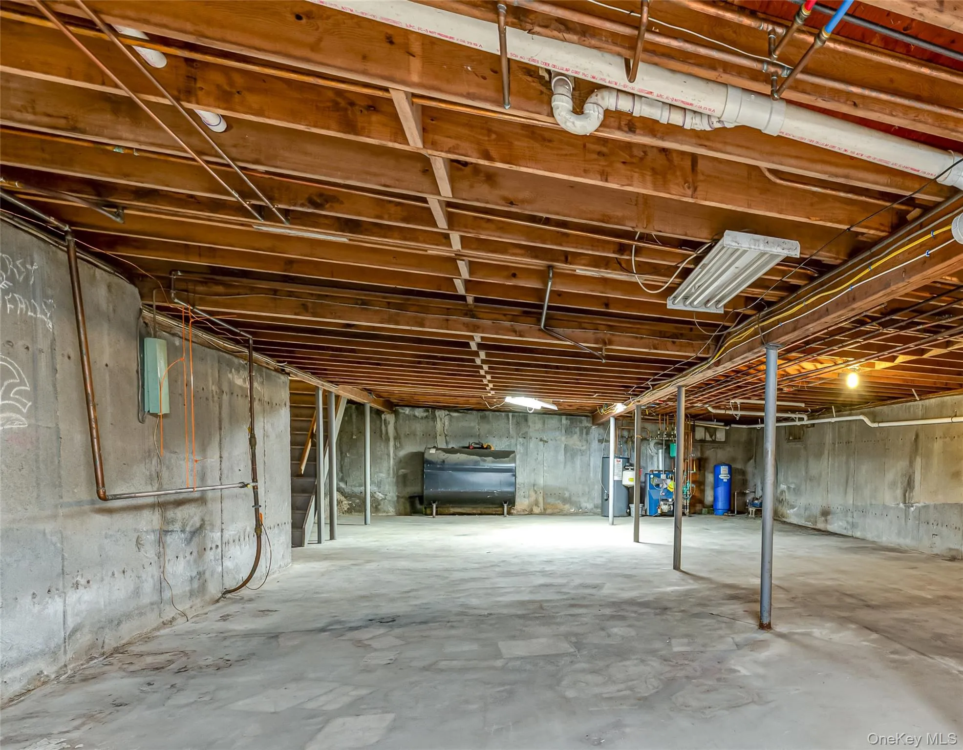
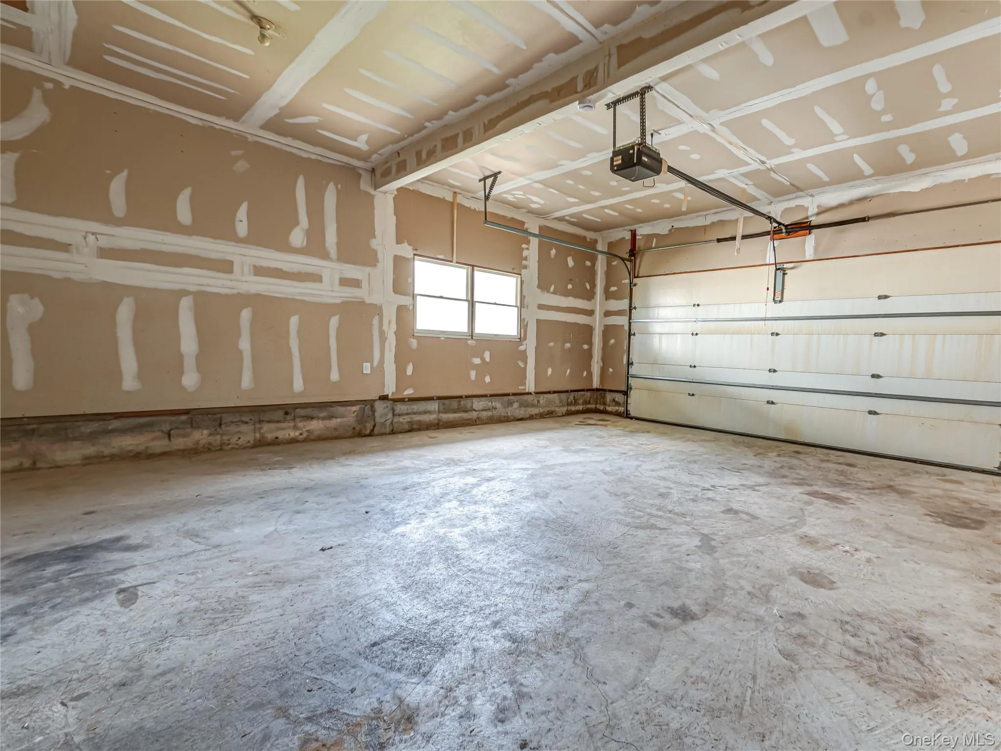
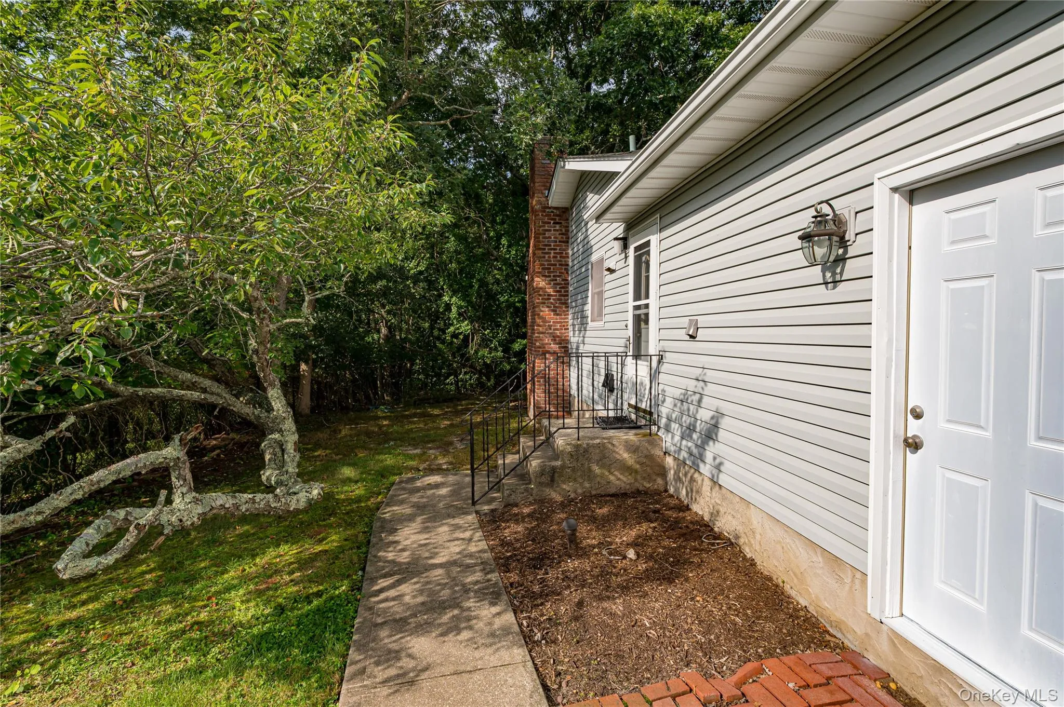
Additional highlights include a 2-car garage, full basement, central air conditioning, newer roof, and washer/dryer only a few years old. The landscaping has also been recently cleaned up, enhancing the property’s curb appeal.
Enjoy the best of the East End lifestyle just minutes from beaches, boating, and everything East Moriches and the surrounding area have to offer. The property is part of the **Newport Beach Property Owners Association**, with annual dues of approximately $150, providing access to a private marina, beach, clubhouse, and community activities. Residents can enjoy beach BBQs, movie nights, dances, and other neighborhood events throughout the year.
School district options include Eastport-South Manor, Westhampton Beach, or Center Moriches High School; **buyer to verify eligibility.**
**Certificate of Occupancy is in the final stages of approval.**
A fantastic opportunity for buyers seeking a large home, spacious property, community amenities, and the ability to make a home their own. With its size, location, and amenities, this property offers tremendous potential and value compared with other homes of similar size in the area. **Bring your vision and unlock the possibilities!**
- Heating System:
- Oil, Hot Water
- Cooling System:
- Central Air
- Basement:
- Full, Unfinished, Storage Space
- Fence:
- No
- Appliances:
- Dishwasher, Oven, Dryer, Washer
- Fireplace Features:
- Wood Burning, Living Room
- Fireplaces Total:
- 1
- Flooring:
- Ceramic Tile, Wood
- Garage Spaces:
- 2
- Interior Features:
- Eat-in Kitchen, Storage, Kitchen Island, Washer/dryer Hookup, First Floor Bedroom, Primary Bathroom, First Floor Full Bath
- Laundry Features:
- Laundry Room
- Parking Features:
- Driveway, Garage, Off Street, Oversized
- Sewer:
- Cesspool
- Utilities:
- Cable Available, Phone Available, Water Available, Electricity Available, Trash Collection Public
- City:
- Brookhaven
- State:
- NY
- Street:
- Valley
- Street Number:
- 20
- Street Suffix:
- Drive
- Postal Code:
- 11940
- Floor Number:
- 0
- Longitude:
- W73° 15' 15''
- Latitude:
- N40° 49' 2.2''
- Directions:
- Montauk Highway to Locust to Valley Drive. Or East Moriches blvd to Valley.
- PostalCity:
- East Moriches
- Architectural Style:
- Exp Ranch
- Association Amenities:
- Boat Dock, Clubhouse, Other
- Association Fee:
- $150
- Association Fee Frequency:
- Annually
- Association Fee Includes:
- Other
- Construction Materials:
- Vinyl Siding
- Elementary School:
- East Moriches Elementary School
- High School:
- Westhampton Beach Senior High Sch
- Levels:
- One
- Agent MlsId:
- 128930
- MiddleOrJunior School:
- East Moriches School
- PhotosCount:
- 29
- Special Listing Conditions:
- No
- Tax Annual Amount:
- $11,742
- Water Source:
- Public
- Office MlsId:
- EDSH01
Residential - MLS# 1040625
20 Valley Drive, Brookhaven, NY
- Property Type :
- Residential
- Property SubType :
- Single Family Residence
- Listing Type :
- For Rent
- Listing ID :
- 1040625
- Price :
- $700,000
- Rooms :
- 10
- Bedrooms :
- 3
- Bathrooms :
- 3
- Half Bathrooms :
- 1
- Bathrooms Total :
- 4
- Square Footage :
- 2,700 Sqft
- Building Area :
- 2,700 Sqft
- Lot Area :
- 0.49 Acre
- Year Built :
- 1971
- Status :
- Active
- Listing Agent :
- Adrienne M. Governali AHWD
- Listing Office :
- Shine Realty Group




