
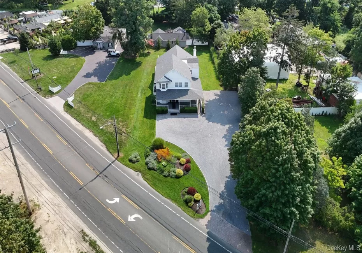
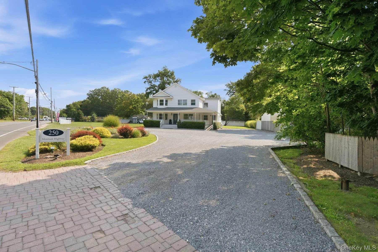
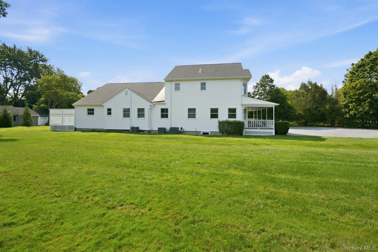
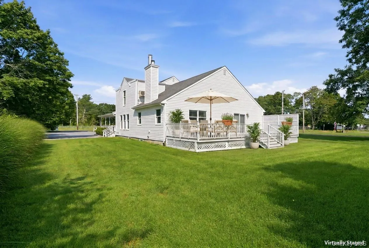

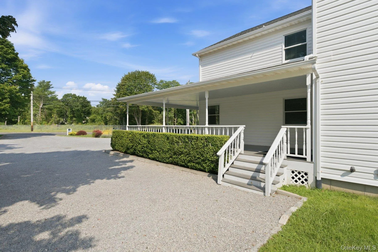
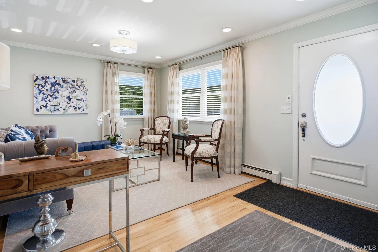
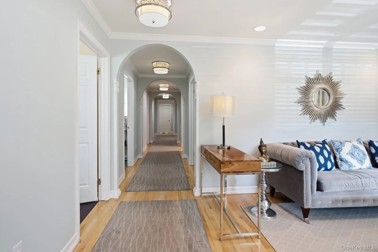
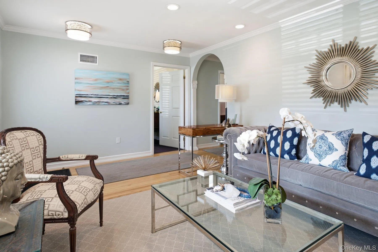
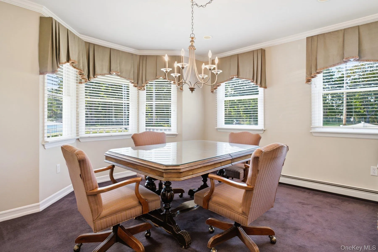
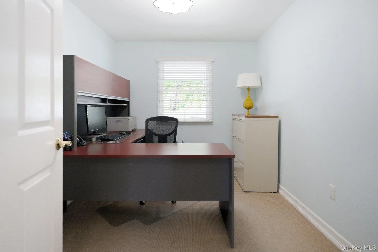
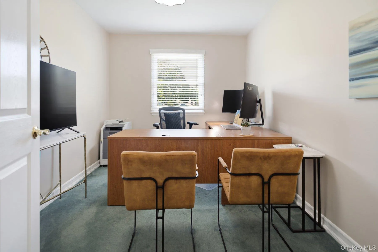
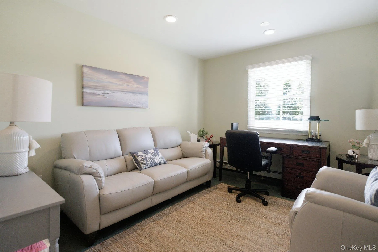
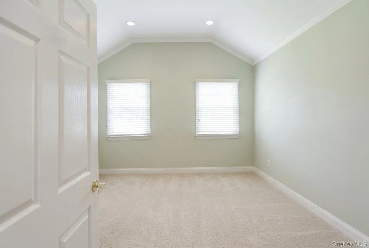
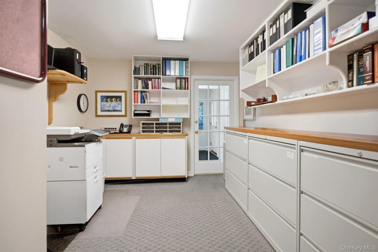
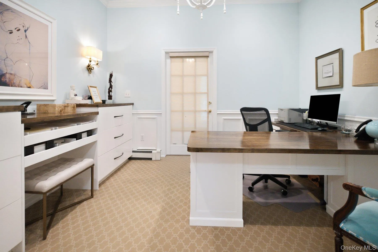
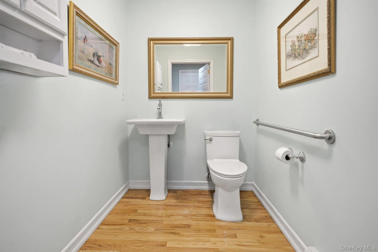
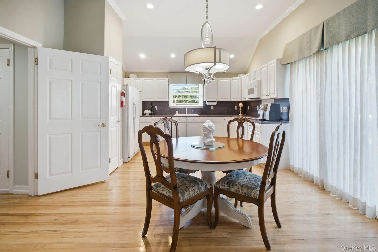
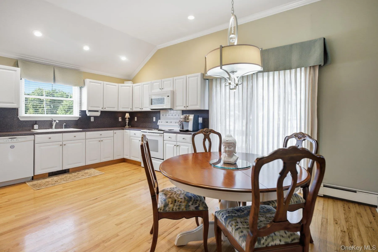
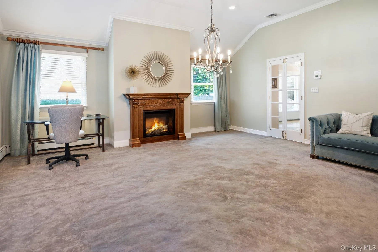
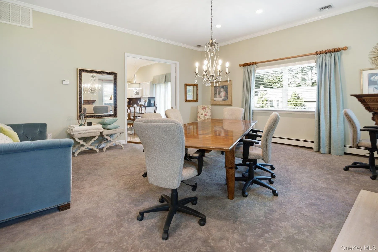
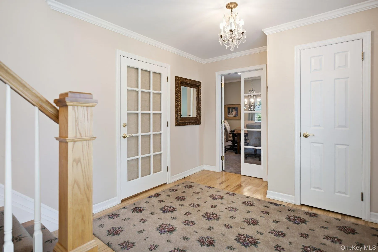
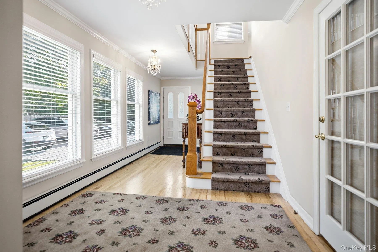
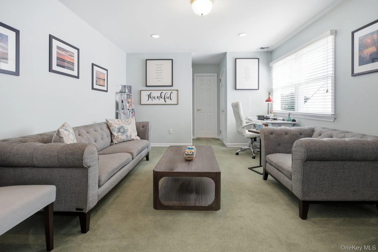
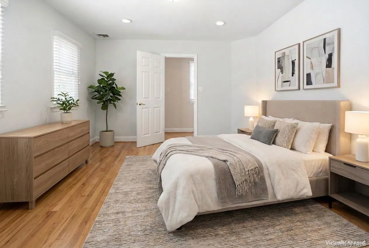
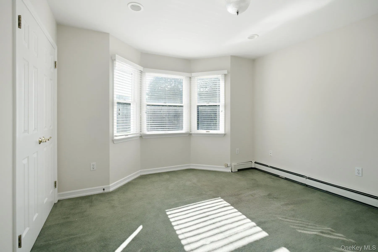
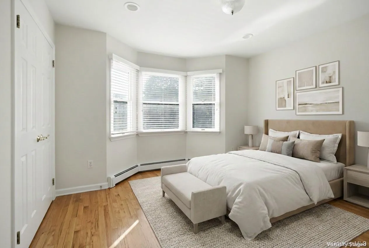
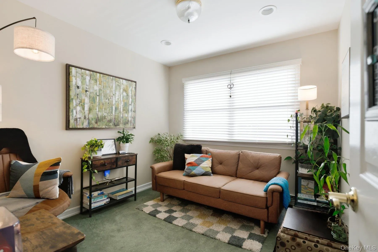
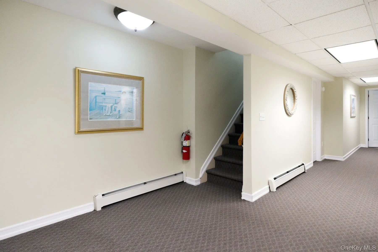
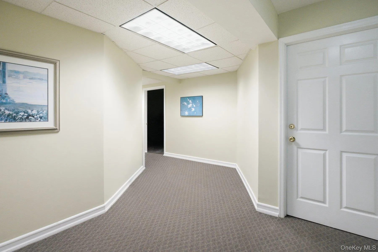
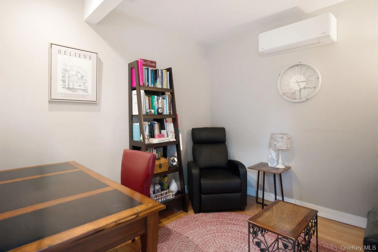
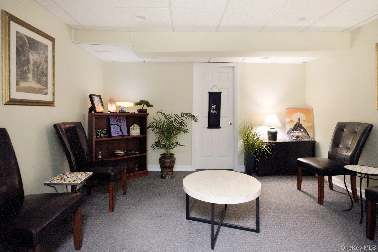
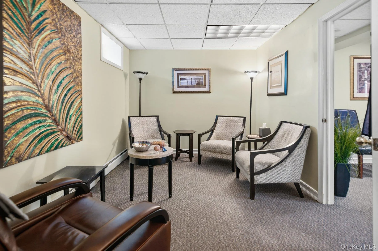
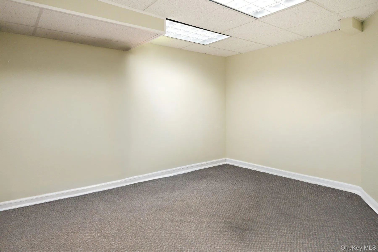
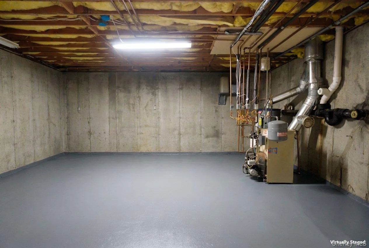
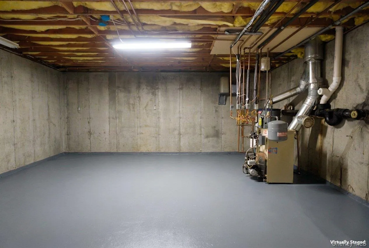
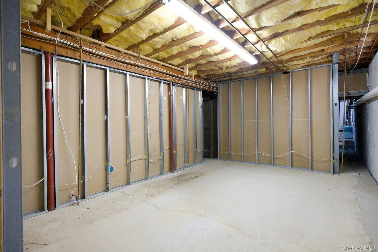
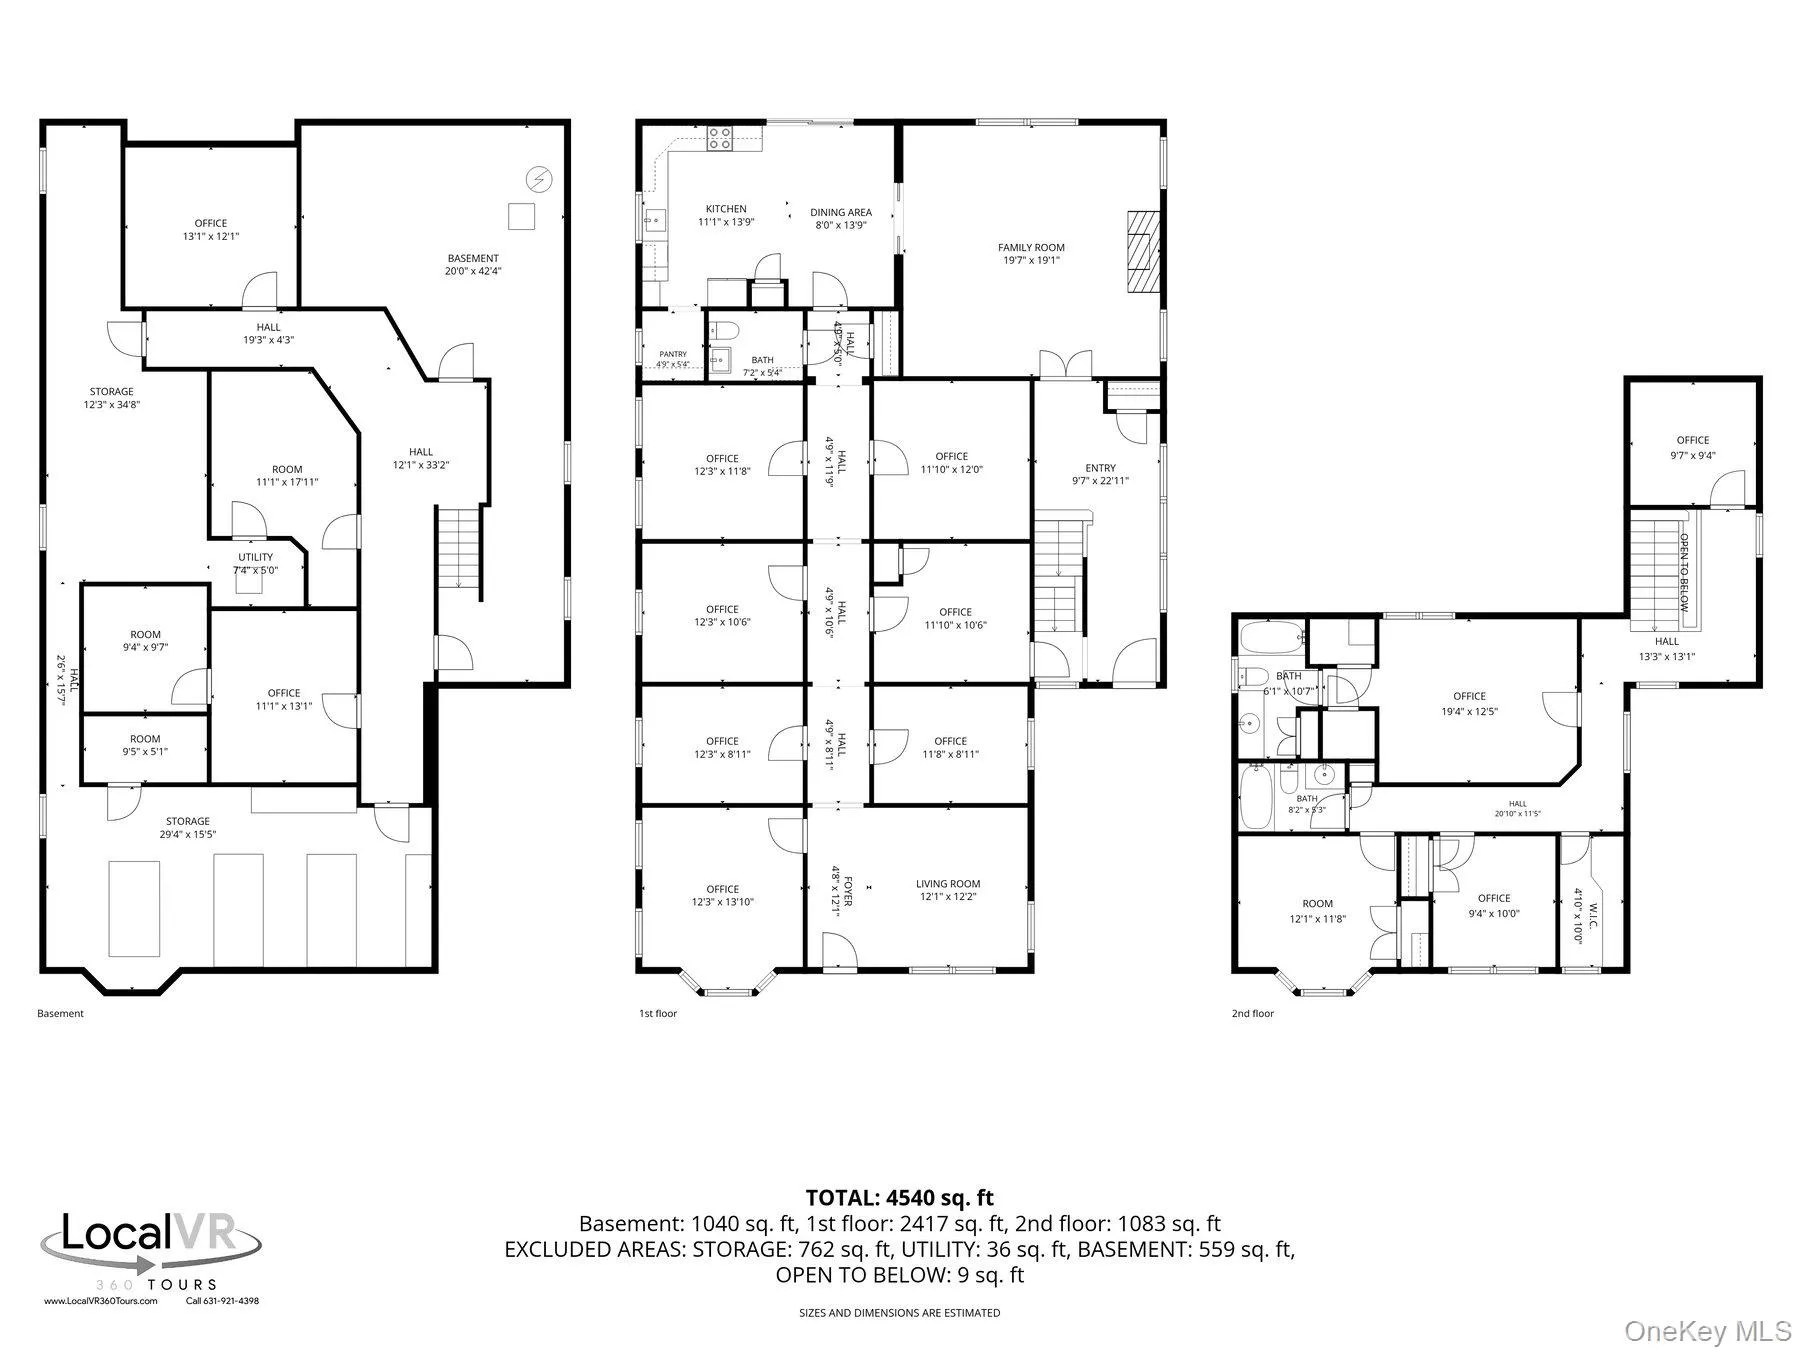
Welcome to 250 Montauk Highway, a distinct blend of traditional charm and modern functionality. This custom-built residence, constructed in 1995, offers the unique opportunity to combine your living and professional environments seamlessly. Nestled in the heart of East Moriches, this home is a testament to craftsmanship with its beautiful millwork and attention to detail. The first floor greets you with a formal parlor, a versatile conference room, a spacious living room complete with a cozy wood-burning fireplace, and an inviting eat-in kitchen. The high ceilings, reaching up to 10 feet, add to the airy and open feeling of the space. As per the C of O, an owner is permitted to use one-third of the First Floor as office space. The upstairs houses Three Bedrooms and Two Full Bathrooms, along with a bonus room that can serve as an additional office or hobby room. A first floor Primary Bedroom could easily be created, if so desired. The property also boasts a full, finished lower-level with an egress window, adding more functional space to the home. The exterior features include a generous half-acre lot, a charming wrap-around porch, and a large rear deck, providing ample space for outdoor activities or potential for a pool or garage addition. The location offers unparalleled visibility, being situated on the main route to the Hamptons. As previously stated, the Residence’s C of O allows for up to one-third of the First Floor to be used as a professional office, presenting a lucrative opportunity for those seeking to blend their work and home life. Potential significant rental income. This well-maintained property is more than just a house; it’s a potential lifestyle change. Whether you choose to use the home as originally designed or reimagine the space to fit your needs, 250 Montauk Highway is ready to welcome you!
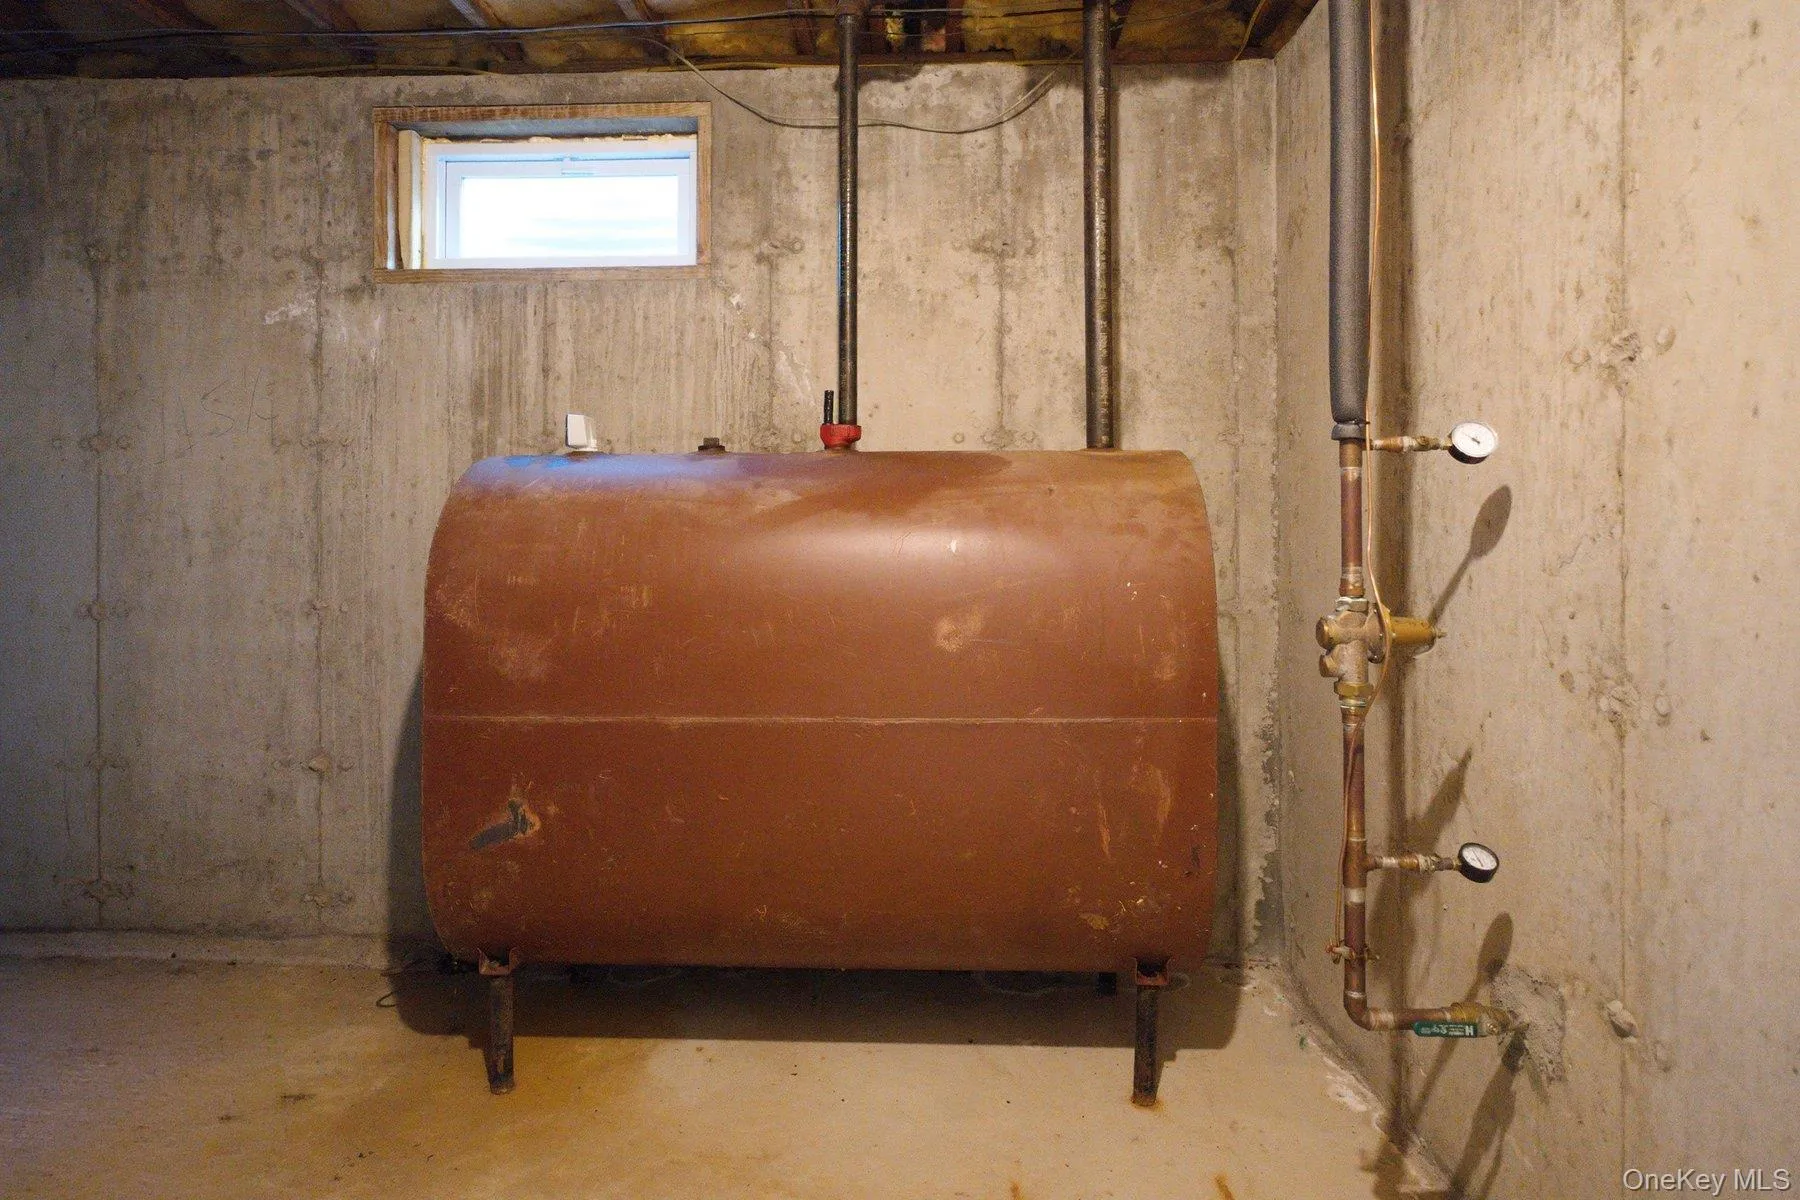
- Heating System:
- Oil, Baseboard
- Cooling System:
- Central Air
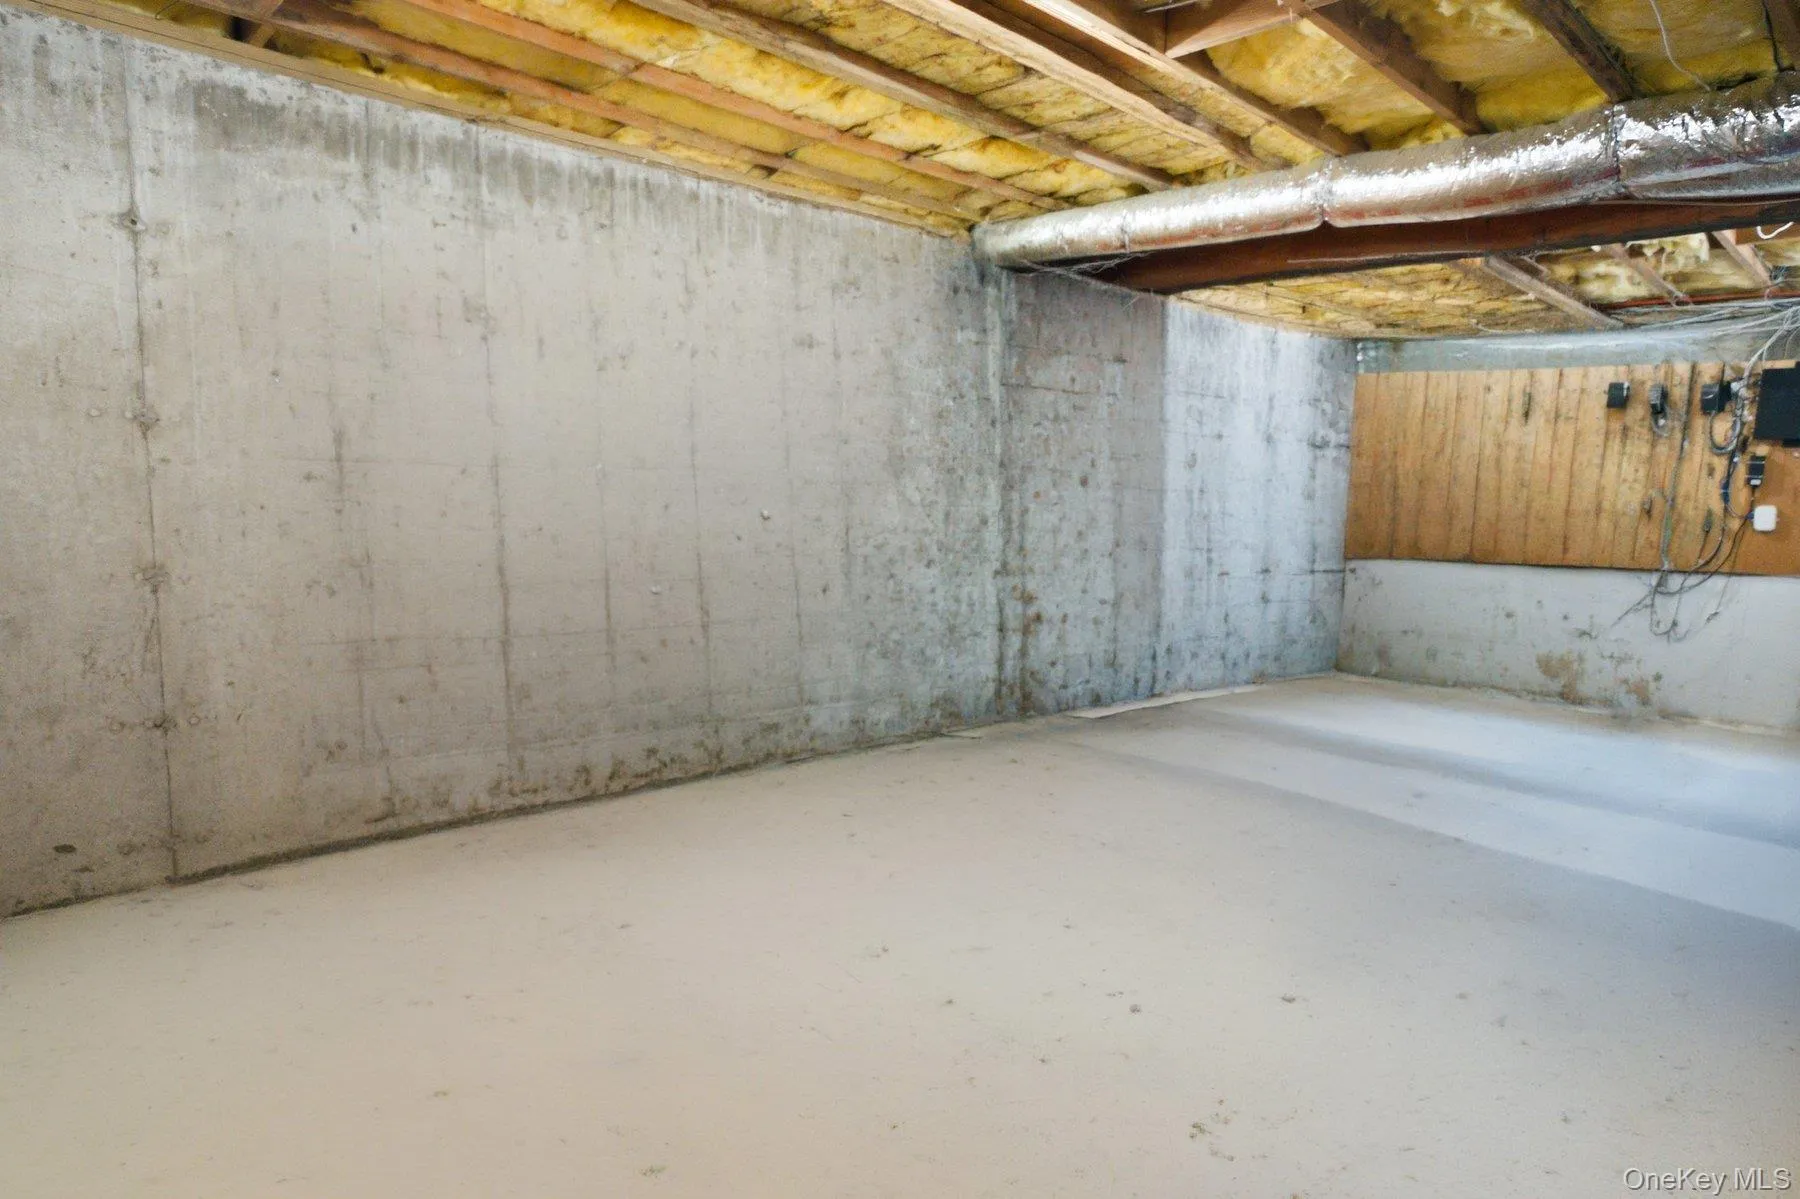
- Basement:
- Finished, Full, Storage Space
- Patio:
- Porch, Deck, Wrap Around, Covered
- Appliances:
- Dishwasher, Refrigerator, Microwave, Oil Water Heater, Electric Oven, Electric Range
- Fireplace Features:
- Wood Burning, Living Room
- Fireplaces Total:
- 1
- Flooring:
- Hardwood, Carpet
- Interior Features:
- Eat-in Kitchen, Entrance Foyer, High Ceilings, Storage, Washer/dryer Hookup, Recessed Lighting
- Laundry Features:
- Inside
- Lot Features:
- Level, Cleared, Sprinklers In Front, Near Shops, Near School, Sprinklers In Rear, Back Yard, Landscaped, Front Yard
- Parking Features:
- Driveway, Private, Parking Lot, Oversized
- Sewer:
- Septic Tank
- Utilities:
- Water Connected, Electricity Connected
- City:
- Brookhaven
- State:
- NY
- Street:
- Montauk
- Street Number:
- 250
- Street Suffix:
- Highway
- Postal Code:
- 11940
- Floor Number:
- 0
- Longitude:
- W73° 14' 39.4''
- Latitude:
- N40° 48' 54.8''
- PostalCity:
- East Moriches
- Architectural Style:
- Traditional
- Construction Materials:
- Frame, Vinyl Siding
- Elementary School:
- East Moriches Elementary School
- High School:
- Eastport-South Manor Jr-Sr Hs
- Levels:
- Three Or More
- Agent MlsId:
- 190058
- MiddleOrJunior School:
- Eastport-South Manor Jr-Sr Hs
- PhotosCount:
- 42
- Special Listing Conditions:
- No
- Tax Annual Amount:
- $14,276
- Water Source:
- Public
- Office MlsId:
- DERE29
Residential - MLS# 1039854
250 Montauk Highway, Brookhaven, NY
- Property Type :
- Residential
- Property SubType :
- Single Family Residence
- Listing Type :
- For Rent
- Listing ID :
- 1039854
- Price :
- $779,000
- Rooms :
- 14
- Bedrooms :
- 3
- Bathrooms :
- 2
- Half Bathrooms :
- 1
- Bathrooms Total :
- 3
- Square Footage :
- 3,500 Sqft
- Building Area :
- 4,540 Sqft
- Lot Area :
- 0.52 Acre
- Year Built :
- 1995
- Status :
- Active
- Listing Agent :
- Richard Connelly
- Listing Office :
- Douglas Elliman Real Estate




