
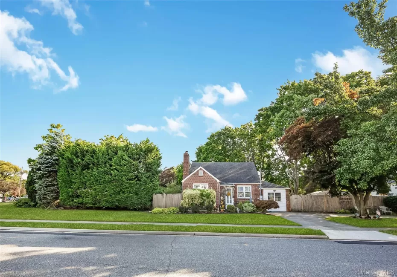
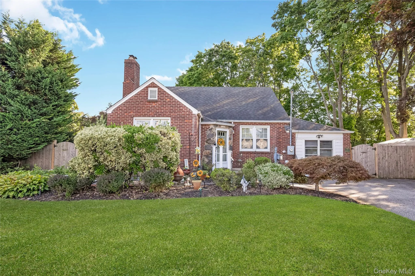
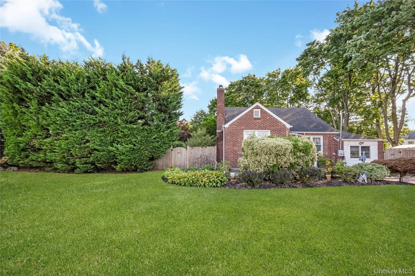
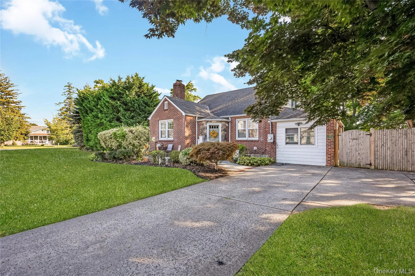
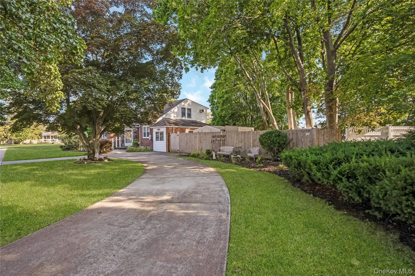
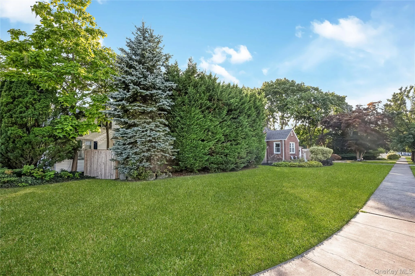
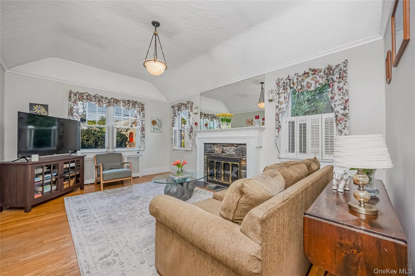
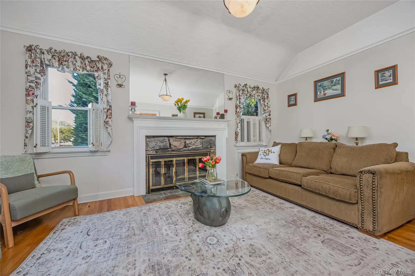
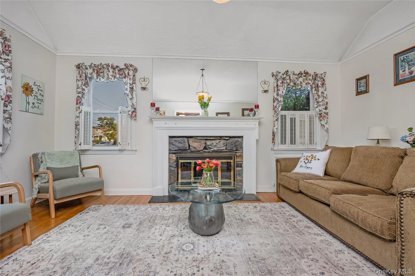
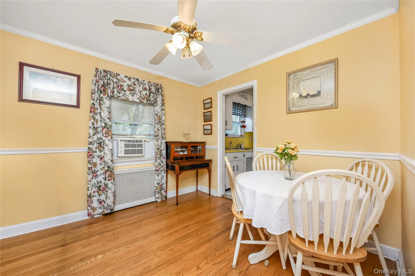
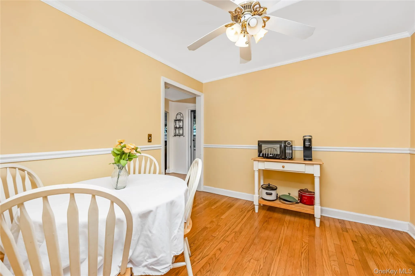
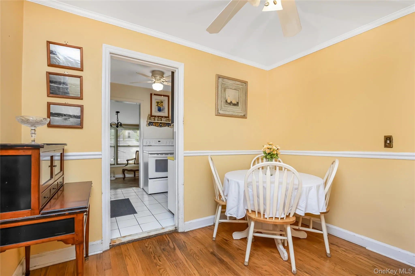
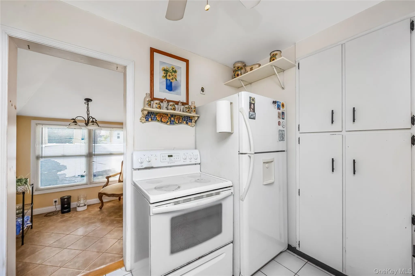
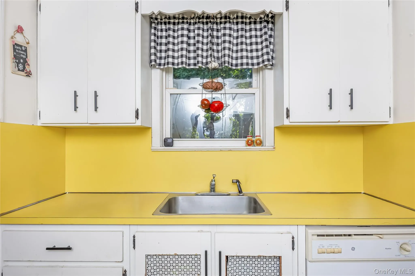
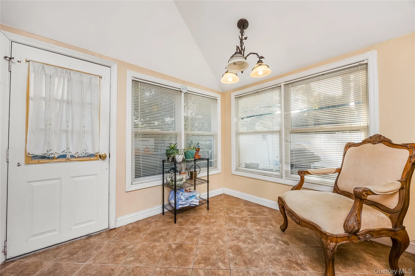
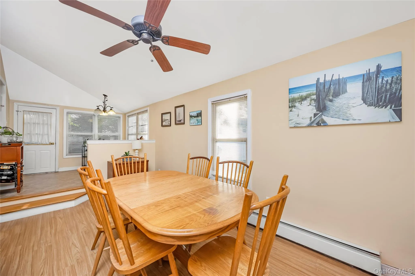
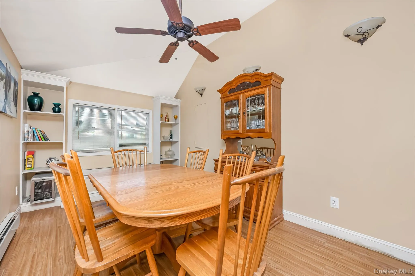
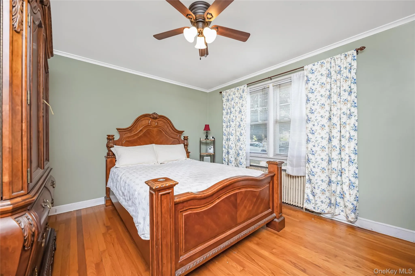
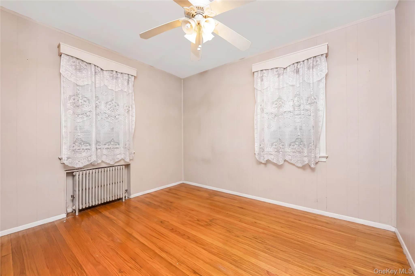
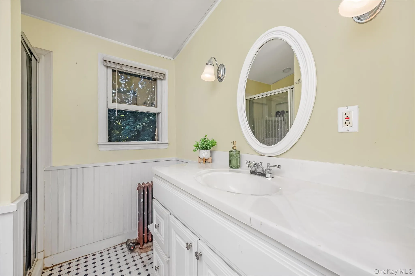
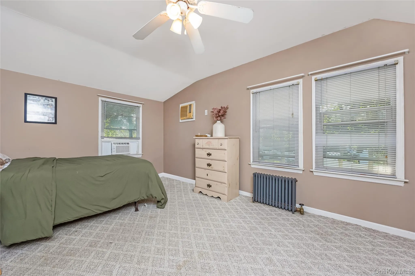
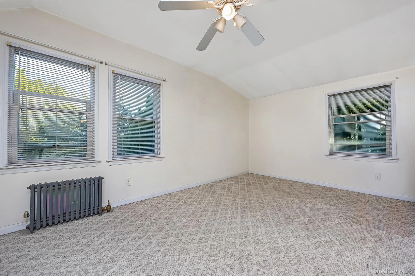
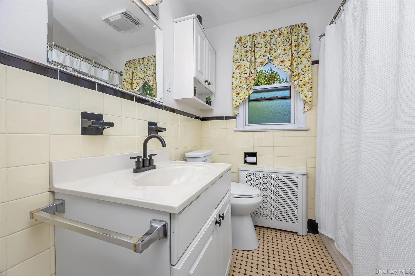
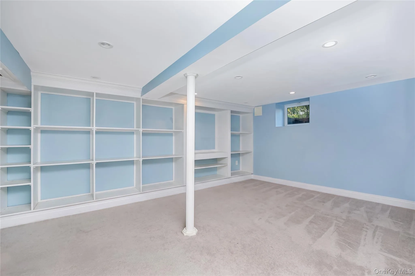
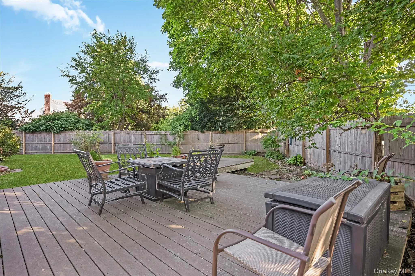
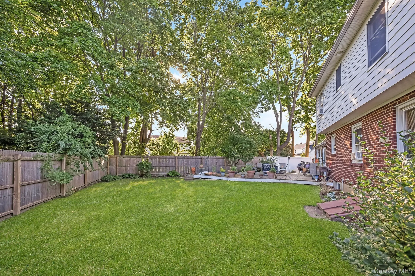
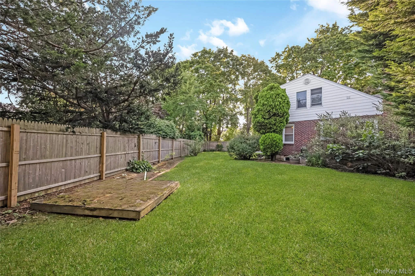
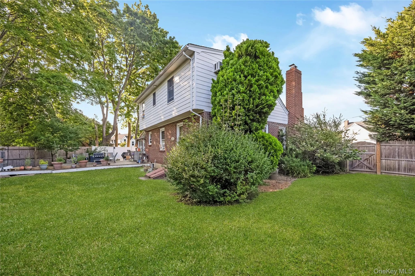
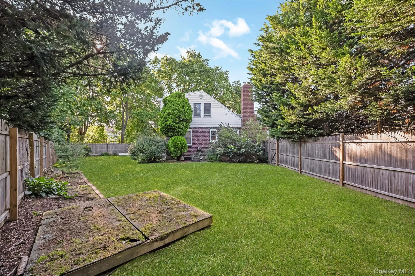
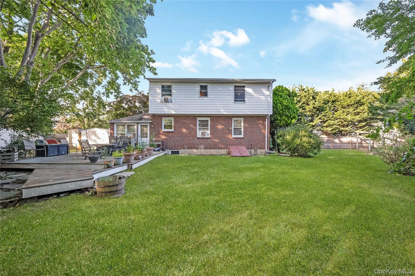
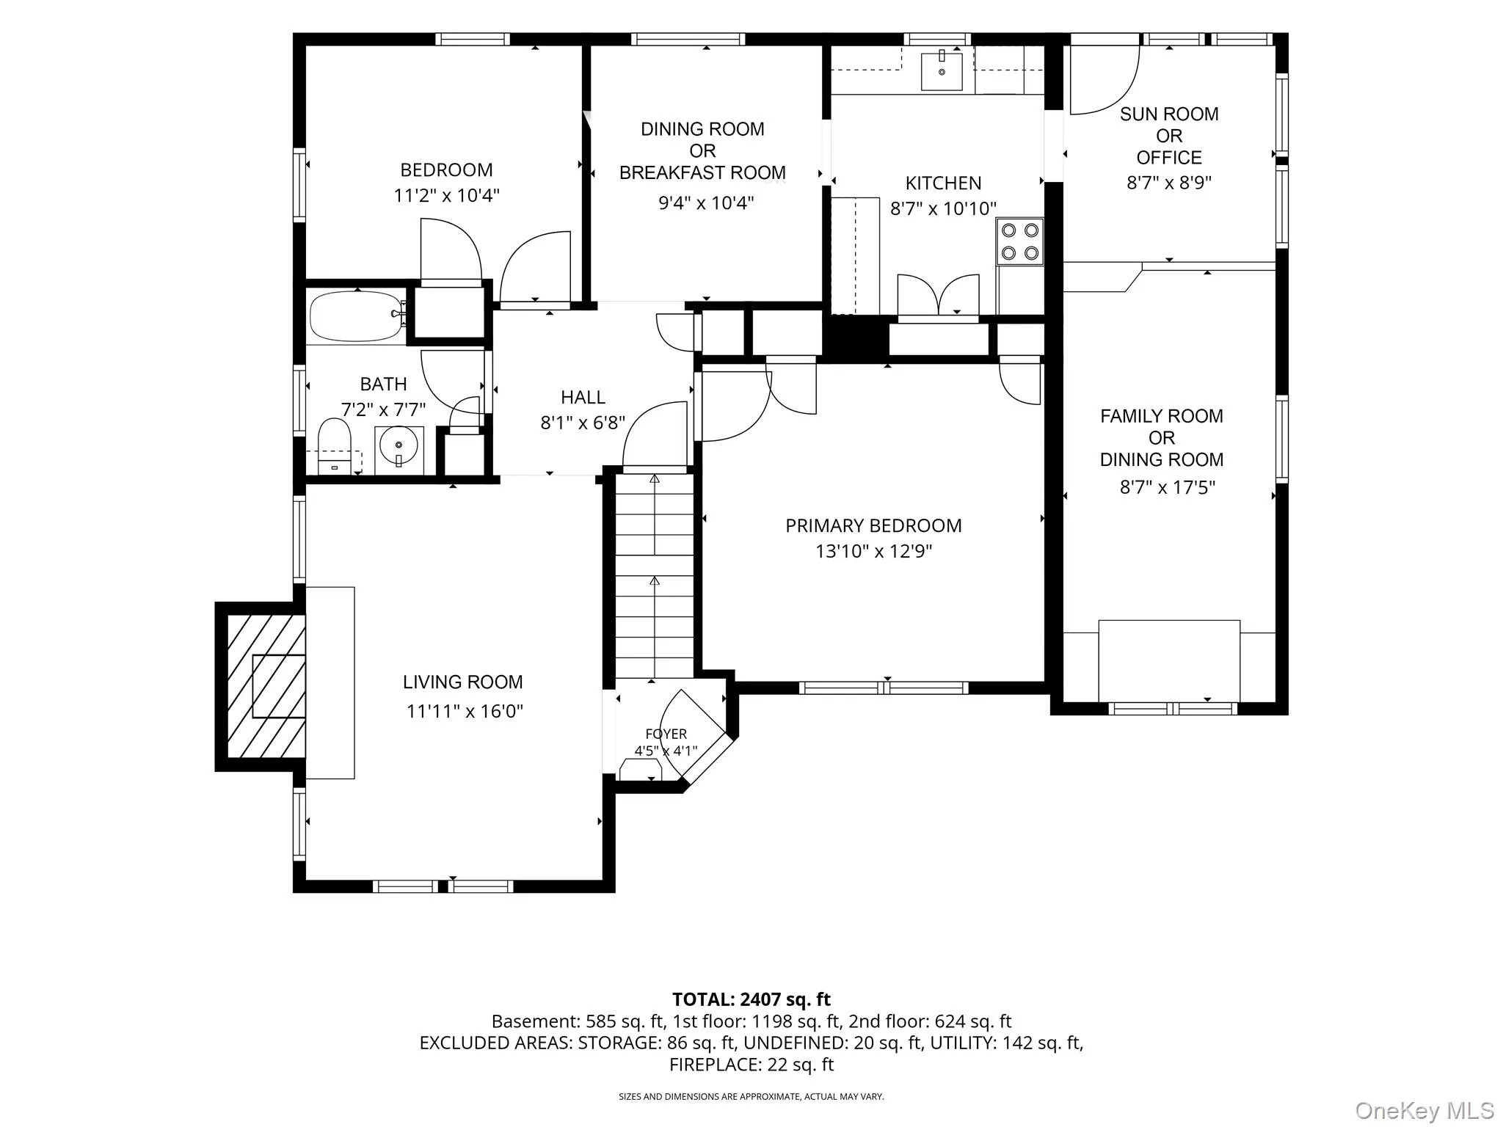
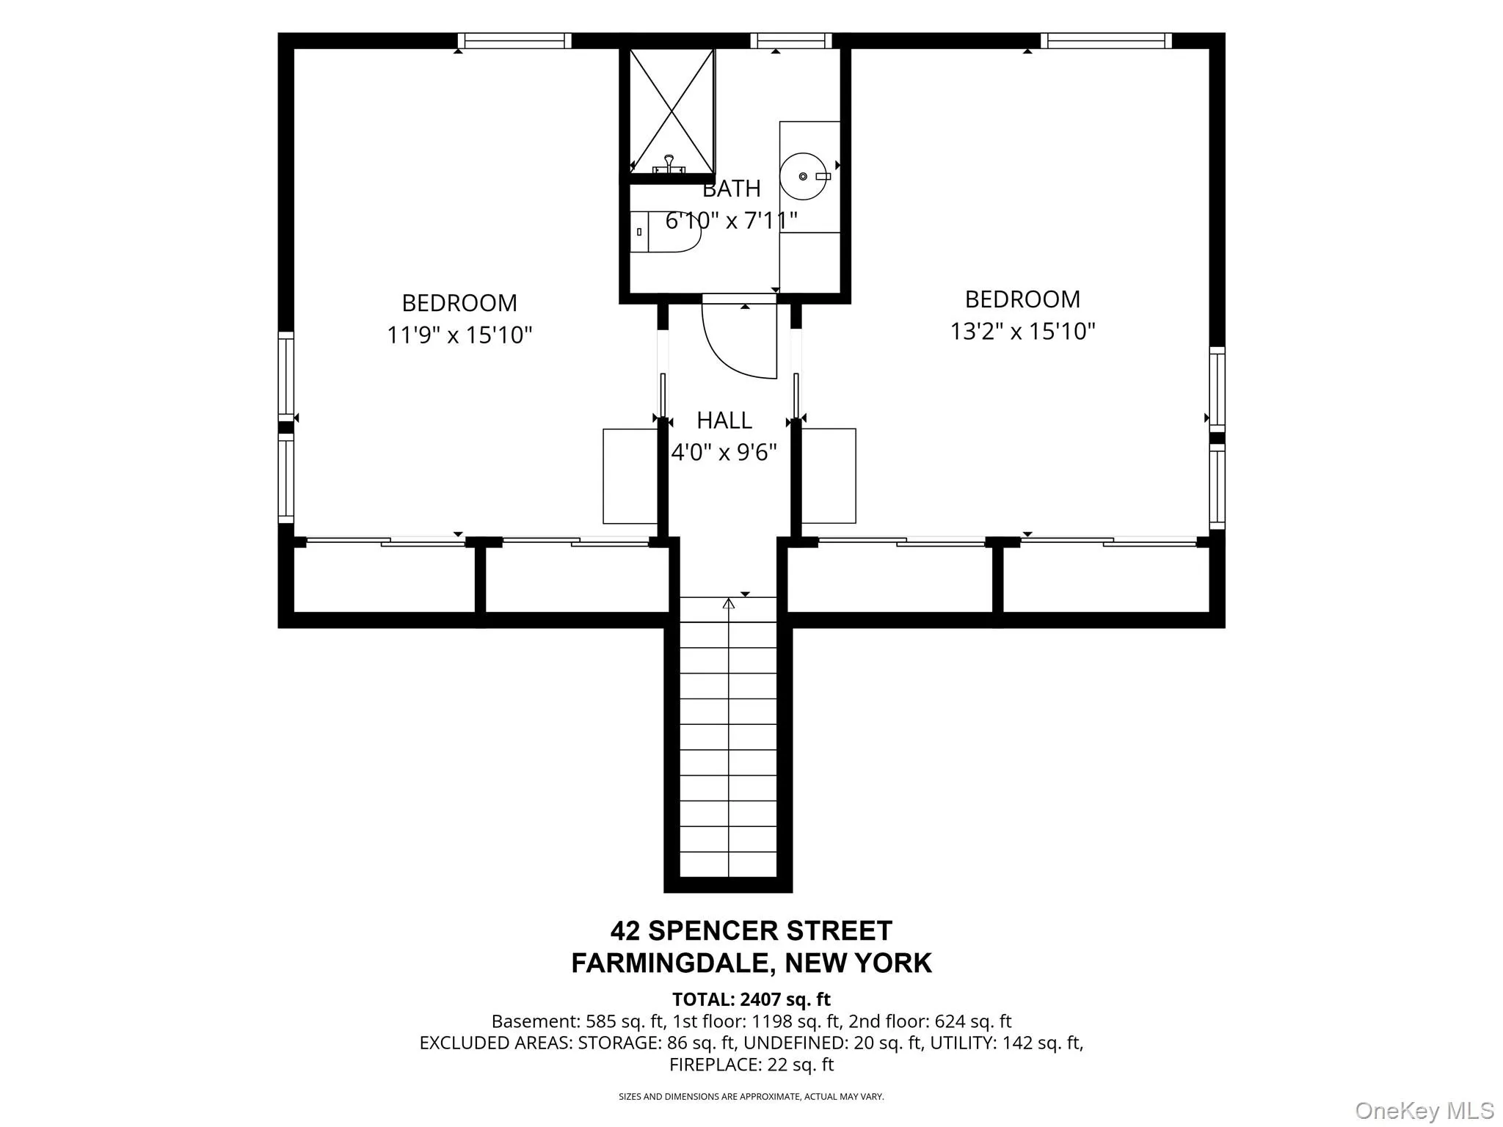
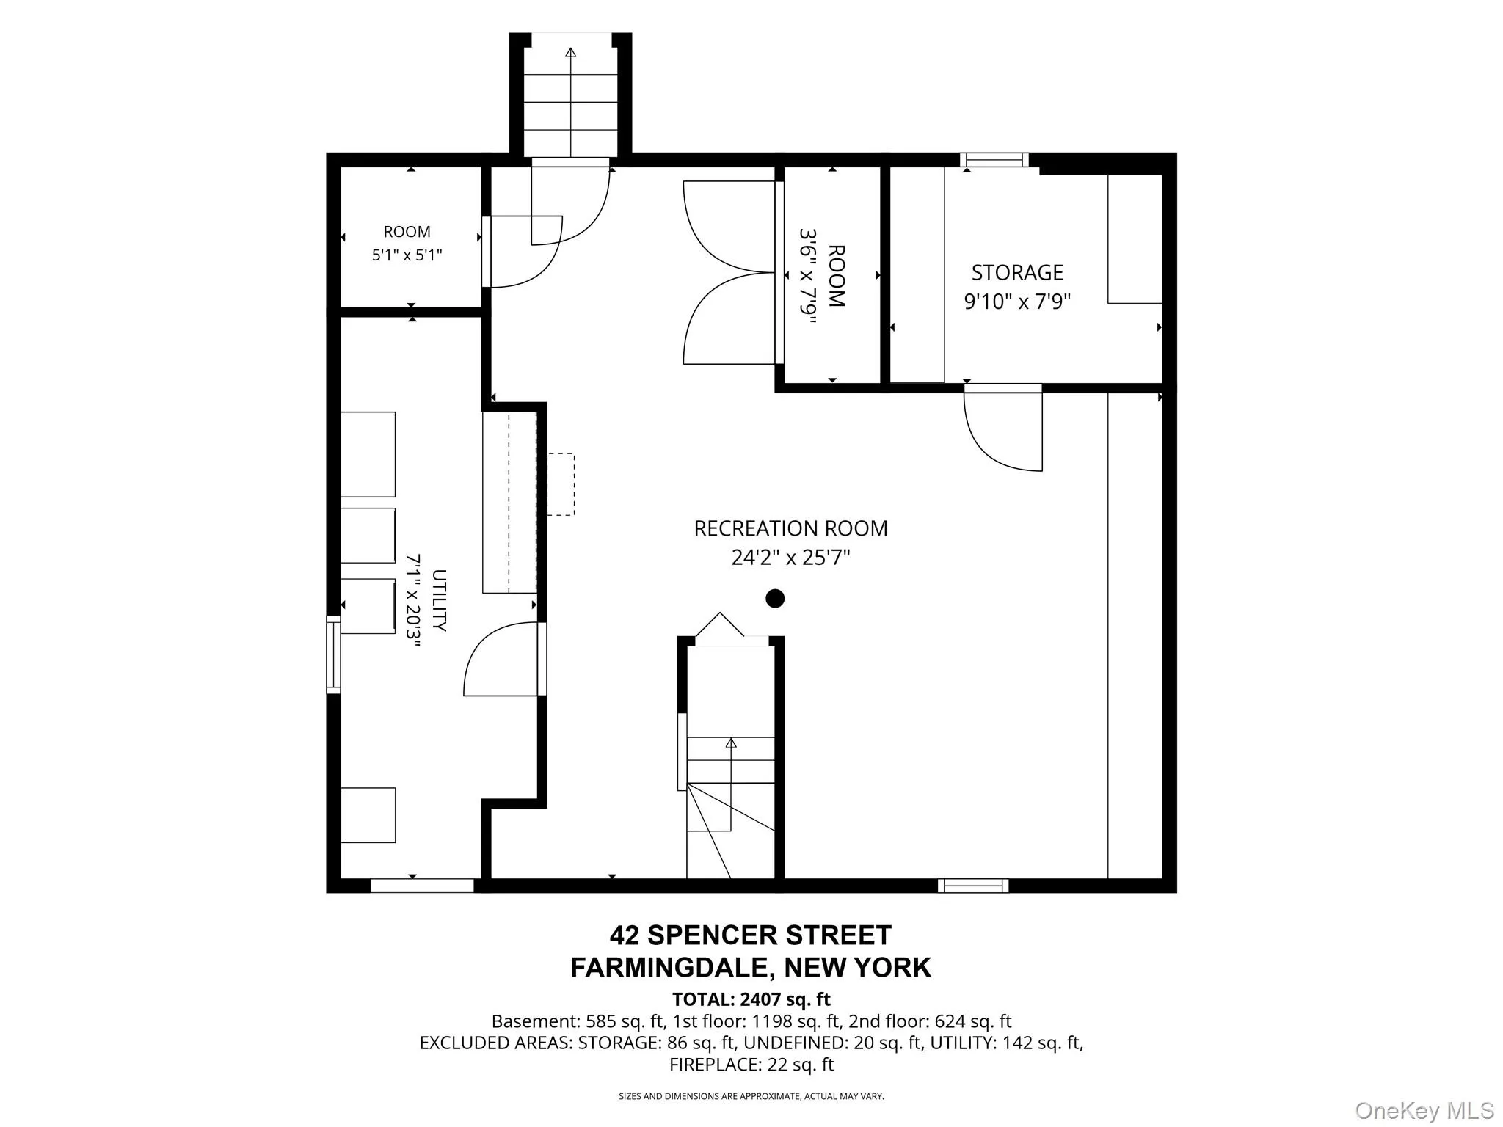
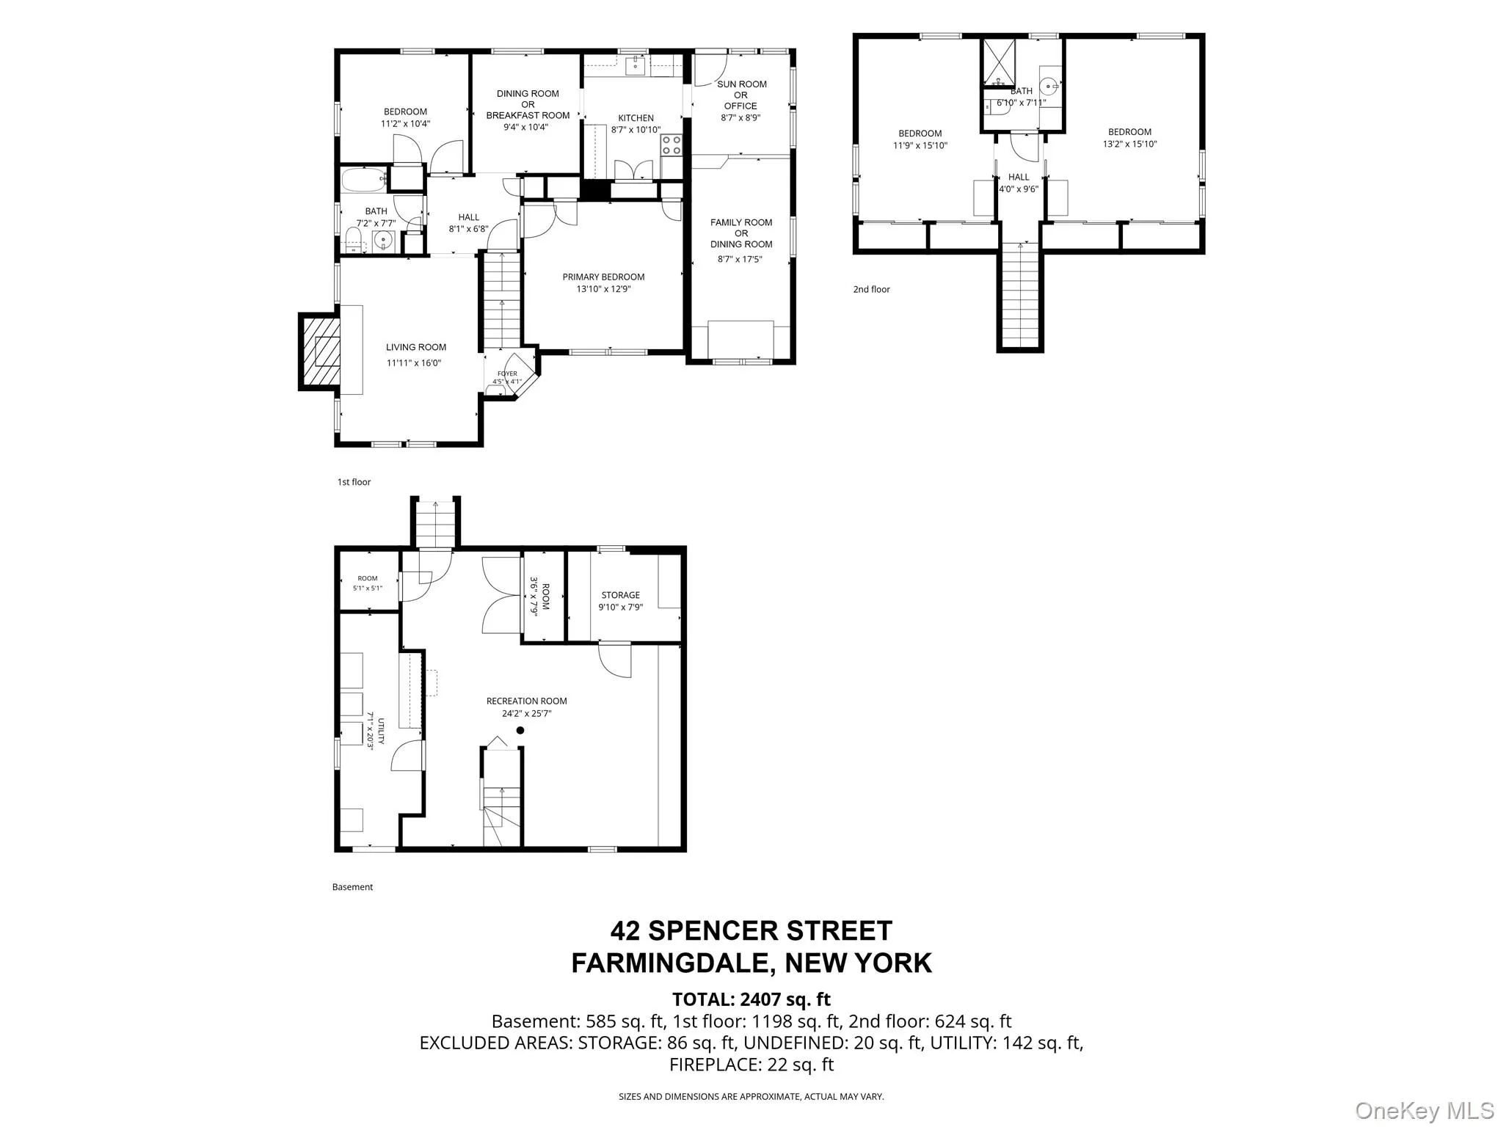
Beautiful, unique Tudor style custom built Expanded Cape in North Farmingdale, situated on extra large lot 212 wide x 146 deep, great curb appeal w/brick & vinyl sided exterior, leaders & gutters, cement driveway & circular driveway, bluestone & brick Front Porch/Patio, bluestone & brick stoop & steps, storm door, entry wood door, Foyer w/slate floor & knotty pine woodwork, Living Room w/fieldstone fireplace w/custom wood mantle, vaulted ceiling, refinished hardwood floors & custom window shutters, Dining Room or Breakfast Room w/ hardwood floors & ceiling fan, Kitchen w/ceiling fan & ceramic tile floor, Master Bedroom w/hardwood floors & ceiling fan, 2nd Bedroom w/hardwood floors & ceiling fan, Full Bath w/ceramic tile, garage conversion Sun Room or Office w/ceramic tile & vaulted ceiling, large Sunken Dining Room or Family Room w/laminate floor, built-in window seat, ceiling fan & vaulted ceiling, 2nd Floor rear dormered, 2 large Bedrooms w/wall-to-wall carpeting, ceiling fans, built-in air conditioners & 2 double closets w/built-ins, Full Bath w/shower, Basement outside entrance, full, partially finished, Family Room w/wall-to-wall carpeting, hi hats, built-ins, walk-in closets, large storage, Laundry Room w/washer & dryer, Utility Room, oil heat, Peerless boiler, 1 zone heat, 200 amp electric, some windows have been replaced, tilt-easy clean, oversized privately fenced backyard, new 6ft stockcade fencing, Trex deck, 2 sheds, close to town, shopping & railroad, close to Bethpage State Park & Golf Course, Northside Elementary School, Tax Grievance Filed! Gas in street in front of house.
- Heating System:
- Oil, Hot Water
- Cooling System:
- Wall/window Unit(s)
- Basement:
- Partially Finished
- Fence:
- Back Yard, Wood
- Patio:
- Deck
- Appliances:
- Refrigerator, Dryer, Washer, Indirect Water Heater, Electric Oven, Electric Range, Electric Cooktop
- Exterior Features:
- Mailbox, Lighting
- Fireplace Features:
- Living Room
- Fireplaces Total:
- 1
- Flooring:
- Hardwood, Carpet, Ceramic Tile
- Interior Features:
- Entrance Foyer, Cathedral Ceiling(s), Pantry, Storage, Walk-in Closet(s), Formal Dining, First Floor Bedroom, Ceiling Fan(s), First Floor Full Bath, Built-in Features
- Laundry Features:
- In Basement
- Lot Features:
- Near Public Transit, Level, Near Shops, Near School, Back Yard, Front Yard, Near Golf Course
- Parking Features:
- Driveway
- Sewer:
- Public Sewer
- Utilities:
- Electricity Connected
- City:
- Oyster Bay
- State:
- NY
- Neighborhood:
- Farmingdale
- Street:
- Spencer
- Street Number:
- 42
- Street Suffix:
- Street
- Postal Code:
- 11735
- Floor Number:
- 0
- Longitude:
- W74° 32' 11.9''
- Latitude:
- N40° 43' 34.6''
- Direction Faces:
- North
- Directions:
- Melville Rd right Oakdale Blvd left on Spencer St.
- PostalCity:
- Farmingdale
- Architectural Style:
- Exp Cape
- Construction Materials:
- Brick, Vinyl Siding
- Elementary School:
- Northside Elementary School
- High School:
- Farmingdale Senior High School
- Agent MlsId:
- 9024431
- MiddleOrJunior School:
- Howitt School
- PhotosCount:
- 34
- Special Listing Conditions:
- No
- Tax Annual Amount:
- $13,138
- Water Source:
- Public
- Office MlsId:
- BRMN13
Residential - MLS# 1043893
42 Spencer Street, Oyster Bay, NY
- Property Type :
- Residential
- Property SubType :
- Single Family Residence
- Listing Type :
- For Rent
- Listing ID :
- 1043893
- Price :
- $699,990
- Rooms :
- 9
- Bedrooms :
- 4
- Bathrooms :
- 2
- Bathrooms Total :
- 2
- Square Footage :
- 1,662 Sqft
- Building Area :
- 1,662 Sqft
- Lot Area :
- 0.28 Acre
- Lot Dimensions :
- 212x146
- Year Built :
- 1938
- Status :
- Active
- Listing Agent :
- Lawrence J. Theodore
- Listing Office :
- Coldwell Banker American Homes




