
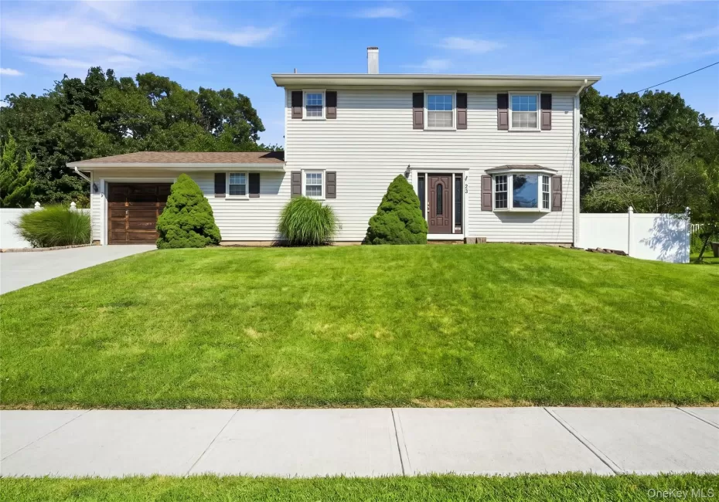
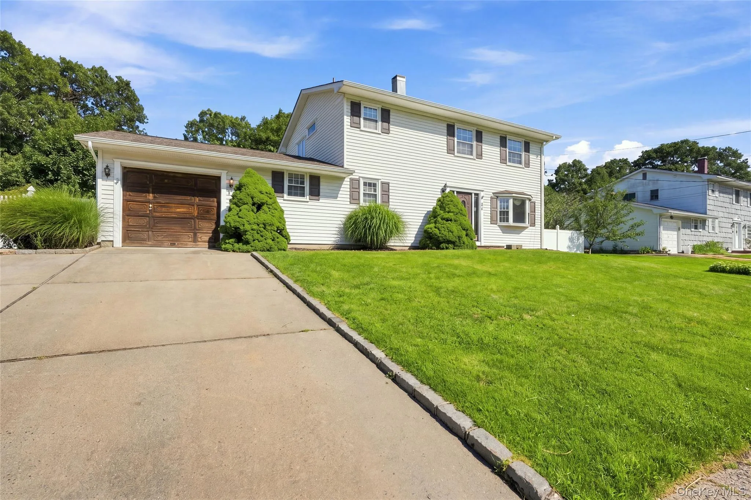
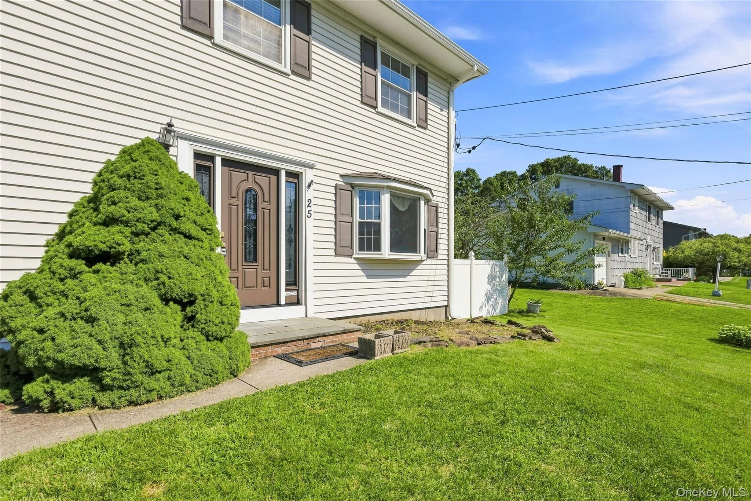
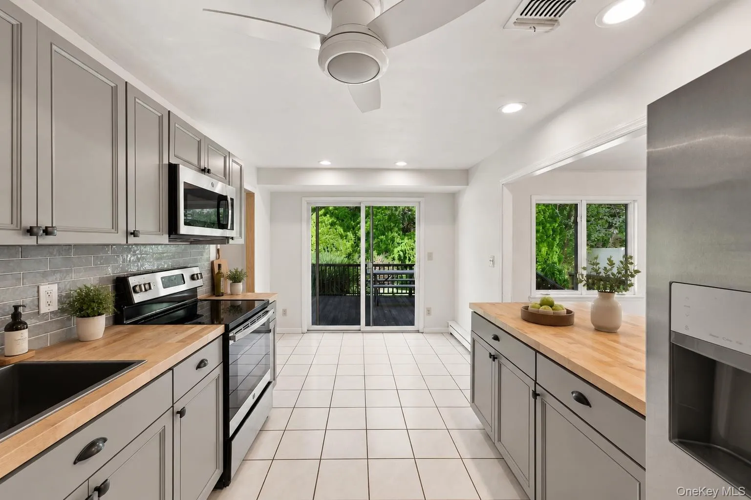
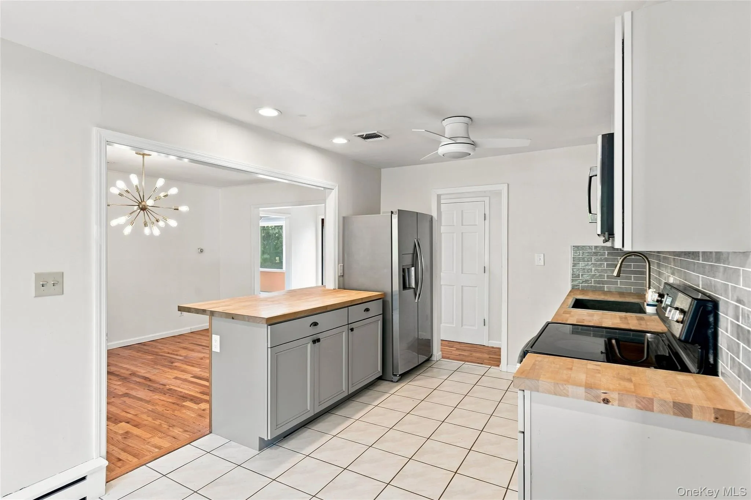
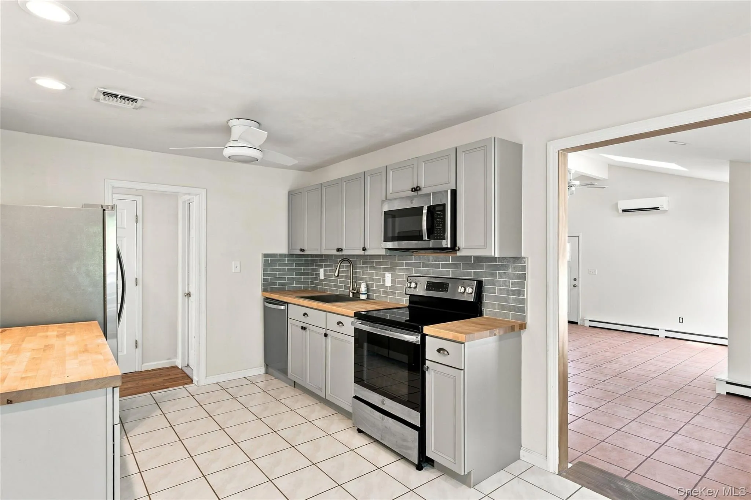
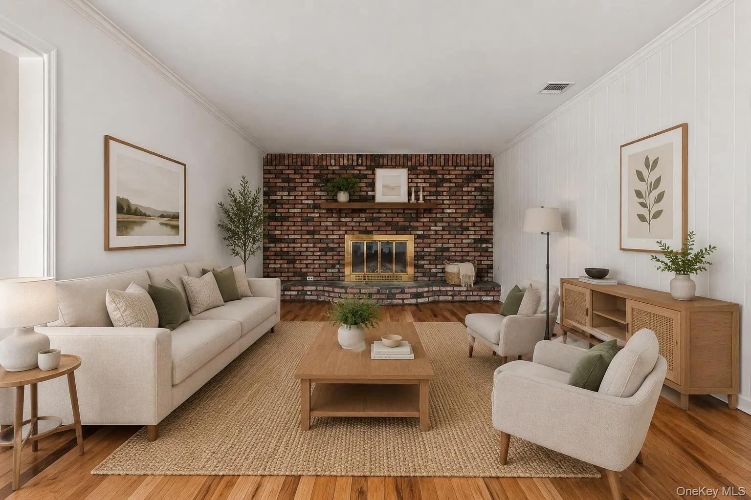
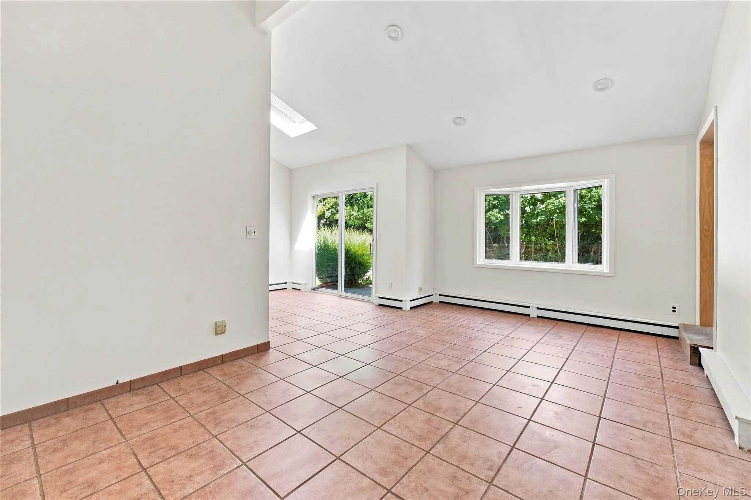
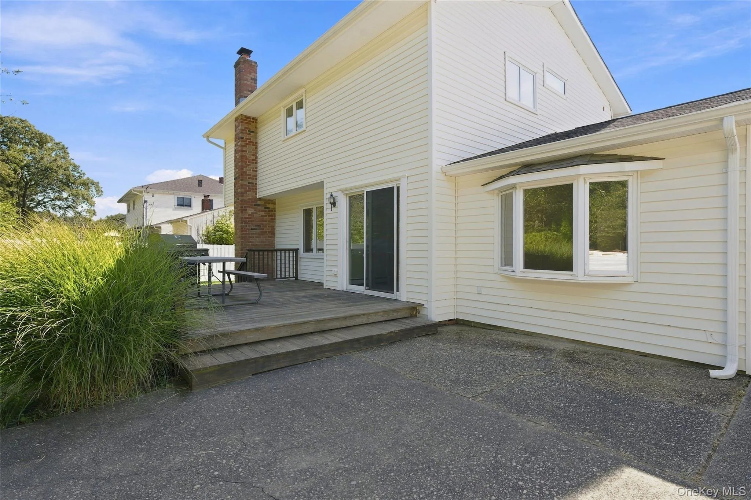
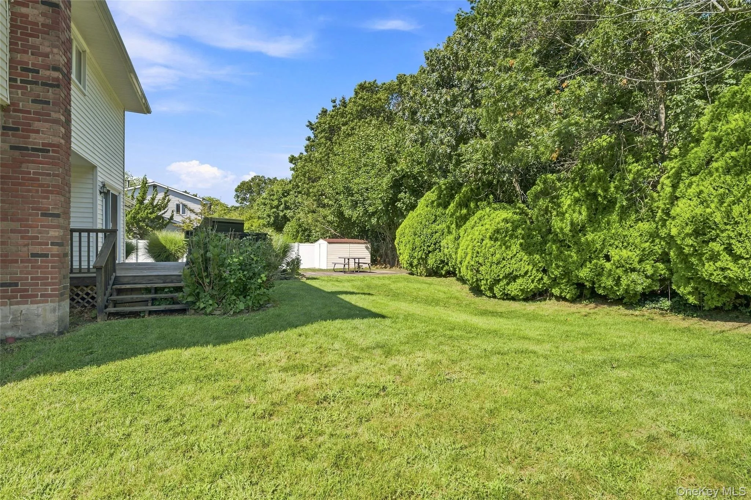
Set on a quiet, tree-lined block in the heart of Ronkonkoma, this oversized Colonial delivers something most homes on the market can’t: real, flexible space — and a ground-level setup with its own private entrance.
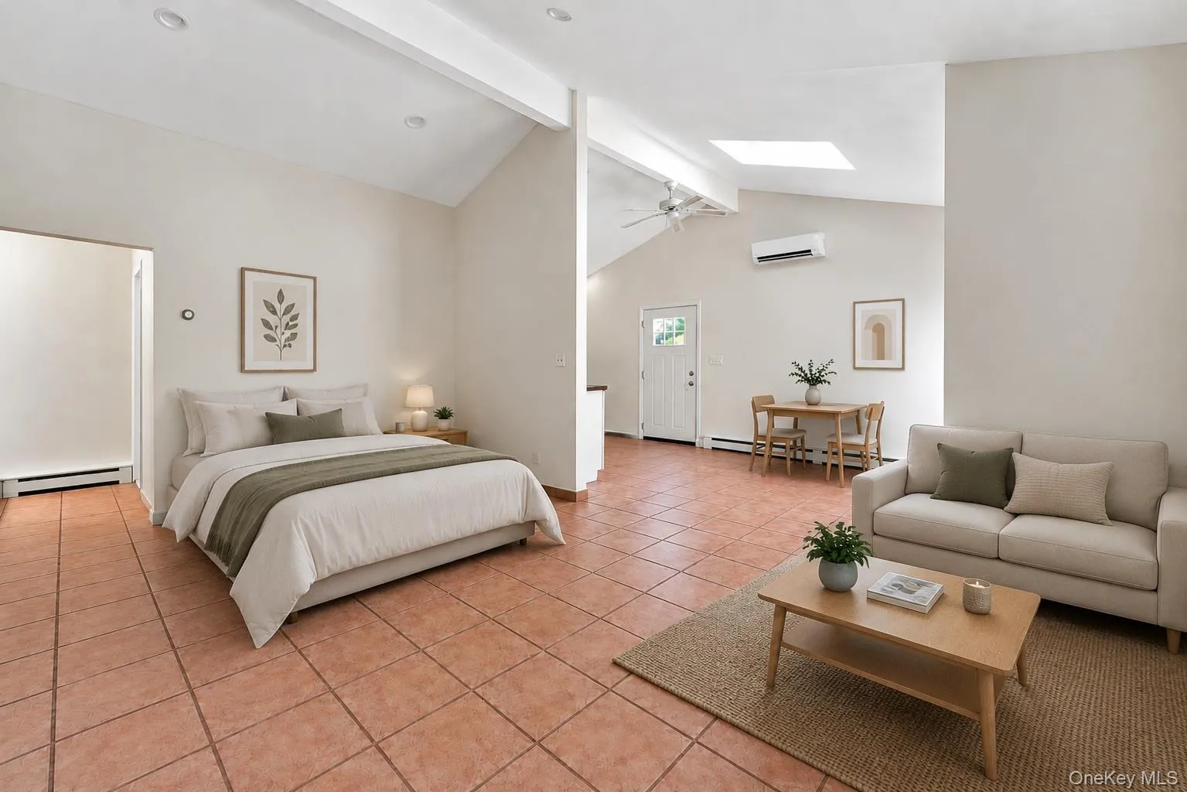
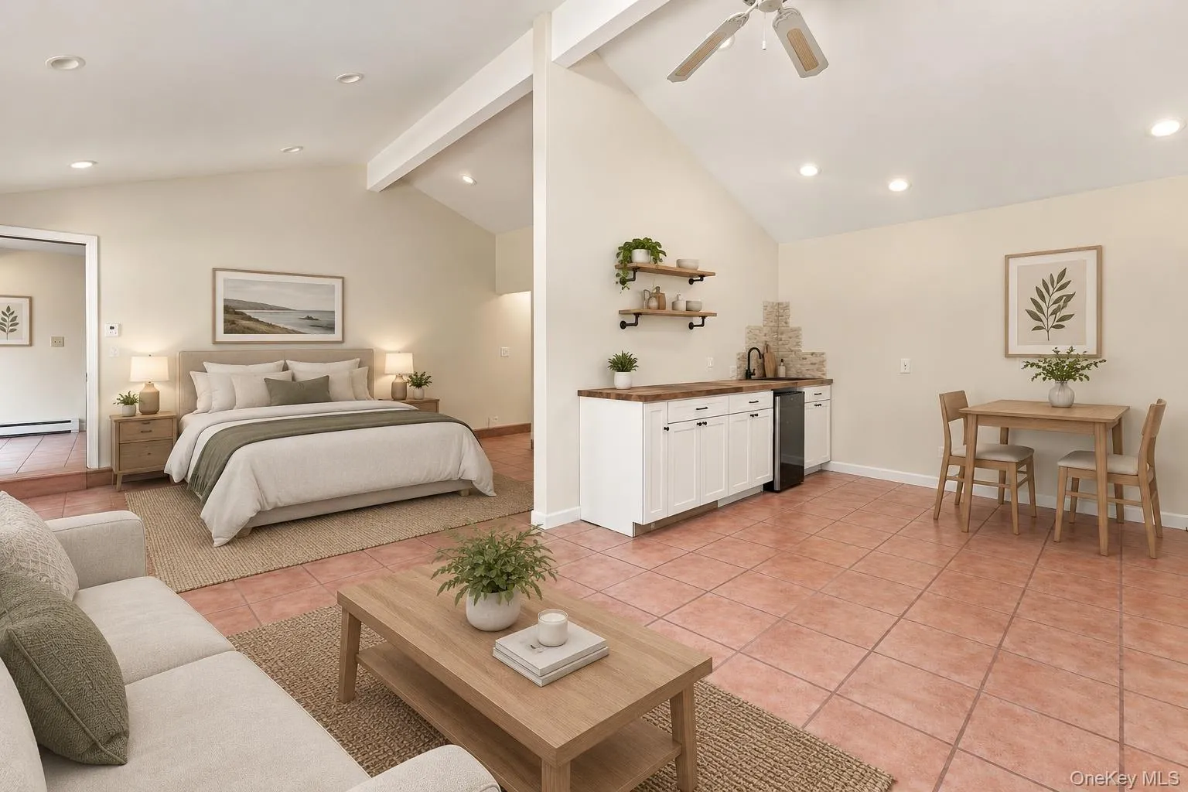
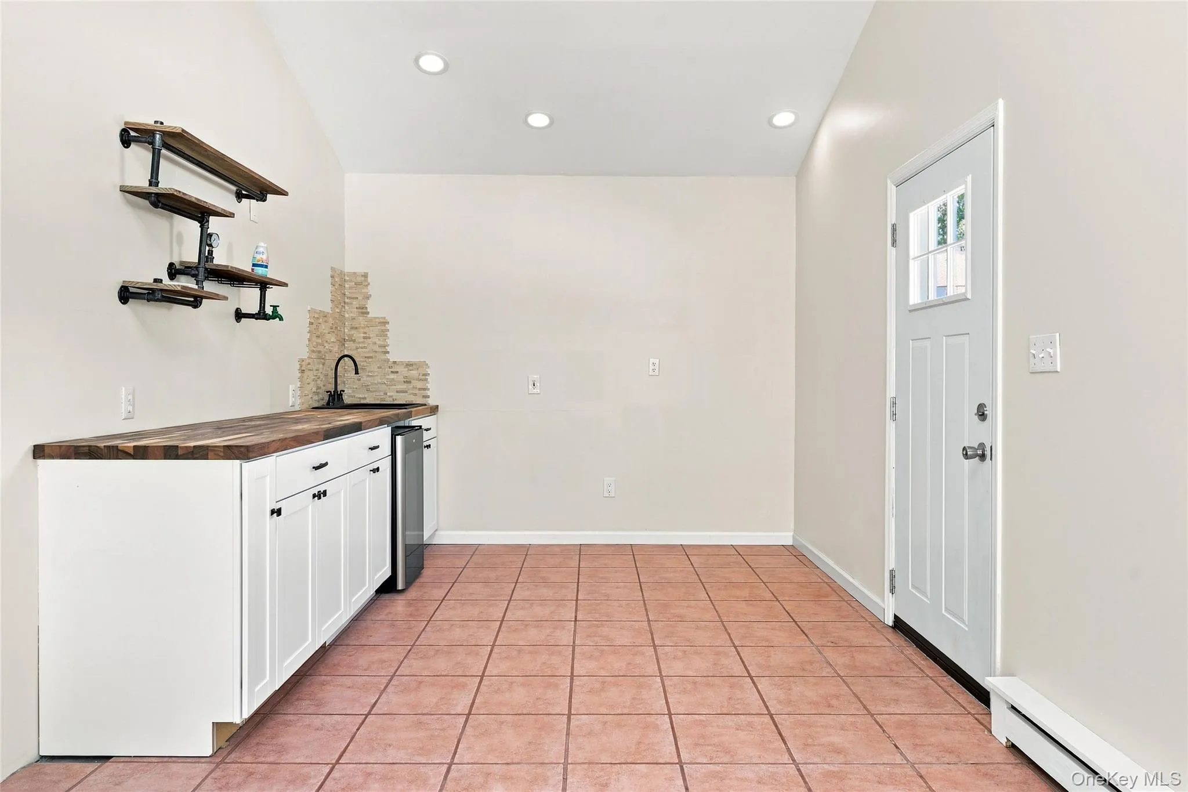
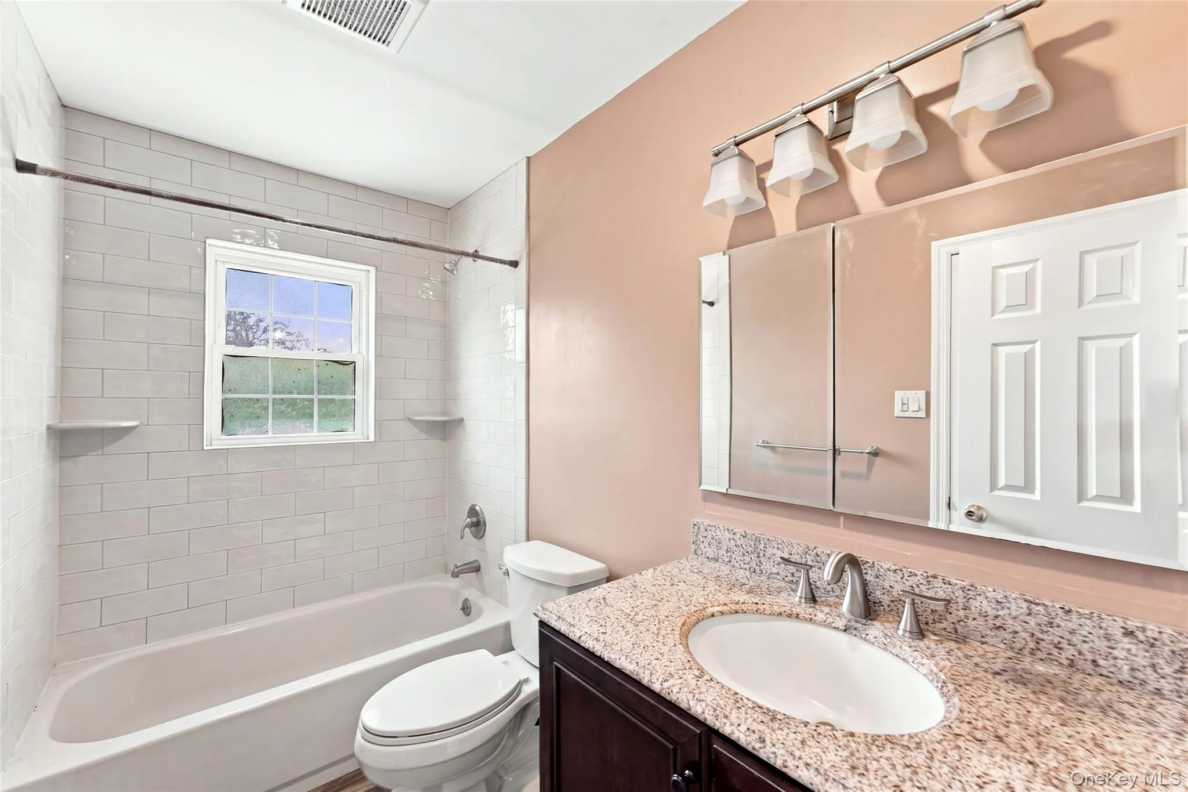
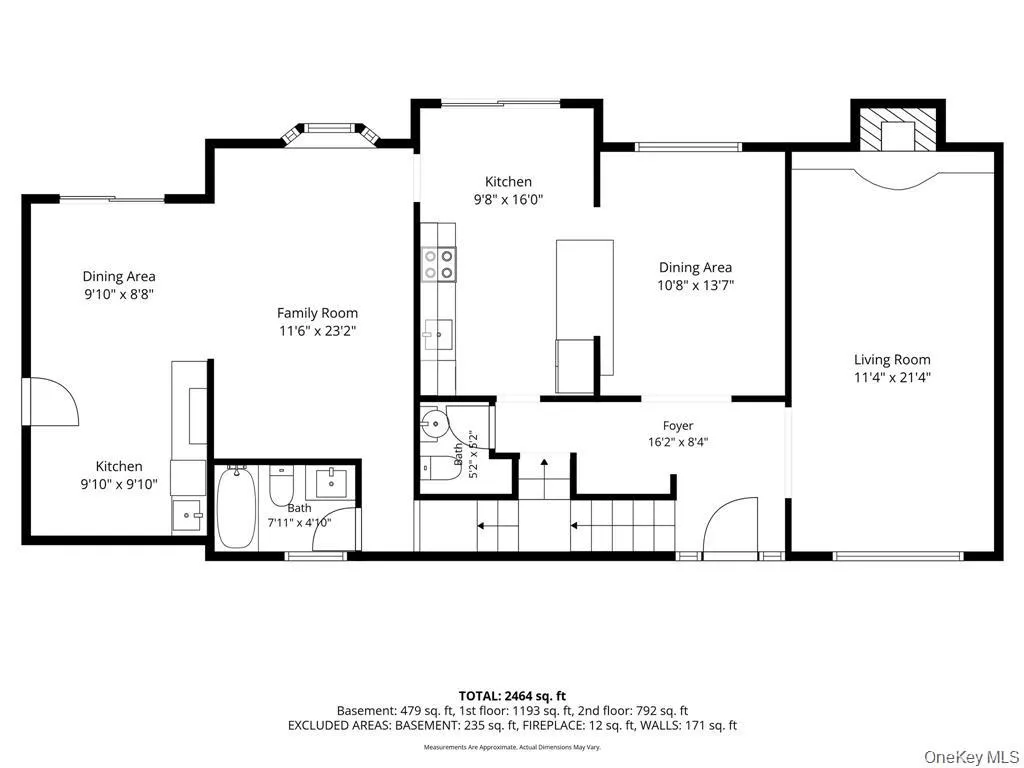
The main level includes a separate kitchen/wet bar area with a full bath and its own private entrance — all on the ground floor, no stairs to navigate. It’s a natural fit for extended family, a live-in parent, adult children, or long-term guests, and it holds strong potential for an accessory apartment with the proper permits.
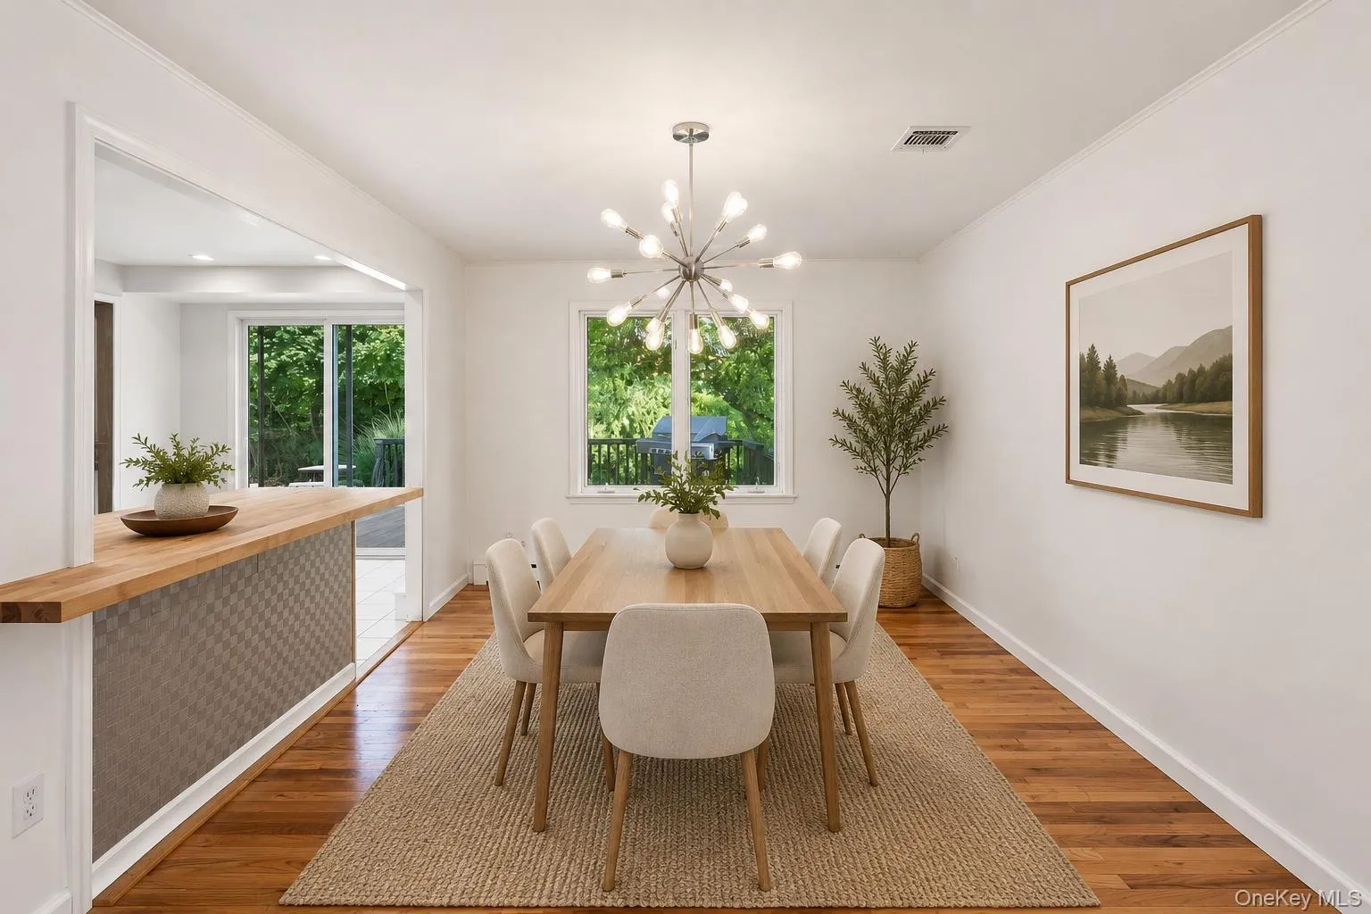
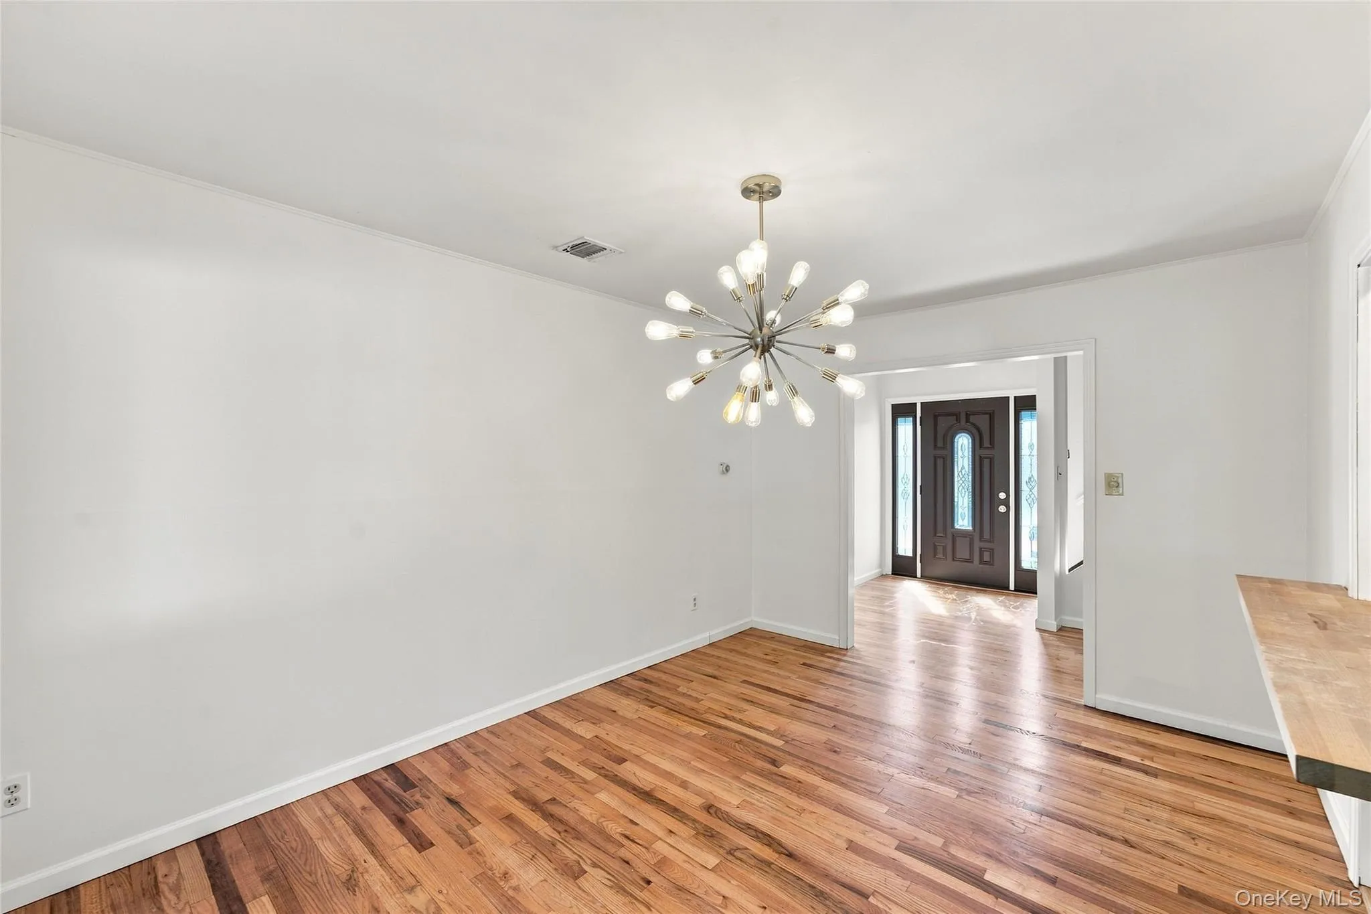
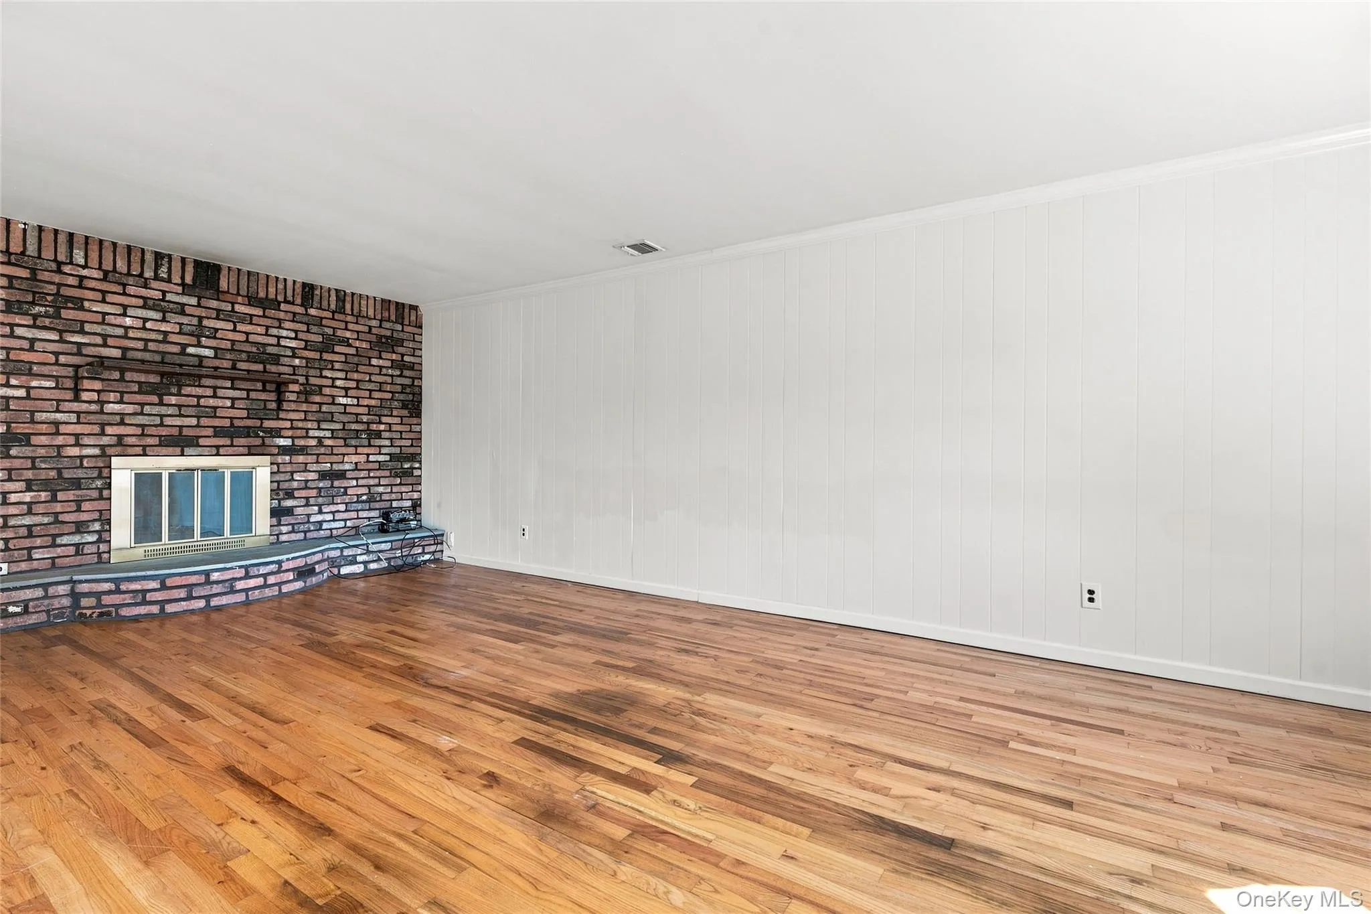
Gleaming hardwood floors run through a bright, open main level. A spacious family room flows into a separate den warmed by a wood-burning fireplace — the real thing, not a gas insert. The updated eat-in kitchen offers bar seating for everyday meals and opens to a formal dining room.
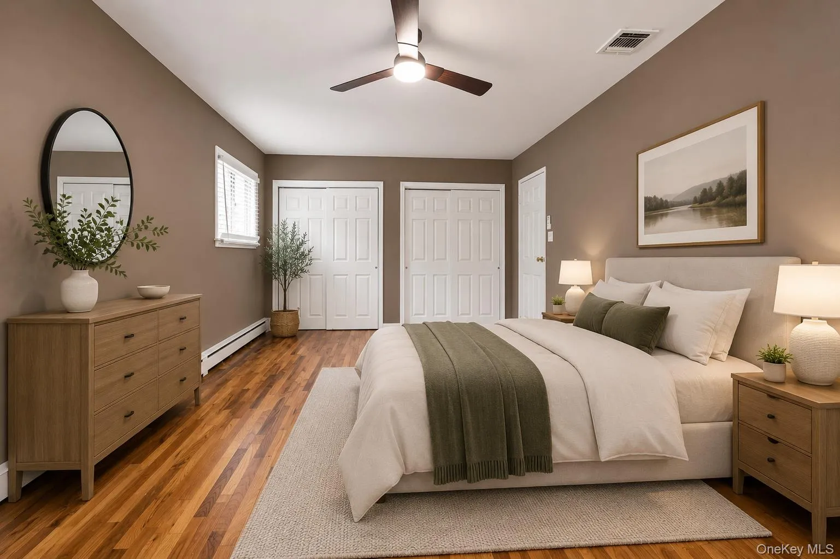
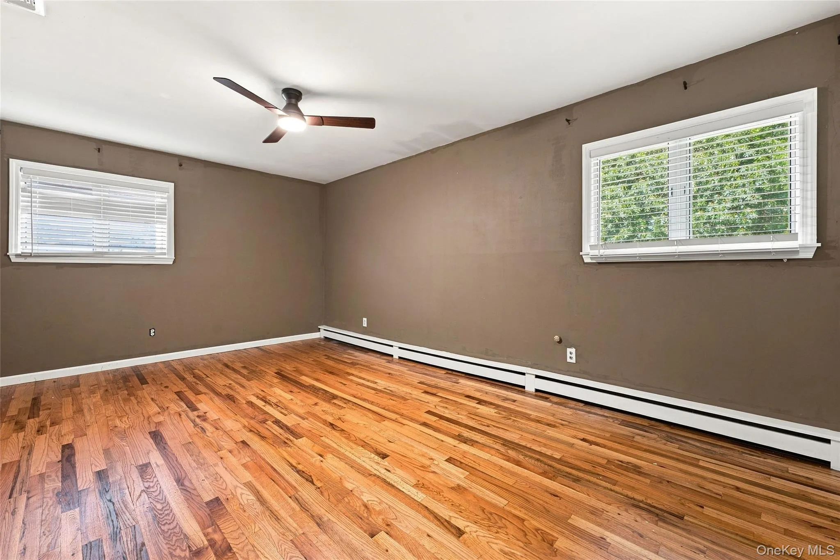
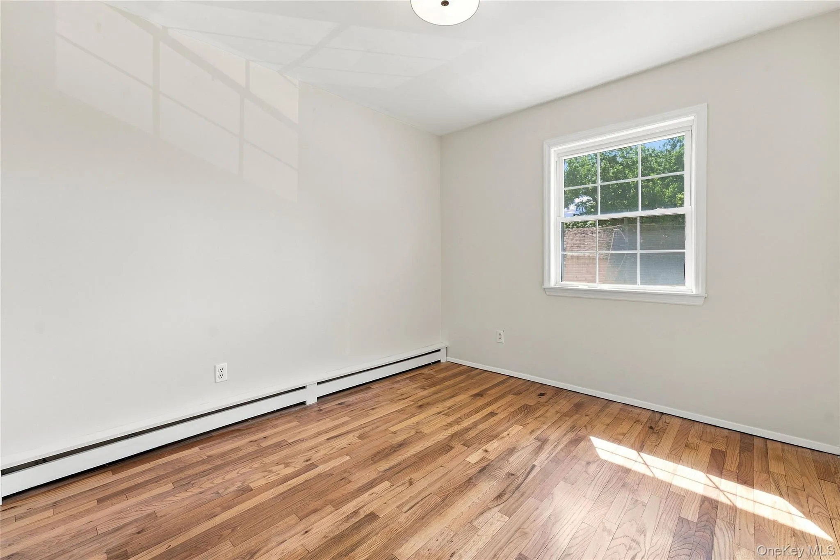
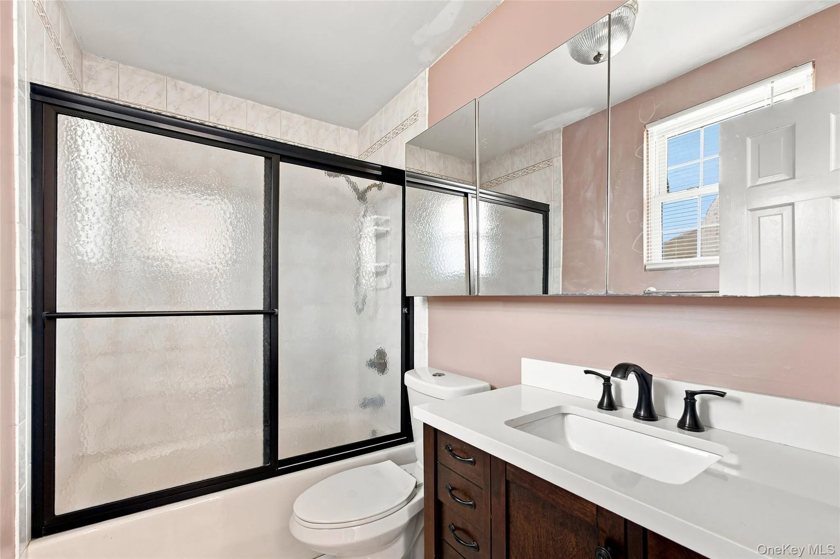
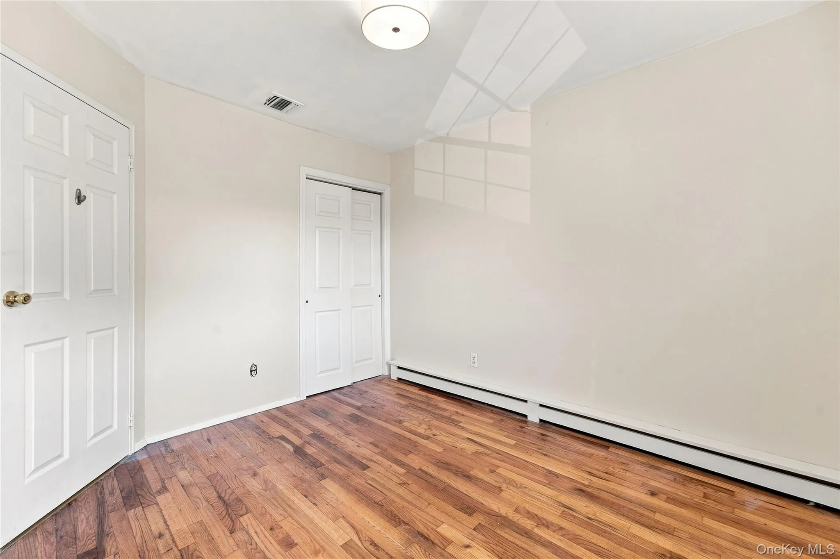
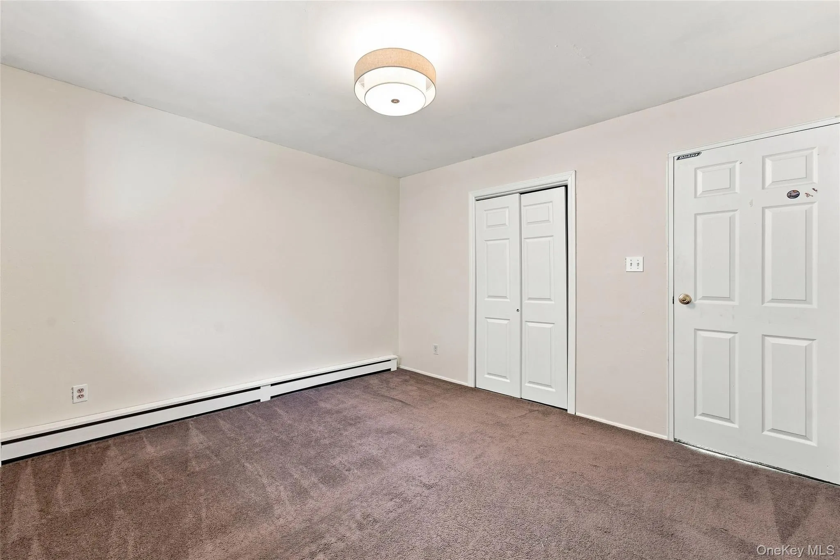
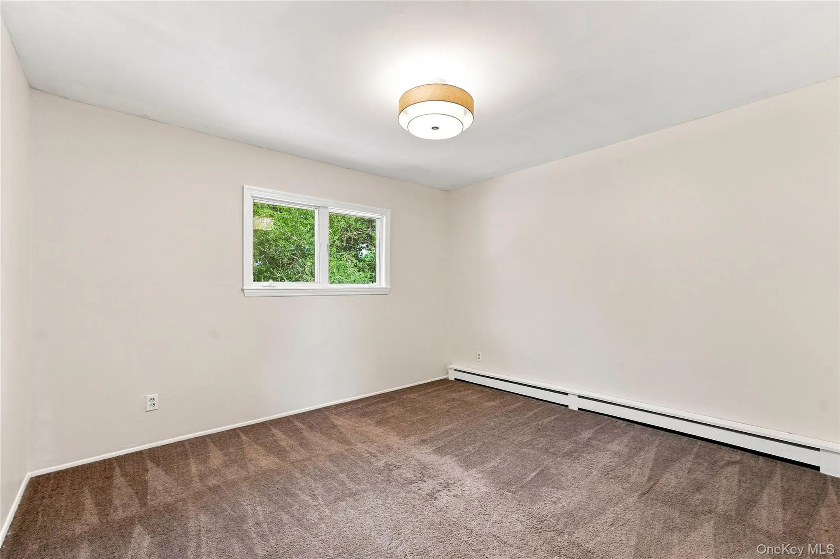
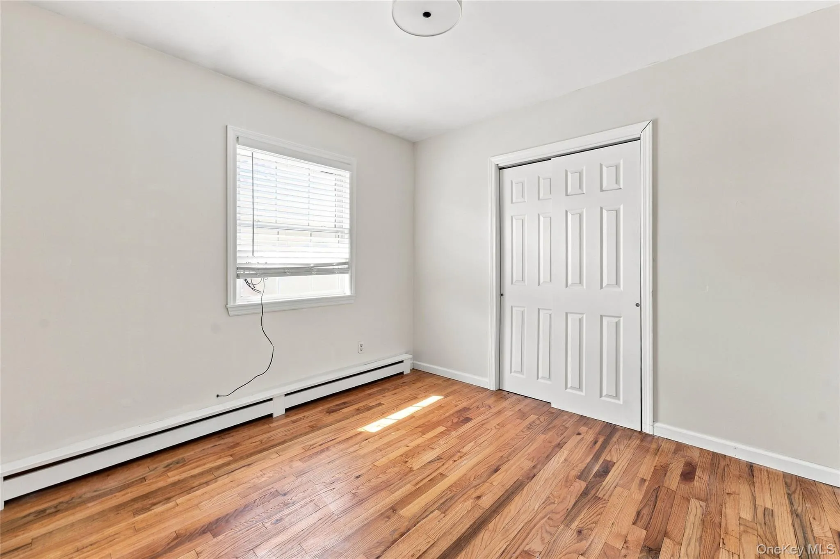
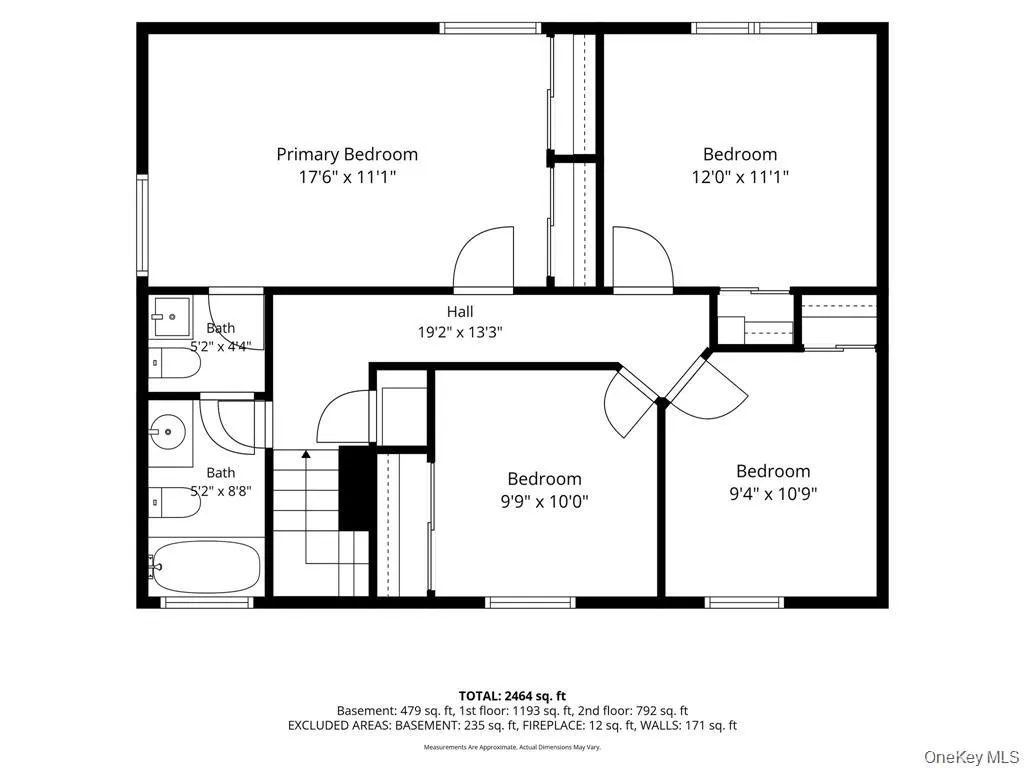
Upstairs, hardwood floors continue through the entire second level. Four generously sized bedrooms with deep closets and excellent natural light, plus a smart Jack-and-Jill bath with an additional attached half bath. Plenty of space for a large family.
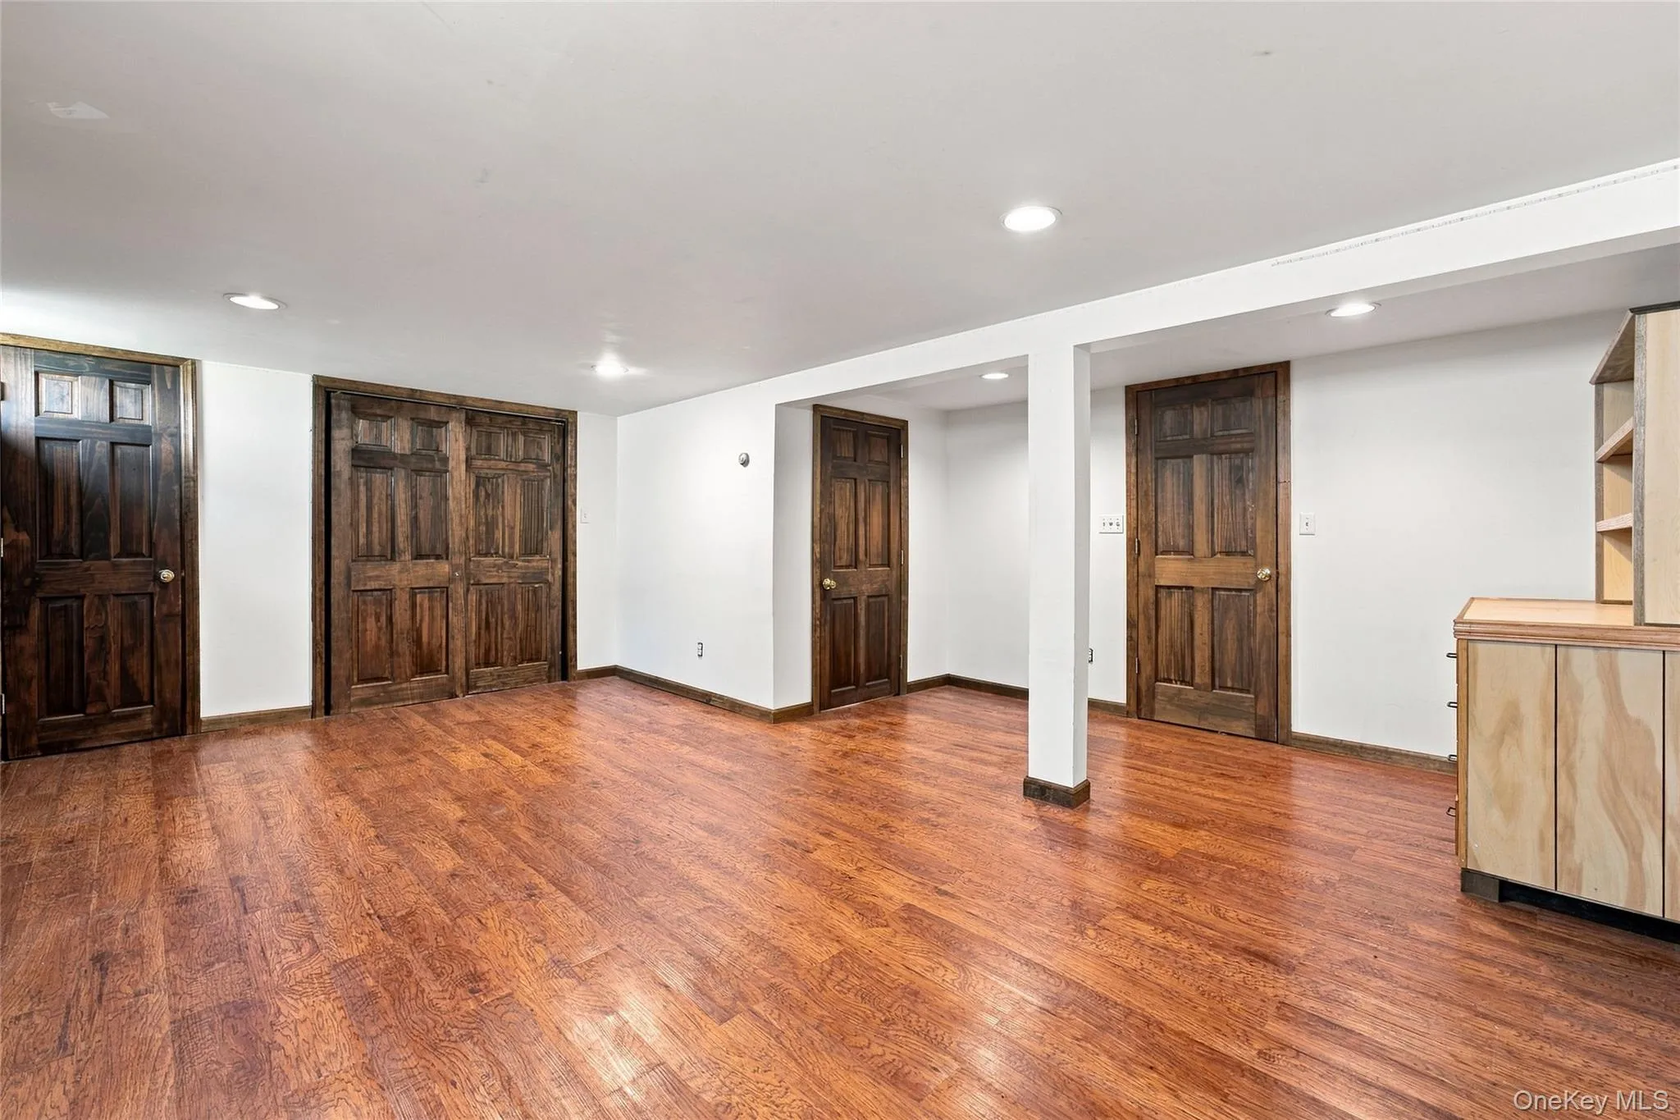
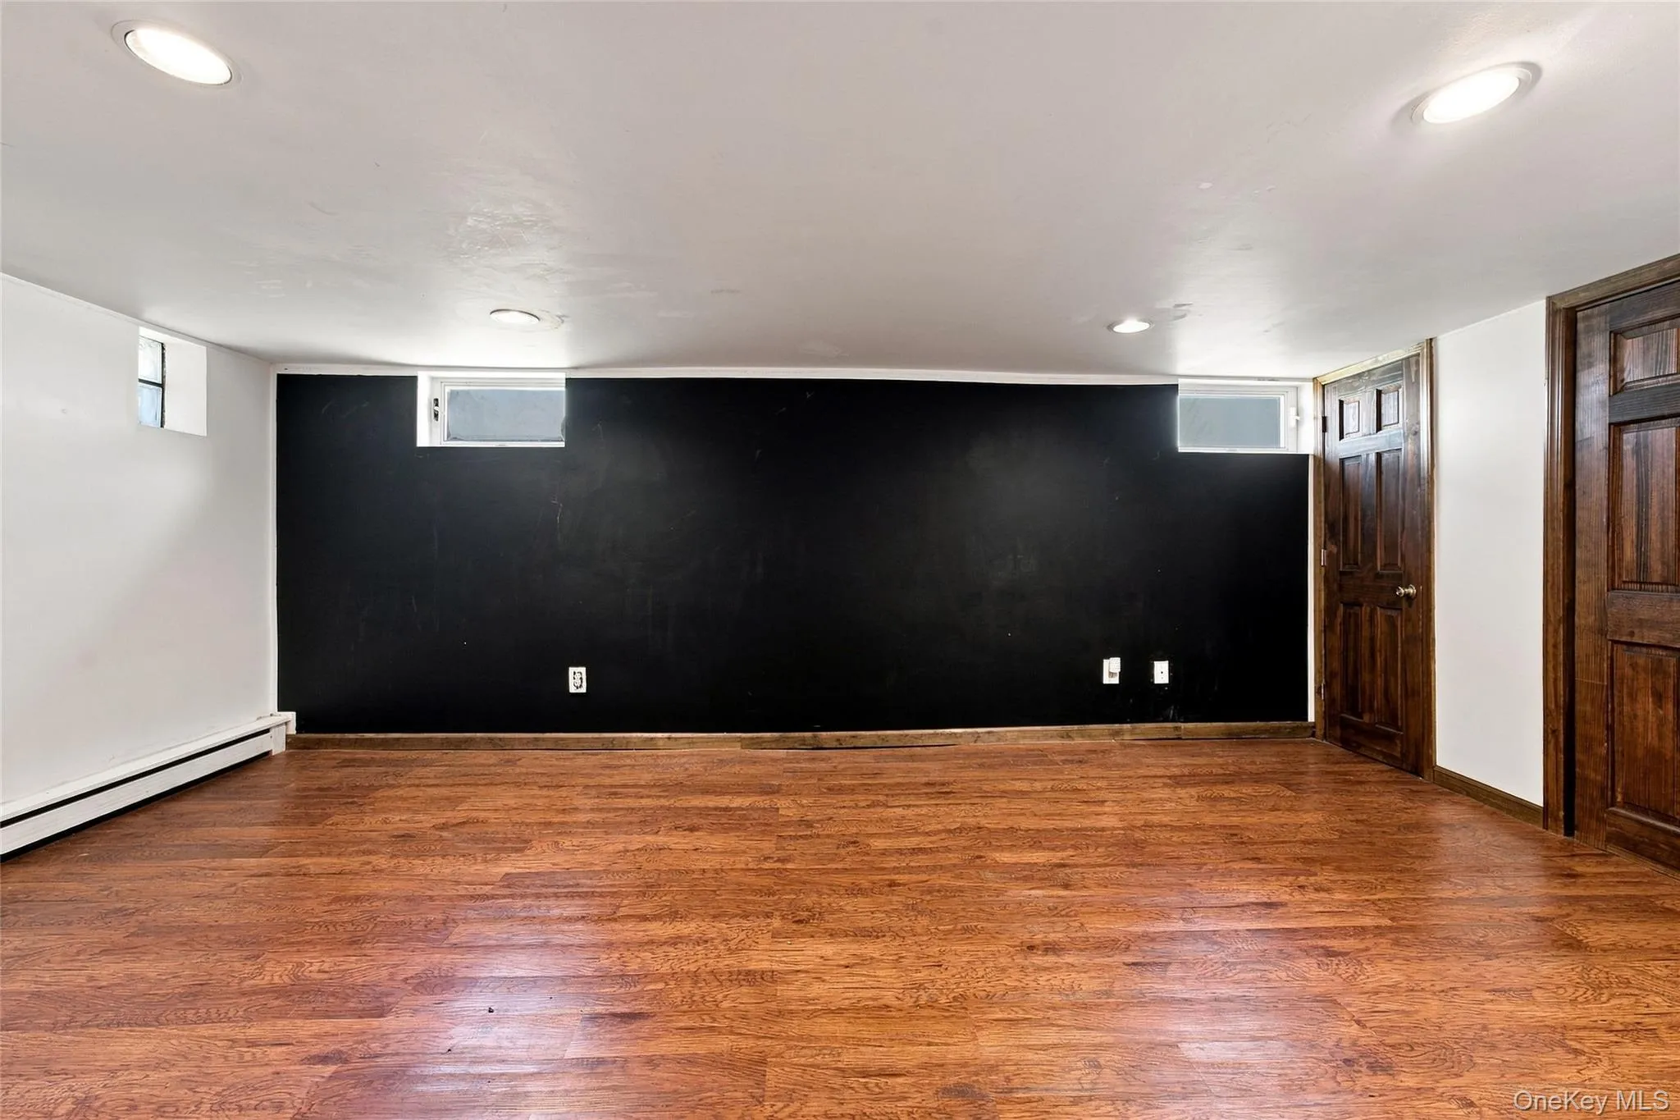
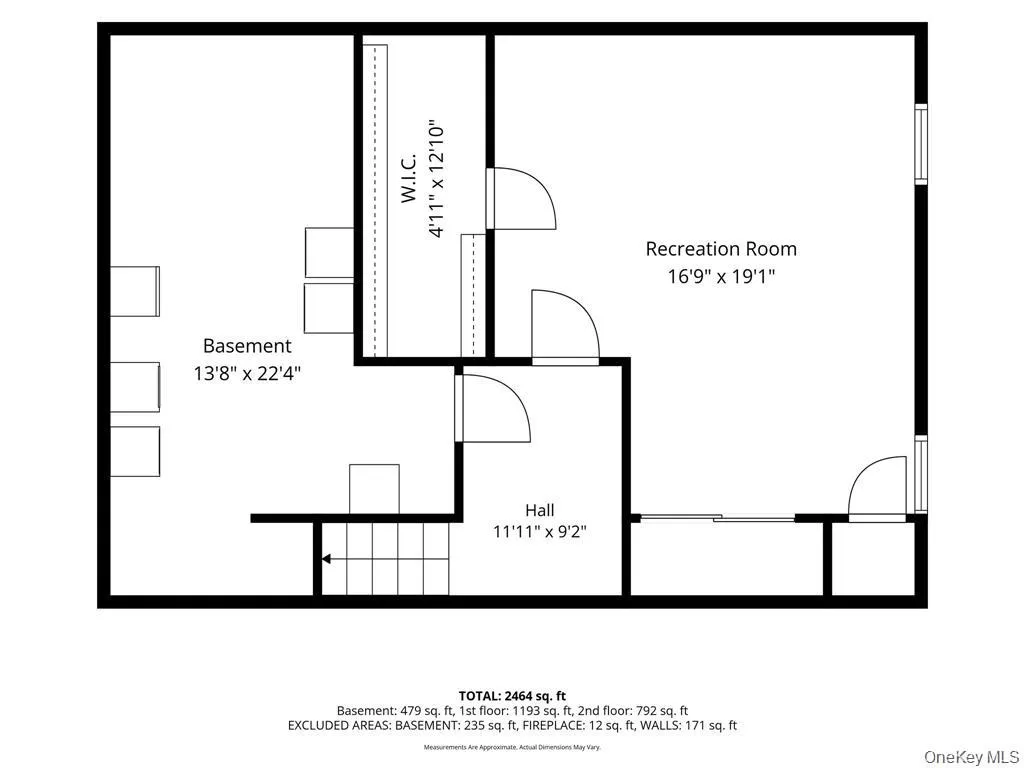
Downstairs, a large finished basement adds another full floor of usable square footage. Rec room, home gym, playroom, office — whatever you need it to be — with a dedicated laundry area.
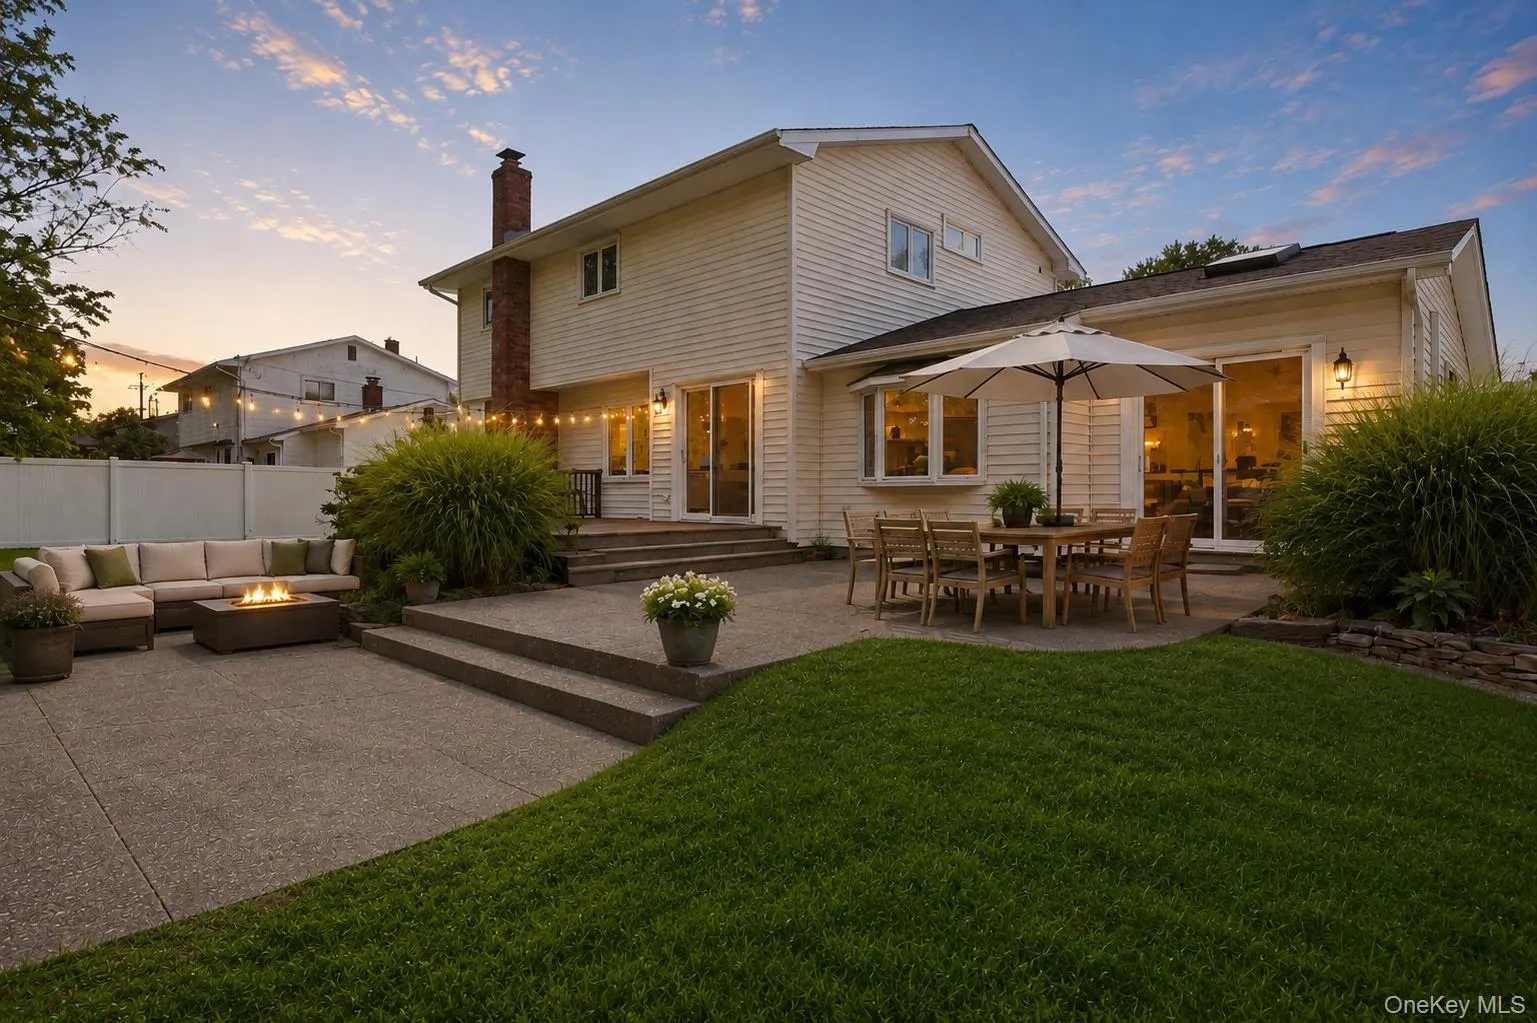
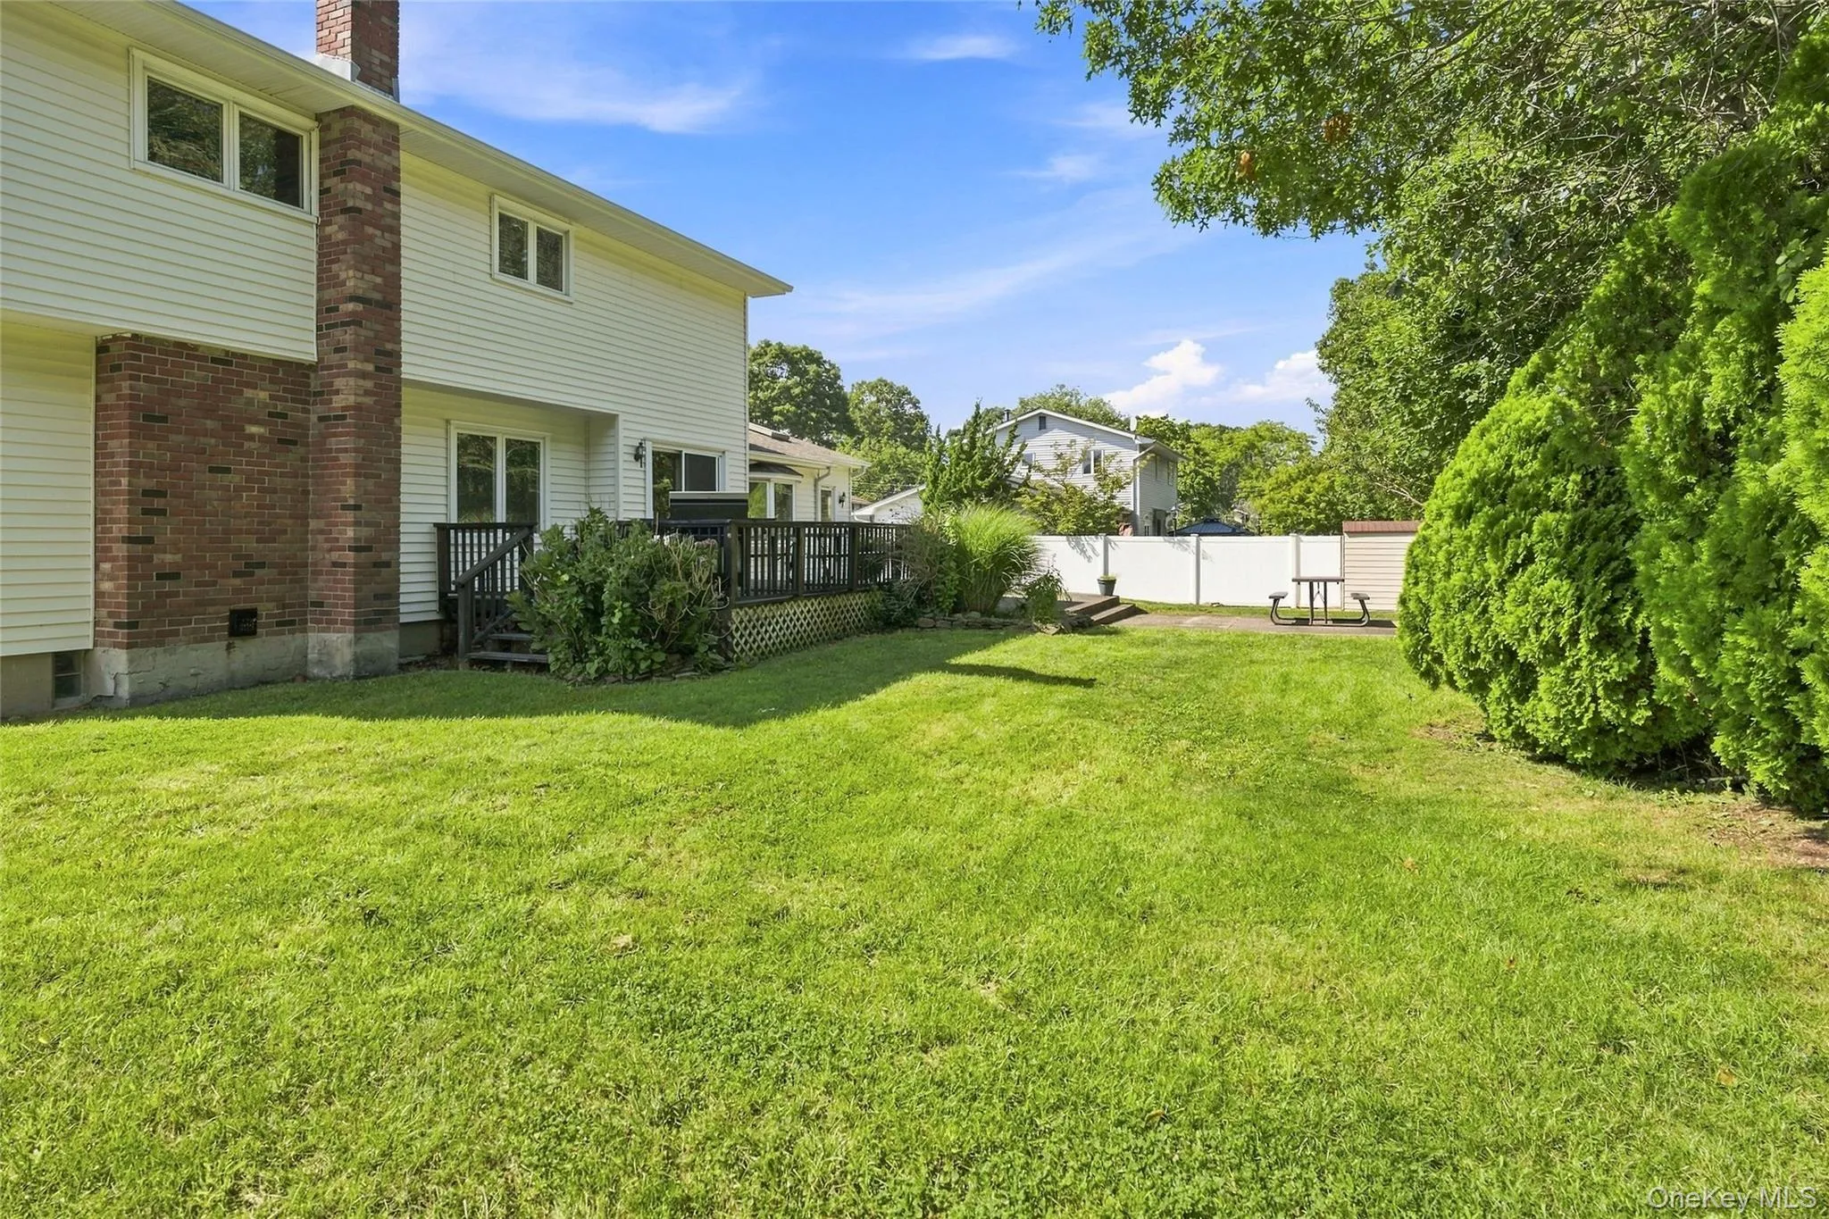
Outside, an expansive deck steps down to a separate patio, all set within a fully fenced, private backyard with room to entertain, garden, or simply spread out. The oversized driveway allows for plenty of parking for guests!
Sachem School District. Minutes from the Ronkonkoma LIRR, major highways, restaurants, shopping, and nightlife.
- Heating System:
- Oil
- Cooling System:
- Central Air, Ductless
- Basement:
- Finished, Full
- Fence:
- Fenced
- Appliances:
- Dishwasher, Oven, Refrigerator, Cooktop
- Fireplace Features:
- Living Room
- Interior Features:
- Eat-in Kitchen, Open Kitchen, Chefs Kitchen, Kitchen Island, Formal Dining, Primary Bathroom, Chandelier
- Laundry Features:
- Laundry Room
- Lot Features:
- Level, Back Yard, Landscaped
- Parking Features:
- Driveway, Garage
- Sewer:
- Cesspool
- Utilities:
- Water Connected, Electricity Connected
- City:
- Brookhaven
- State:
- NY
- Street:
- Harvey
- Street Number:
- 25
- Street Suffix:
- Lane
- Postal Code:
- 11779
- Floor Number:
- 0
- Longitude:
- W74° 54' 8.3''
- Latitude:
- N40° 49' 10.6''
- PostalCity:
- Ronkonkoma
- Architectural Style:
- Colonial
- Construction Materials:
- Frame
- Elementary School:
- Hiawatha School
- High School:
- Sachem High School North
- Agent MlsId:
- 202337
- MiddleOrJunior School:
- Samoset Middle School
- PhotosCount:
- 32
- Special Listing Conditions:
- No
- Tax Annual Amount:
- $12,343
- Water Source:
- Public
- Office MlsId:
- FRNT01
Residential - MLS# 1043809
25 Harvey Lane, Brookhaven, NY
- Property Type :
- Residential
- Property SubType :
- Single Family Residence
- Listing Type :
- For Rent
- Listing ID :
- 1043809
- Price :
- $750,000
- Rooms :
- 9
- Bedrooms :
- 4
- Bathrooms :
- 2
- Half Bathrooms :
- 2
- Bathrooms Total :
- 4
- Square Footage :
- 1,985 Sqft
- Building Area :
- 2,464 Sqft
- Lot Area :
- 0.21 Acre
- Year Built :
- 1966
- Status :
- Active
- Listing Agent :
- Michael V. Foley
- Listing Office :
- Frontline Realty Group LLC




