
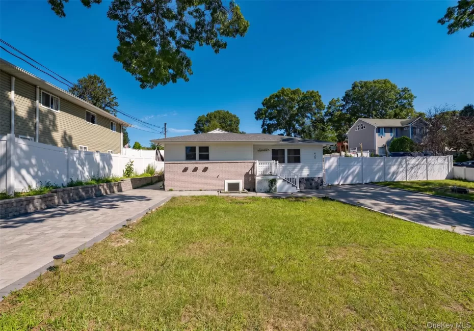
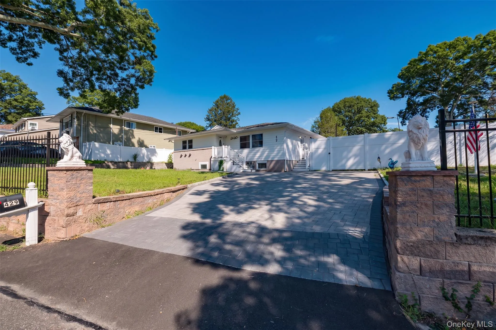
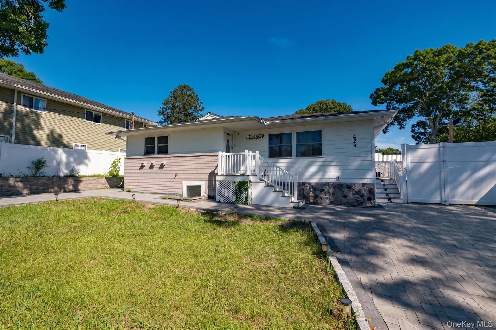
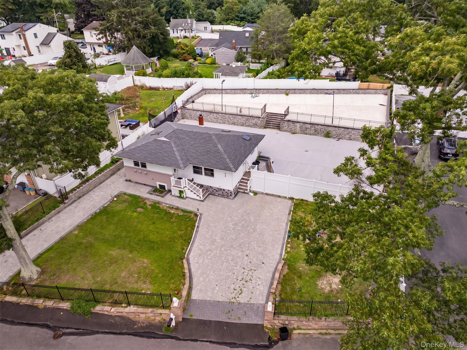
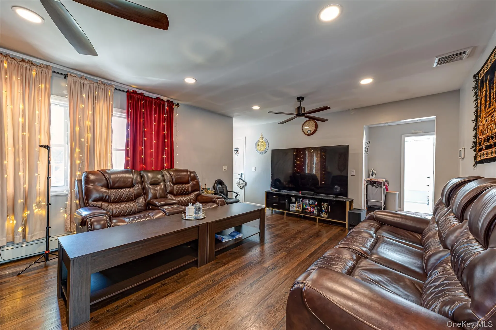
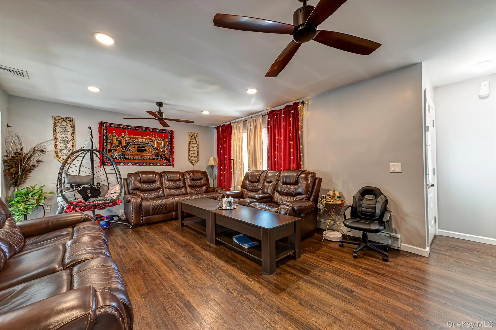
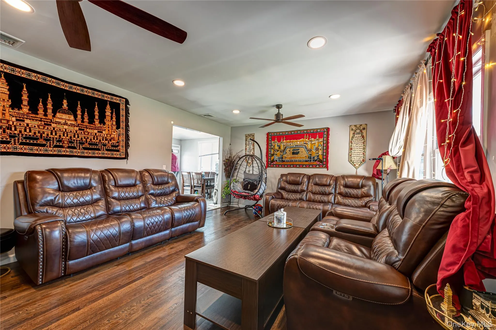
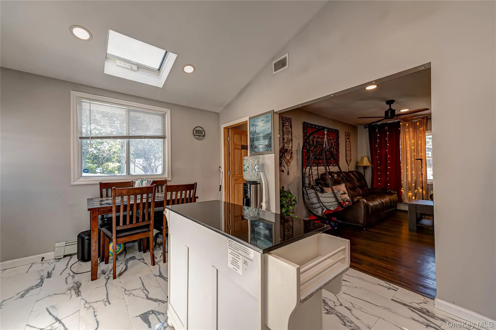
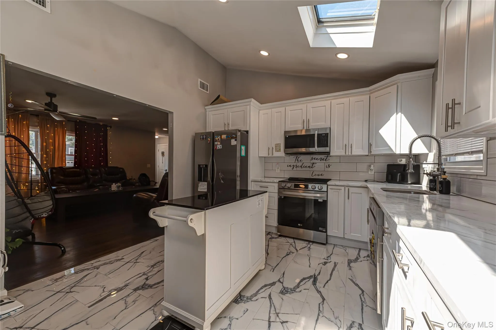
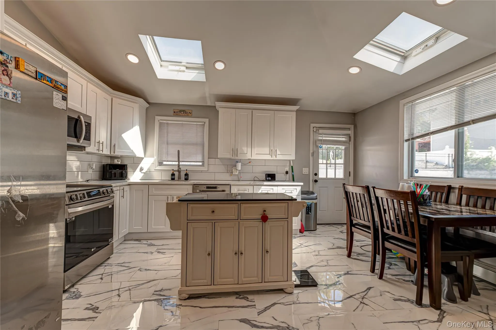
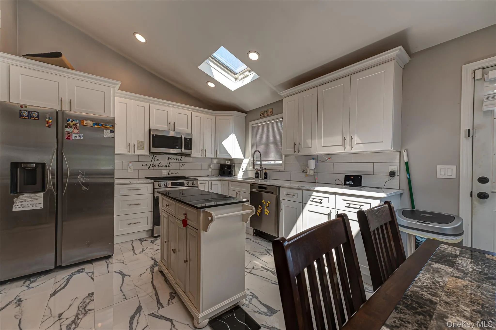
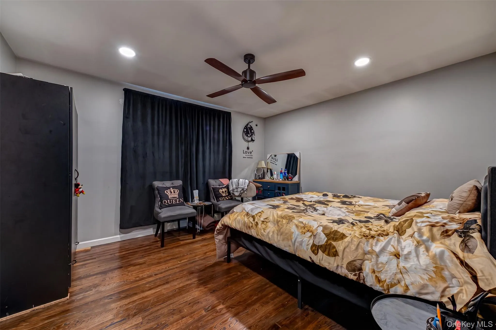
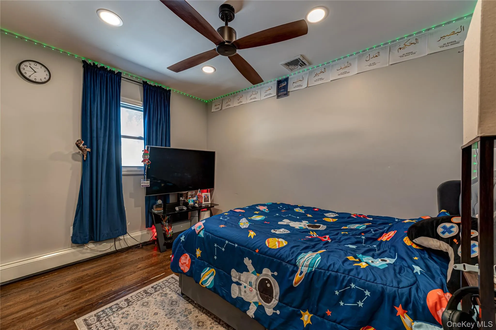
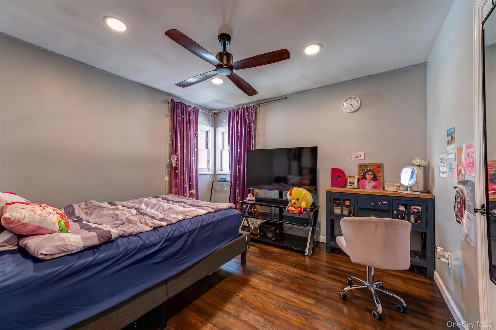
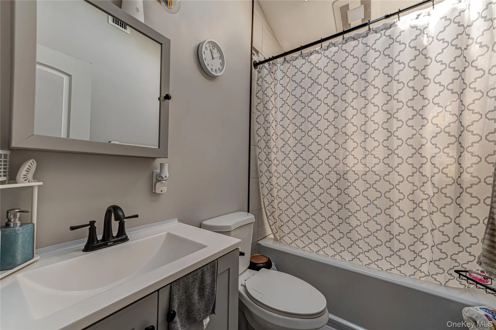
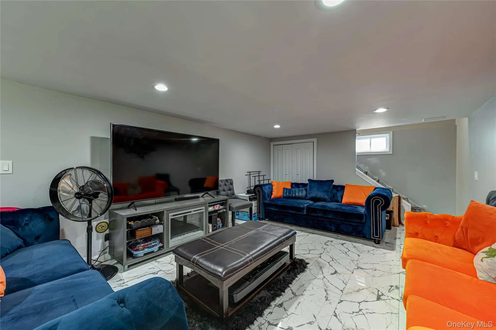
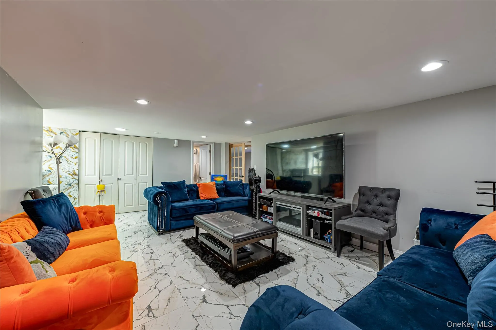
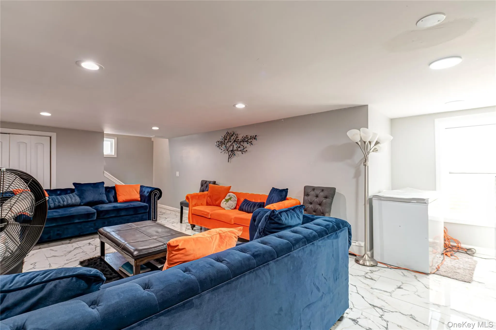
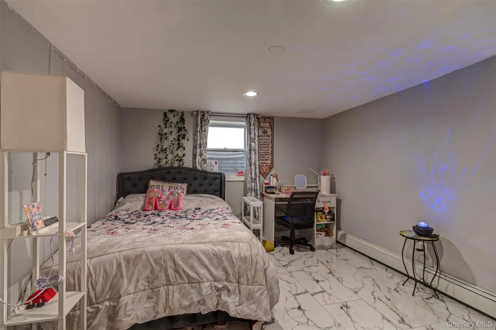
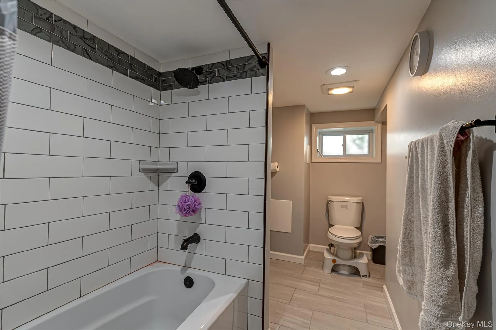
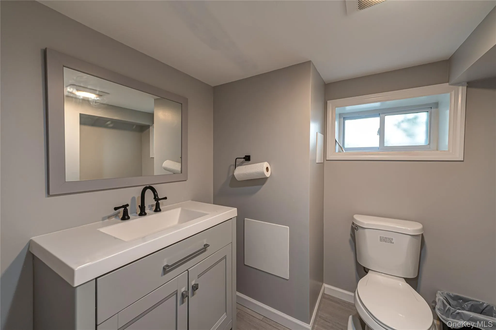
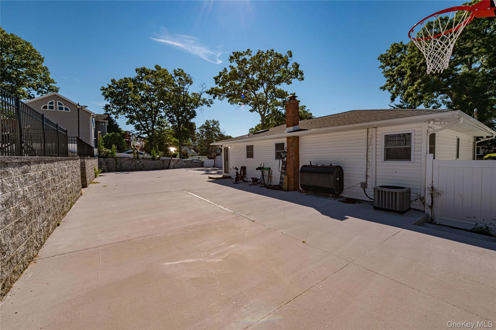
Completely Renovated In 2022 ~ 3 Bedroom (Possible 5BR), 2 Full Bath Ranch Fully Fenced with PVC Fencing In Connetquot School District. Eat In Kitchen with Skylight, Soft Close Cabinets, Samsung Stainless Steel Appliances And Quartz Countertops. Hi Hats, Hardwood Floors Thru Out Main Level, Full Main Bath with Skylight. Legal With CO Full Basement with Separate Side Above Ground Entrance Features Egress Window, Large Rec Room, and Den. Roof, Siding, Windows, Boiler, Oil Tank, CAC And Driveway, All New Plumbing And Electric with Electrical Underwriters Cert All On .32 Acres.. Square Footage Includes Legally Finished Basement.
Beautifully gut-renovated to the studs in 2022, this exceptional property features extensive updates including new electrical, plumbing, roof, gutters, windows, siding, and more.
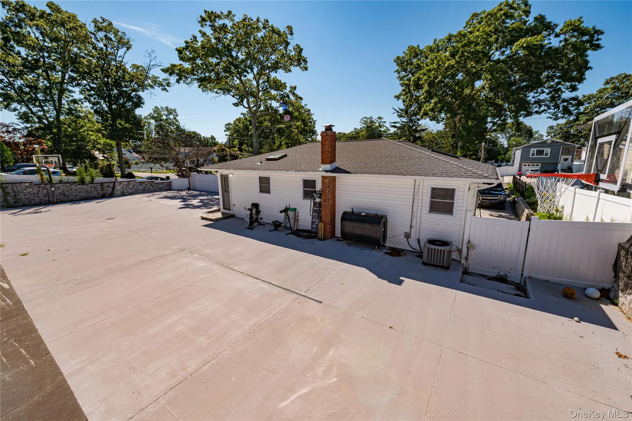
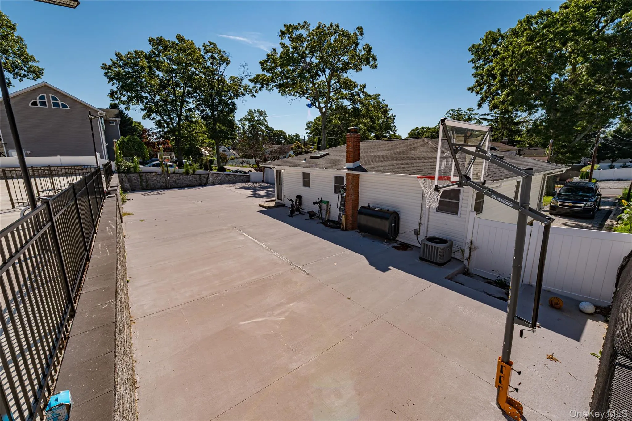
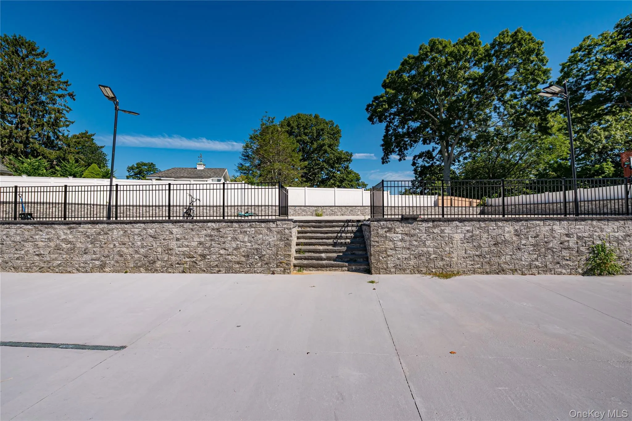
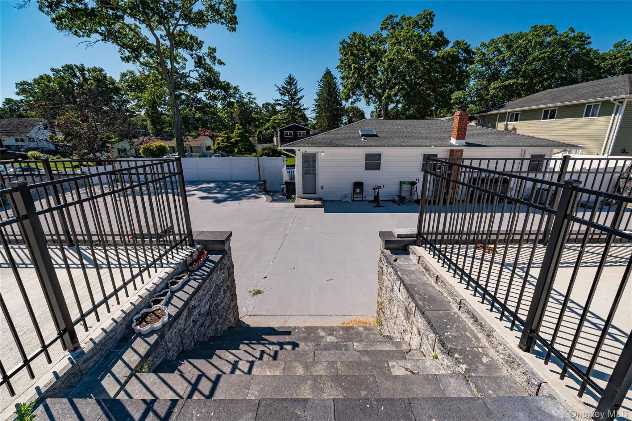
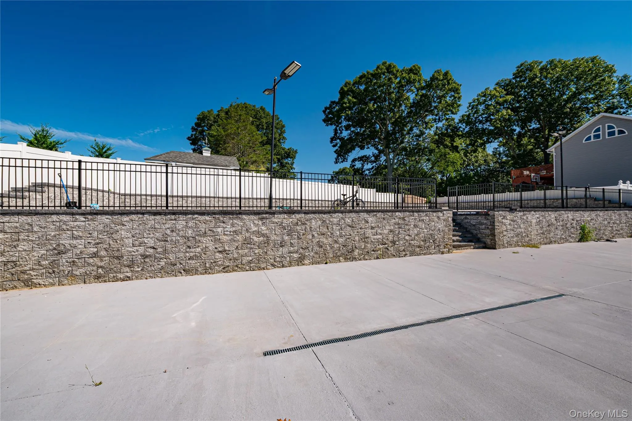
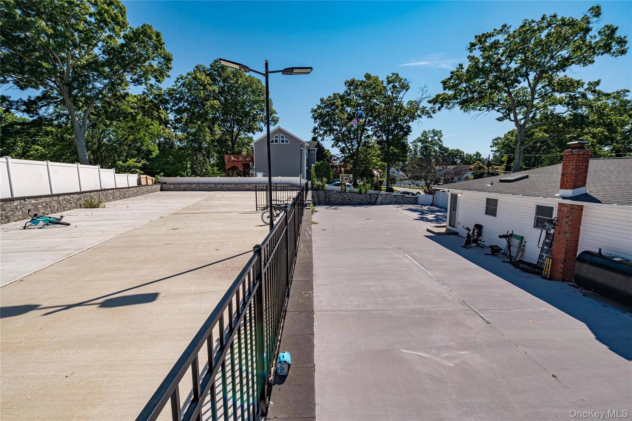
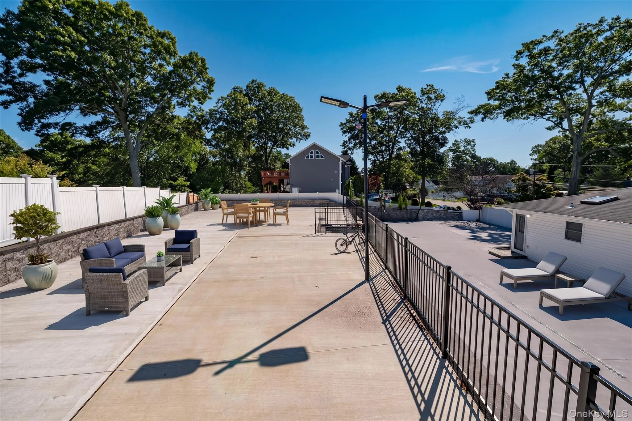
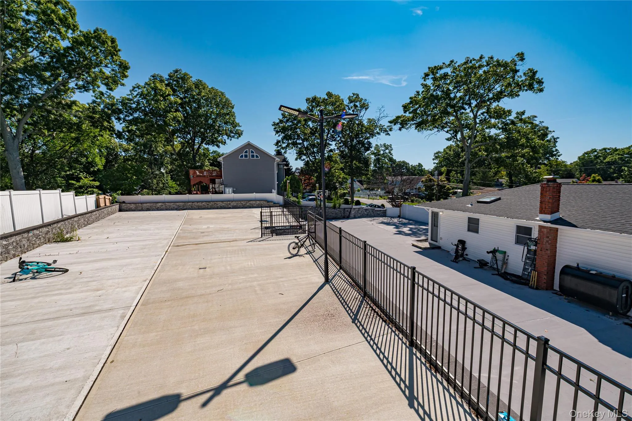
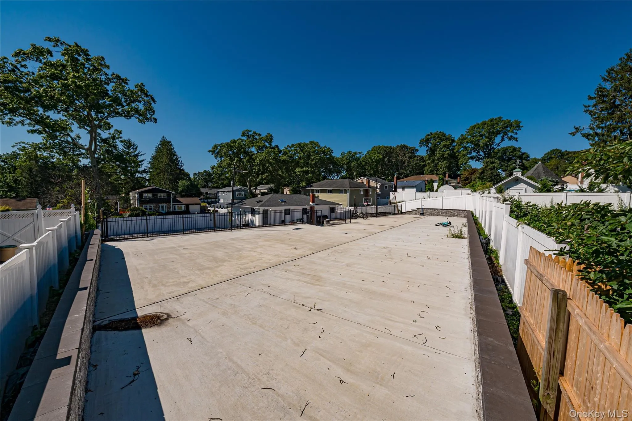
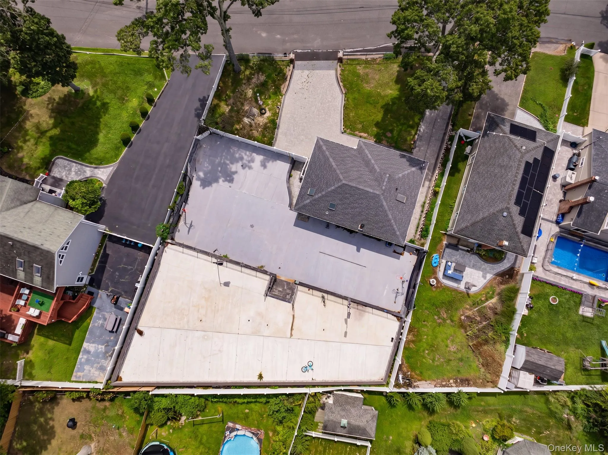
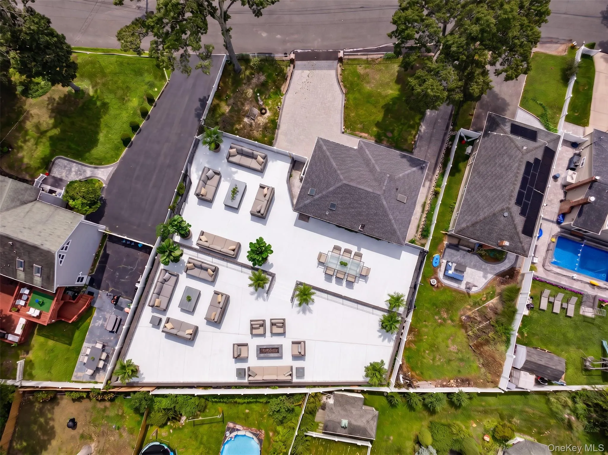
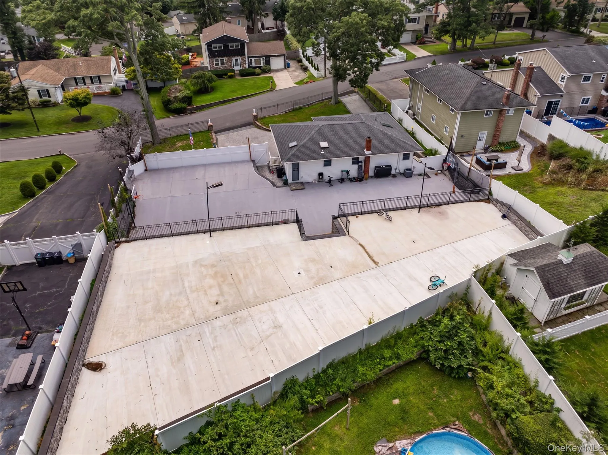
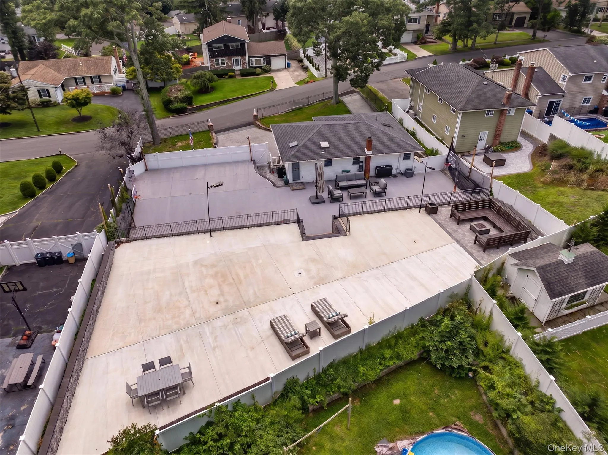
The expansive bi-level backyard is an outdoor paradise, featuring hundreds of square feet of custom paver work, custom stone retaining walls and railings, over 6,000 square feet of concrete and stone hardscaping, professional landscaping, water-runoff drainage, outdoor enclosures, and a private basketball court.
A rare combination of comprehensive renovation, quality craftsmanship, and exceptional outdoor living—truly move-in ready and designed for both everyday living and entertaining.
- Heating System:
- Oil, Hot Water, Baseboard, Energy Star Qualified Equipment
- Cooling System:
- Central Air
- Basement:
- Finished, Full
- Fence:
- Back Yard
- Appliances:
- Dishwasher, Refrigerator, Microwave, Stainless Steel Appliance(s), Tankless Water Heater, Electric Range, Exhaust Fan
- Exterior Features:
- Basketball Court, Lighting
- Flooring:
- Hardwood, Ceramic Tile
- Interior Features:
- Eat-in Kitchen, Kitchen Island, Washer/dryer Hookup, First Floor Bedroom, Ceiling Fan(s), First Floor Full Bath, Quartz/quartzite Counters
- Laundry Features:
- In Basement, Electric Dryer Hookup
- Lot Features:
- Near Public Transit, Paved, Near Shops, Near School, Back Yard, Front Yard
- Parking Features:
- Driveway
- Sewer:
- Cesspool
- Utilities:
- Trash Collection Public, Water Connected, Electricity Connected
- City:
- Islip
- State:
- NY
- Street:
- Ontario
- Street Number:
- 429
- Street Suffix:
- Street
- Postal Code:
- 11779
- Floor Number:
- 0
- Longitude:
- W74° 52' 16.8''
- Latitude:
- N40° 49' 3.2''
- PostalCity:
- Ronkonkoma
- Architectural Style:
- Ranch
- Construction Materials:
- Frame, Vinyl Siding
- Elementary School:
- Edith L Slocum Elementary School
- High School:
- Connetquot High School
- Agent MlsId:
- 220255
- MiddleOrJunior School:
- Ronkonkoma Middle School
- PhotosCount:
- 35
- Special Listing Conditions:
- No
- Tax Annual Amount:
- $11,520
- Water Source:
- Public
- Office MlsId:
- SPH06
Residential - MLS# 1040582
429 Ontario Street, Islip, NY
- Property Type :
- Residential
- Property SubType :
- Single Family Residence
- Listing Type :
- For Rent
- Listing ID :
- 1040582
- Price :
- $719,999
- Rooms :
- 9
- Bedrooms :
- 3
- Bathrooms :
- 2
- Bathrooms Total :
- 2
- Square Footage :
- 2,300 Sqft
- Building Area :
- 2,300 Sqft
- Lot Area :
- 0.32 Acre
- Year Built :
- 1965
- Status :
- Active
- Listing Agent :
- Khuram Goondall
- Listing Office :
- Signature Premier Properties




