
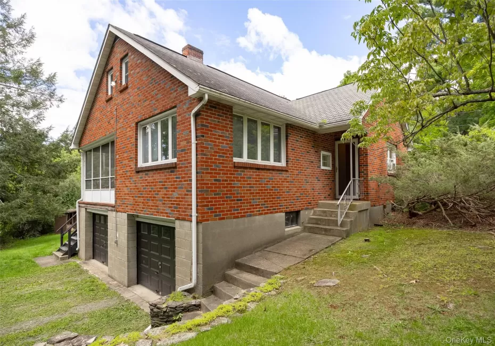
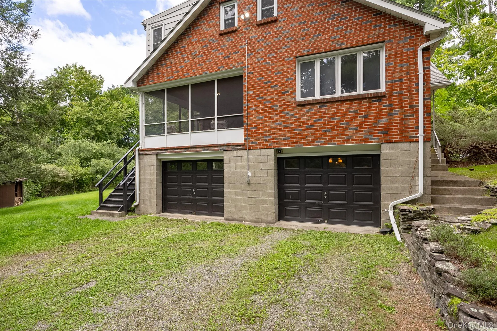
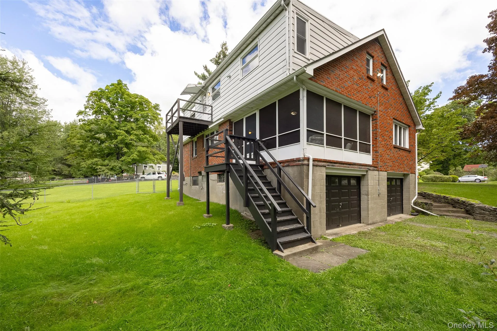
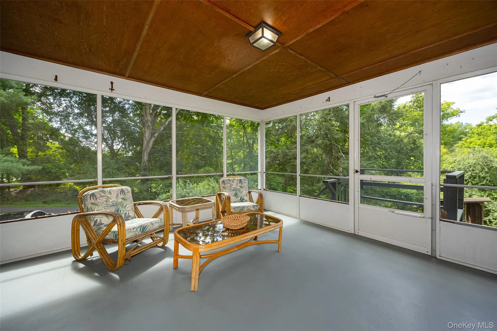
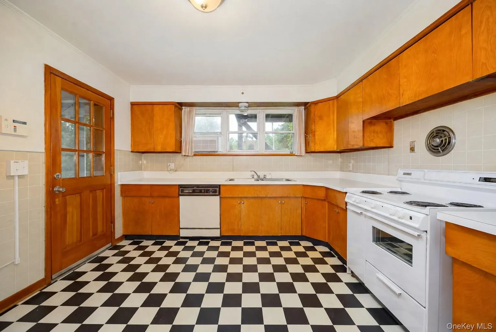
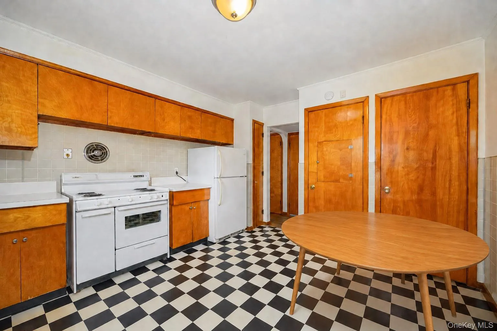
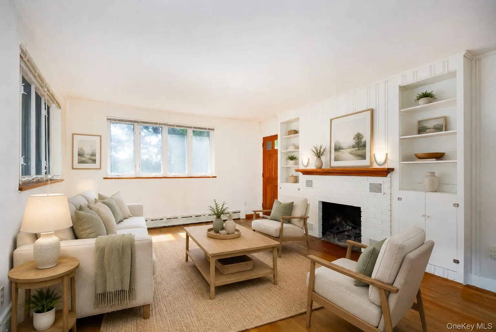
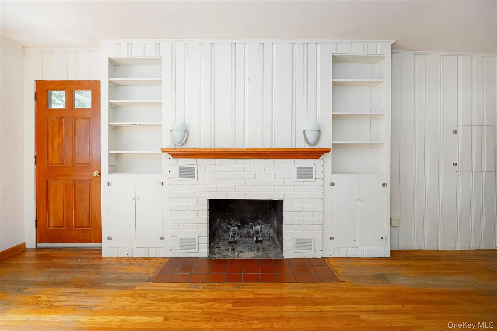
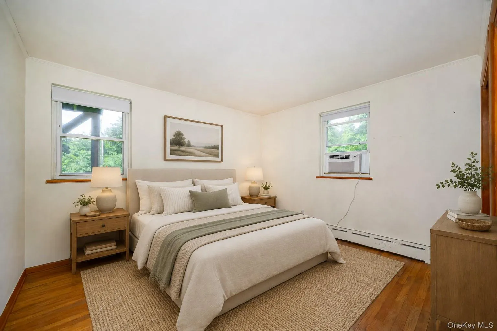
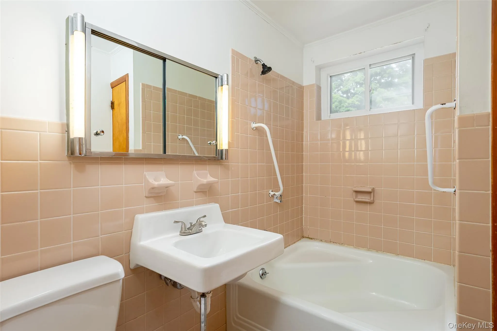
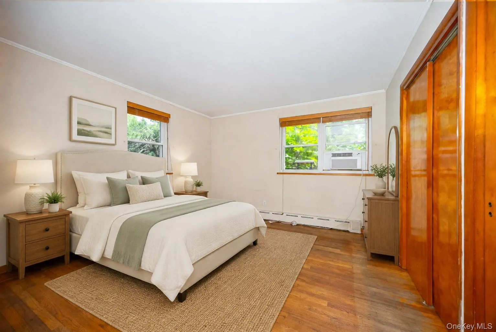
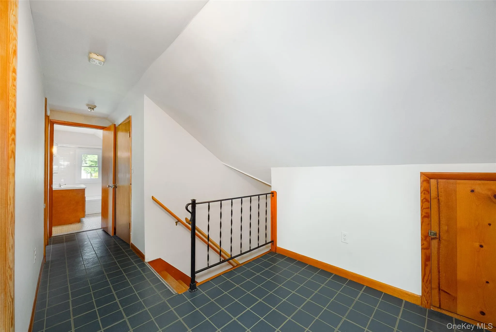
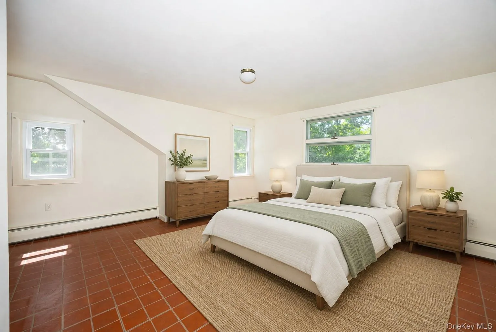
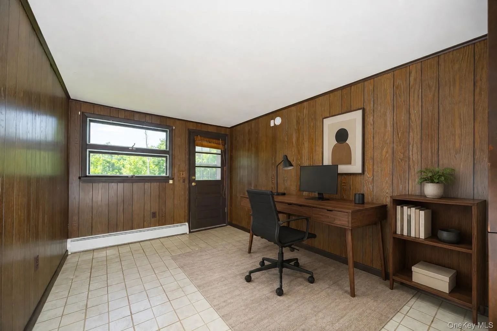
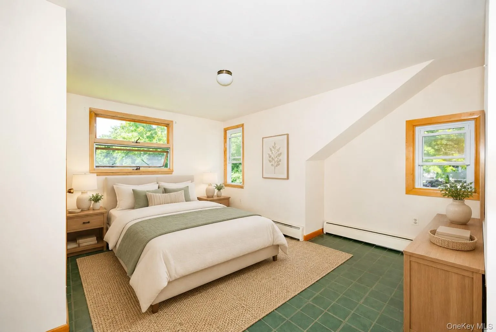
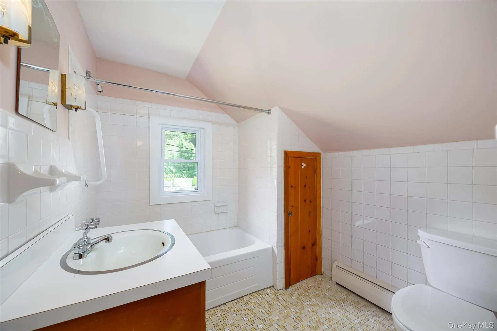
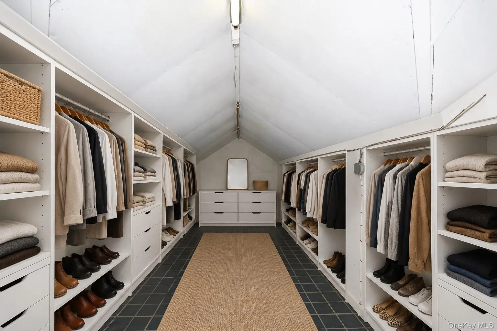
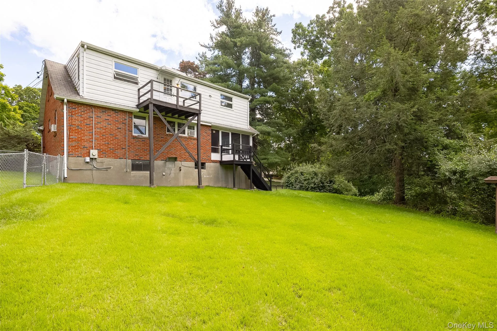
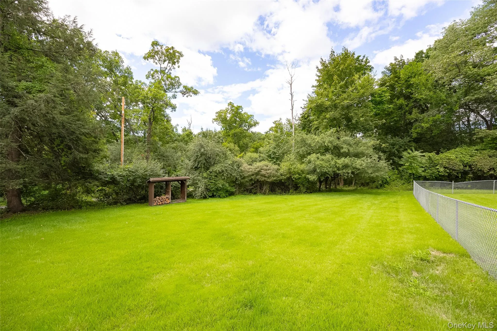
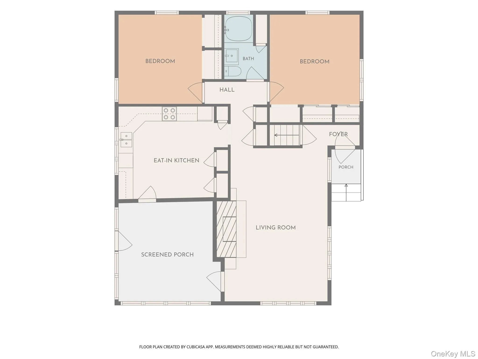
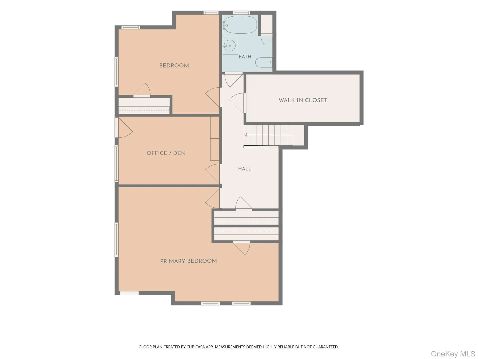
Welcome HOME to this charming brick Cape Cod, beautifully situated on 1.2 acres in the Town of Newburgh! Offering over 1,900 square feet of living space, 4 bedrooms PLUS a den and 2 full bathrooms, this home is much larger than it appears and offers a flexible floor plan filled with character and natural light. Step inside to a bright and spacious living room featuring hardwood floors, built-in shelving and a classic wood-burning fireplace. The generously sized eat-in kitchen offers plenty of cabinetry, counter space and room for everyday dining. Two bedrooms and a full bathroom complete the main level, providing the convenience of first-floor living. Upstairs you’ll find two additional spacious bedrooms, a second full bathroom and a versatile den, perfect for a home office, playroom or additional living space. An oversized walk-in closet provides exceptional storage and is a unique bonus rarely found in a home of this style. One of the home’s best features is the screened-in porch overlooking the expansive backyard, perfect for relaxing, entertaining or enjoying the peaceful setting. The full basement provides plenty of additional storage along with direct access to the attached two-car garage.
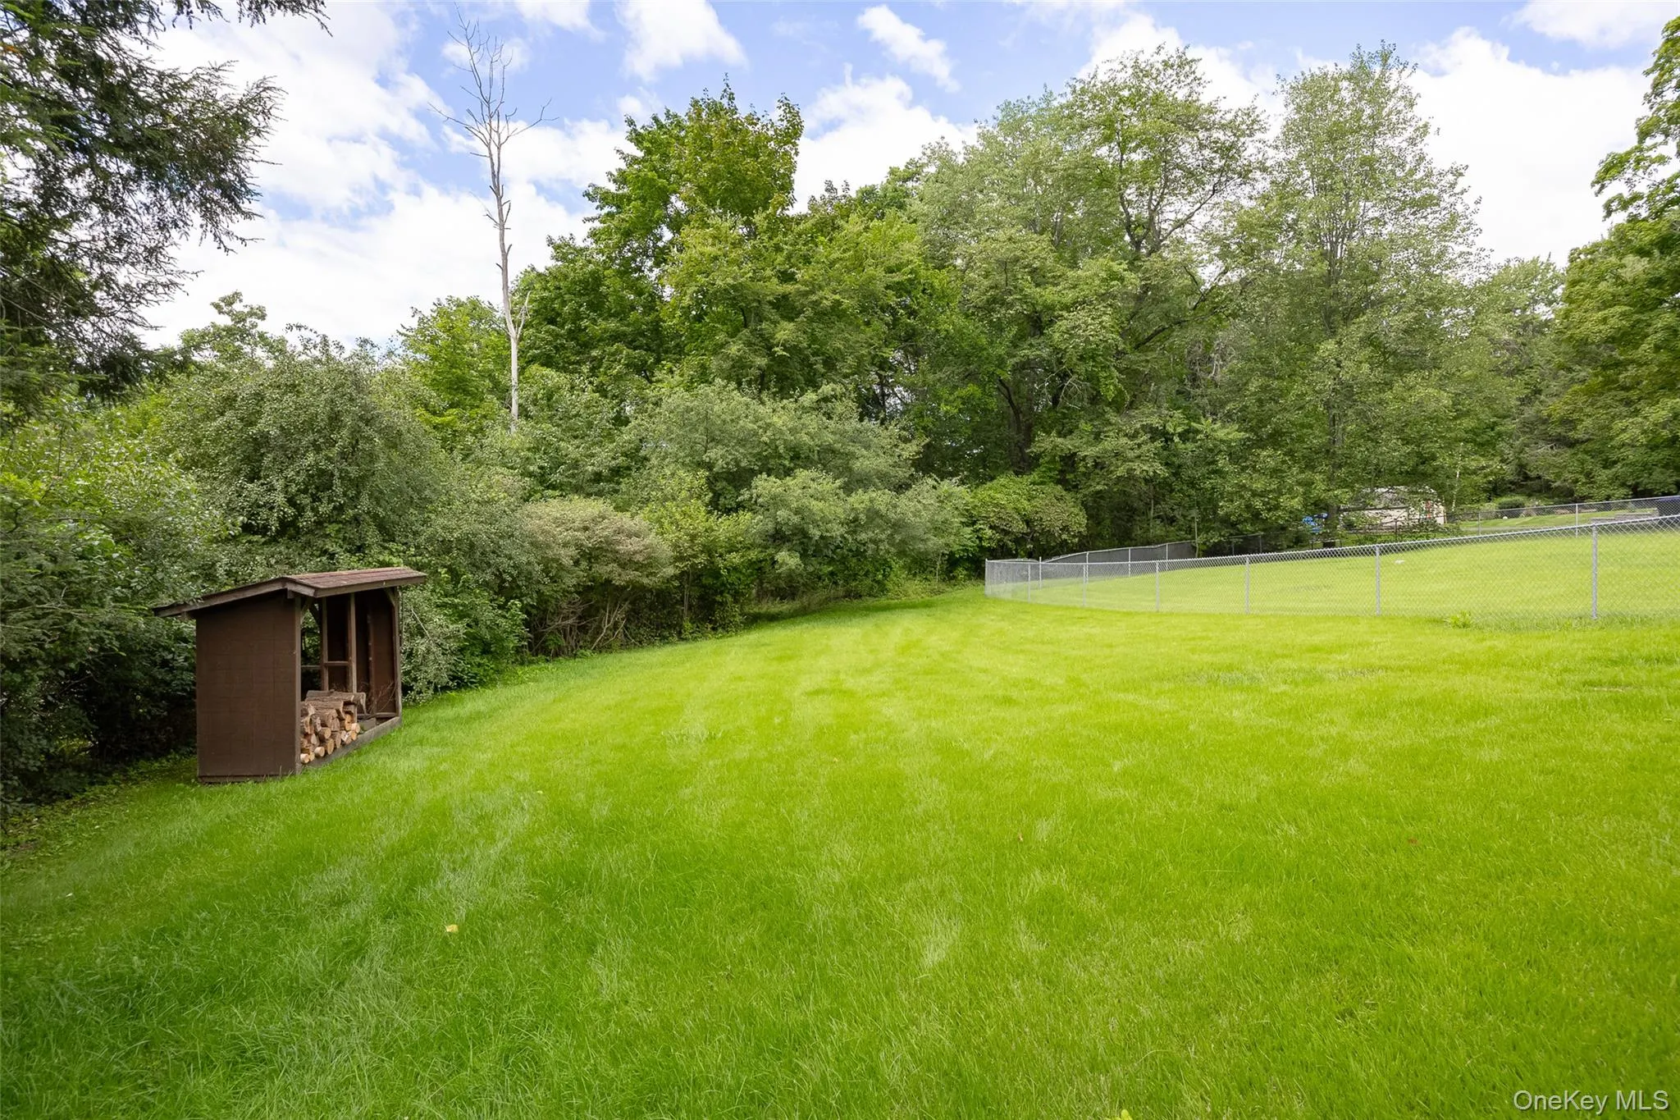
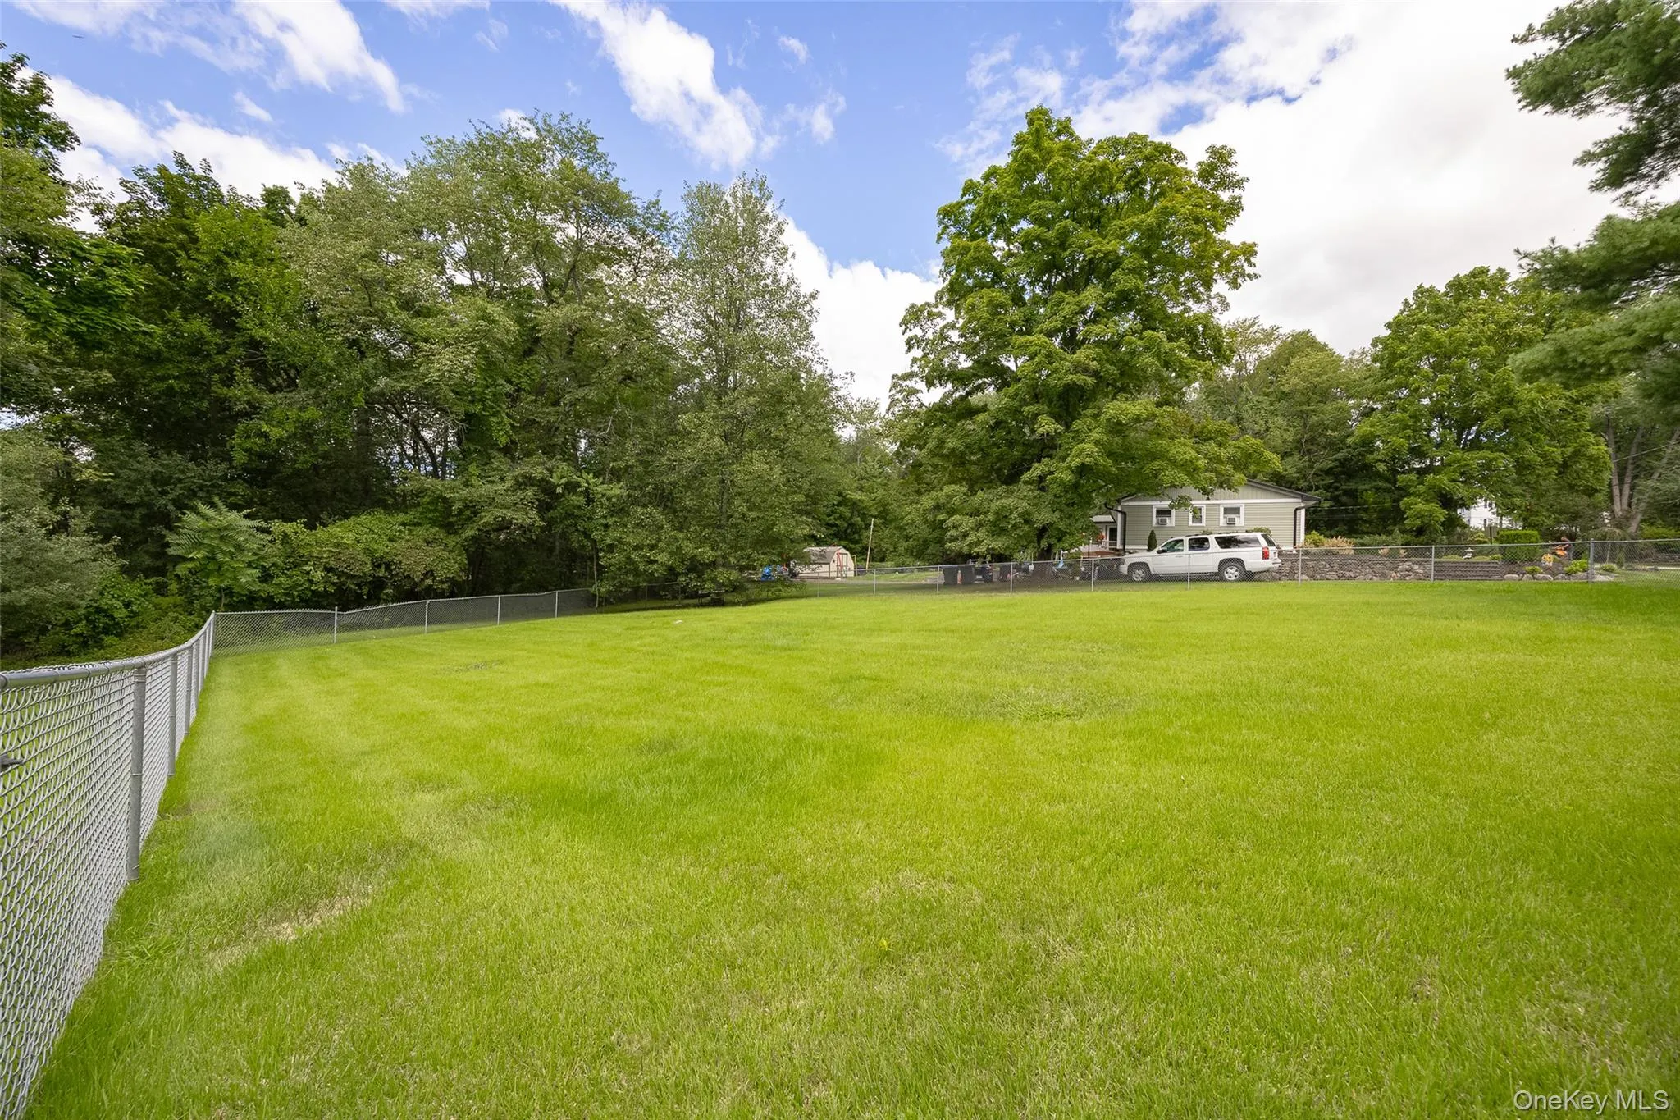
Outside, the 1.2-acre property offers a large open yard surrounded by mature trees with plenty of room for entertaining, gardening, pets or play. With over 1,900 square feet, solid brick construction, hardwood floors, original character and a flexible layout, this classic Cape Cod offers plenty of space and potential to make it your own. Conveniently located near shopping, dining, parks, schools and major commuter routes.
- Heating System:
- Oil, Hot Water
- Cooling System:
- No
- Basement:
- Full
- Patio:
- Porch, Screened
- Appliances:
- Dishwasher, Refrigerator, Range
- Fireplace Features:
- Living Room
- Fireplaces Total:
- 1
- Flooring:
- Tile, Wood
- Garage Spaces:
- 2
- Interior Features:
- Eat-in Kitchen, Entrance Foyer, Open Kitchen, Open Floorplan, Storage, Walk-in Closet(s), First Floor Bedroom, First Floor Full Bath, Built-in Features
- Parking Features:
- Driveway, Attached
- Sewer:
- Septic Tank
- Utilities:
- Cable Connected, Electricity Connected
- City:
- Newburgh (town)
- State:
- NY
- Street:
- Union
- Street Number:
- 1261
- Street Suffix:
- Avenue
- Postal Code:
- 12550
- Floor Number:
- 0
- Longitude:
- W75° 55' 48.7''
- Latitude:
- N41° 30' 12.4''
- PostalCity:
- Newburgh
- Architectural Style:
- Cape Cod
- Construction Materials:
- Brick
- Elementary School:
- Gardnertown Leadership Academy
- High School:
- Newburgh Free Academy
- Agent MlsId:
- 55033
- MiddleOrJunior School:
- MEADOW HILL GLOBAL EXPLORATIONS MAGNET SCHOOL
- PhotosCount:
- 23
- Special Listing Conditions:
- No
- Tax Annual Amount:
- $5,403
- Water Source:
- Public
- Office MlsId:
- KWMIDH
Residential - MLS# 1039438
1261 Union Avenue, Newburgh (town), NY
- Property Type :
- Residential
- Property SubType :
- Single Family Residence
- Listing Type :
- For Rent
- Listing ID :
- 1039438
- Price :
- $425,000
- Rooms :
- 10
- Bedrooms :
- 4
- Bathrooms :
- 2
- Bathrooms Total :
- 2
- Square Footage :
- 1,945 Sqft
- Lot Area :
- 1.20 Acre
- Year Built :
- 1956
- Status :
- Active
- Listing Agent :
- Ronald C. Green
- Listing Office :
- KW MidHudson




