
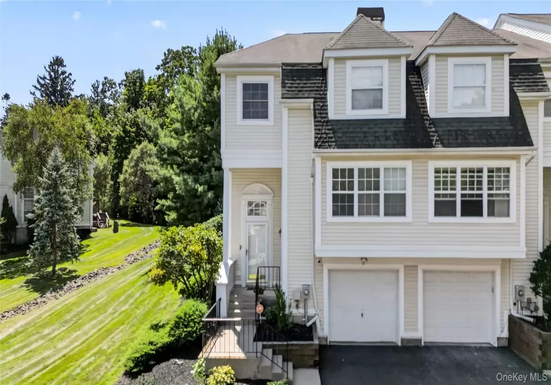
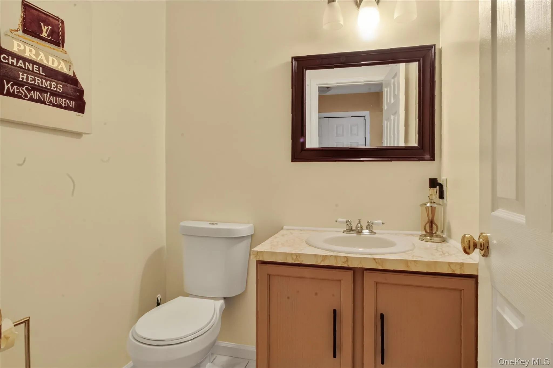
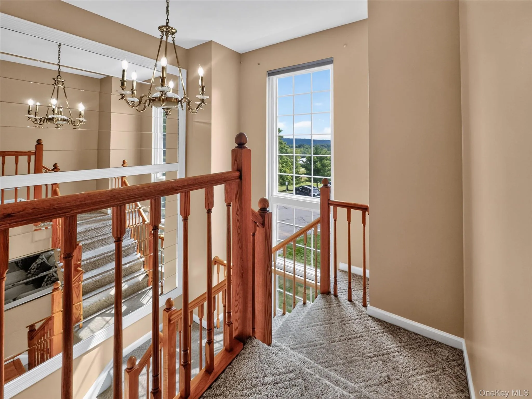
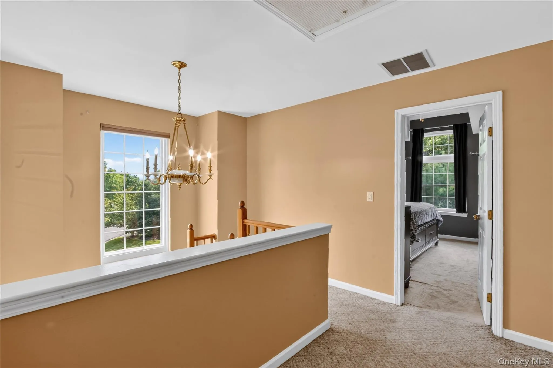
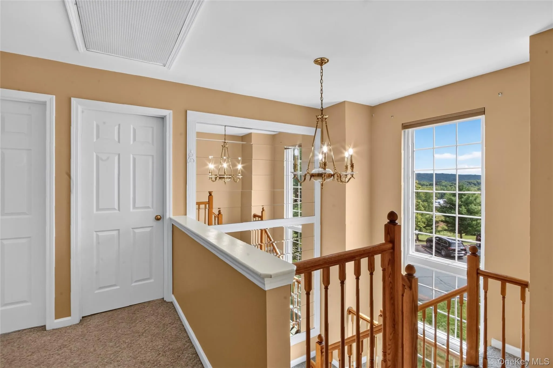
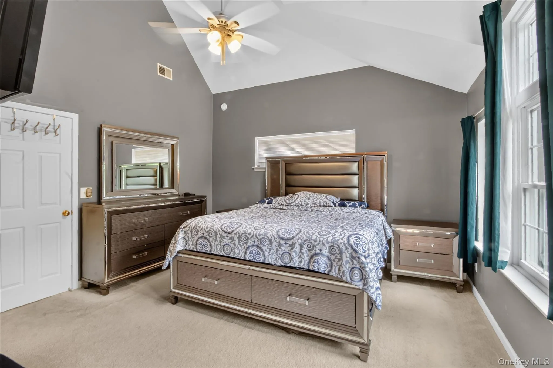
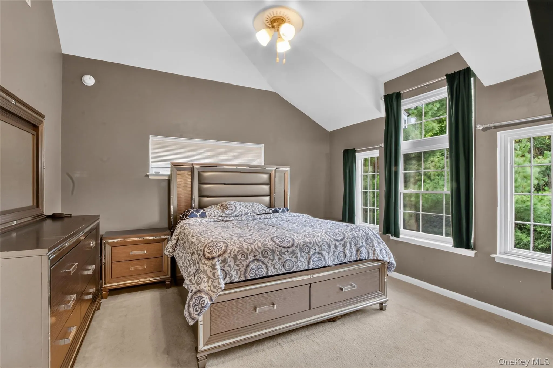
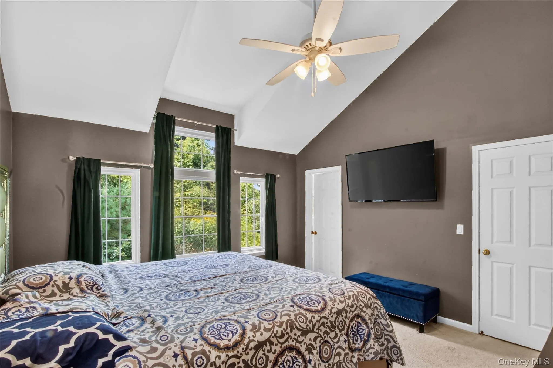
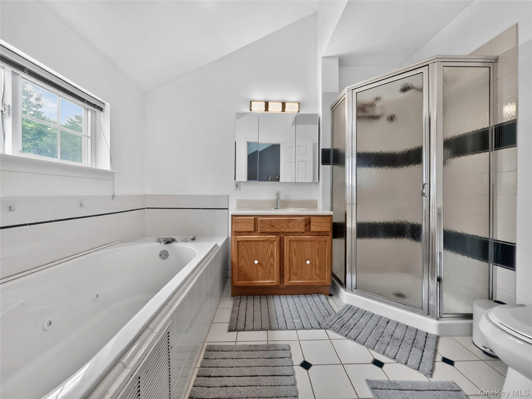
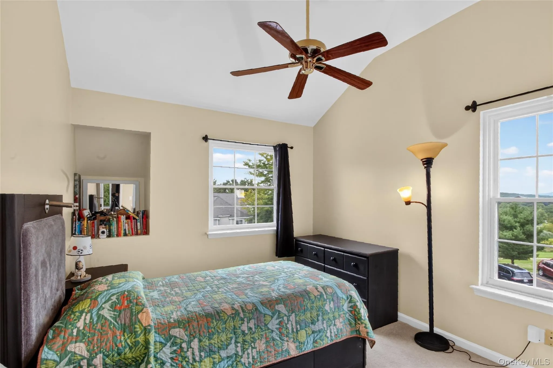
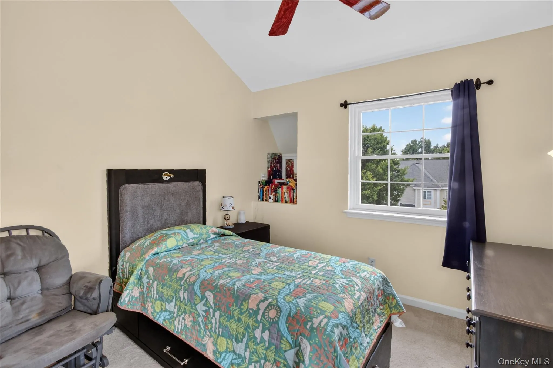
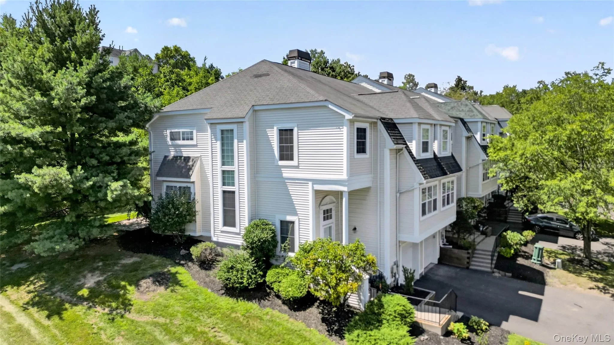
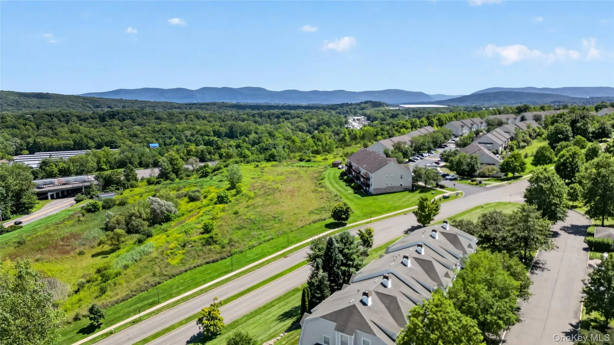
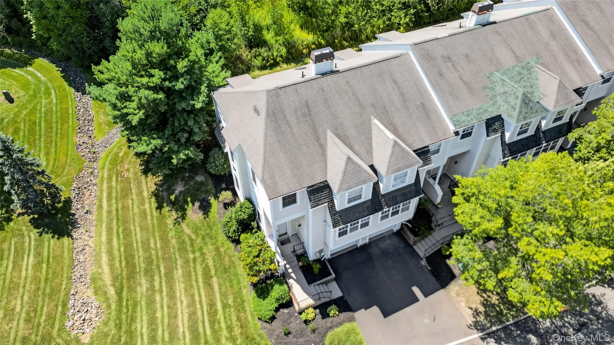
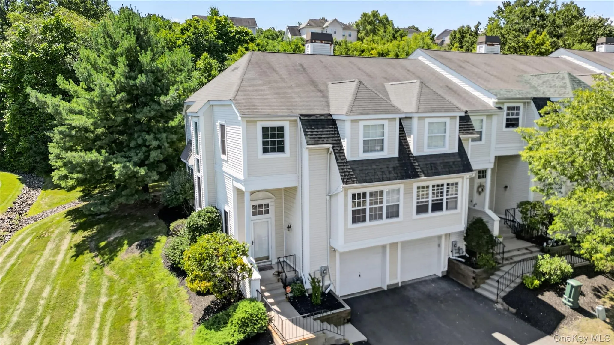
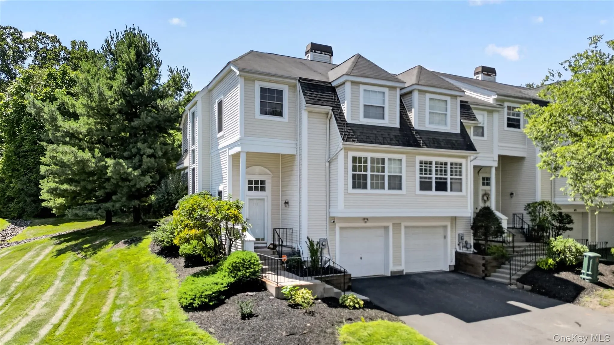
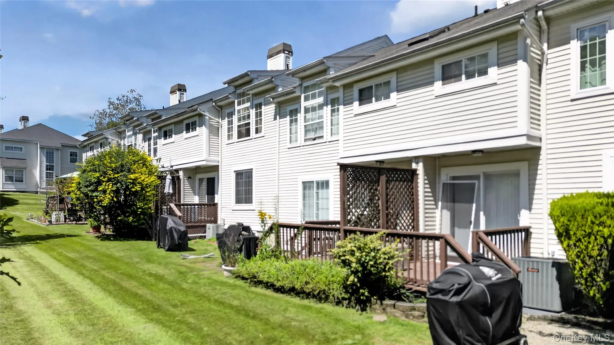
Welcome to Meadow Winds, where comfort, space, and community living come together in a convenient Town of Newburgh location. Ideally positioned as a corner-unit townhouse, this exceptionally spacious home offers 2,672 sq. ft. of living space with 3 bedrooms, 2.5 baths, a fully finished basement, and an attached one-car garage.
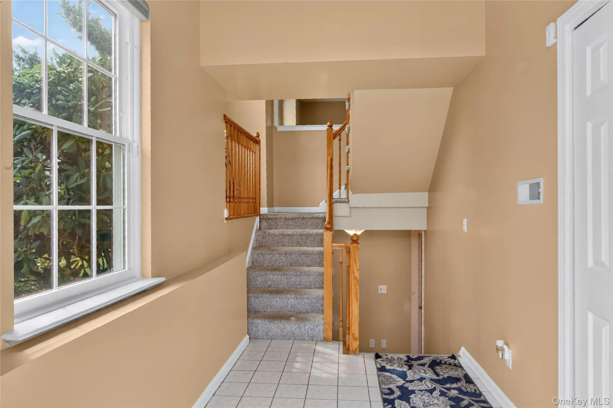
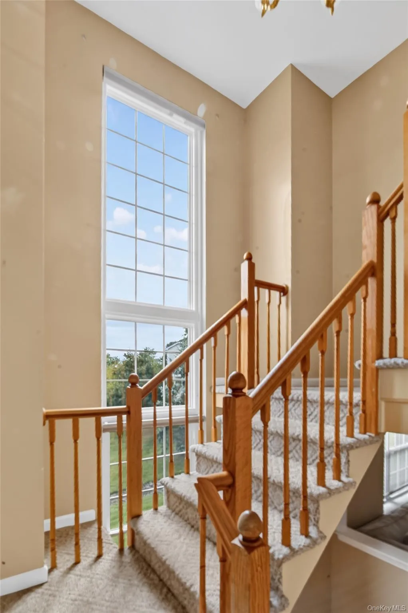
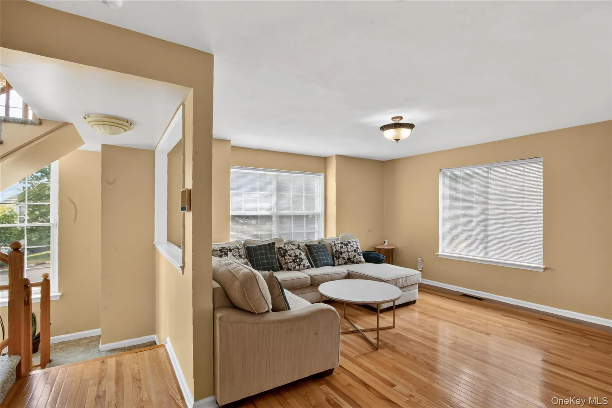
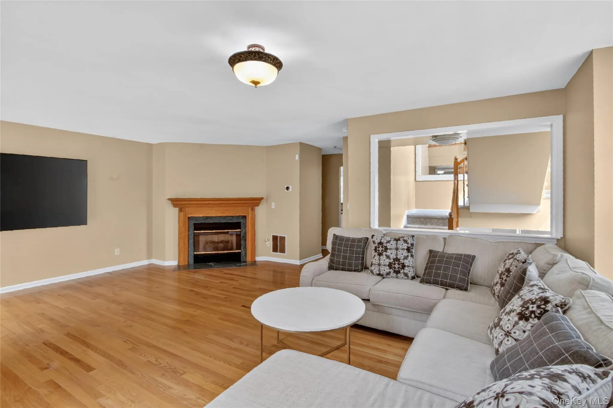
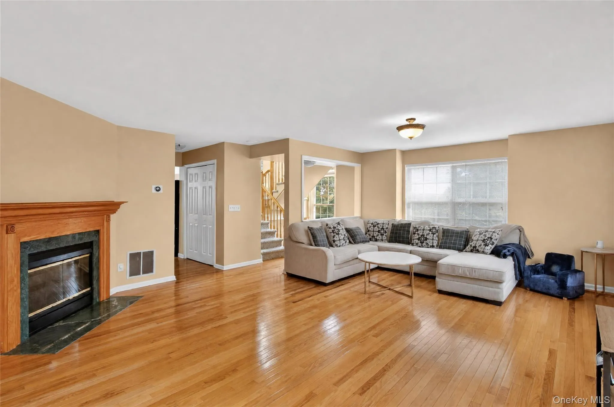
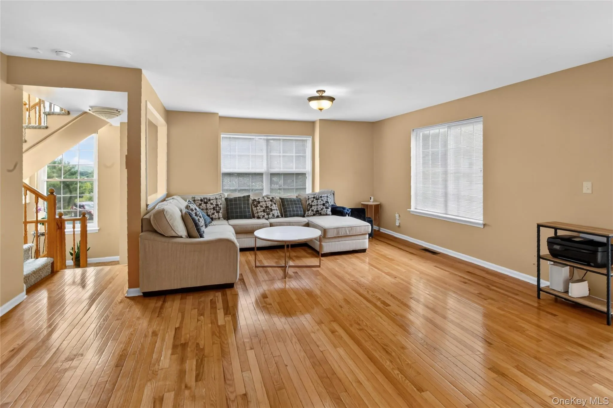
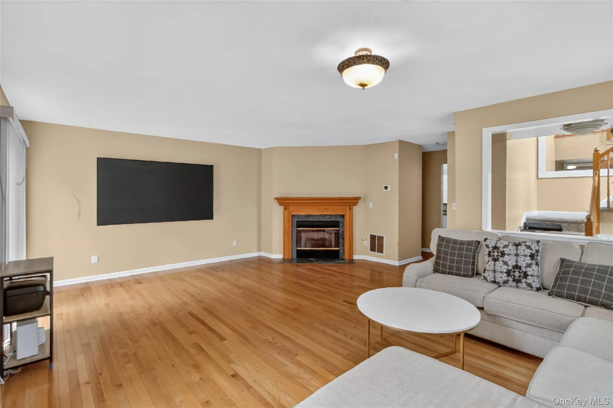
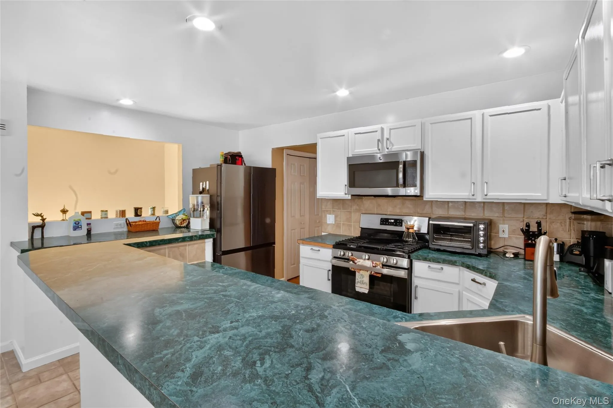
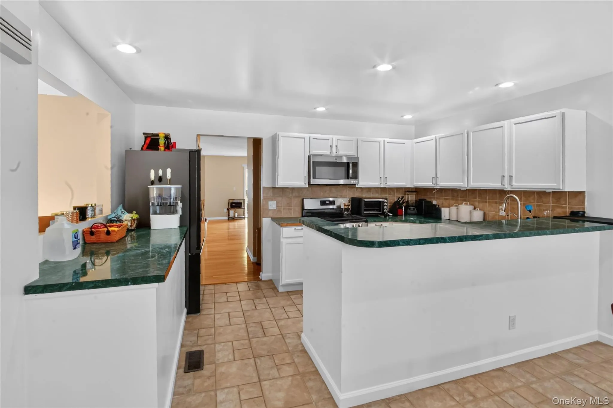
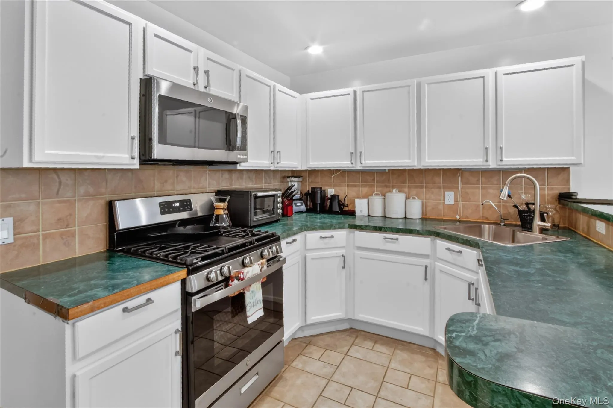
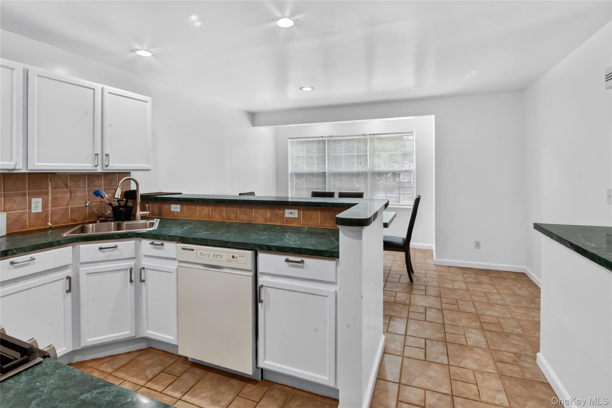
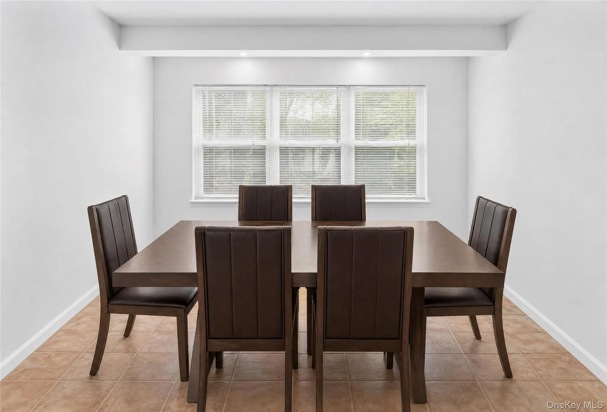
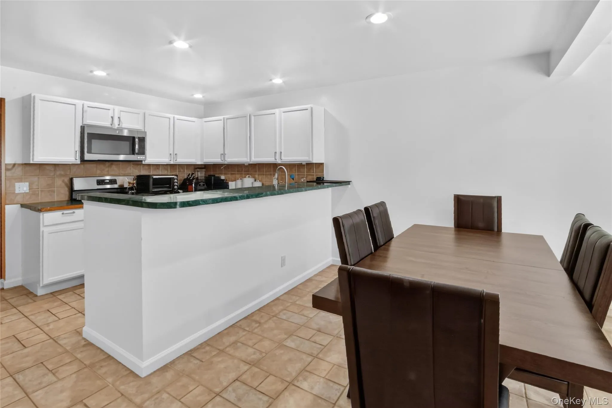
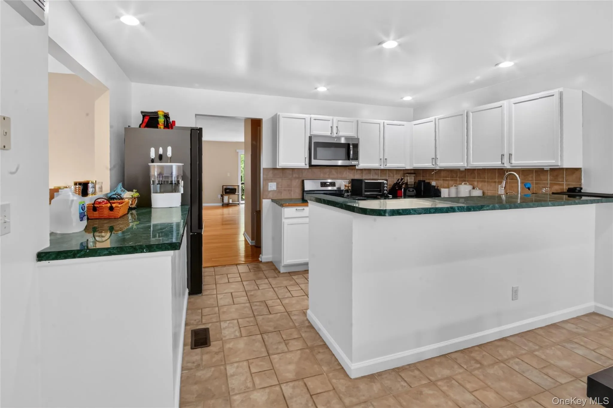
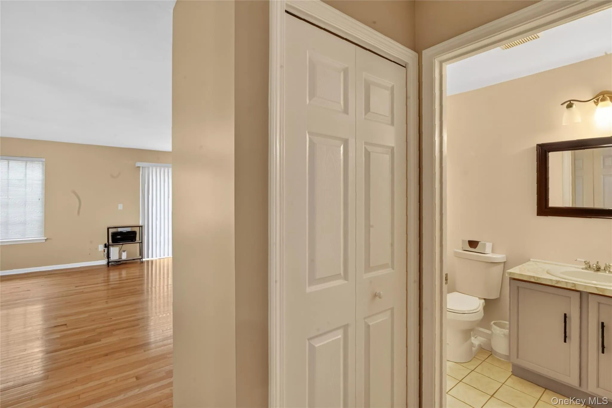
Inside, the home features a bright and welcoming multi-level layout with large windows bringing in an abundance of natural light. The generously sized living room is highlighted by a gas fireplace, creating a warm and inviting space for everyday living and entertaining. The spacious eat-in kitchen provides plenty of room for casual dining and gathering.
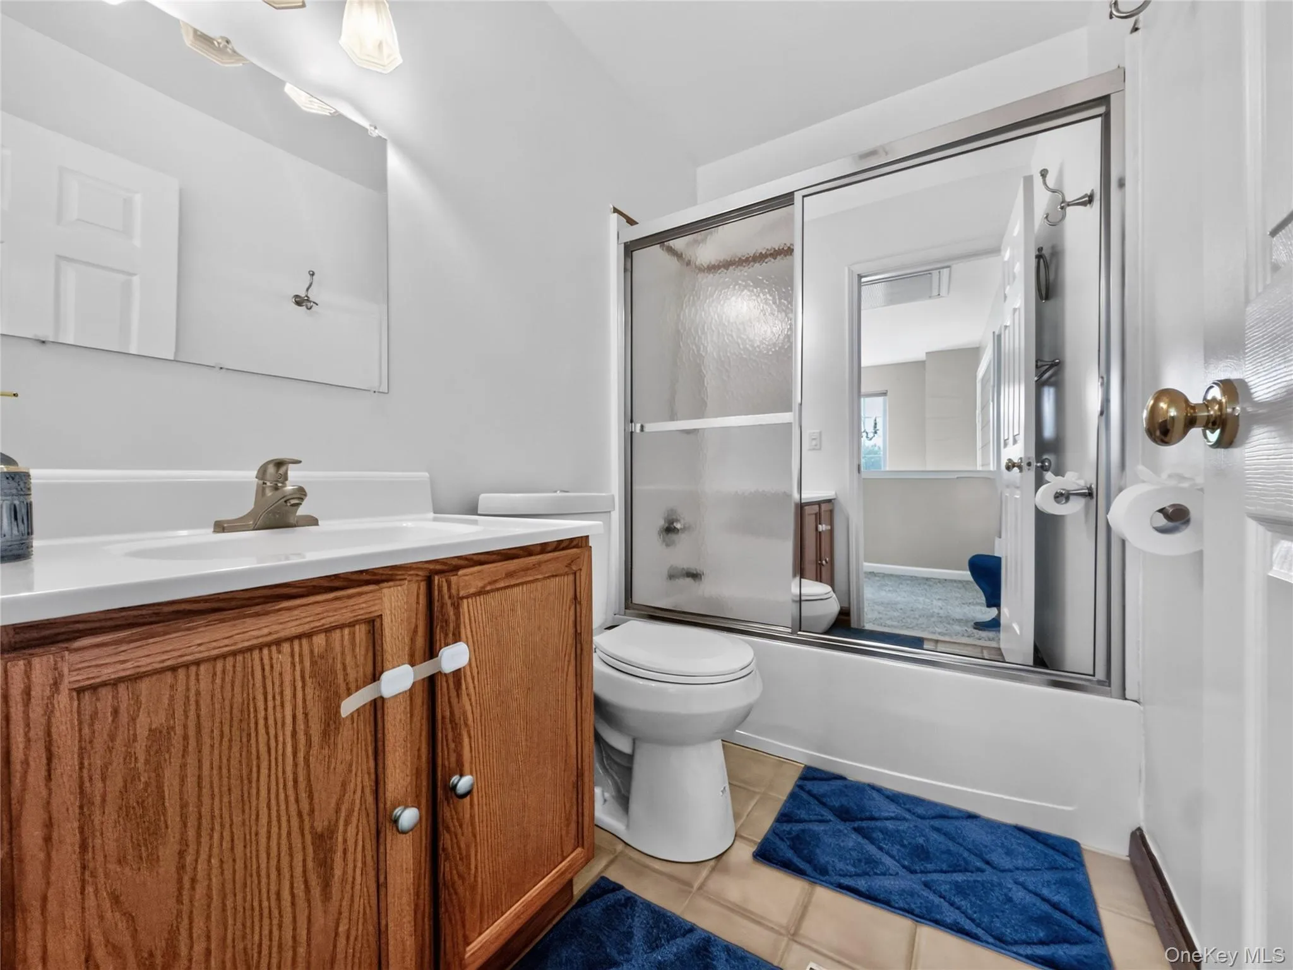
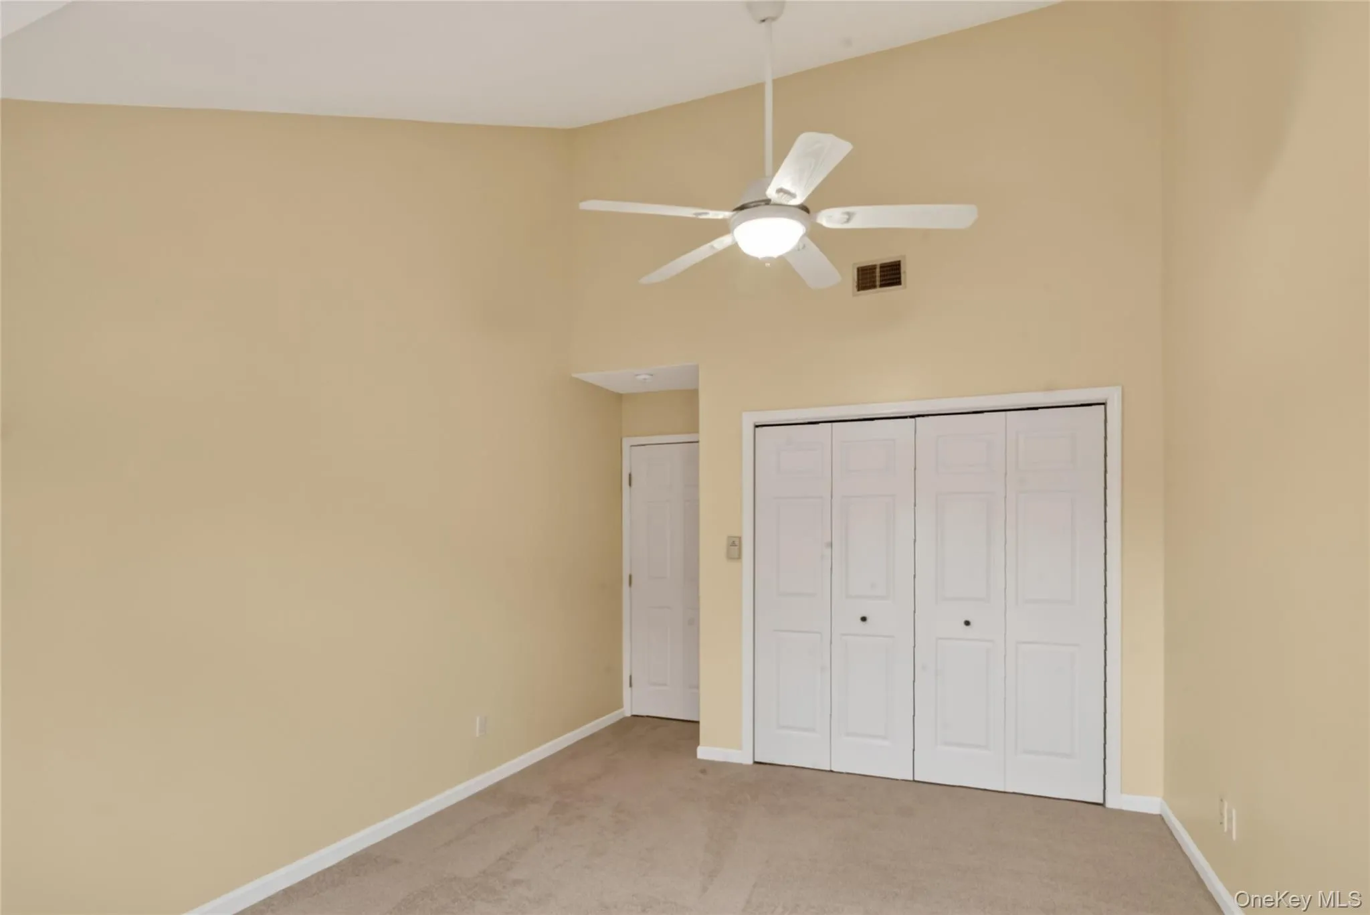
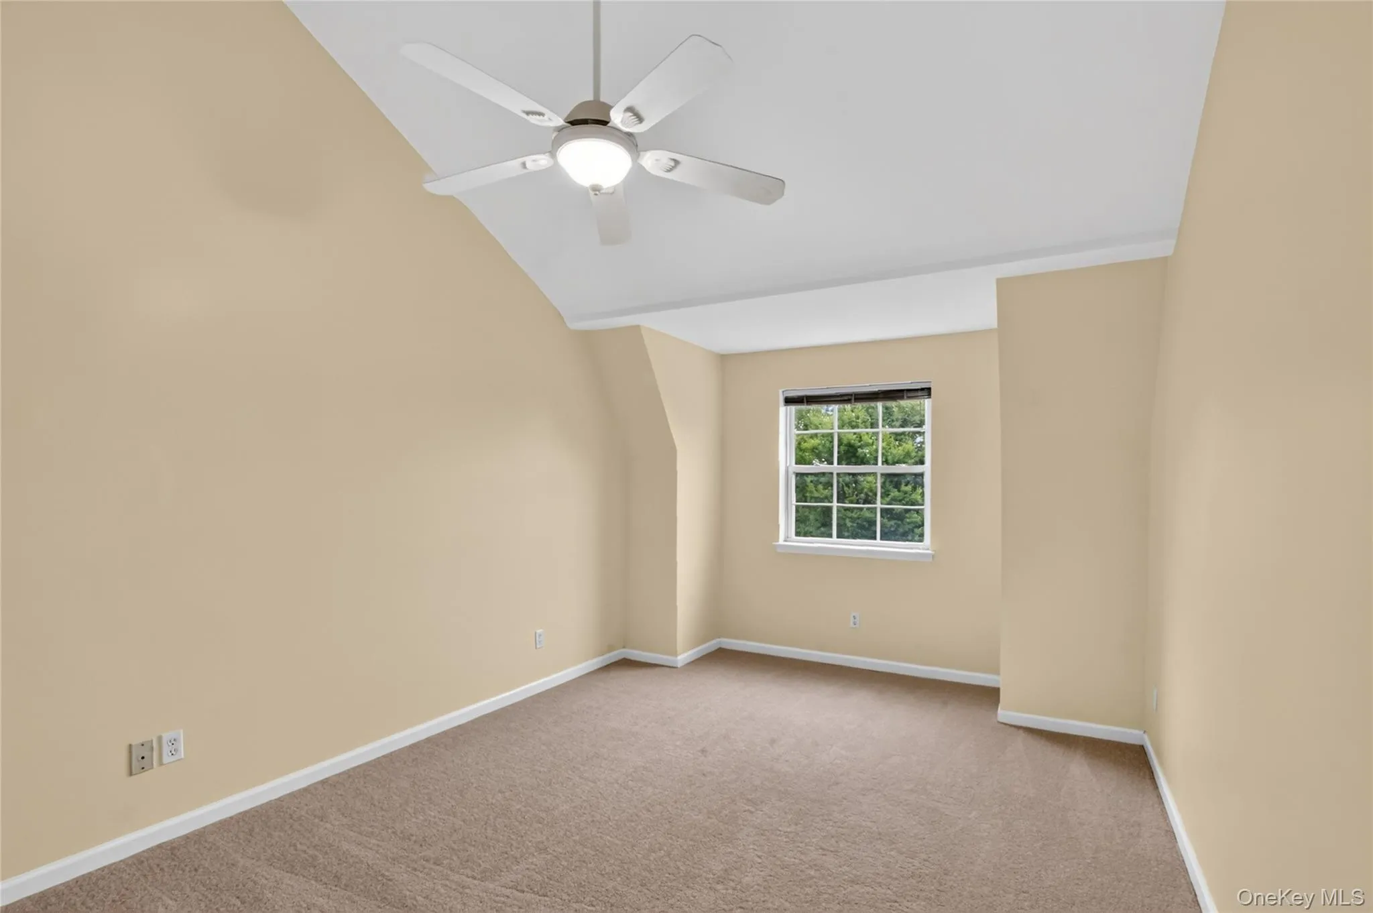
Upstairs, all three bedrooms are generously sized and feature soaring cathedral ceilings, adding to the open and airy feel. The primary suite offers a spacious walk-in closet and private ensuite bath with a soaking tub. Two additional bedrooms and a full hall bath complete the bedroom level.
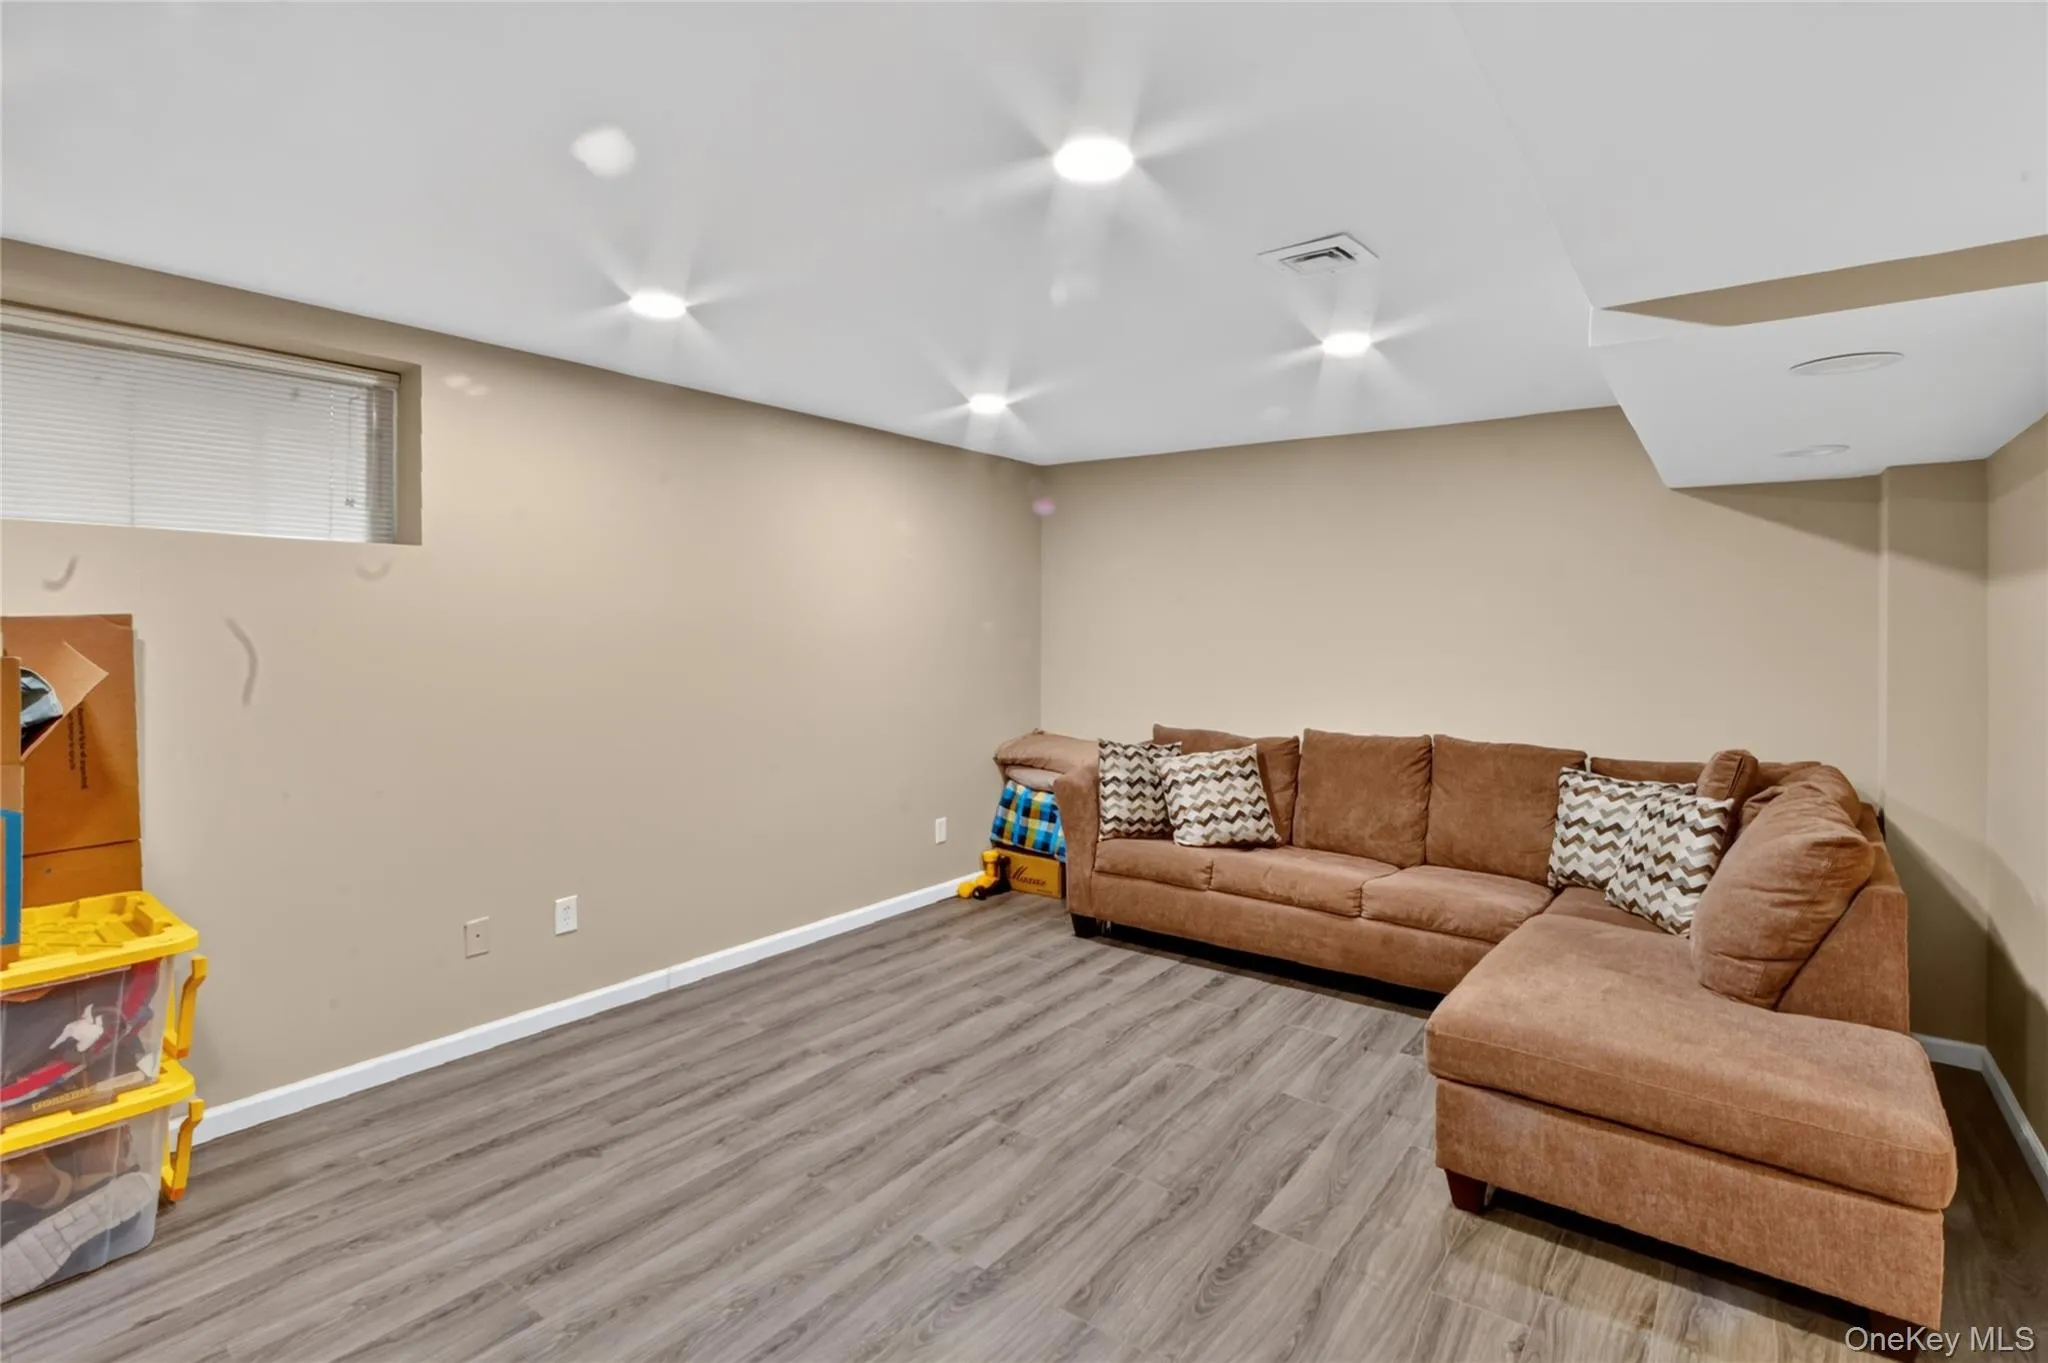
The fully finished basement adds valuable additional living space and flexibility, with plenty of room for a family room, recreation area, home office, gym, playroom, or a combination of uses. An attached one-car garage provides additional convenience and storage.
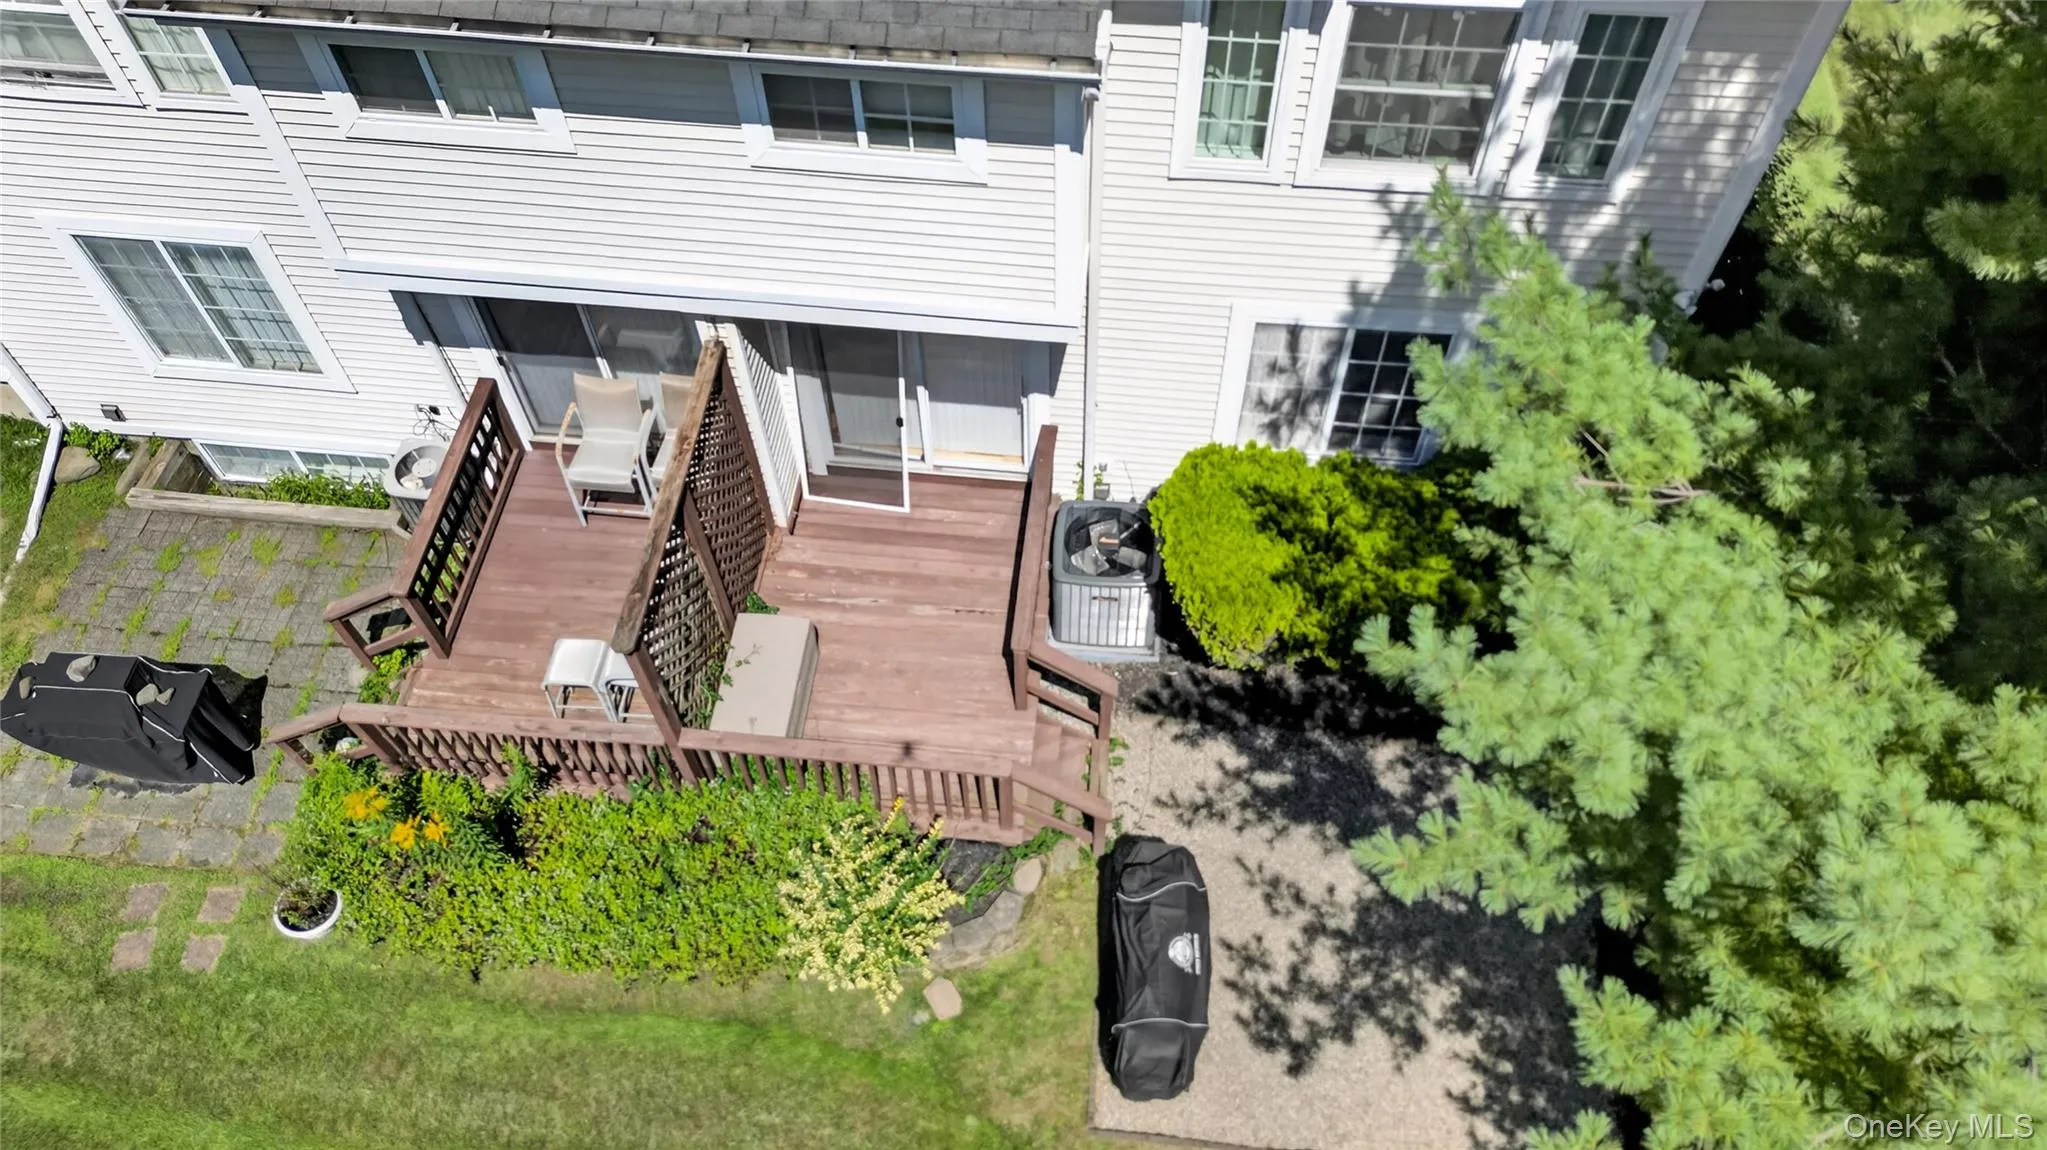
Well maintained throughout, this home offers the opportunity to move in comfortably while adding your own personal style over time. Its corner-unit location provides an added sense of privacy and a more open setting surrounded by mature landscaping.
Beyond the home, Meadow Winds offers a welcoming neighborhood atmosphere with community amenities including a swimming pool, clubhouse, playground, and recreational areas. Conveniently located just minutes from shopping, dining, major commuter routes, Stewart International Airport, and the Newburgh Waterfront, this spacious townhouse offers an ideal combination of comfortable living, convenience, and community in the heart of the Hudson Valley.
- Heating System:
- Natural Gas, Forced Air
- Cooling System:
- Central Air
- Basement:
- Finished, Full
- View:
- Mountain(s), Neighborhood
- Patio:
- Porch
- Swimming Pool:
- Community
- Appliances:
- Dishwasher, Oven, Refrigerator, Microwave, Dryer, Range
- Fireplace Features:
- Gas, Family Room
- Fireplaces Total:
- 1
- Flooring:
- Tile, Wood, Combination
- Garage Spaces:
- 1
- Interior Features:
- Eat-in Kitchen, Entrance Foyer, Open Floorplan, High Ceilings, Cathedral Ceiling(s), Pantry, Walk-in Closet(s), Washer/dryer Hookup, High Speed Internet, Soaking Tub, Primary Bathroom, Recessed Lighting
- Laundry Features:
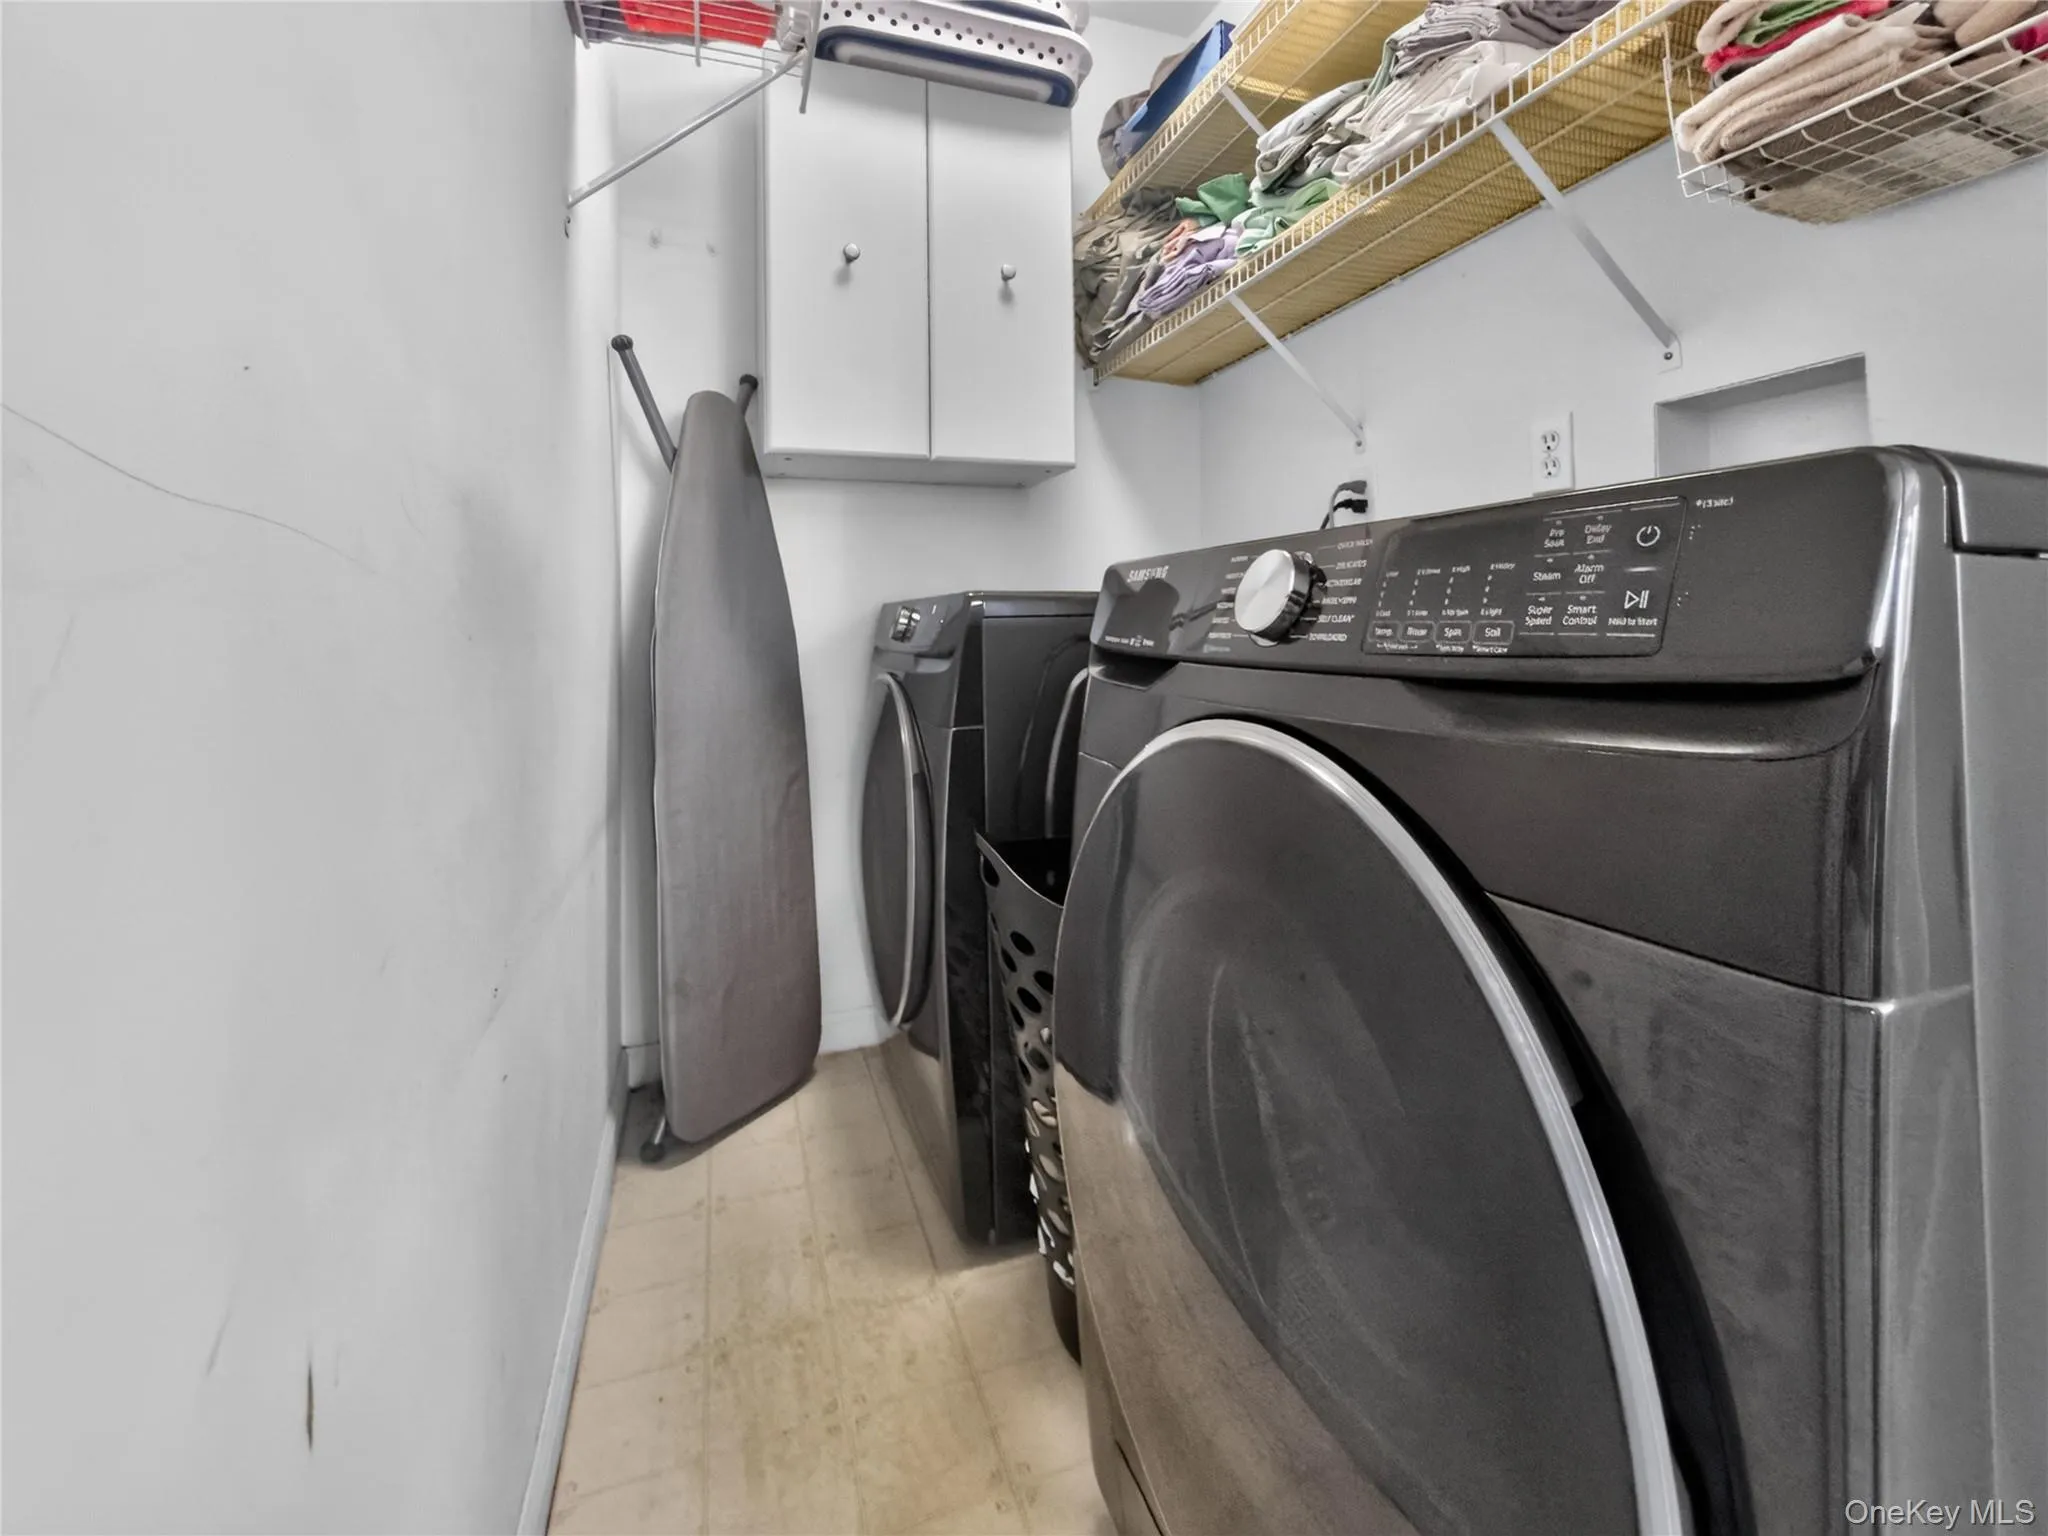
- In Hall, Laundry Room
- Parking Features:
- Driveway, Attached
- Sewer:
- Public Sewer
- Utilities:
- Trash Collection Public
- City:
- Newburgh (town)
- State:
- NY
- Street:
- Delafield
- Street Number:
- 115
- Street Suffix:
- Lane
- Postal Code:
- 12550
- Floor Number:
- 0
- Longitude:
- W75° 55' 12.8''
- Latitude:
- N41° 31' 56.8''
- Subdivision Name:
- MEADOW WINDS
- Directions:
- S PLANK RD, onto W or E MEADOW WINDS LANE to Delafield Ln
- PostalCity:
- Newburgh
- Association Amenities:
- Pool, Clubhouse, Landscaping, Maintenance Grounds, Basketball Court
- Association Fee:
- $325
- Association Fee Frequency:
- Monthly
- Association Fee Includes:
- Exterior Maintenance, Snow Removal, Trash, Pool Service
- Construction Materials:
- Frame
- Elementary School:
- Newburgh
- High School:
- Newburgh Free Academy
- Levels:
- Multi/split, Tri-level
- Agent MlsId:
- 31403
- MiddleOrJunior School:
- Newburgh
- PhotosCount:
- 38
- Special Listing Conditions:
- No
- Tax Annual Amount:
- $6,619
- Water Source:
- Public
- Office MlsId:
- EXPRLT04
Residential - MLS# 1040879
115 Delafield Lane, Newburgh (town), NY
- Property Type :
- Residential
- Property SubType :
- Single Family Residence
- Listing Type :
- For Rent
- Listing ID :
- 1040879
- Price :
- $440,000
- Rooms :
- 6
- Bedrooms :
- 3
- Bathrooms :
- 2
- Half Bathrooms :
- 1
- Bathrooms Total :
- 3
- Square Footage :
- 2,672 Sqft
- Building Area :
- 2,672 Sqft
- Lot Area :
- 0.21 Acre
- Year Built :
- 1999
- Status :
- Active
- Listing Agent :
- Ewa Kusmierek
- Listing Office :
- eXp Realty




