
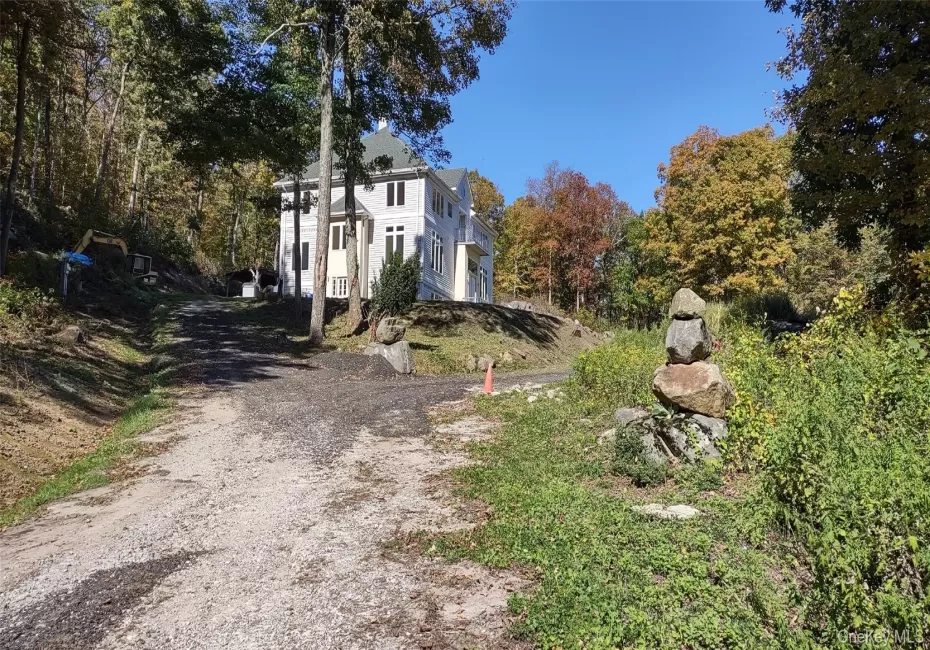
Prime 98 Acres Estate in the Forest Discover an uncommon 98-acres rolling hills residential property one hour from NYC with untouched woodlands and serene NYC reservoirs. Conveniently located near major highways, commuter rail and daily amenities. This property offers unmatched privacy, security, seclusion and convenience. The property could be subdivided upon approval and is suitable for a variety of activities, including private retreats, farming, hunting, fishing, private equestrian facilities, greenhouse, or just simply peacefulness without any disturbance. Main structure and garage are both steel I-beams and reinforced concrete construction featuring an open floor plan. It includes three bedrooms, four hallways, a modern kitchen, 3 bathrooms, a library, an expandable attic, and a full basement; super insulated and thermal efficient design. Included with this property are: excavator, skid steer, plow dump truck, generator, compressor, welder, hand tools and unlimited wood resource.
- Heating System:
- Hot Water, Forced Air, Propane, Ducts, Hydro Air, Wood, Radiant Floor
- Cooling System:
- Zoned, Central Air, Energy Star Qualified Equipment, Ductwork, Electric
- Basement:
- Full, Walk-out Access, Partially Finished
- View:
- Mountain(s), Skyline, Trees/woods
- Fence:
- No
- Patio:
- Deck
- Accessibility Features:
- Therapeutic Whirlpool
- Appliances:
- Dishwasher, Refrigerator, Microwave, Washer, Freezer, Energy Star Qualified Appliances, Gas Water Heater, Electric Range, Exhaust Fan, Gas Range, Electric Cooktop
- Exterior Features:
- Balcony, Mailbox, Rain Gutters
- Flooring:
- Carpet, Tile, Combination, Linoleum
- Garage Spaces:
- 2
- Interior Features:
- Eat-in Kitchen, Granite Counters, Open Kitchen, Open Floorplan, High Ceilings, Chefs Kitchen, Kitchen Island, Walk Through Kitchen, Washer/dryer Hookup, High Speed Internet, Formal Dining, Primary Bathroom, Central Vacuum, First Floor Full Bath, Quartz/quartzite Counters, Recessed Lighting
- Laundry Features:
- In Basement, Gas Dryer Hookup, Laundry Room, Washer Hookup
- Lot Features:
- Wooded, Borders State Land, Views, Secluded, Rolling Slope, Garden, Cul-De-Sac, Front Yard, Interior Lot, Hilly
- Parking Features:
- Garage, Garage Door Opener, Oversized
- Sewer:
- Septic Tank
- Utilities:
- Underground Utilities, Propane, Cable Connected, Electricity Connected, Phone Connected
- City:
- Southeast
- State:
- NY
- Street:
- Scenic Ridge
- Street Number:
- 118
- Street Suffix:
- Drive
- Postal Code:
- 10509
- Floor Number:
- 0
- Longitude:
- W74° 25' 54.1''
- Latitude:
- N41° 25' 20.6''
- PostalCity:
- Brewster
- Architectural Style:
- Colonial
- Construction Materials:
- Energy Star
- Elementary School:
- C V Starr Intermediate School
- High School:
- Brewster High School
- Levels:
- Two
- Agent MlsId:
- 65028
- MiddleOrJunior School:
- Henry H Wells Middle School
- PhotosCount:
- 1
- Special Listing Conditions:
- No
- Tax Annual Amount:
- $27,669
- Water Source:
- Well, Private
- Office MlsId:
- HMCOIN
Residential - MLS# 1037280
118 Scenic Ridge Drive, Southeast, NY
- Property Type :
- Residential
- Property SubType :
- Single Family Residence
- Listing Type :
- For Rent
- Listing ID :
- 1037280
- Price :
- $1,900,000
- Rooms :
- 8
- Bedrooms :
- 3
- Bathrooms :
- 3
- Bathrooms Total :
- 3
- Square Footage :
- 3,312 Sqft
- Lot Area :
- 97.63 Acre
- Year Built :
- 1999
- Status :
- Active
- Listing Agent :
- Jonathan Minerick
- Listing Office :
- Home Coin.com




