
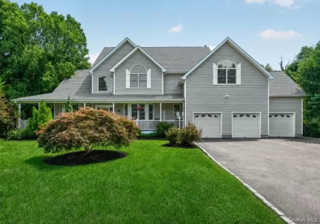
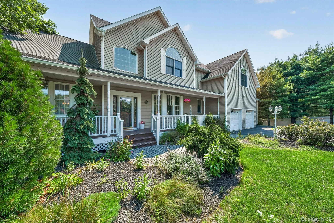
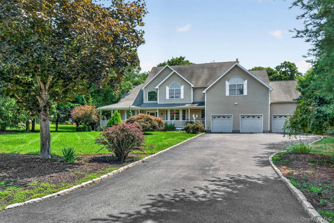
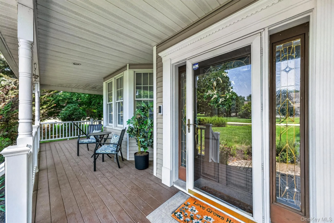
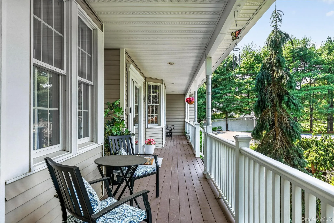
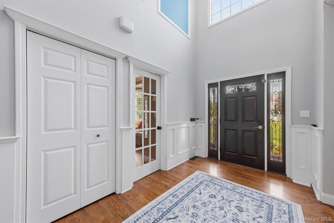
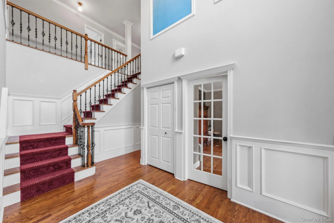
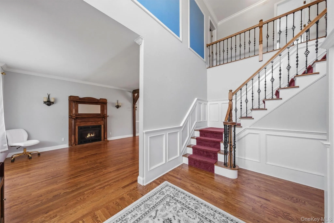
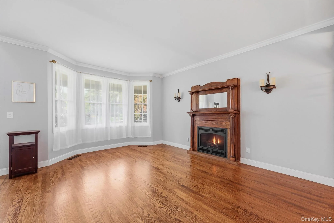
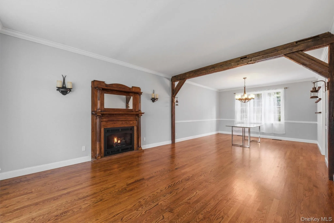
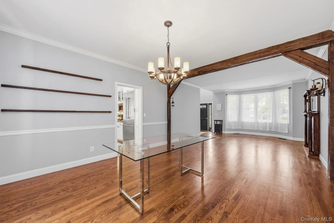
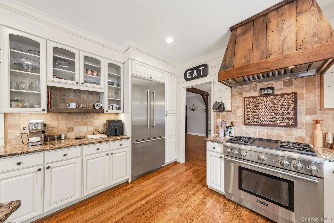
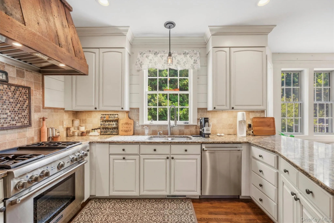
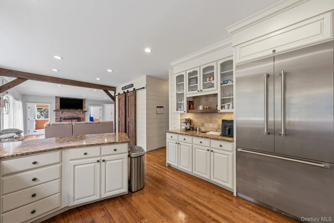
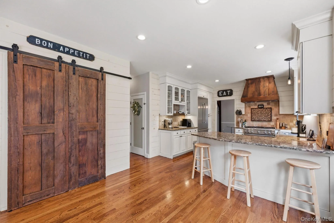
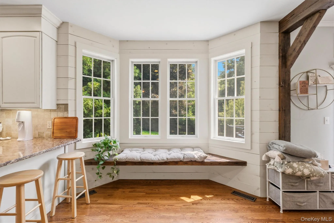
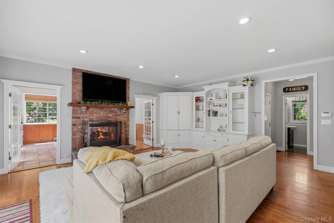
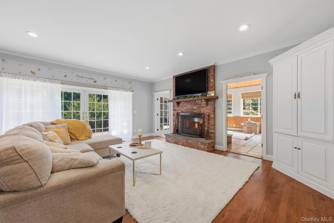
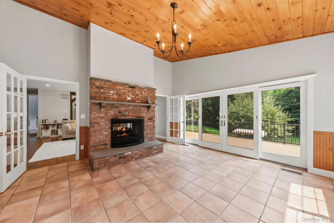
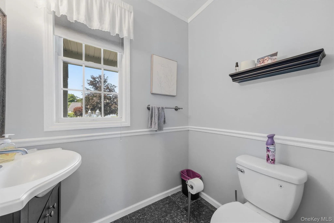
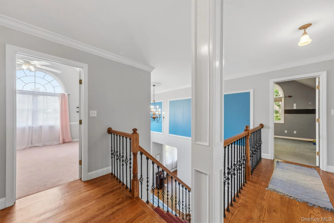
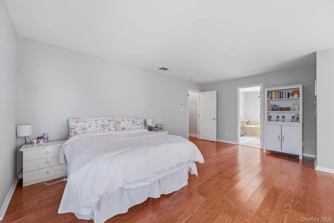
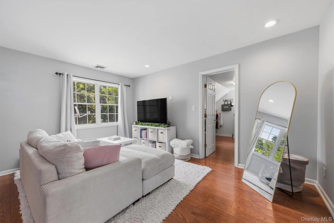
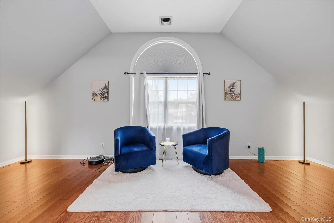
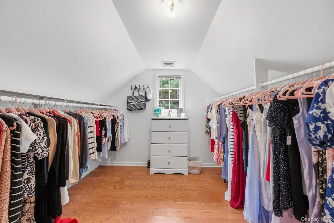
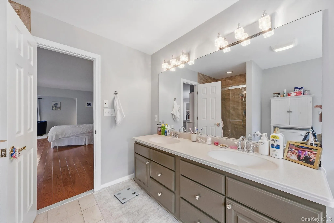
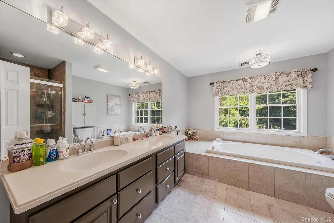
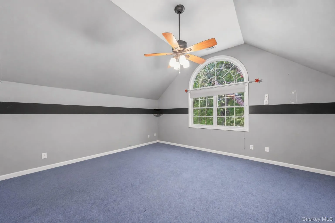
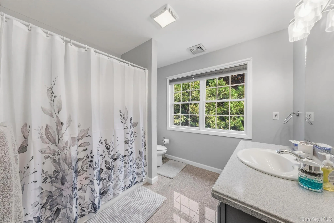
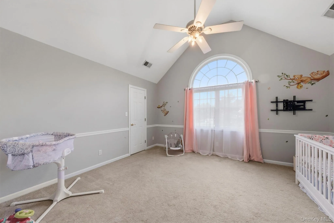
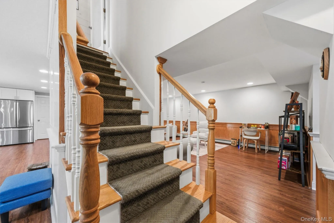
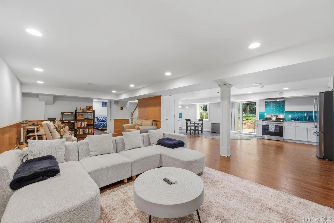

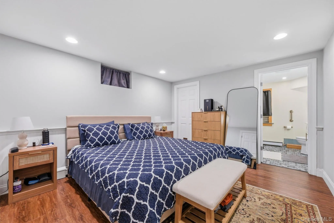
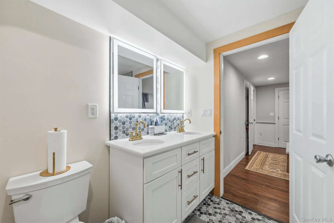
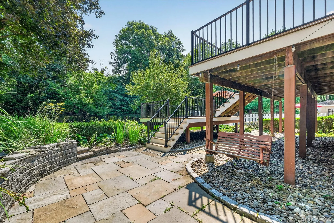
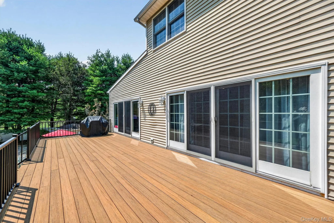
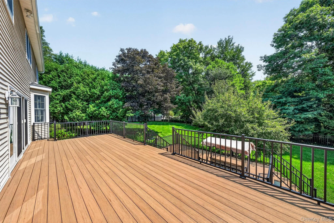
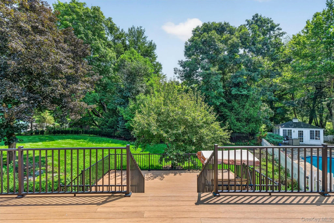
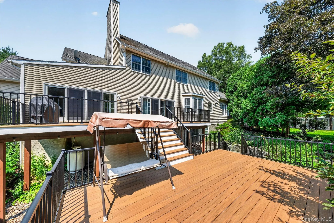
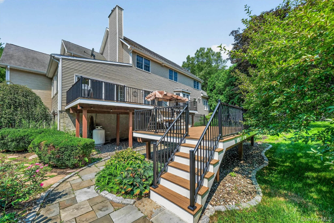
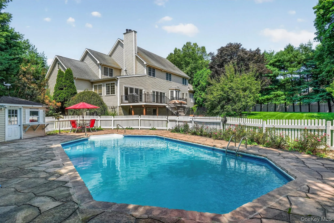
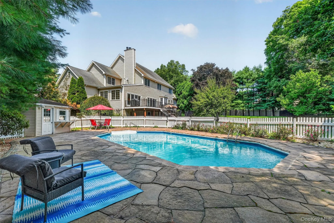
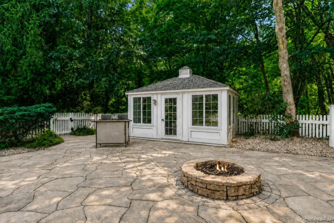
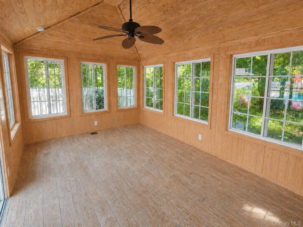
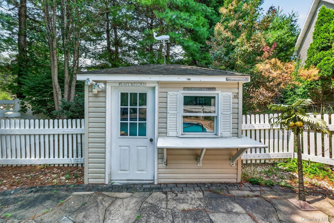
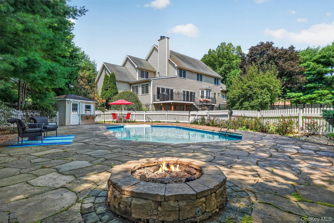
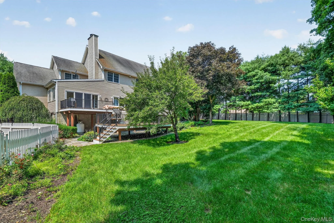
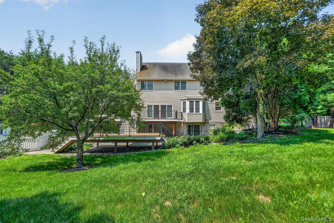
Welcome to this exceptional 4-bedroom, 4-bath Colonial home offering 4,684 square feet of beautifully designed living space on over 2.5 private acres. Thoughtfully designed and impeccably maintained, this home offers exceptional flexibility with a finished walkout lower-level ideal for an in-law, au pair, or extended guest suite. A grand two-story foyer opens to a private home office, formal living and dining rooms, and a stunning gourmet eat-in kitchen featuring granite countertops, Thermador appliances, peninsula island, and custom walk-in pantry with reclaimed wood barn doors. The adjoining family room with double-sided gas fireplace flows into a bright all-season sunroom, and also features sliders to an expansive Trex bi-level deck. An updated powder room completes the main level. Upstairs, the spacious primary suite features a sitting area, walk-in closet, and luxurious ensuite bath with soaking Jacuzzi tub and separate shower. Three additional bedrooms, a full hall bath, and a convenient laundry room complete the second floor. The finished walkout lower level adds valuable living space with a private bedroom/guest room, full updated bath, recreation/living room, updated kitchenette, and sliding doors to a tranquil patio. Outside, enjoy a private backyard retreat with professionally landscaped grounds, mature trees, full fencing, a heated in-ground pool, pool house, pool shed, fire pit, and multiple entertaining areas. A rocking-chair front porch and three-car garage complete this remarkable property. Set on a peaceful cul-de-sac just minutes from the Taconic State Parkway, schools, shopping, and dining – and with the Dutchess County rail trail right across the street – this beautiful home offers the perfect blend of luxury, privacy, versatility, and convenience. Come make it yours today!
- Heating System:
- Oil, Forced Air
- Cooling System:
- Central Air
- Basement:
- Finished, Full, Walk-out Access
- Fence:
- Fenced
- Patio:
- Patio, Porch, Deck
- Swimming Pool:
- In Ground, Outdoor Pool, Fenced, Electric Heat
- Appliances:
- Dishwasher, Refrigerator, Microwave, Stainless Steel Appliance(s), Dryer, Washer, Electric Water Heater, Energy Star Qualified Appliances, Gas Range
- Fireplace Features:
- Gas
- Fireplaces Total:
- 2
- Garage Spaces:
- 3
- Interior Features:
- Eat-in Kitchen, Entrance Foyer, Granite Counters, Open Kitchen, High Ceilings, Cathedral Ceiling(s), Pantry, Storage, Walk-in Closet(s), Chefs Kitchen, Double Vanity, Kitchen Island, Walk Through Kitchen, Washer/dryer Hookup, Formal Dining, Primary Bathroom, Energy Star Qualified Door(s), Ceiling Fan(s), Chandelier, Built-in Features, Breakfast Bar, Natural Woodwork
- Lot Features:
- Sprinklers In Front, Cul-De-Sac, Near Shops, Near School, Sprinklers In Rear
- Parking Features:
- Driveway, Garage, Attached, Garage Door Opener
- Sewer:
- Septic Tank
- Utilities:
- Trash Collection Private, Natural Gas Connected, Electricity Connected
- City:
- East Fishkill
- State:
- NY
- Street:
- Angela
- Street Number:
- 8
- Street Suffix:
- Court
- Postal Code:
- 12533
- Floor Number:
- 0
- Longitude:
- W74° 12' 3.5''
- Latitude:
- N41° 35' 7.4''
- PostalCity:
- Hopewell Junction
- Architectural Style:
- Colonial
- Construction Materials:
- Vinyl Siding, Advanced Framing Technique
- Elementary School:
- Gayhead
- High School:
- John Jay Senior High School
- Agent MlsId:
- 31790
- MiddleOrJunior School:
- Van Wyck Junior High School
- PhotosCount:
- 49
- Special Listing Conditions:
- No
- Tax Annual Amount:
- $17,609
- Water Source:
- Well
- Office MlsId:
- JBFSOT06
Residential - MLS# 1032703
8 Angela Court, East Fishkill, NY
- Property Type :
- Residential
- Property SubType :
- Single Family Residence
- Listing Type :
- For Rent
- Listing ID :
- 1032703
- Price :
- $985,000
- Rooms :
- 11
- Bedrooms :
- 4
- Bathrooms :
- 3
- Half Bathrooms :
- 1
- Bathrooms Total :
- 4
- Square Footage :
- 4,684 Sqft
- Lot Area :
- 2.64 Acre
- Year Built :
- 1999
- Status :
- Active
- Listing Agent :
- Sandra O. Rooney
- Listing Office :
- Julia B Fee Sothebys Int. Rlty




