
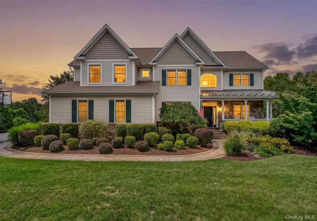

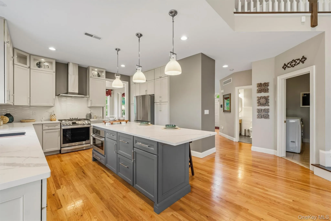
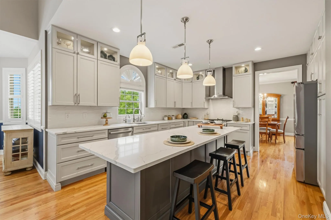
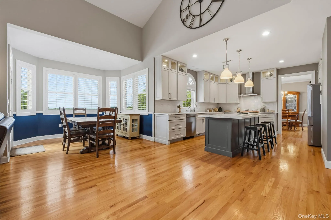
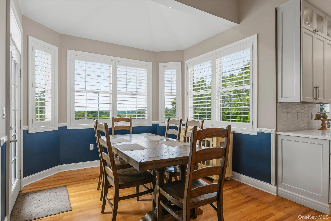
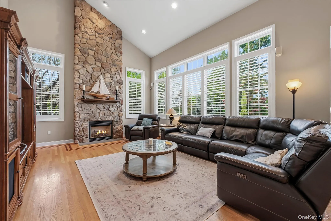
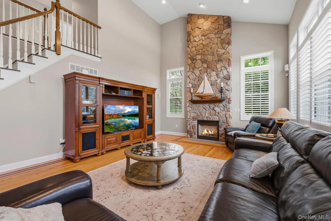
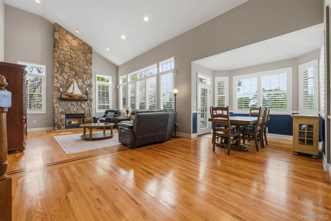
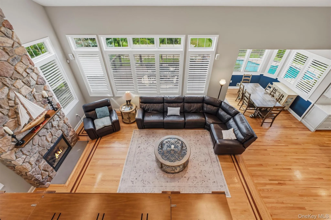
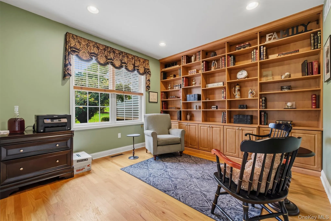
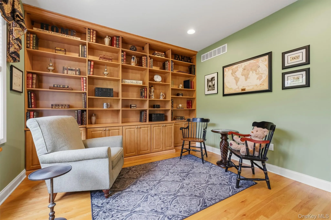
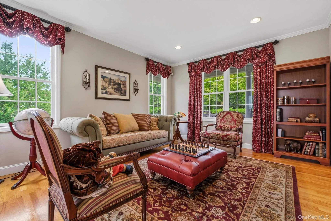
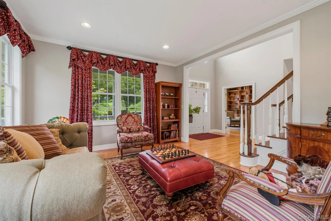
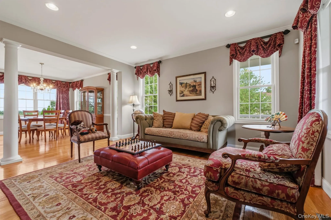
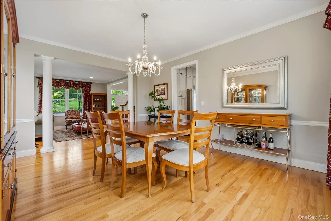
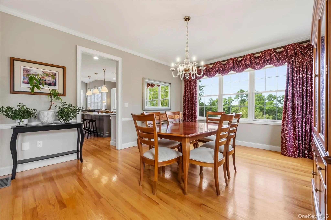
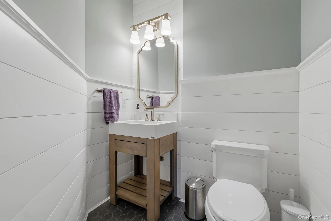
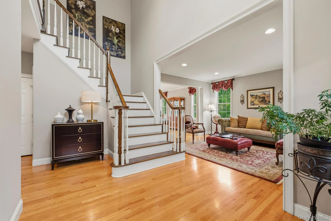
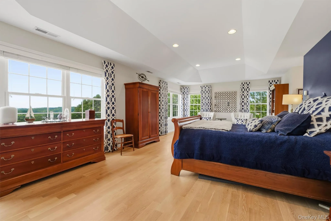
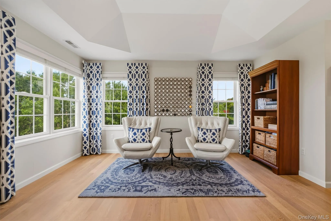
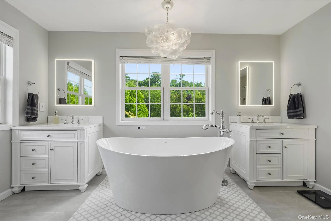
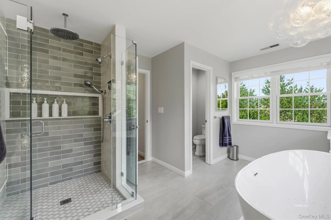
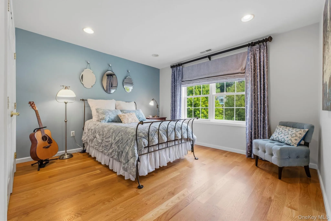
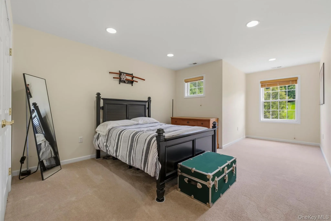
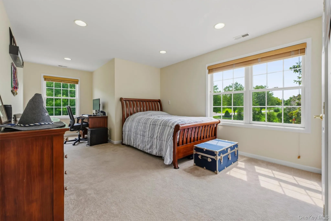
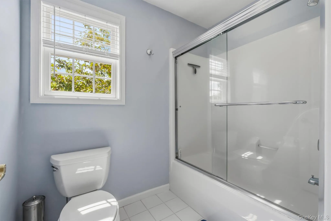
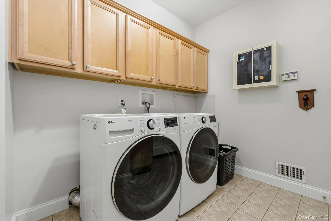
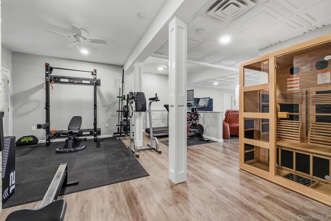
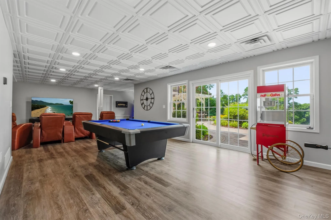
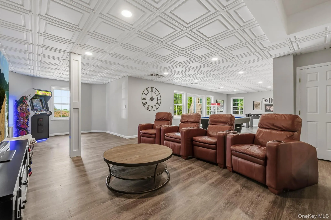
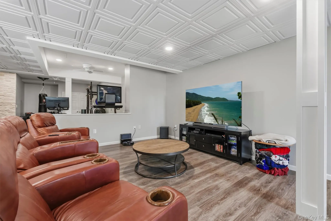
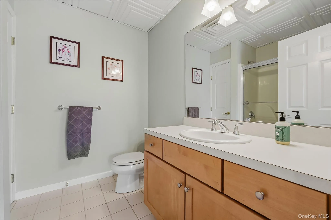
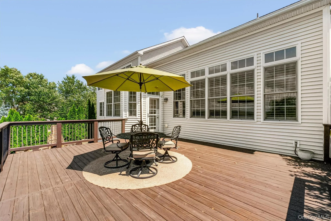
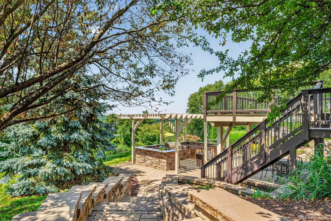
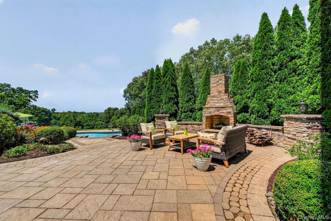
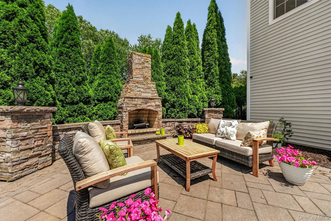
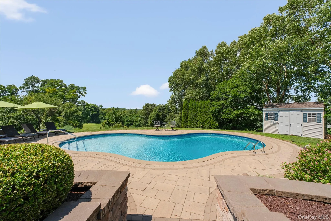
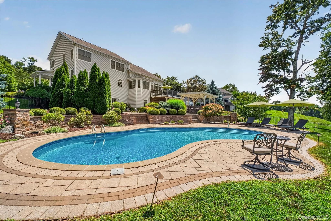
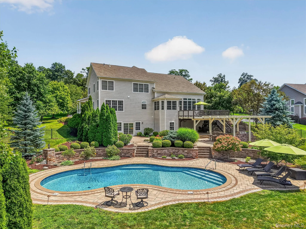
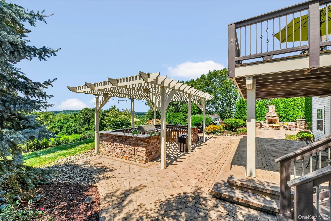
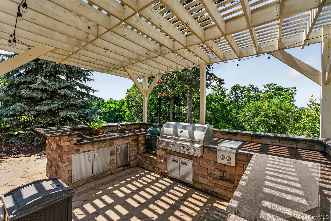
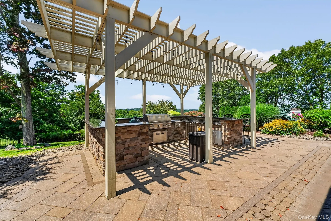
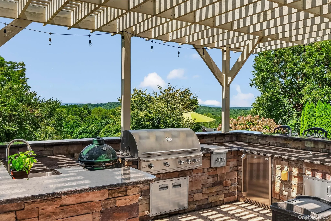
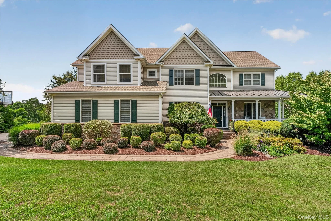
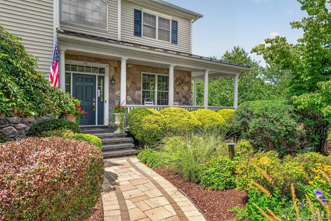
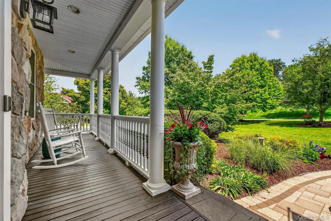
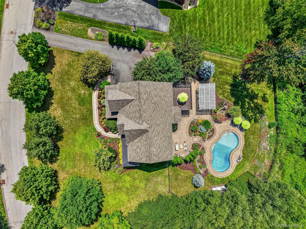

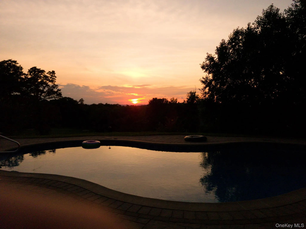
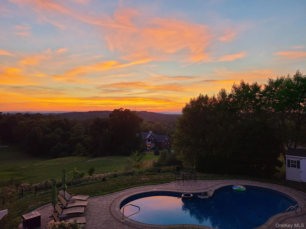
Welcome to this exquisite 4-bedroom Colonial with over 5,000 sq. ft in the prestigious Legends community. This gorgeous home is an entertainment paradise. Sprawling paver patio with heated saltwater pool and outdoor kitchen which includes a gas grill, sink, refrigerator, and oversized counter seating, all set beneath a beautiful pergola. Mature landscaping provides exceptional privacy. The brand-new gourmet kitchen, featured in Design and Decor magazine, is a chef’s dream with quartz countertops, an oversized center island, and top-of-the-line stainless steel appliances. A grand two-story foyer opens to gleaming hardwood floors throughout the main level. A private home office with custom built-ins is perfect for remote work. The dramatic two-story great room features a floor-to-ceiling stone fireplace and walls of windows. The main level also offers a formal dining room, living room, and casual dining area. Upstairs, the luxurious primary suite features a newly renovated spa-like bath with shower and soaking tub with Thermo massage and heated back, two spacious walk-in closets, plus two additional closets. Three additional bedrooms and a full hall bath complete the upper level. The finished lower level features a gym, home theater, game room, and full bath, with sliders to pool and patio. Ideally located near the Taconic State Parkway, major highways, top-rated schools, and premier shopping. This extraordinary home offers the perfect blend of luxury, privacy, and resort-style living. This beautifully designed living space, this exceptional home is ideal for both elegant entertaining and everyday living.
- Heating System:
- Natural Gas
- Cooling System:
- Central Air
- Basement:
- Finished, Full, Walk-out Access, Storage Space
- View:
- Park/greenbelt, Mountain(s), Trees/woods, Neighborhood
- Fence:
- Back Yard
- Patio:
- Patio, Porch, Deck, Covered
- Swimming Pool:
- In Ground, Outdoor Pool, Salt Water, Fenced, Pool Cover, Electric Heat
- Appliances:
- Dishwasher, Refrigerator, Microwave, Stainless Steel Appliance(s), Dryer, Washer, Freezer, Humidifier, Tankless Water Heater, Range, Wine Refrigerator, Exhaust Fan, Gas Oven, Water Softener Owned
- Exterior Features:
- Gas Grill, Speakers, Mailbox, Lighting, Rain Gutters, Fire Pit
- Fireplace Features:
- Gas, Family Room
- Fireplaces Total:
- 1
- Flooring:
- Hardwood, Carpet, Laminate
- Garage Spaces:
- 3
- Interior Features:
- Eat-in Kitchen, Entrance Foyer, Open Kitchen, Open Floorplan, High Ceilings, Cathedral Ceiling(s), Pantry, Storage, Smart Thermostat, Walk-in Closet(s), Chefs Kitchen, Double Vanity, Kitchen Island, Washer/dryer Hookup, Soaking Tub, Formal Dining, Primary Bathroom, Speakers, Central Vacuum, Chandelier, His And Hers Closets, Recessed Lighting, Crown Molding, Tray Ceiling(s), Stone Counters, Wired For Sound
- Laundry Features:
- Laundry Room
- Lot Features:
- Private, Cul-De-Sac, Landscaped, On Golf Course
- Parking Features:
- Garage, Garage Door Opener
- Sewer:
- Public Sewer
- Utilities:
- Cable Available, Trash Collection Private, Natural Gas Connected, Water Connected, Electricity Connected, Sewer Connected
- City:
- East Fishkill
- State:
- NY
- Street:
- Spy Glass Hill
- Street Number:
- 75
- Street Suffix:
- Road
- Postal Code:
- 12533
- Floor Number:
- 0
- Longitude:
- W74° 13' 23.3''
- Latitude:
- N41° 36' 16.9''
- Subdivision Name:
- The Legends
- Directions:
- Taconic to Beekman road, right on St Andrews, at stop sign turn left, then turn right at next stop sign on to Spy Gall. House on the right.
- PostalCity:
- Hopewell Junction
- Architectural Style:
- Colonial
- Construction Materials:
- Frame, Stone, Vinyl Siding
- Elementary School:
- Fishkill Plains Elementary School
- High School:
- John Jay Senior High School
- Agent MlsId:
- 11493
- MiddleOrJunior School:
- Van Wyck Junior High School
- PhotosCount:
- 50
- Special Listing Conditions:
- No
- Tax Annual Amount:
- $20,095
- VirtualTour URL:
- https://iframe.videodelivery.net/847ae510e19f8e7bb3b424c7aed609f3
- Water Source:
- Public
- Office MlsId:
- HOULAW27
Residential - MLS# 1042835
75 Spy Glass Hill Road, East Fishkill, NY
- Property Type :
- Residential
- Property SubType :
- Single Family Residence
- Listing Type :
- For Rent
- Listing ID :
- 1042835
- Price :
- $1,240,000
- Rooms :
- 10
- Bedrooms :
- 4
- Bathrooms :
- 3
- Half Bathrooms :
- 1
- Bathrooms Total :
- 4
- Square Footage :
- 4,668 Sqft
- Building Area :
- 5,373 Sqft
- Lot Area :
- 1.02 Acre
- Year Built :
- 2005
- Status :
- Active
- Listing Agent :
- Lisa Mannion
- Listing Office :
- Houlihan Lawrence Inc.




