
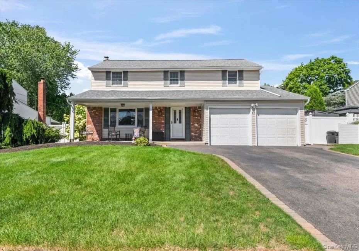
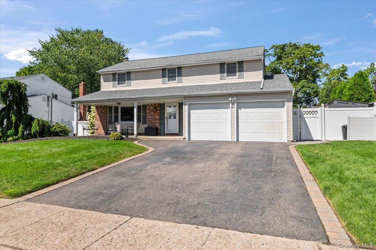
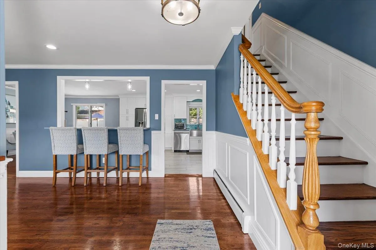
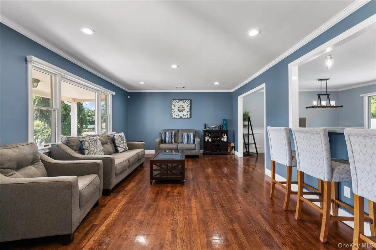
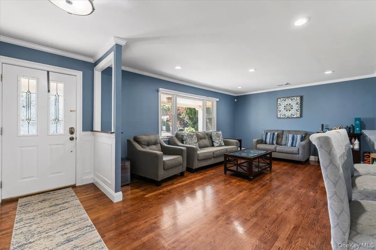
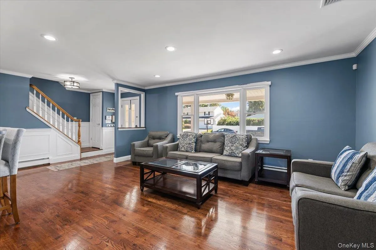
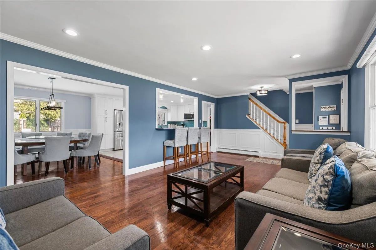
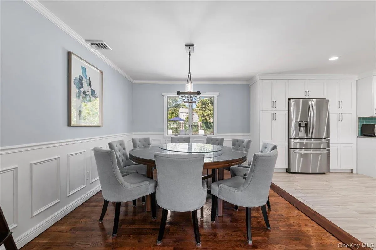
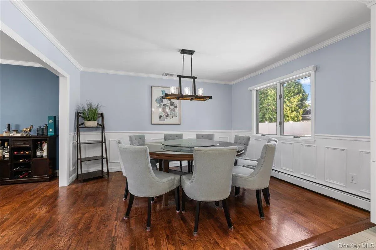
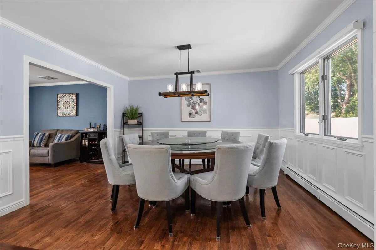
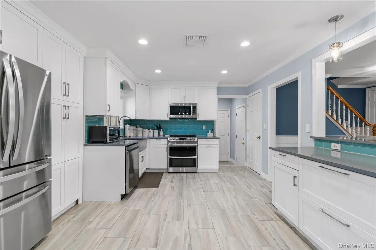
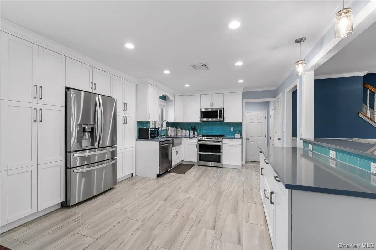
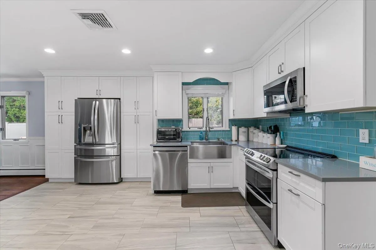
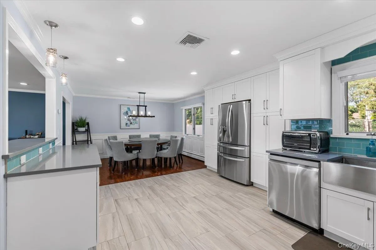
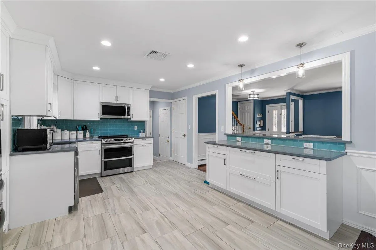
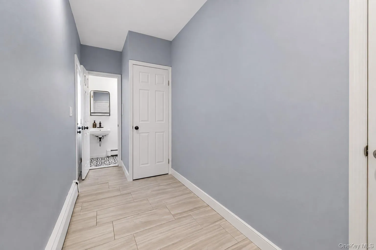
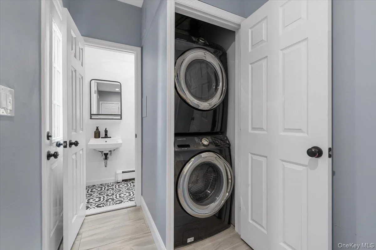
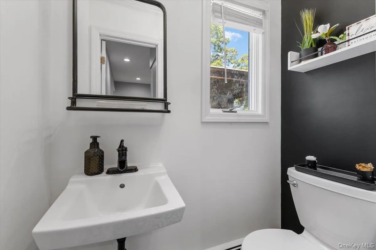
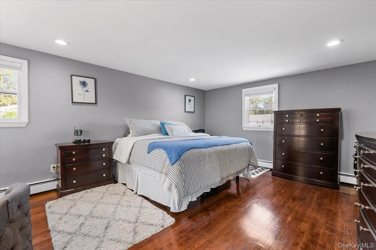
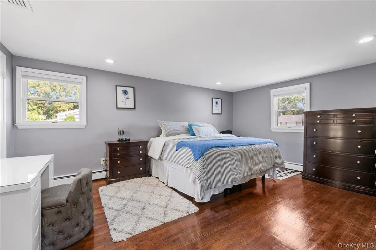
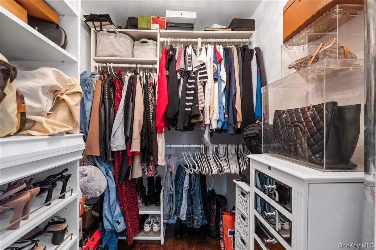
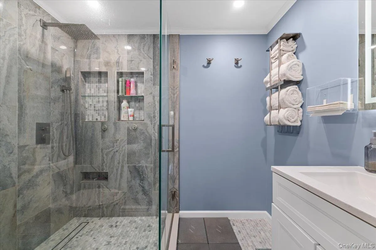
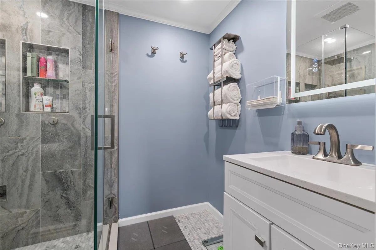
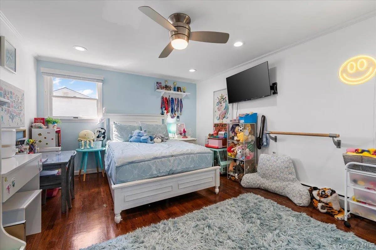
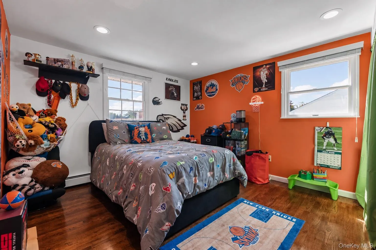
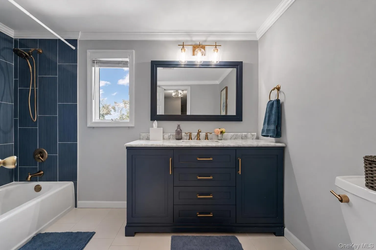
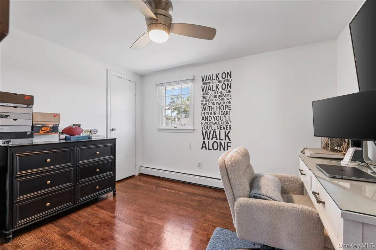
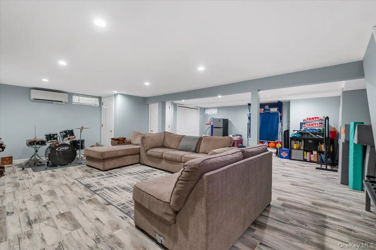
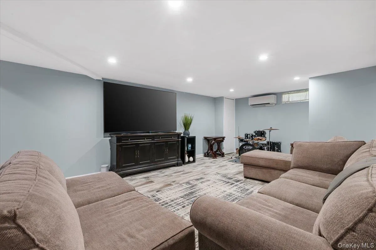
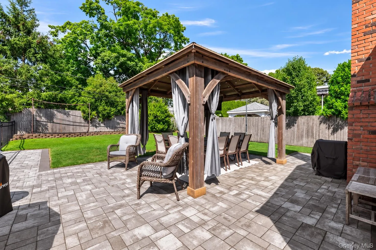
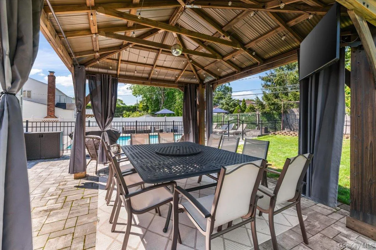
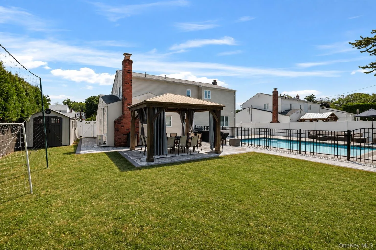
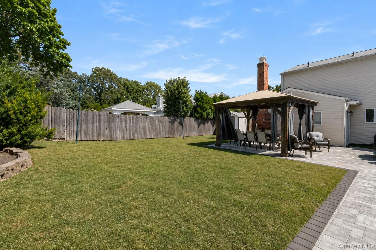
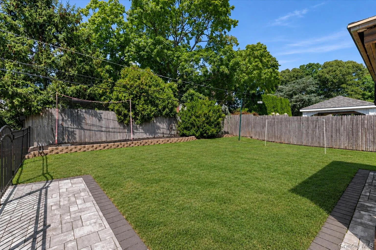
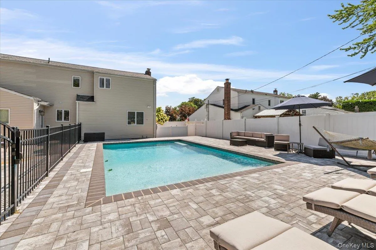
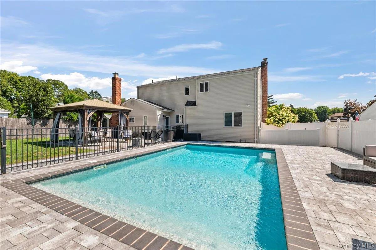
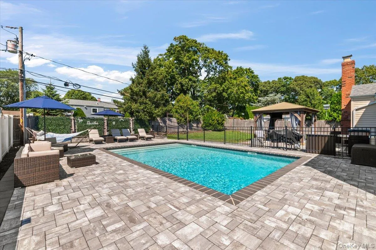
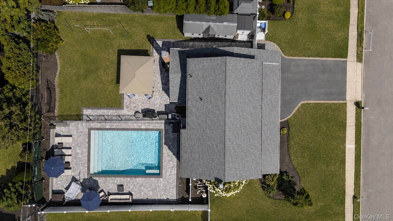
Welcome to this beautifully updated Colonial located in the Village of Lake Grove. This spacious home features 4 bedrooms, all located upstairs, and 2.5 bathrooms, offering a bright and inviting layout ideal for both everyday living and entertaining. The main level features gleaming hardwood floors, crown moldings, recessed lighting, a spacious living room and dining area, an updated half bath, and a beautifully renovated kitchen with white cabinetry, stainless steel appliances, quartz countertops, tile backsplash, a breakfast bar, and abundant storage and counter space. Upstairs, you’ll find four generously sized bedrooms, including a spacious primary suite featuring a walk-in closet and modernized updated private en suite bathroom. An additional full bathroom serves the remaining three bedrooms. The fully finished basement provides even more living and recreational space, offering plenty of flexibility for a family room, home gym, playroom, office, or entertainment area. Step outside to your own private backyard retreat featuring a stunning heated saltwater in-ground pool with loop-loc system cover surrounded by an expansive paver patio, a covered gazebo ideal for outdoor dining and entertaining, and additional lawn space to enjoy. Ideally situated in the Village of Lake Grove, the home offers convenient access to Smith Haven Mall, abundant shopping and dining, grocery stores, parks, and major roadways. With extensive recently updates throughout including Central air, updated electrical panel (200 amp), roof and hot water heater with impressive indoor and outdoor entertaining spaces, this move-in-ready home is ready to be enjoyed.
- Heating System:
- Oil, Baseboard
- Cooling System:
- Central Air, Energy Star Qualified Equipment, Ductless
- Basement:
- Finished, Full
- Fence:
- Back Yard, Wood, Vinyl
- Swimming Pool:
- In Ground, Salt Water, Fenced, Pool Cover, Electric Heat
- Appliances:
- Dishwasher, Refrigerator, Microwave, Stainless Steel Appliance(s), Dryer, Washer, Freezer, Electric Water Heater, Energy Star Qualified Appliances, Electric Oven, Electric Range
- Exterior Features:
- Mailbox, Lighting, Rain Gutters
- Flooring:
- Hardwood, Tile
- Interior Features:
- Eat-in Kitchen, Entrance Foyer, Open Kitchen, Open Floorplan, Pantry, Storage, Chefs Kitchen, Kitchen Island, Walk Through Kitchen, Soaking Tub, Formal Dining, First Floor Bedroom, Primary Bathroom, Ceiling Fan(s), Chandelier, First Floor Full Bath, Quartz/quartzite Counters, Built-in Features, Breakfast Bar, Recessed Lighting, Crown Molding, Natural Woodwork
- Laundry Features:
- Washer Hookup, Electric Dryer Hookup
- Lot Features:
- Near Public Transit, Private, Level, Paved, Garden, Sprinklers In Front, Near Shops, Near School, Sprinklers In Rear, Back Yard, Landscaped, Front Yard, Near Golf Course
- Parking Features:
- Driveway, Private
- Sewer:
- Cesspool
- Utilities:
- Cable Available, Phone Available, Water Available, Electricity Available, Trash Collection Public
- City:
- Brookhaven
- State:
- NY
- Street:
- Longstreet
- Street Number:
- 41
- Street Suffix:
- Drive
- Postal Code:
- 11755
- Floor Number:
- 0
- Longitude:
- W74° 52' 45.7''
- Latitude:
- N40° 51' 10''
- PostalCity:
- Lake Grove
- Architectural Style:
- Colonial
- Construction Materials:
- Brick, Vinyl Siding
- Elementary School:
- Eugene Auer Memorial School
- High School:
- Centereach High School
- Levels:
- Three Or More
- Agent MlsId:
- 214989
- MiddleOrJunior School:
- Dawnwood Middle School
- PhotosCount:
- 38
- Special Listing Conditions:
- No
- Tax Annual Amount:
- $15,429
- Water Source:
- Public
- Office MlsId:
- BHHS03
Residential - MLS# 1043286
41 Longstreet Drive, Brookhaven, NY
- Property Type :
- Residential
- Property SubType :
- Single Family Residence
- Listing Type :
- For Rent
- Listing ID :
- 1043286
- Price :
- $799,999
- Rooms :
- 10
- Bedrooms :
- 4
- Bathrooms :
- 2
- Half Bathrooms :
- 1
- Bathrooms Total :
- 3
- Square Footage :
- 2,104 Sqft
- Building Area :
- 3,041 Sqft
- Lot Area :
- 0.22 Acre
- Year Built :
- 1969
- Status :
- Active
- Listing Agent :
- Julio J. Munoz
- Listing Office :
- BERKSHIRE HATHAWAY




