
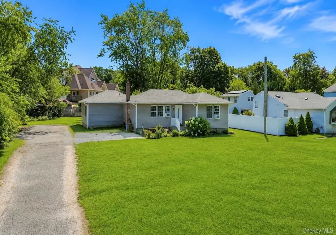
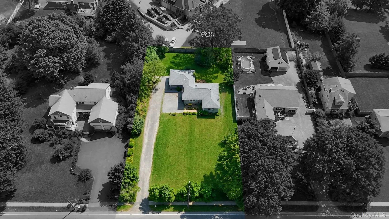
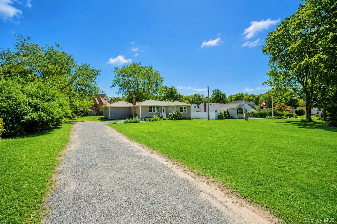
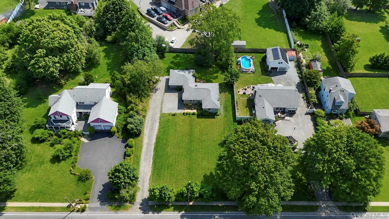
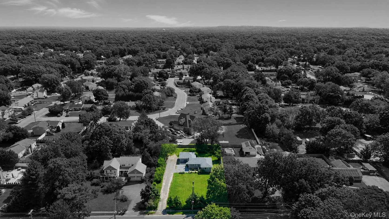
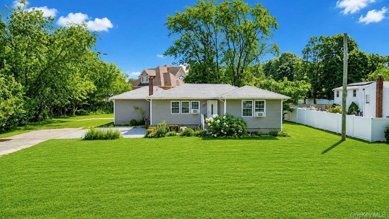
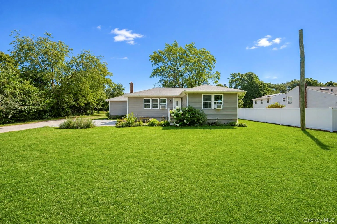
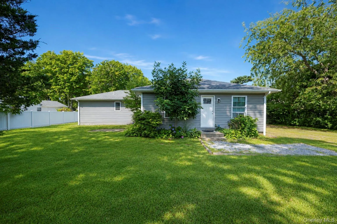
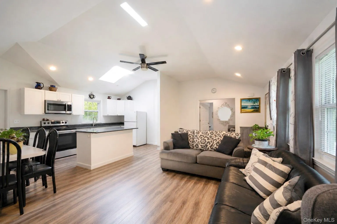
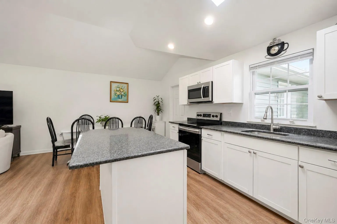
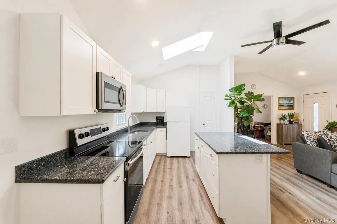
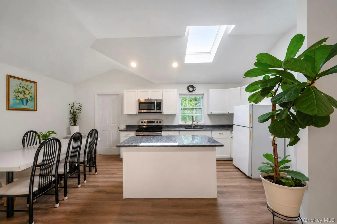
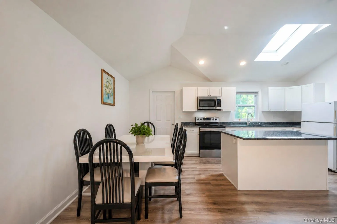
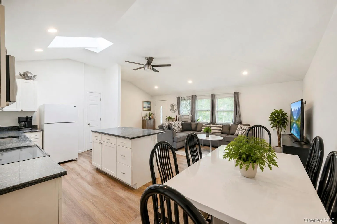
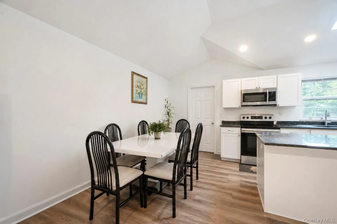
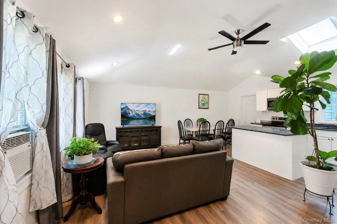
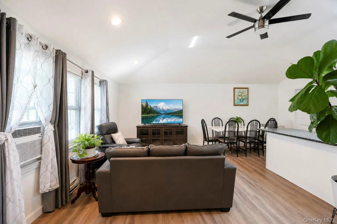
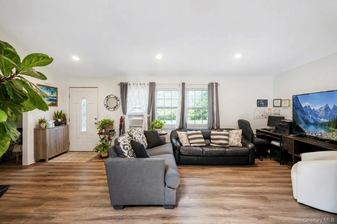
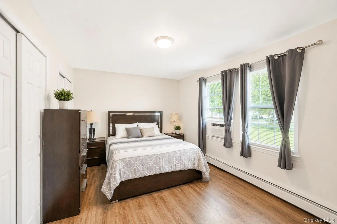
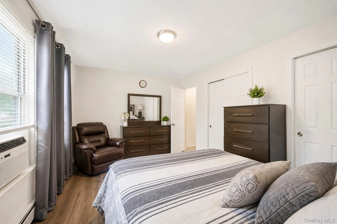
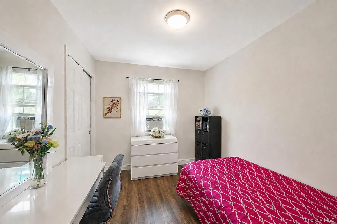
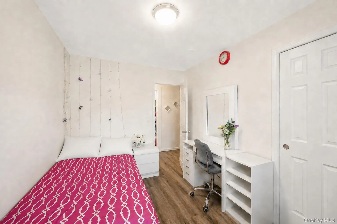
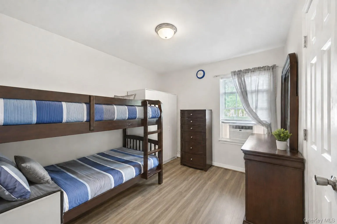
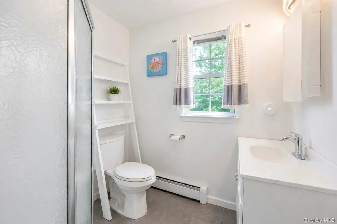
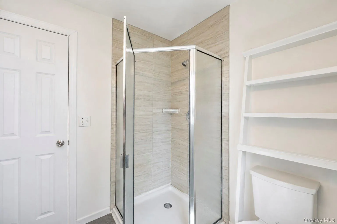
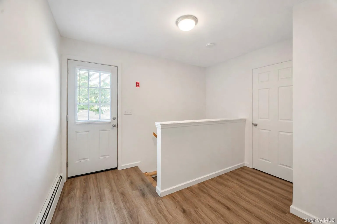
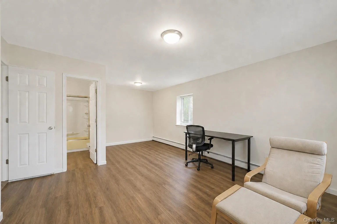
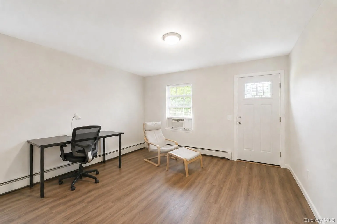
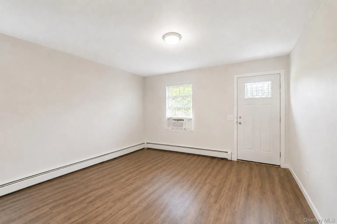
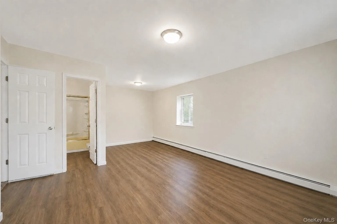
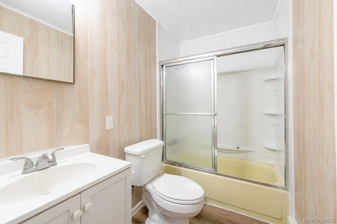
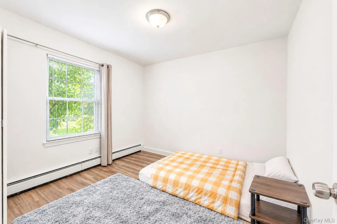
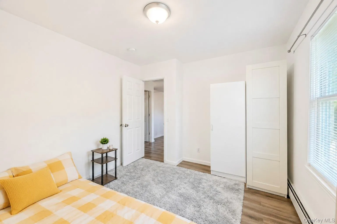
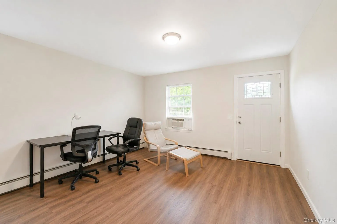
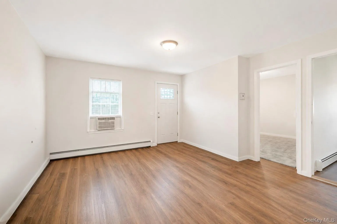
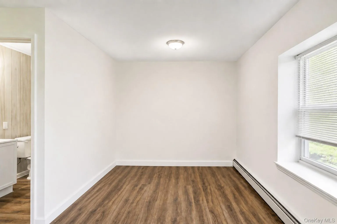
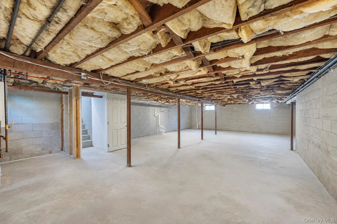
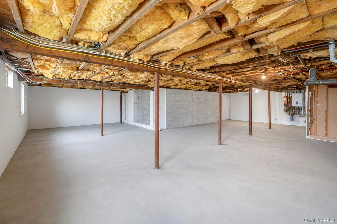
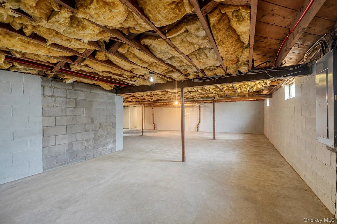
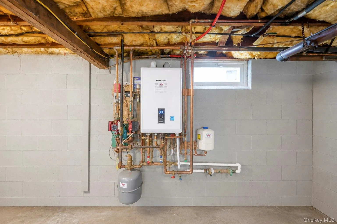
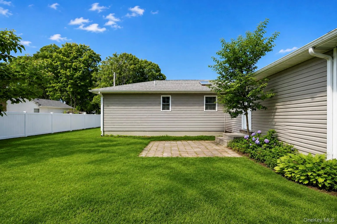
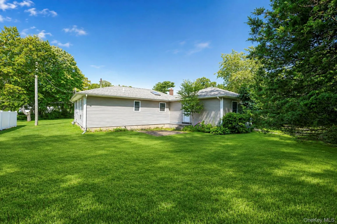
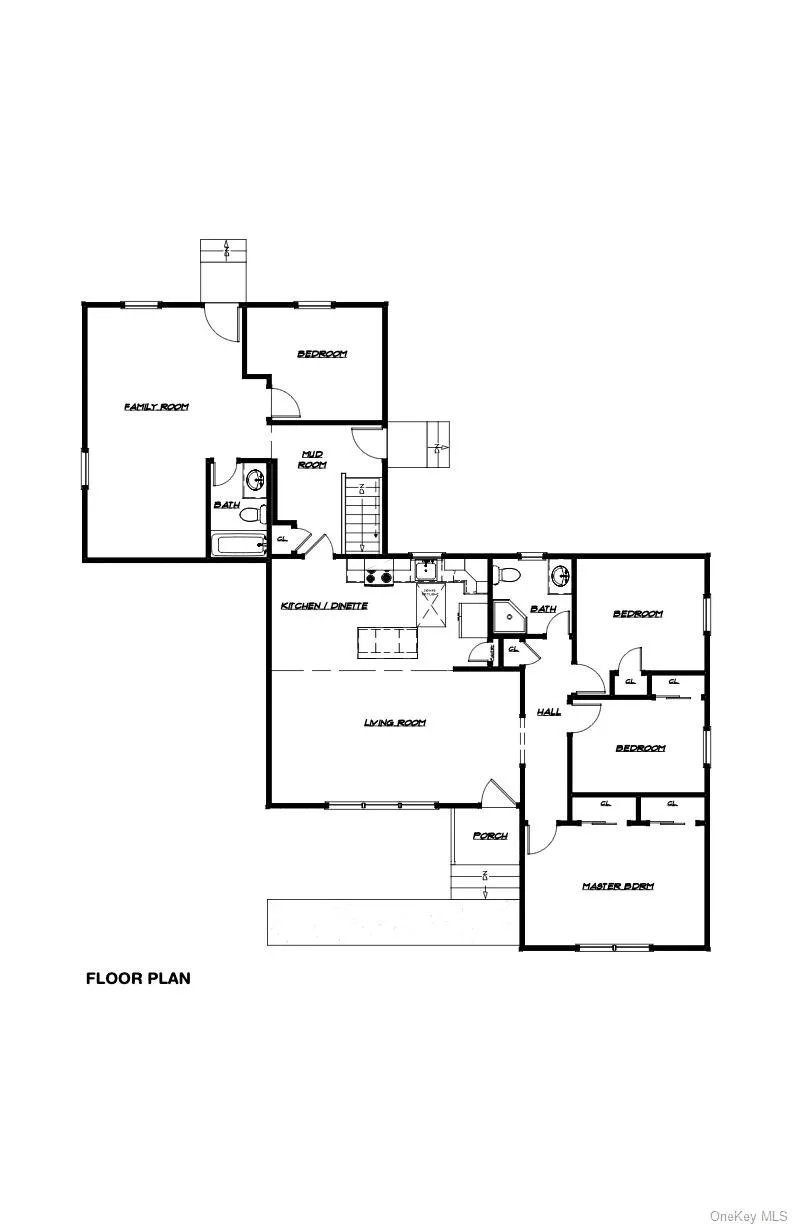
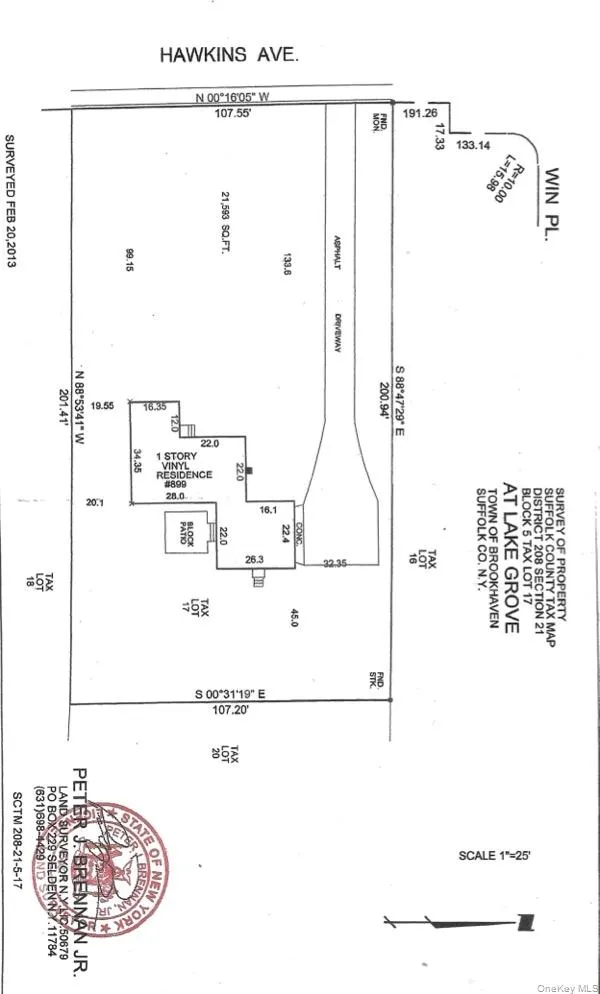
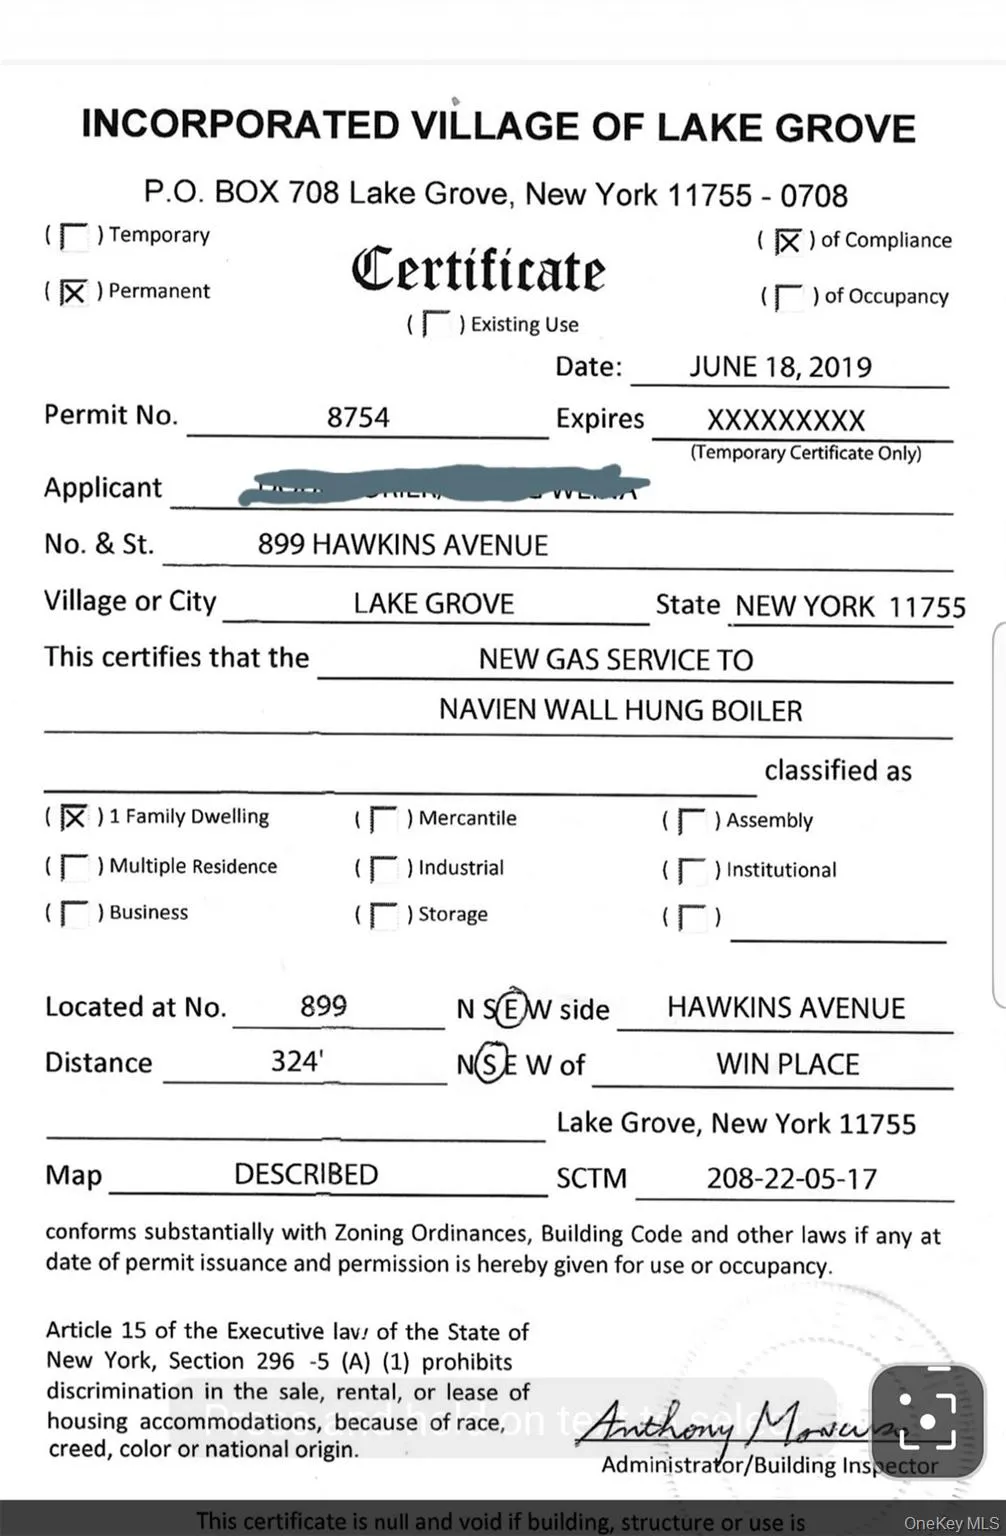
Incredible Opportunity! Welcome to this magnificent, sprawling expanded ranch, ideally situated mid-block in the highly desirable Village of Lake Grove! Completely renovated down to the studs in 2019, this impressive 4-bedroom, 2-bath residence offers an incredible combination of space, updates, versatility, and true one-level living. Set back from the road at the end of a long private driveway with abundant parking, the home immediately makes an impression with beautiful gray vinyl siding and an expansive backyard featuring a custom paver patio, perfect for outdoor entertaining. Step inside to discover a spectacular open-concept floor plan showcasing soaring vaulted ceilings, recessed lighting, skylights, and luxury laminate flooring. The spacious formal living room flows seamlessly into the dining area and beautifully appointed chef’s kitchen featuring white cabinetry, granite countertops, stainless steel appliances, a large center island, and a new refrigerator to be installed. One wing of the home offers three spacious bedrooms and a beautifully appointed full bath with a stand-up glass shower. What truly sets this home apart is its incredibly versatile expanded layout! A convenient mudroom off the kitchen features washer/dryer hookups and connects to the second wing of the home, which offers a spacious fourth bedroom, an additional den/great room, a beautiful spa-like full bath with tub and shower, and its own separate exterior entrance. This incredible additional living space provides tremendous flexibility for a home office, guest accommodations, recreation space, or a variety of lifestyle needs. The home was extensively renovated in 2019 with major improvements including the roof, windows, vinyl siding, insulation, sheetrock, plumbing, electrical system with 200-amp service, doors, moldings, recessed lighting, flooring, kitchen, and baths. Additional features include a full basement with high ceilings and a Navien tankless gas heating system. Location completes the package with convenient access to major roadways, shopping, dining, Stony Brook University, Stony Brook University Hospital, Smith Haven Mall, LIRR transportation, and the growing Station Yards development. Completely renovated, incredibly spacious, and offering an exceptionally versatile layout, this is a tremendous opportunity to own an expanded ranch in the Village of Lake Grove!
- Heating System:
- Natural Gas, Hot Water
- Cooling System:
- No
- Basement:
- Full
- Appliances:
- Refrigerator, Range
- Flooring:
- Laminate
- Interior Features:
- Eat-in Kitchen, Granite Counters, Open Kitchen, Open Floorplan, Cathedral Ceiling(s), Chefs Kitchen, Kitchen Island, Formal Dining, First Floor Bedroom, In-law Floorplan, Ceiling Fan(s), First Floor Full Bath, Recessed Lighting
- Parking Features:
- Driveway, Private
- Sewer:
- Cesspool
- Utilities:
- Cable Available, Phone Available, Electricity Available
- City:
- Brookhaven
- State:
- NY
- Street:
- Hawkins
- Street Number:
- 899
- Street Suffix:
- Avenue
- Postal Code:
- 11755
- Floor Number:
- 0
- Longitude:
- W74° 53' 13.3''
- Latitude:
- N40° 50' 38.4''
- PostalCity:
- Lake Grove
- Architectural Style:
- Ranch
- Construction Materials:
- Frame
- Elementary School:
- Cayuga Elementary School
- High School:
- Sachem High School North
- Agent MlsId:
- 158620
- MiddleOrJunior School:
- Samoset Middle School
- PhotosCount:
- 45
- Special Listing Conditions:
- No
- Tax Annual Amount:
- $9,635
- Water Source:
- Public
- Office MlsId:
- BRMN22
Residential - MLS# 1035767
899 Hawkins Avenue, Brookhaven, NY
- Property Type :
- Residential
- Property SubType :
- Single Family Residence
- Listing Type :
- For Rent
- Listing ID :
- 1035767
- Price :
- $674,999
- Rooms :
- 8
- Bedrooms :
- 4
- Bathrooms :
- 2
- Bathrooms Total :
- 2
- Square Footage :
- 1,616 Sqft
- Building Area :
- 1,616 Sqft
- Lot Area :
- 0.49 Acre
- Year Built :
- 1950
- Status :
- Active
- Listing Agent :
- Bryan J. Karp CBR
- Listing Office :
- Coldwell Banker American Homes




